
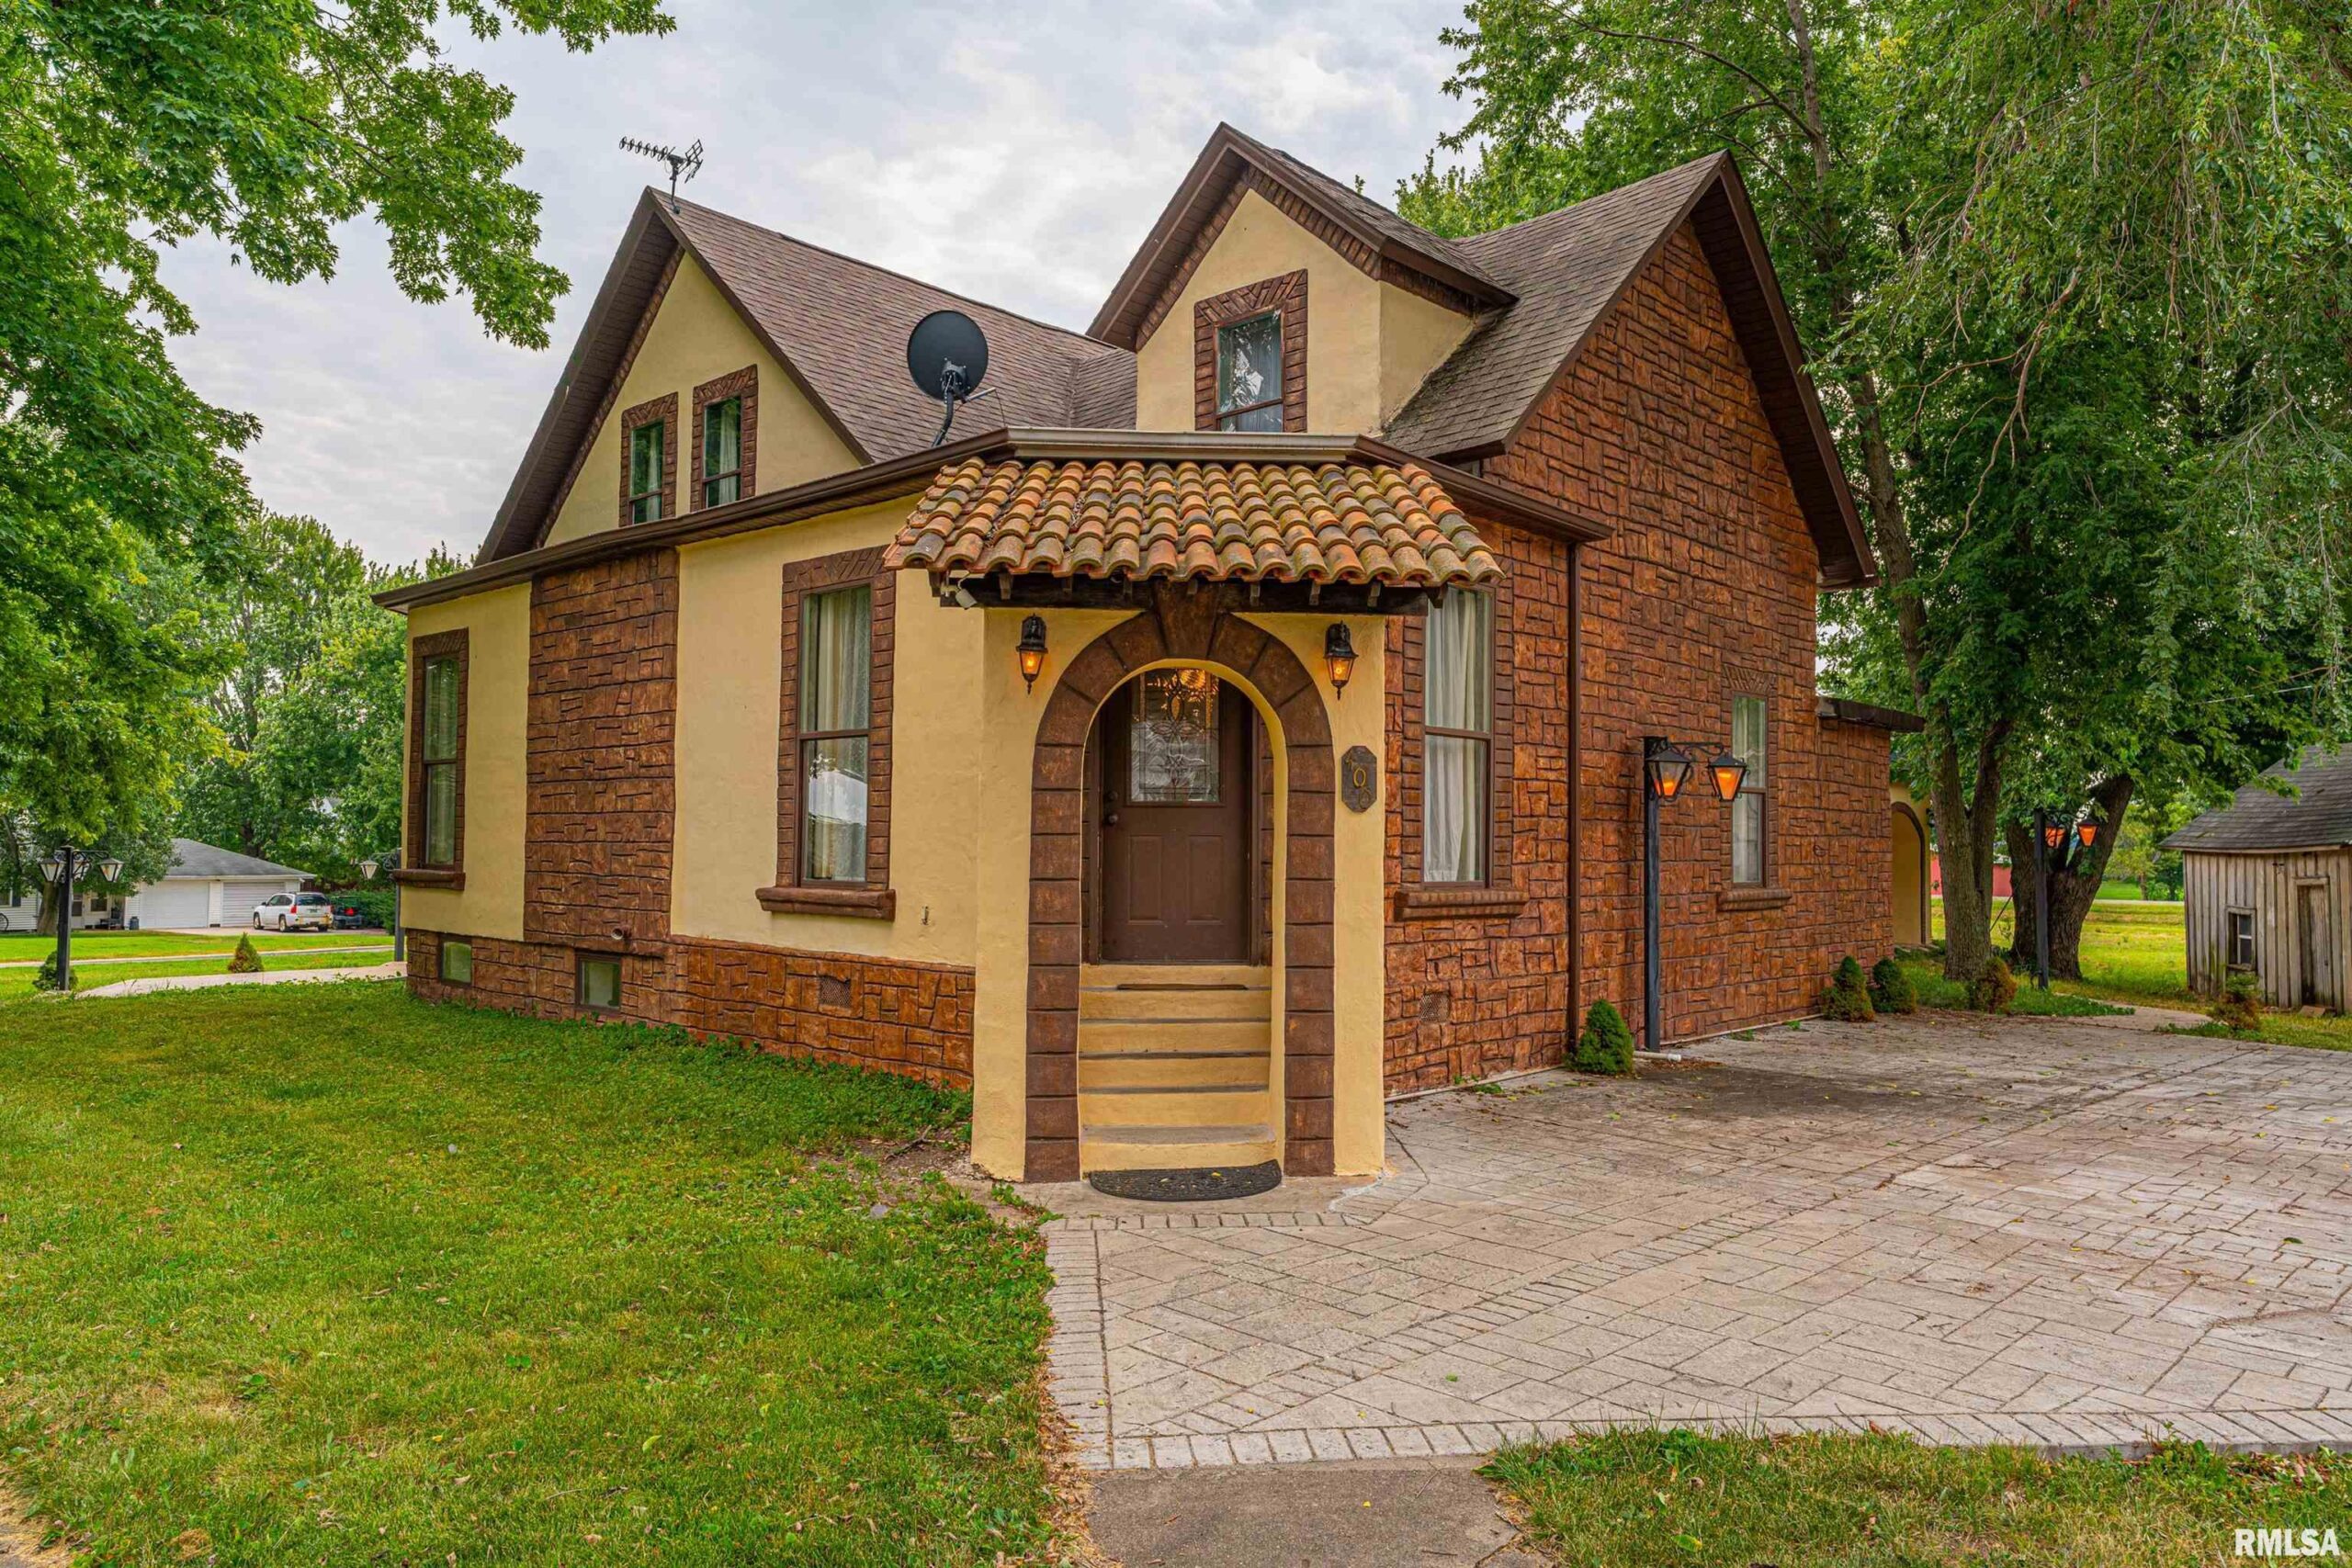
400 EAST Street, Waynesville, IL, 61778
ME RealtyBasics
- Date added: Added 3 days ago
- Category: Single Family Residence
- Type: Residential
- Status: Active
- Bedrooms: 3
- Bathrooms: 2
- Half baths: 1
- Area: 2329 sq ft
- Year built: 1908
- SubdivisionName: None
- ListOfficeName: ME Realty
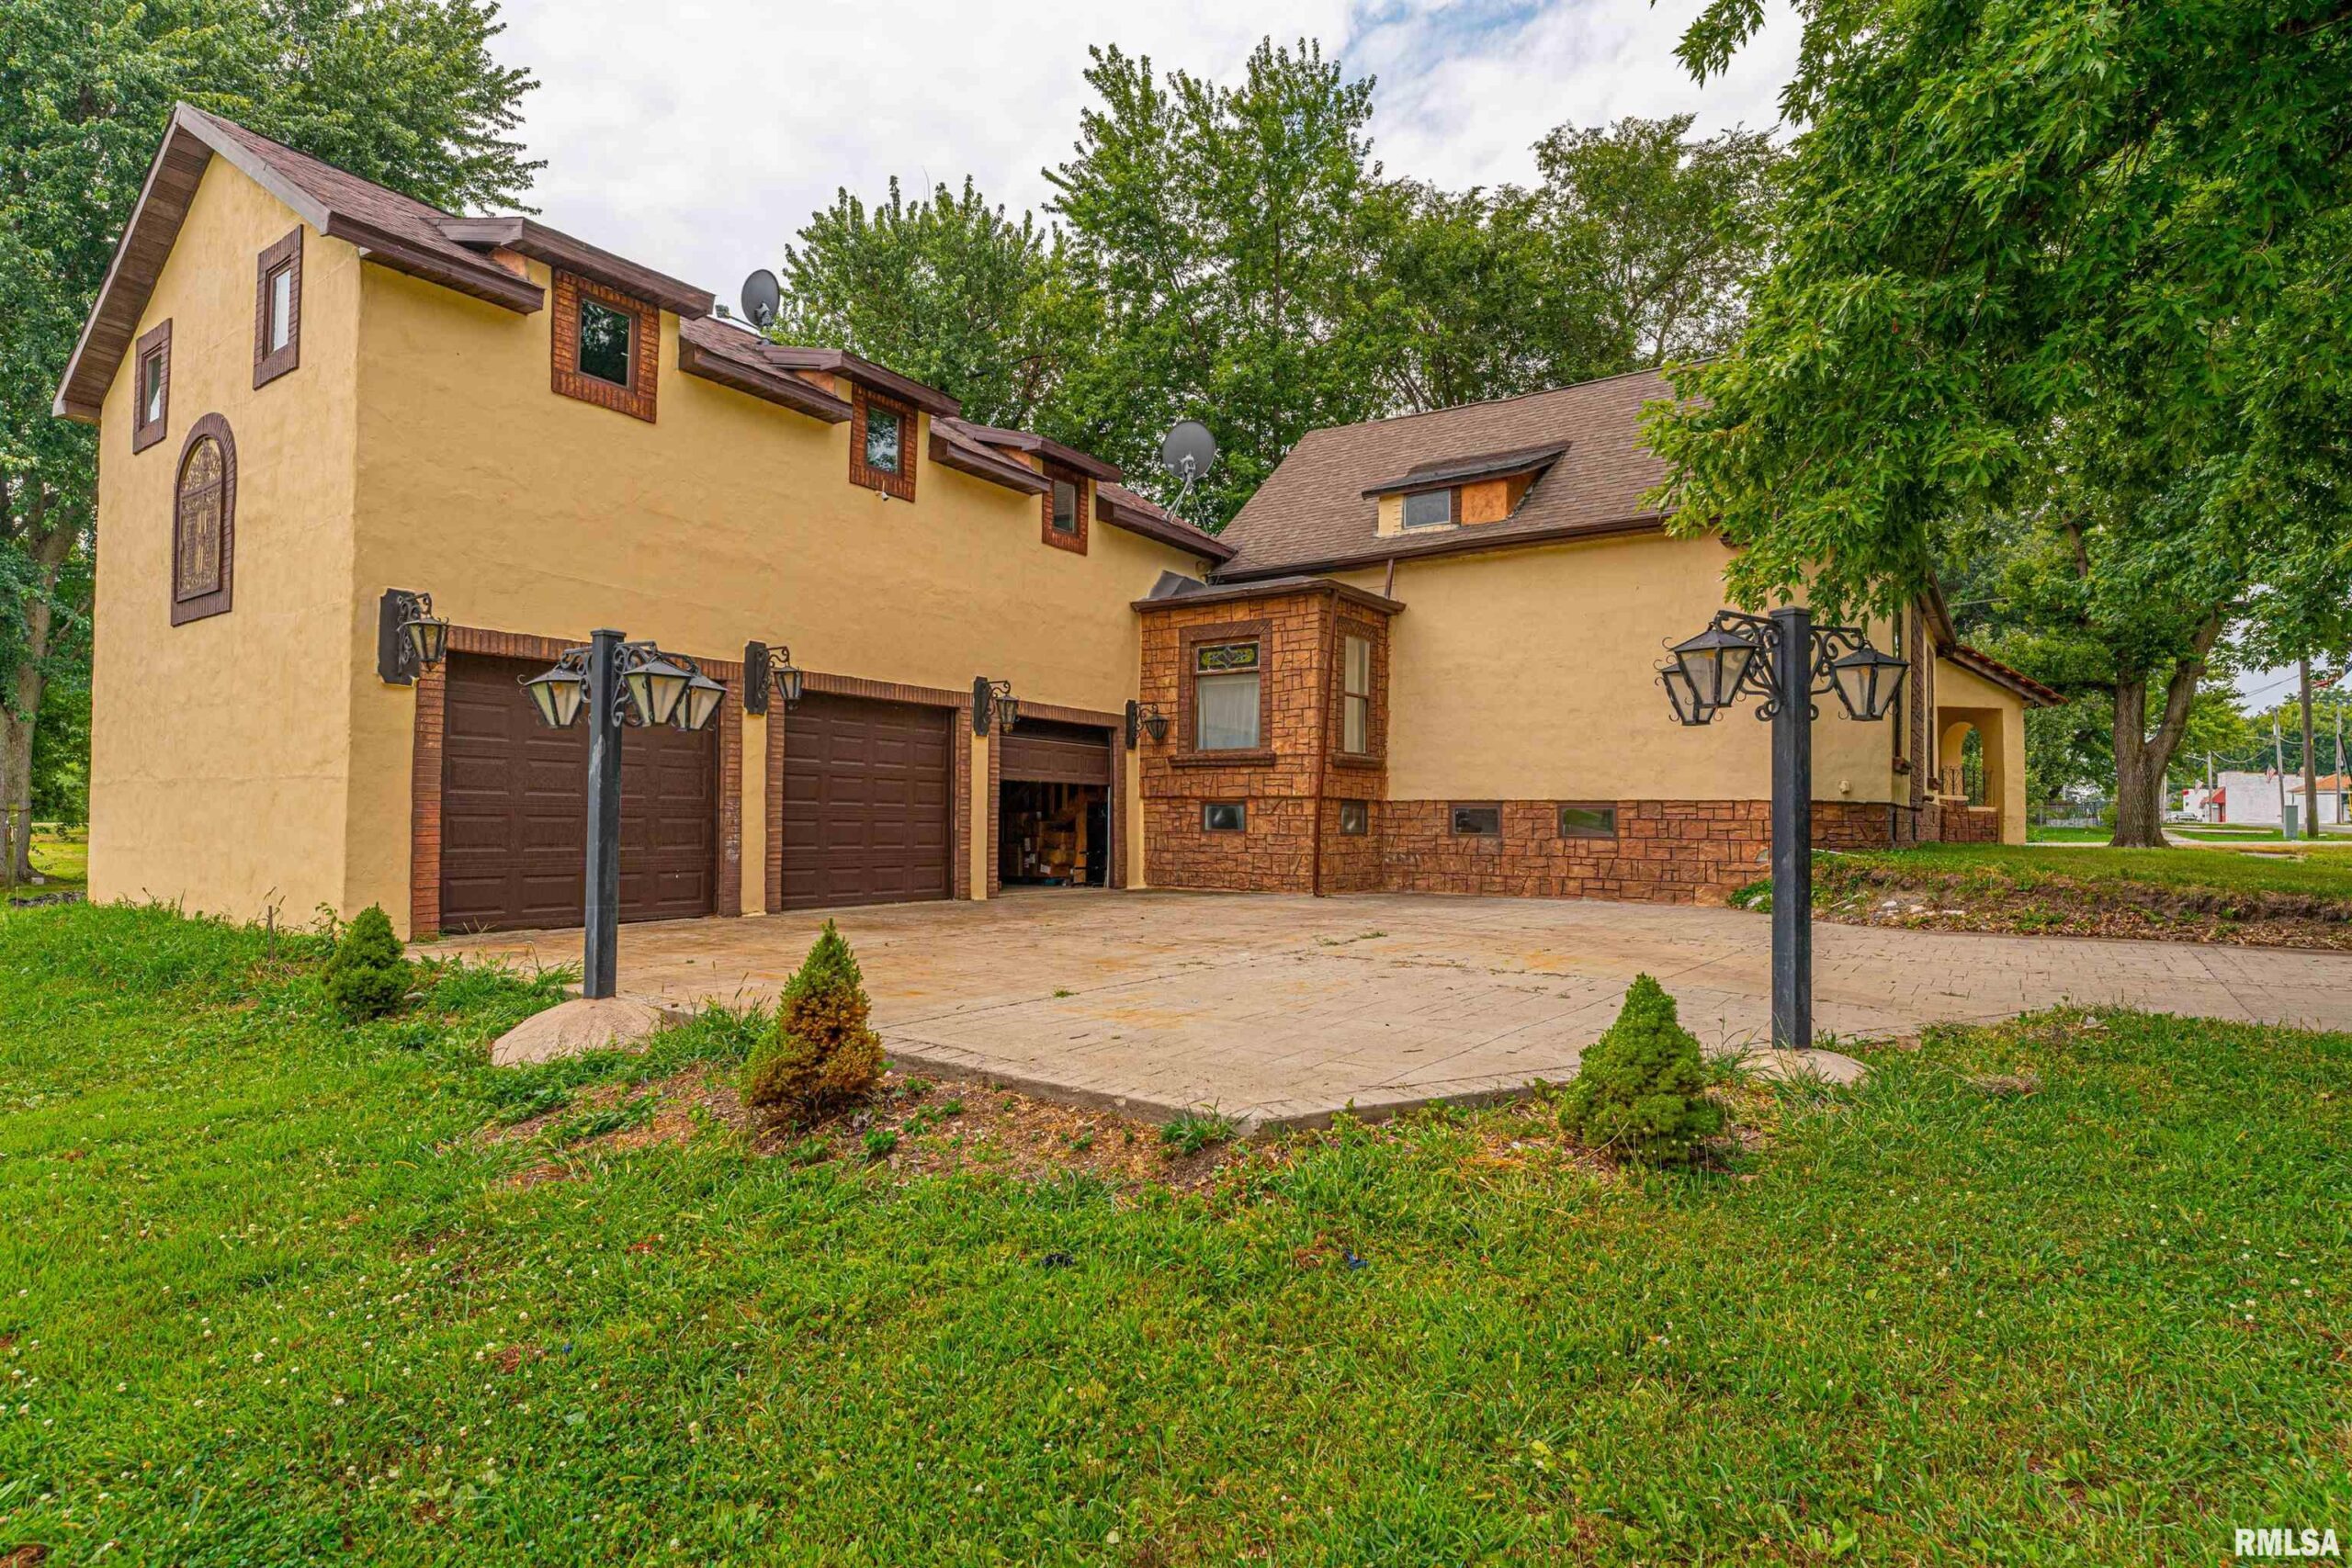
- GarageSpaces: 3
- ListAOR: rmlsa
- MLS ID: RMACA1045507
Description
-
Description:
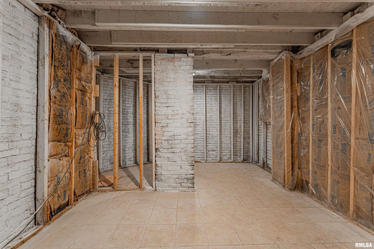
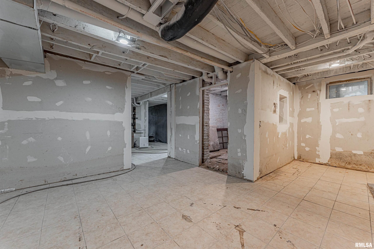
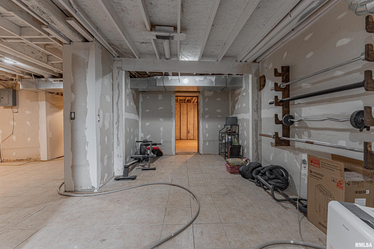
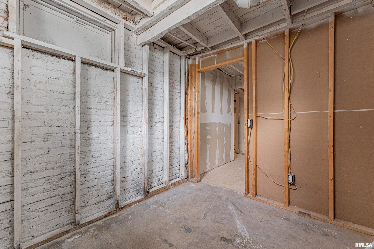
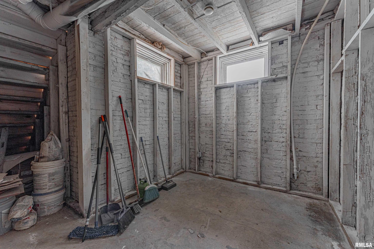
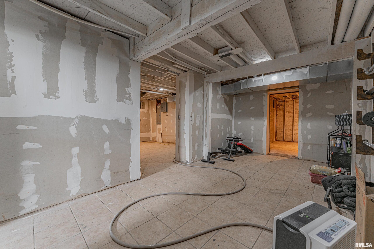
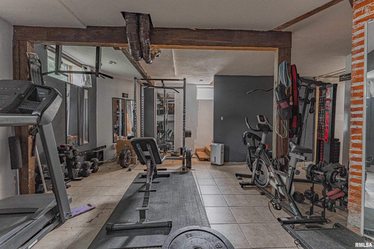
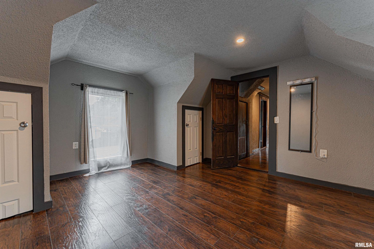
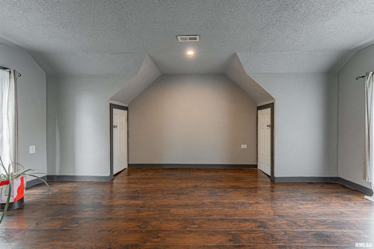
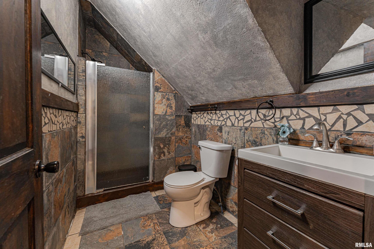
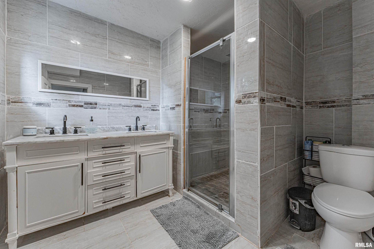
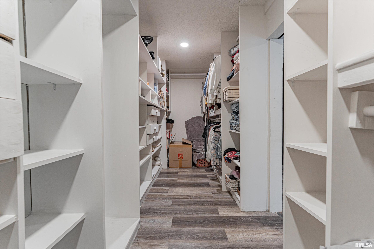
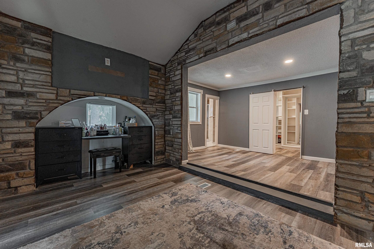
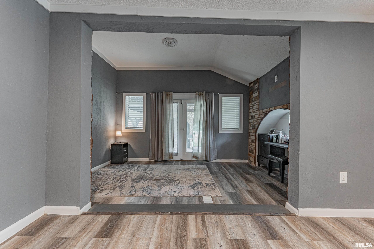
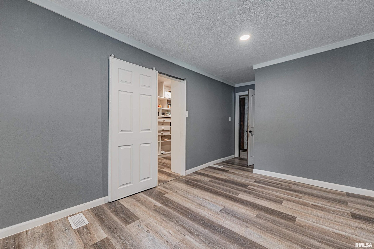
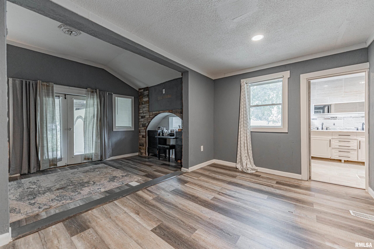
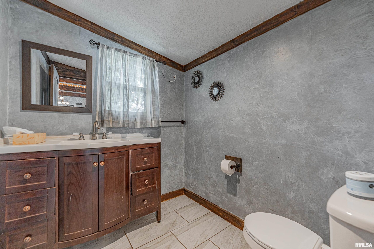
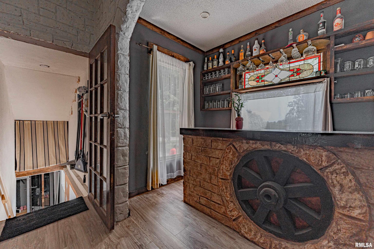
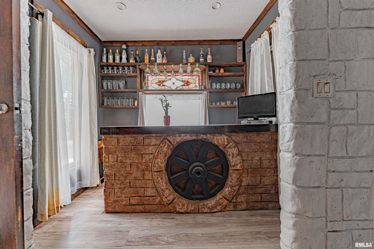
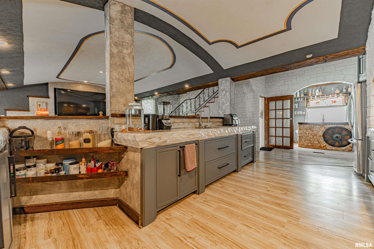
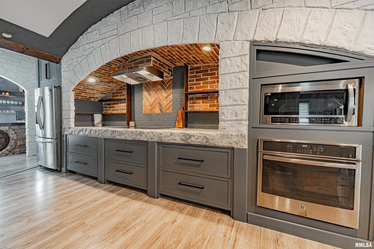
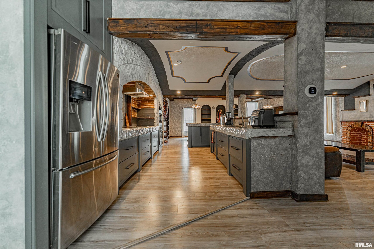
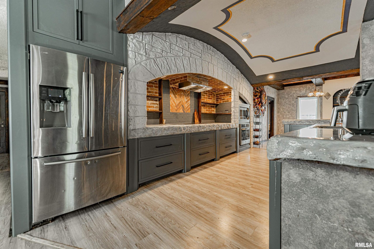
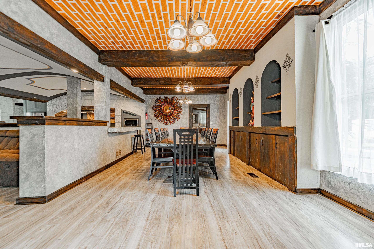
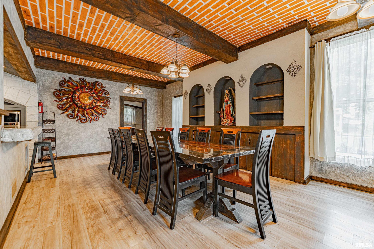
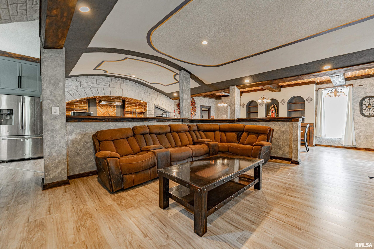
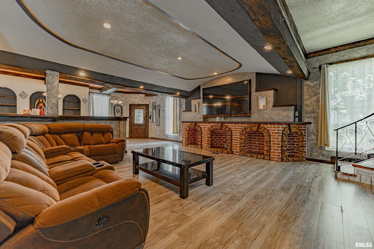
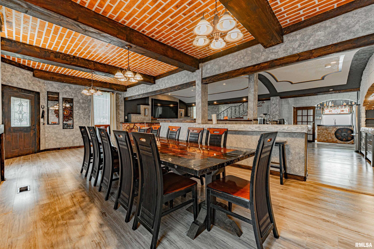
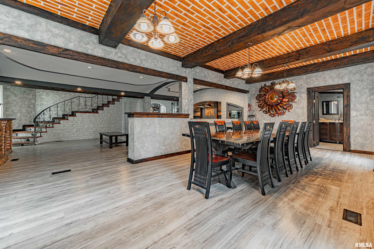
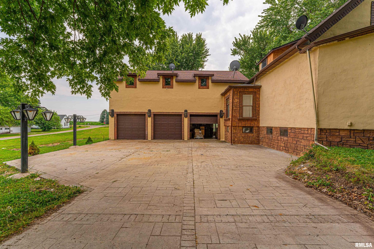
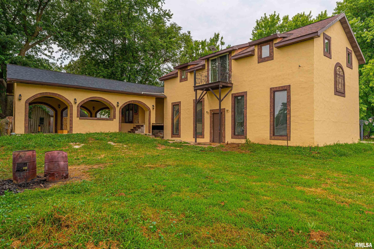
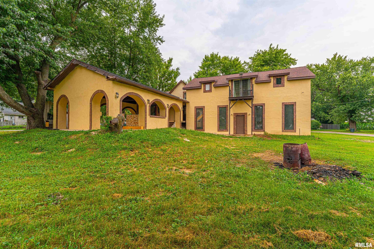
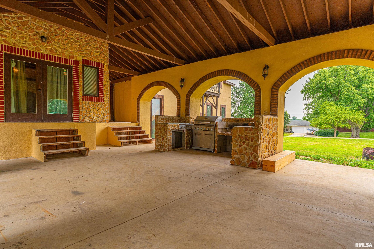
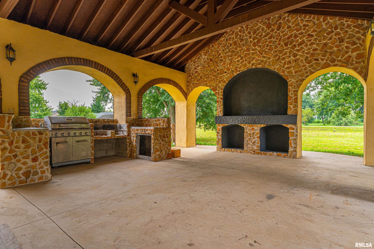
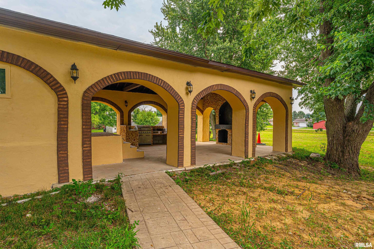
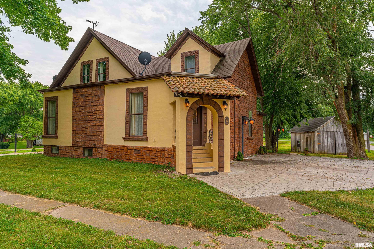
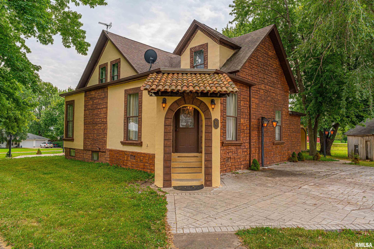
'One of a kind' was never more true than seeing the beauty, design & overall appeal you'll find in this gorgeous, 3 bd., 2 1/2 bath home in Waynesville located on a sprawling 1.49 acres of land! State of the art kitchen is filled with stainless steel appliances, including an oversized refrigerator, built in range tops featuring both gas & convection options. The built in microwave & conventional ovens are built in as well, hidden trash container, amid the most convenient & spacious cabinetry! The unique counter tops are beautiful & feature acrylic tops, including a large eating area overlooking the kitchen & living rooms. Adjacent to & open to all this is a 28x13 dining room showcasing a gorgeous dining room table & chairs that is most unique, comfortably seats 10 or more, and IT STAYS with the home! The over all design, features and appeal are like none other. All of this is open to a 20 x 19 living area! Main floor also houses a very large 1/2 bath, laundry facilities, and open staircase leading to the 2nd floor bedrooms and two additional full baths! The large master bedroom features a 13x18 closet & attractive walk-in shower! A few more steps up, you'll find a 40x21 area currently home to a work space for a home-run business, but could have many possible uses. Just off this is a small, private outdoor sitting area, overlooking the expansive grounds. The lower level features a large work out room, storage and access to the 3 car att. gar. Lower level is plumbed for kitch
Show all description
Rooms
-
Rooms:
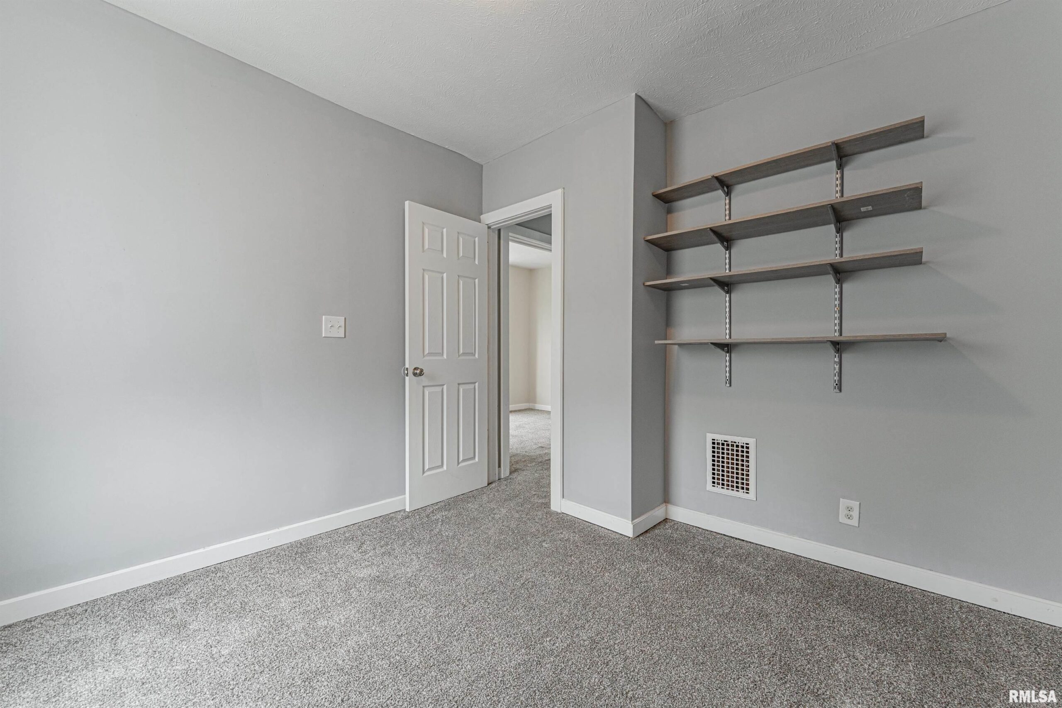
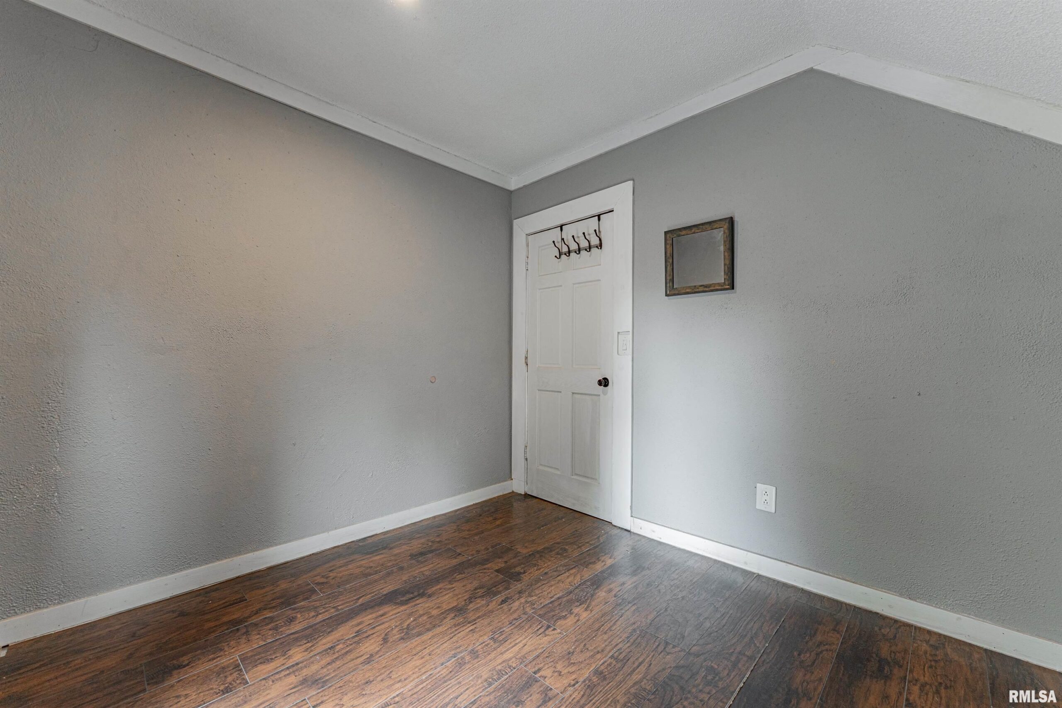
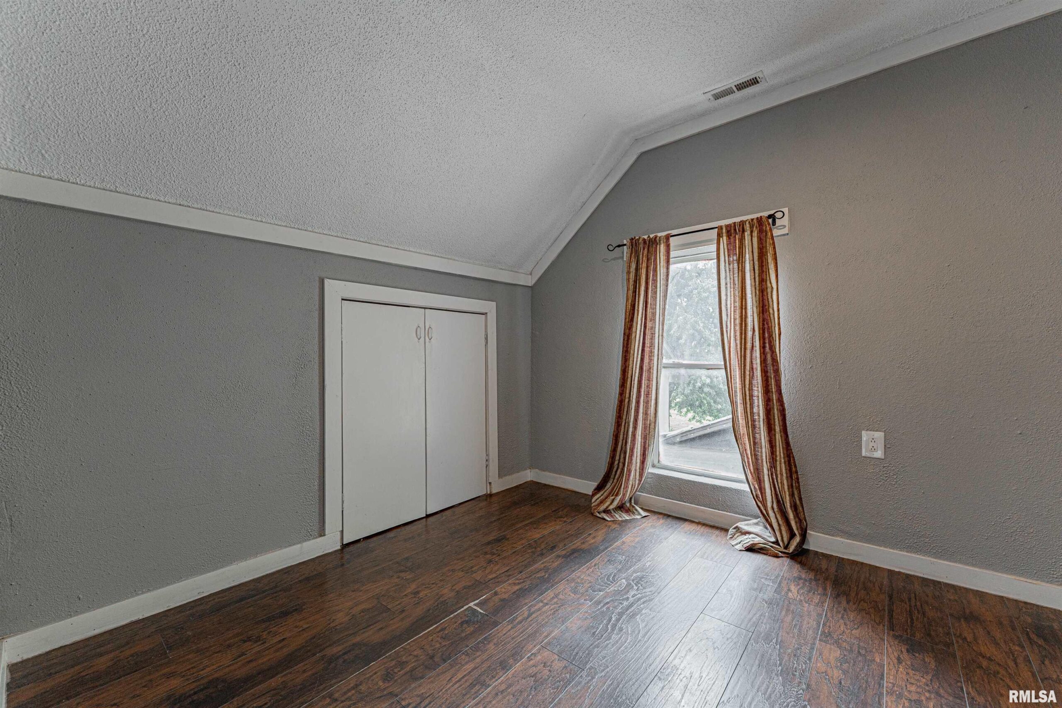
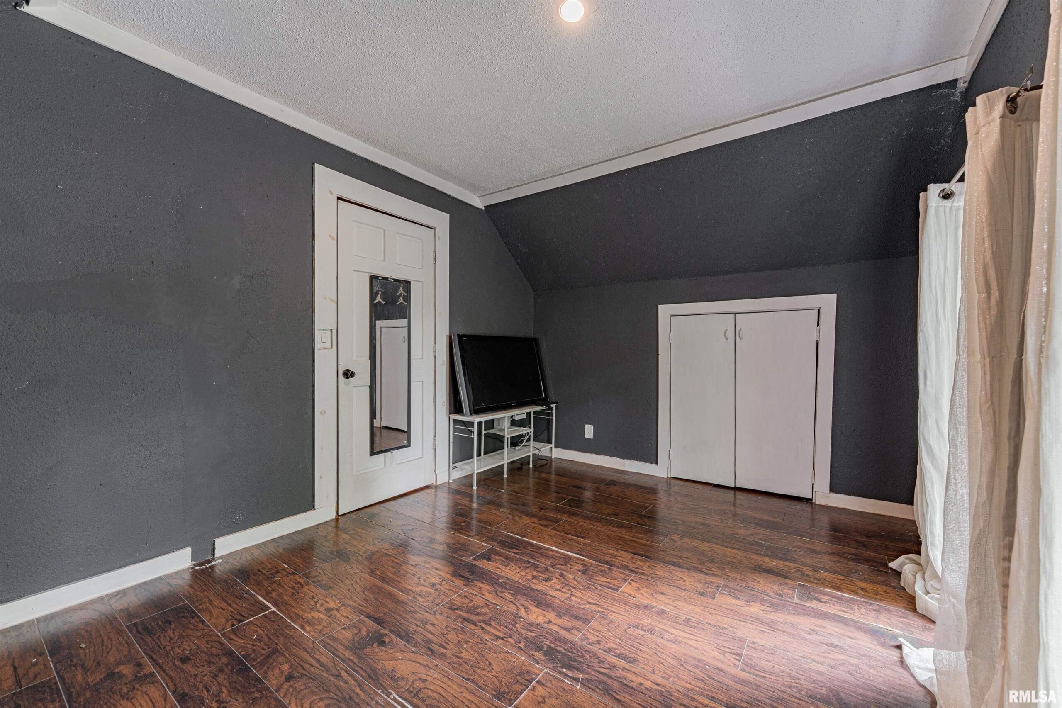
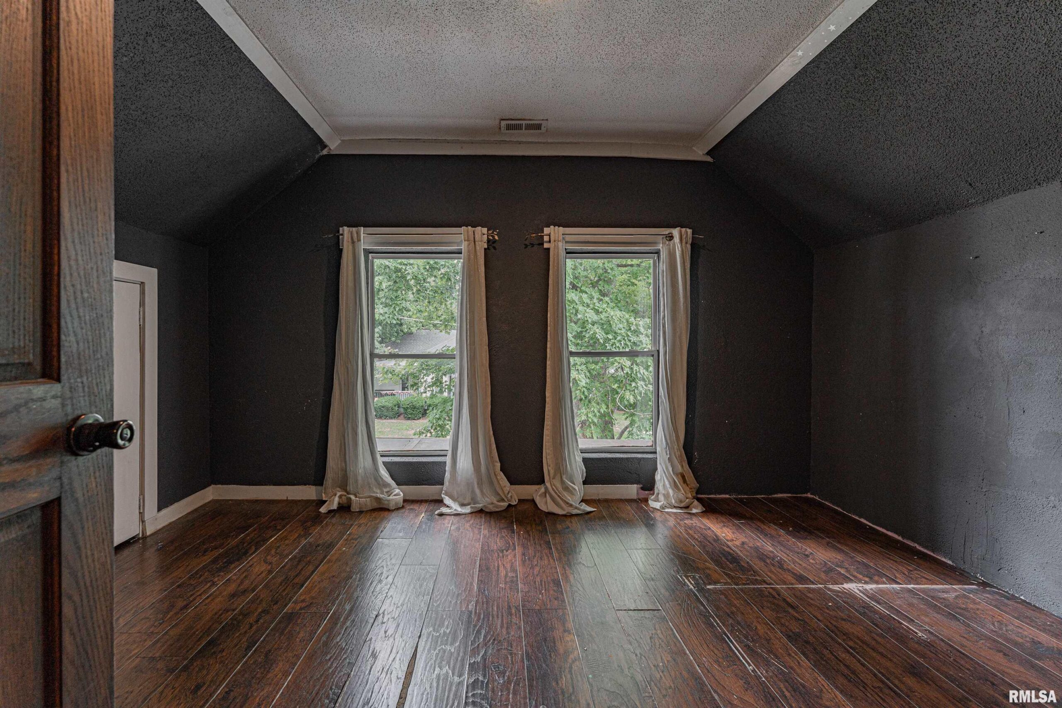
Room type Area Level Length Width Main Level 1421 Upper Level 908 Lower Level Basement Additional Level 840 Bedroom 1 Upper 19 16 Bedroom 2 Upper 16 13 Bedroom 3 Upper 10 9 Living Room Main 20 19 Dining Room Main 28 13 Kitchen Main 18 11 Recreation Room Basement 22 17 Laundry Main 5.6 4 Additional Room Upper 40 21 Third Floor
Location
- CountyOrParish: DeWitt
- Directions: Atlanta to Waynesville, straight to South East Street.
Building Details
- NewConstructionYN: No
- Heating: Natural Gas, Forced Air
- Basement: Egress Window(s), Partial, Sump Pump, Unfinished
- Exterior material: Frame, Stone, Stucco
- Roof: Shingle
- Parking: Attached, Garage Door Opener, On-street, Paved
Amenities & Features
- Waterfront available: No
- GarageYN: Yes
- AttachedGarageYN: No
- FireplaceYN: No
- PoolPrivateYN: No
- Cooling: Central Air
- WindowFeatures: Window Treatments
- Amenities:
- Features: