
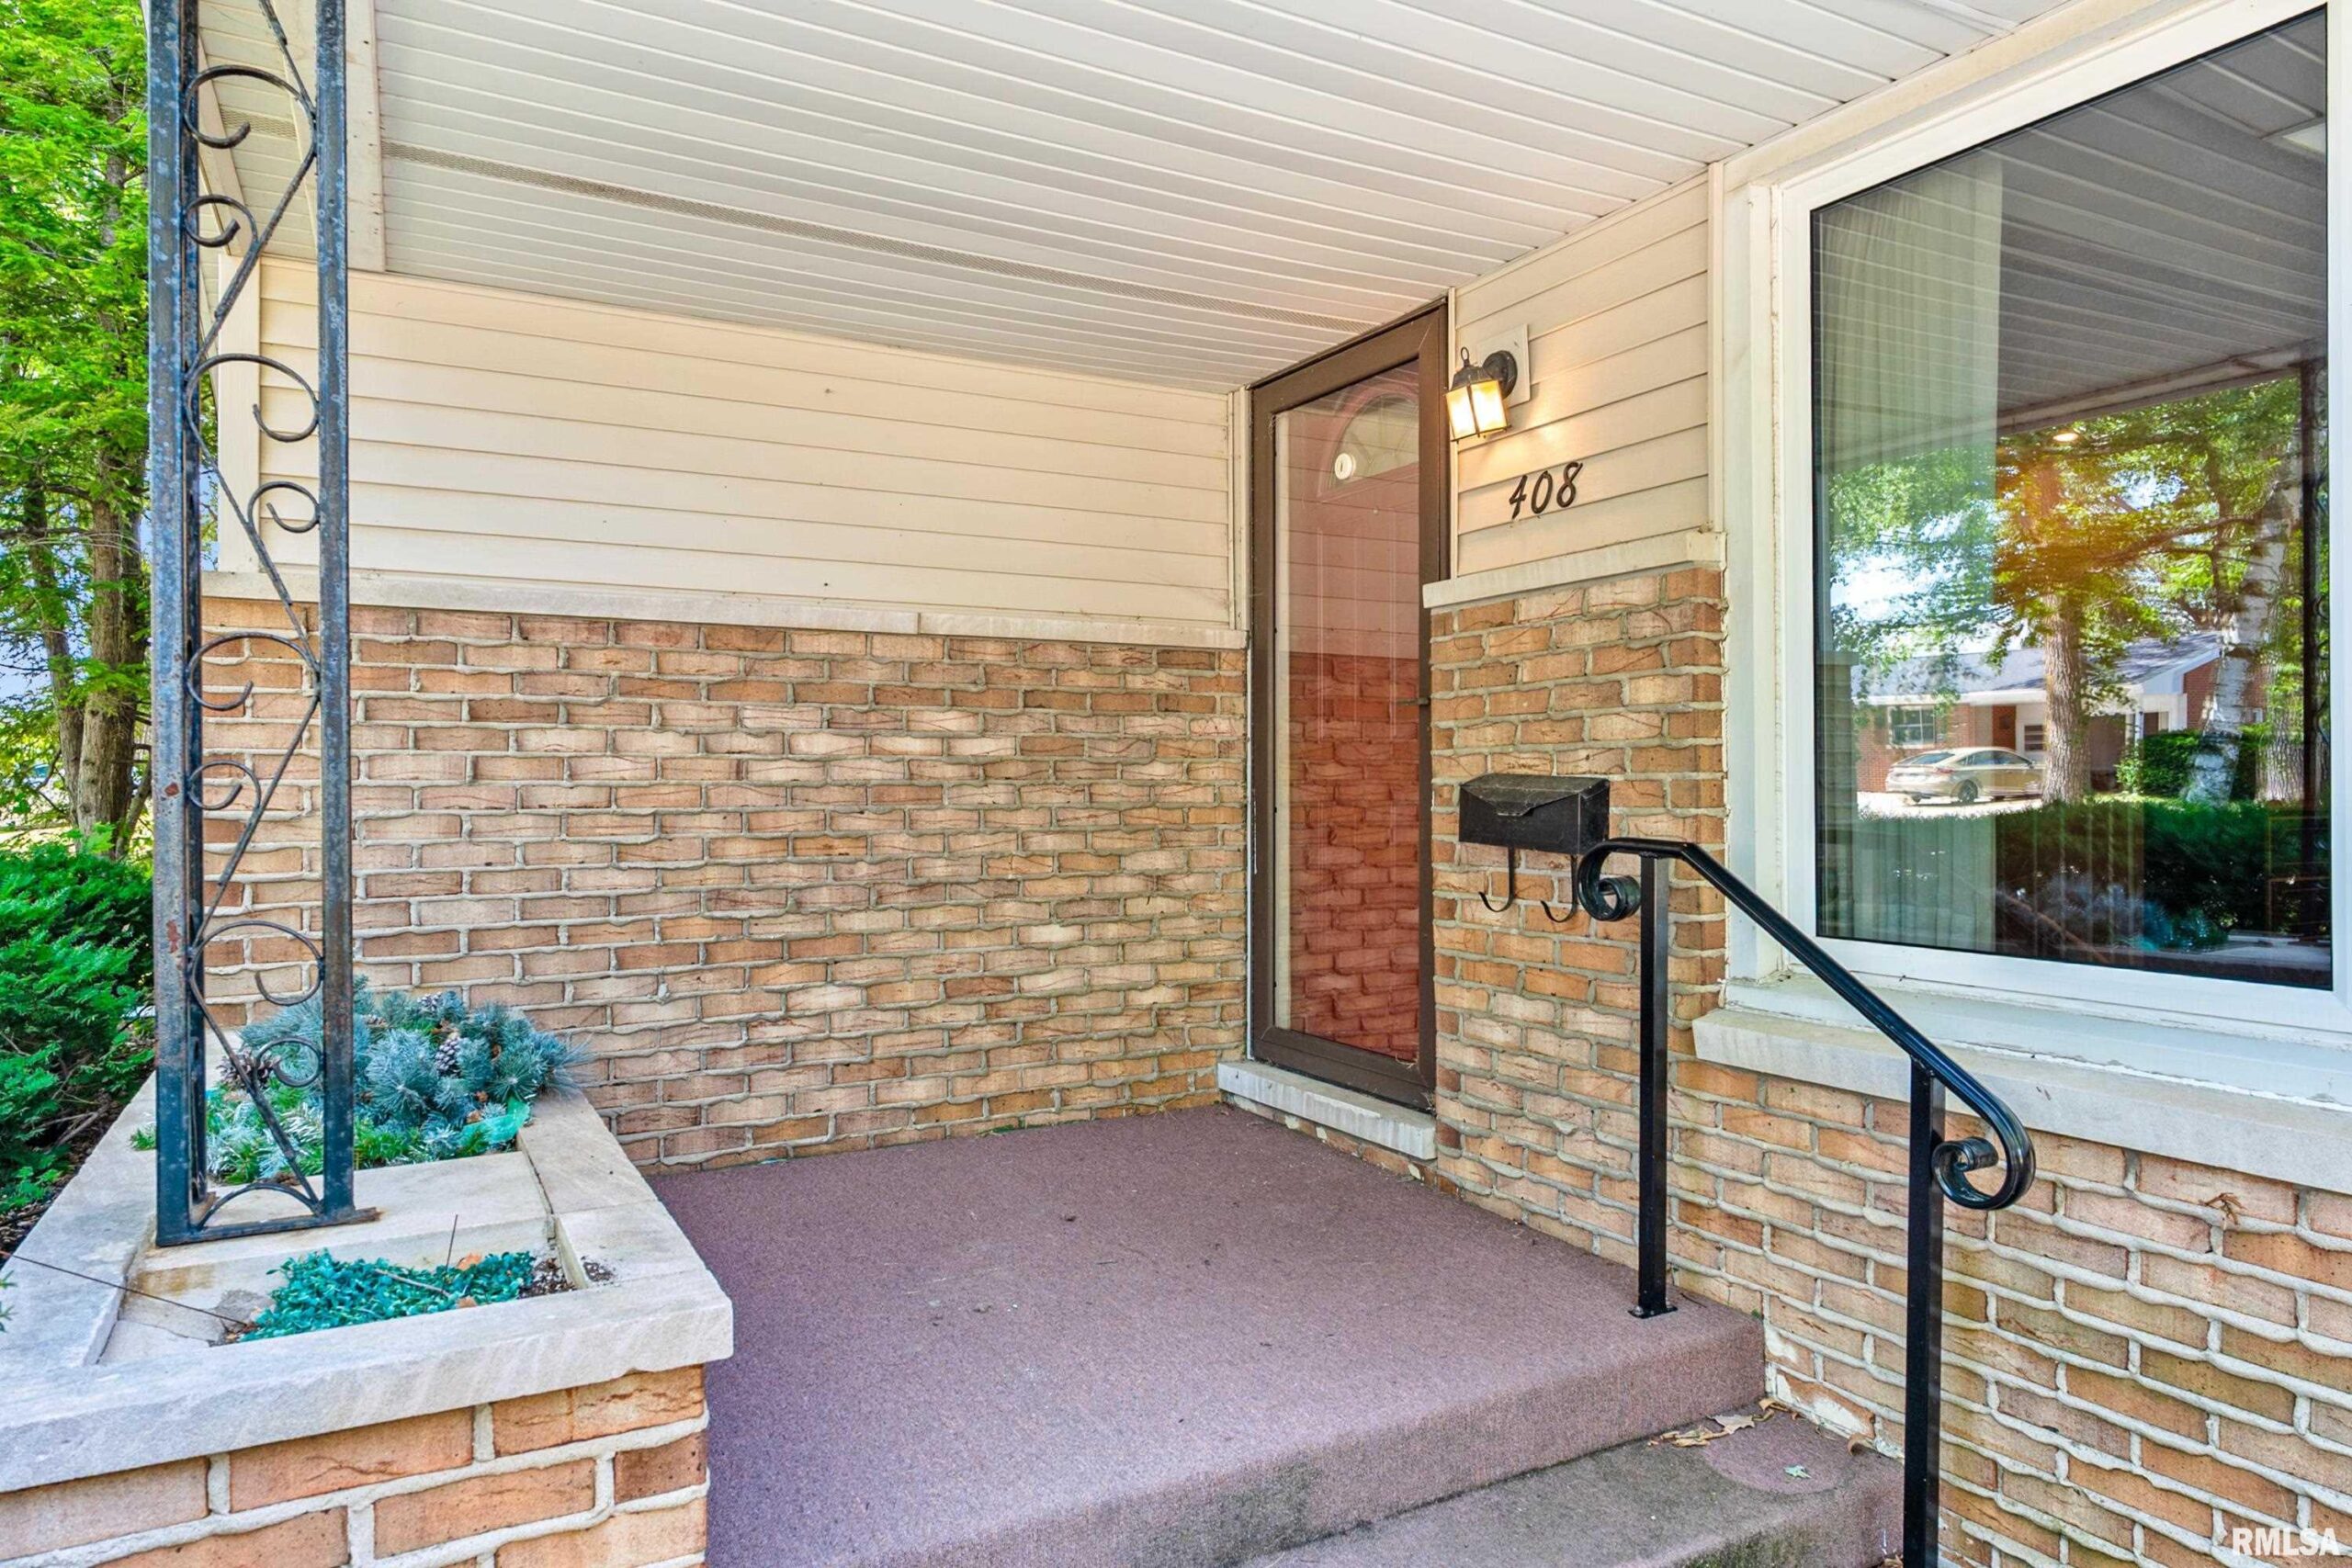
408 BIRCHWOOD Street, Morton, IL, 61550
Keller Williams Premier RealtyBasics
- Date added: Added 11 hours ago
- Category: Single Family Residence
- Type: Residential
- Status: Active
- Bedrooms: 4
- Bathrooms: 3
- Half baths: 0
- Area: 1748 sq ft
- Year built: 1958
- SubdivisionName: Grimm
- ListOfficeName: Keller Williams Premier Realty
- GarageSpaces: 2
- ListAOR: rmlsa
- MLS ID: RMAPA1268665
Description
-
Description:
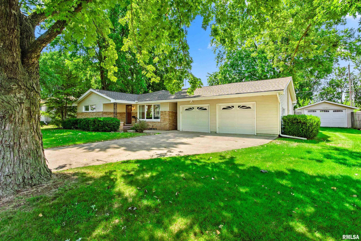
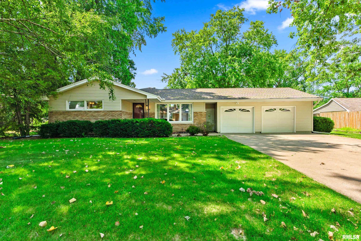
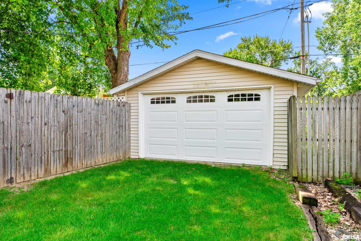
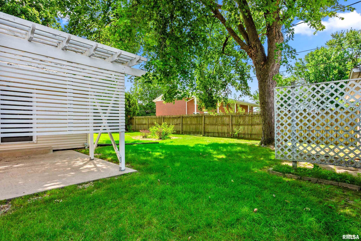
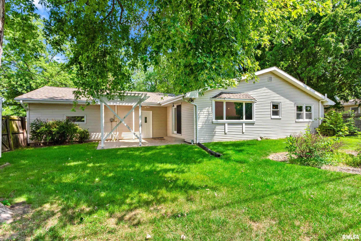
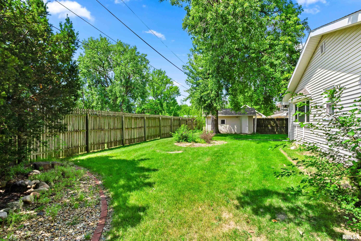
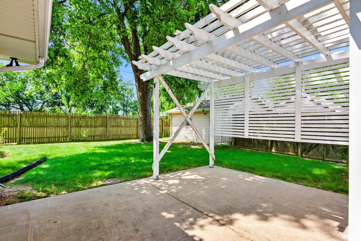
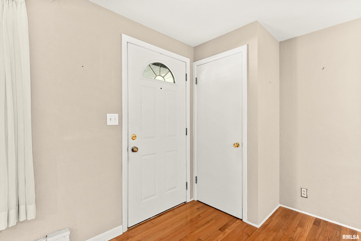
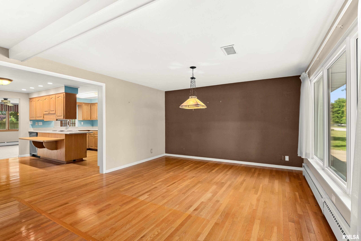
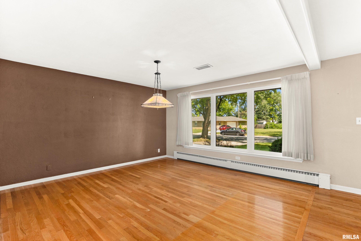
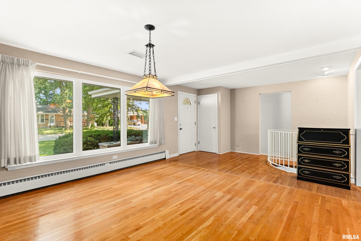
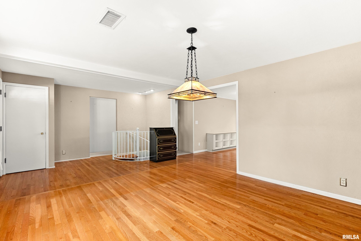
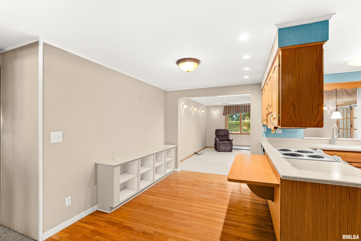
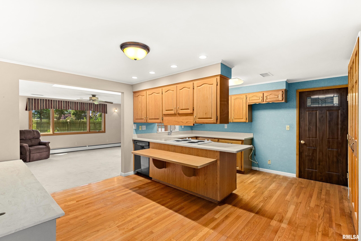
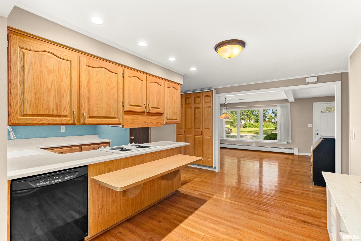
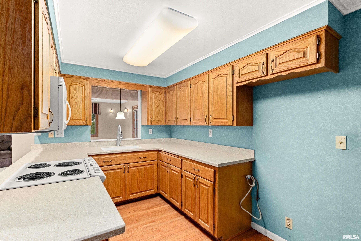
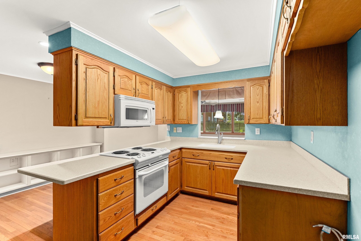
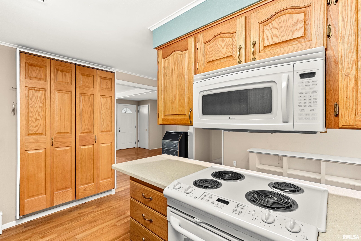
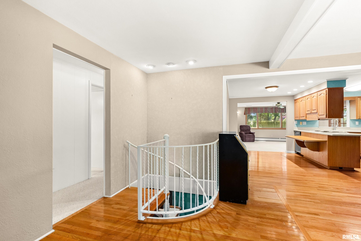
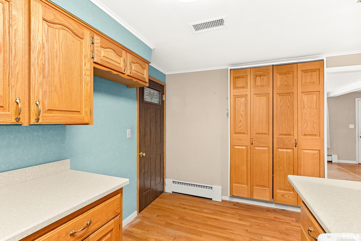
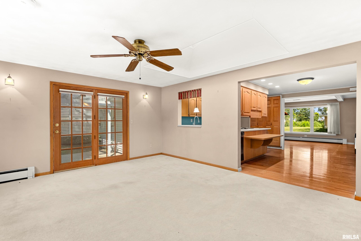
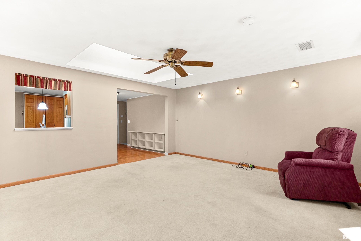
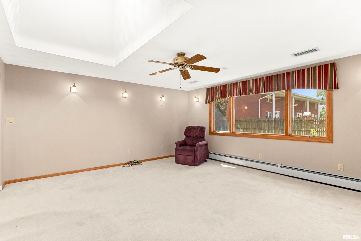
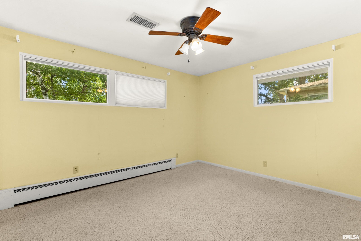
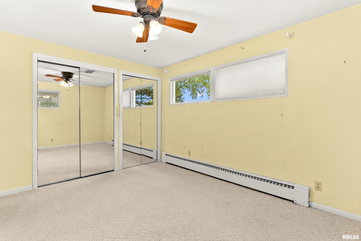
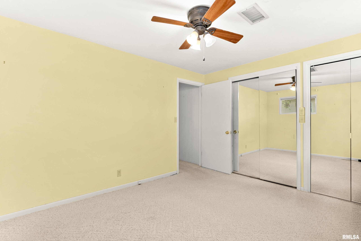
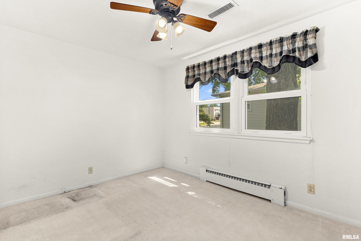
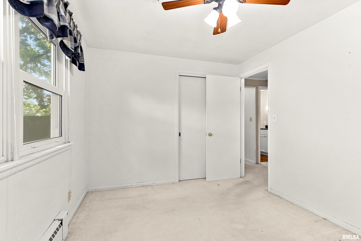
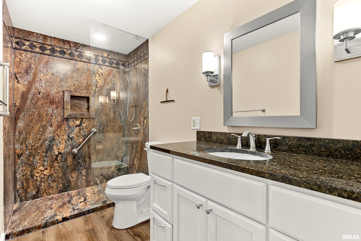
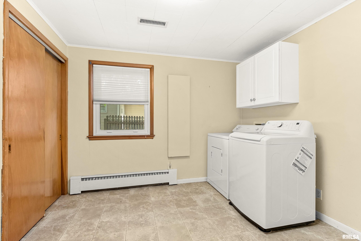
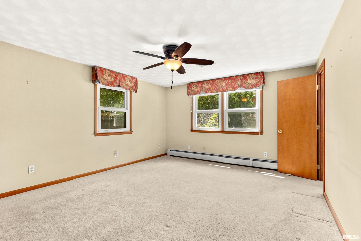
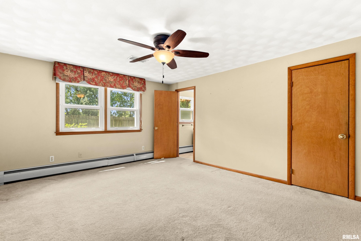
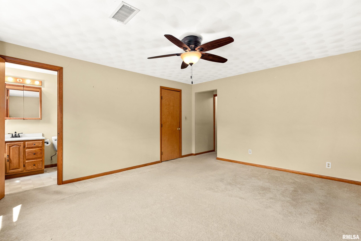
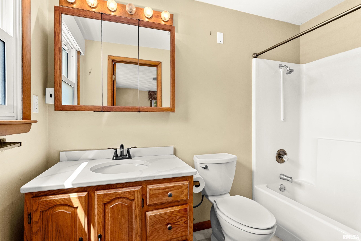
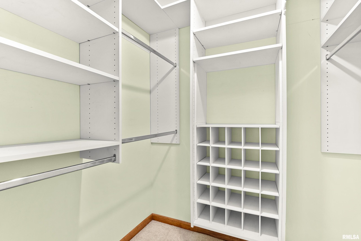
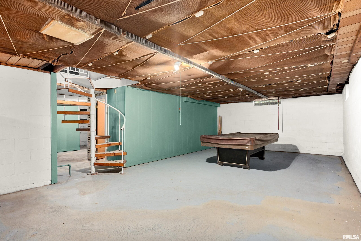
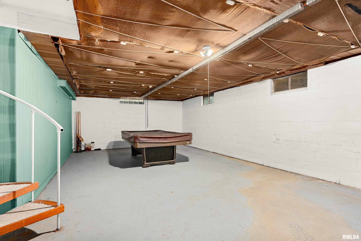
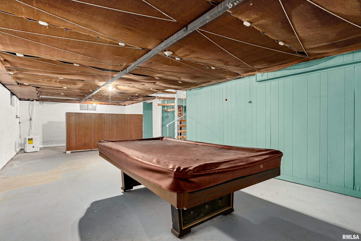
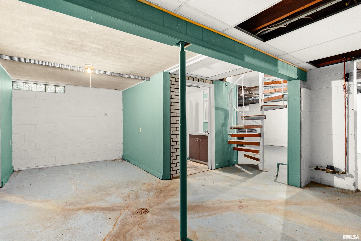
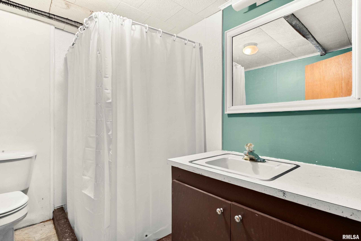
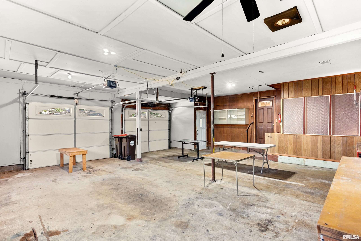
Welcome to 408 E. Birchwood in the heart of Morton! This spacious 4-bedroom home offers a wonderful blend of comfort, character, and opportunity. The primary suite features its own private full bath, while one of the four bedrooms has been thoughtfully converted into a convenient main-floor laundry room for everyday ease. A unique spiral staircase adds character and leads to the basement, where you'll find a full bathroom, a pool table that stays with the home, and endless potential to create additional finished living space by upgrading it. The basement is equipped with both a dewatering system and a radon mitigation system, providing added peace of mind. Major mechanical updates include a new boiler installed in 2015 and central air conditioning replaced in 2009. Outside, you'll love relaxing on the private patio featuring a charming decorative gazebo, all within the fully fenced backyard—perfect for entertaining, pets, or simply enjoying your own outdoor retreat. The attached 2-car garage has lots of room for storage, and the detached one-car garage provides additional storage and convenience. Located in a desirable Morton neighborhood just minutes from restaurants, parks, schools, and all the community has to offer, this home is ready for its next owner to make it their own. Don't miss this fantastic opportunity to add your personal finishing touches and build instant equity in a wonderful location!
Show all description
Rooms
-
Rooms:
Room type Area Level Length Width Main Level 1748 Upper Level Lower Level Basement Additional Level Bedroom 1 Main 15.06 13.01 Bedroom 2 Main 10.05 12.1 Bedroom 3 Main 9.04 12 Bedroom 4 Main 9.08 10.01 Living Room Main 21.08 13.04 Family Room Main 16.04 15.06 Dining Room Main 7.08 13.05 Kitchen Main 12.09 8.05 Recreation Room Basement 35.08 14.11 Laundry Main Additional Room 16.03 17.09 Third Floor
Open House
- 07/26/2618:00 to 20:00
Location
- CountyOrParish: Tazewell
- Directions: Main St. to Birchwood
Building Details
- ArchitecturalStyle: Ranch
- NewConstructionYN: No
- Heating: Radiant, Gas Water Heater
- Basement: Partial, Partially finished
- Exterior material: Brick, Frame, Vinyl Siding
- Roof: Shingle
- Parking: Attached, Detached, Garage Door Opener, Guest
Amenities & Features
- Waterfront available: No
- GarageYN: Yes
- AttachedGarageYN: No
- FireplaceYN: No
- PoolPrivateYN: No
- Cooling: Central Air, Whole House Fan
- WindowFeatures: Skylight(s)
- Amenities:
- Features: