









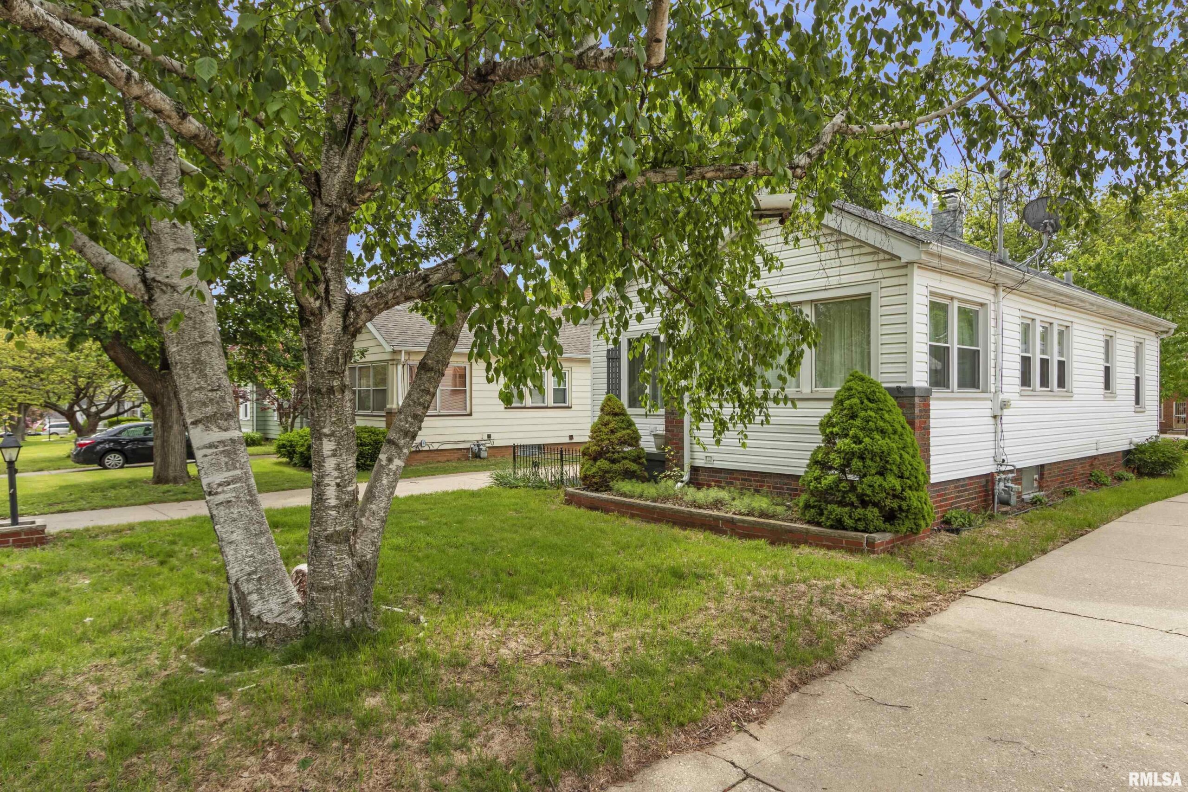
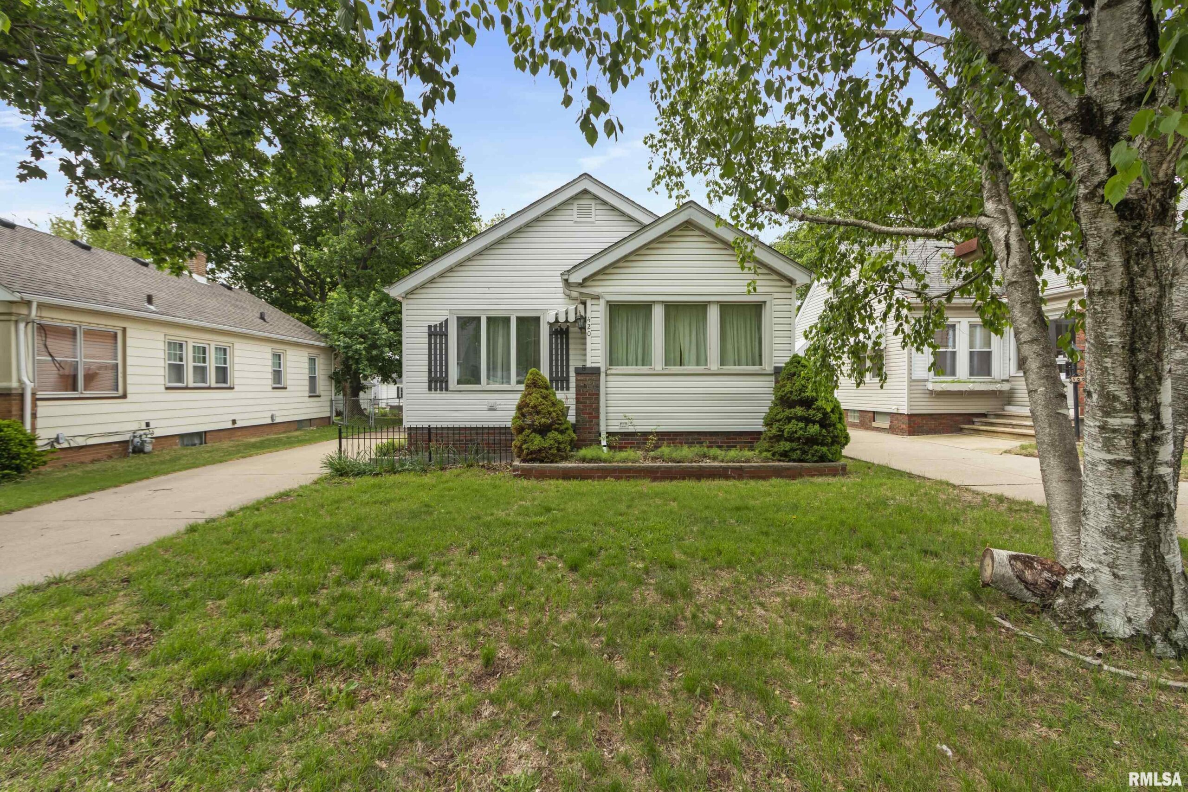
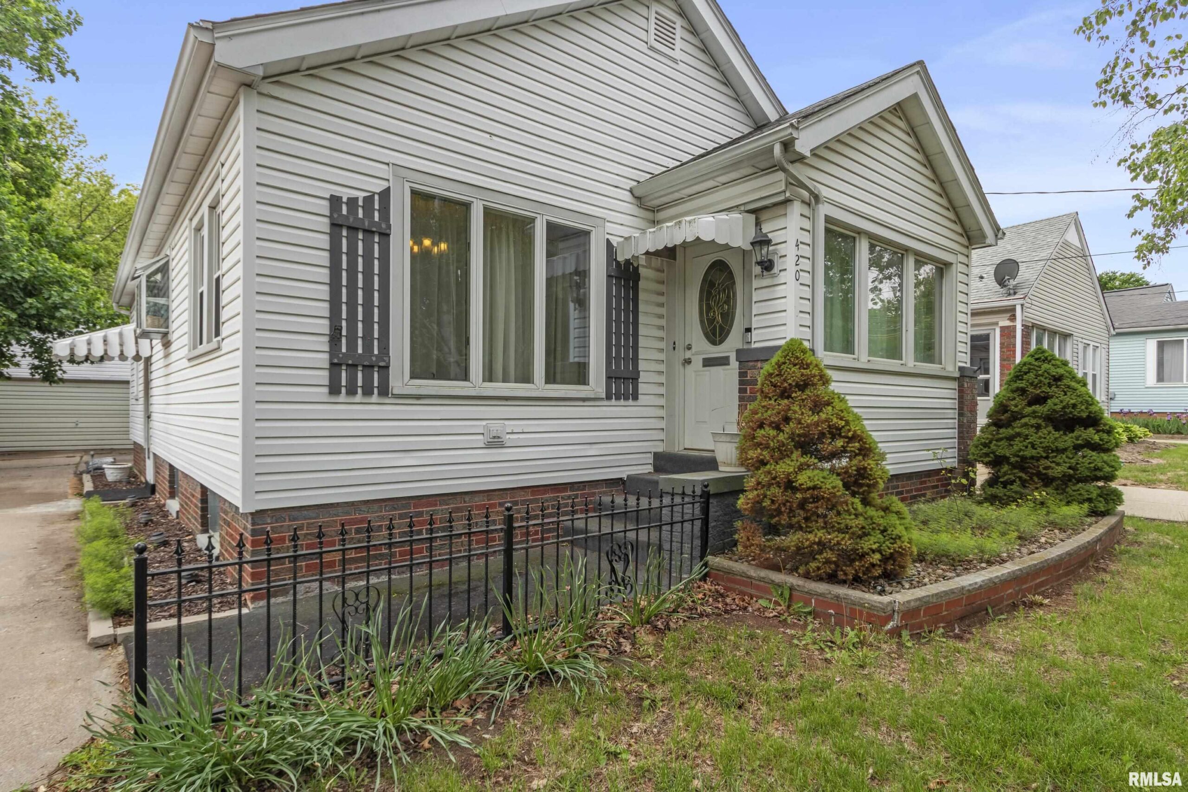
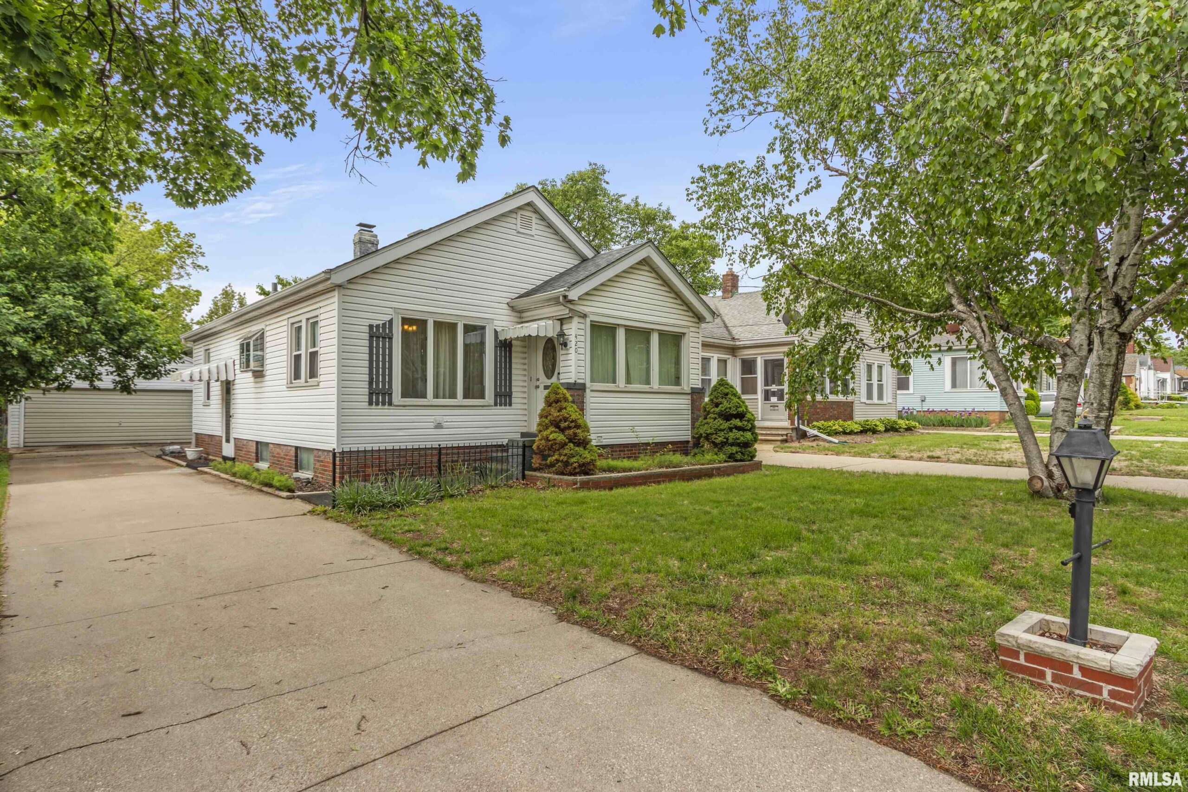
420 ALBANY Avenue, Peoria, IL, 61604
RE/MAX Traders UnlimitedBasics
- Date added: Added 6 days ago
- Category: Single Family Residence
- Type: Residential
- Status: Active
- Bedrooms: 2
- Bathrooms: 2
- Half baths: 0
- Area: 1205 sq ft
- Year built: 1939
- SubdivisionName: Kenmore
- ListOfficeName: RE/MAX Traders Unlimited
- GarageSpaces: 2
- ListAOR: rmlsa
- MLS ID: RMAPA1266602
Description
-
Description:
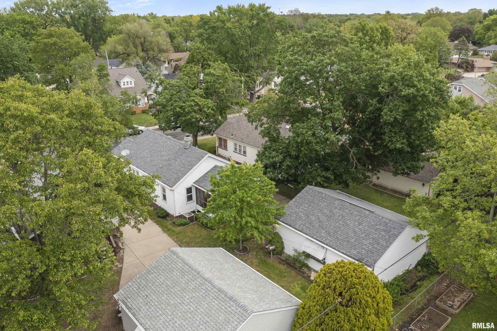
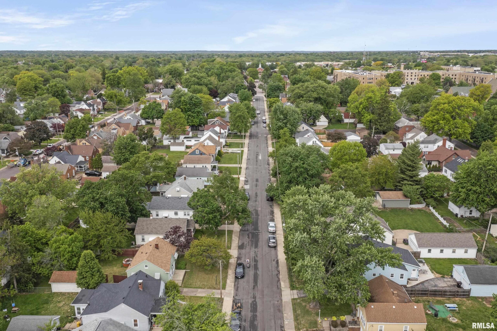
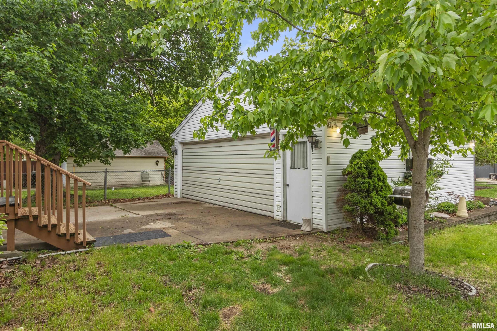
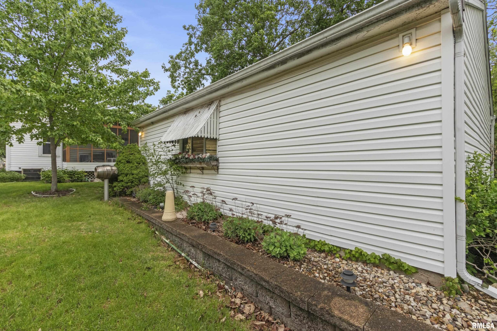
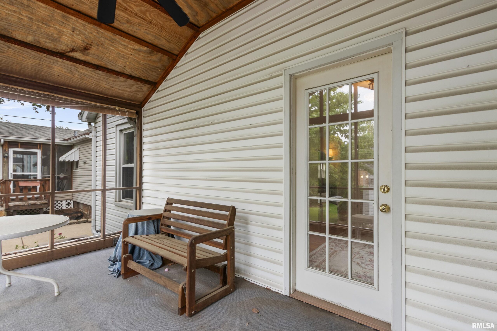
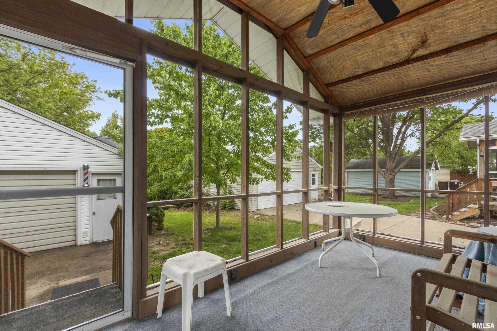
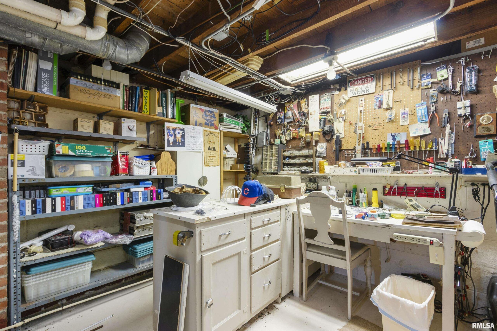
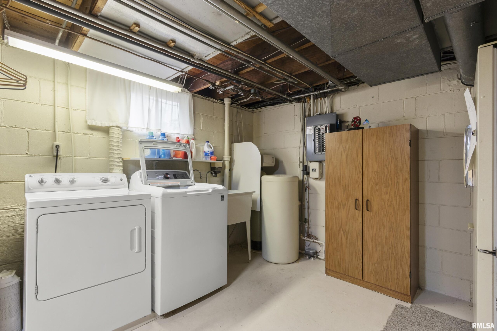
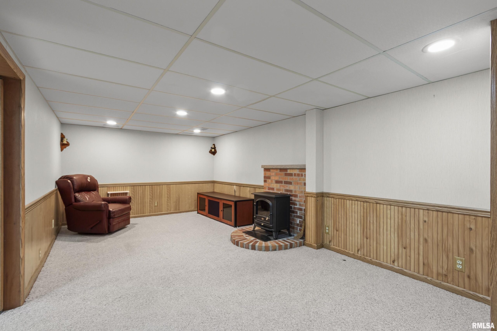
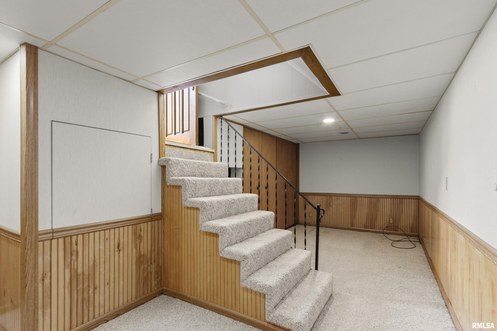
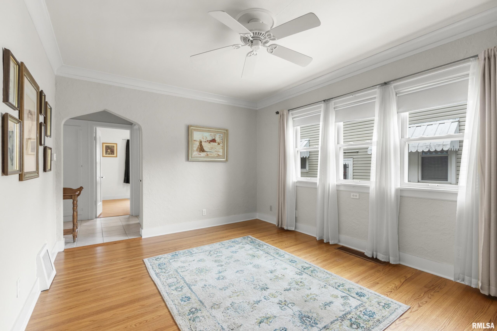
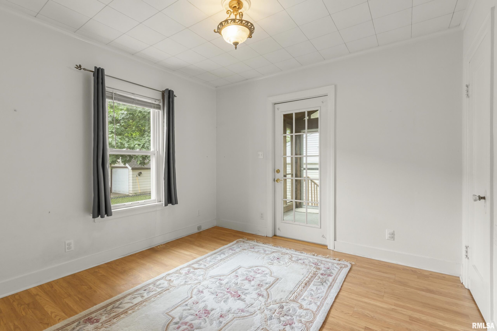
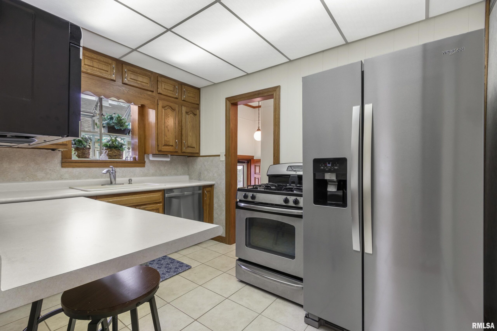
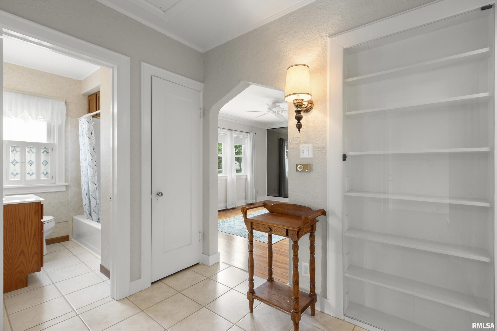
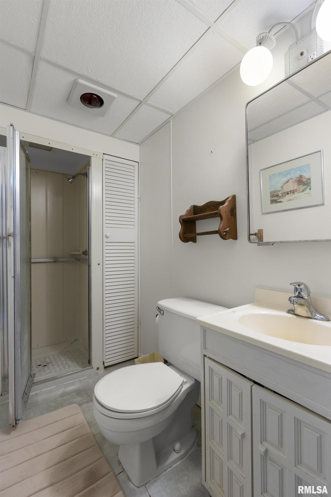
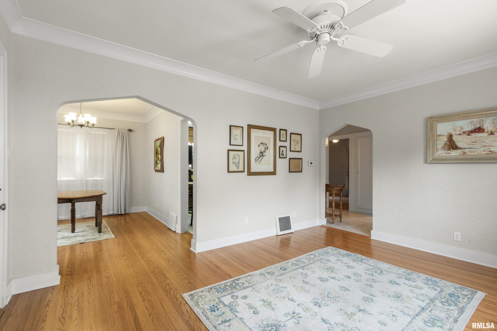
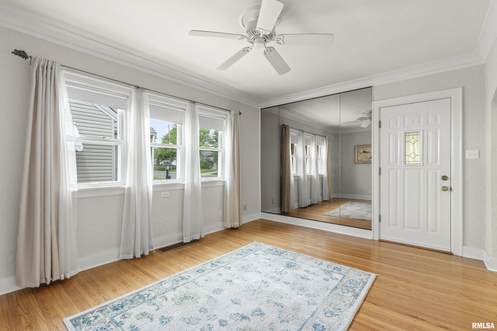
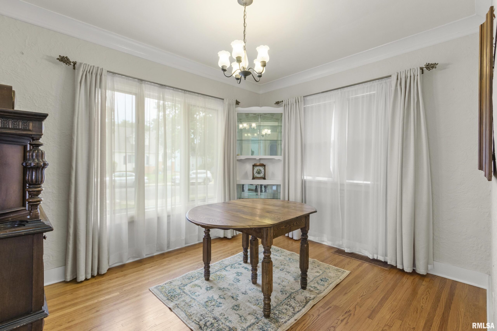
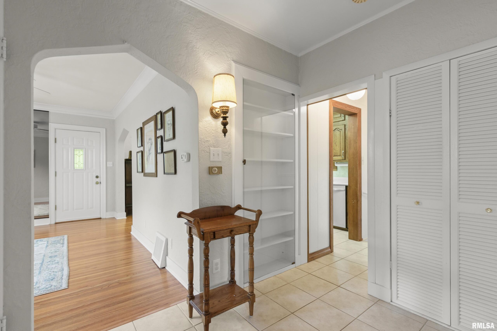
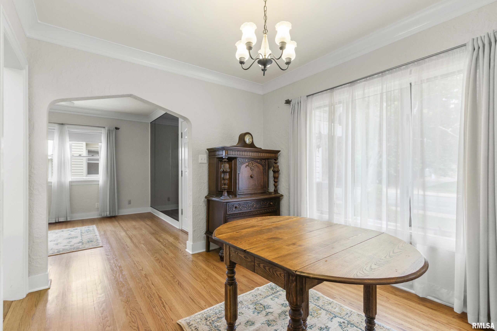
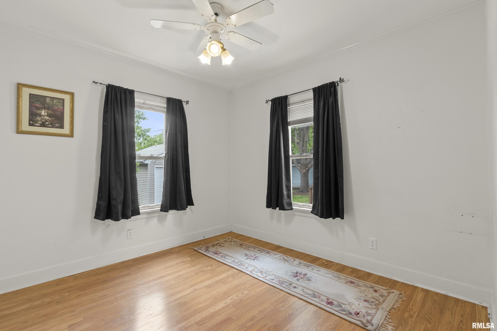
Located in the beautiful North Florence neighborhood, this home offers the kind of lifestyle people are increasingly searching for—walkable streets, established character, and a neighborhood that feels connected and lived in. Coffee shops, parks, restaurants, and everyday conveniences are all just minutes away, making it easy to enjoy the area without constantly needing to get in the car. Inside, the home has been meticulously maintained and it shows. Hardwood floors throughout the main level bring warmth and timeless character to the space, while the overall layout feels comfortable, efficient, and easy to live in. It’s the kind of home that feels cared for the moment you walk through the door. The basement adds valuable extra living space along with an additional bathroom, giving you flexibility for a family room, guest setup, office, hobby area, or simply room to spread out a bit more. Out back, the enclosed sun porch creates the perfect transition space—ideal for morning coffee, reading, or unwinding at the end of the day regardless of the weather. The detached two-car garage adds convenience and extra storage, while the manageable lot and thoughtful upkeep make this an ideal “no muss, no fuss” kind of property. Comfortable, walkable, and clearly loved over the years, this is a home that makes everyday living feel a little easier.
Show all description
Rooms
-
Rooms:
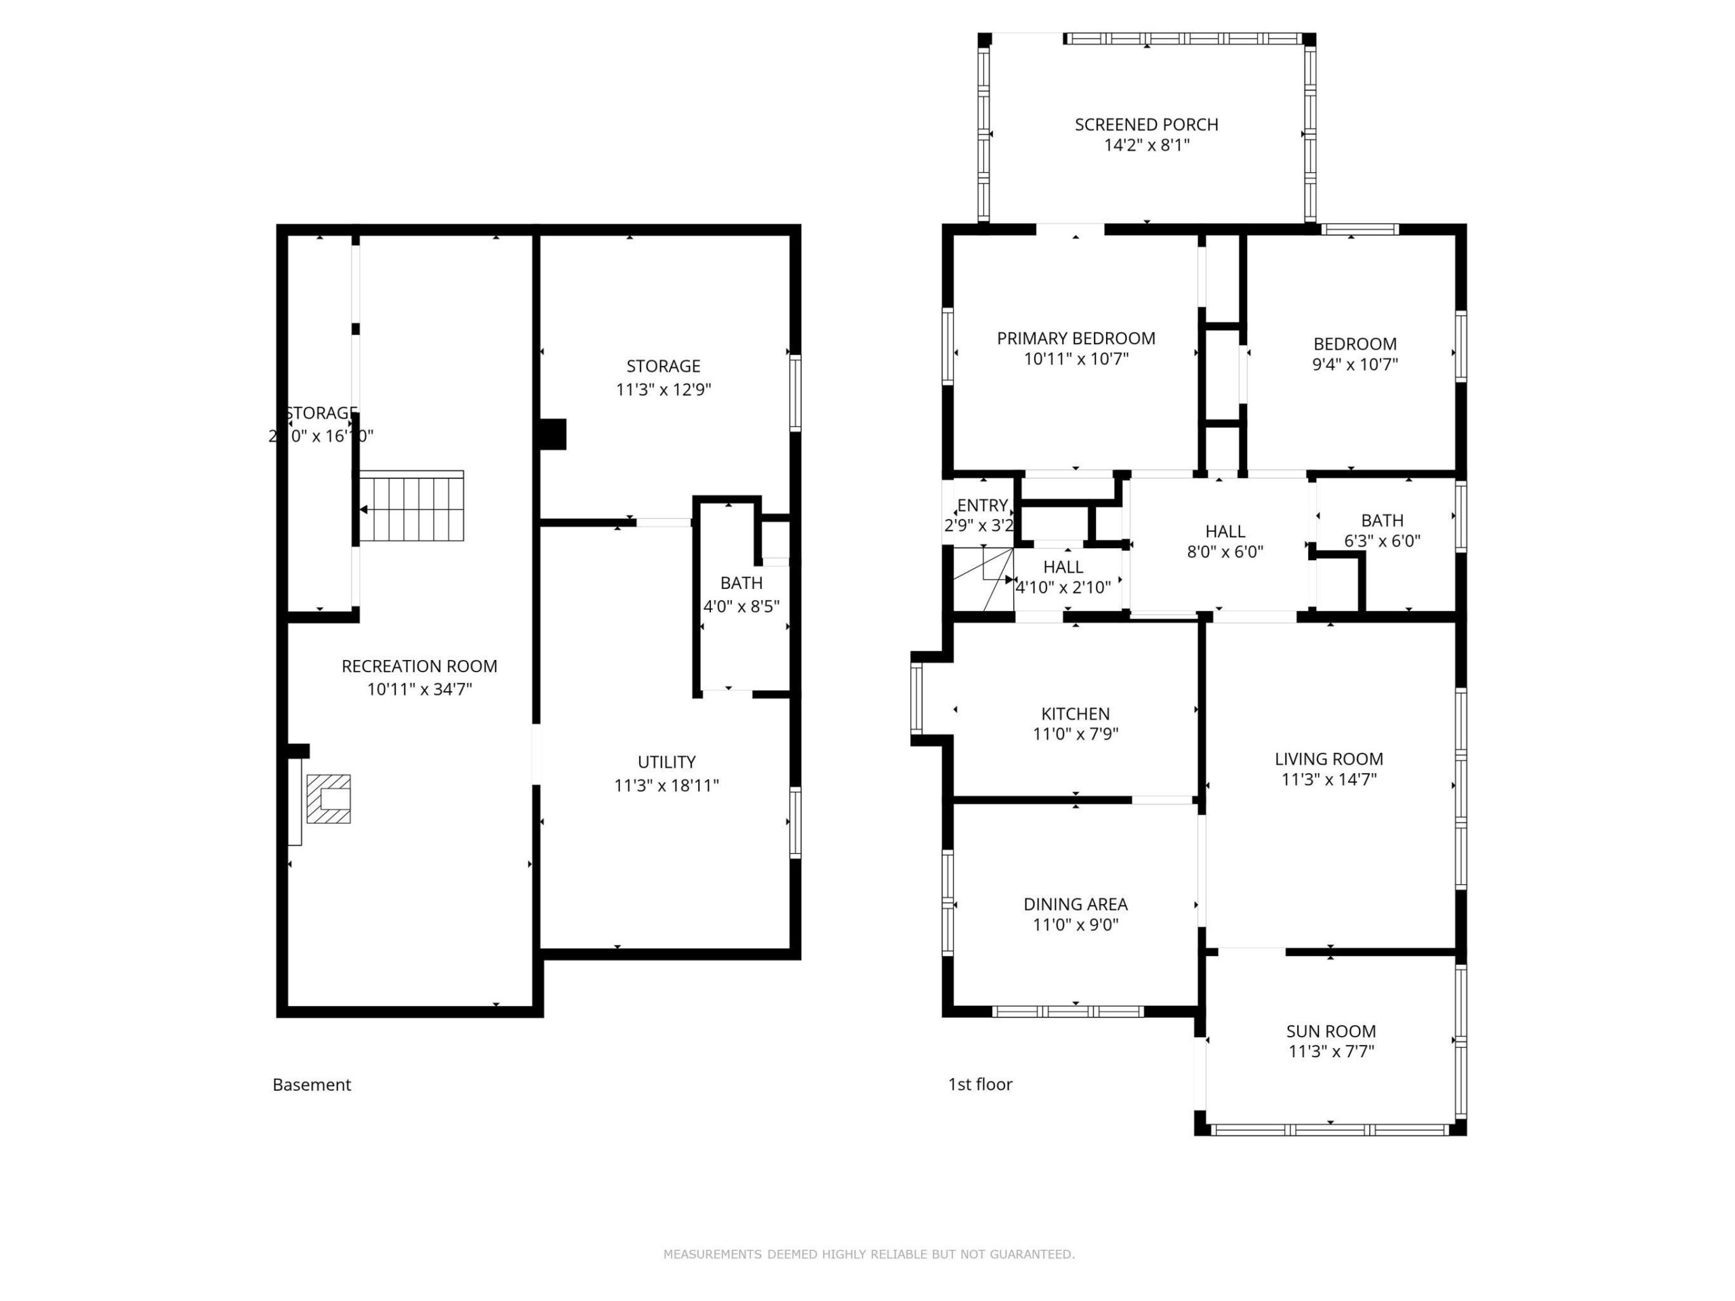
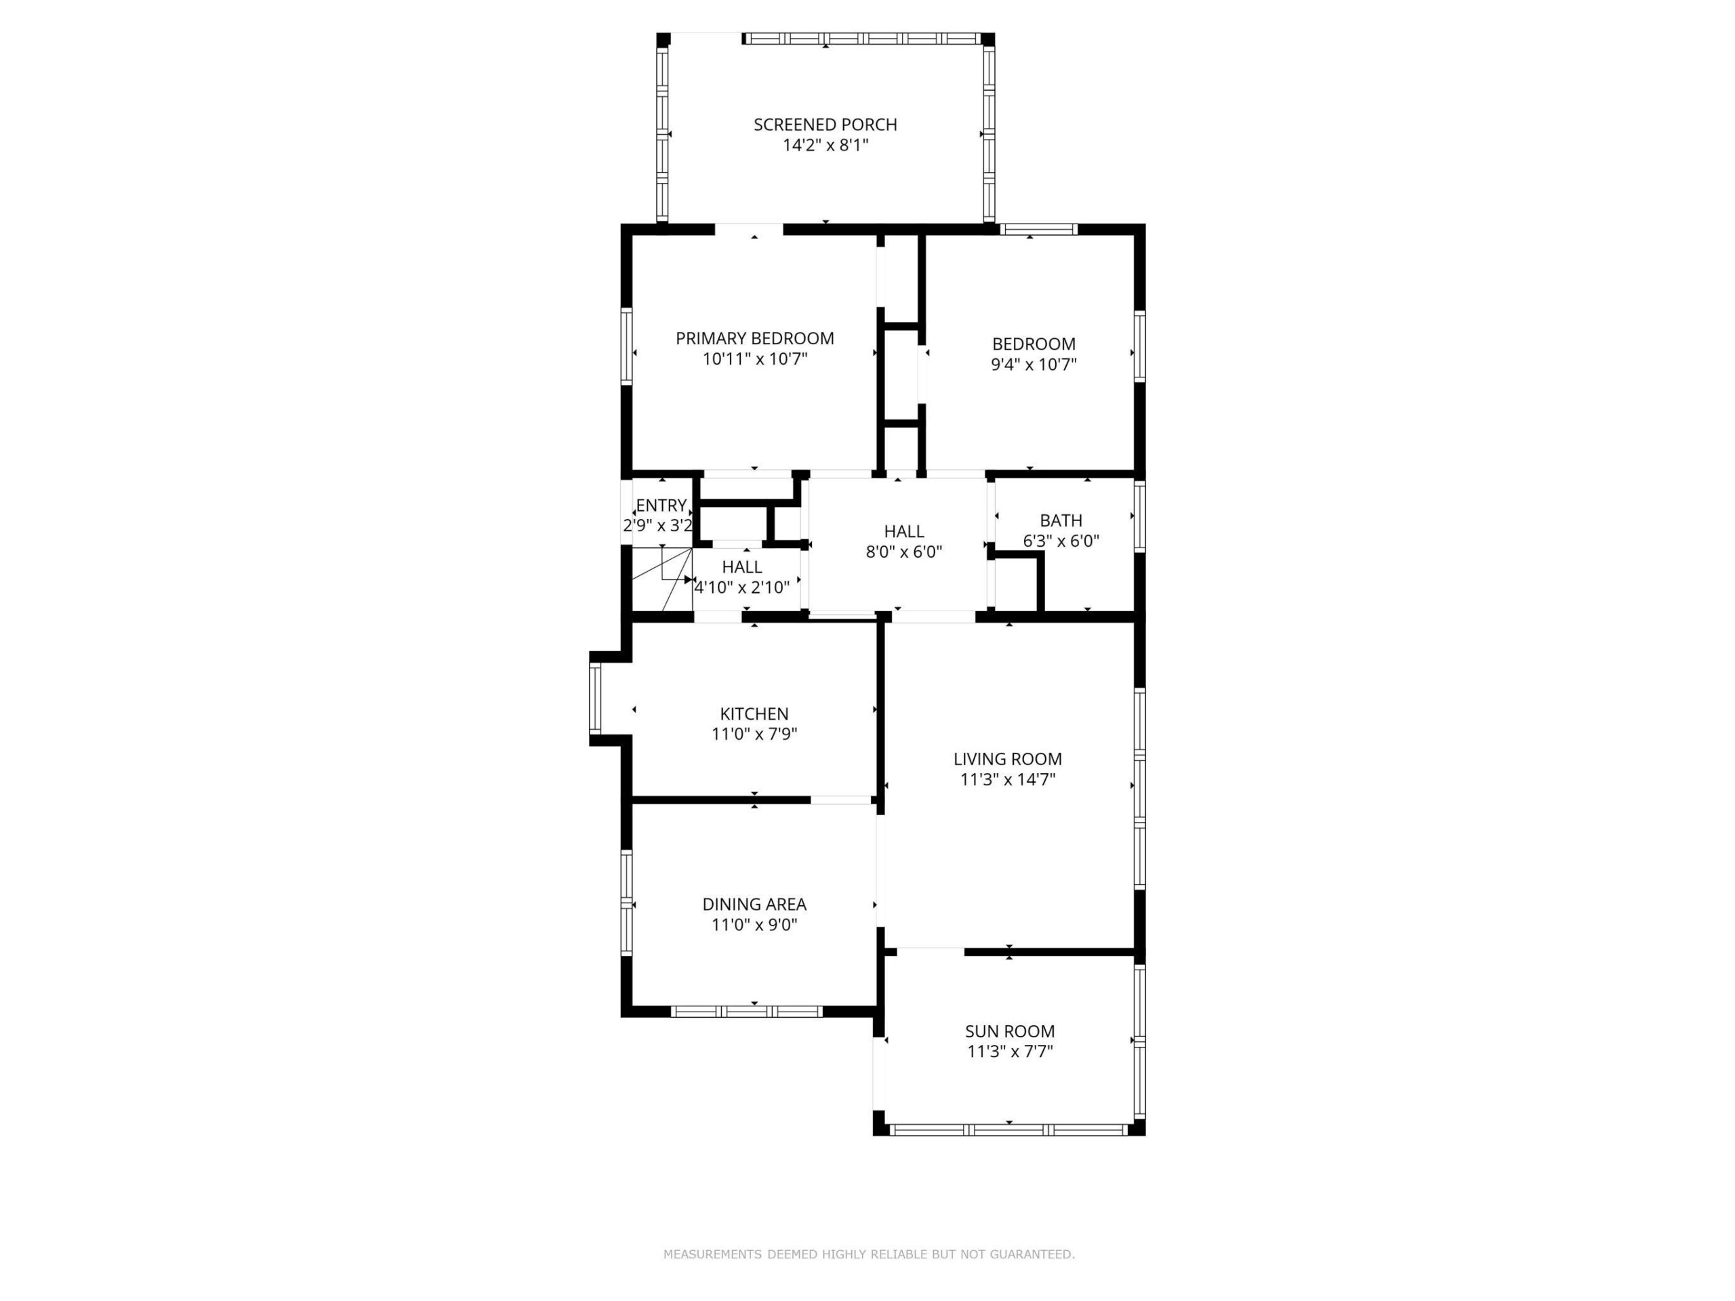
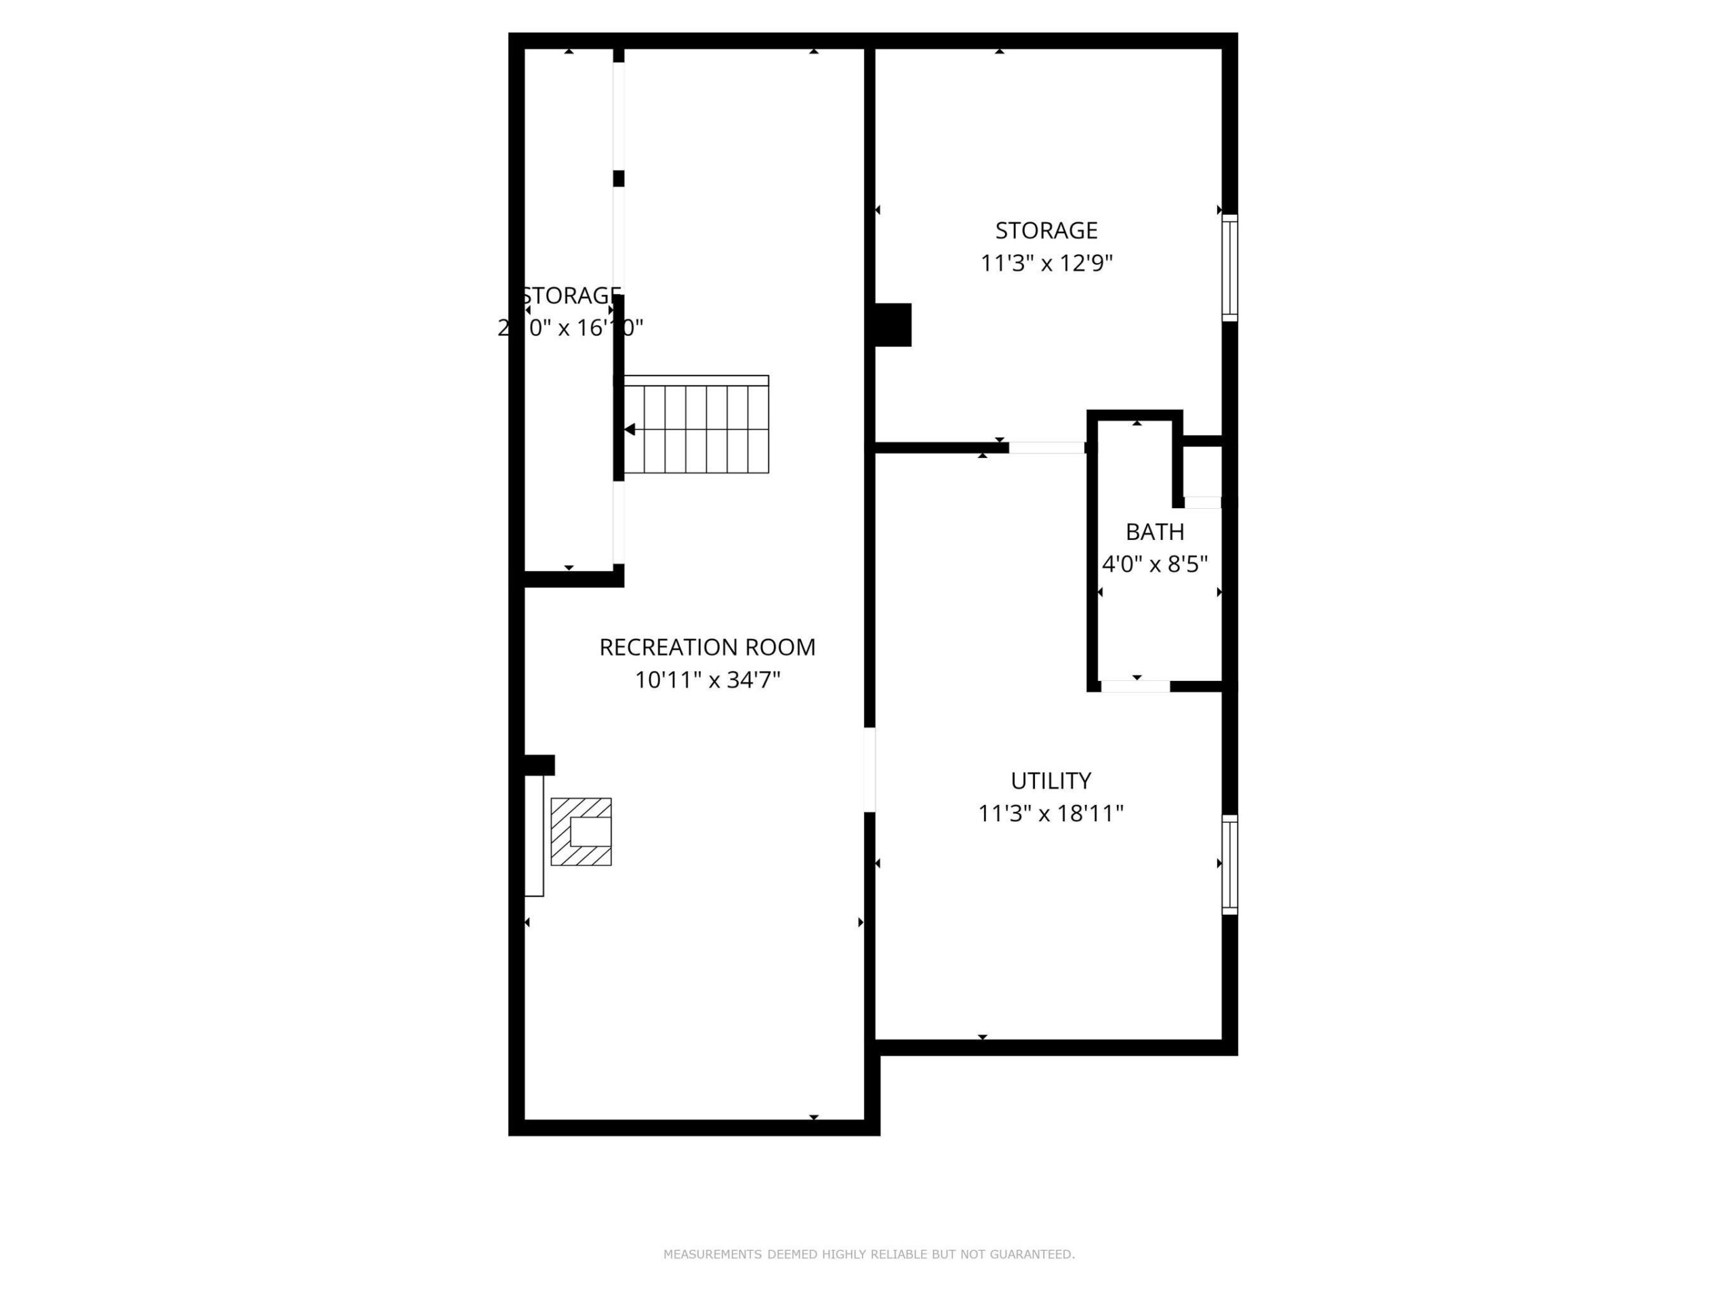
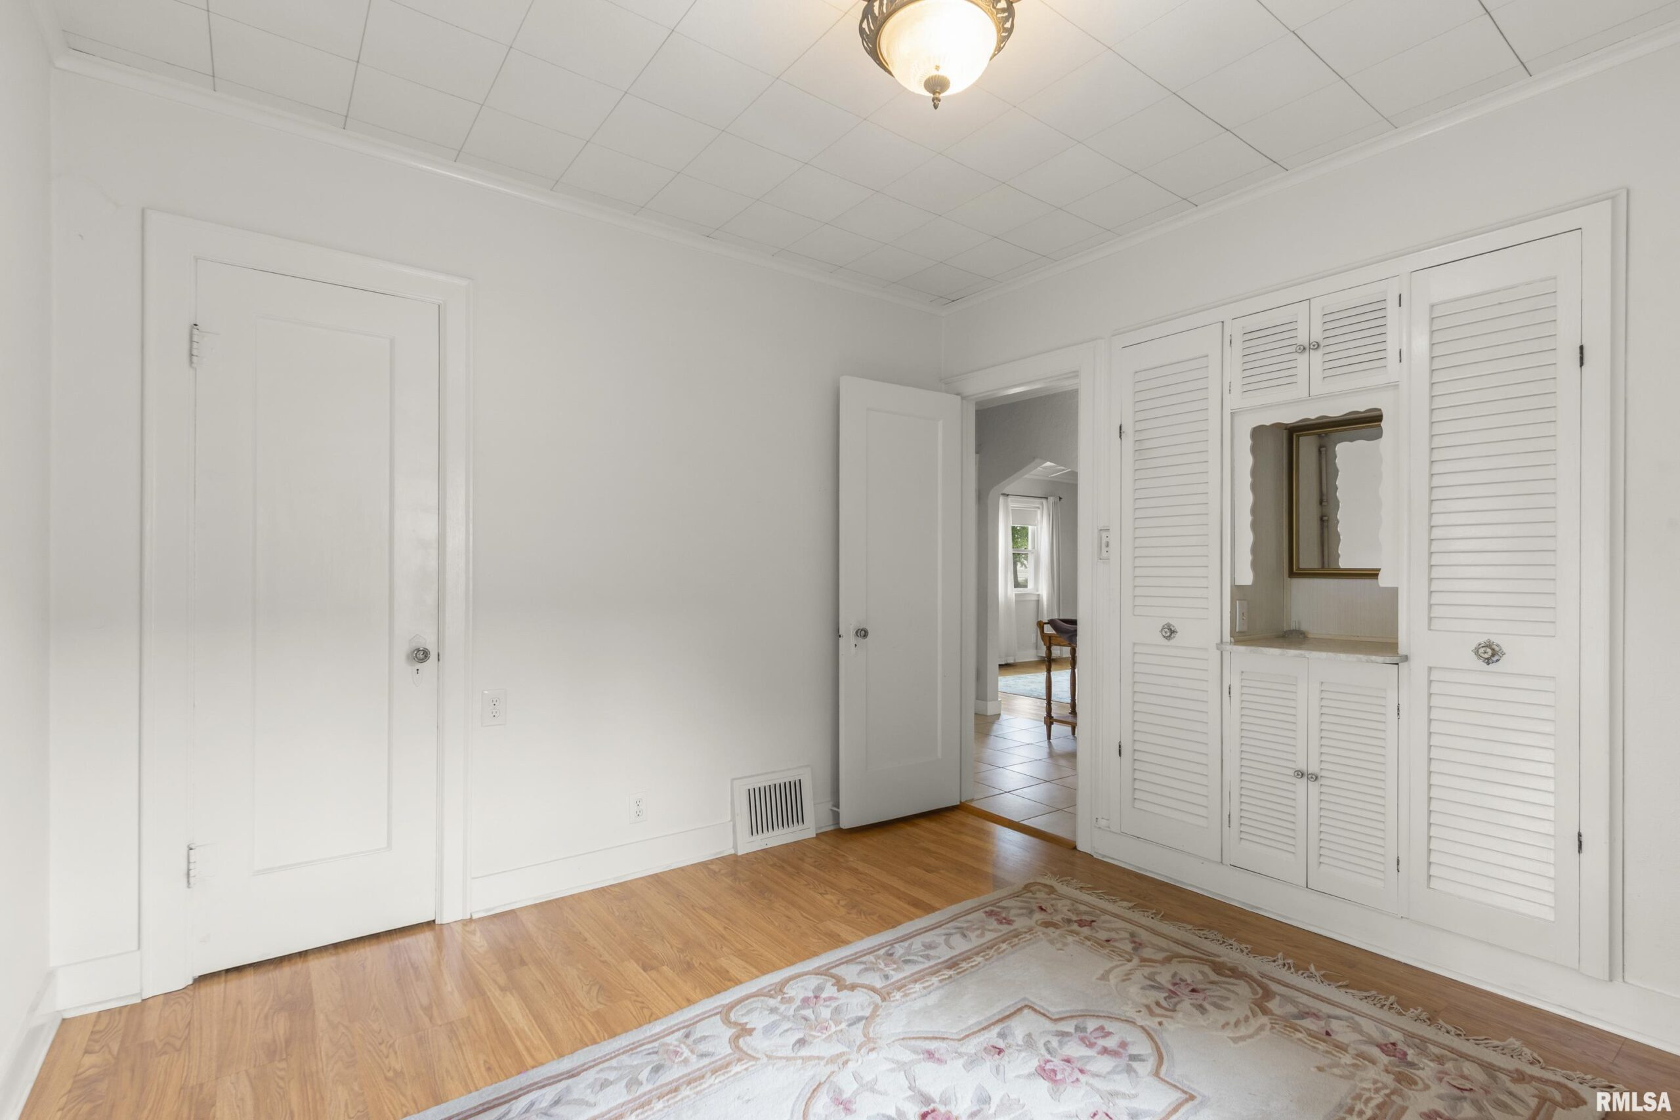
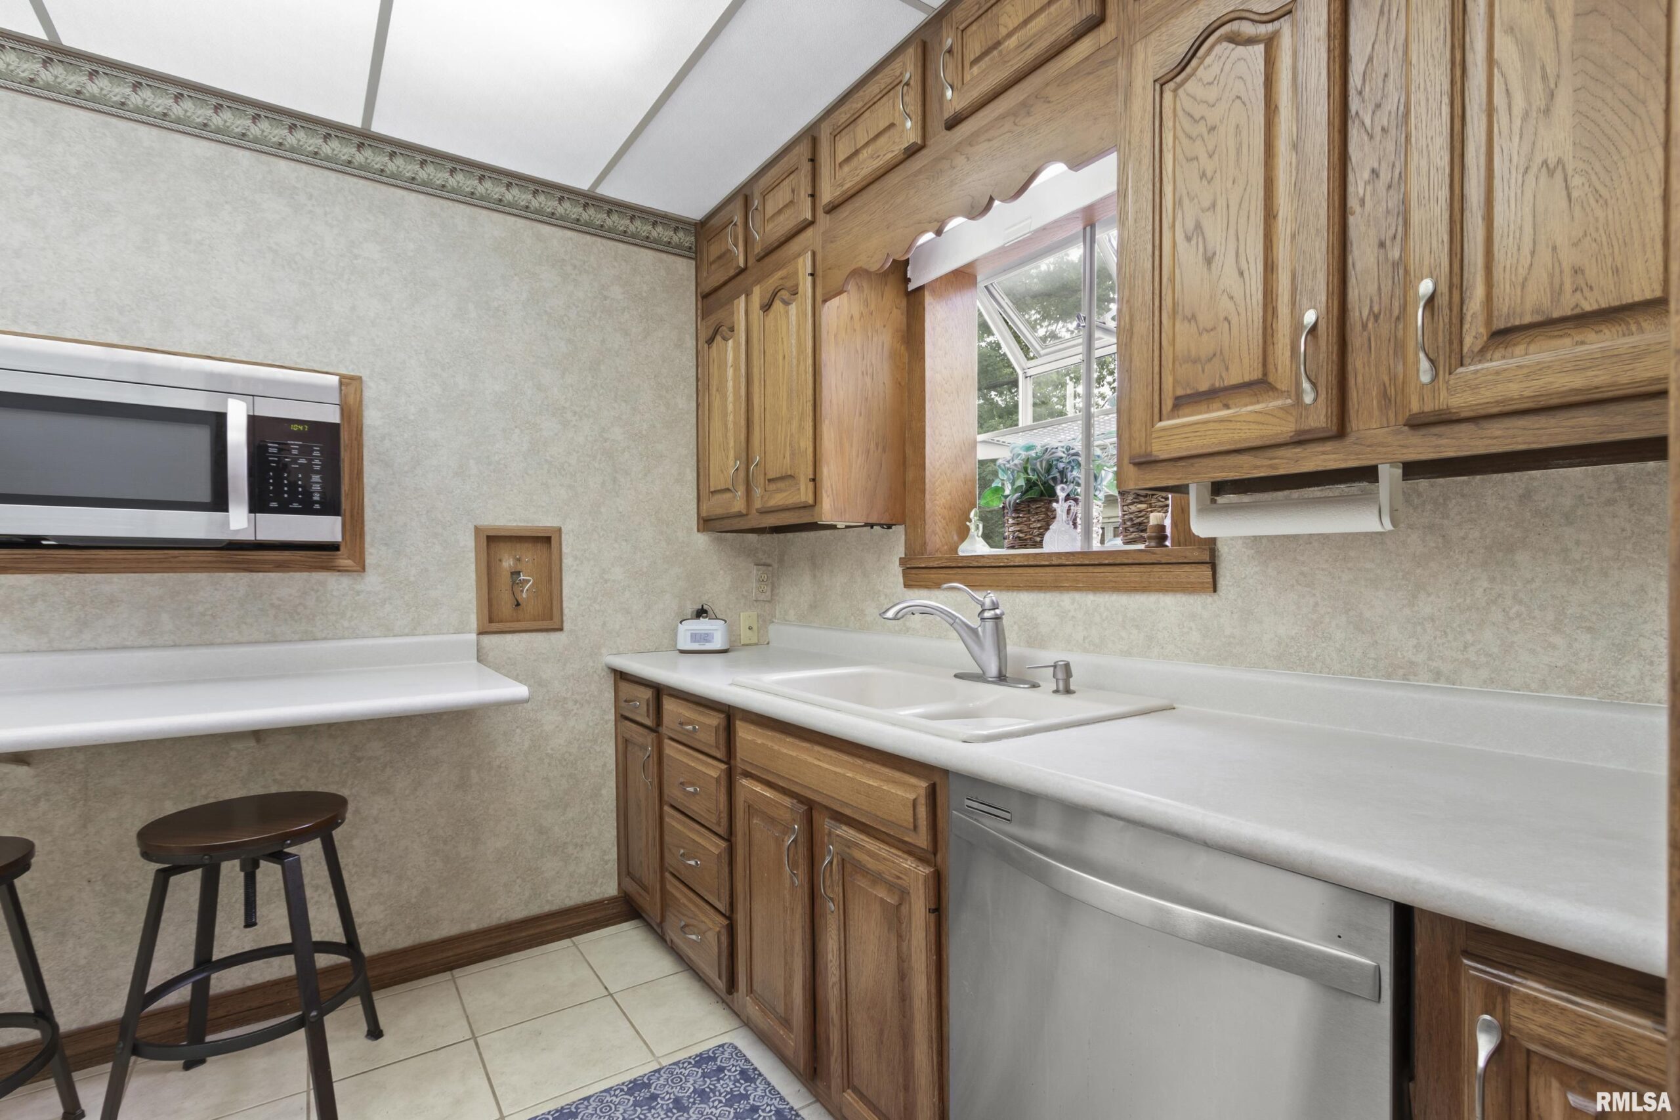
Room type Area Level Length Width Main Level 828 Upper Level Lower Level Basement 377 Additional Level Bedroom 1 Main 10.11 10.07 Bedroom 2 Main 9.04 10.07 Living Room Main 11.03 14.07 Recreation Room Basement 34.07 10.11 Laundry Basement 6 10 Additional Room Main 11.07 7.07 Additional Room 2 Main 14.02 8.01 Third Floor Kitchen Main 11 7.09 Dining Room Main 11 9
Open House
- 05/24/2618:00 to 20:00
Location
- CountyOrParish: Peoria
- Directions: University or Sheridan to Forrest Hill, Take North North Street to W Albany Ave
Building Details
- ArchitecturalStyle: Ranch
- NewConstructionYN: No
- Heating: Natural Gas, Forced Air
- Basement: Daylight, Full, Partially finished
- Exterior material: Aluminum Siding, Brick
- Roof: Shingle
- Parking: Detached
Amenities & Features
- Waterfront available: No
- GarageYN: Yes
- AttachedGarageYN: No
- FireplaceYN: No
- PoolPrivateYN: No
- Cooling: Central Air
- Amenities:
- Features: