
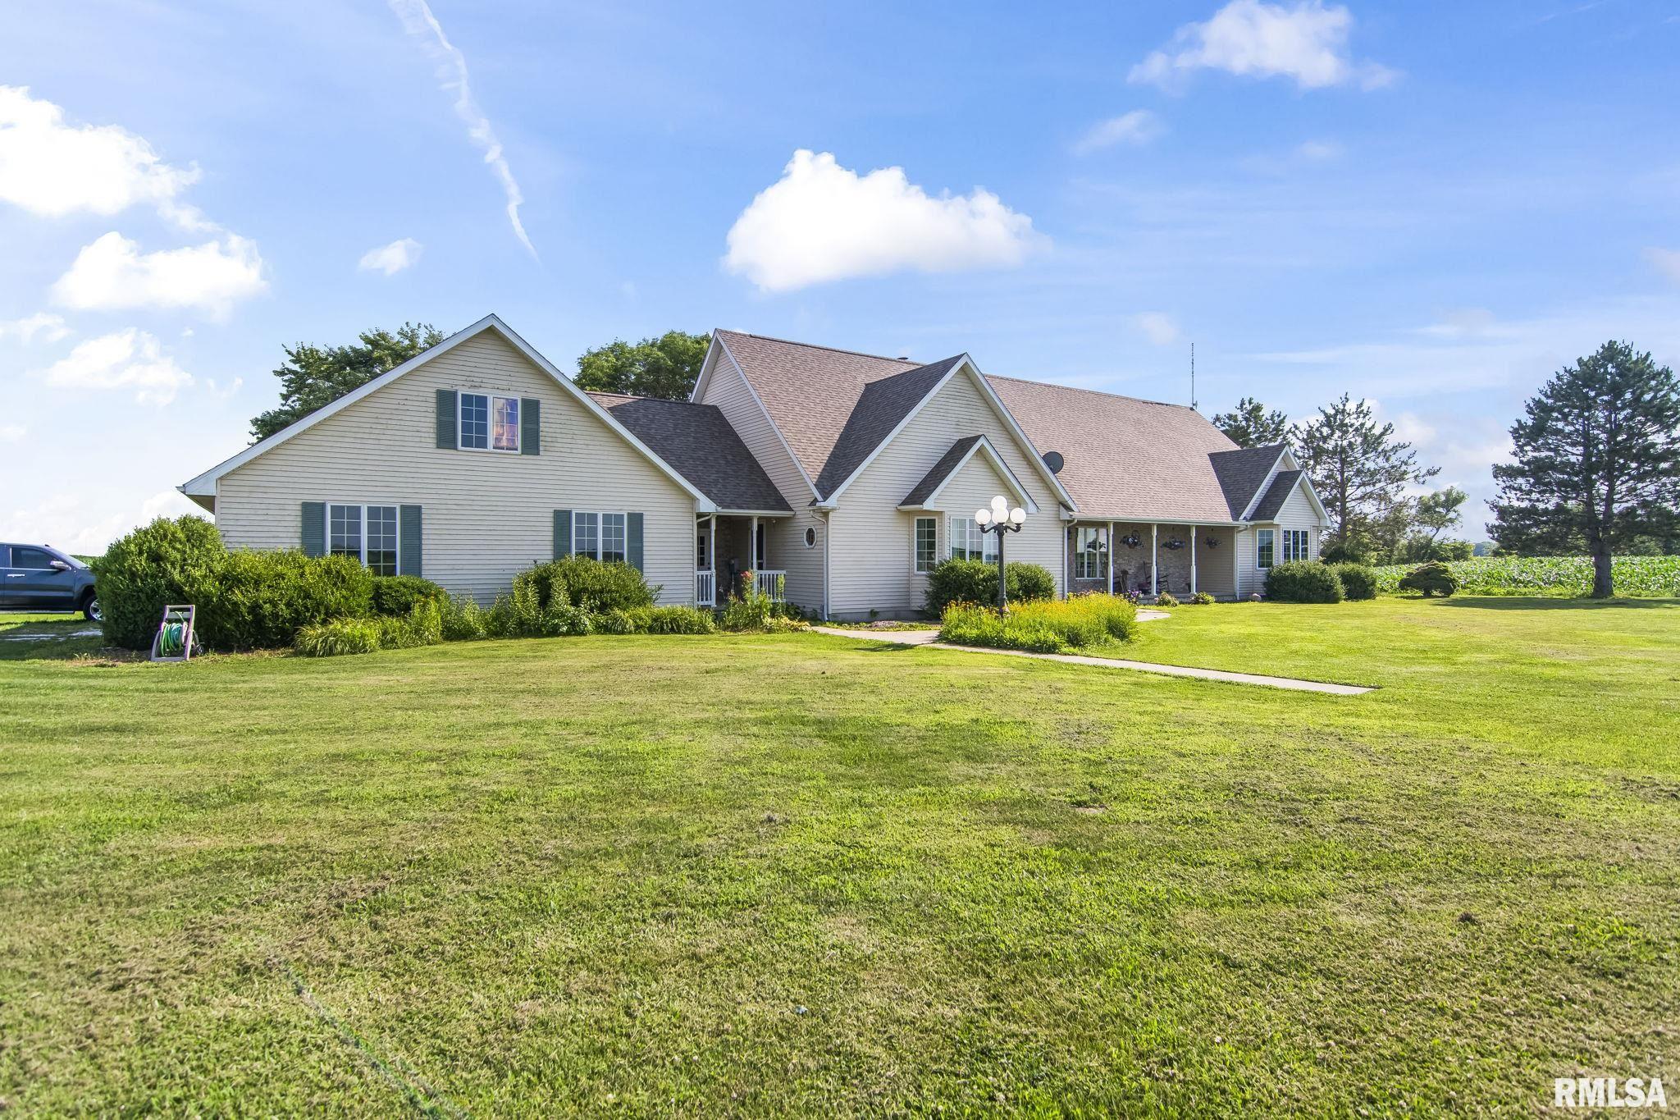
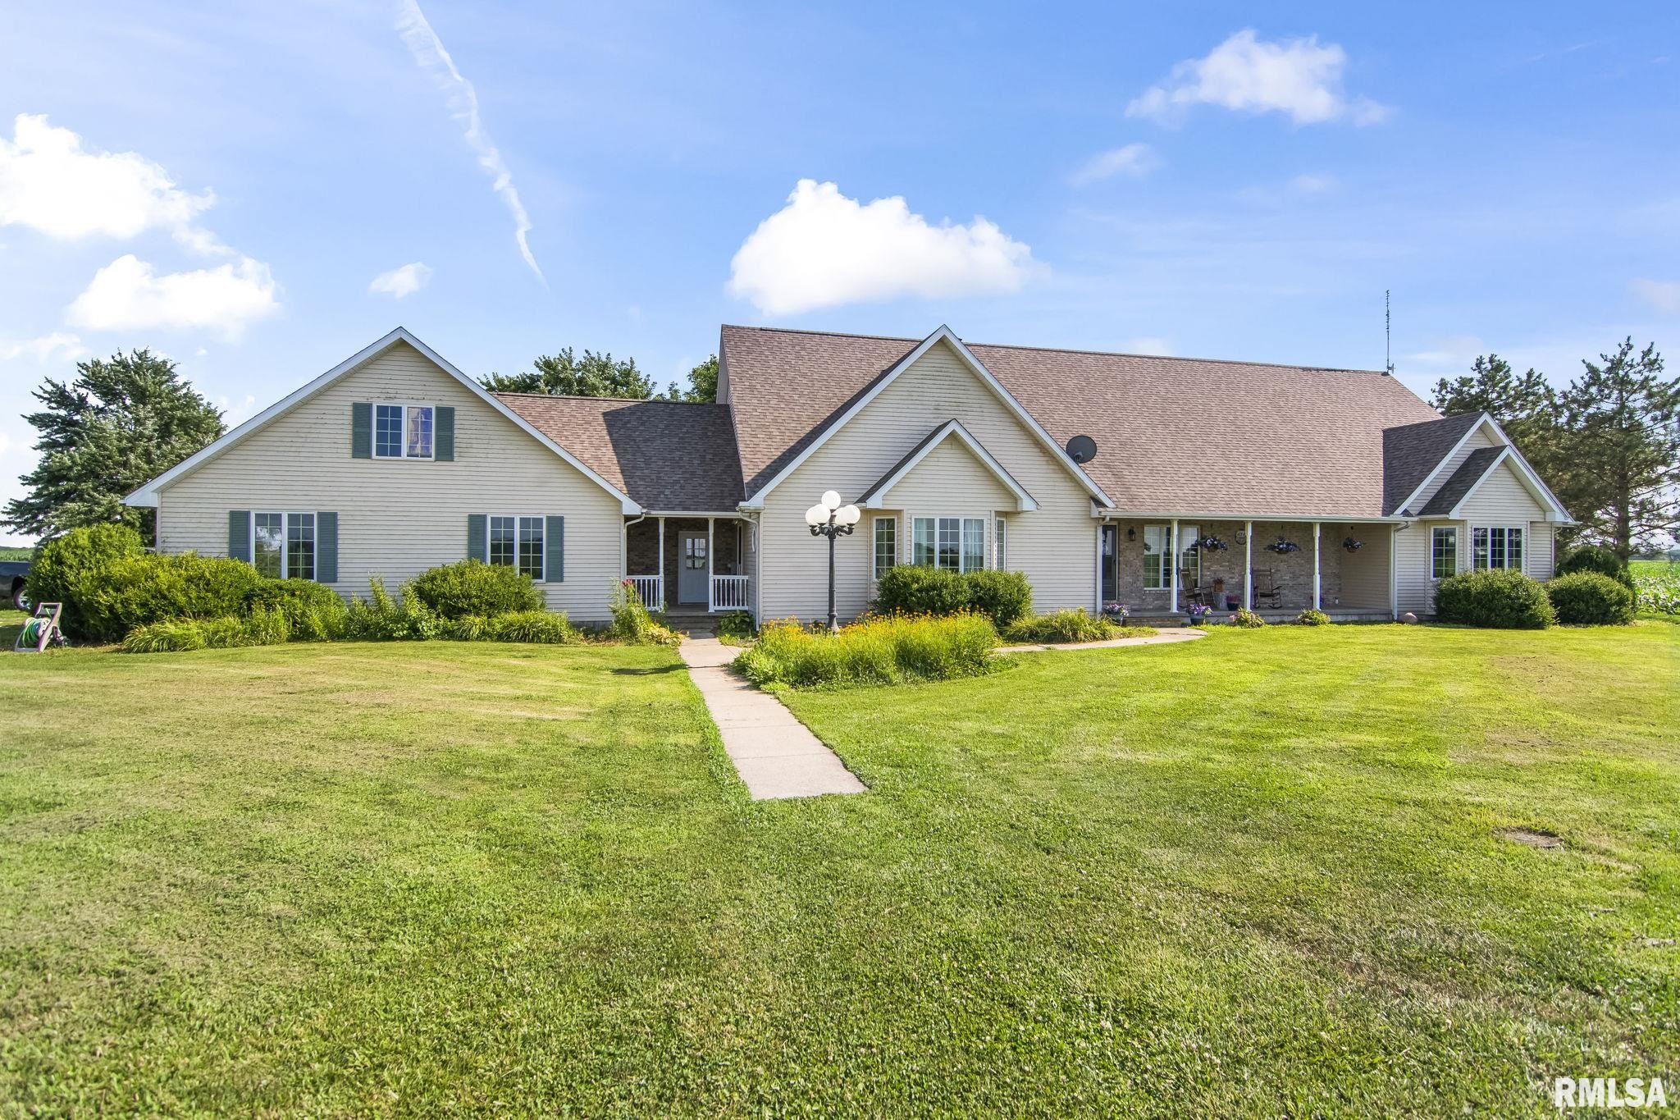
4489 PALMYRA Road, Palmyra, IL, 62674
The Real Estate Group, Inc.Basics
- Date added: Added 3 weeks ago
- Category: Single Family Residence
- Type: Residential
- Status: Active
- Bedrooms: 4
- Bathrooms: 2
- Half baths: 1
- Area: 3828 sq ft
- Year built: 1993
- SubdivisionName: None
- ListOfficeName: The Real Estate Group, Inc.
- GarageSpaces: 3
- ListAOR: rmlsa
- MLS ID: RMACA1044995
Description
-
Description:
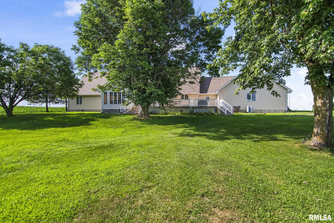
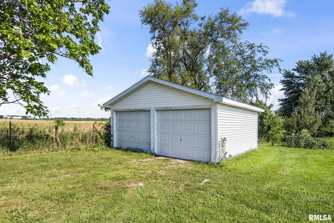
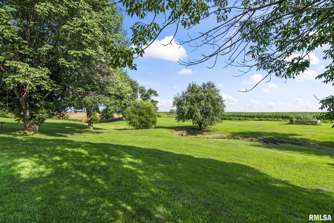
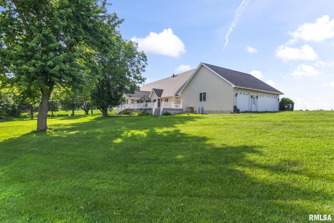
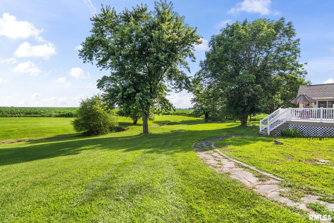
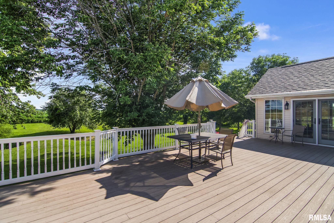
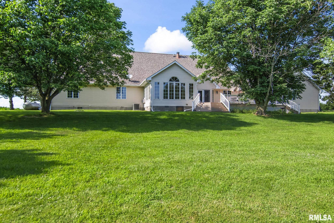
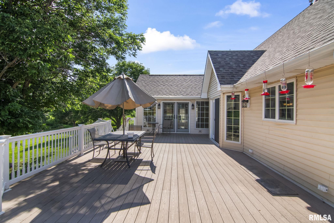
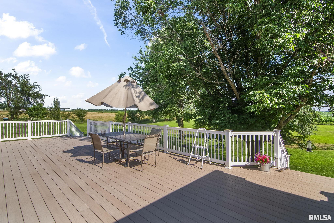
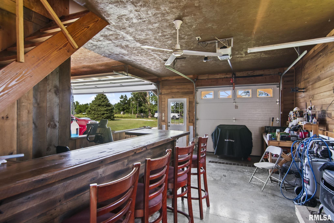
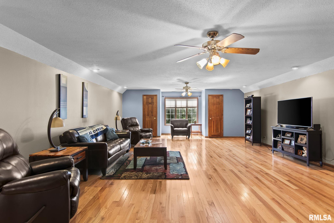
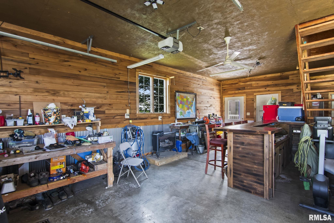
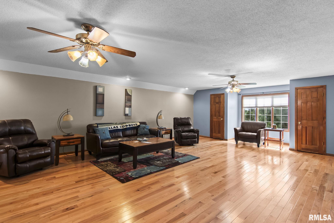
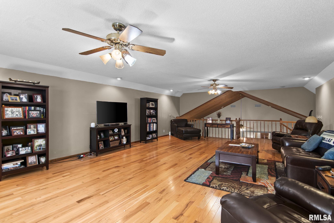
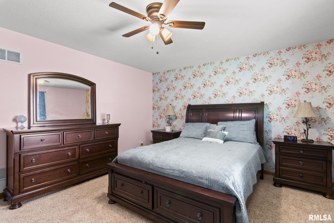
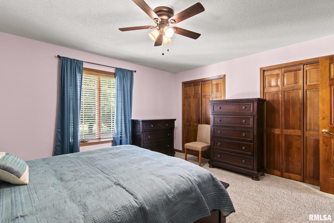
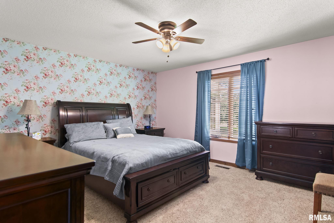
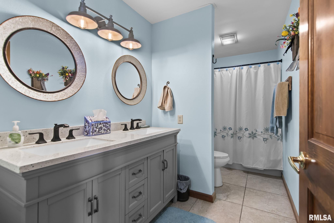
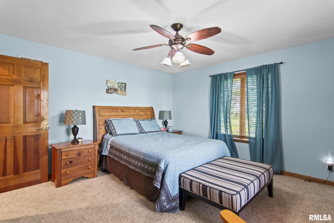
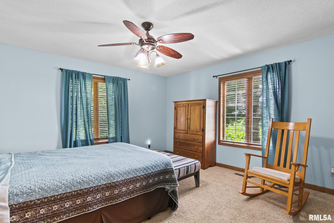
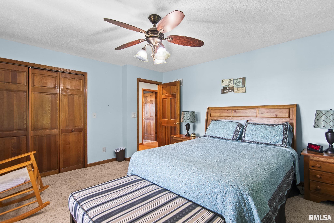
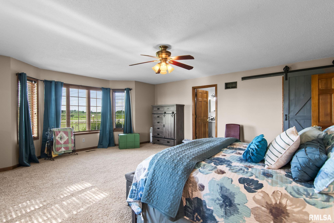
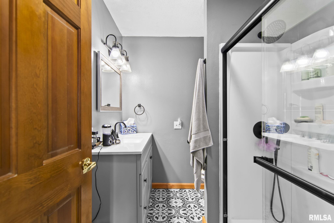
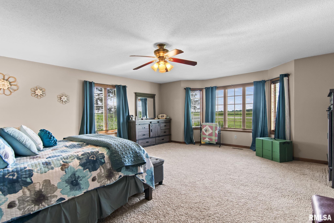
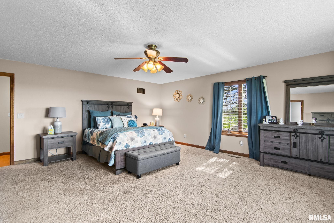
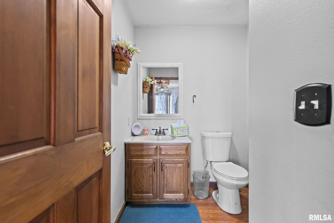
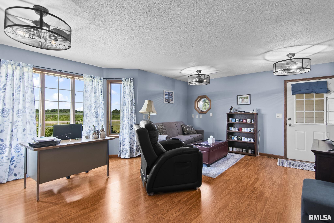
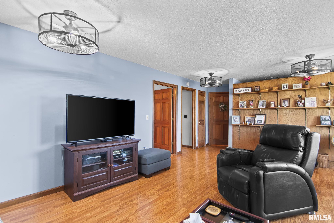
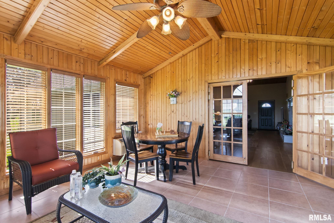
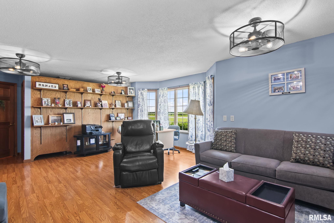
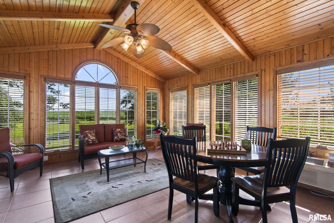
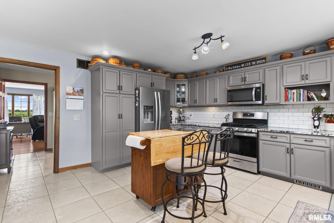
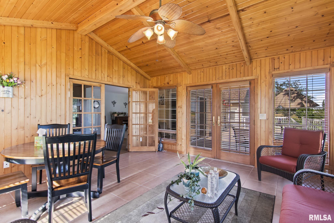
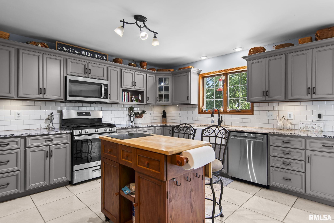
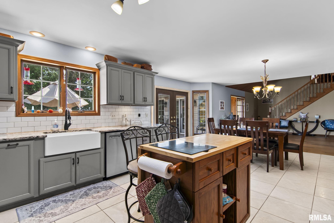
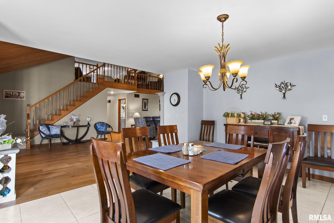
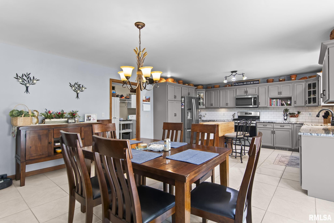
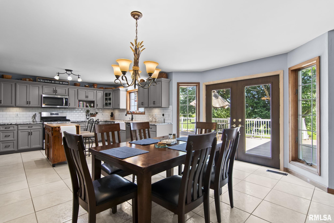
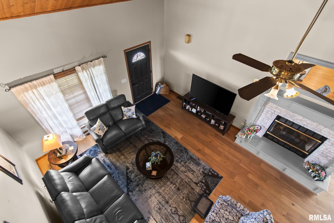
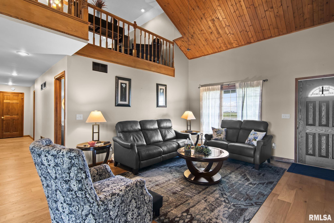
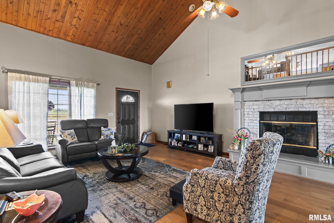
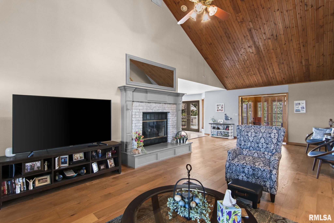
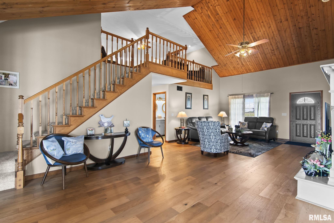
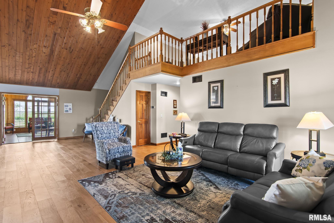
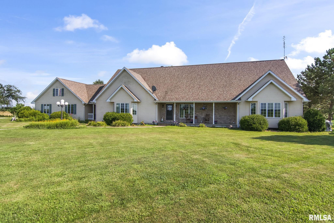
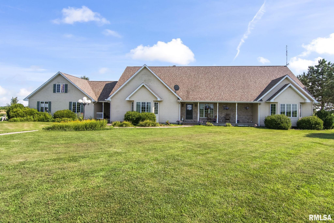
COMING SOON! Showings start Thursday, 7/9/2026. Welcome home to this elegant 4bd/2.5ba ranch offering over 3,500 sq ft of beautifully designed living space, along w/a huge loft upstairs for additional living space, providing both comfort & peaceful, quiet living. The stunning high-end kitchen features quartz counters, SS appliances, farmhouse sink, a new gas stove (2024), new dishwasher (2024), & is perfect for everyday living & entertaining. A warm & inviting living room w/a gas FP creates the perfect place to relax. The heated & cooled sunroom offers year-round enjoyment & opens through a brand-new patio door (2025) to a spacious composite deck overlooking the backyard. The fully remodeled primary suite offers a fresh, modern retreat (2024), while the 4th bed is currently being used as a home office & includes a walk-in closet & private half bath, making it an ideal guest suite or flexible living space. The 3rd bay of the garage has been transformed into an exceptional entertaining space featuring a custom-built bar, custom accent wall, & woodburning stove. The garage also includes a workshop, attic storage, & the gun safe stays w/the home. Thoughtfully maintained w/numerous updates, including a new furnace (2026), new AC (2024), new front & screen doors (2024), & septic aeration pump replaced (2024). Outside, enjoy the garden area along w/mature apple & peach trees, creating the perfect setting to relax & appreciate the peaceful surroundings. Pre-inspected!
Show all description
Rooms
-
Rooms:
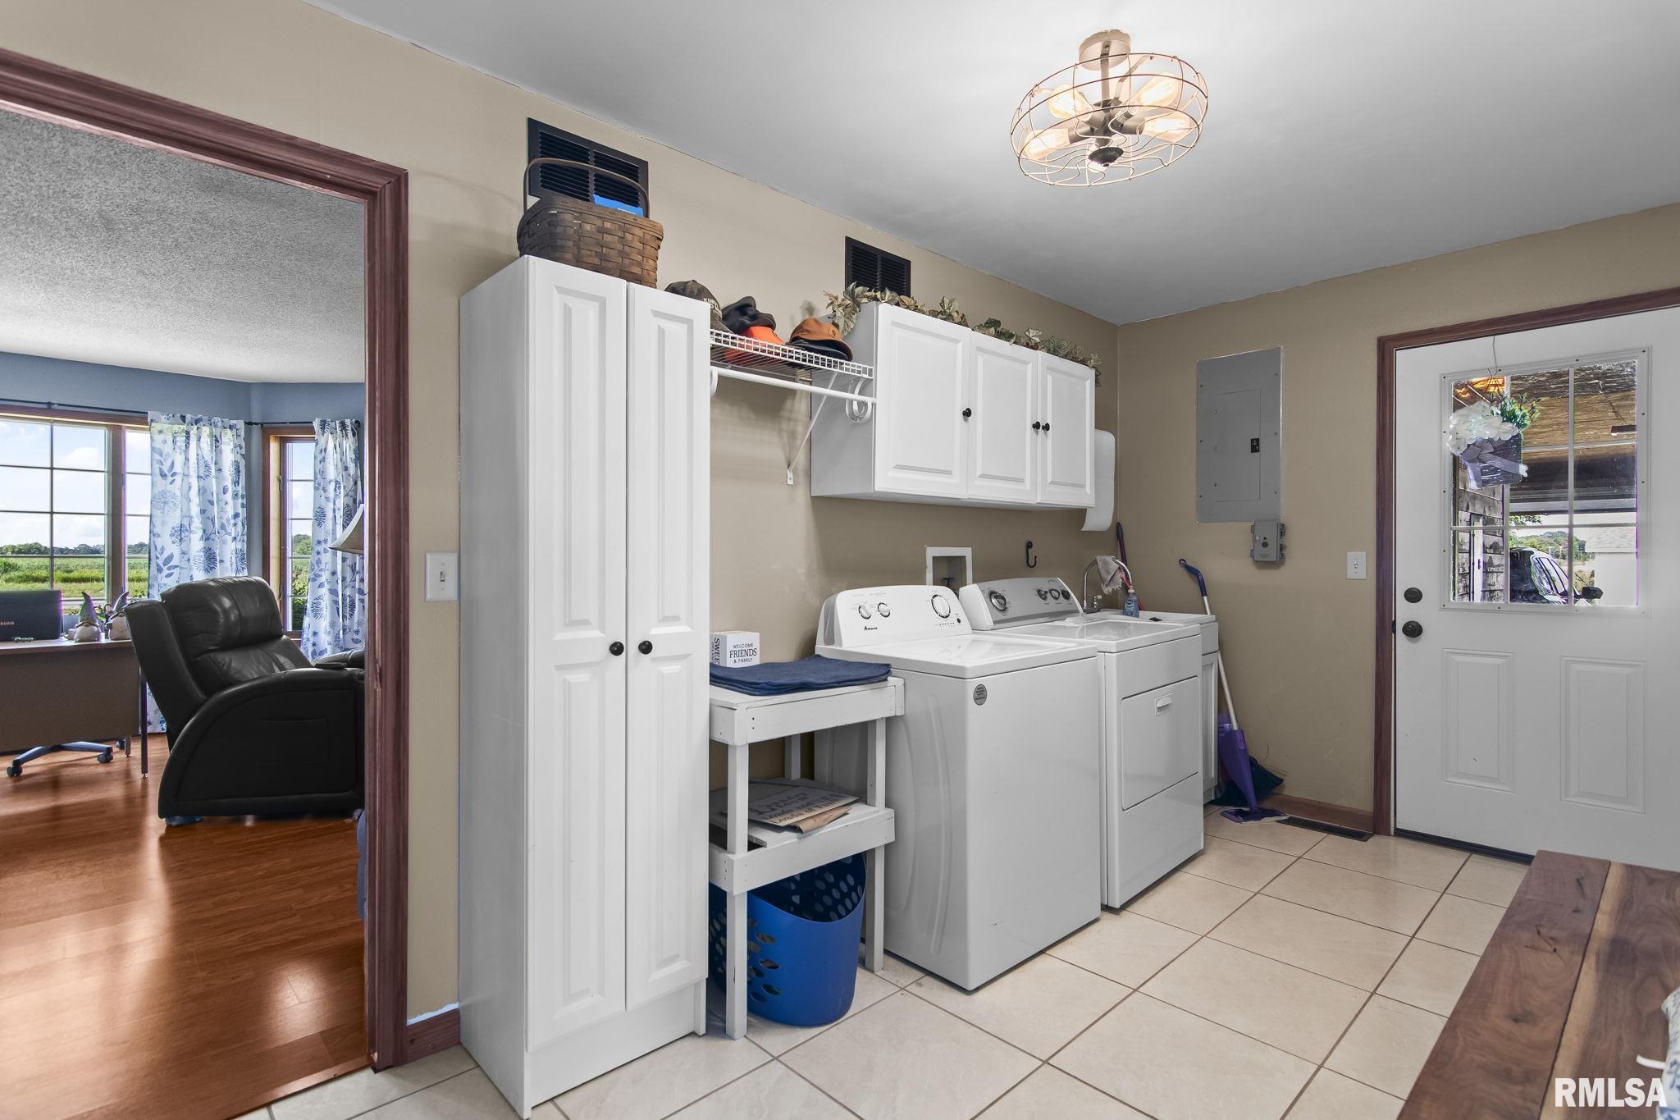
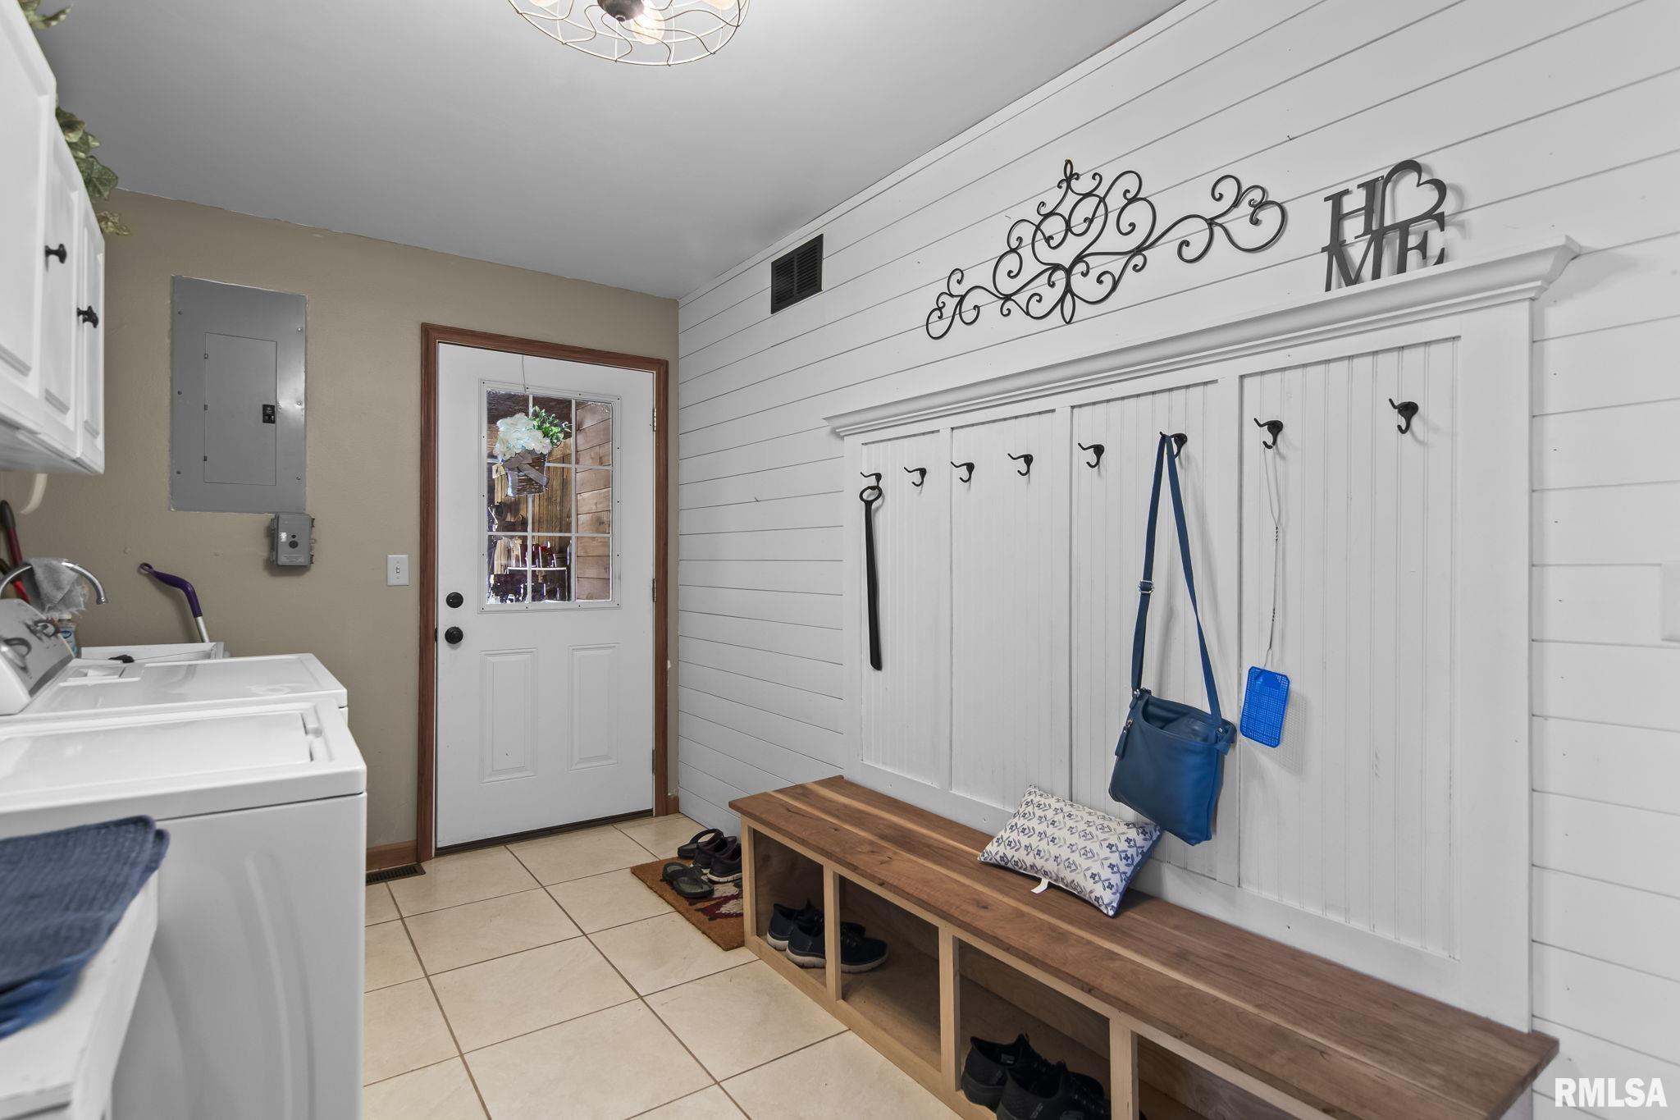
Room type Area Level Length Width Main Level 3828 Upper Level Lower Level Basement Additional Level Bedroom 1 Main 20.1 17.11 Bedroom 2 Main 14 14 Bedroom 3 Main 14.1 13.3 Bedroom 4 Main 19.8 15.1 Living Room Main 31.3 15.9 Family Room Upper 32.2 19.9 Dining Room Main Kitchen Main 24.4 17.1 Laundry Main 14.1 7.5 Third Floor
Location
- CountyOrParish: Macoupin
- Directions: From 72W turn South on 267. East on Palmyra Road
Building Details
- ArchitecturalStyle: Ranch
- NewConstructionYN: No
- Heating: Electric, Natural Gas, Propane, Forced Air
- Basement: None
- Exterior material: Brick, Frame, Vinyl Siding
- Roof: Shingle
- Parking: Attached, Detached, Garage Door Opener, Gravel, Heated Garage
Amenities & Features
- Waterfront available: No
- GarageYN: Yes
- AttachedGarageYN: No
- FireplaceYN: No
- PoolPrivateYN: No
- Cooling: Central Air
- WindowFeatures: Blinds
- Amenities:
- Features: