
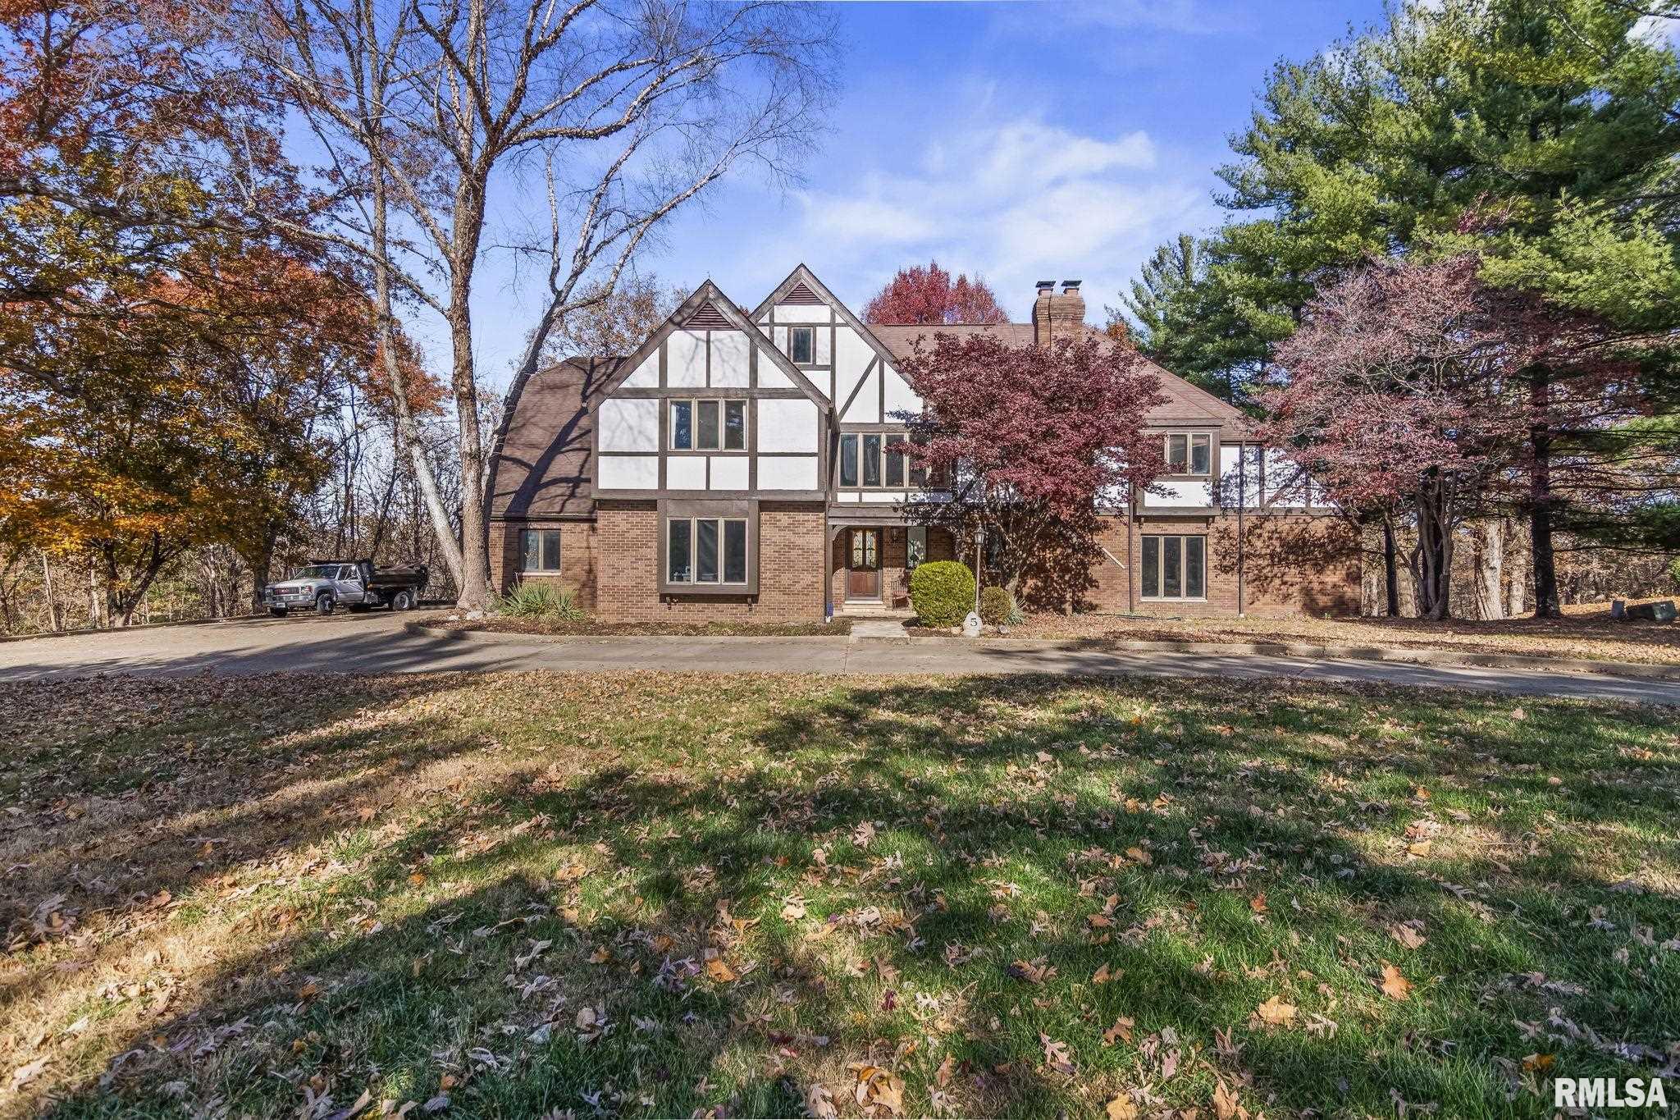
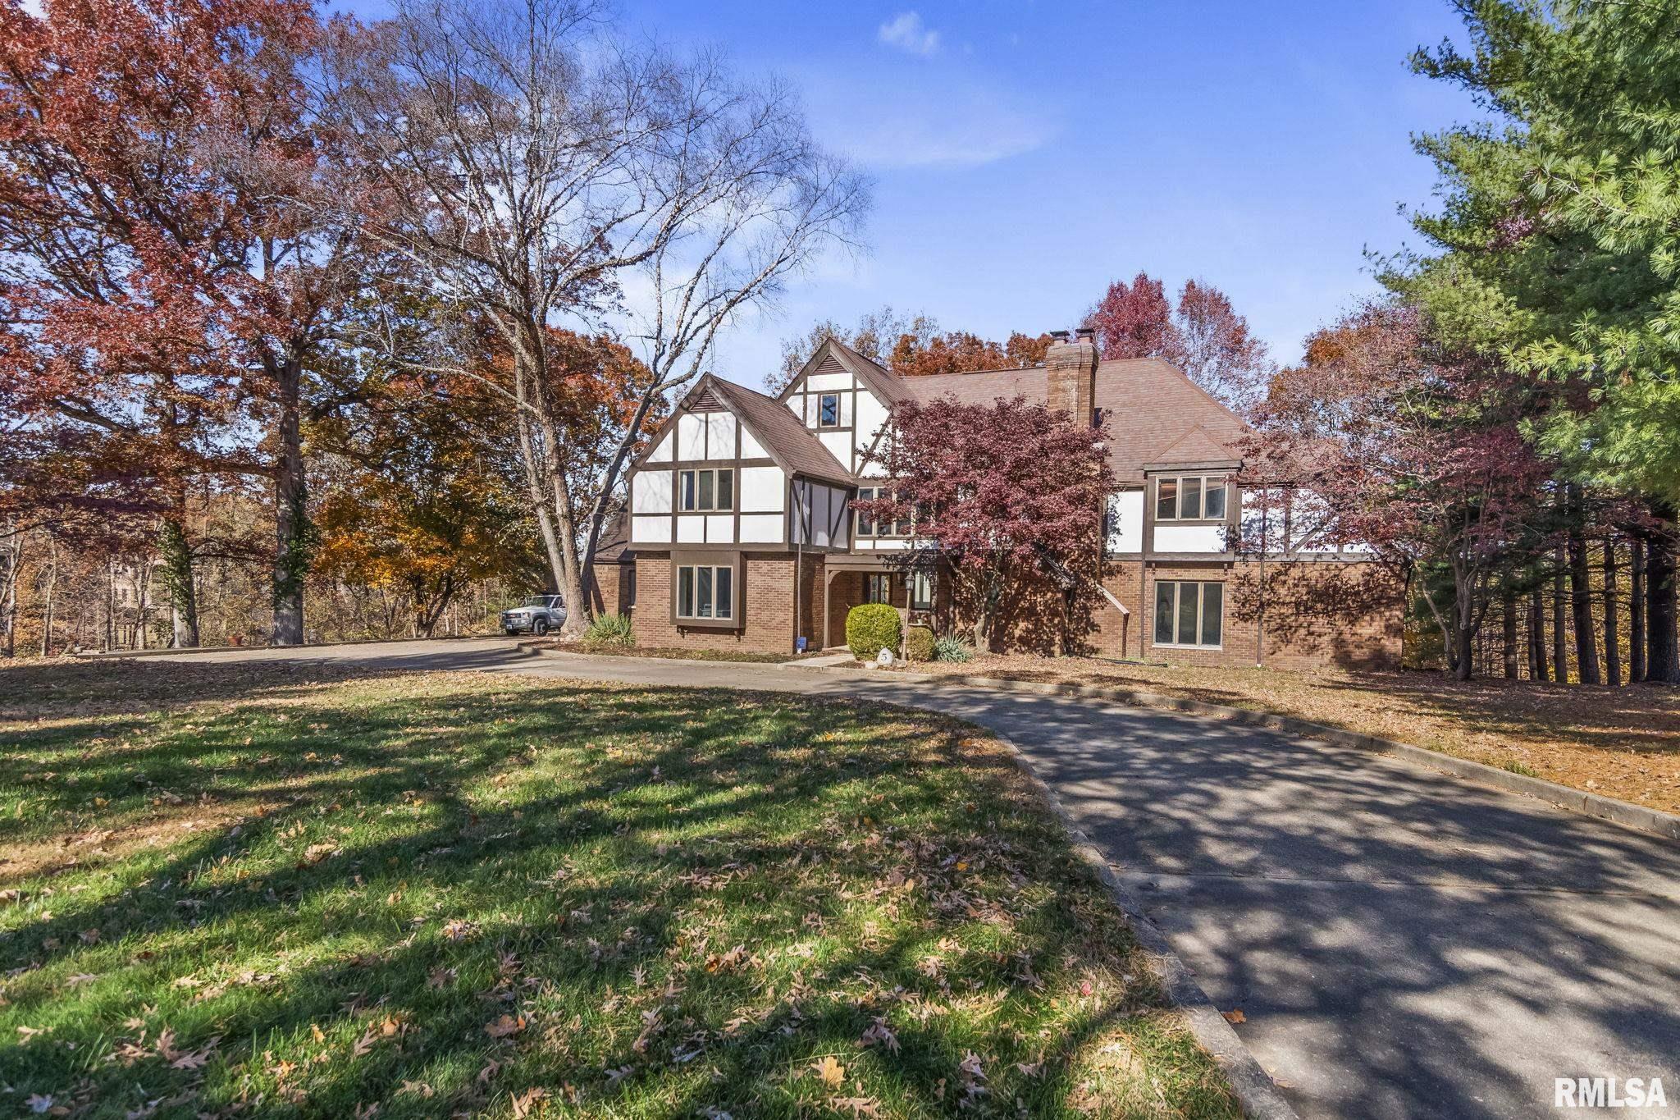
5 Woods End Lane, Springfield, IL, 62711
RE/MAX ProfessionalsBasics
- Date added: Added 3 days ago
- Category: Single Family Residence
- Type: Residential
- Status: Active
- Bedrooms: 6
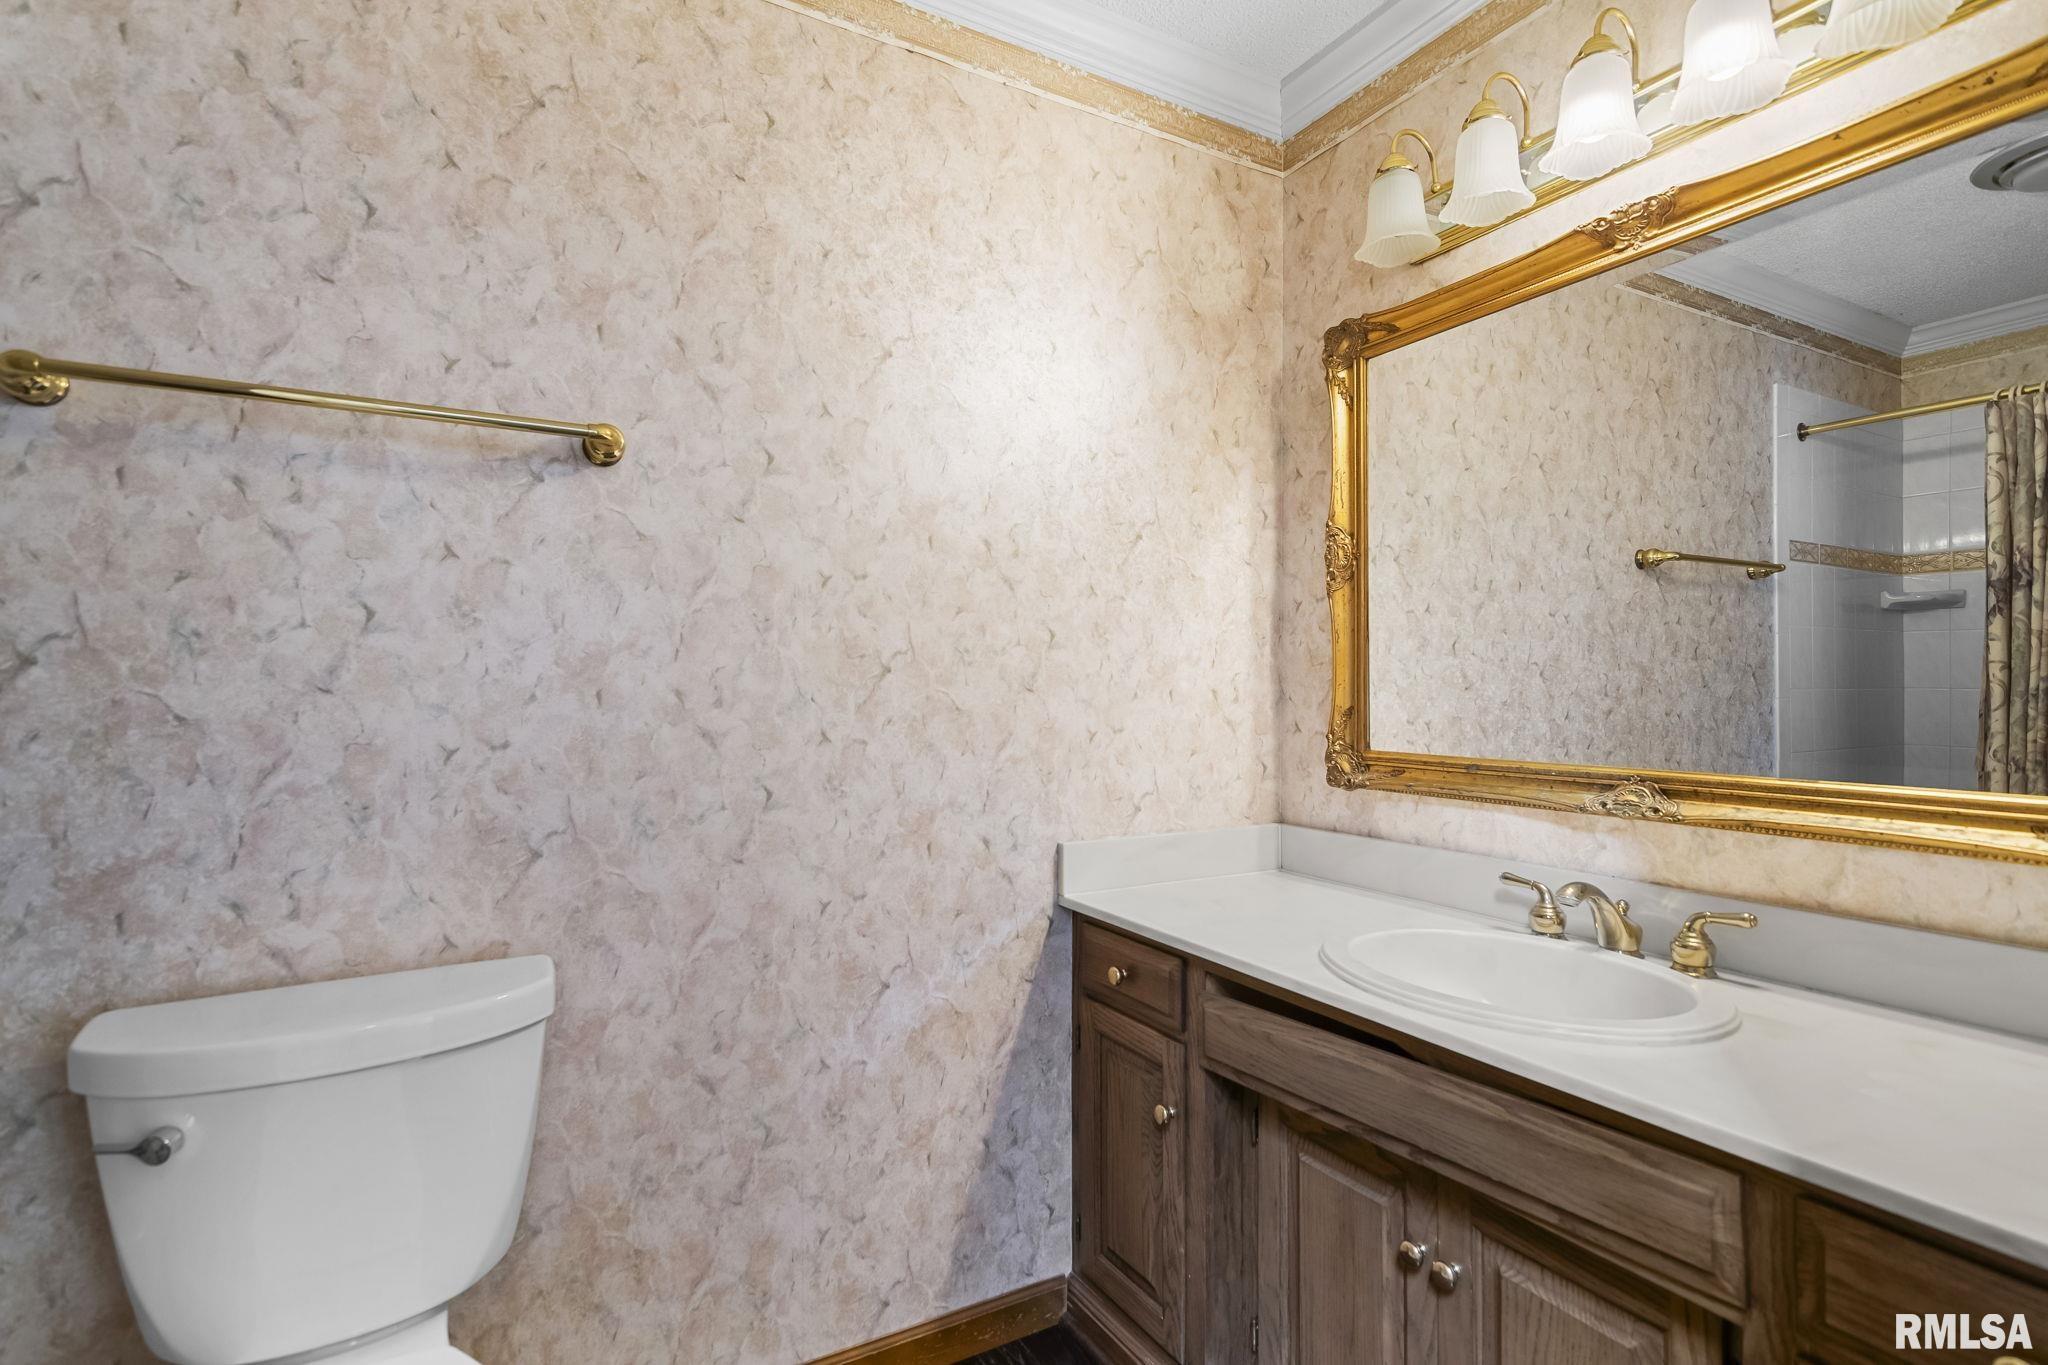
- Bathrooms: 4
- Half baths: 0
- Area: 5975 sq ft
- Year built: 1982
- SubdivisionName: None
- ListOfficeName: RE/MAX Professionals
- GarageSpaces: 3.5
- ListAOR: rmlsa
- MLS ID: RMACA1044934
Description
-
Description:
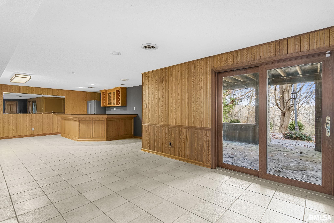
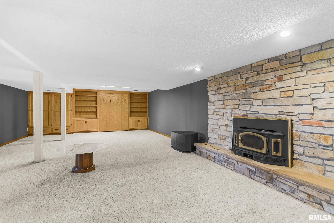
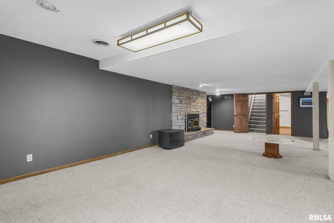
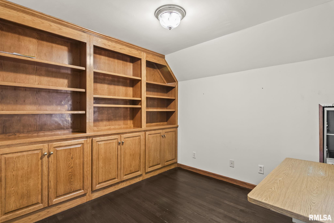
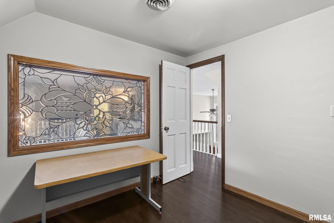
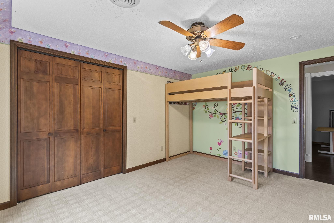
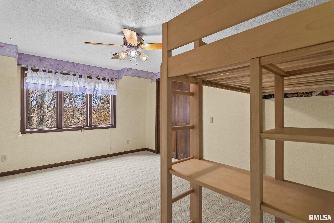
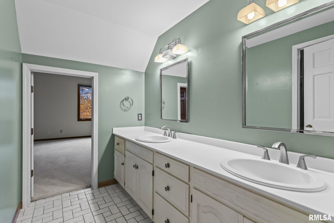
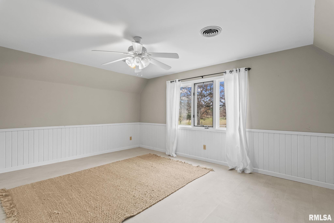
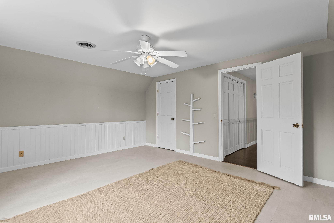
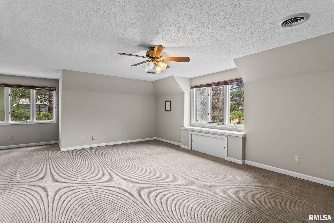
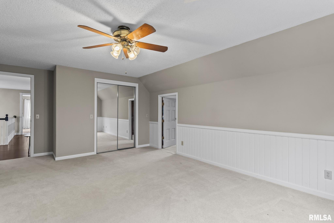
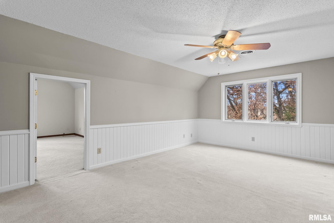
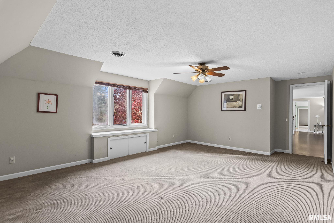
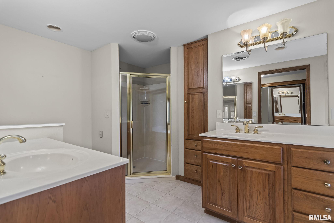
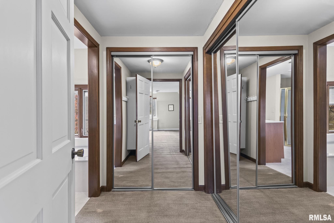
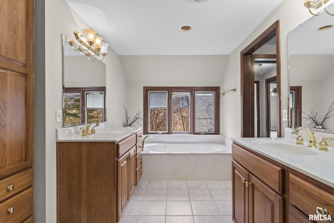
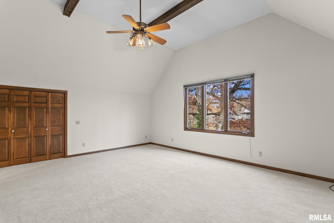
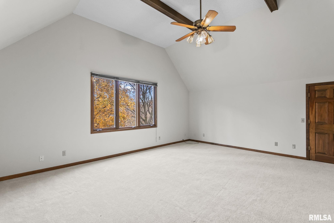
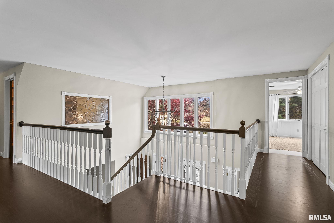
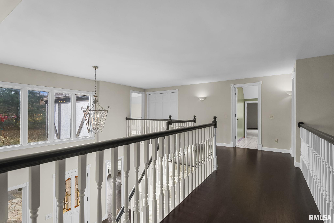
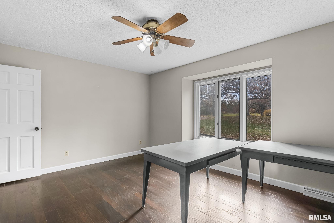
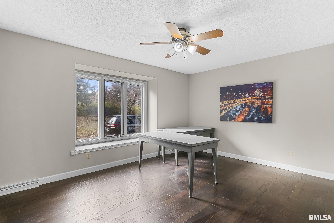
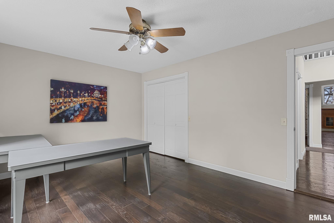
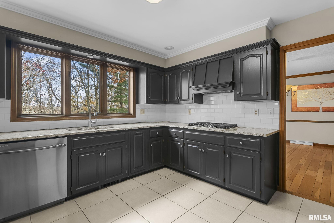
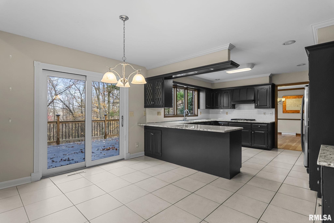
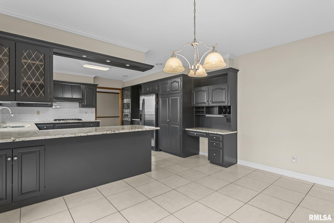
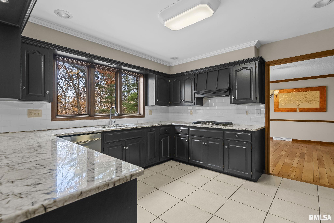
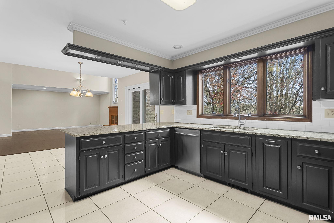
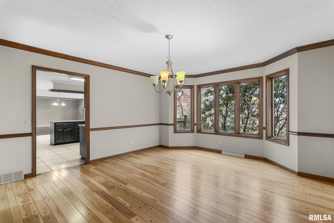
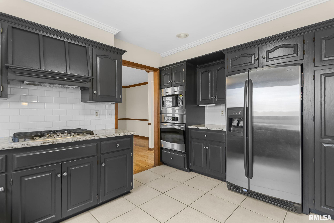
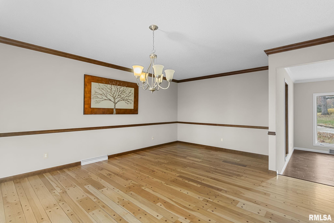
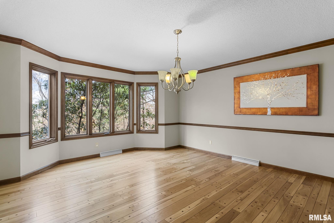
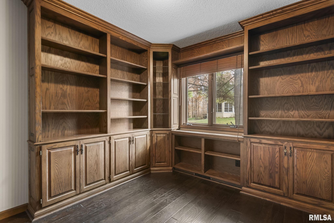
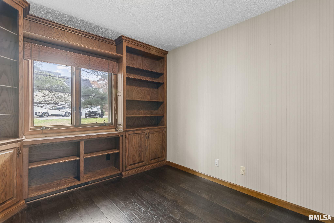
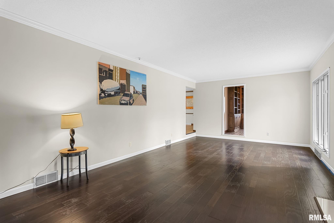
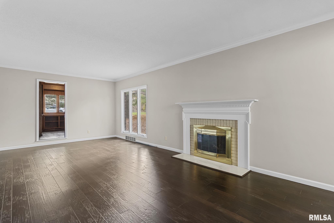
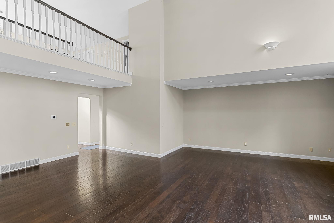
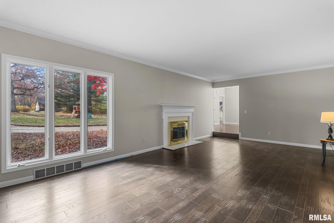
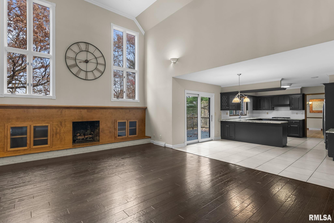
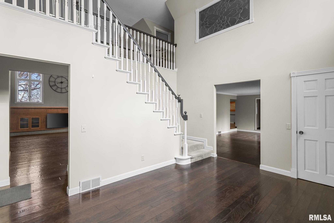
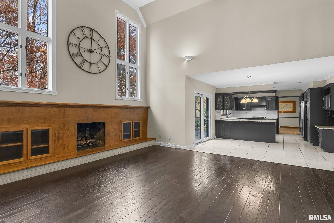
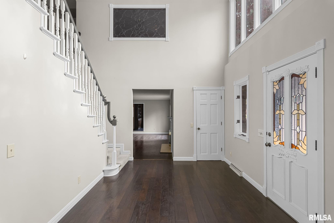
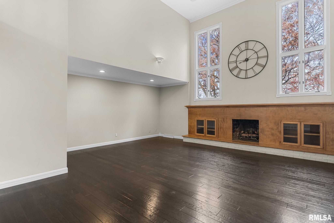
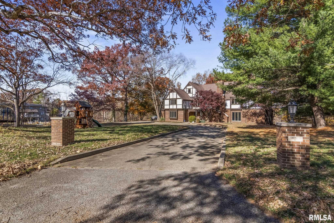
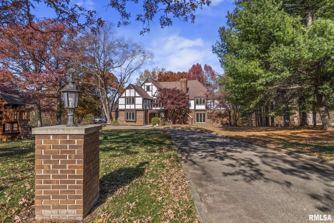
Nestled on a breathtaking 2.5-acre estate overlooking a picturesque valley, this stunning Tudor offers the perfect blend of privacy, space, and convenience just minutes from Springfield. Surrounded by massive, mature oak trees and beautiful landscaping, the setting is truly one of a kind. Inside, the dramatic family room features soaring ceilings, a wall of windows, and a striking fireplace, seamlessly opening to the updated kitchen with granite countertops, stainless steel appliances, and abundant cabinetry. With 6 bedrooms and 3 full baths, including a main-floor bedroom and bath, there's room for everyone. A spacious bonus room offers endless possibilities as a playroom, office, or potential in-law suite. The finished walkout lower level is designed for entertaining with a huge rec room, wet bar, full bath, fireplace, and access to an expansive patio. Enjoy three fireplaces (2 gas, 1 wood), much hardwood flooring, and generous indoor and outdoor living spaces ideal for gatherings. Pre-inspected by B-Safe and sold as reported for added peace of mind. Rarely does a property combine this much character, space and natural beaury in such an exceptional location.
Show all description
Rooms
-
Rooms:
Room type Area Level Length Width Main Level 2179 Upper Level 2270 Lower Level Basement 1526 Additional Level Bedroom 1 Upper 20.1 17.4 Bedroom 2 Upper 16.1 13.1 Bedroom 3 Upper 16.11 19.8 Bedroom 4 Upper 12.4 17 Bedroom 5 Main 15.4 11.7 Living Room Main 24.9 13.5 Family Room Main 20.2 24 Great Room Lower 35.5 18.9 Dining Room Main 14.4 19.8 Kitchen Main 20.6 13.6 Office Upper 9.11 9 Recreation Room Basement 22 11.8 Laundry Main Additional Room Main 10.8 9.5 Additional Room 2 Lower 19.5 16.4 Third Floor
Location
- CountyOrParish: Sangamon
- Directions: West Washington to Meadowbrook to Woods End
Building Details
- NewConstructionYN: No
- Heating: Natural Gas, Forced Air, Zoned, Other
- Basement: Crawl Space, Partial, Partially finished, Walk-Out Access
- Exterior material: Brick, Frame, Stucco, Wood Siding
- Roof: Shingle
- Parking: Attached, Side Load Garage
Video
- VirtualTourURLUnbranded: https://design-eyes-photography.aryeo.com/sites/vnegwox/unbranded
Amenities & Features
- Waterfront available: No
- GarageYN: Yes
- AttachedGarageYN: No
- FireplaceYN: No
- PoolPrivateYN: No
- Cooling: Central Air
- Amenities:
- Features: