
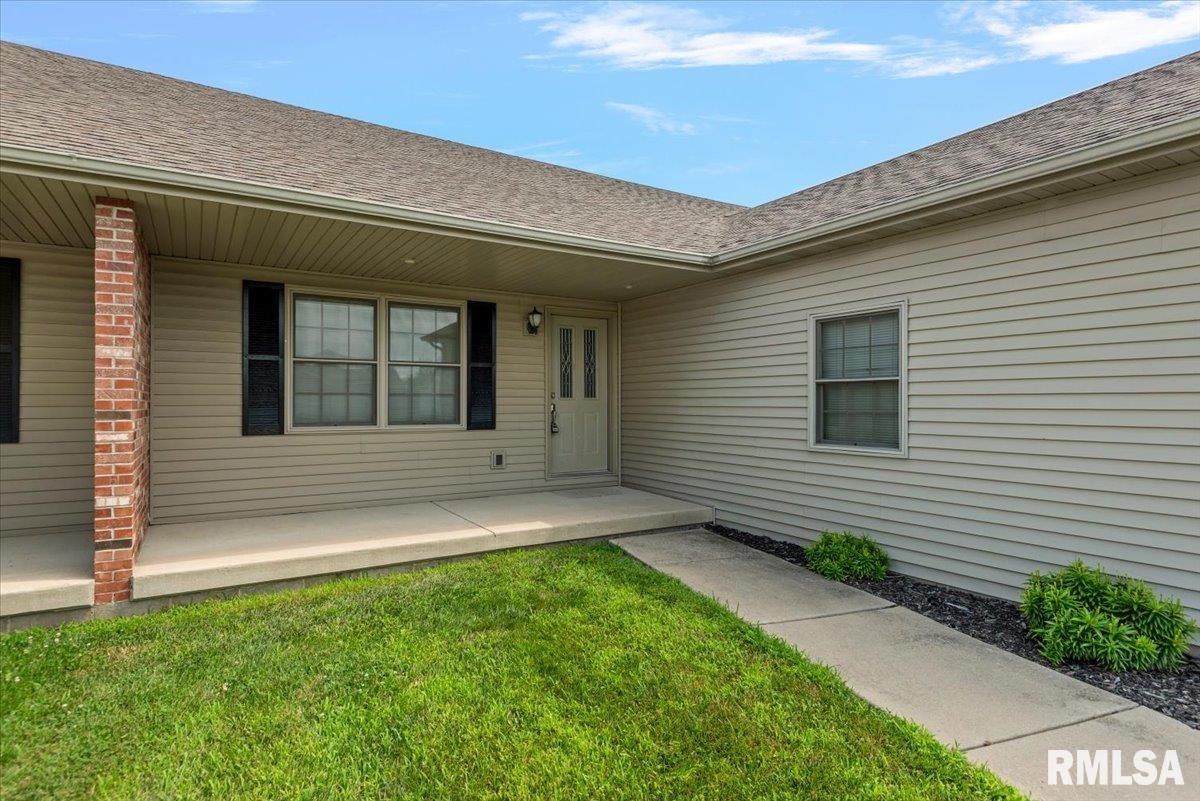
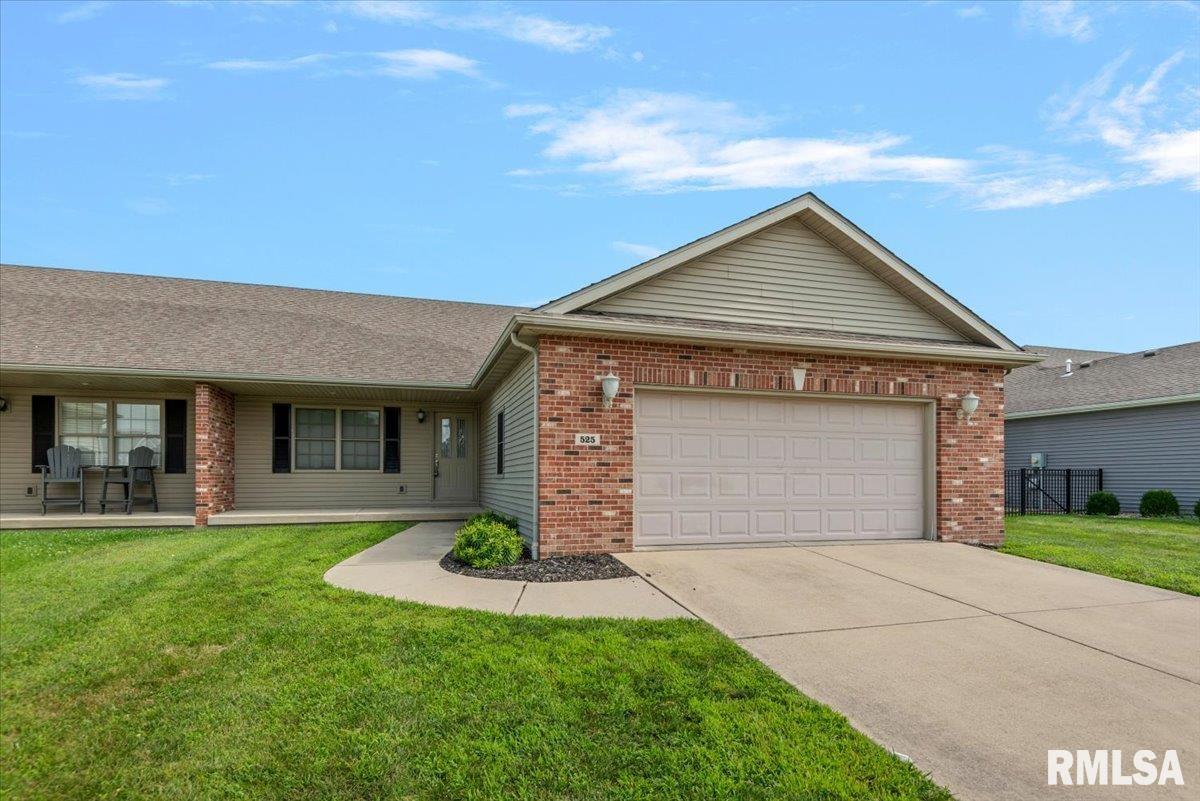
525 Karen Rose Drive, Rochester, IL, 62563
The Real Estate Group, Inc.
$239,900
Request info
Basics
- Date added: Added 2 days ago
- Category: Single Family Residence
- Type: Residential
- Status: Active
- Bedrooms: 3
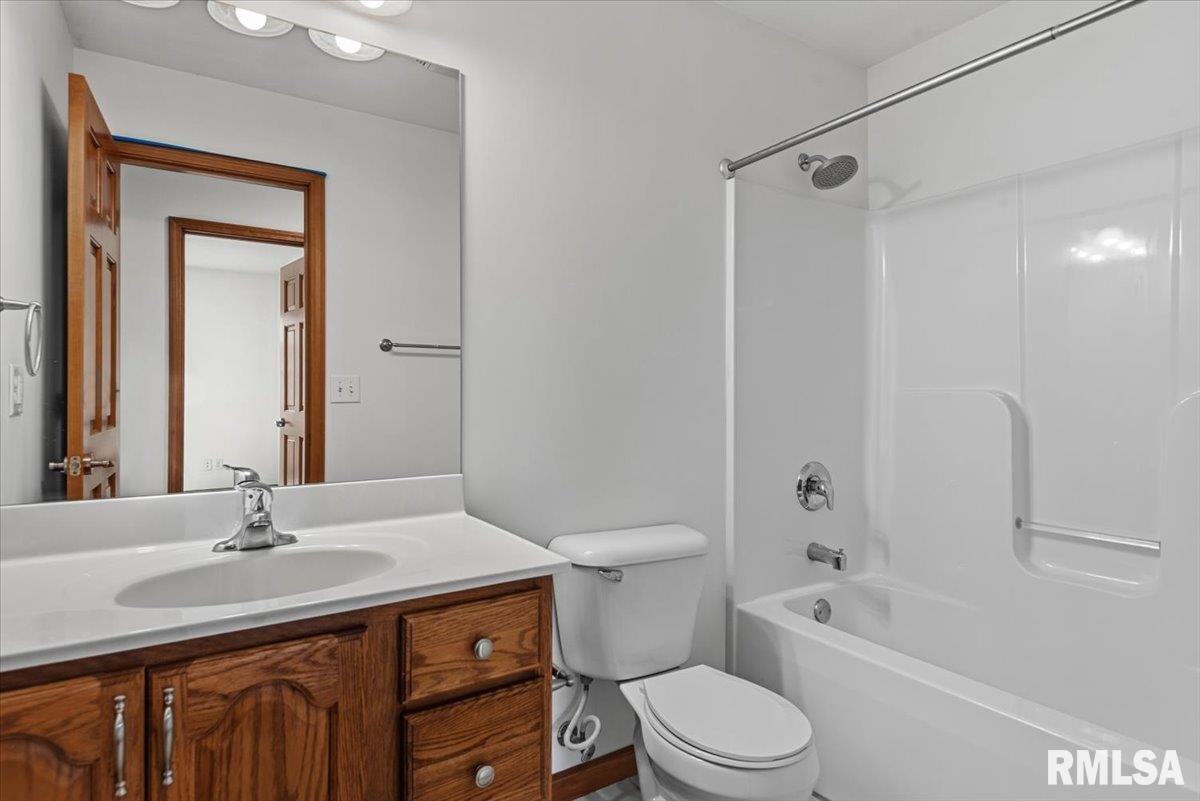
- Bathrooms: 2
- Half baths: 0
- Area: 1639 sq ft
- Year built: 2007
- SubdivisionName: Oak Mill Estates
- ListOfficeName: The Real Estate Group, Inc.
- GarageSpaces: 2
- ListAOR: rmlsa
- MLS ID: RMACA1045246
Description
-
Description:
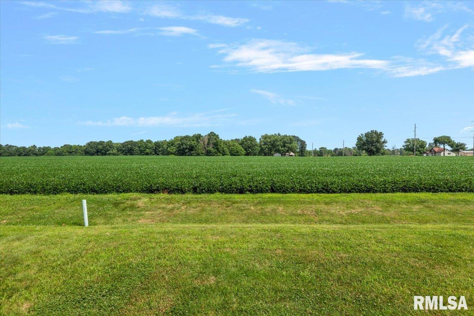
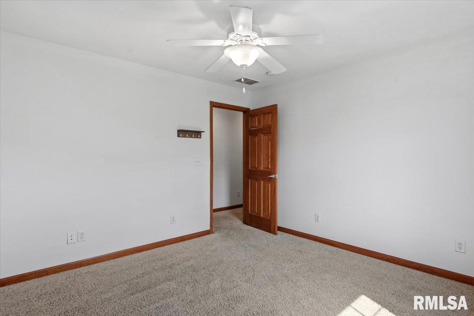
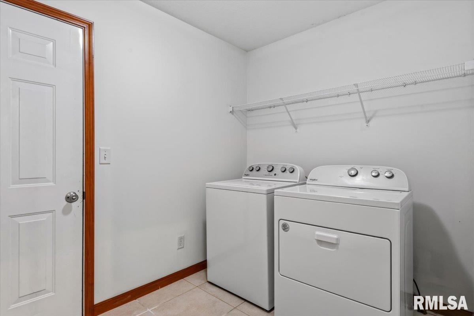
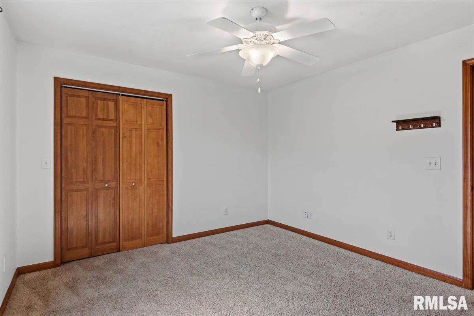
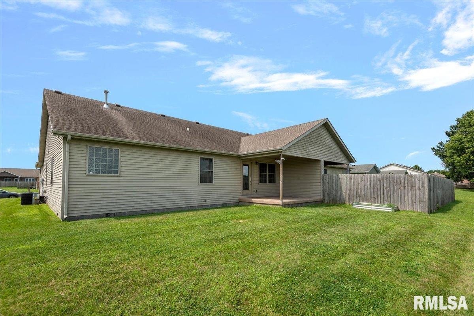
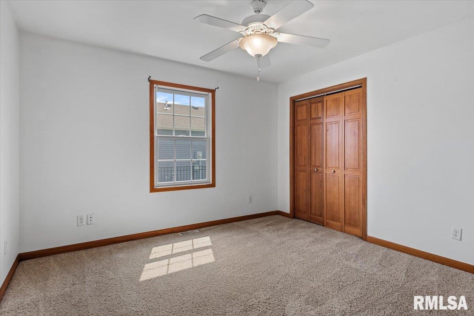
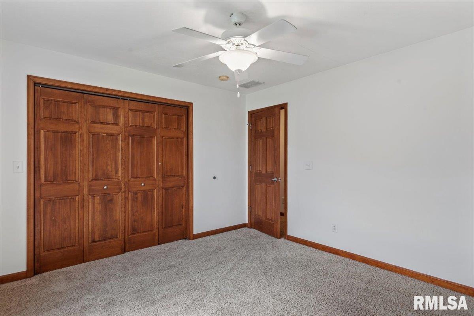
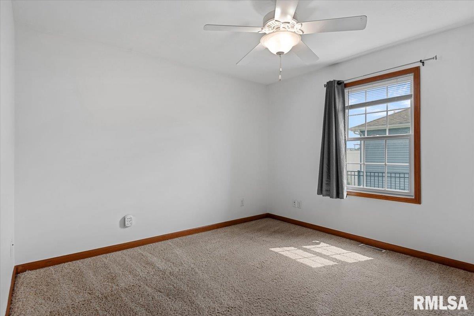
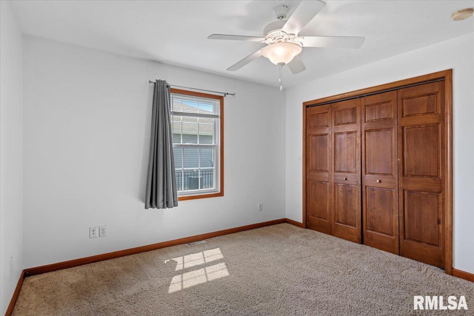
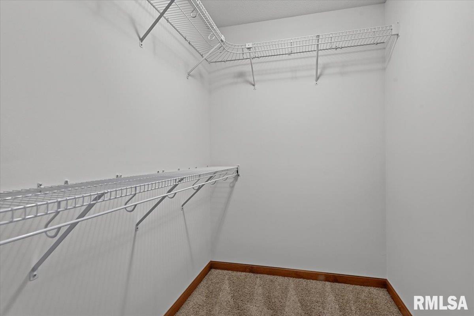
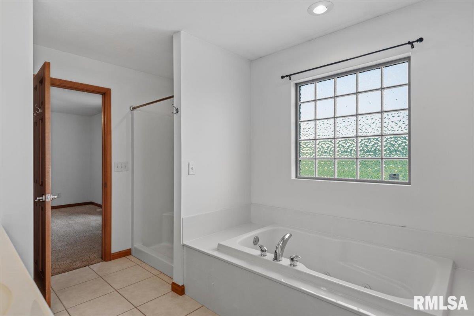
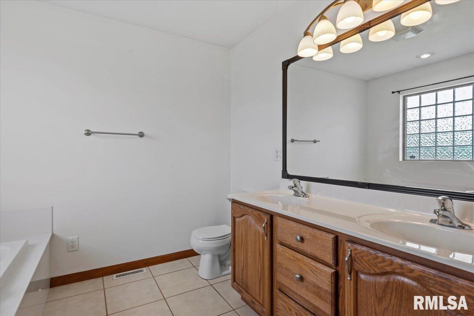
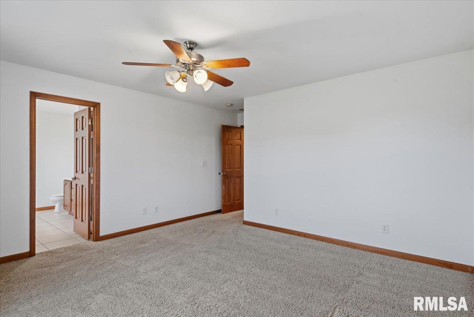
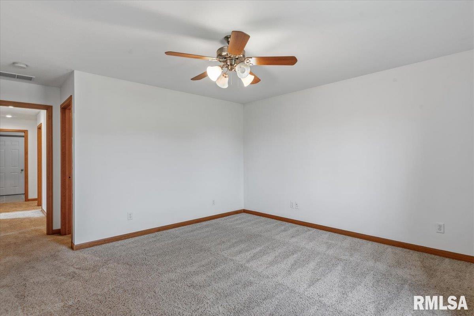
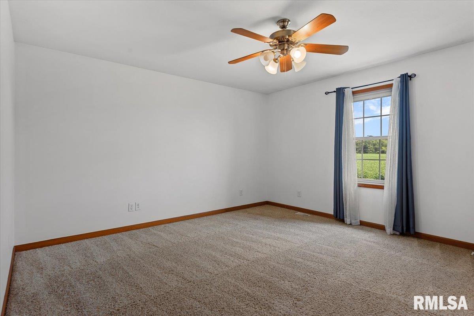
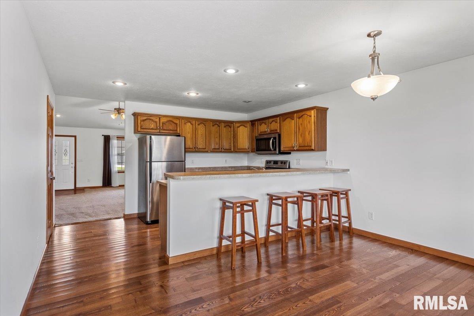
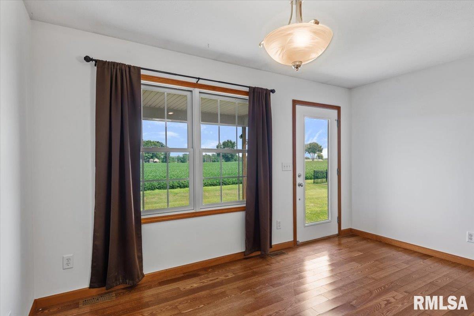
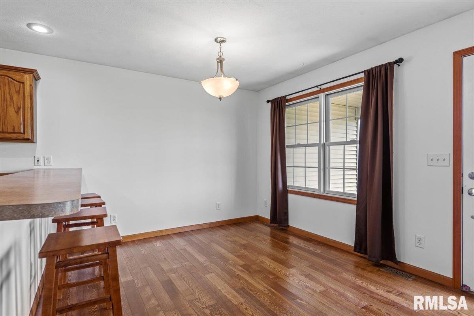
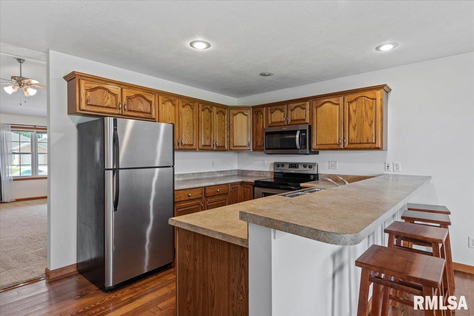
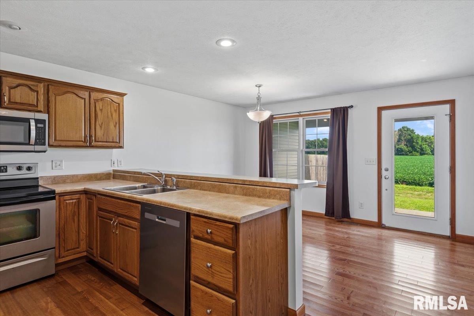
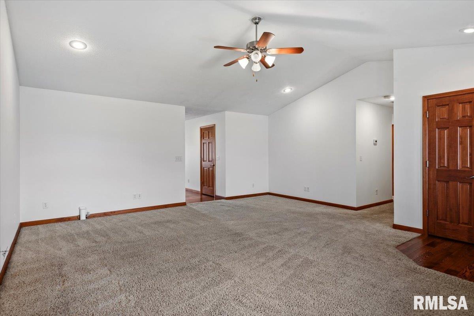
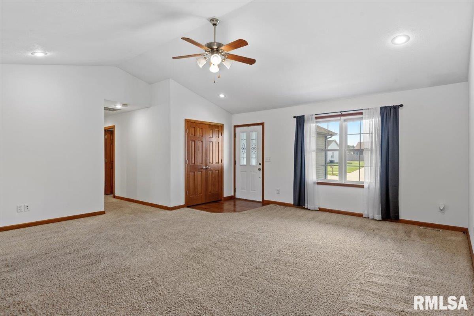
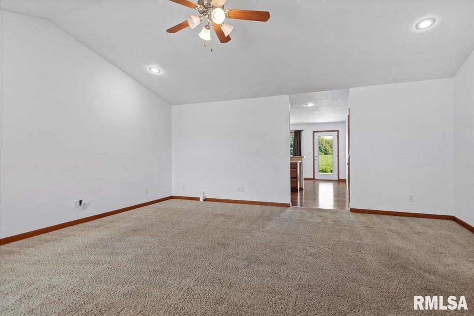
Welcome home to this spacious duplex in the Rochester School District! Featuring an inviting open layout with vaulted ceilings in the family room, this home offers a spacious eat in kitchen with breakfast bar and beautiful hardwood floors. The primary suite includes a walk in closet and private bath complete with a separate shower, marble wrapped whirlpool tub, and double sink vanity. Additional highlights include a new furnace and air conditioning system installed in 2025, solid 6 panel doors, a separate laundry room, and a 2 car attached garage. Enjoy outdoor living with a concrete patio overlooking the backyard. A well maintained home offering comfort, quality finishes, in a great location.
Show all description
Rooms
-
Rooms:
Room type Area Level Length Width Main Level 1639 Upper Level Lower Level Basement Additional Level Bedroom 1 Main 14 17.7 Bedroom 2 Main 11.6 11.1 Bedroom 3 Main 11.6 11.1 Living Room Main 18.8 19.7 Dining Room Main 13.7 9.8 Kitchen Main 13.8 10.2 Laundry Main 8.11 6.7 Third Floor
Location
- CountyOrParish: Sangamon
- Directions: Rt 29 to Rochester, at 2nd light turn left on E Main.
Building Details
- ArchitecturalStyle: Ranch
- NewConstructionYN: No
- Heating: Natural Gas, Forced Air
- Basement: Crawl Space, None
- Exterior material: Brick, Vinyl Siding
- Roof: Shingle
- Parking: Attached
Video
- VirtualTourURLUnbranded: https://sites.exposurerealestatemedia.com/525-Karen-Rose-Dr/idx
Amenities & Features
- Waterfront available: No
- GarageYN: Yes
- AttachedGarageYN: No
- FireplaceYN: No
- PoolPrivateYN: No
- Cooling: Central Air
- Amenities:
- Features:
Ask an Agent About This Home
Powered by Estatik