
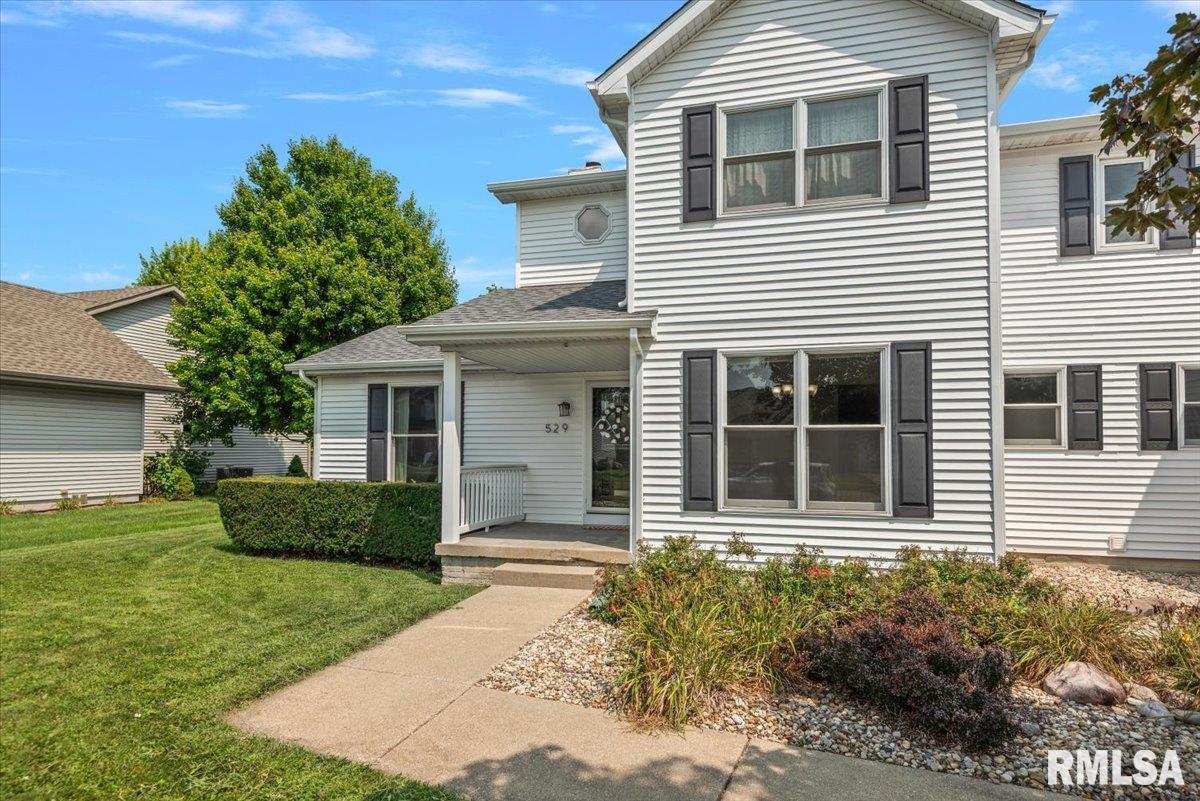
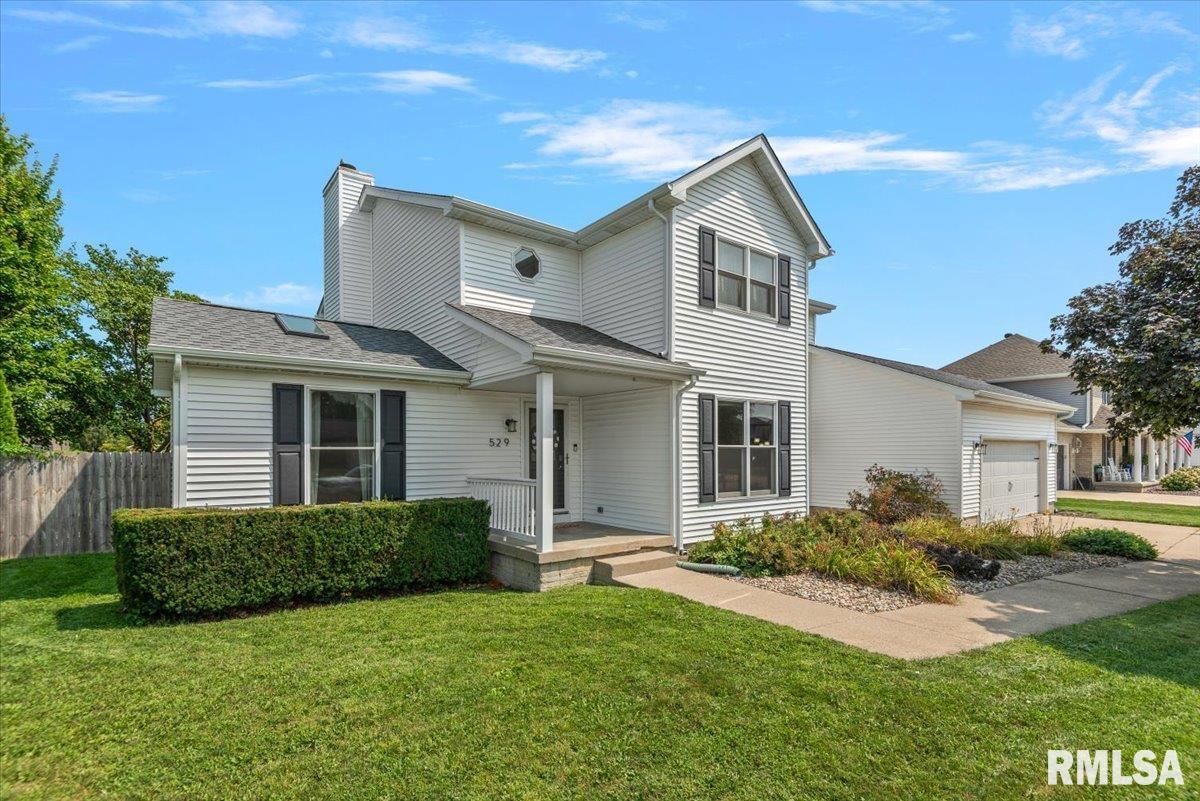
529 Gatlinburg Drive, Chatham, IL, 62629
The Real Estate Group, Inc.Basics
- Date added: Added 4 days ago
- Category: Single Family Residence
- Type: Residential
- Status: Active
- Bedrooms: 4
- Bathrooms: 2
- Half baths: 1
- Area: 3080 sq ft
- Year built: 1992
- SubdivisionName: Southwinds
- ListOfficeName: The Real Estate Group, Inc.
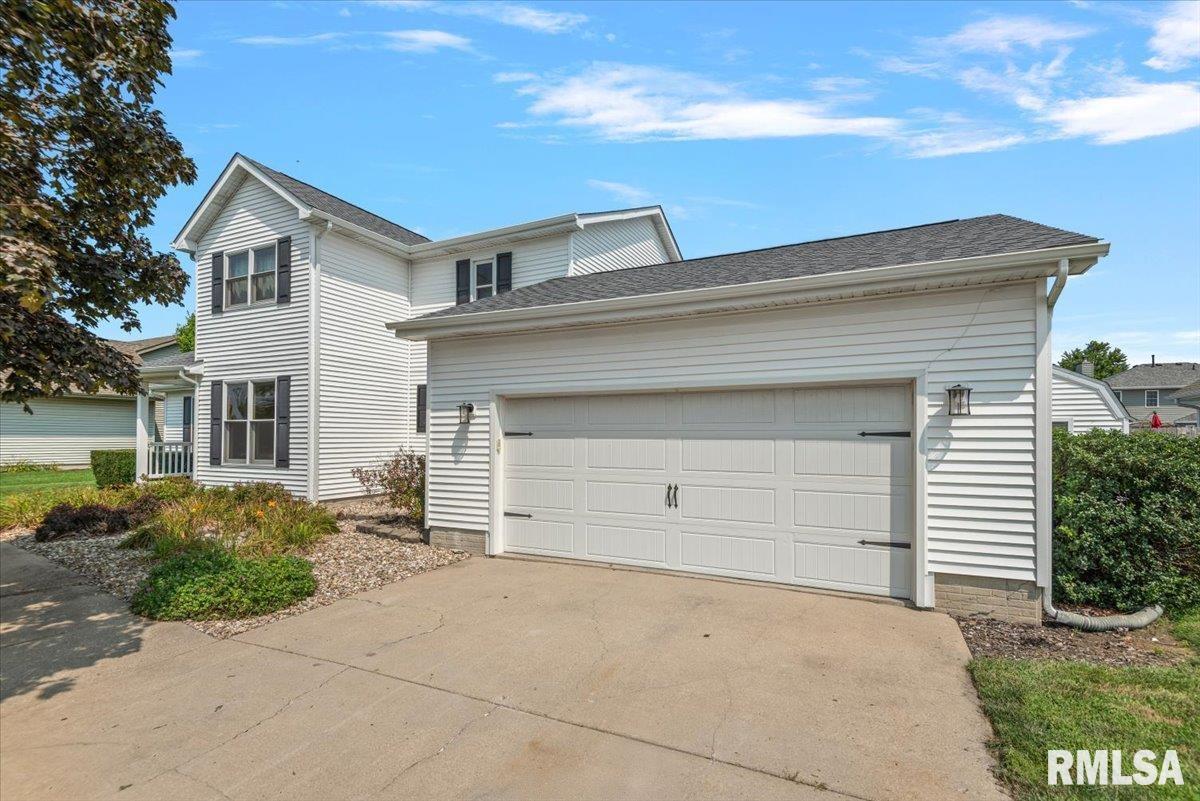
- GarageSpaces: 2
- ListAOR: rmlsa
- MLS ID: RMACA1045652
Description
-
Description:
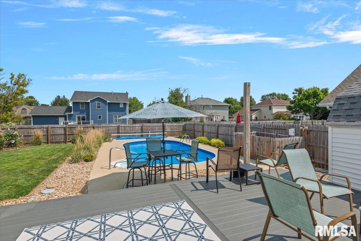
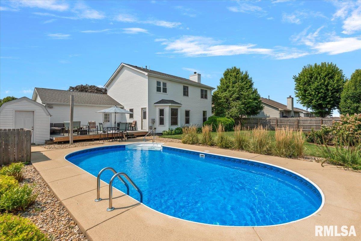
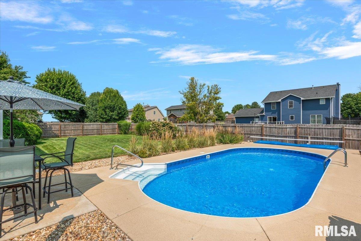
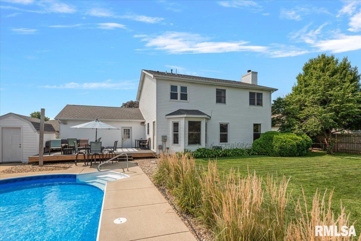
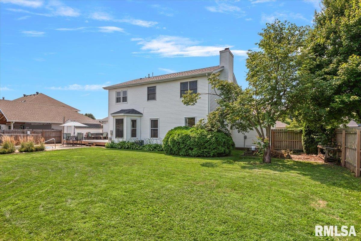
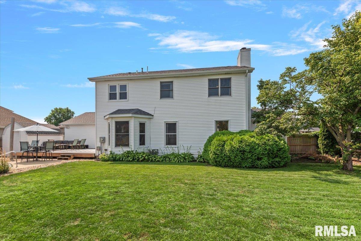
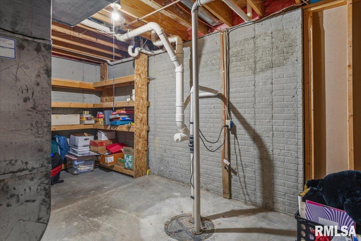
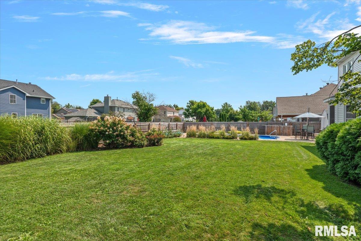
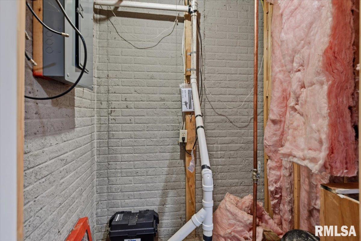
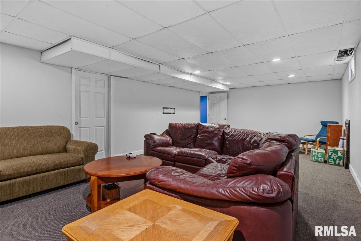
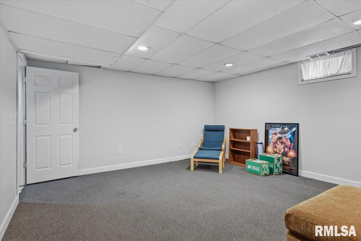
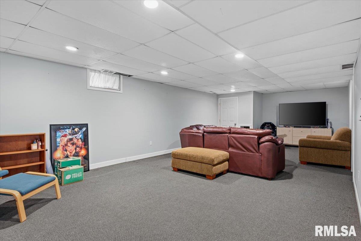
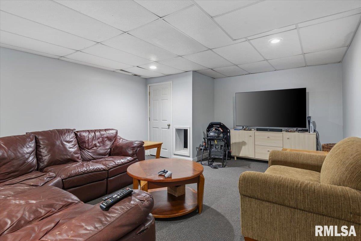
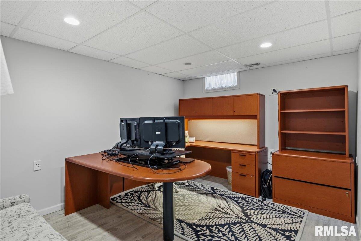
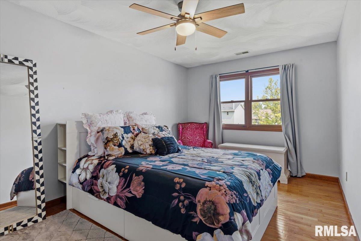
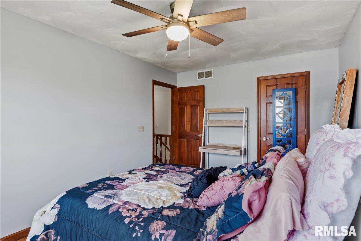
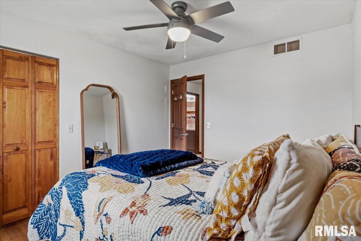
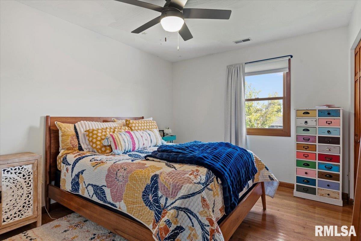
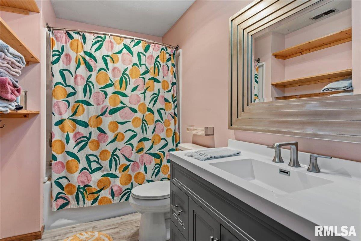
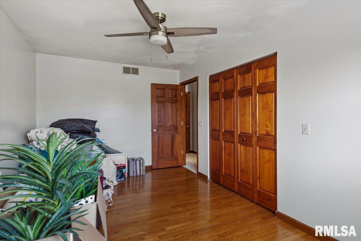
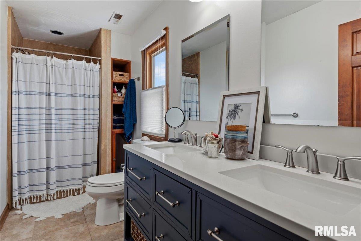
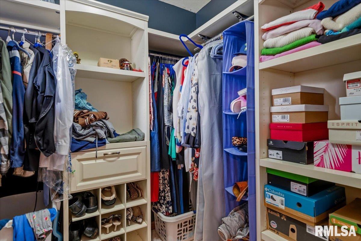
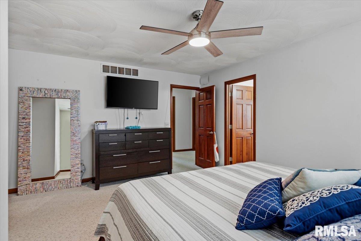
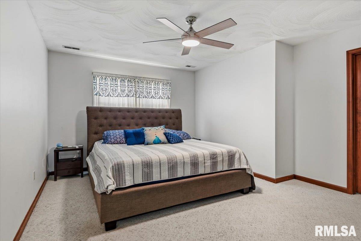
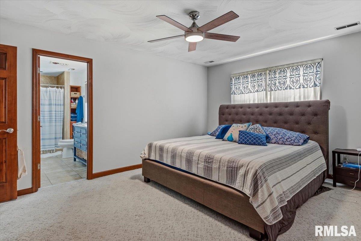
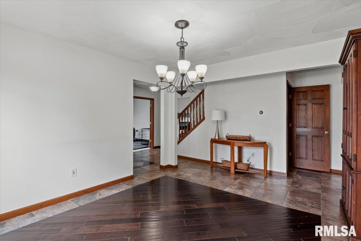
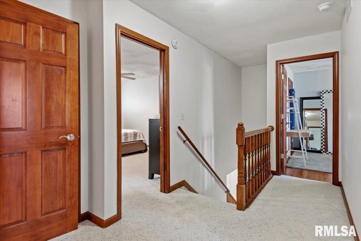
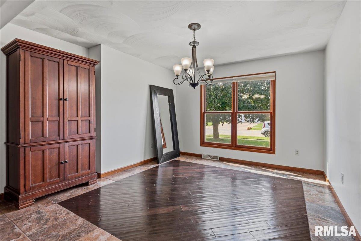
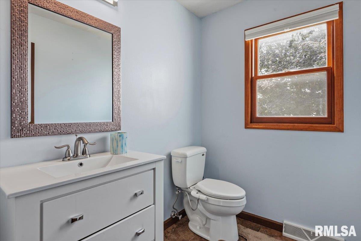
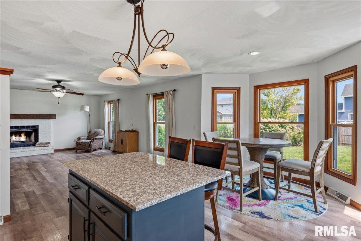
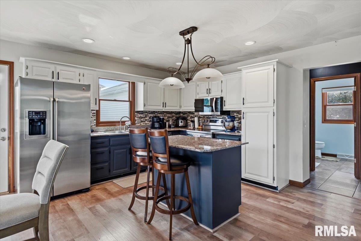
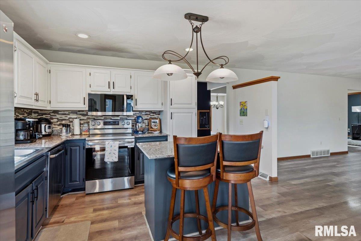
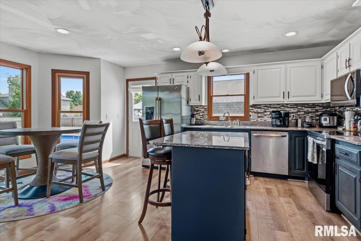
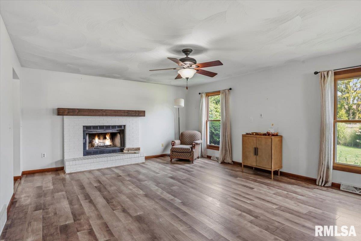
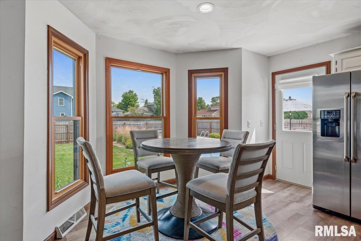
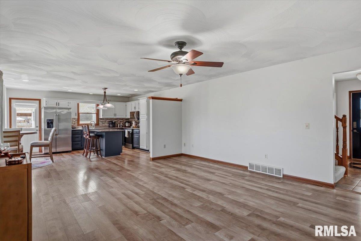
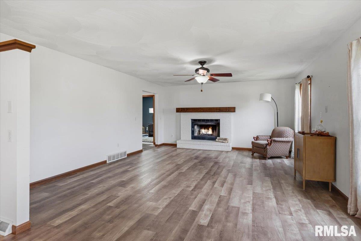
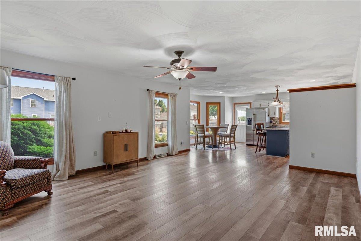
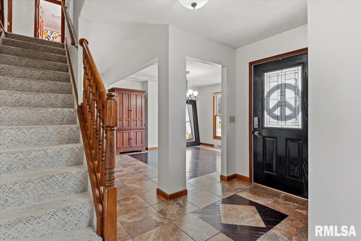
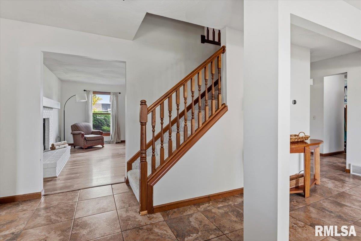
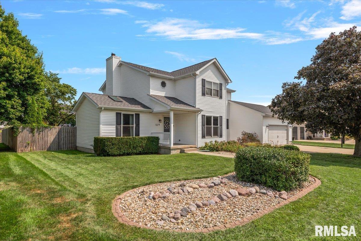
Don't miss this rare opportunity to own a beautifully updated 4-bedroom, 2.5-bath home with nearly 2,800 square feet of living space and a private inground pool in the highly sought-after Chatham School District. Situated on a spacious lot, this home offers the perfect blend of comfort, functionality, and outdoor enjoyment. Major updates have already been completed, providing peace of mind for years to come. The kitchen was refreshed in 2023 with a new stove and microwave, while all bathrooms have been tastefully updated. In 2025, the home received a new roof, siding, fence, and all-new carpeting throughout the main and second levels. Pool updates include a new liner in 2023 and a new filter tank in 2025, allowing you to enjoy your backyard oasis without the expense of major improvements. Inside, the main level features a comfortable, open flow between the living and dining areas, making everyday living and entertaining equally enjoyable. Upstairs, you'll find four generously sized bedrooms, including a private primary suite. The finished basement adds a flex space to suit any needs or wants. Step outside and enjoy the home's standout feature—your own private inground pool, creating the perfect setting for relaxing, entertaining, and making the most of the summer days. This home offers exceptional value in a location that's always in demand.
Show all description
Rooms
-
Rooms:
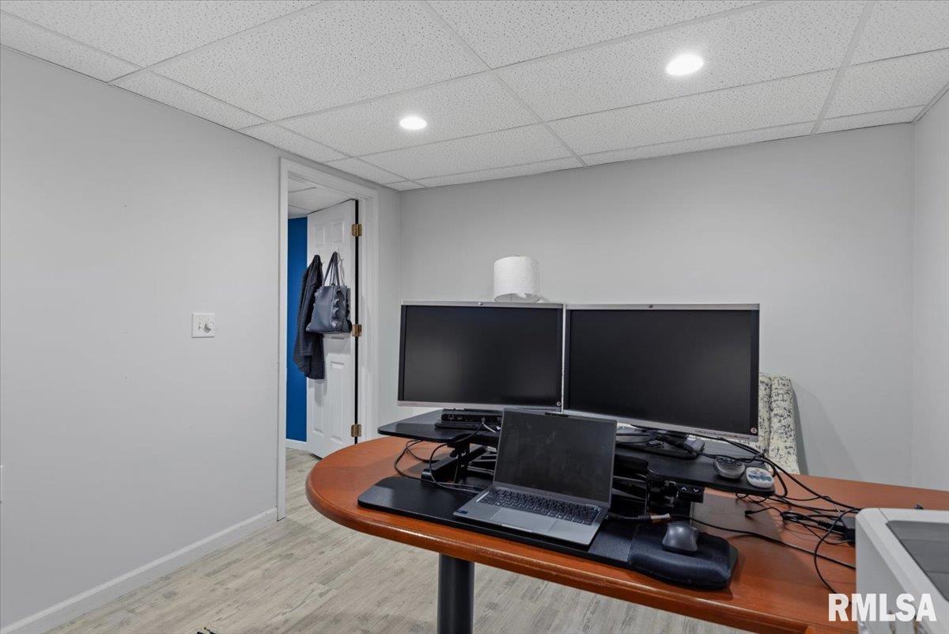
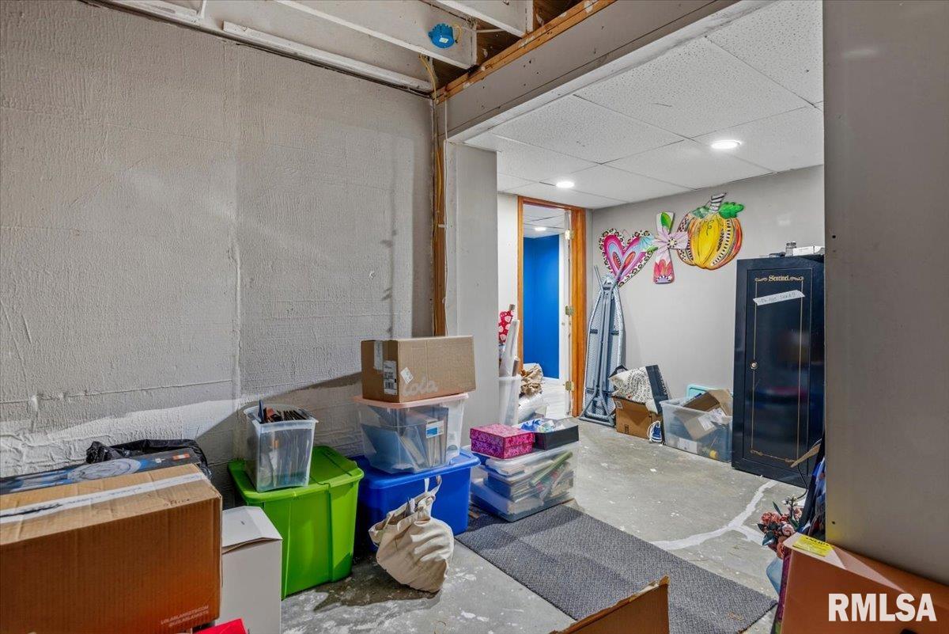
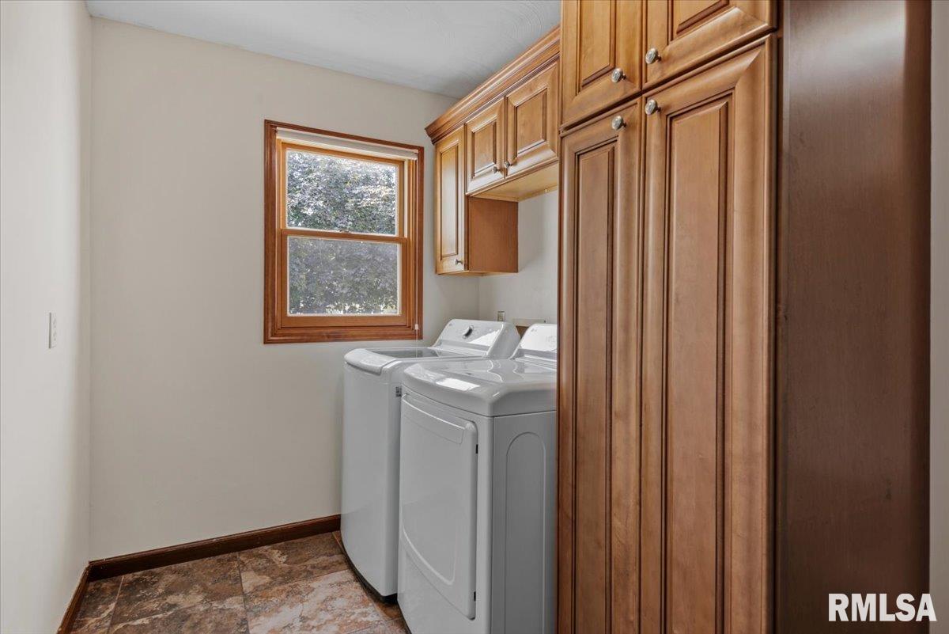
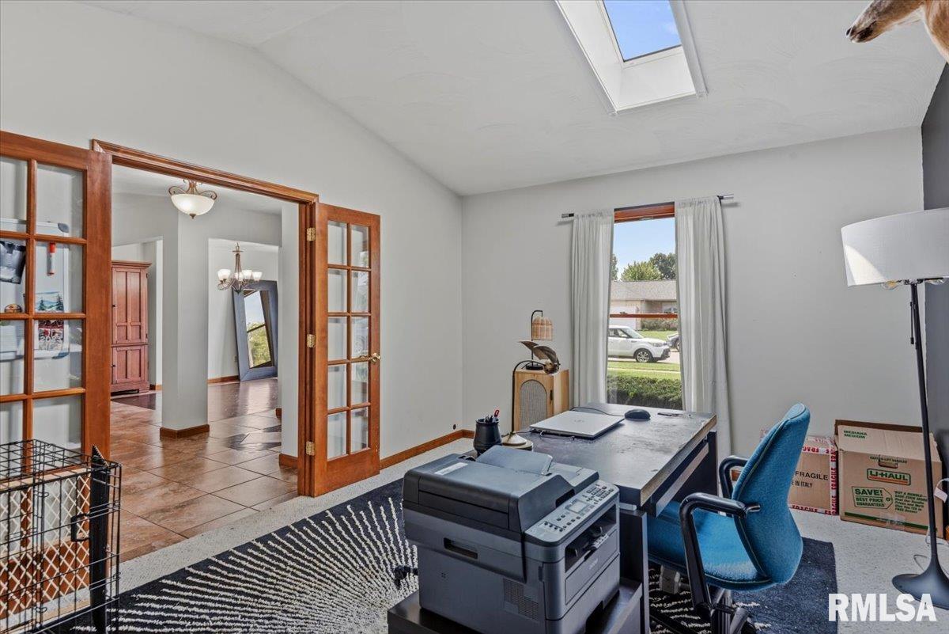
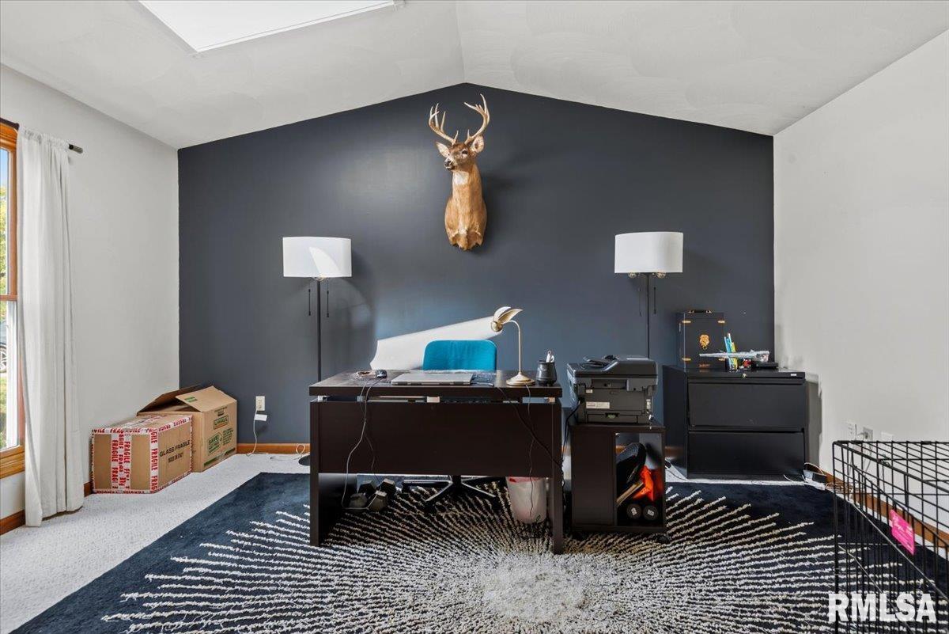
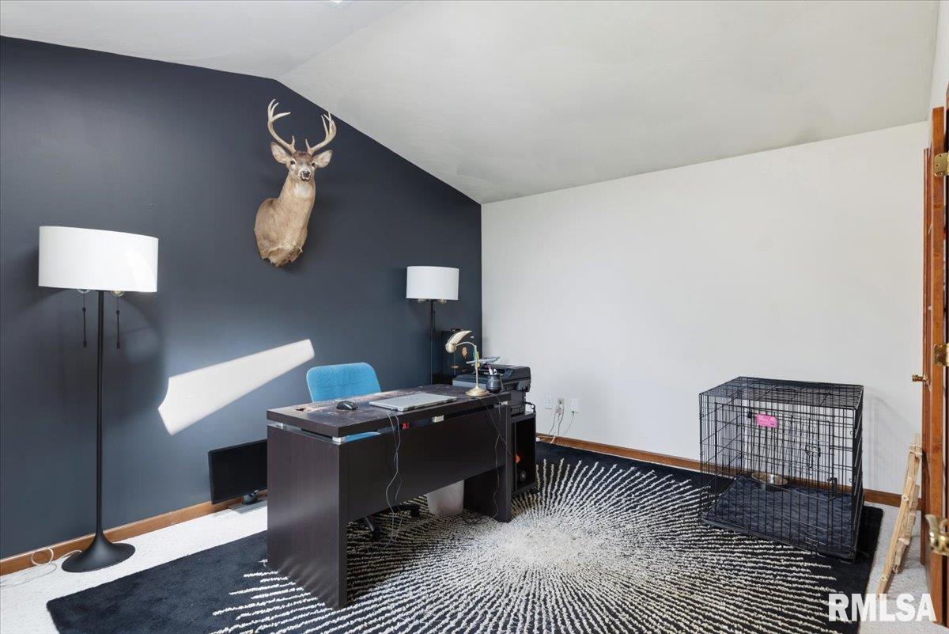
Room type Area Level Length Width Main Level 1262 Upper Level 1045 Lower Level Basement 773 Additional Level Bedroom 1 Upper 13 15.7 Bedroom 2 Upper 9.6 15.5 Bedroom 3 Upper 10.1 11.11 Bedroom 4 Upper 10.6 15.3 Living Room Main 19.8 15.3 Dining Room Main 12.8 12.6 Dining Room Main 13.4 9.3 Kitchen Main 13.4 8.7 Office Main 11.6 14.1 Recreation Room Basement 31.1 15.2 Laundry Main 6.3 11.3 Additional Room Basement 11.5 13.1 Third Floor
Location
- CountyOrParish: Sangamon
- Directions: GPS Friendly
Building Details
- NewConstructionYN: No
- Heating: Natural Gas, Forced Air
- Basement: Finished
- Exterior material: Frame, Vinyl Siding
- Roof: Shingle
- Parking: Attached
Amenities & Features
- Waterfront available: No
- GarageYN: Yes
- AttachedGarageYN: No
- FireplaceYN: No
- PoolPrivateYN: No
- Cooling: Central Air
- PoolFeatures: In Ground
- Amenities:
- Features: