









5316 Manhattan Drive, Springfield, IL, 62711
The Real Estate Group, Inc.Basics
- Date added: Added 1 day ago
- Category: Single Family Residence
- Type: Residential
- Status: Active
- Bedrooms: 4
- Bathrooms: 3
- Half baths: 0
- Area: 2104 sq ft
- Year built: 2001
- SubdivisionName: Deerfield
- ListOfficeName: The Real Estate Group, Inc.
- GarageSpaces: 2
- ListAOR: rmlsa
- MLS ID: RMACA1043827
Description
-
Description:
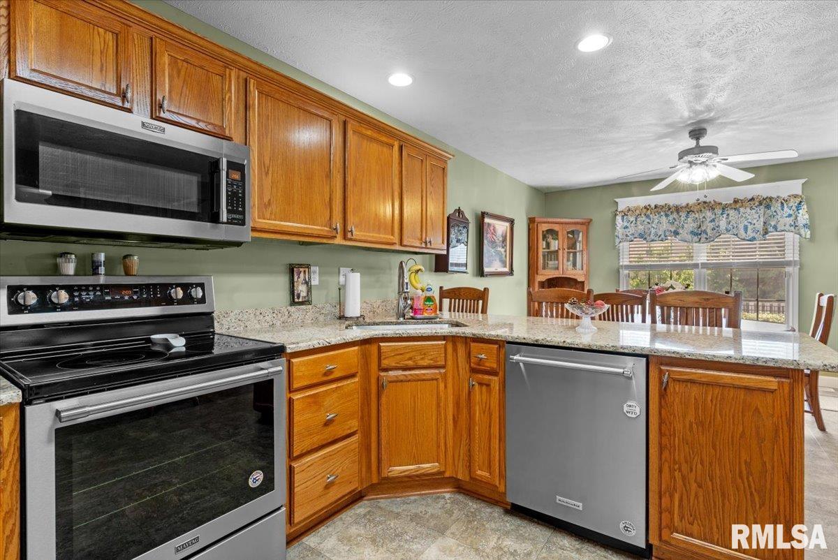
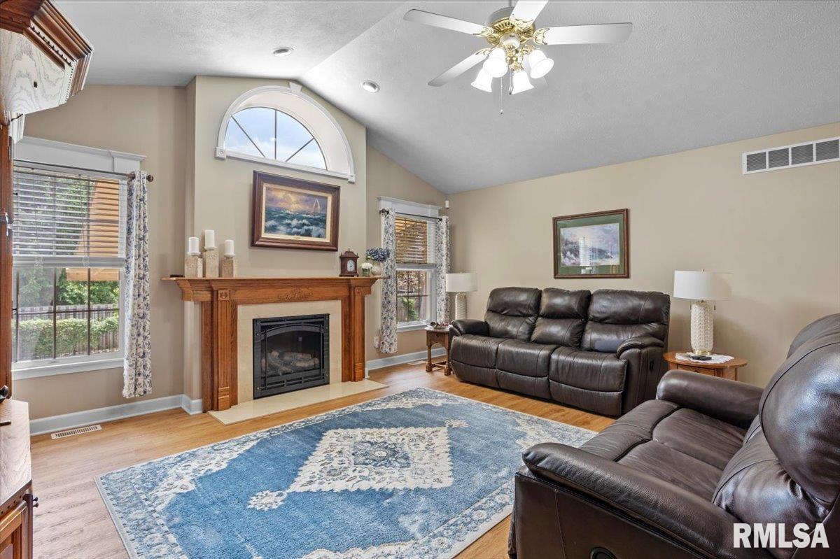
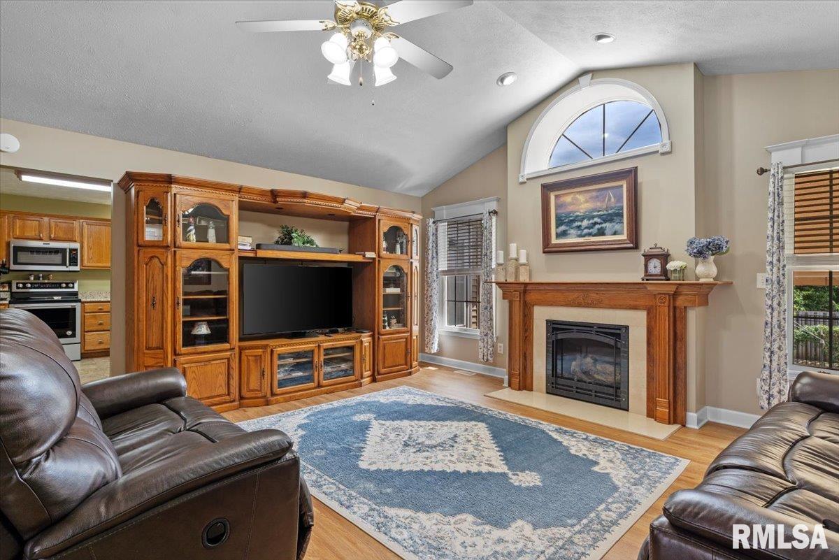
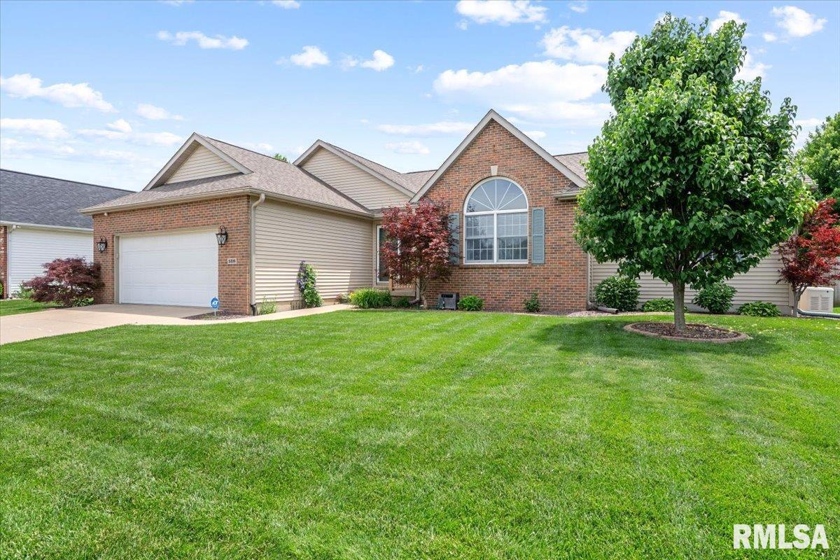
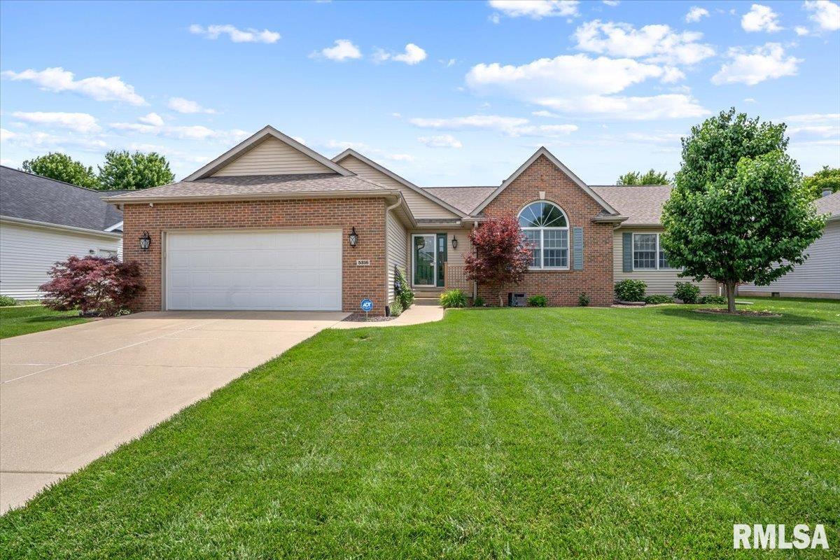
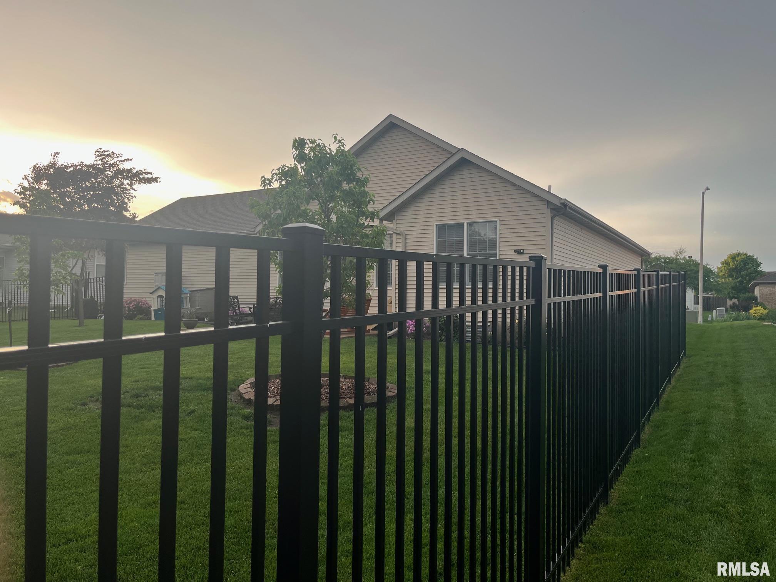
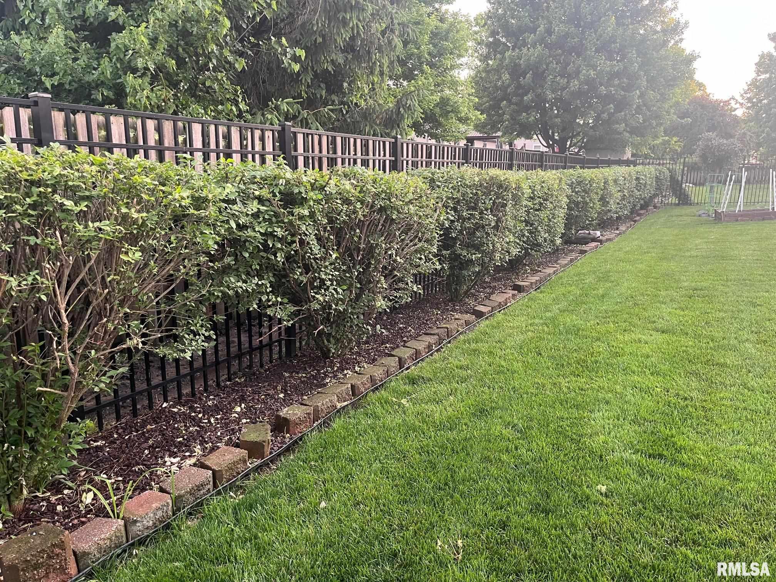
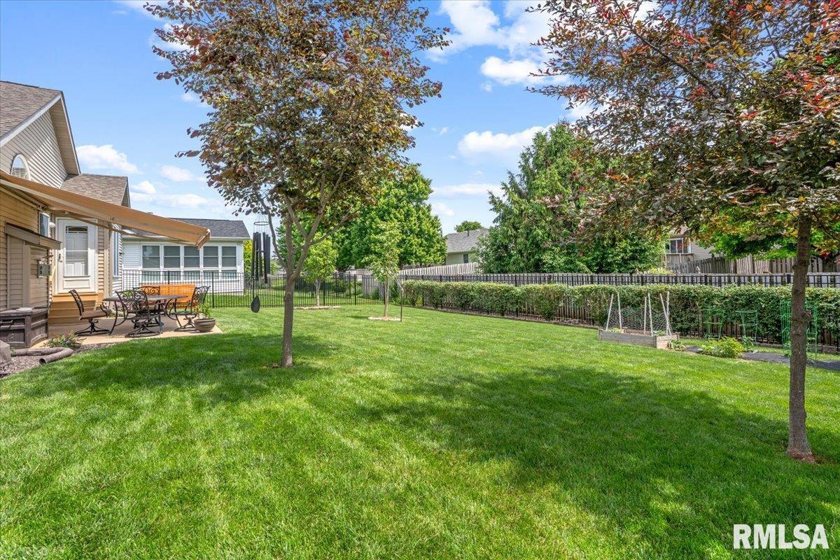
Offers in on May 31, by 6p. This ranch is truly in PRISTINE condition! The seller has added value over the last 10yrs. Starting with the love they have given in the home and landscaping. They added a whole house generator, granite counters in the kitchen and bathrooms. Cortec vinyl flooring in LR, hall, office, guest bathroom and primary bedroom. Leaf filter gutters, New HVAC system, 2022. Roof in 2020, Water heater 2023, Sludge pump 2022, Sump pump 2023 and newer Stainless steel appliances. Washer/Dryer stay 1 year old. Enjoy the beautifully landscaped backyard with the elegant black aluminum fence while on the patio under the Sunsetter shade. The cathedral ceiling in the living room, only compliments the Paladian window above the newer F/P from Marx. Also, another Paladian window is sure to please in the front of the house, it brings in the natural sunlight. The bedrooms are spacious. The large kitchen features a pantry and seller added another custom cabinet for storage. The amenities continue in the Bsmt. with a finished rec rm, 4th bed/office w/ egress window, full bathroom and large walk-in closet and large storage room with more space to finish, You will definitely want to see this well maintained home. Closing date will need to be July 20.
Show all description
Rooms
-
Rooms:
Room type Area Level Length Width Main Level 1704 Upper Level Lower Level Basement 400 Additional Level 400 Bedroom 1 Main 15 14 Bedroom 2 Main 15 12 Bedroom 3 Main 15 12 Bedroom 4 Lower 11 10 Living Room Main 22 18 Kitchen Main 28 13 Recreation Room Basement Third Floor
Open House
- 05/31/2618:00 to 20:00
Location
- CountyOrParish: Sangamon
- Directions: From Lenhart Rd. Turn East on Manhattan. Home will be on the right.
Building Details
- ArchitecturalStyle: Ranch
- NewConstructionYN: No
- Heating: Natural Gas, Forced Air
- Basement: Full, Partially finished
- Exterior material: Brick, Vinyl Siding
- Roof: Shingle
- Parking: Attached, Garage Door Opener
Amenities & Features
- Waterfront available: No
- GarageYN: Yes
- AttachedGarageYN: No
- FireplaceYN: No
- PoolPrivateYN: No
- Cooling: Central Air
- WindowFeatures: Blinds
- Amenities:
- Features: