
5405 BILTMORE Drive, Springfield, IL, 62711
The Real Estate Group, Inc.Basics
- Date added: Added 2 hours ago
- Category: Single Family Residence
- Type: Residential
- Status: Active
- Bedrooms: 2
- Bathrooms: 2
- Half baths: 0
- Area: 1652 sq ft
- Year built: 2006
- SubdivisionName: Deerfield
- ListOfficeName: The Real Estate Group, Inc.
- GarageSpaces: 2
- ListAOR: rmlsa
- MLS ID: RMACA1045025
Description
-
Description:
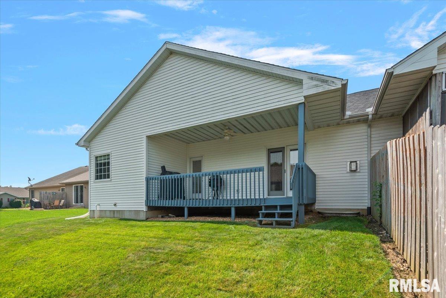
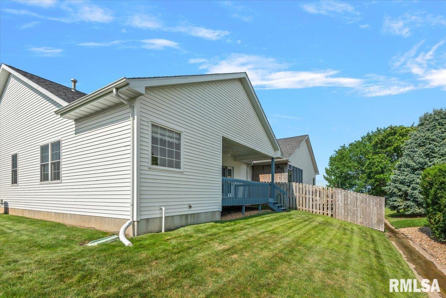
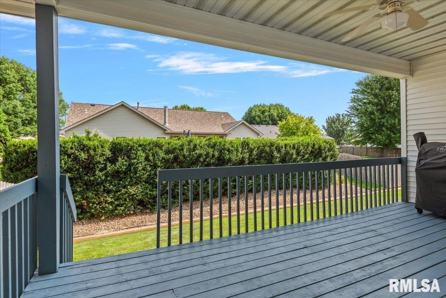
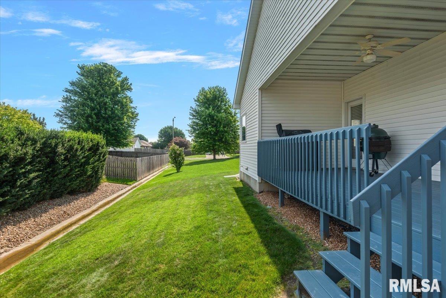
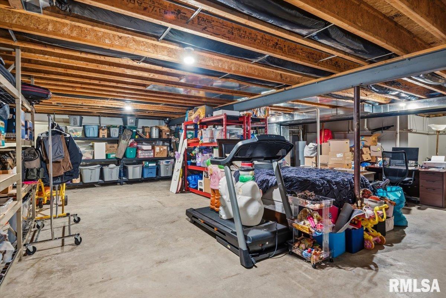
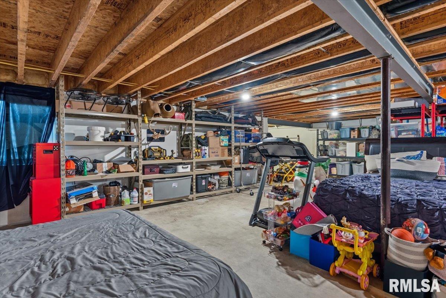
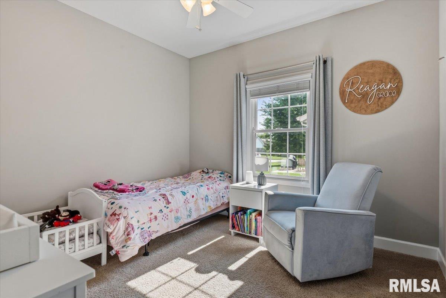
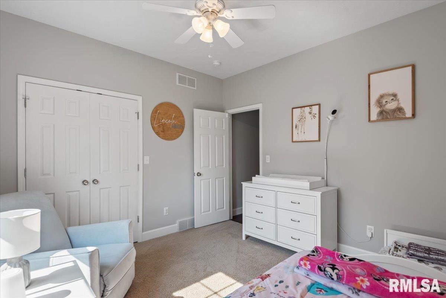
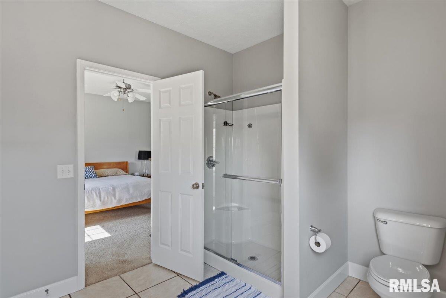
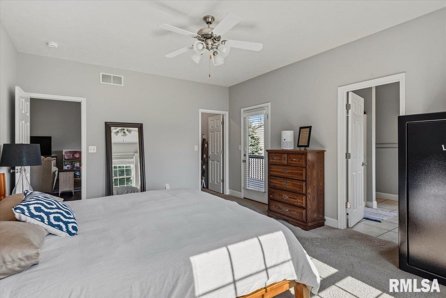
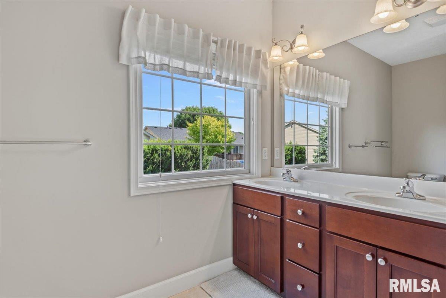
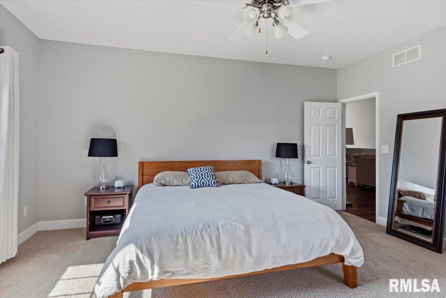
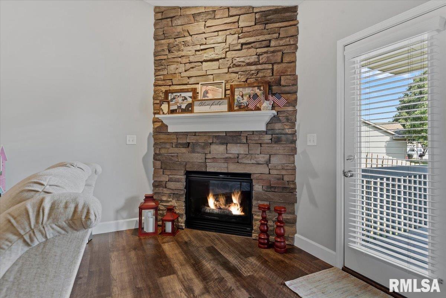
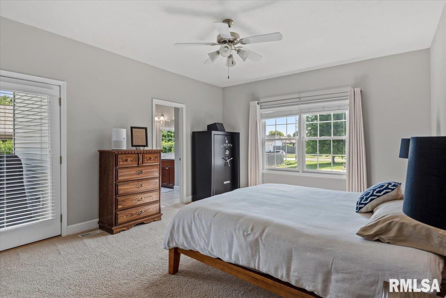
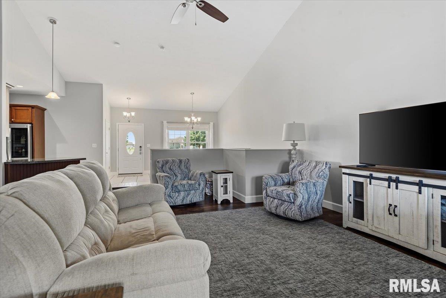
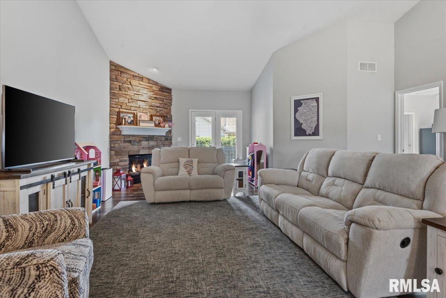
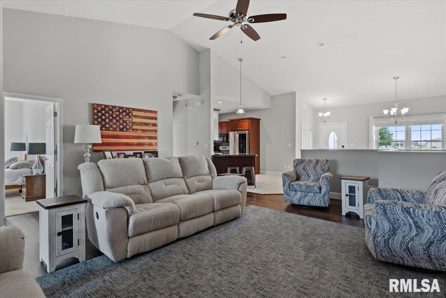
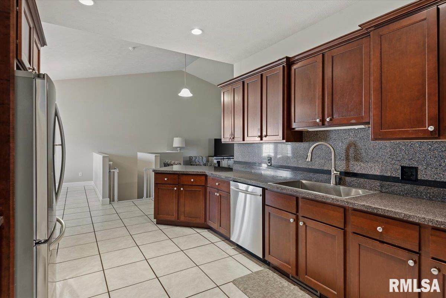
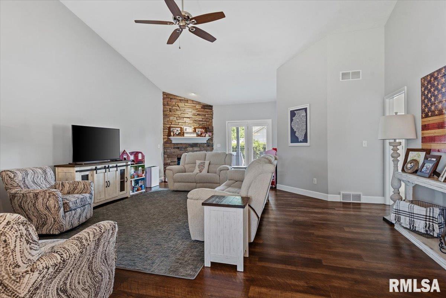
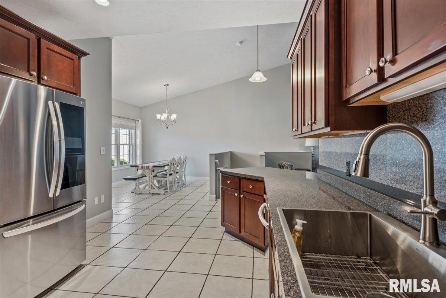
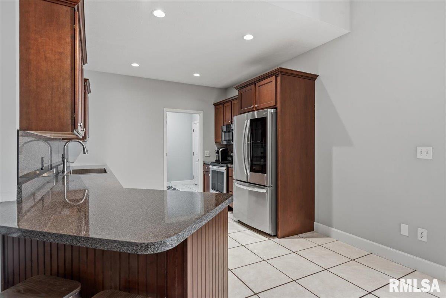
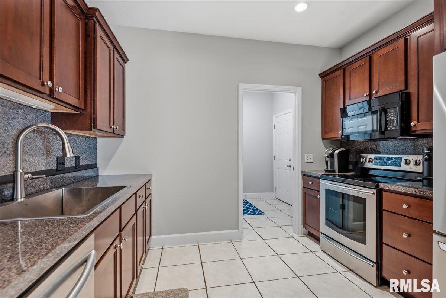
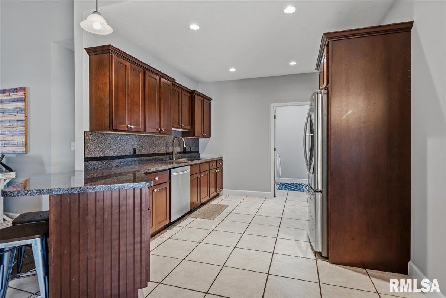
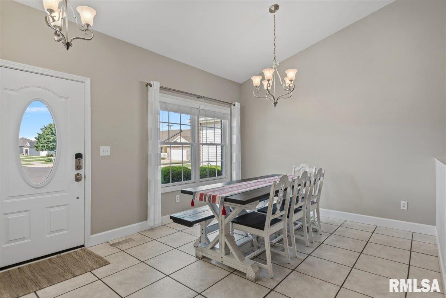
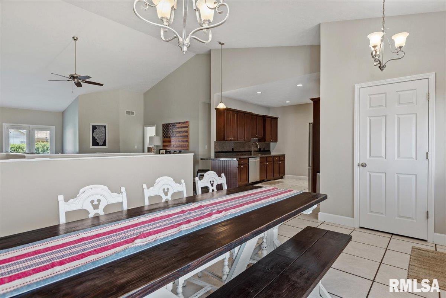
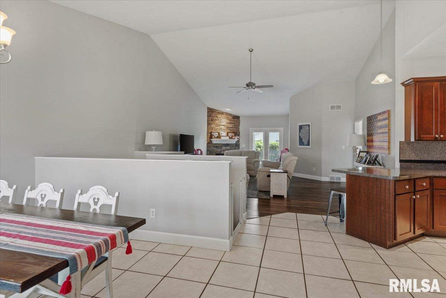
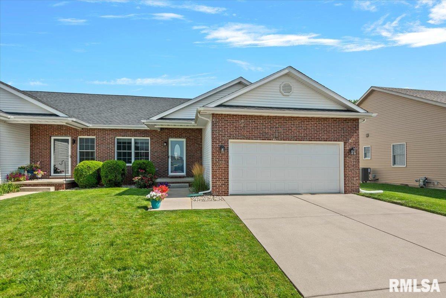
Step into your next chapter in this meticulously maintained ranch sitting pretty in a desirable west Springfield subdivision & New Berlin Schools! Offering 2 beds, 2 full baths, a roof new last year & a full basement loaded with potential this home checks a lot of boxes! You're welcomed by an inviting, open floor plan showcasing steep vaulted ceilings, newer flooring & loads of natural light. A stunning, floor-to-ceiling stone fireplace focal point accents the generous living room while the adjacent kitchen is both attractive & well-equipped! You'll love ample rich cabinetry & bright tiled floors that set an elegant contrast against the trendy countertops, backsplash & extra deep sink & faucet new in '25. Flexible breakfast bar seating & a wide open, concept with the dining room presents an ideal layout for all of your everyday needs & your seasonal entertaining. The primary suite includes a massive walk in closet & en suite full bathroom with dual vanity, while the 2nd BR & full bath provide comfortable accommodations for your guests & family. Enjoy peaceful mornings, relaxing evenings & time w/ friends on the covered back deck in a private backyard while endless possibility awaits in the full unfinished basement! 'Move in ready' might be an understatement of this prime Deerfield gem packed with improvements that offer comfort, style and room to grow in a fantastic location!
Show all description
Rooms
-
Rooms:
Room type Area Level Length Width Main Level 1573 Upper Level Lower Level Basement 79 Additional Level Bedroom 1 Main 16.8 13.4 Bedroom 2 Main 11.3 10.8 Living Room Main 19.4 26.8 Dining Room Main 14.8 10.5 Kitchen Main 19.1 11.1 Laundry Main 7.3 7.9 Third Floor
Location
- CountyOrParish: Sangamon
- Directions: Take W. Iles to Gander, right on Gander, left on Murre, right on Knoxville to Biltmore
Building Details
- ArchitecturalStyle: Ranch
- NewConstructionYN: No
- Heating: Natural Gas, Forced Air
- Basement: Egress Window(s), Full, Unfinished
- Exterior material: Brick, Vinyl Siding
- Roof: Shingle
- Parking: Attached, Paved
Video
- VirtualTourURLUnbranded: https://sites.exposurerealestatemedia.com/5405-Biltmore-Dr/idxt
Amenities & Features
- Waterfront available: No
- GarageYN: Yes
- AttachedGarageYN: No
- FireplaceYN: No
- PoolPrivateYN: No
- Amenities:
- Features: