

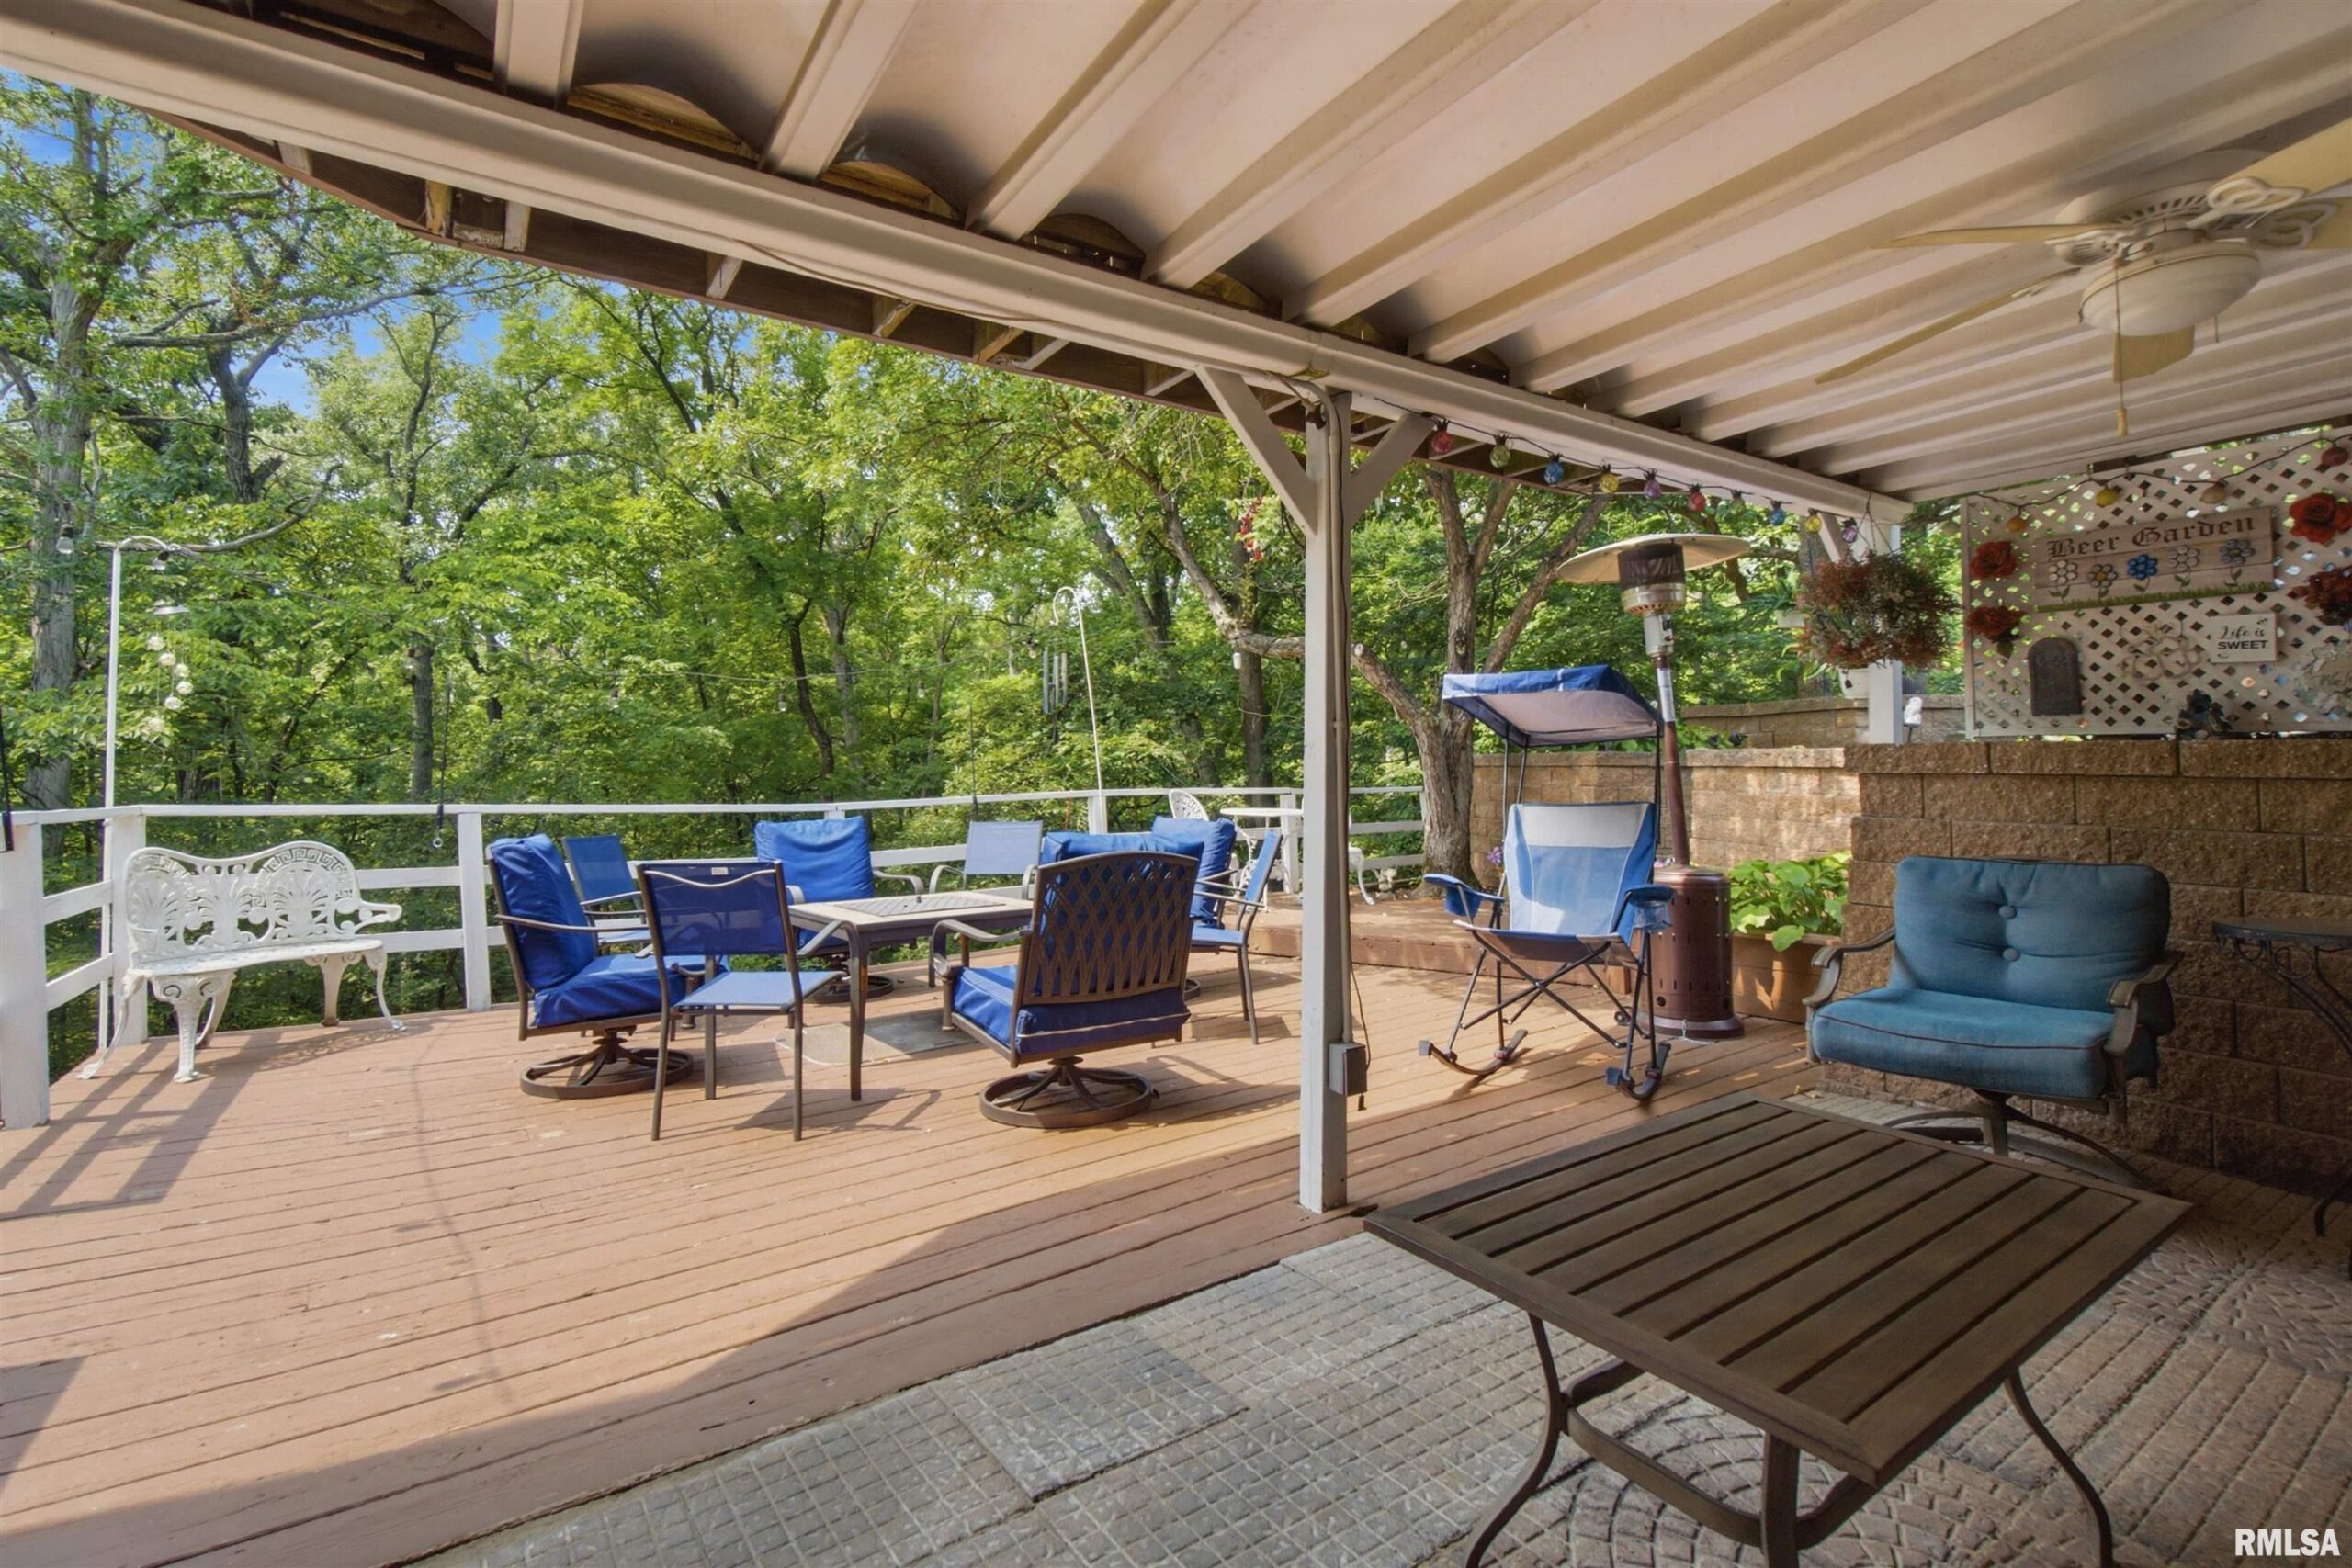
628 LAKE SHORE Drive, Edelstein, IL, 61526
RE/MAX Traders UnlimitedBasics
- Date added: Added 2 hours ago
- Category: Single Family Residence
- Type: Residential
- Status: Active
- Bedrooms: 4
- Bathrooms: 2
- Half baths: 2
- Area: 3216 sq ft
- Year built: 1978
- SubdivisionName: Woodland Heights
- ListOfficeName: RE/MAX Traders Unlimited
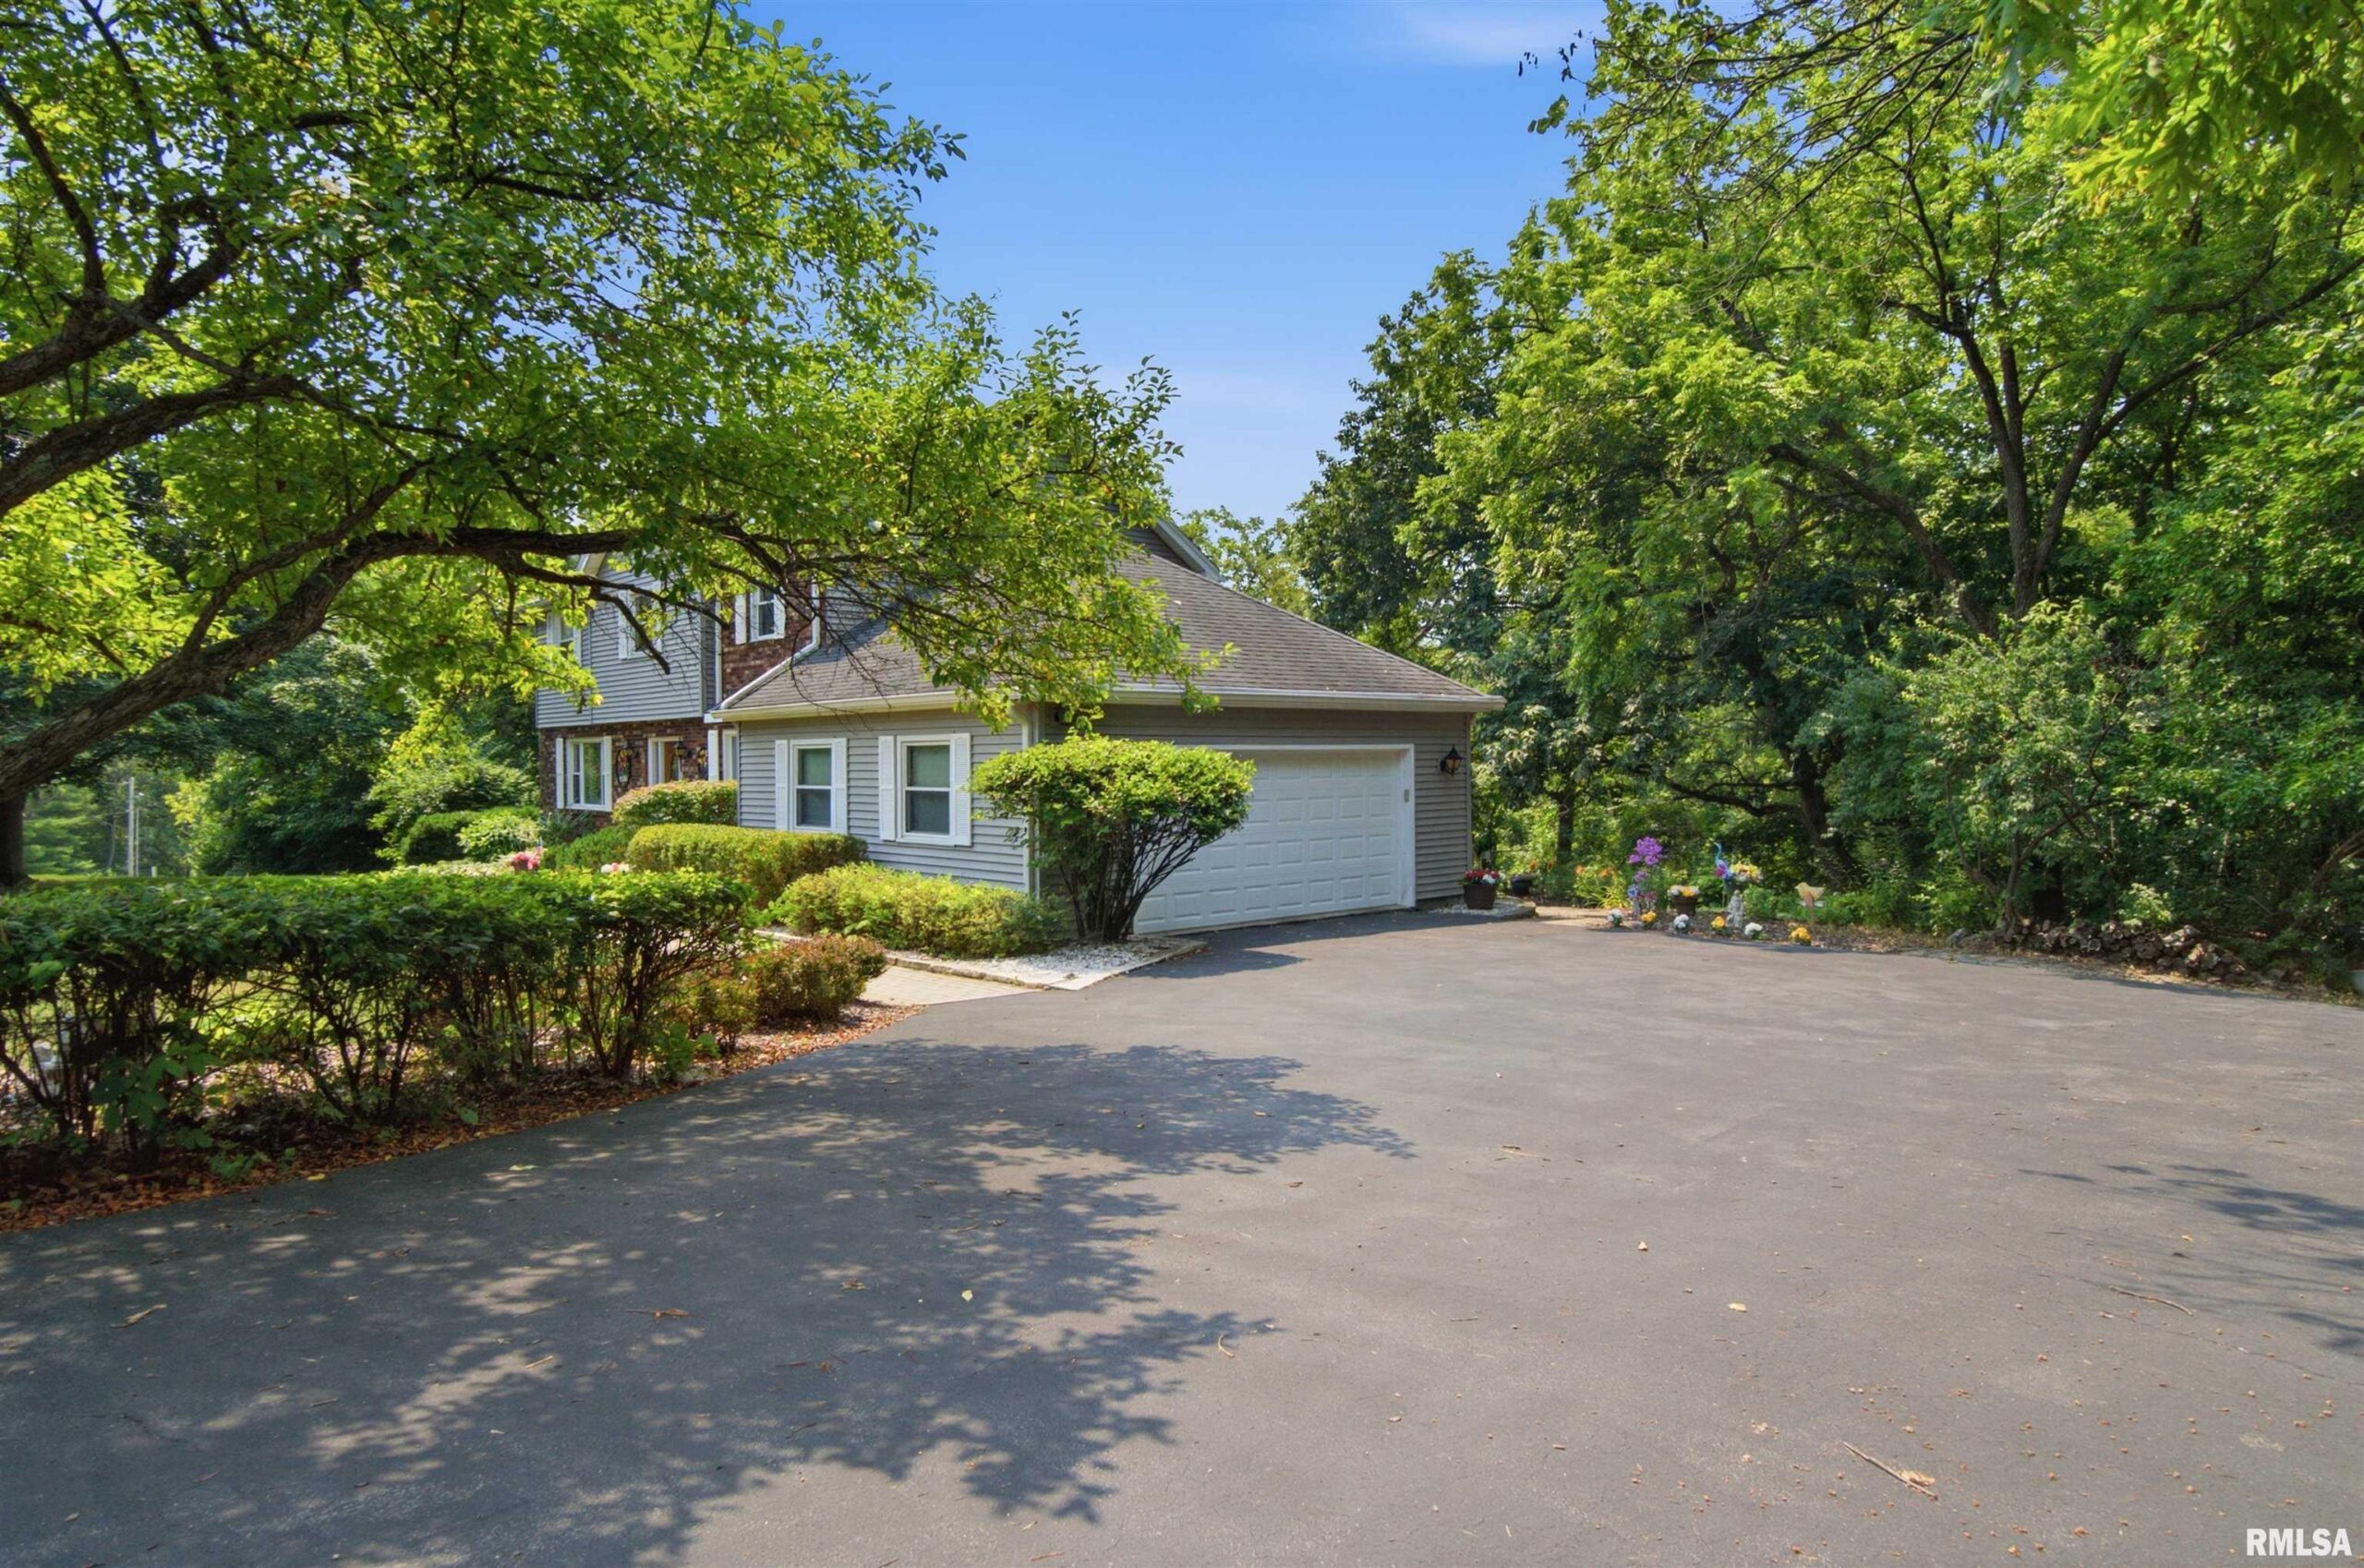
- GarageSpaces: 2
- ListAOR: rmlsa
- MLS ID: RMAPA1268647
Description
-
Description:
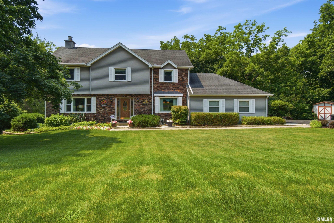
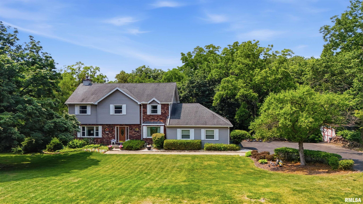
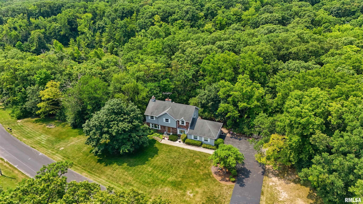
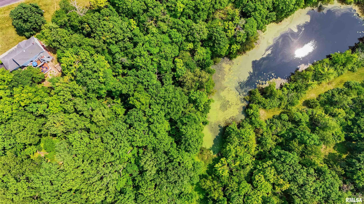
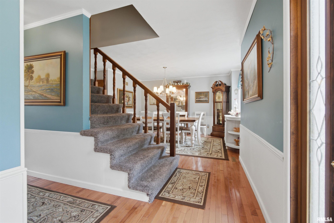
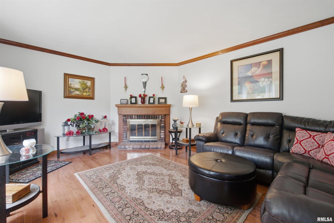
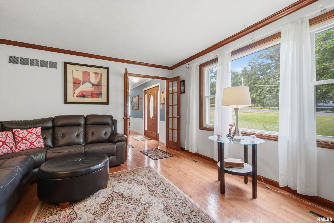
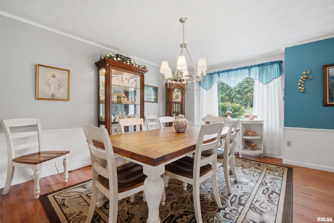
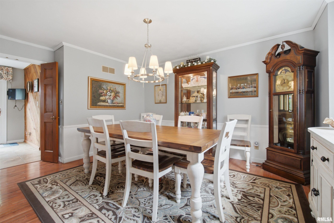
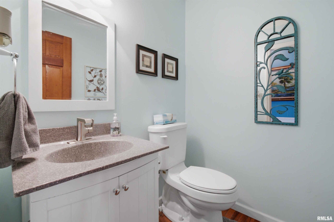
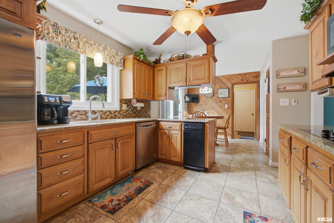
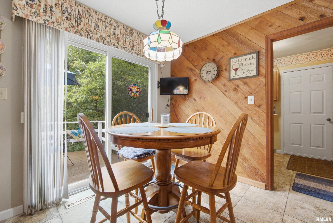
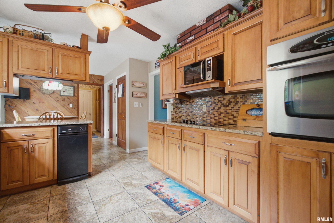
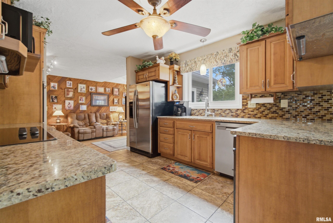
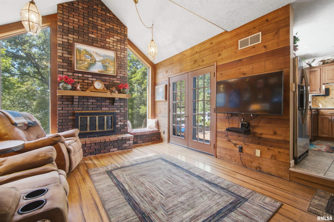
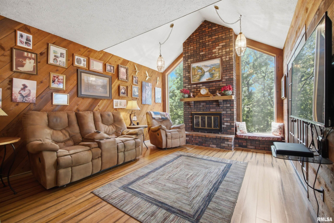
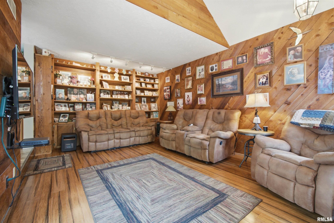
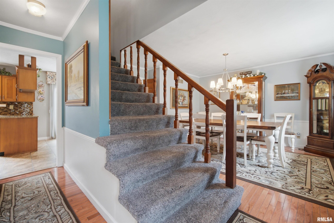
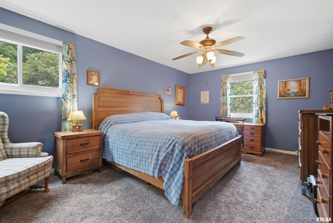
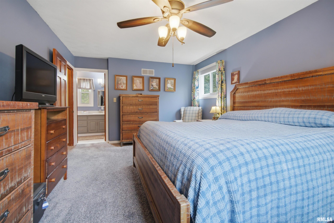
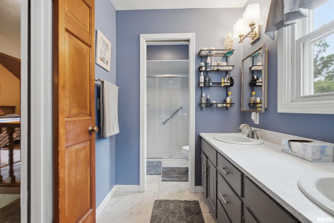
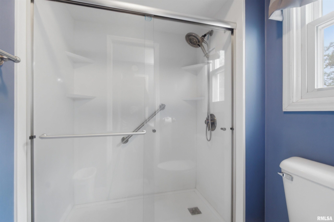
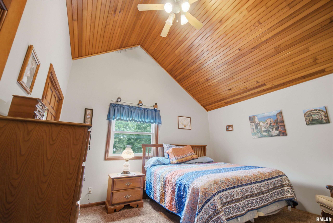
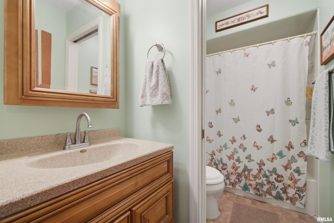
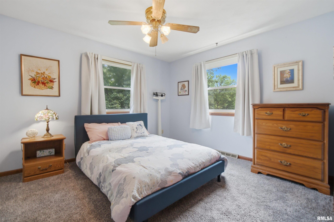
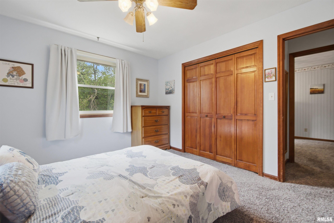
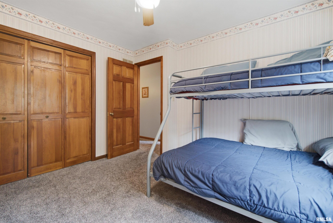
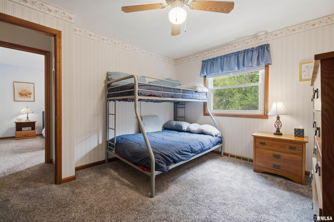
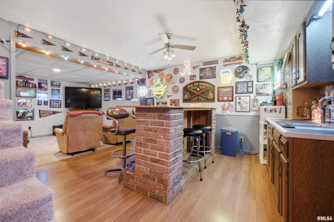
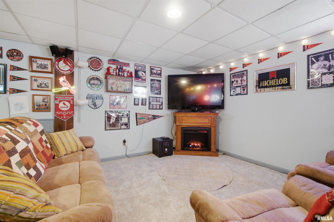
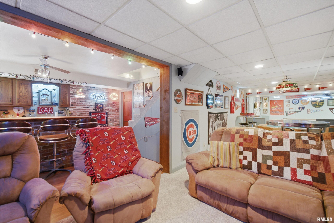
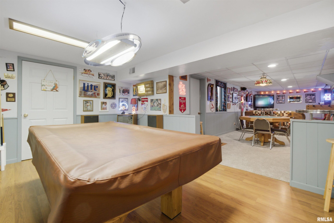
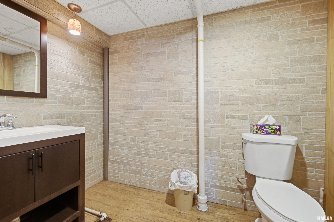
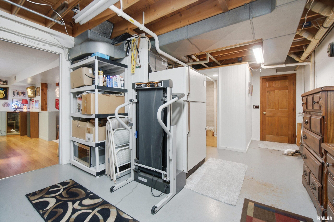
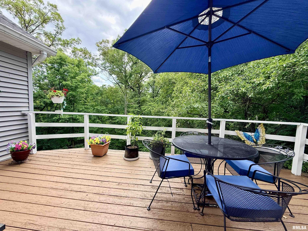
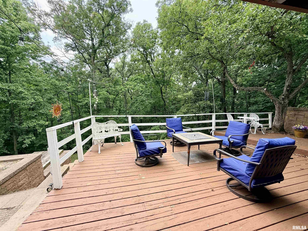
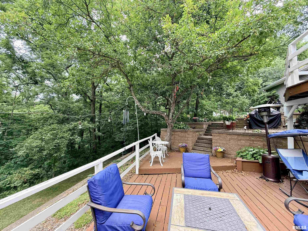
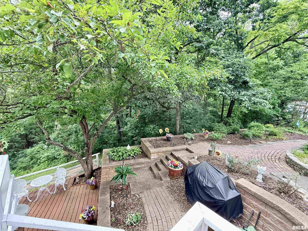
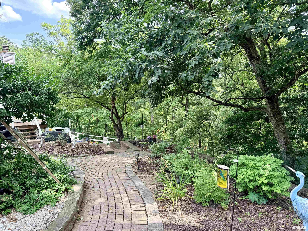
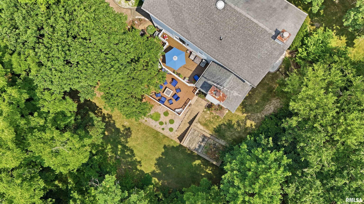
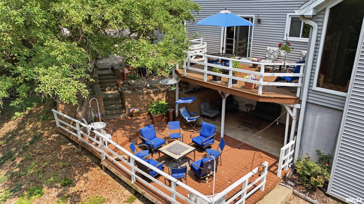
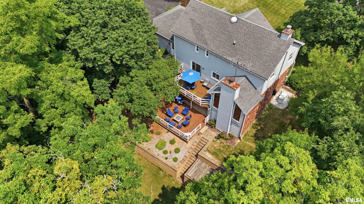
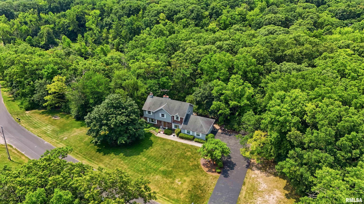
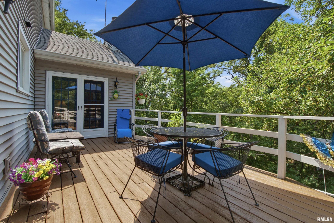
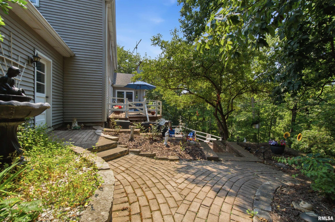
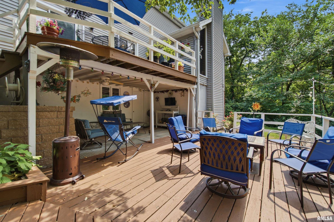
Coming Soon August 2! Step into your own private oasis on 2.9 acres! Enjoy morning coffee or weekend barbecues on one of the two decks (upper & lower), or relax in the terraced outdoor spaces featuring custom retaining walls by Greenview. Inside, the main level offers a half bath, living room with wood-burning fireplace and French doors, formal dining room, kitchen with granite countertops and informal eating area, and a stunning great room with cedar-planked walls, vaulted ceilings, a floor-to-ceiling brick fireplace with french doors leading to the upper deck. Upstairs features 4 bedrooms and 2 full baths, including a spacious primary suite with dual sinks, walk-in shower, and large walk-in closet. The other 3 bedrooms offer ample space & large closets, with one featuring vaulted ceilings—perfect for a guest room or home office. The partially finished basement offers a custom wet bar, rec room, half bath, and family room with access to the lower deck. With ample storage, versatile living spaces, Generac generator (2024) for peace of mind, lake access & rights for fishing, this home offers the perfect blend of comfort, privacy, and outdoor enjoyment. Schedule your showing today!
Show all description
Rooms
-
Rooms:
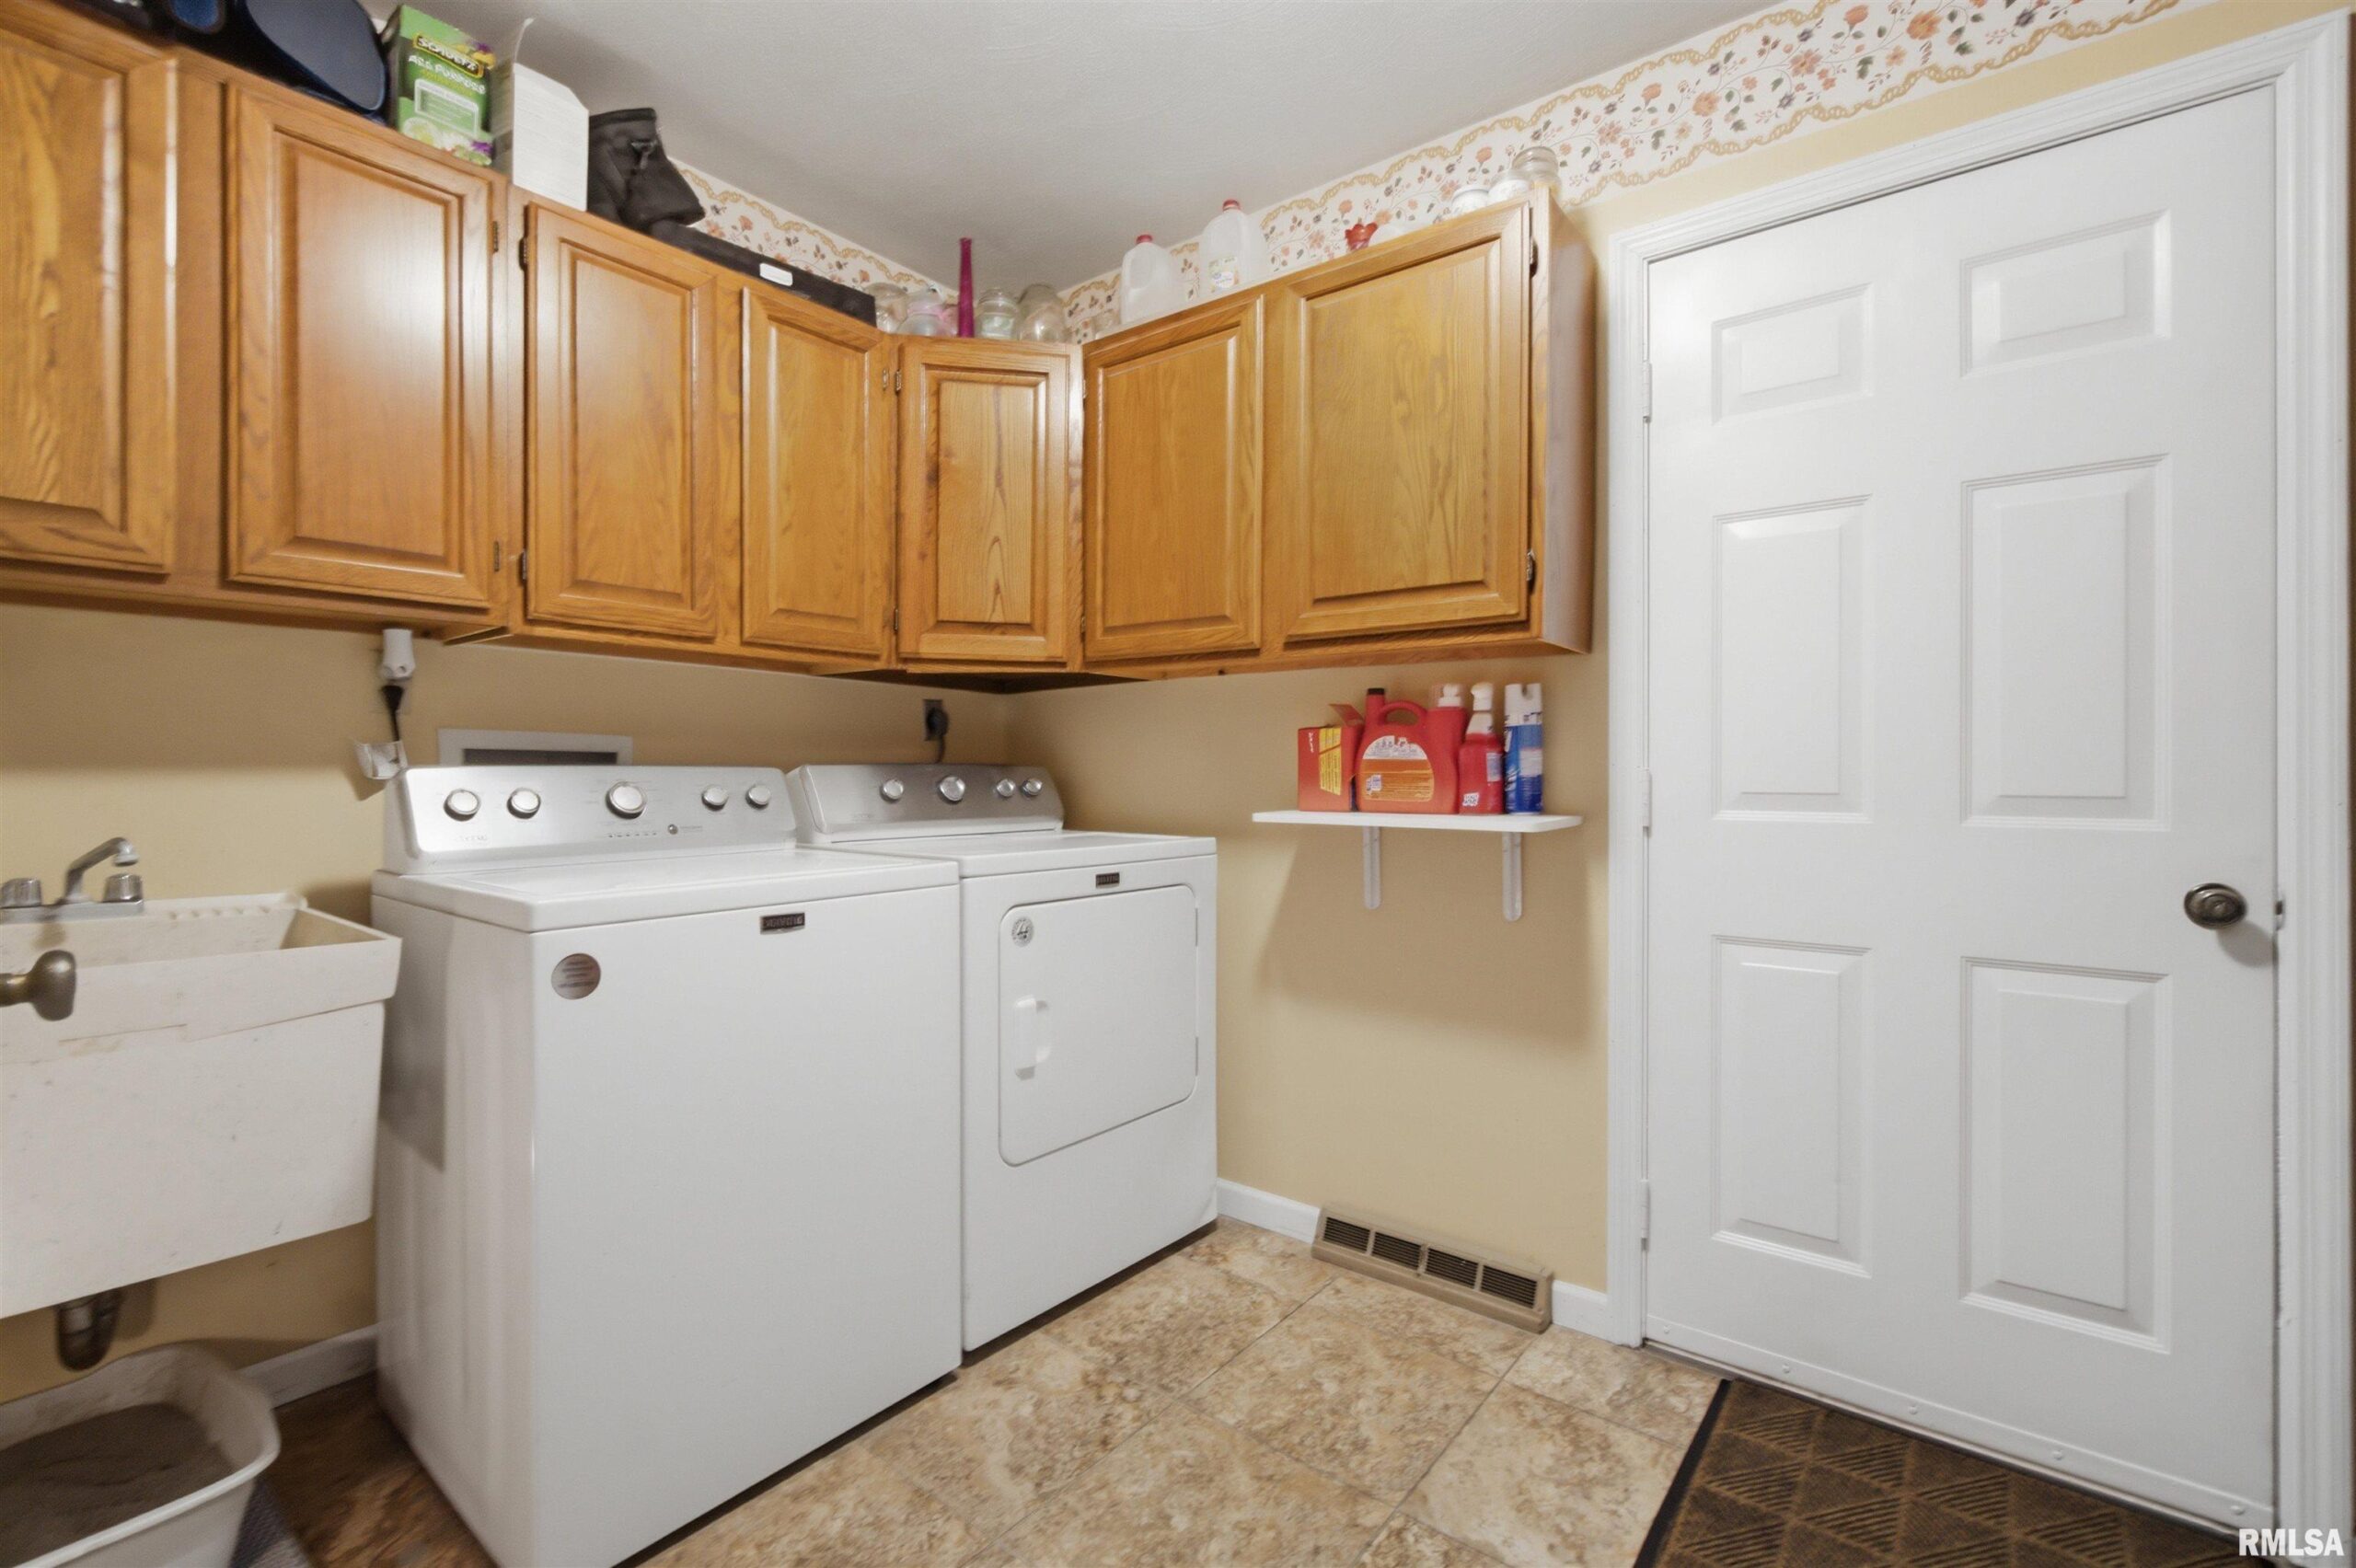
Room type Area Level Length Width Main Level 1241 Upper Level 1075 Lower Level Basement 900 Additional Level Bedroom 1 Upper 19 12.3 Bedroom 2 Upper 13.08 12 Bedroom 3 Upper 11.95 11.52 Bedroom 4 Upper 10.37 12.25 Living Room Main 12.96 17.47 Family Room Basement 28.45 10.87 Great Room Main 19.25 13.98 Dining Room Main 15.06 12.01 Dining Room Main 9.08 9.37 Kitchen Main 10.82 12.05 Recreation Room Basement 15.67 13.01 Laundry Main 10.54 8.01 Additional Room Basement 14 12.08 Third Floor
Open House
- 08/02/2618:00 to 20:00
Location
- CountyOrParish: Peoria
- Directions: North on Hwy 40, right on W Lake Shore Dr to home
Building Details
- NewConstructionYN: No
- Heating: Electric, Forced Air, Heat Pump, Propane Rented, Electric Water Heater
- Basement: Full, Partially finished, Walk-Out Access
- Exterior material: Brick, Vinyl Siding
- Roof: Shingle
- Parking: Attached, Garage Door Opener, Guest
Amenities & Features
- Waterfront available: No
- GarageYN: Yes
- AttachedGarageYN: No
- FireplaceYN: No
- PoolPrivateYN: No
- ExteriorFeatures: Shed(s)
- Amenities:
- Features: