
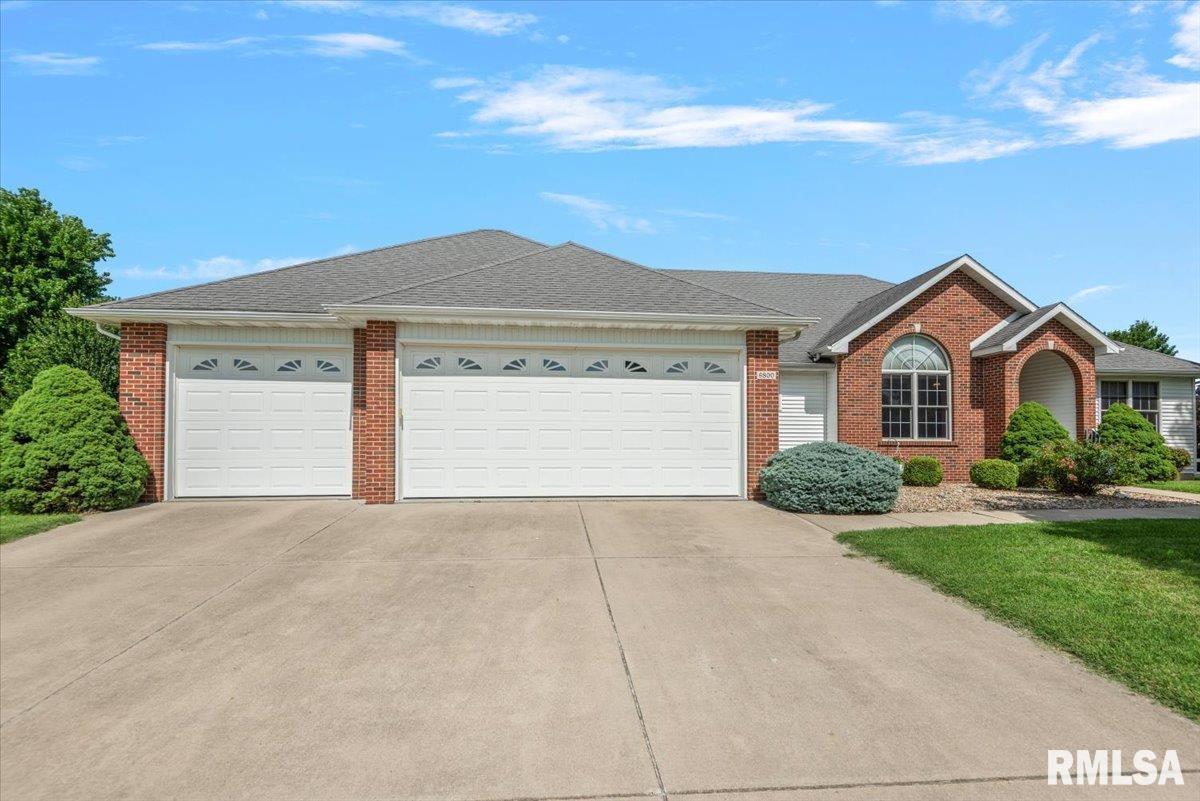
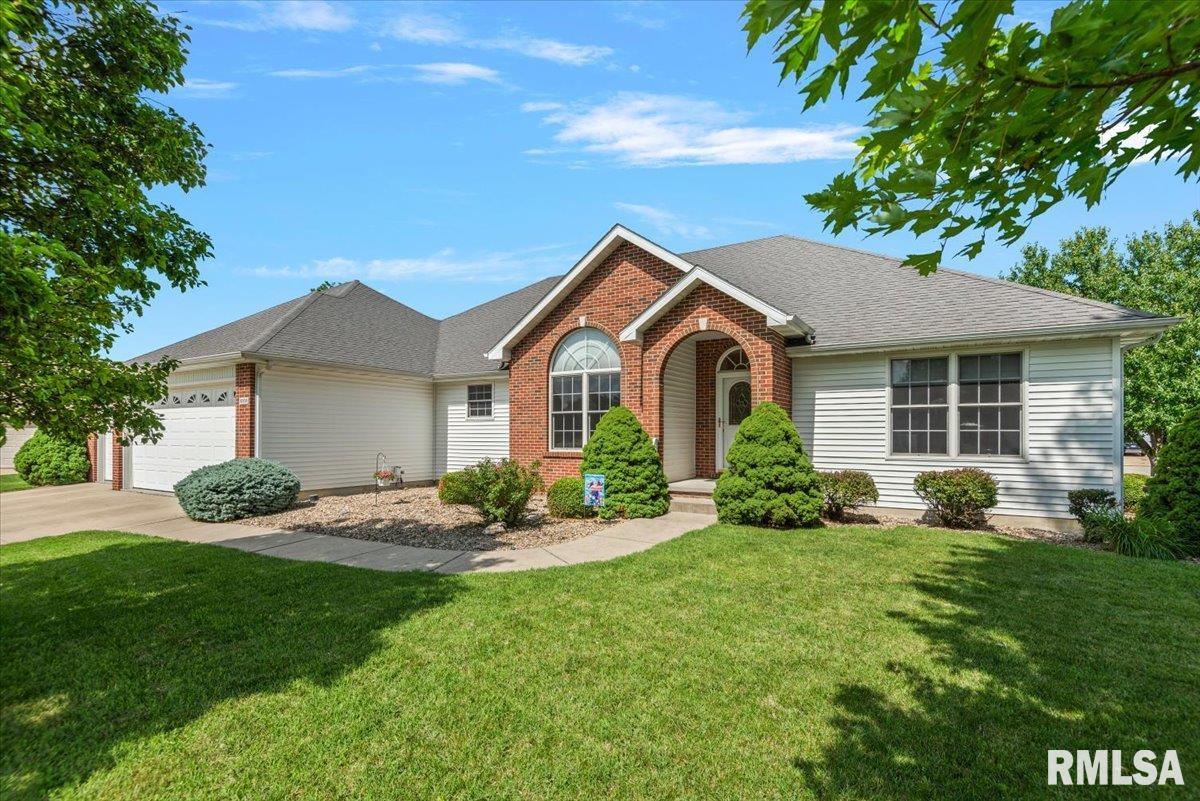
6800 Ironwood Drive, Springfield, IL, 62712
The Real Estate Group, Inc.Basics
- Date added: Added 4 weeks ago
- Category: Single Family Residence
- Type: Residential
- Status: Active
- Bedrooms: 3
- Bathrooms: 3
- Half baths: 0
- Area: 3219 sq ft
- Year built: 2006
- SubdivisionName: Lake Pointe
- ListOfficeName: The Real Estate Group, Inc.
- GarageSpaces: 3
- ListAOR: rmlsa
- MLS ID: RMACA1044863
Description
-
Description:
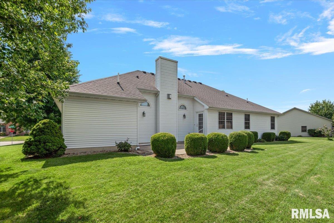
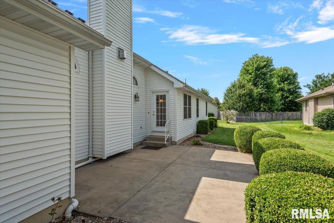
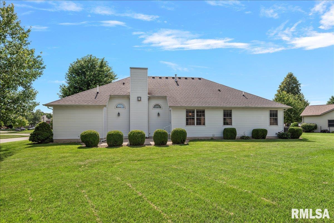
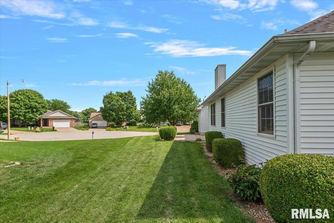
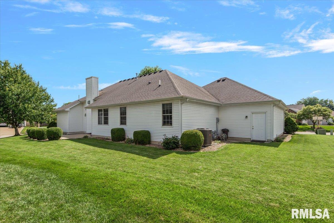
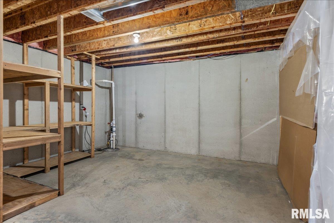
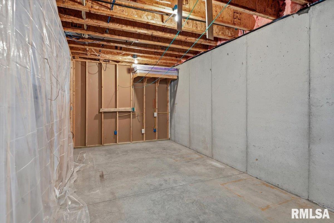
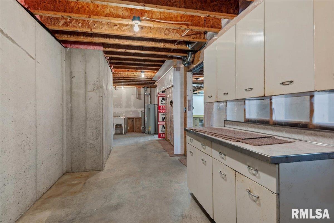
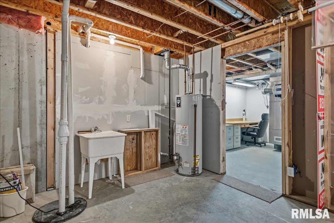
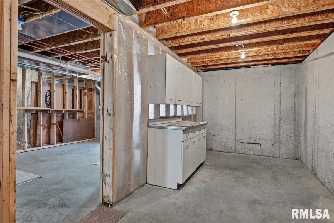
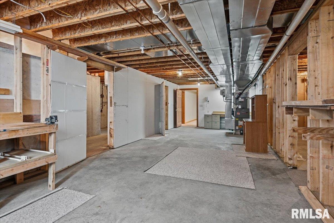
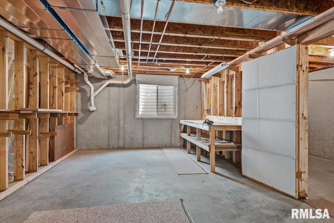
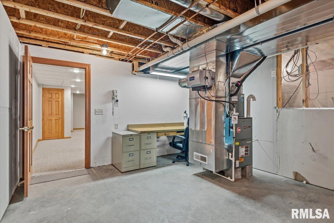
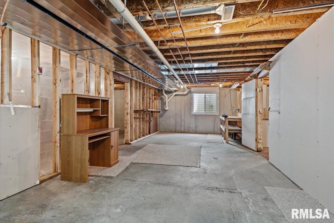
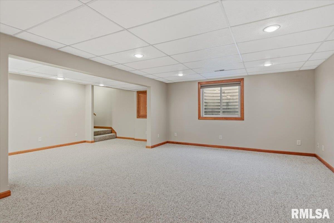
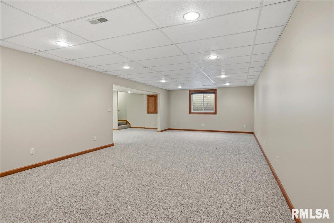
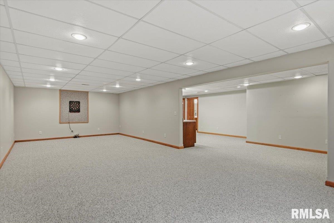
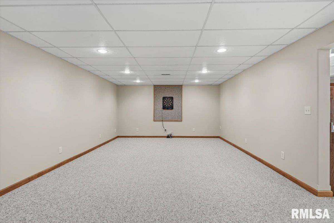
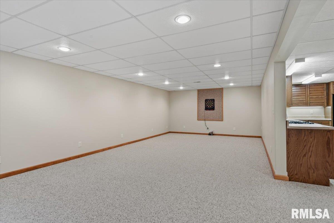
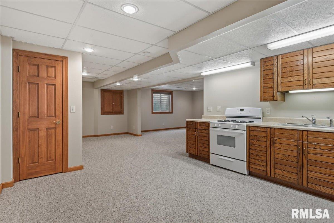
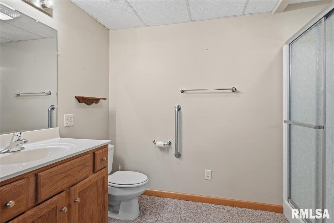
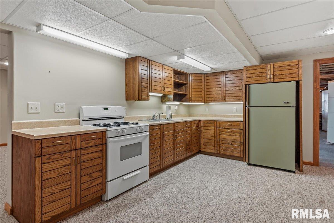
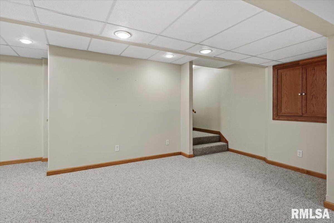
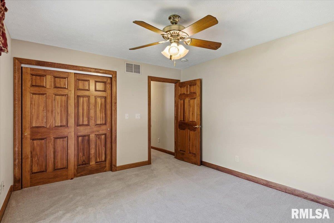
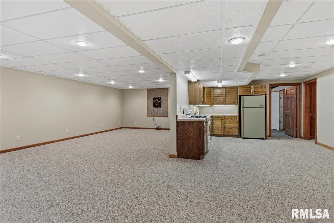
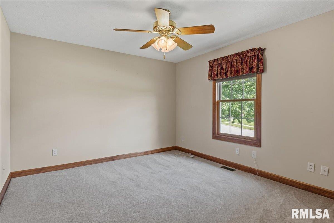
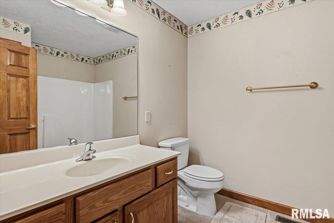
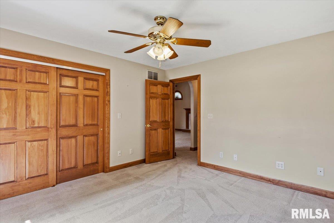
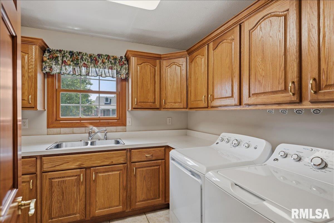
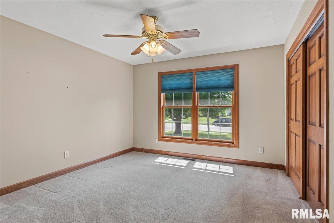
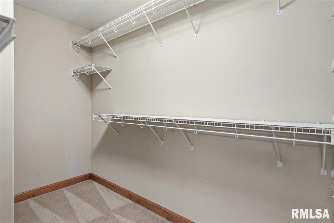
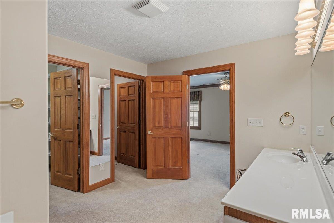
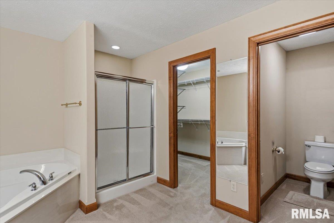
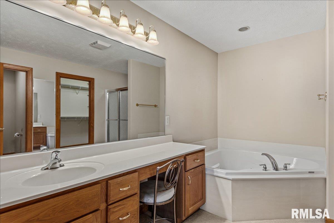
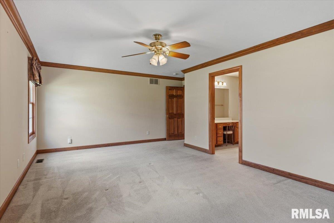
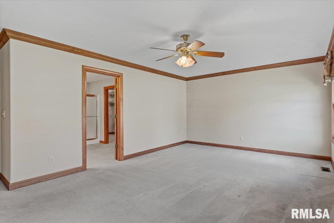
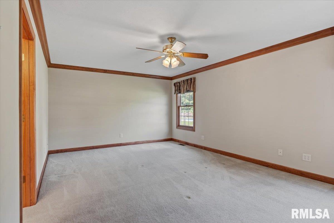
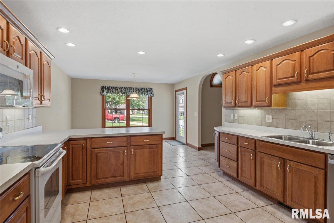
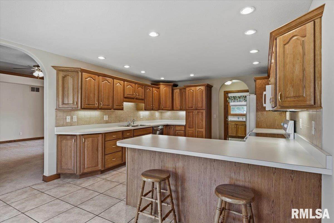
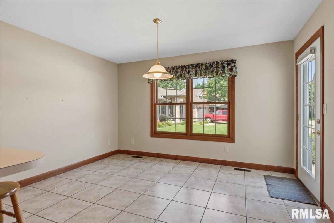
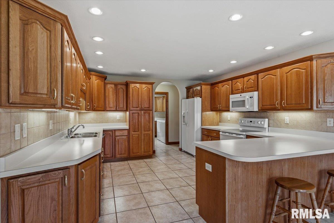
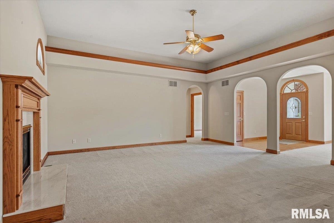
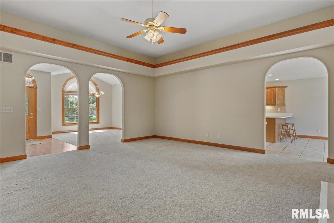
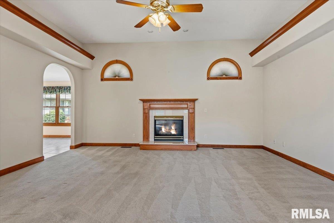
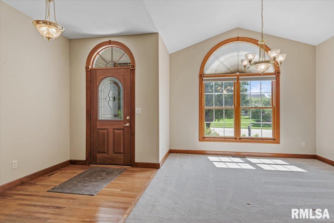
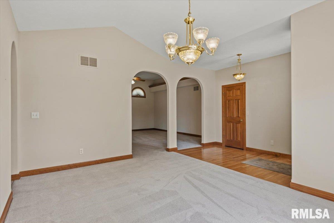
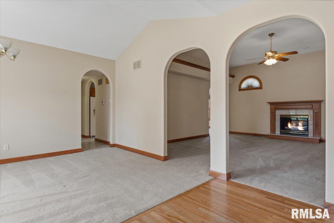
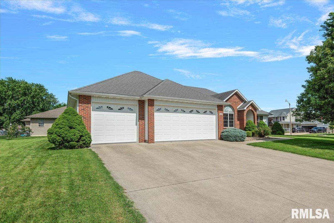
Located in Chatham Schools with a Springfield address, this spacious 3-bed, 3-bath ranch sits on a large corner lot in the beautiful Lake Pointe subdivision. Positioned between two cul-de-sac streets, the home offers a quiet setting with minimal through-traffic. This one-owner property has been well cared for. Inside, the home offers a large eat-in kitchen with abundant cabinetry and a spacious laundry room that includes a butler’s pantry for extra storage and prep space. The open living area features a gas fireplace and flows into the formal dining room, creating a comfortable layout for everyday living and entertaining. A split floor plan provides privacy, with the primary suite offering a generous bedroom, walk-in closet, jetted tub, separate shower, and a private water closet. On the opposite side of the home are two large bedrooms with a full bath between them, each offering its own spacious closet. The full basement is partially finished, offering a large living space, a full second kitchen, and a full bath. Two egress windows allow for future expansion, including the potential to add an additional bedroom. Ample storage space remains available throughout the lower level. The 3-car heated garage includes, one with extra-high clearance suitable for boat storage. A bonus area at the back of the garage provides additional workspace or storage. The yard is equipped with a full sprinkler system. This home has been pre-inspected, with repairs documented,
Show all description
Rooms
-
Rooms:
Room type Area Level Length Width Main Level 2208 Upper Level Lower Level Basement 1011 Additional Level Bedroom 1 Main 20.1 15.3 Bedroom 2 Main 11.5 12.6 Bedroom 3 Main 11.5 12.6 Living Room Main 19.1 18.9 Dining Room Main 11.8 14.1 Kitchen Main 12.4 14.1 Recreation Room Basement 32.1 14.11 Laundry Main 10.3 8.7 Additional Room Main 12.4 10.2 Additional Room 2 Basement 13.3 12.11 Third Floor
Location
- CountyOrParish: Sangamon
- Directions: GPS friendly
Building Details
- ArchitecturalStyle: Ranch
- NewConstructionYN: No
- Heating: Natural Gas, Forced Air
- Basement: Full, Partially finished
- Exterior material: Brick, Vinyl Siding
- Roof: Shingle
- Parking: Attached
Video
- VirtualTourURLUnbranded: https://sites.exposurerealestatemedia.com/6800-Ironwood-Dr/idx
Amenities & Features
- Waterfront available: No
- GarageYN: Yes
- AttachedGarageYN: No
- FireplaceYN: No
- PoolPrivateYN: No
- Cooling: Central Air
- Spa Features: Bath
- Amenities:
- Features: