














7230 1800th Street, Macomb, IL, 61455
REMAX AlignedBasics
- Date added: Added 2 months ago
- Category: Single Family Residence
- Type: Residential
- Status: Active
- Bedrooms: 4
- Bathrooms: 1
- Half baths: 1
- Area: 2140 sq ft
- Year built: 1909
- SubdivisionName: None
- ListOfficeName: REMAX Aligned
- GarageSpaces: 1
- ListAOR: rmlsa
- MLS ID: RMAPA1266942
Description
-
Description:
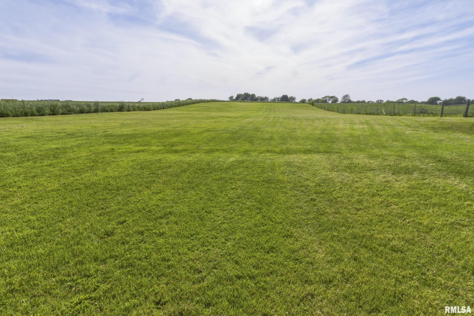
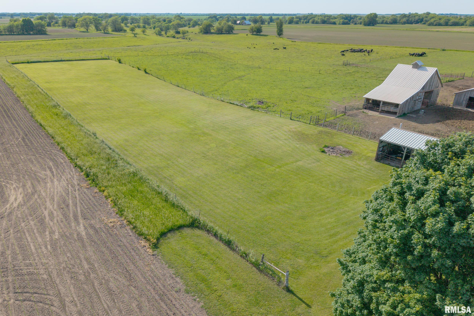
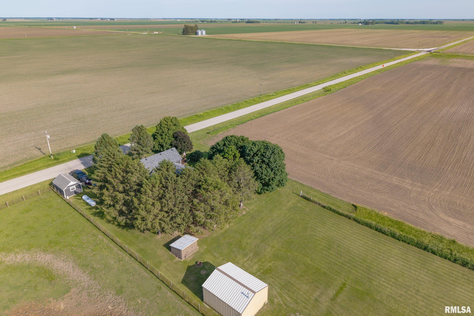
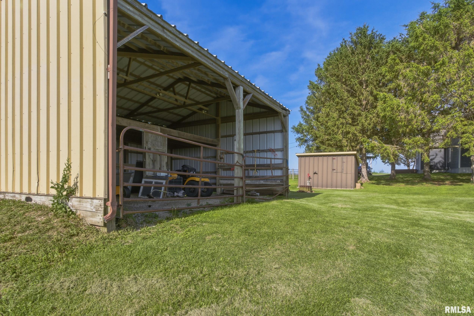
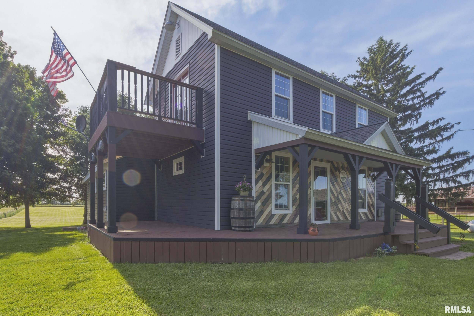
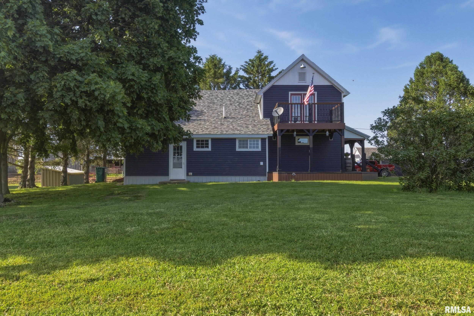
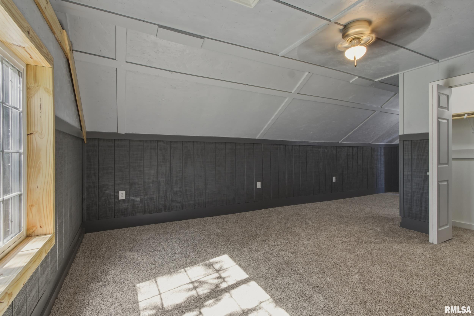
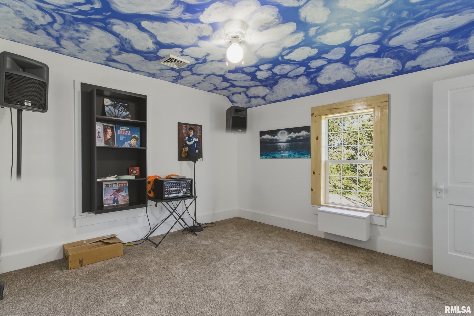
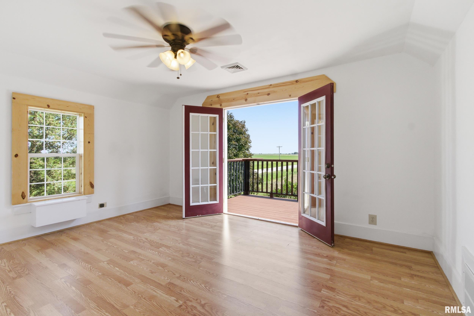
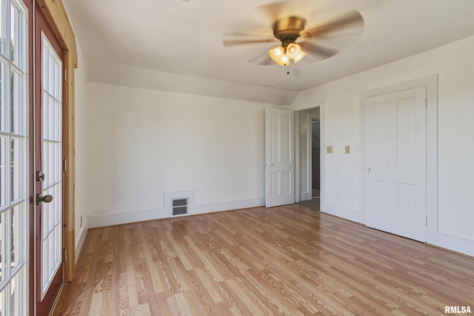
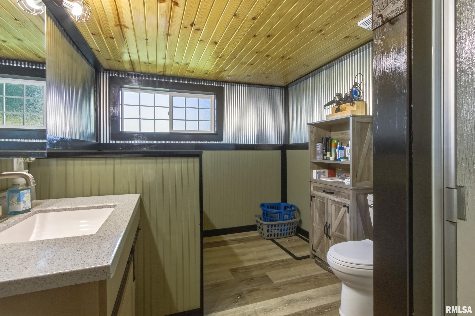
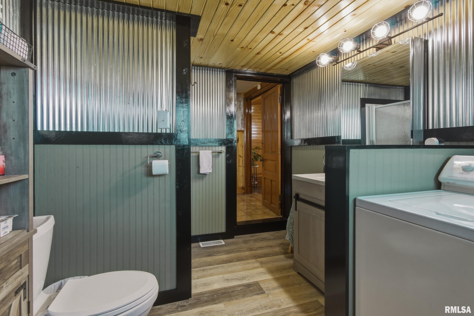
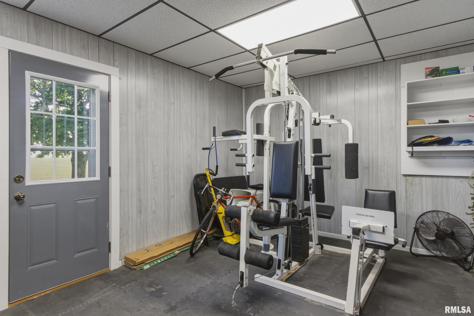
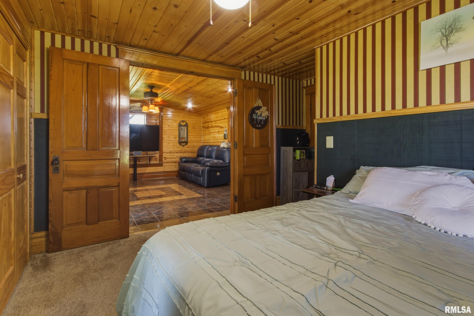
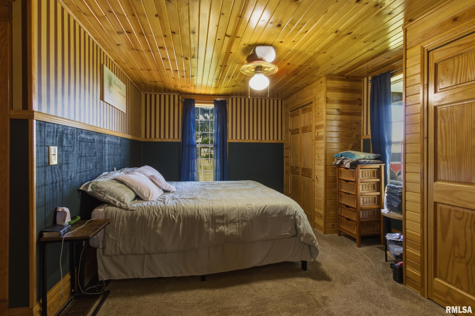
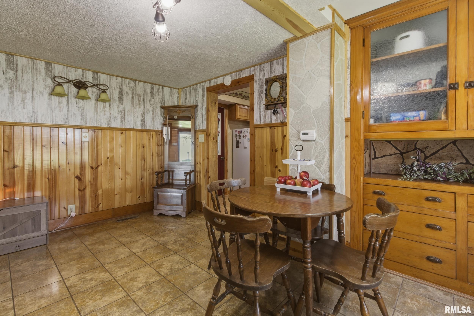
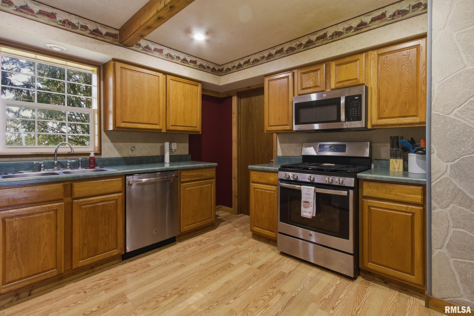
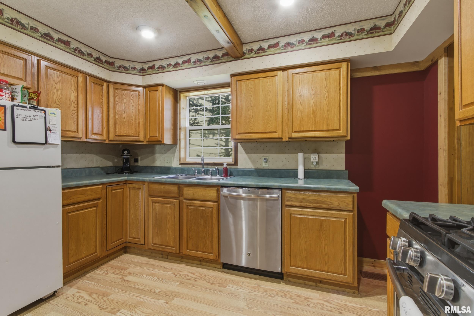
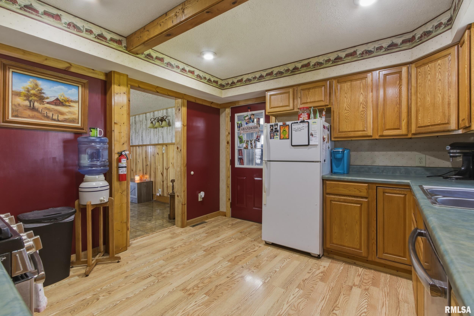
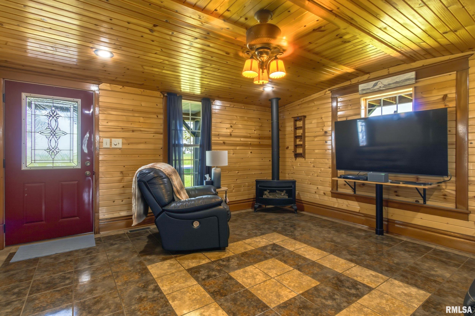
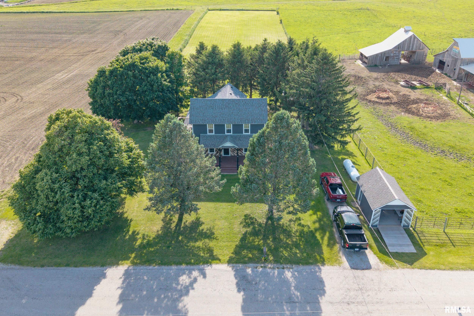
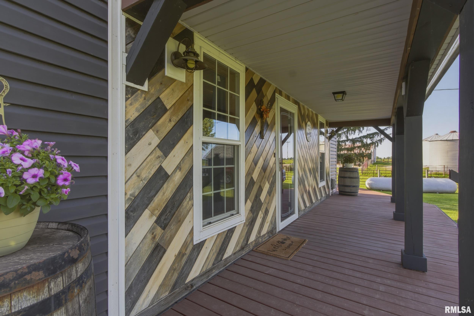
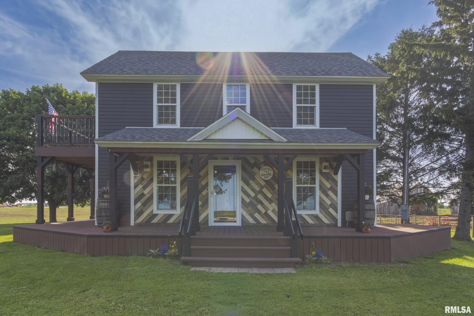
Escape the noise and embrace the freedom of country living at this spacious property just outside of Macomb. Set on 1.75 acres that offers a long stretch of open lawn and scenic rural views. This kind of space is perfect for bonfires, gardens, hobbies, animals, or simply enjoy the peace and tranquility. The front porch of this home is ideal for soaking up the calming effects of country living. This two-story home is filled with warmth and character that is set off by various applications of tongue and groove pine. The kitchen combines light hard surface flooring, red-painted walls and natural wood trim, creating a comfortable gathering space. A cozy dining area features wood-paneled walls, tile flooring and large windows that fill the space with natural light. Just off the dining room, conveniently located is a fitness room. The final room on the main floor is currently used as the Primary bedroom. Heading upstairs there are three nice sized bedrooms. One of the upstairs bedrooms offers a 1/2 bath en suite. Another upstairs bedroom offers hard surface flooring and has a wonderful coffee deck. This home offers options regarding how you might choose to use the bedrooms. The added bonus for this home is a Wind Turbine Neighbor Agreement, which will pay $1,500 per year with annual increases for the life of the turbine to start in 3 or 4 years. When you tour this home, it will be easy to recognize how the current owners have provided meticulous care of this property
Show all description
Rooms
-
Rooms:
Room type Area Level Length Width Main Level 1515 Upper Level 625 Lower Level Basement Additional Level Bedroom 1 Main 13.06 11.06 Bedroom 2 Upper 15.03 14.03 Bedroom 3 Upper 15 12.09 Bedroom 4 Upper 11.06 12.09 Living Room Main 15 15 Dining Room Main 15 13.06 Kitchen Main 12.03 11.06 Additional Room Main 16.06 11.03 Third Floor
Location
- CountyOrParish: McDonough
- Directions: South on 67 from 136 to 700 N then east to 1800th Street then south to property
Building Details
- NewConstructionYN: No
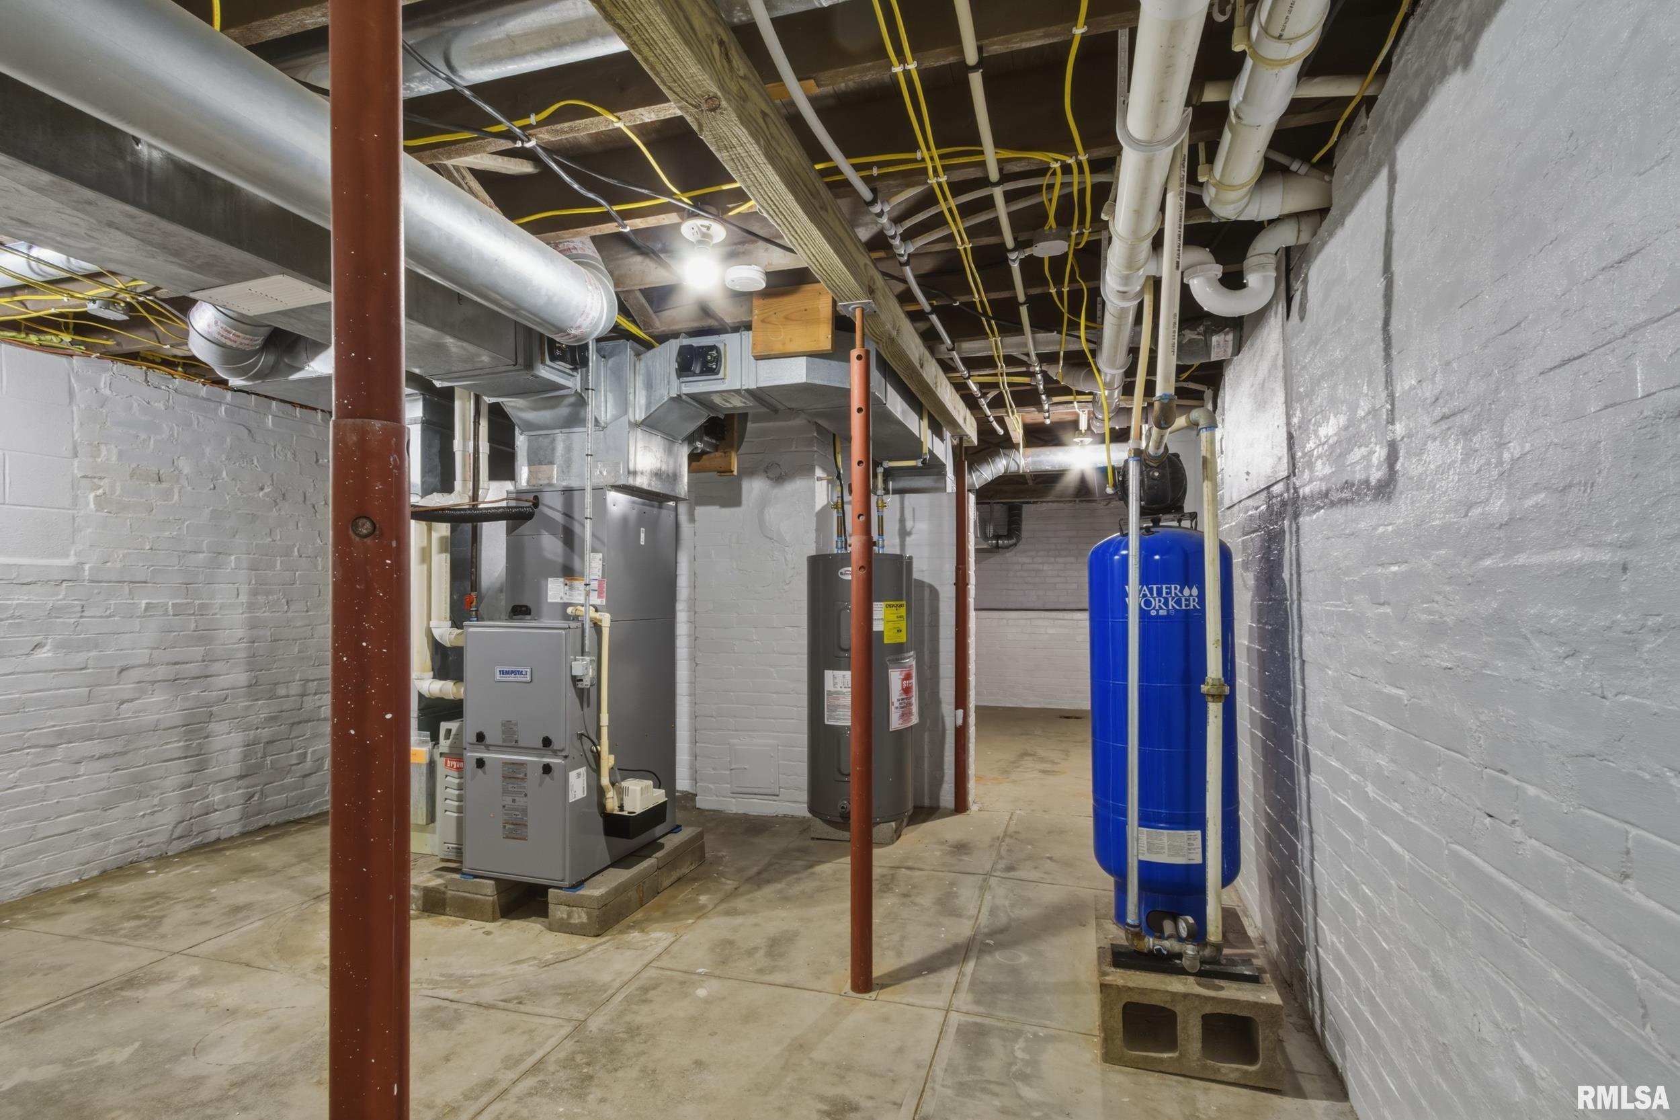
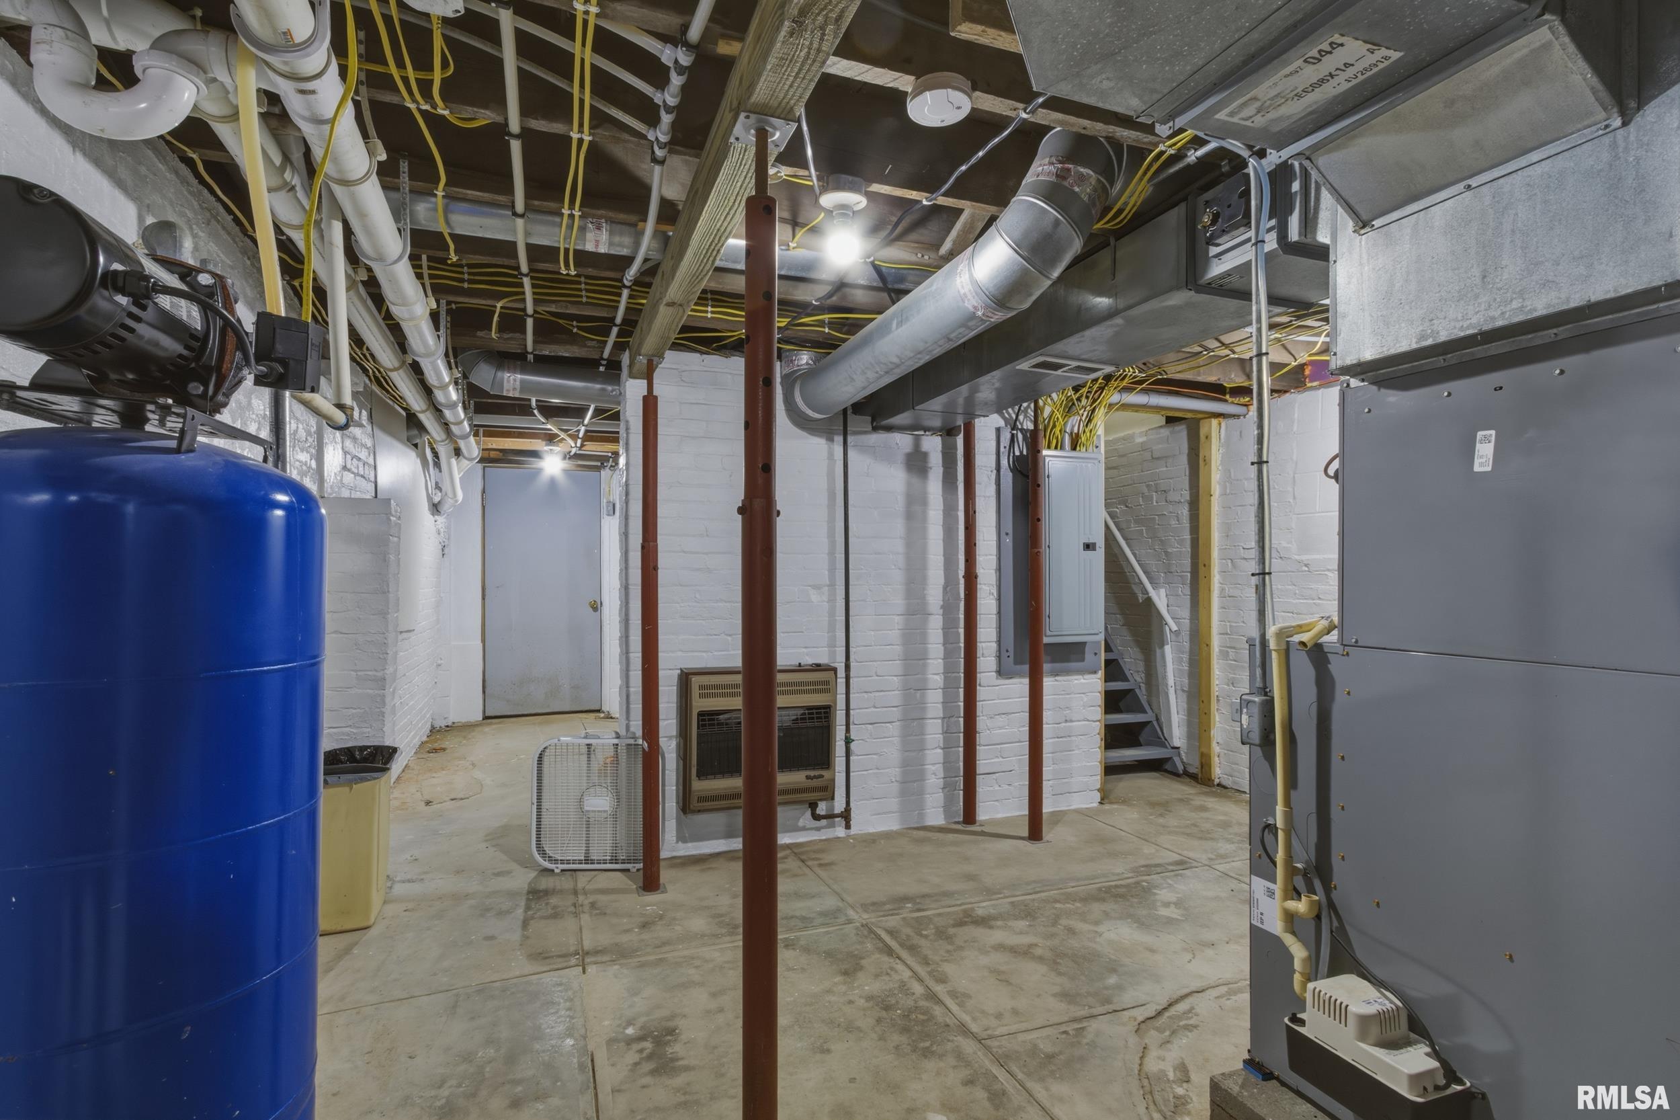
- Heating: Propane, Forced Air, Electric Water Heater
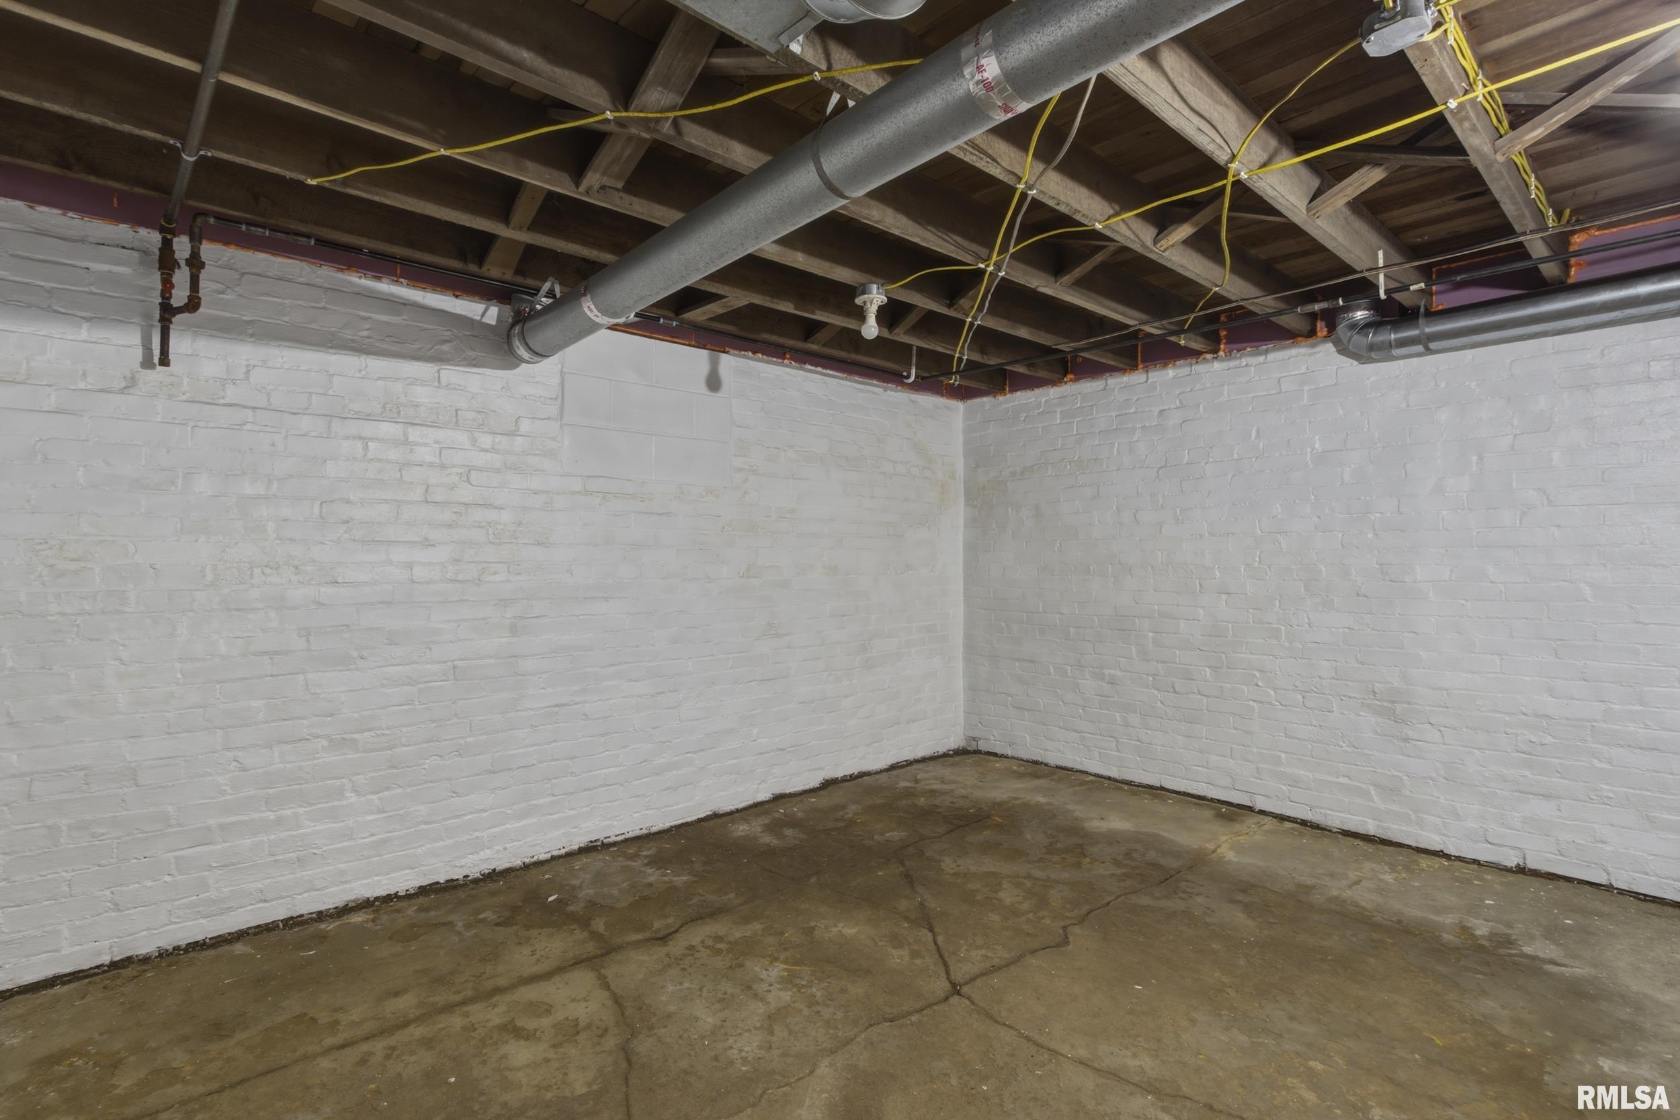
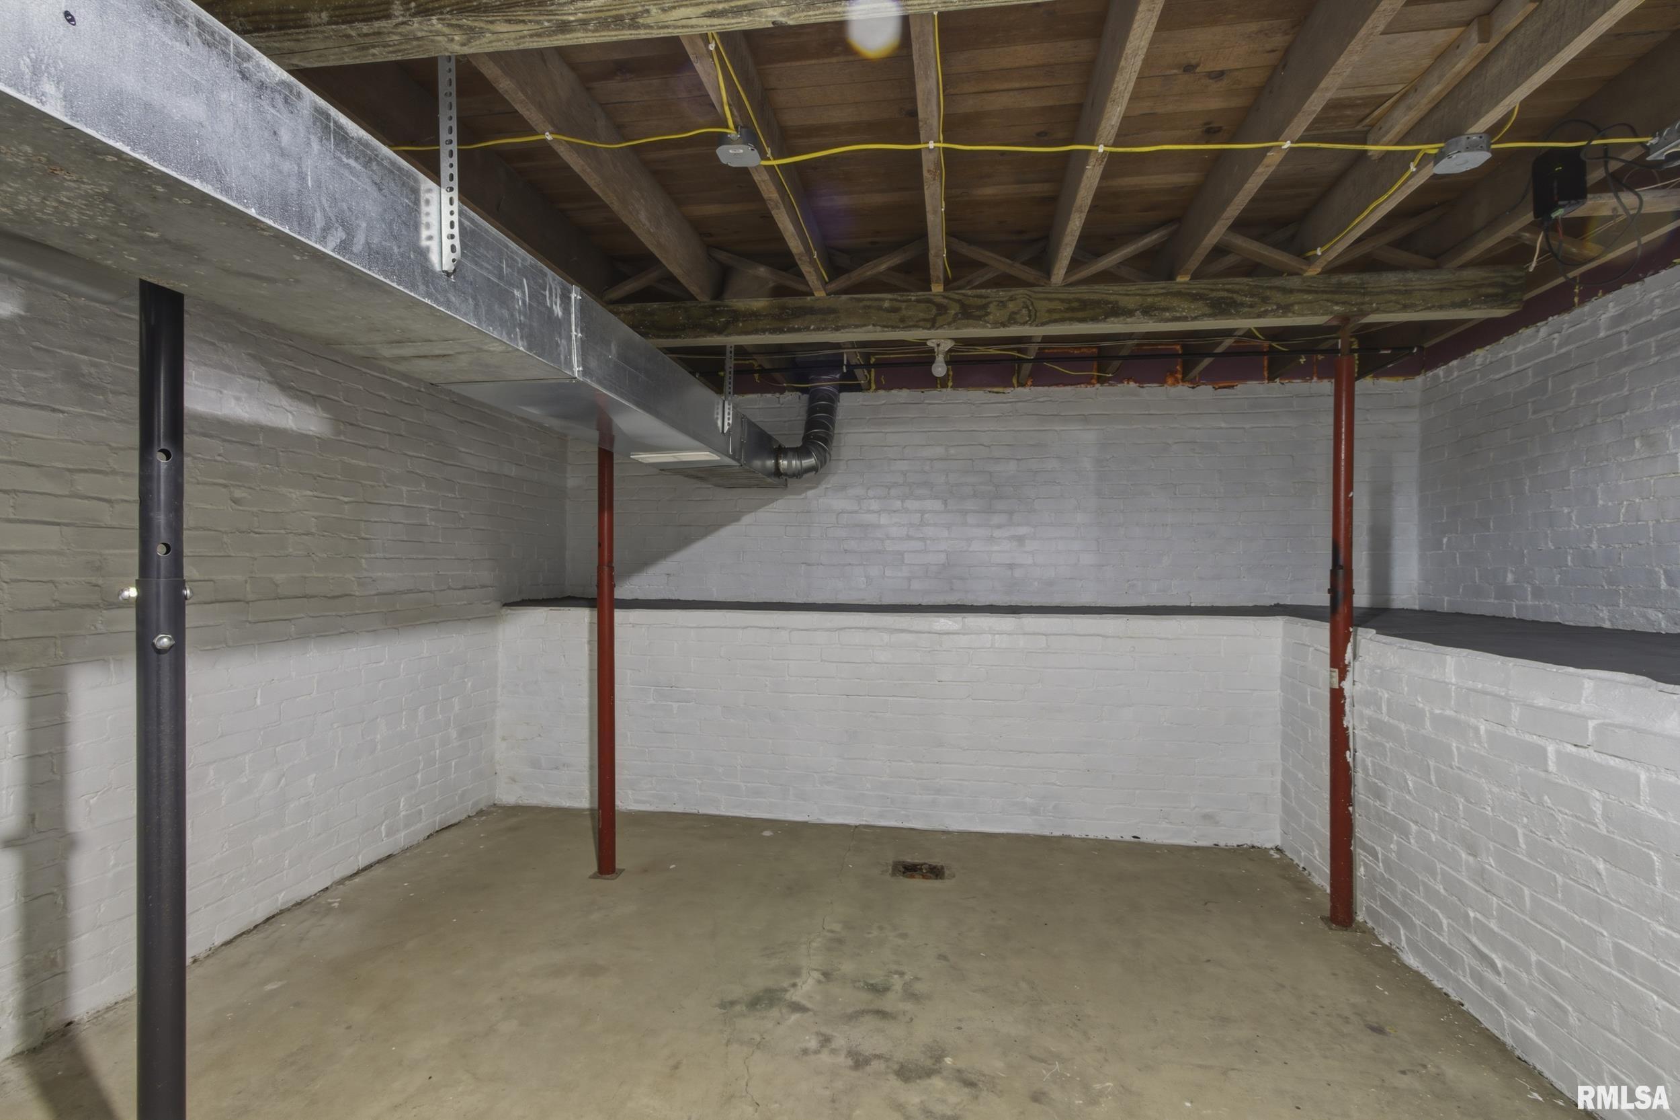
- Basement: Full, Unfinished
- Exterior material: Frame, Vinyl Siding
- Roof: Shingle
- Parking: Detached, Gravel
Video
- VirtualTourURLUnbranded: https://my.matterport.com/show/?m=KES2zQHWLC9
Amenities & Features
- Waterfront available: No
- GarageYN: Yes
- AttachedGarageYN: No
- FireplaceYN: No
- PoolPrivateYN: No
- Cooling: Central Air
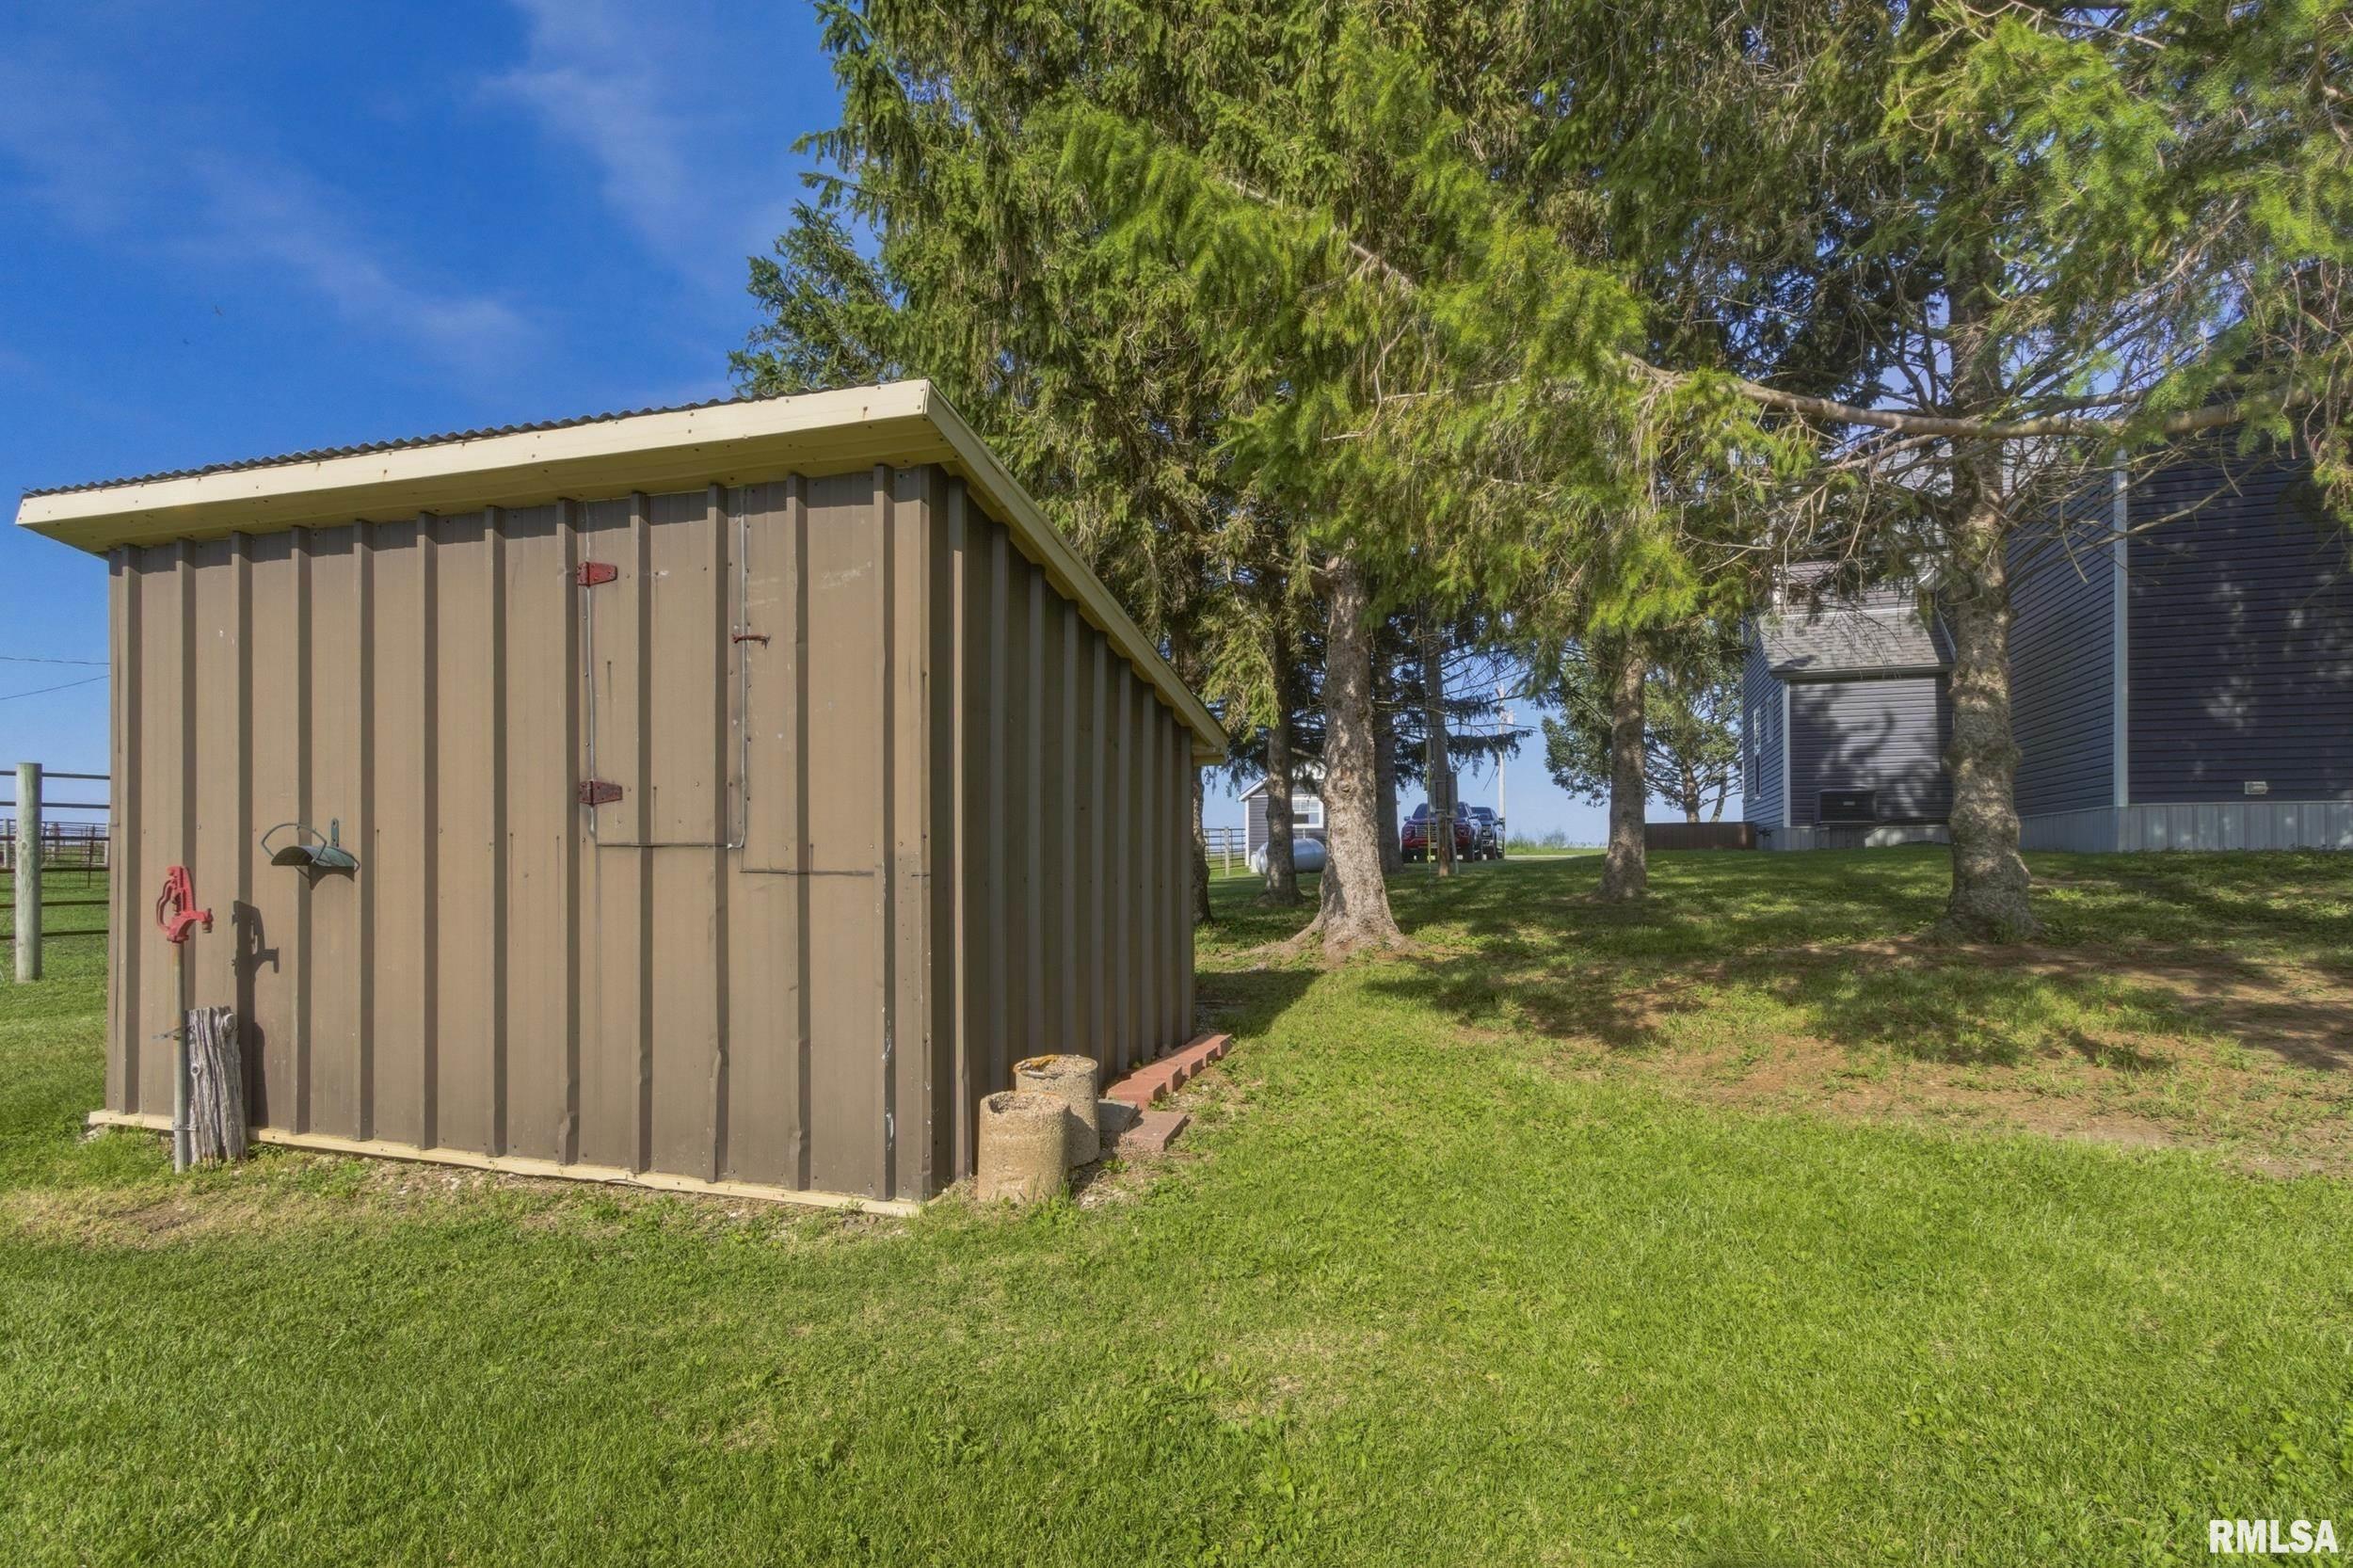
- ExteriorFeatures: Replacement Windows, Shed(s)
- Amenities: