
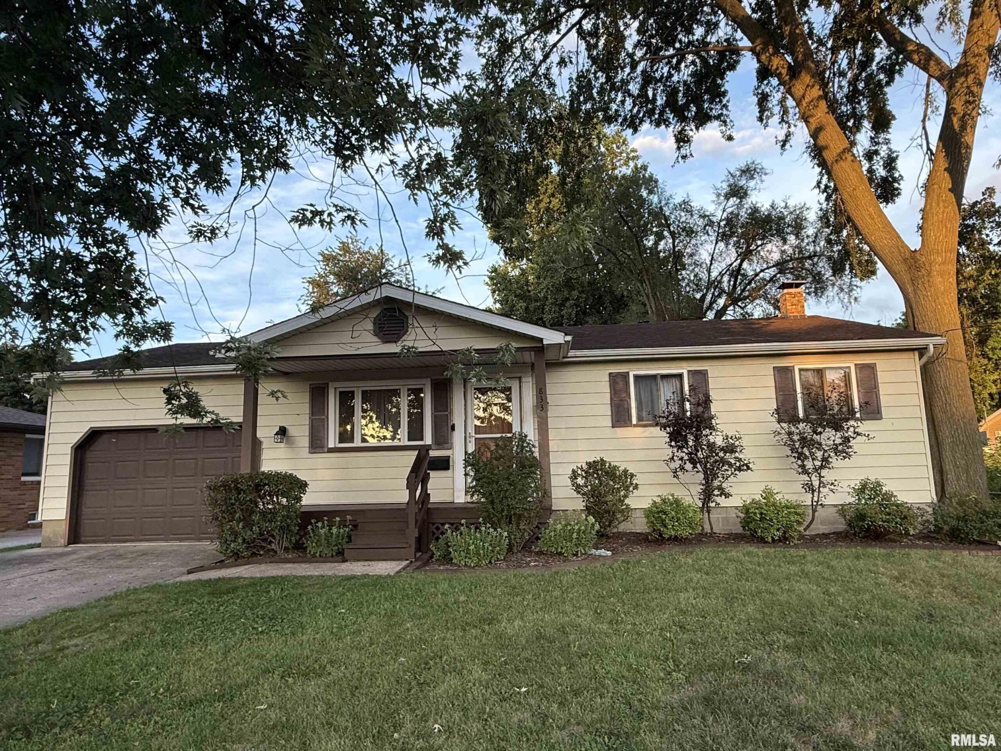
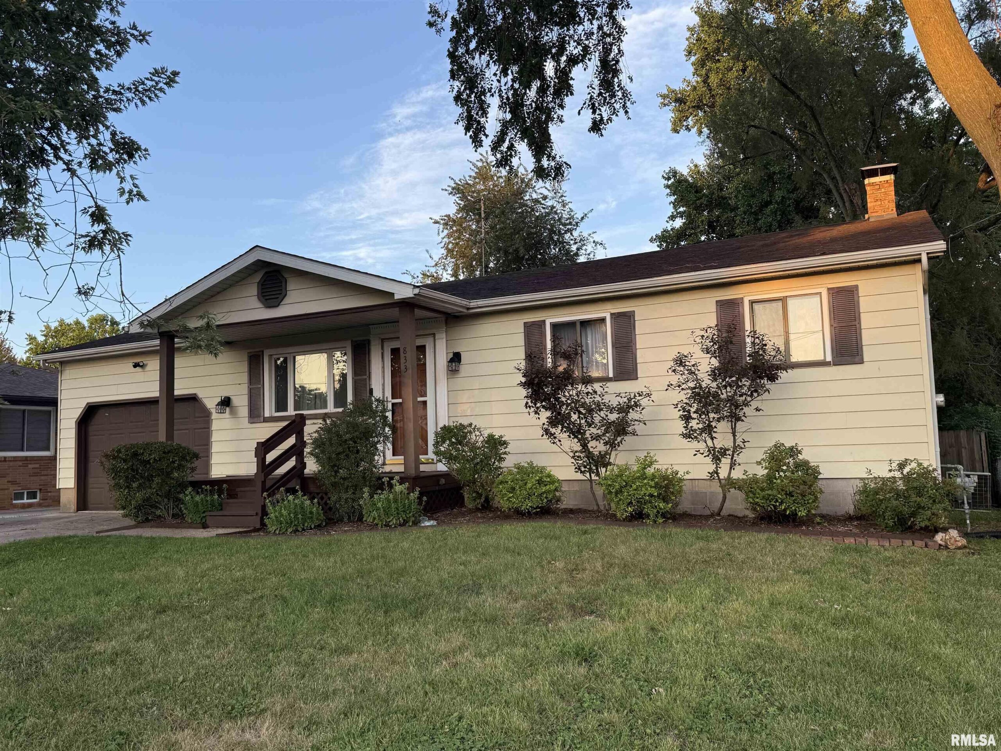
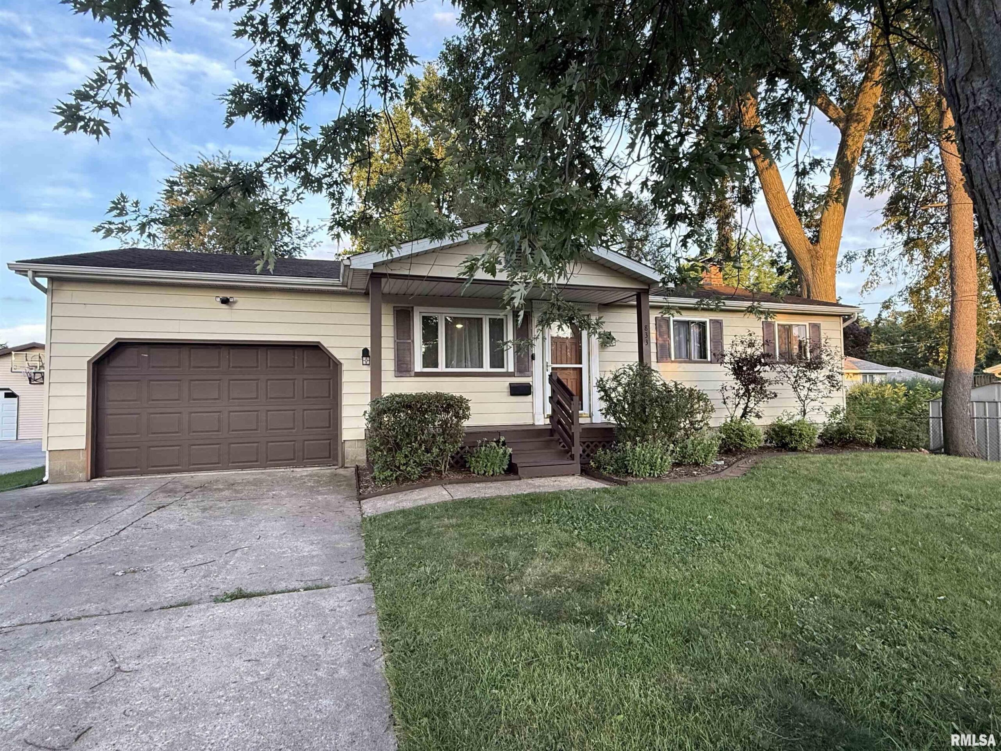
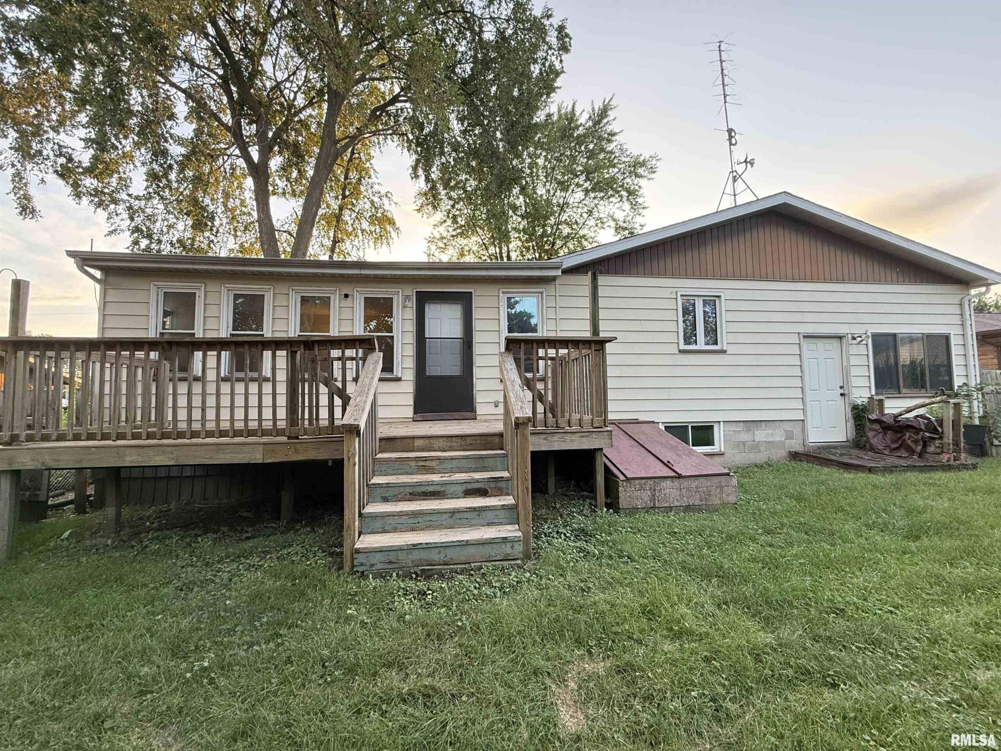
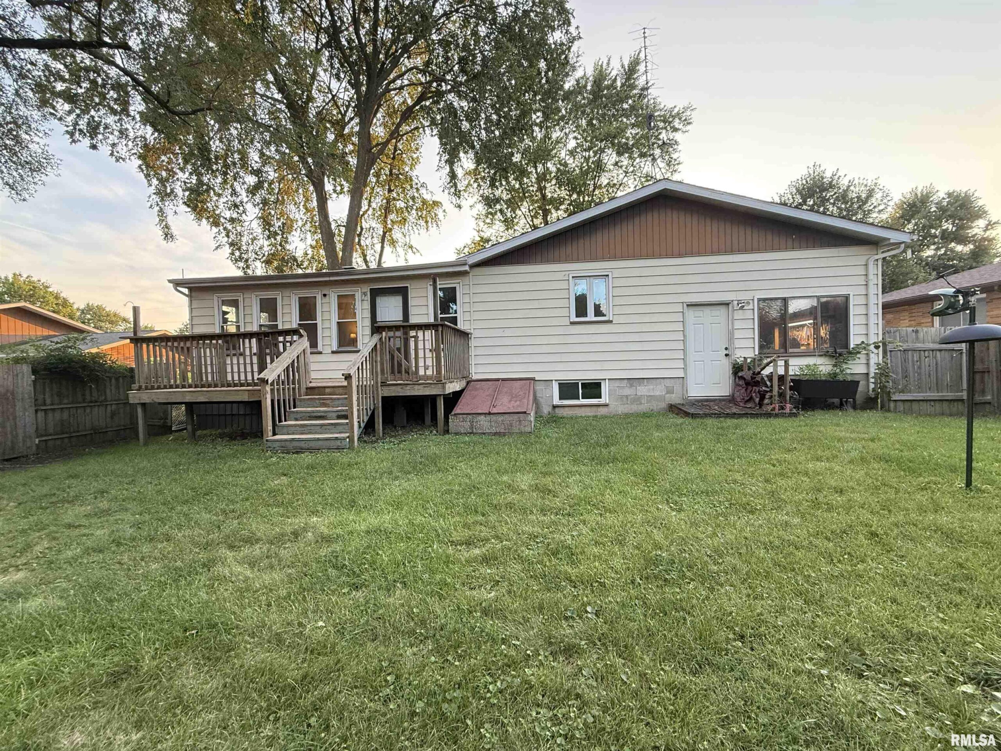
833 8TH Avenue, Canton, IL, 61520
Jim Maloof Realty, Inc.Basics
- Date added: Added 1 day ago
- Category: Single Family Residence
- Type: Residential
- Status: Active
- Bedrooms: 3
- Bathrooms: 2
- Half baths: 0
- Area: 2616 sq ft
- Year built: 1978
- SubdivisionName: Prospect Heights
- ListOfficeName: Jim Maloof Realty, Inc.
- GarageSpaces: 2
- ListAOR: rmlsa
- MLS ID: RMAPA1269108
Description
-
Description:
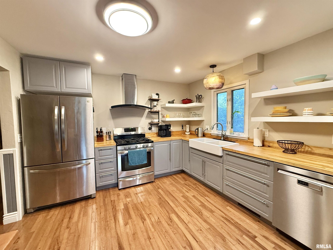
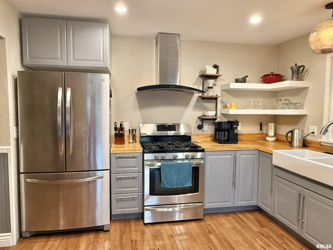
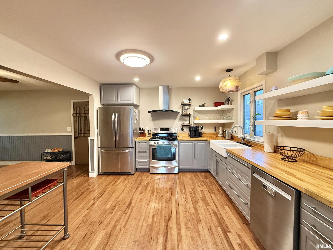
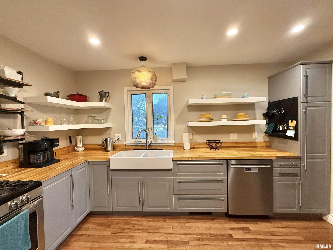
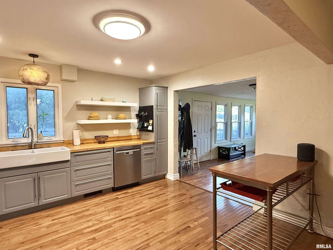
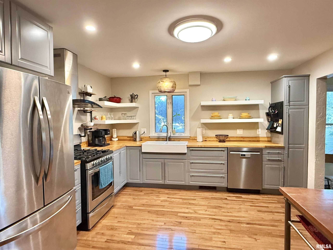
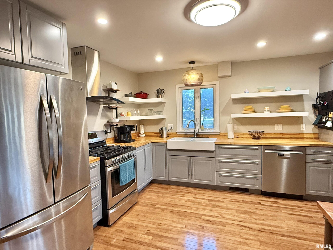
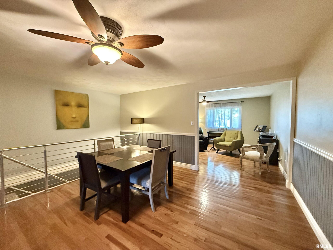
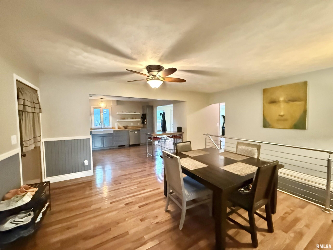
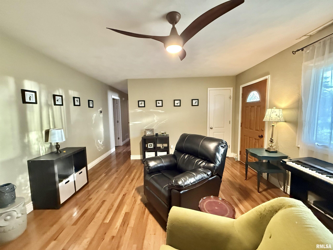
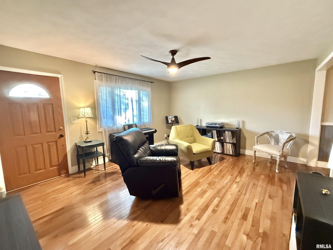
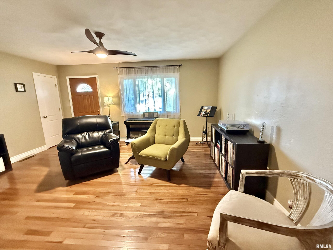
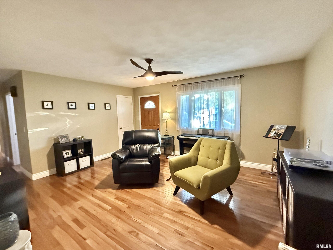
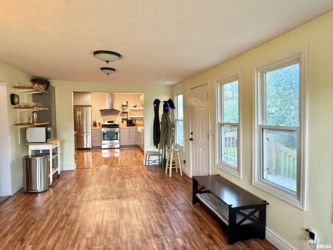
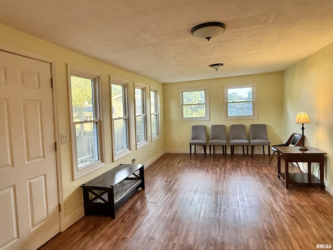
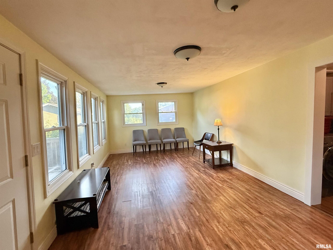
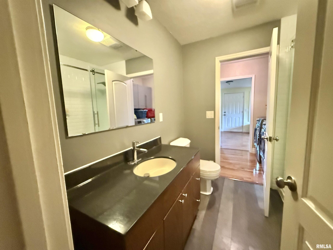
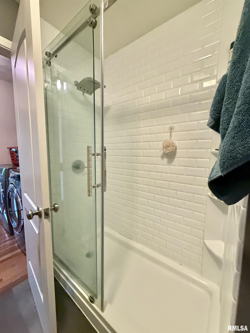
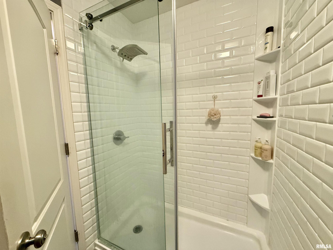
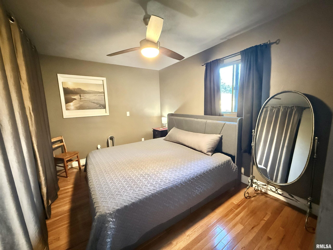
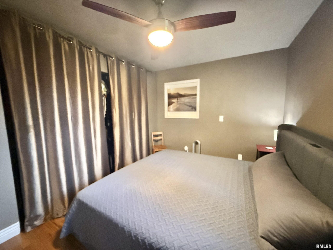
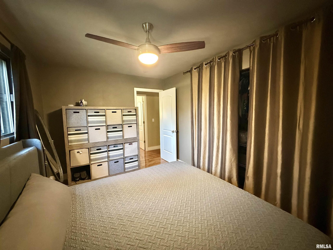
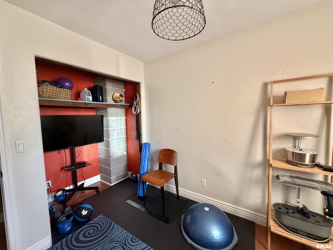
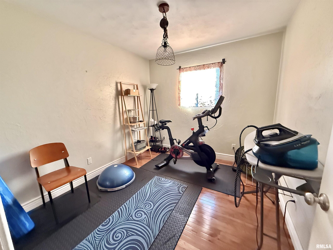
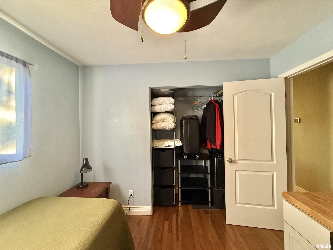
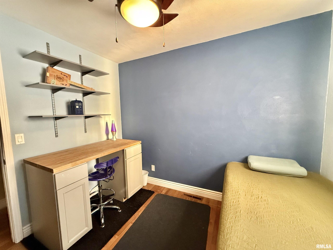
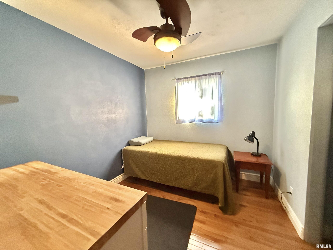
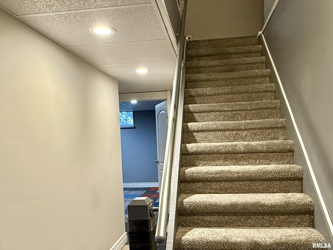
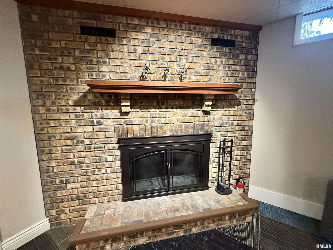
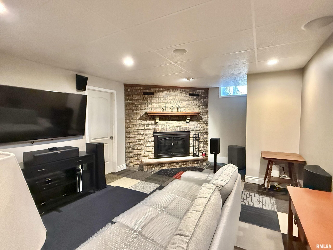
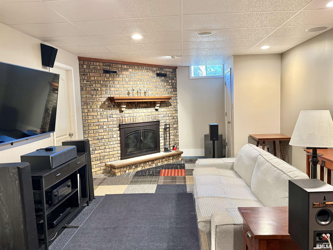
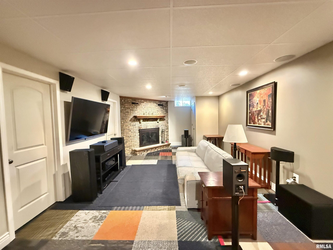
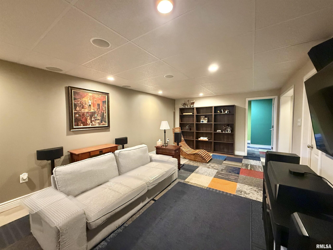
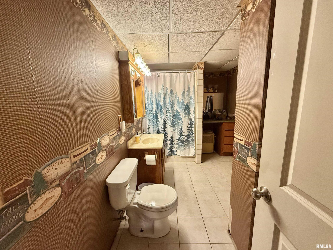
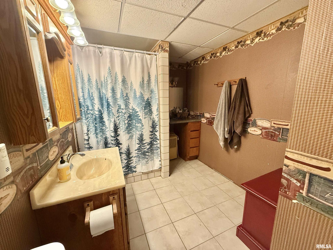
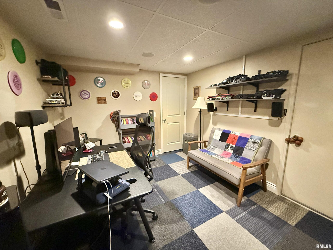
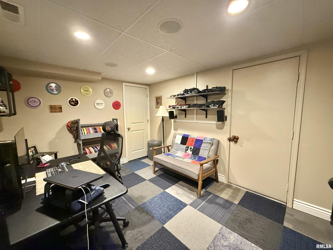
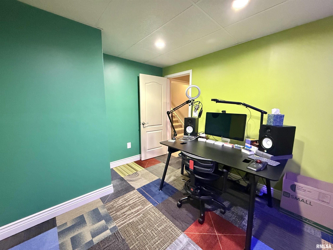
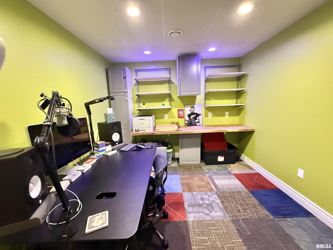
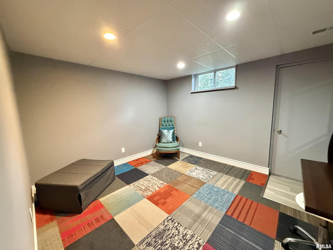
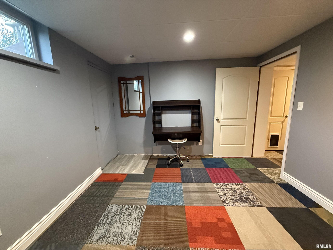
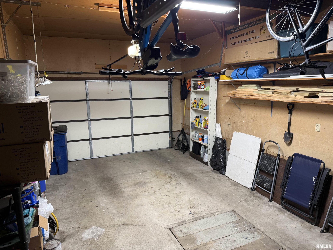
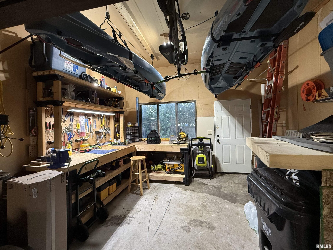
Wow, don't miss out on this one! It's much larger than you think! Ranch home. Three bedrooms and one full bathroom on the main level, the basement has three additional rooms that can be office space or bedrooms. The remodeled and modern kitchen features updated cabinets, shelves, sink and countertops, and appliances, lighting and ceiling fan(2015-present) The kitchen is open to the dining room area and also opens to the rec room/sunroom for all your additional needs. The main level bathroom had a remodel by Rebath(2016) with a step-in shower, flooring, plumbing and vanity. Hardwood flooring throughout the main level. The lower level has a family room with a wood burning fireplace, also surround sound wiring and speakers in the ceiling. Three additional rooms that can be office space or extra bedrooms. One of the rooms has a walk out basement door. The other room has a door that leads to the upper garage. Plus, an additional storage room. The 40x14 attached garage has a mechanics pit, and a 12x14 workshop. The back yard is fenced, storage shed stays. Also, a front porch and a back deck. The current owners have done many updates and home improvements to make this a move in ready home!
Show all description
Rooms
-
Rooms:
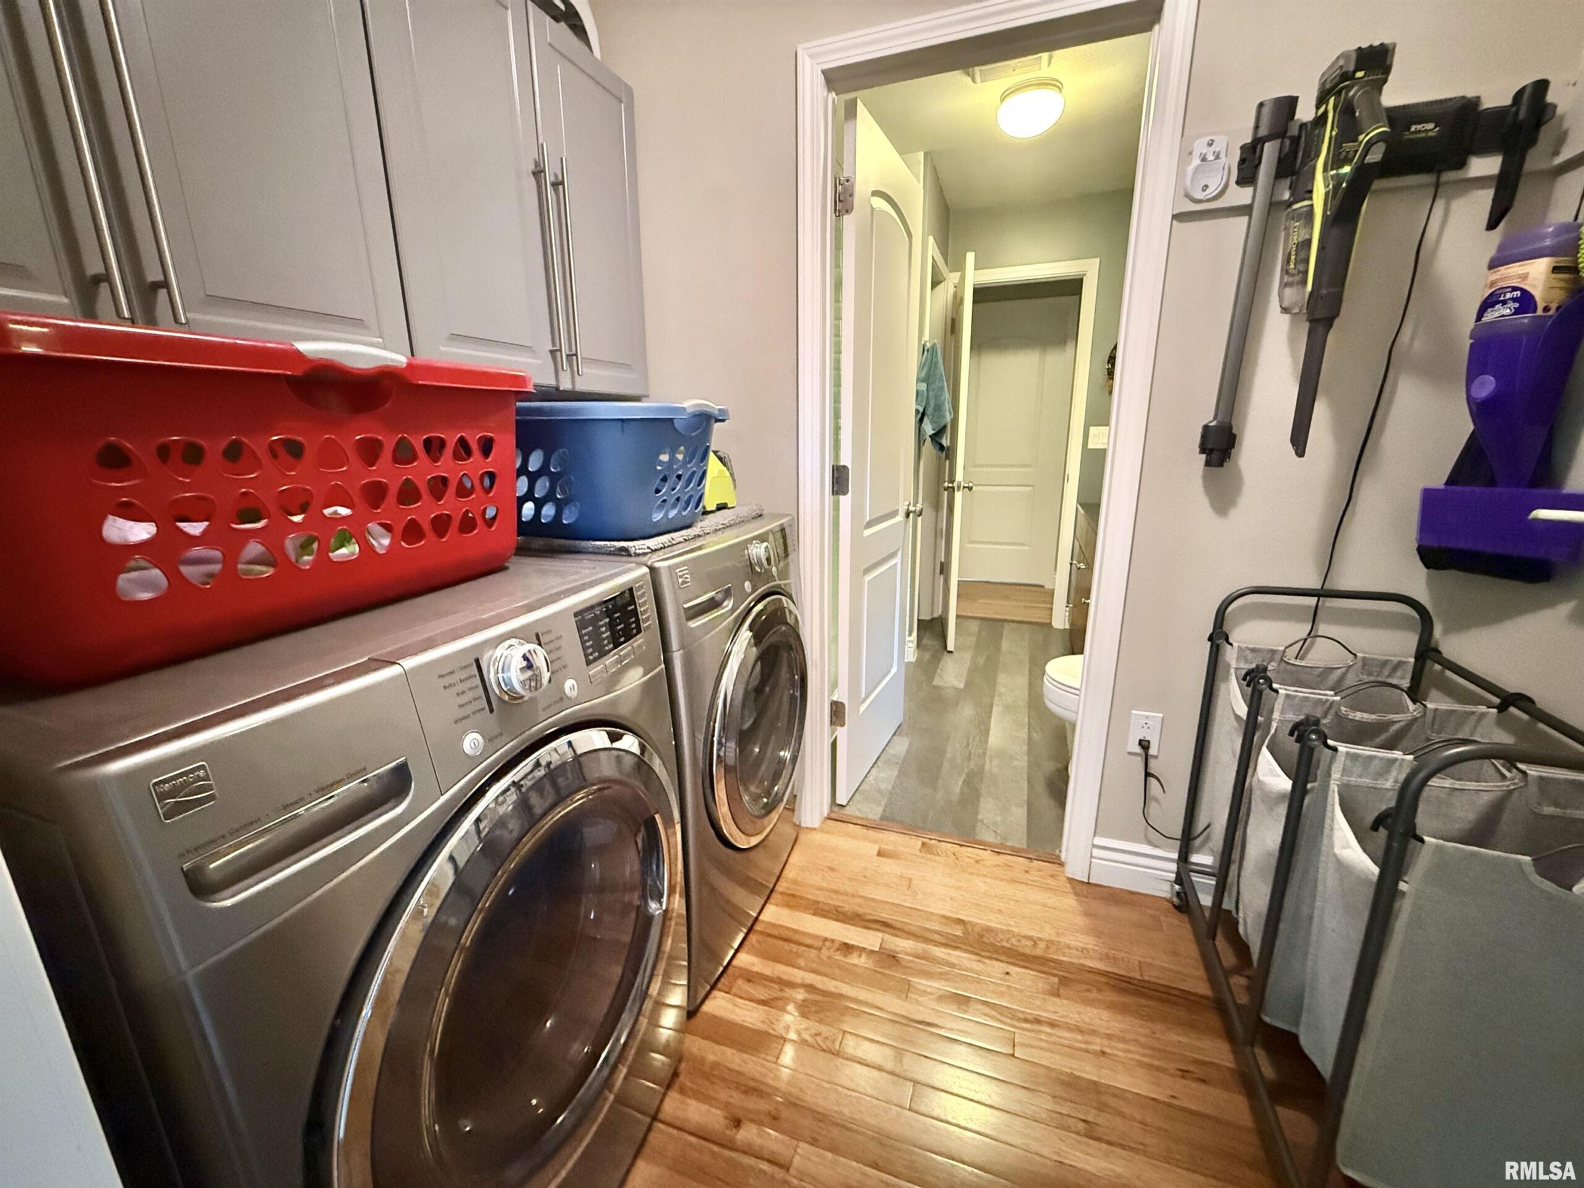
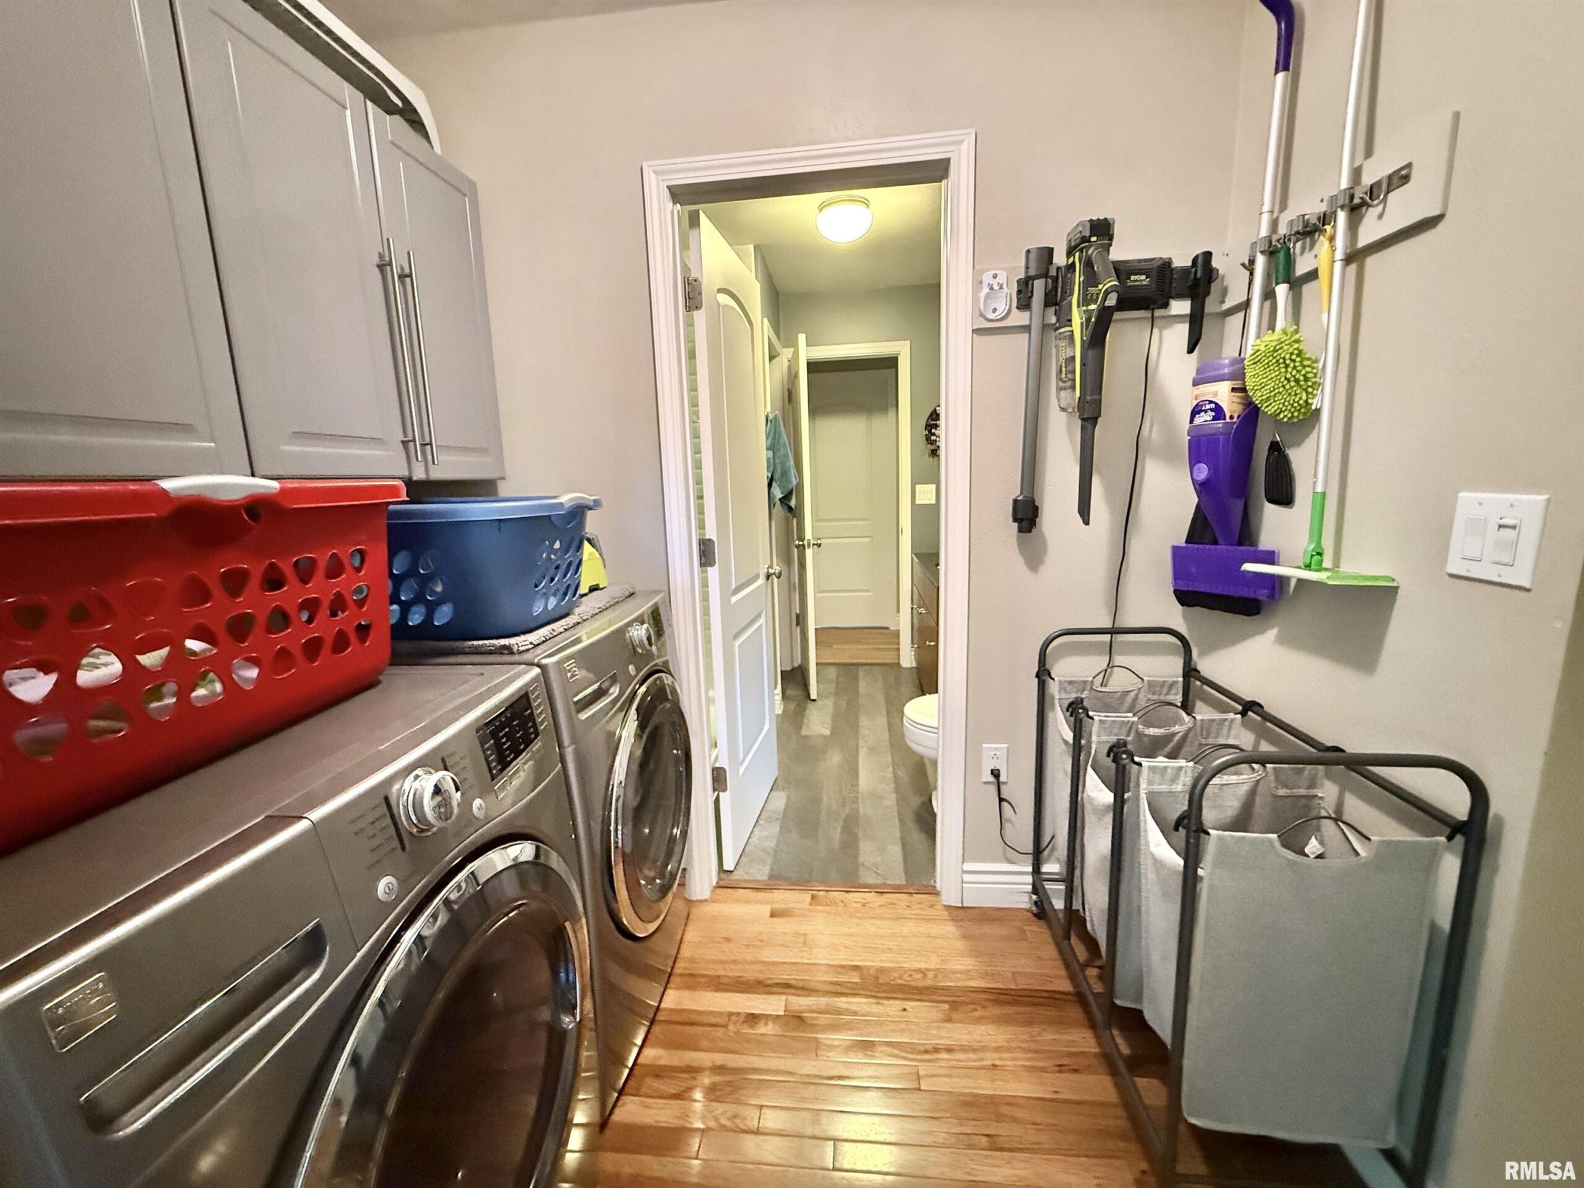
Room type Area Level Length Width Main Level 1440 Upper Level Lower Level Basement 1176 Additional Level Bedroom 1 Main 13 9 Bedroom 2 Main 9 10 Bedroom 3 Main 10 9 Living Room Main 16 13 Family Room Basement 26 13 Dining Room Main 13 13 Kitchen Main 13 12 Office Basement 9 9 Recreation Room Main 22 11 Laundry Main 7 5 Additional Room Basement 10 13 Additional Room 2 Main 11 11 Third Floor
Location
- CountyOrParish: Fulton
- Directions: Ash Street, North on 8th Avenue
Building Details
- ArchitecturalStyle: Ranch
- NewConstructionYN: No
- Heating: Natural Gas, Forced Air, Gas Water Heater
- Basement: Finished, Full, Sump Pump, Walk-Out Access
- Exterior material: Aluminum Siding, Frame
- Roof: Rubber, Shingle
- Parking: Attached
Amenities & Features
- Waterfront available: No
- GarageYN: Yes
- AttachedGarageYN: No
- FireplaceYN: No
- PoolPrivateYN: No
- Cooling: Central Air
- ExteriorFeatures: Shed(s)
- Amenities:
- Features: