








91 PINEHURST Drive, Springfield, IL, 62704
RE/MAX ProfessionalsBasics
- Date added: Added 6 hours ago
- Category: Single Family Residence
- Type: Residential
- Status: Active
- Bedrooms: 4
- Bathrooms: 2
- Half baths: 1
- Area: 3568 sq ft
- Year built: 1978
- SubdivisionName: Country Club Estates
- ListOfficeName: RE/MAX Professionals
- GarageSpaces: 2
- ListAOR: rmlsa
- MLS ID: RMACA1044096
Description
-
Description:
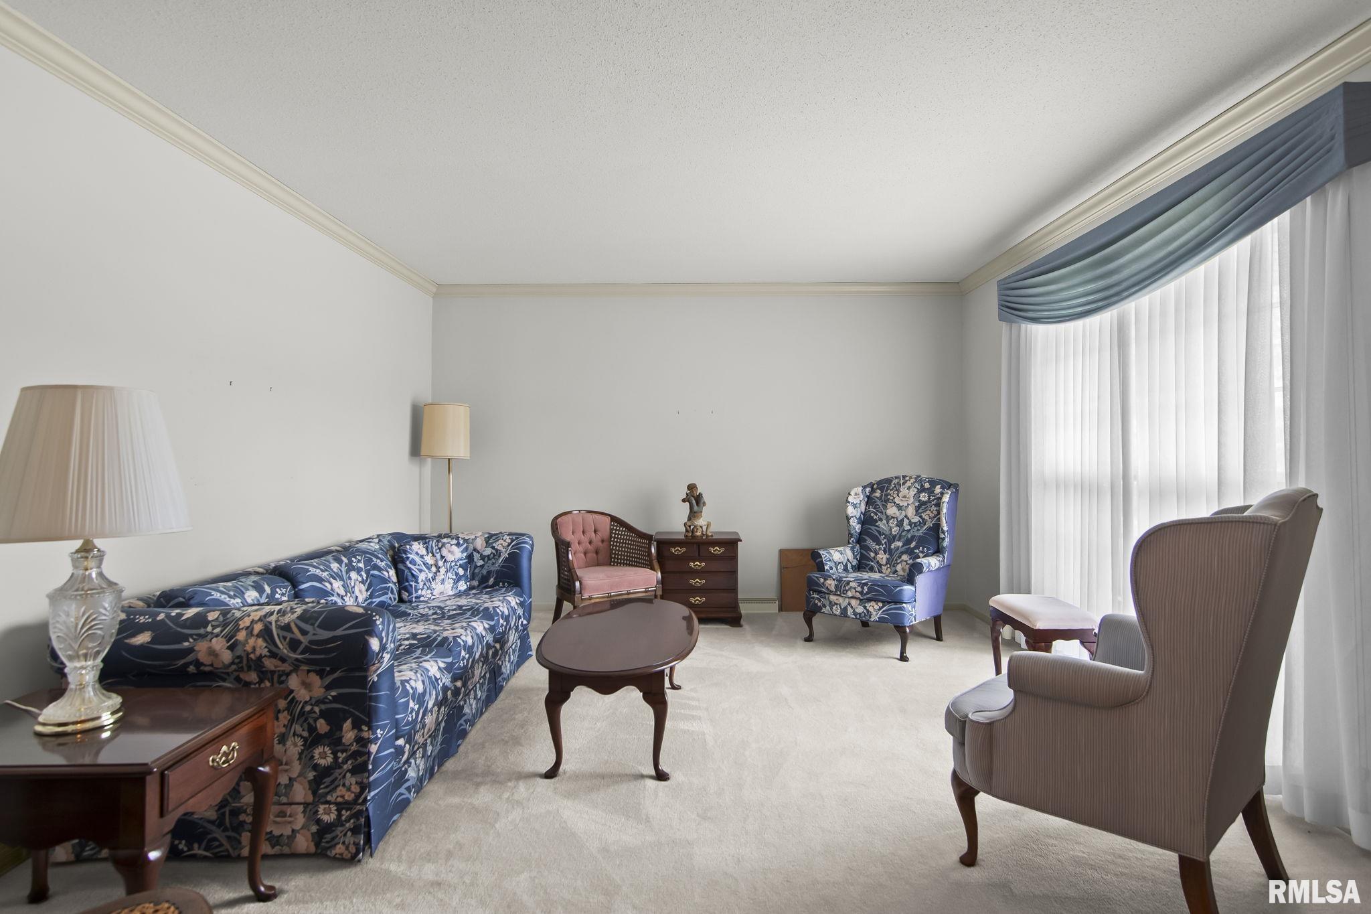
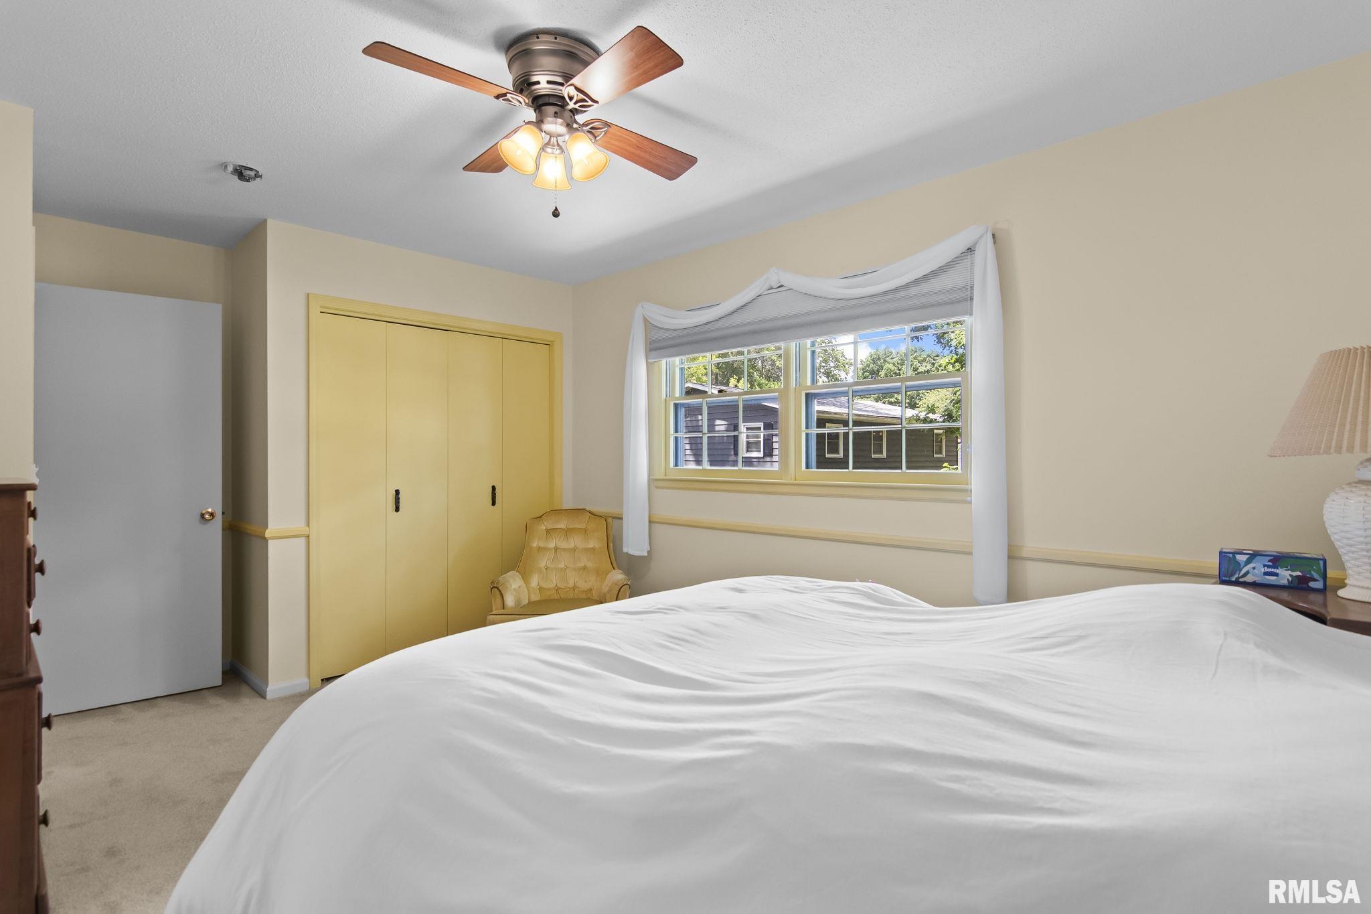
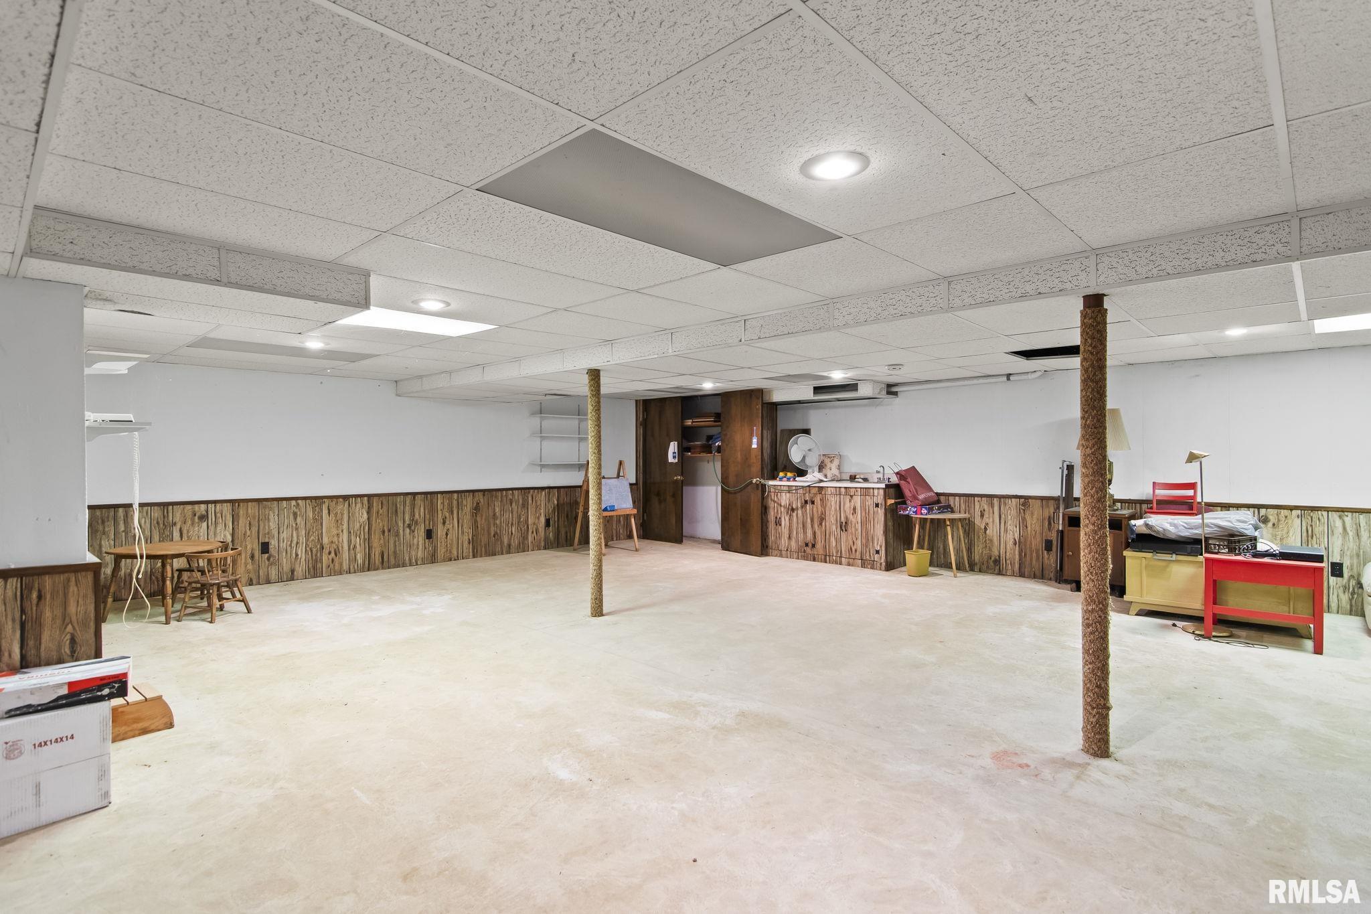
This incredible, 2 owner home has been meticulously cared for and many wonderful memories were made here. It's in the highly desirable Country Club Estates subdivision which is just minutes from literally everything Springfield has to offer. The streets are lined with mature trees and you are walking distance to a public and golf course and Illini Country Club. If space is what you're looking for there is no shortage of it with this 2 story with a partially finished basement and finished attic space which would make a great home gym, toy room or office. If entertaining is your jam this home will allow you to have everyone you love over at once with it's very large kitchen (with beautiful maple cabinets), family room, dining room and living room hosting a crowd will be a breeze. Or, add a pool table or game room and bar in the basement and you're set for poker night or cousin sleepovers!!! There are 4 bedrooms on the upper level and 2 baths and you could have a 5th bedroom in the finished attic space as well. There is an office on the main that could be a bedroom and it has direct access to outside so if you have guests staying they can come and go as they please. The oversized garage has plenty of room for bikes, mowers, etc. Enjoy a quiet evening in the wonderfully landscaped back yard and take advantage of the shade the large trees provide. This one has everything and it's waiting for YOU! Pre-inspected and selling as reported.
Show all description
Rooms
-
Rooms:
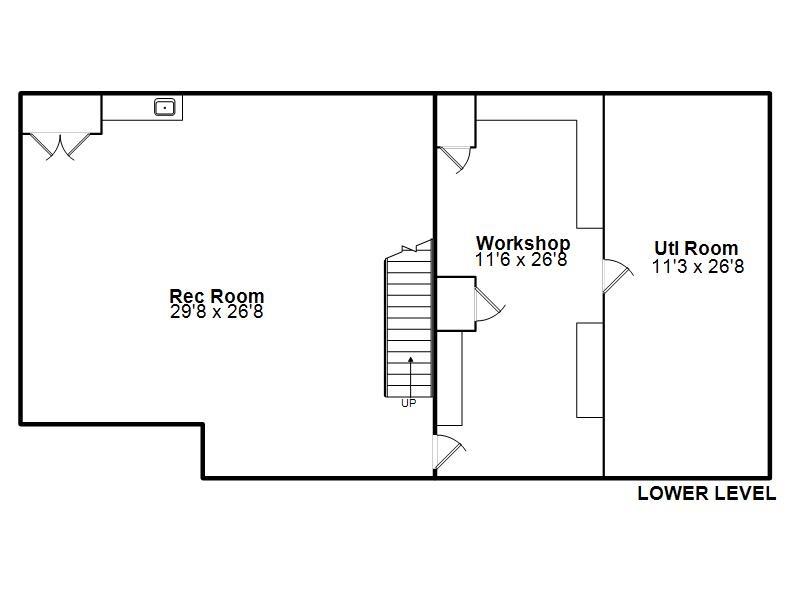
Room type Area Level Length Width Main Level 1550 Upper Level 1197 Lower Level Basement 821 Additional Level 450 Bedroom 1 Upper 16.5 13.1 Bedroom 2 Upper 14.3 11 Bedroom 3 Upper 13.11 11.1 Bedroom 4 Upper 12.9 13.1 Living Room Main 16.5 13.1 Family Room Main 21.1 13.5 Dining Room Main 12.11 13.1 Kitchen Main 18.9 14.11 Office Main 12.8 12 Recreation Room Lower 29.8 26.8 Laundry Main 6.5 7.5 Additional Room Basement Third Floor
Location
- CountyOrParish: Sangamon
- Directions: Old Jacksonville to Golf Rd to Pinehurst
Building Details
- NewConstructionYN: No
- Heating: Natural Gas, Heating Systems - 2+, Forced Air, Gas Water Heater, Zoned
- Basement: Full, Partially finished
- Exterior material: Brick, Frame, Wood Siding
- Roof: Shingle
- Parking: Attached, Garage Door Opener, Side Load Garage
Video
- VirtualTourURLUnbranded: https://design-eyes-photography.aryeo.com/sites/elvzdvab/unbranded
Amenities & Features
- Waterfront available: No
- GarageYN: Yes
- AttachedGarageYN: No
- FireplaceYN: No
- PoolPrivateYN: No
- Cooling: Zoned
- WindowFeatures: Blinds
- Amenities:
- Features: