














929 MONROE Street, Morton, IL, 61550
Keller Williams Premier RealtyBasics
- Date added: Added 15 hours ago
- Category: Single Family Residence
- Type: Residential
- Status: Active
- Bedrooms: 4
- Bathrooms: 2
- Half baths: 1
- Area: 2623 sq ft
- Year built: 1968
- SubdivisionName: Eastbrook Addition
- ListOfficeName: Keller Williams Premier Realty
- GarageSpaces: 2
- ListAOR: rmlsa
- MLS ID: RMAPA1266924
Description
-
Description:
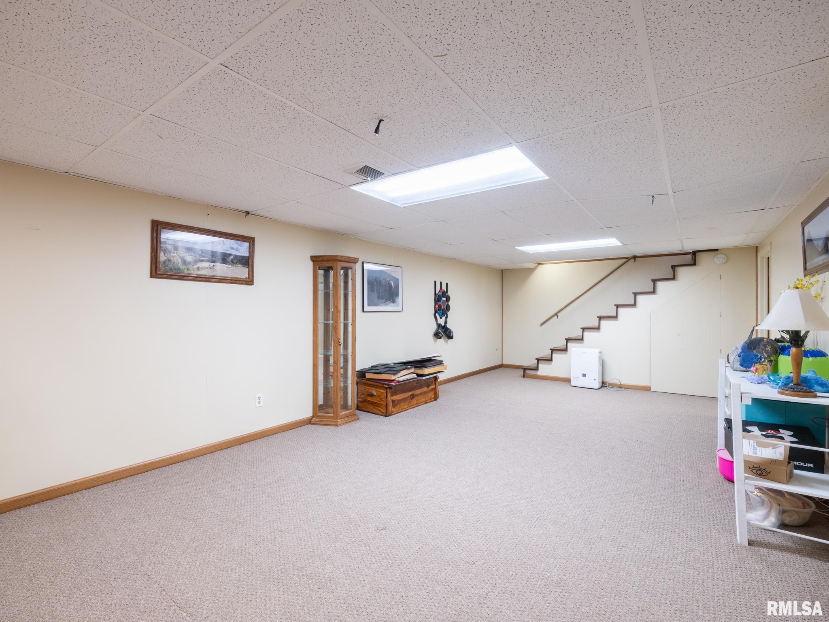
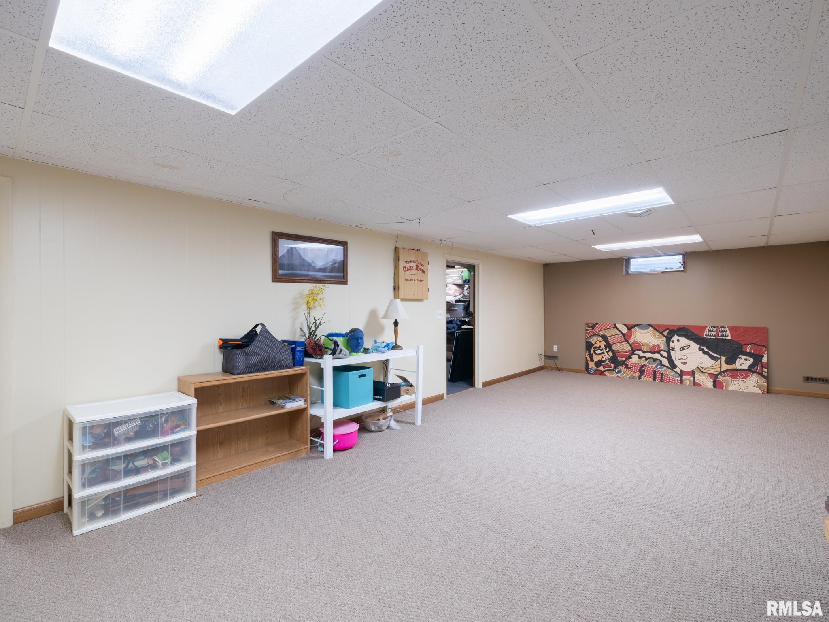
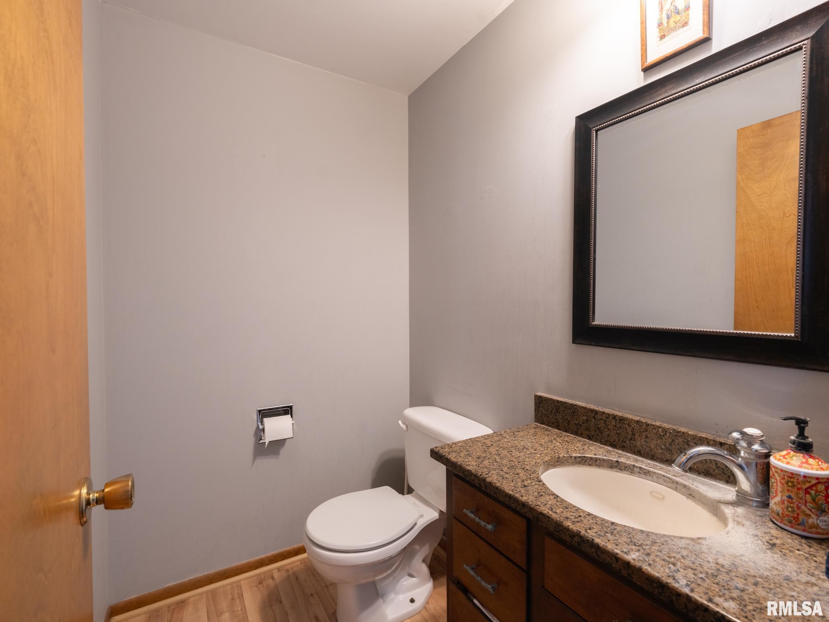
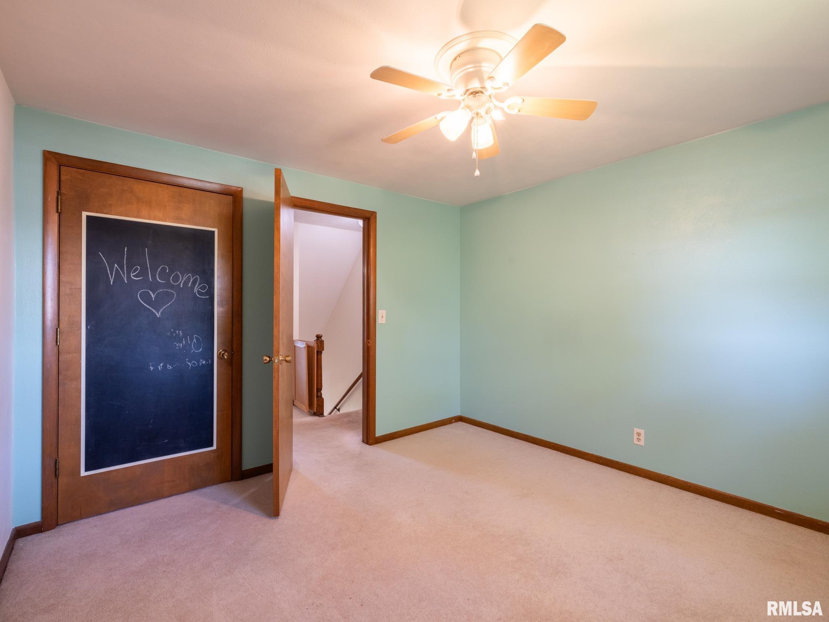
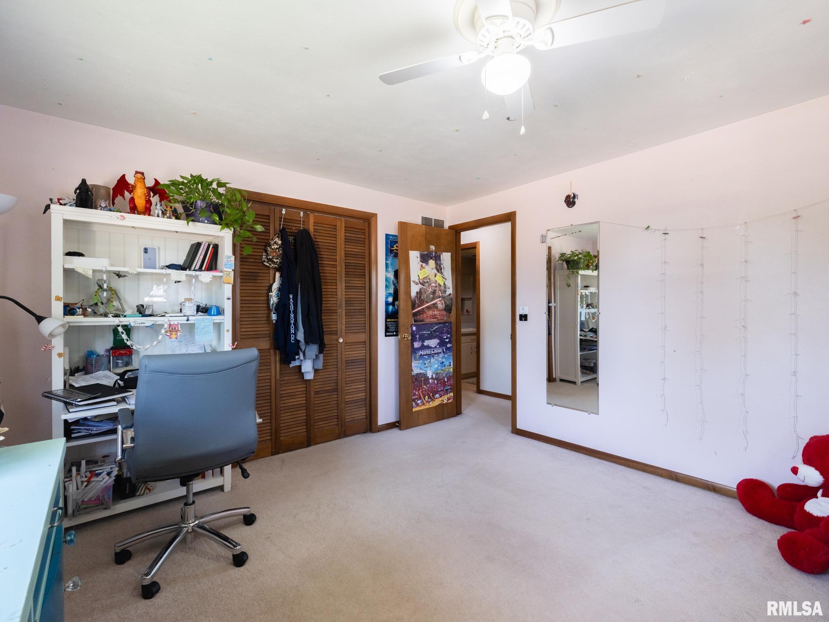
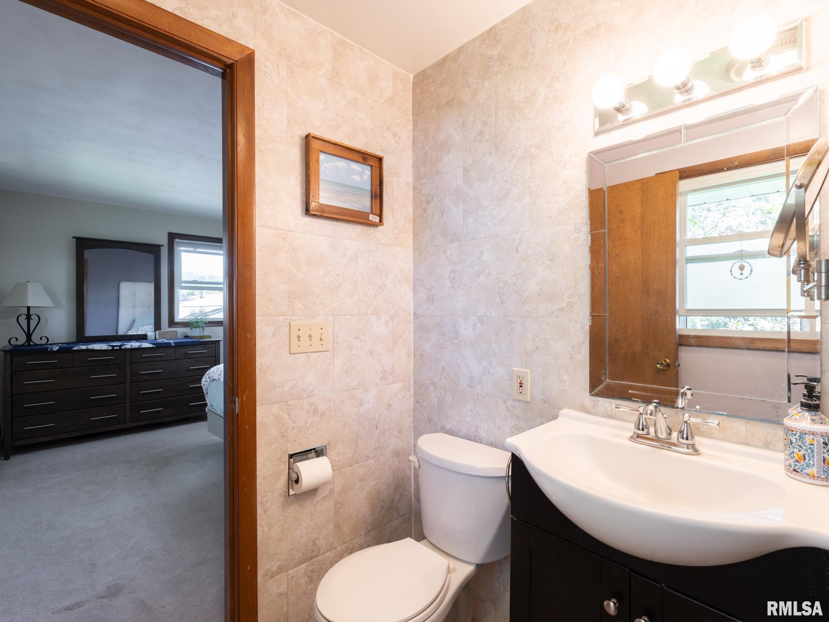
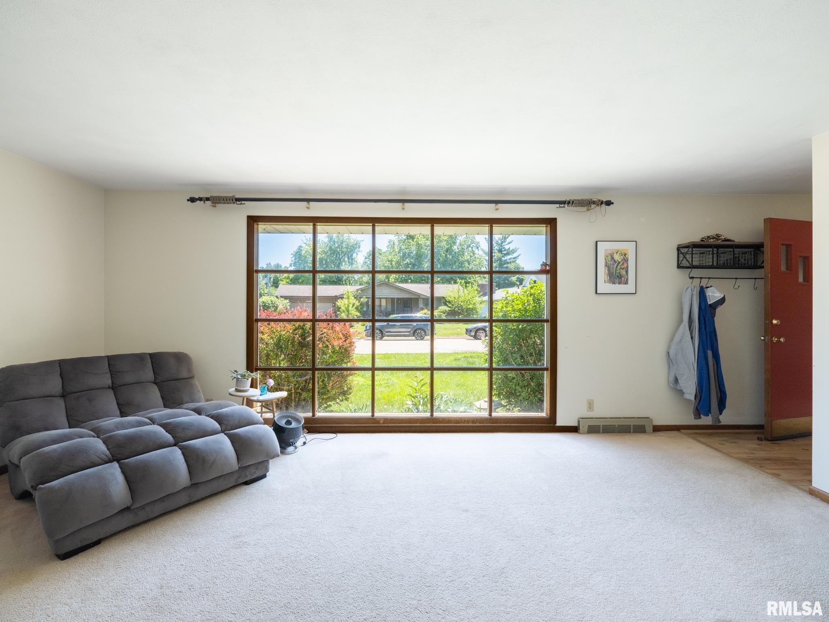
Welcome to 929 E Monroe St in Morton — a beautifully maintained 4-bedroom, 2.5-bath home offering spacious living areas, flexible spaces, and a backyard built for entertaining! Step inside to the bright living room showcasing a dramatic floor-to-ceiling front window that fills the space with natural light and creates an impressive focal point. The spacious family room flows seamlessly into the beautifully updated kitchen featuring a huge breakfast bar, stylish backsplash, abundant cabinetry, and bright open sightlines perfect for gatherings and everyday living. The centrally located office with sleek track lighting creates the ideal work-from-home space, studio, or flex room. Upstairs, the spacious primary suite features a private ensuite bath, while three additional bedrooms provide room for family, guests, or additional office space. The finished basement expands your living space with the perfect setup for a rec room, movie room, playroom, or home gym. You’ll also love the additional flex room and functional laundry room with built-in cabinetry and utility sink. Outside, enjoy the fenced backyard with a large concrete patio and custom firepit perfect for relaxing or entertaining. Additional updates include the roof approximately 10 years ago and AC updated in 2021.
Show all description
Rooms
-
Rooms:
Room type Area Level Length Width Main Level 1328 Upper Level 896 Lower Level Basement 399 Additional Level Bedroom 1 Upper 15.11 12.02 Bedroom 2 Upper 14.02 12.09 Bedroom 3 Upper 12.01 11.02 Bedroom 4 Upper 12.02 10.06 Living Room Main 18.08 13.08 Family Room Main 27.02 12.09 Dining Room Main 11.06 12.08 Kitchen Main 13.01 12.11 Recreation Room Basement 30.11 13.01 Laundry Basement Third Floor
Location
- CountyOrParish: Tazewell
- Directions: E Jackson St to N on Nebraska, E on Monroe
Building Details
- NewConstructionYN: No
- Heating: Natural Gas, Forced Air, Gas Water Heater
- Basement: Crawl Space, Partial, Partially finished, Sump Pump
- Exterior material: Brick, Frame, Vinyl Siding
- Roof: Shingle
- Parking: Attached, Garage Door Opener
Amenities & Features
- Waterfront available: No
- GarageYN: Yes
- AttachedGarageYN: No
- FireplaceYN: No
- PoolPrivateYN: No
- Cooling: Central Air, Whole House Fan
- WindowFeatures: Blinds
- ExteriorFeatures: Replacement Windows
- Amenities:
- Features: