
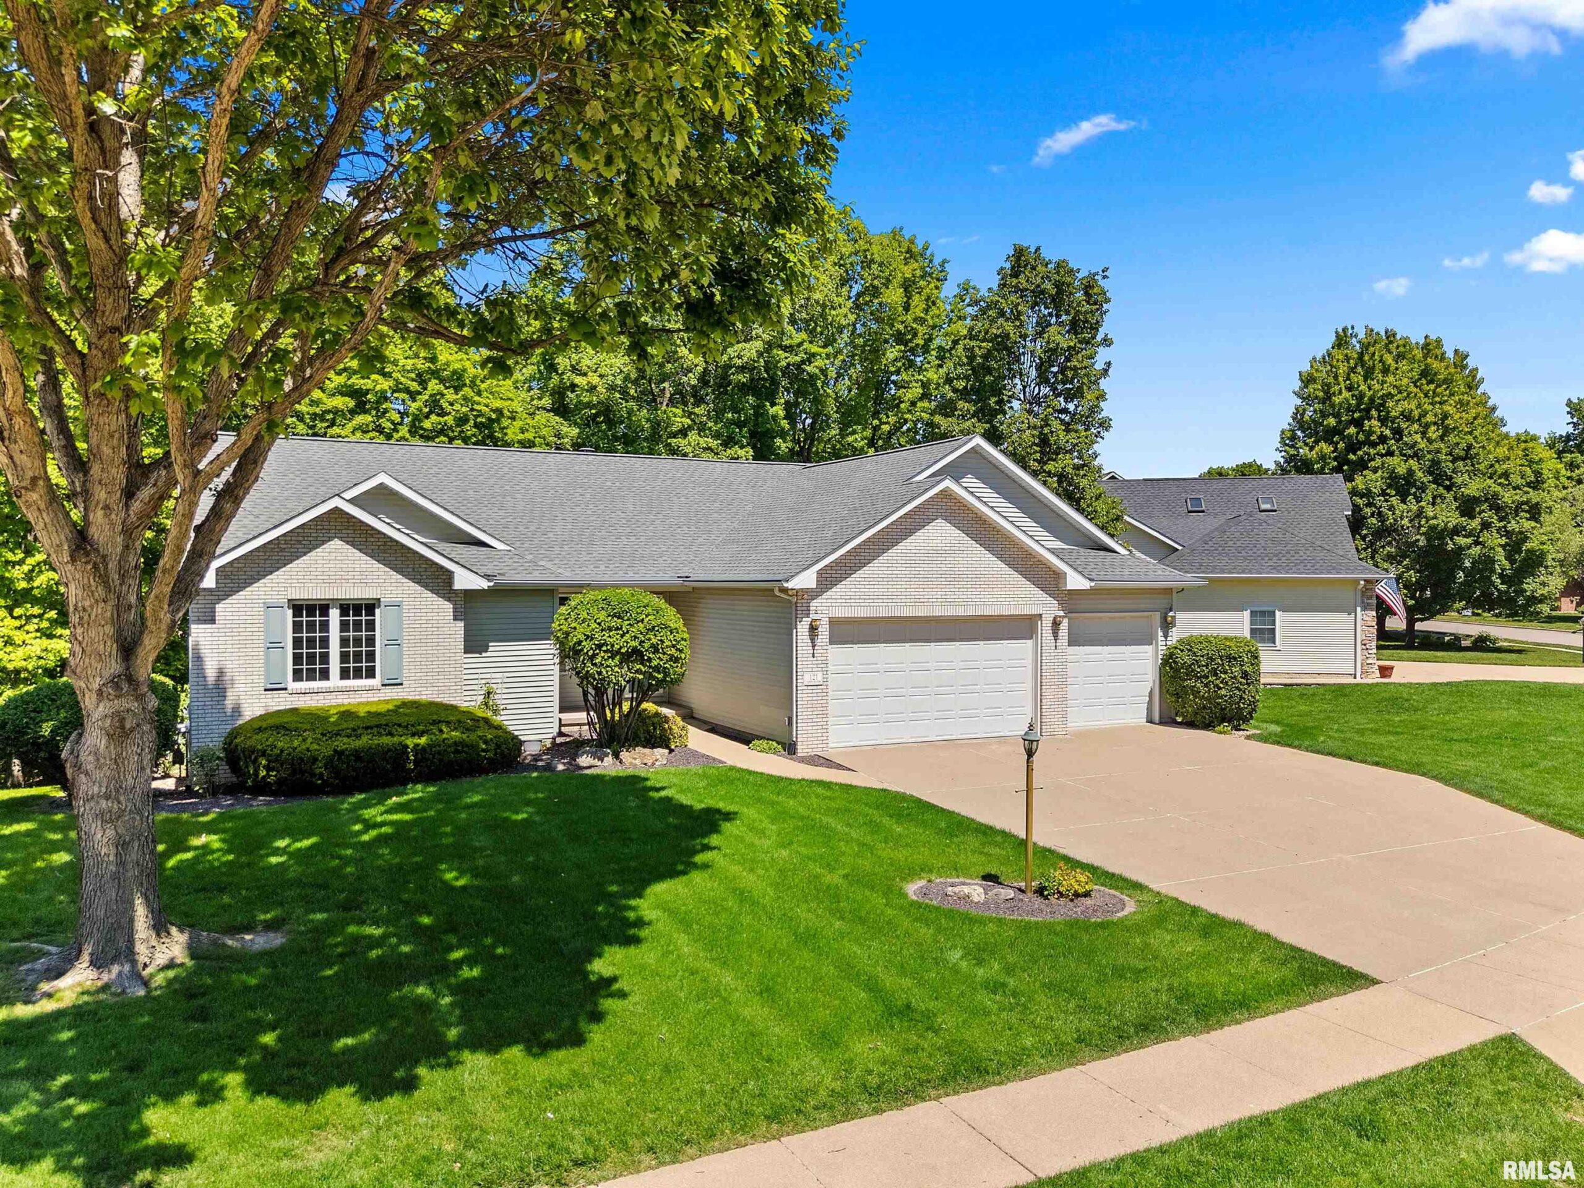
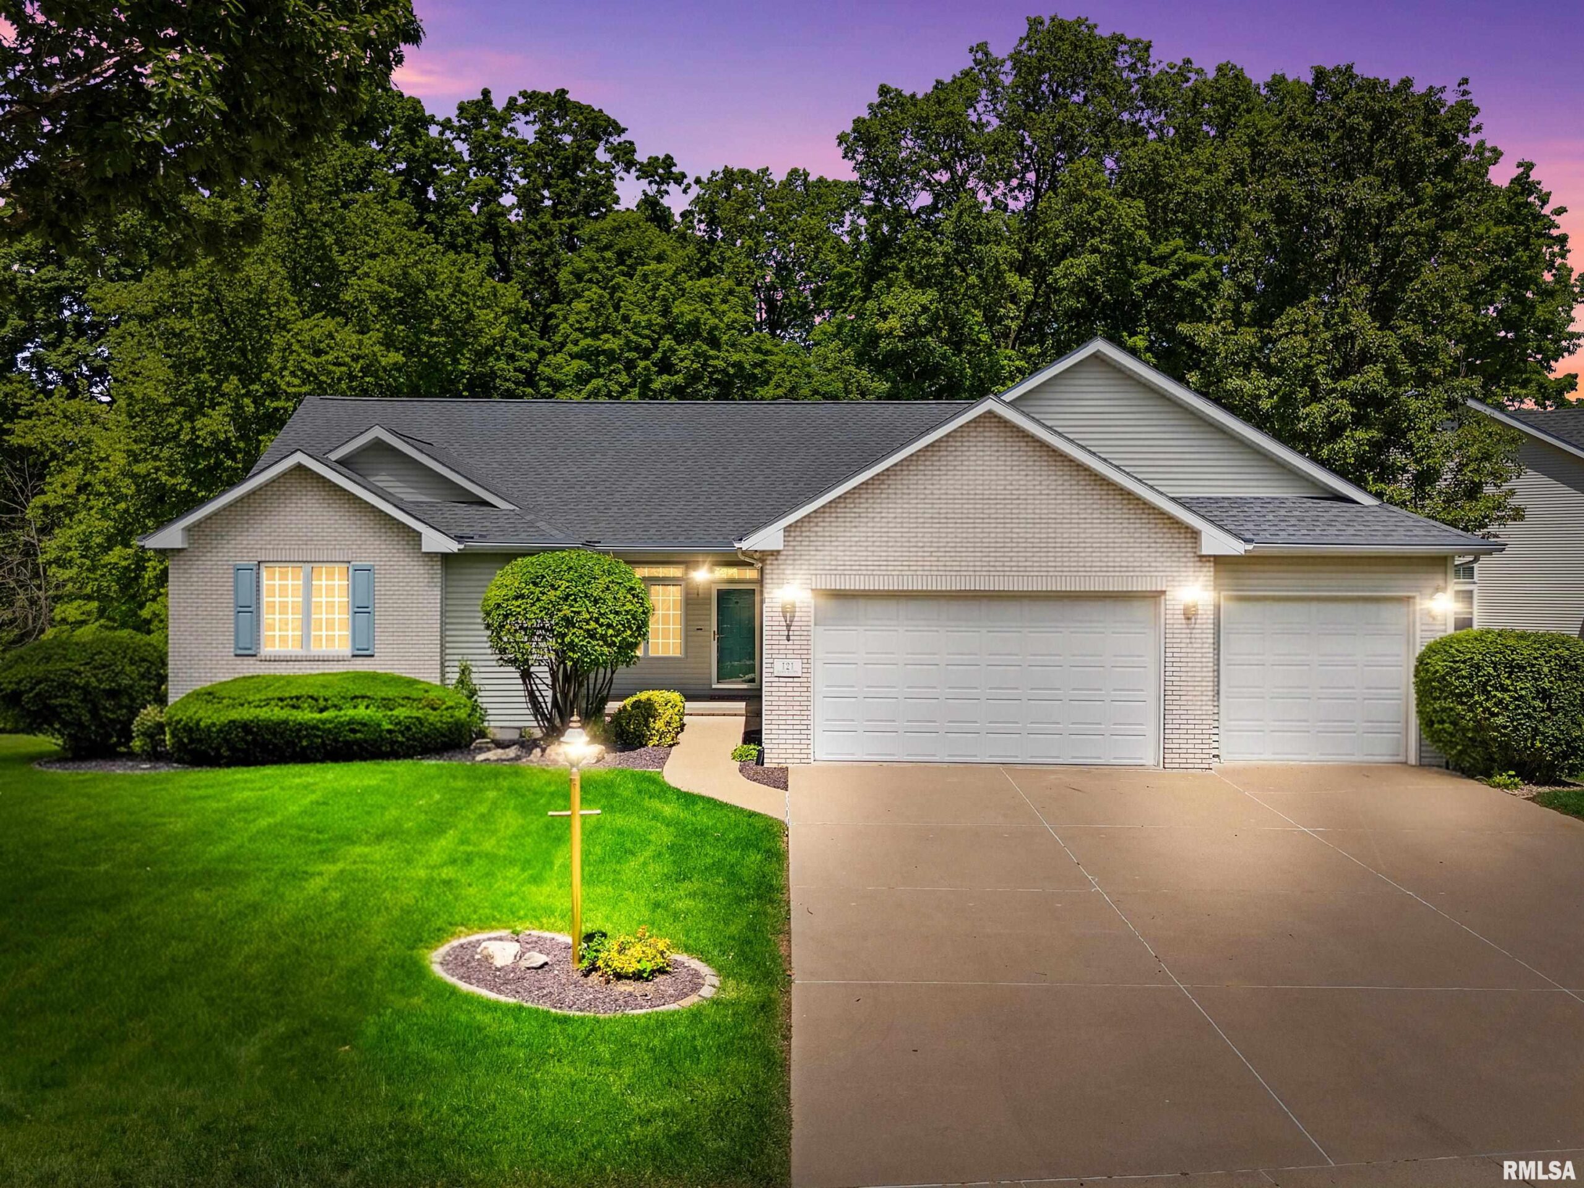
121 FAWN HAVEN Drive, East Peoria, IL, 61611
RE/MAX Traders UnlimitedBasics
- Date added: Added 2 months ago
- Category: Single Family Residence
- Type: Residential
- Status: Active
- Bedrooms: 3
- Bathrooms: 3
- Half baths: 0
- Area: 3120 sq ft
- Year built: 1996
- SubdivisionName: Illini Heights
- ListOfficeName: RE/MAX Traders Unlimited
- GarageSpaces: 3
- ListAOR: rmlsa
- MLS ID: RMAPA1266352
Description
-
Description:
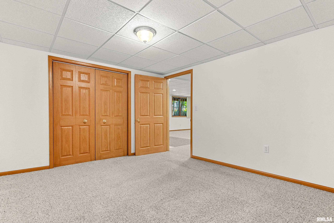
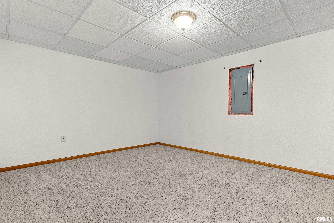
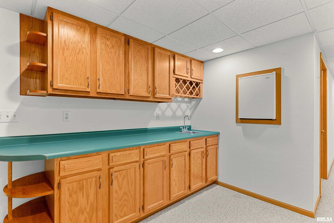
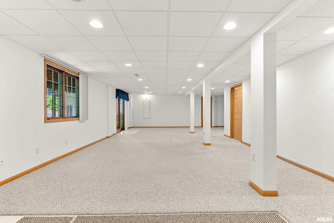
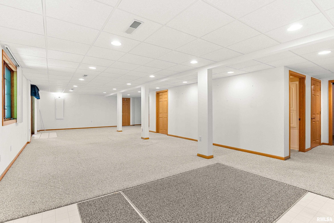
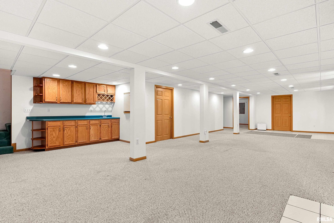
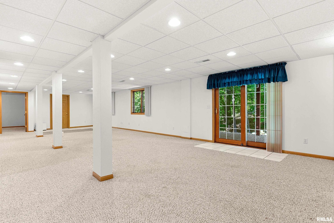
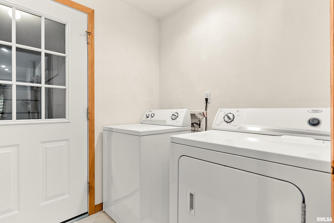
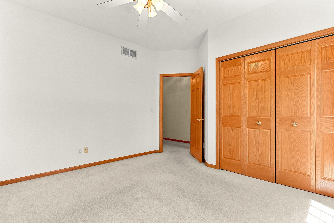
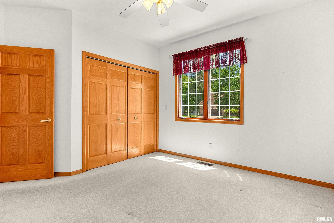
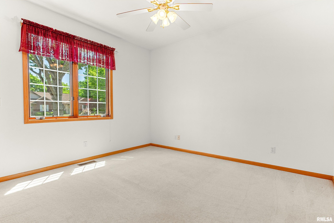
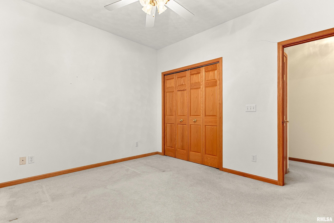
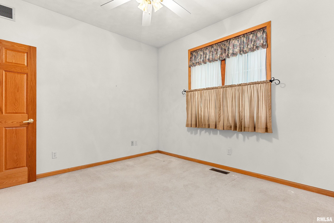
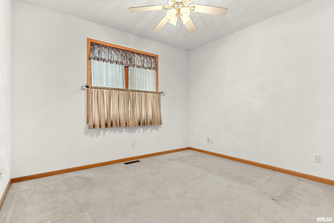
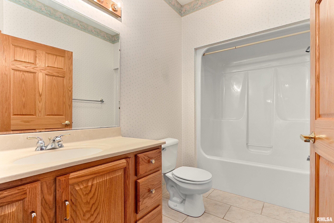
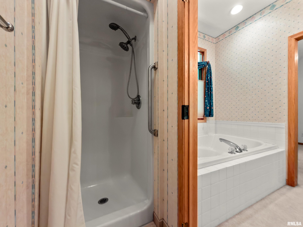
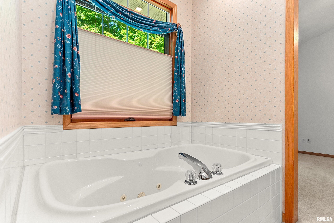
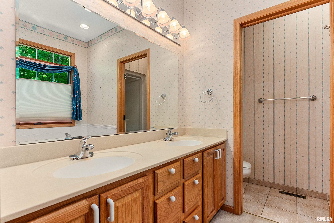
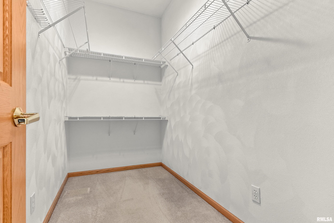
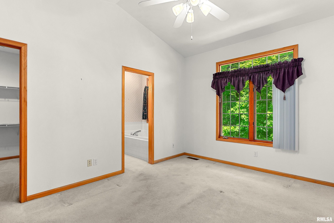
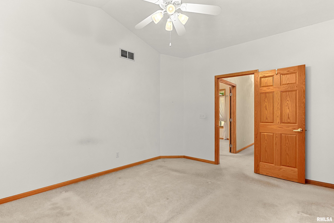
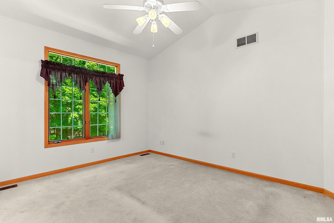
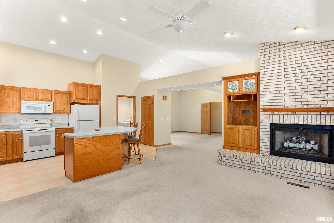
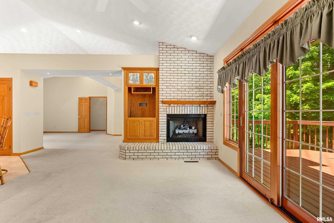
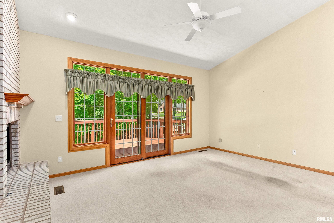
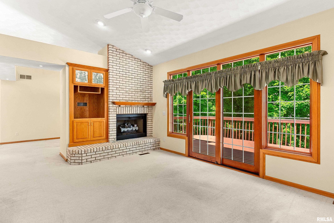
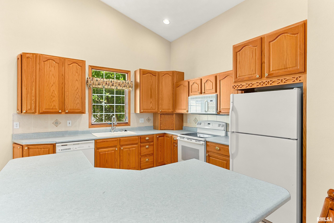
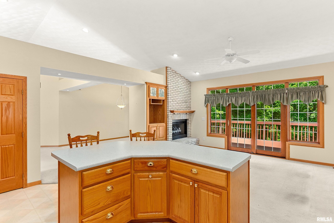
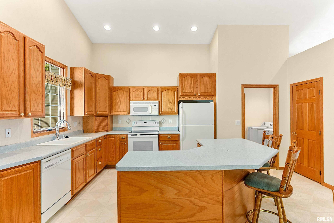
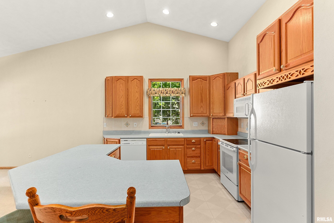
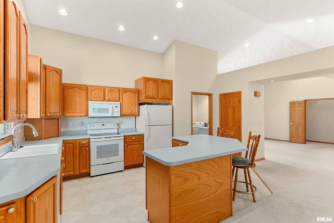
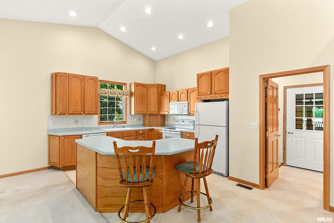
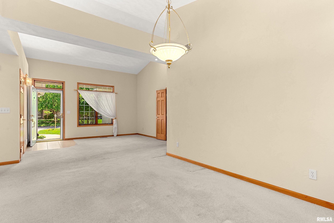
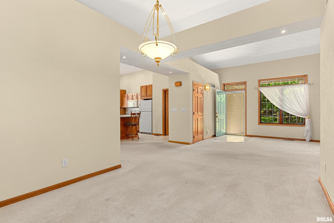
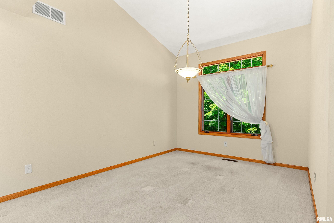
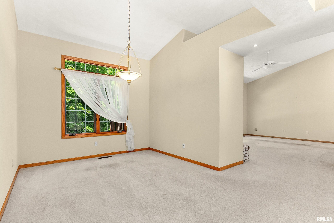
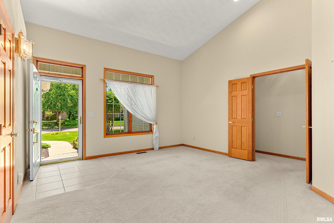
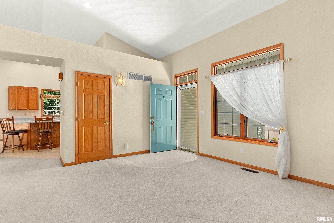
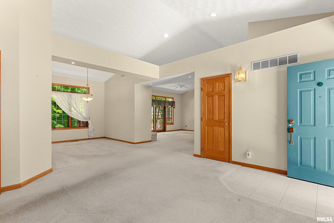
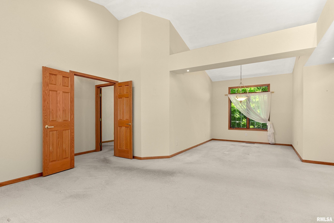
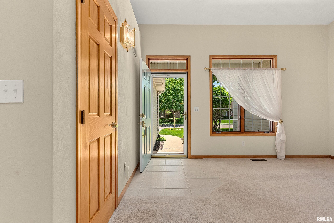
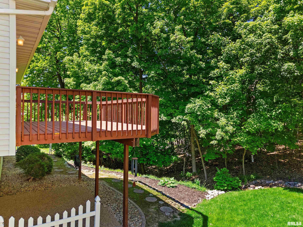
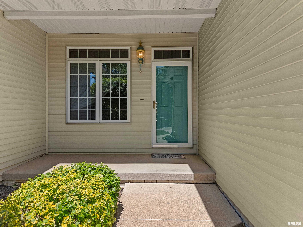
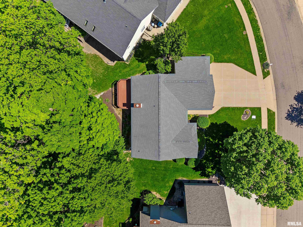
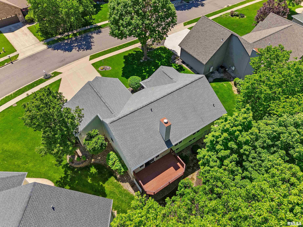
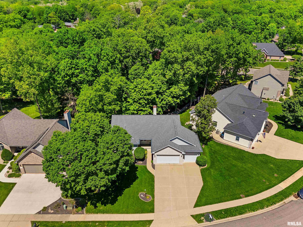
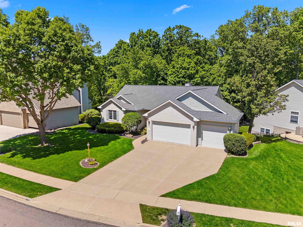
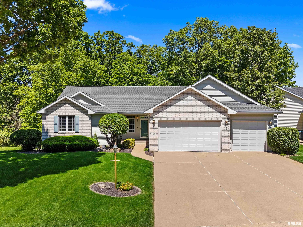
Well-maintained 3-bedroom, 3-bath ranch home located in the desirable Illini Heights subdivision. This spacious home offers multiple living areas, including formal living and dining rooms, plus a comfortable family room on the main level. A deck off the rear of the home overlooks a peaceful wooded backyard setting. The primary suite features a private full bath and a large walk-in closet, while two additional bedrooms and another full bath are located nearby. The generously sized kitchen provides abundant cabinet and storage space, and the main-floor laundry offers convenient access to the attached 3-car garage. The finished walkout basement expands the living space with a large rec room featuring a wet bar, flexible-use areas, additional storage, and an updated full bathroom. Conveniently located near shopping, dining, and everyday amenities while offering a private, tucked-away feel.
Show all description
Rooms
-
Rooms:
Room type Area Level Length Width Main Level 1710 Upper Level Lower Level Basement 1410 Additional Level Bedroom 1 Main 14.01 11.09 Bedroom 2 Main 12.03 12.06 Bedroom 3 Main 12.01 11.06 Living Room Main 14.04 10.11 Family Room Main 20.04 13.04 Dining Room Main 17.08 9.1 Kitchen Main 18.01 10.06 Office Basement 14.01 11 Recreation Room Basement 40.04 22.01 Laundry Main 5.1 6.04 Additional Room Basement 9.06 9.02 Additional Room 2 Basement 22 19 Third Floor
Location
- CountyOrParish: Tazewell
- Directions: Rt 8 to Illini Dr to Scenic Bluff Dr to Fawn Haven
Building Details
- ArchitecturalStyle: Ranch
- NewConstructionYN: No
- Heating: Natural Gas, Forced Air, Gas Water Heater
- Basement: Finished, Full, Walk-Out Access
- Exterior material: Brick, Frame, Vinyl Siding
- Roof: Shingle
- Parking: Attached, Garage Door Opener, Paved
Amenities & Features
- Waterfront available: No
- GarageYN: Yes
- AttachedGarageYN: No
- FireplaceYN: No
- PoolPrivateYN: No
- Cooling: Central Air
- WindowFeatures: Blinds
- Amenities:
- Features: