
22953 CARTER Street, Petersburg, IL, 62675
RE/MAX ProfessionalsBasics
- Date added: Added 2 weeks ago
- Category: Single Family Residence
- Type: Residential
- Status: Active
- Bedrooms: 4
- Bathrooms: 2
- Half baths: 1
- Area: 2659 sq ft
- Year built: 1969
- SubdivisionName: None
- ListOfficeName: RE/MAX Professionals
- GarageSpaces: 3
- ListAOR: rmlsa
- MLS ID: RMACA1044695
Description
-
Description:
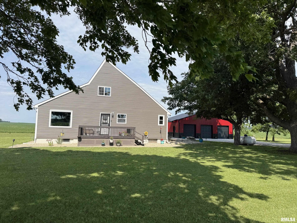
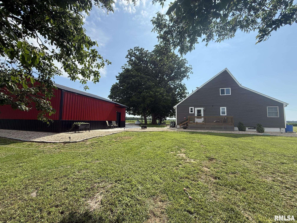
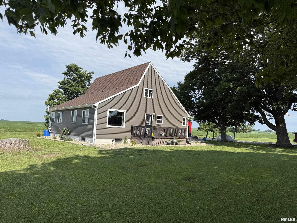
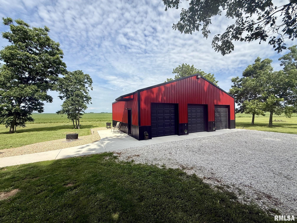
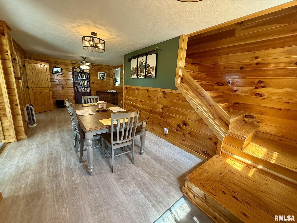
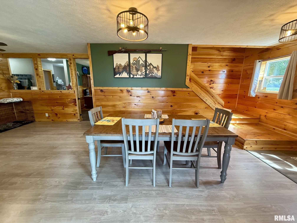
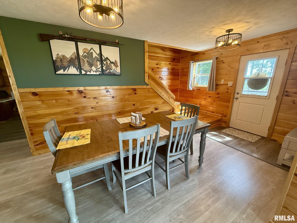
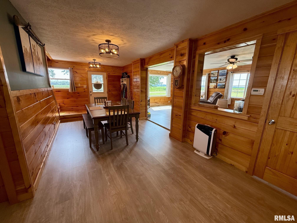
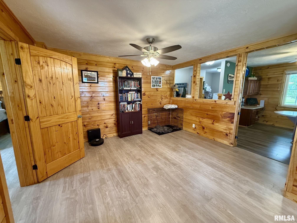
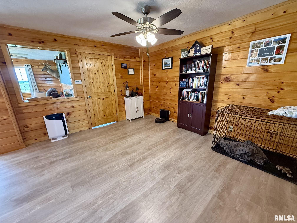
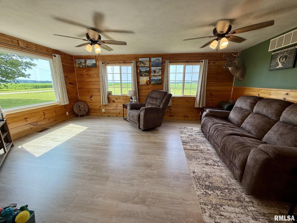
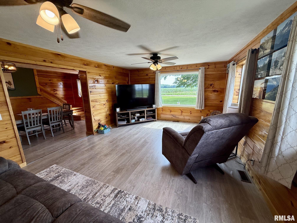
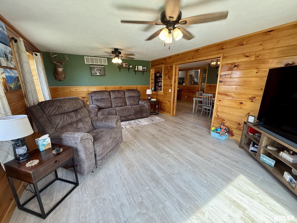
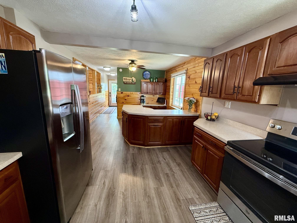
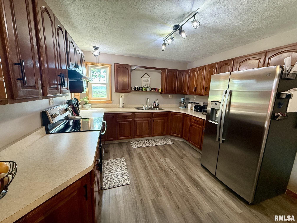
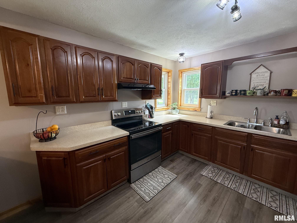
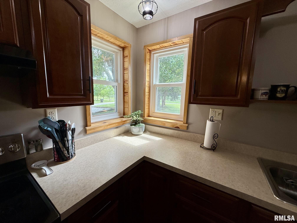
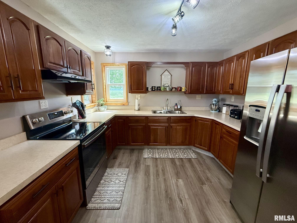
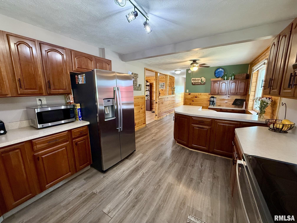
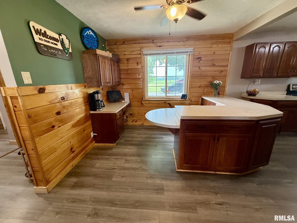
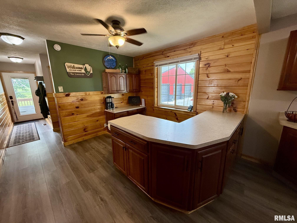
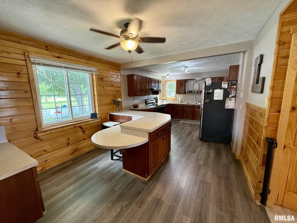
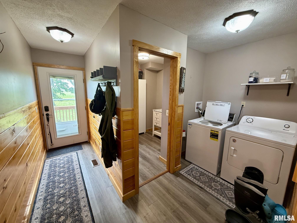
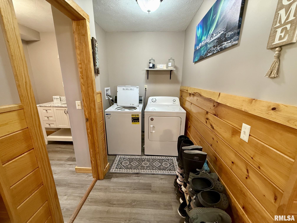
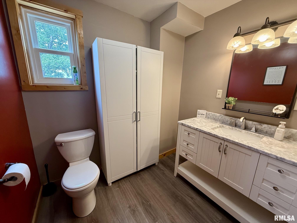
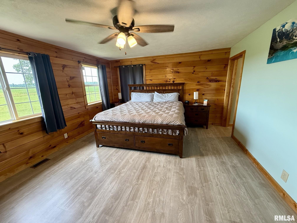
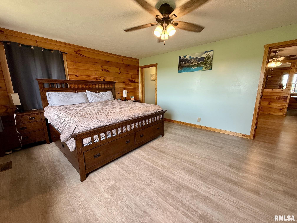
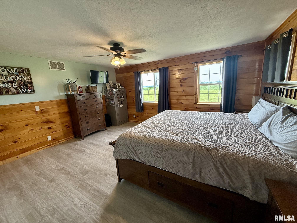
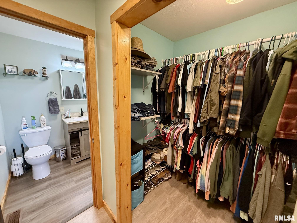
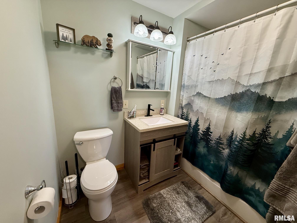
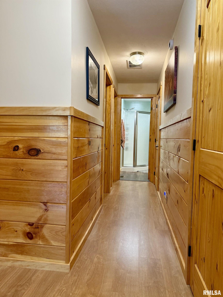
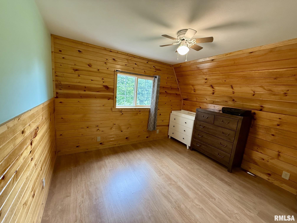
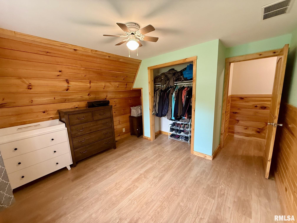
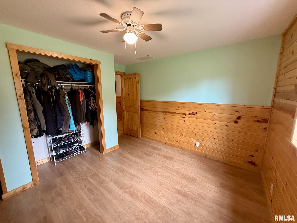
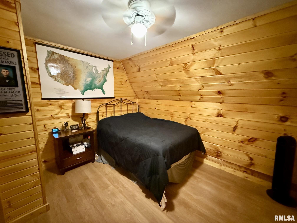
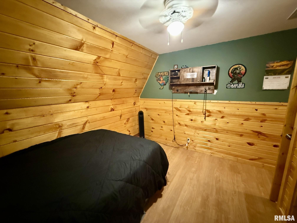
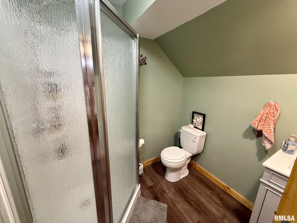
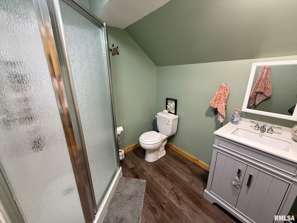
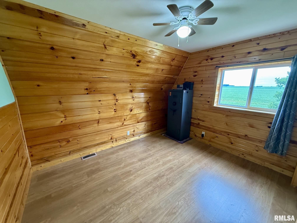
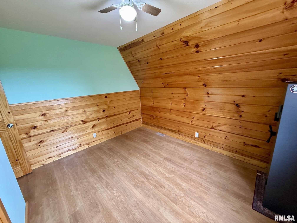
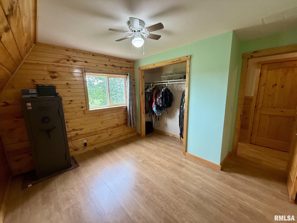
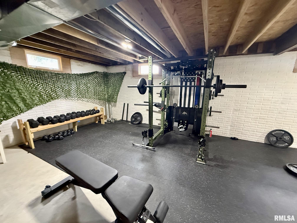
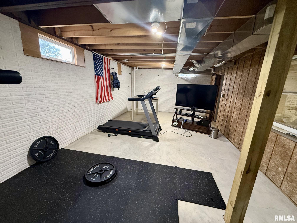
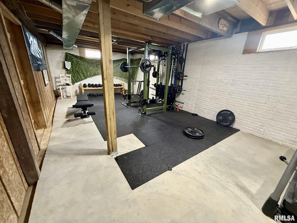
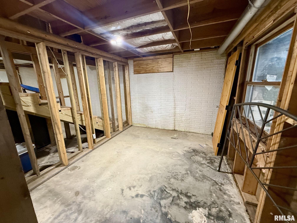
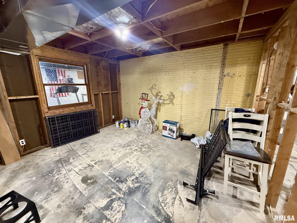
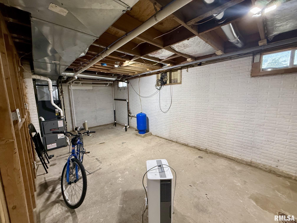
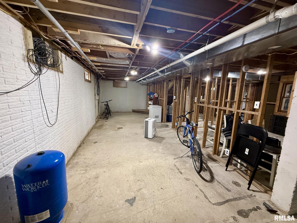
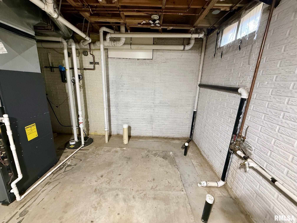
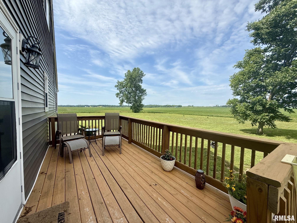
GORGEOUS 3 bed/ 2.5 ba Home on private 3 AC with stunning country views!! Get ready to enjoy a completely remodeled home, a 36 x 30 pole barn, rustic pine accent walls throughout & a full basement ready to finish! FABULOUS sought after setting offers mature trees, flat yard, firepit area, new landscaping and two decks for entertaining! Upon entering the Din Rm, there is space for a massive table, hutch & server! The space extends to offer up an office area, play area or animal zone. You decide! The Liv Room has lots of hang out space and updated windows to focus on the stunning country views. Follow to the GORGEOUS Kitchen~maple cabinetry, plenty counterspace, new windows, stainless appliances & a separate HUGE island /cooking/ coffee bar that allows for additional entertaining space. Love the window corner! The Main Flr Master is HUGE, great views & wlk in closet, adorable full bath. Down the hall is the back deck entrance, Laundry Rm & half bath! Upstairs you will find 3 ample bedrooms, updated full ba & GINORMOUS storge closet! Outside revels back deck, entertaining side patio and a shed. So much flat yard for whatever you want to play! The garage/pole barn built in 2025 has concrete floor& room for EVERYTHING!!. There is a partially unfinished basement ready for a Family Rm, Rec Rm, Workout Rm, full bath, more bedrooms, storage...you get to design it! Home is newly landscaped, new rock work & concrete. Home is generator ready!
Show all description
Rooms
-
Rooms:
Room type Area Level Length Width Main Level 1479 Upper Level 701 Lower Level Basement 479 Additional Level Bedroom 1 Main 15.5 13.9 Bedroom 2 Upper 10 10 Bedroom 3 Upper 11.3 10 Bedroom 4 Upper 11.6 10 Living Room Main 19.5 13.8 Dining Room Main 16.4 9.7 Kitchen Main 22 11.5 Office Main 13 11.7 Recreation Room Basement 35.5 13.5 Laundry Main 7.4 5.8 Additional Room Upper 28 7.5 Third Floor
Location
- CountyOrParish: Menard
- Directions: Rt 97 N to Fairgrounds Road, R. Follow to Altig Bridge Rd, R. At Carter, L. House is on the L
Building Details
- NewConstructionYN: No
- Heating: Electric, Propane, Forced Air, Propane Rented, Electric Water Heater
- Basement: Full, Partially finished
- Exterior material: Frame, Vinyl Siding
- Roof: Shingle
- Parking: Detached, Garage Door Opener, Oversized
Amenities & Features
- Waterfront available: No
- GarageYN: Yes
- AttachedGarageYN: No
- FireplaceYN: No
- PoolPrivateYN: No
- Cooling: Central Air
- WindowFeatures: Blinds
- ExteriorFeatures: Pole Barn, Replacement Windows, Shed(s)
- Amenities:
- Features: