

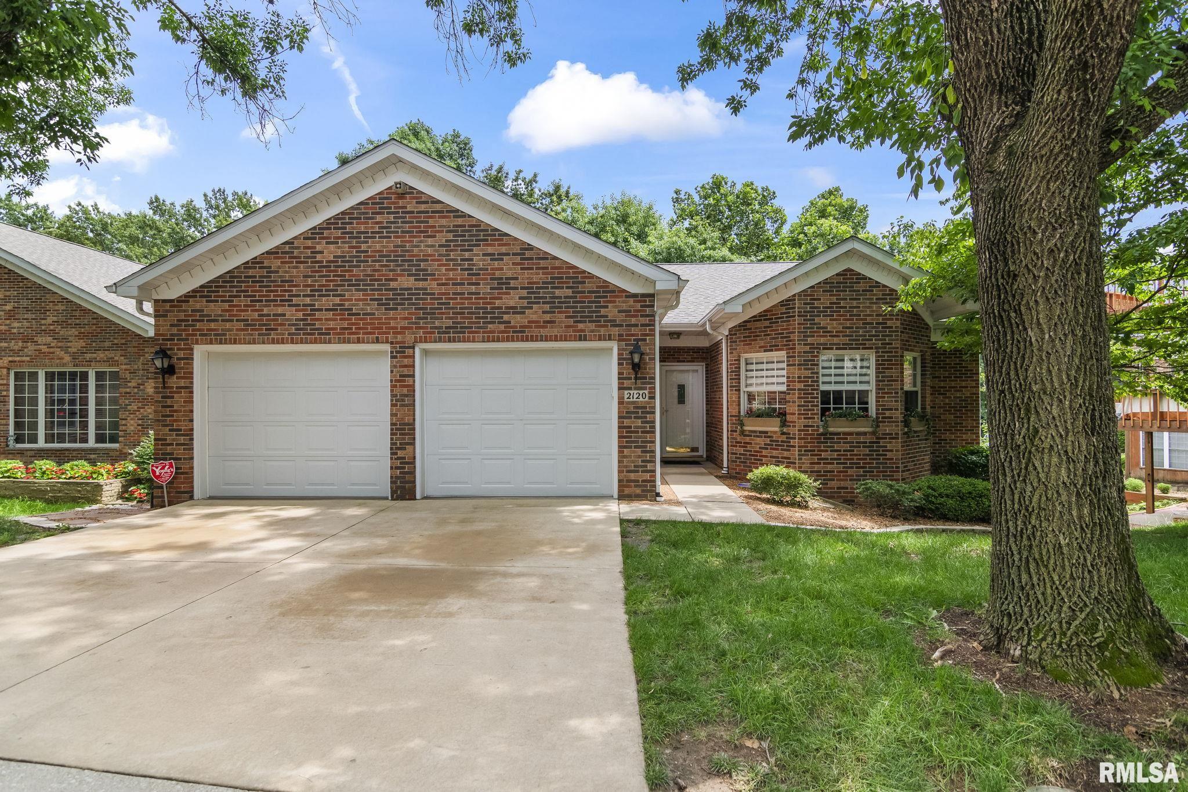
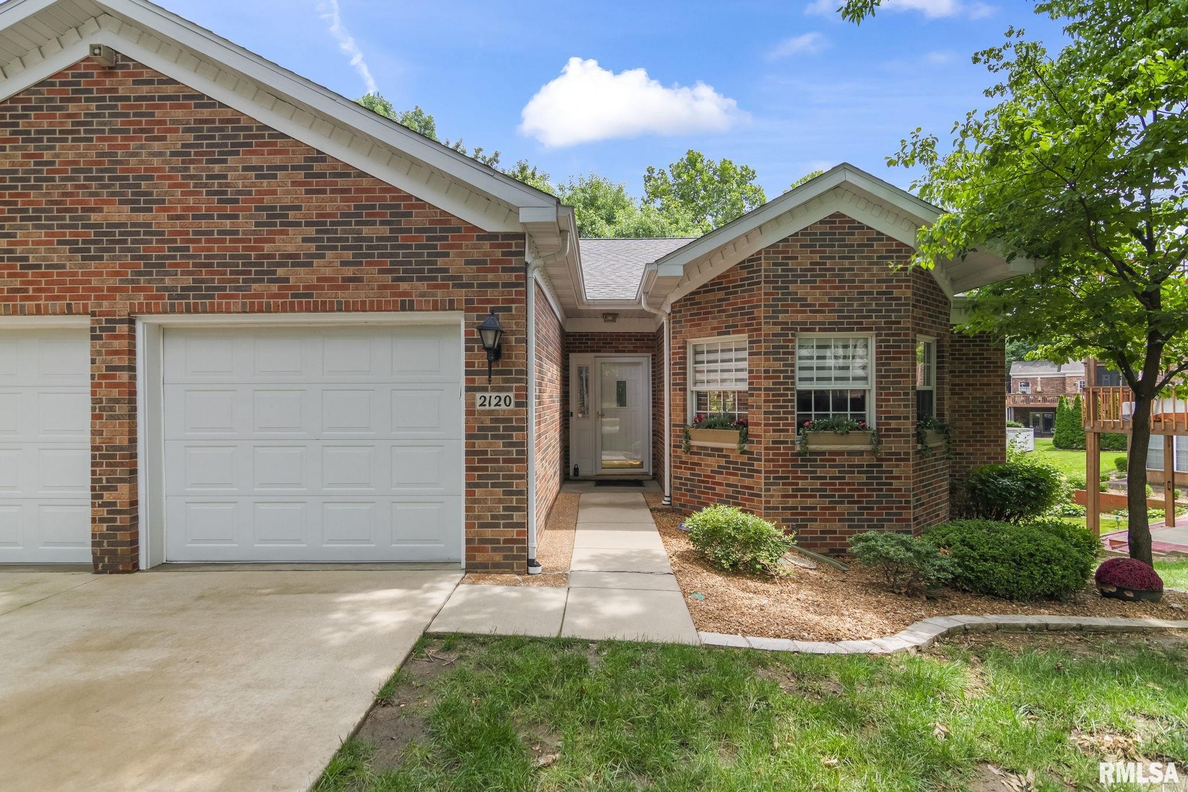
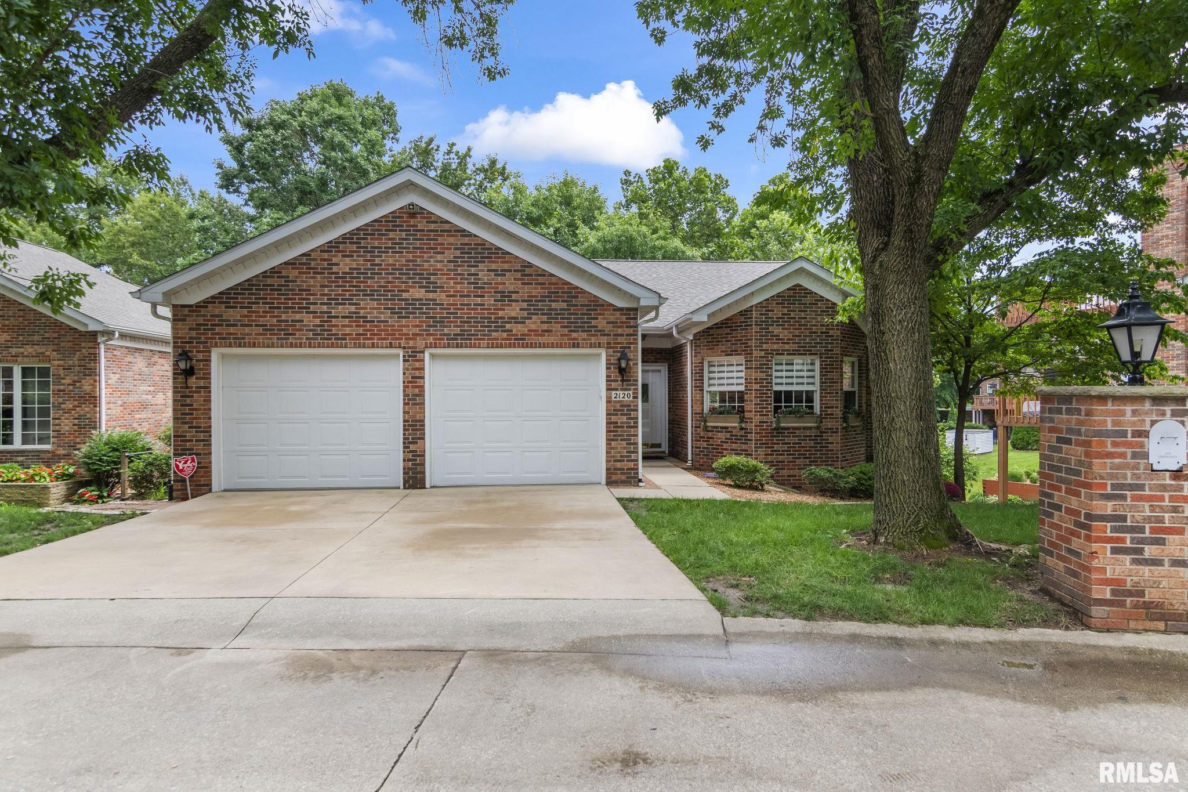
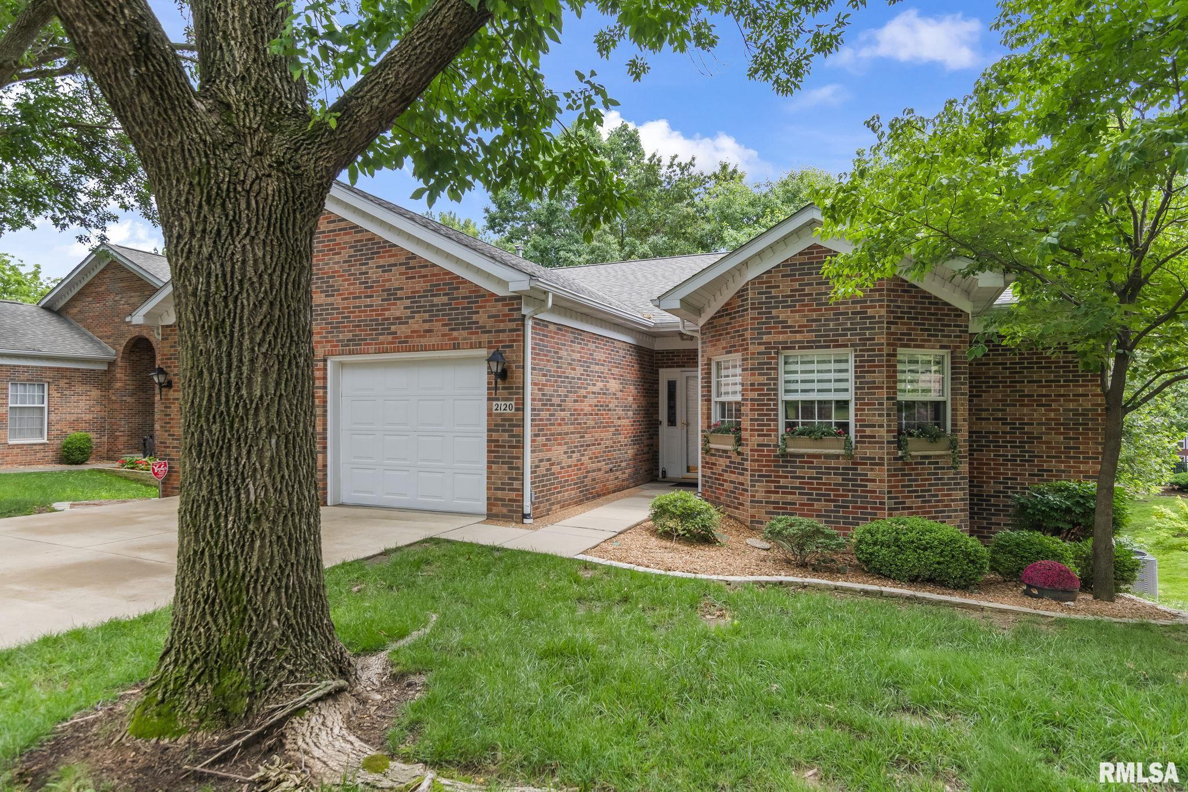
2120 Timbercrest Court, Springfield, IL, 62702-0000
RE/MAX ProfessionalsBasics
- Date added: Added 3 days ago
- Category: Single Family Residence
- Type: Residential
- Status: Active
- Bedrooms: 3
- Bathrooms: 2
- Half baths: 1
- Area: 3616 sq ft
- Year built: 1992
- SubdivisionName: The Timbers
- ListOfficeName: RE/MAX Professionals
- GarageSpaces: 2
- ListAOR: rmlsa
- MLS ID: RMACA1044929
Description
-
Description:
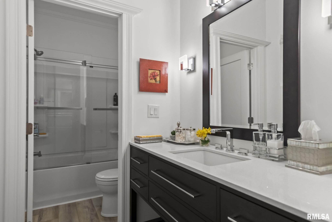
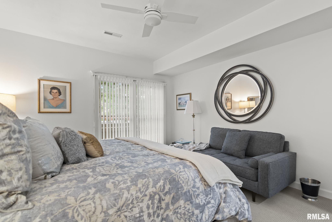
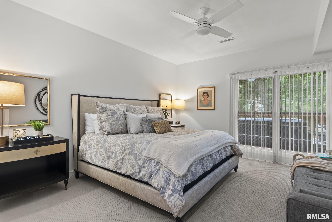
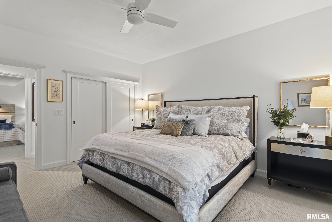
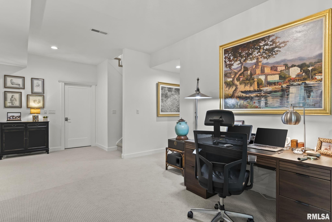
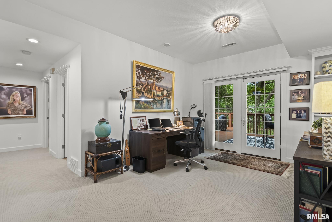
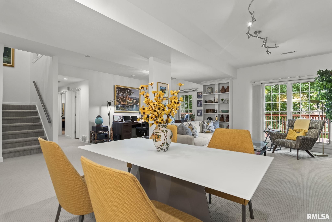
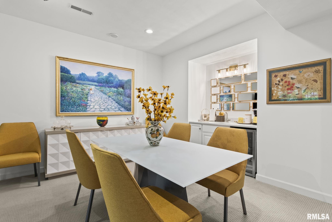
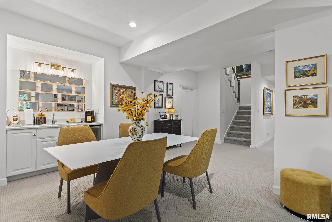
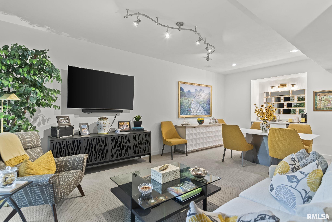
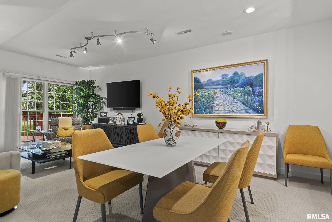
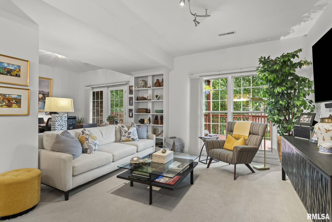
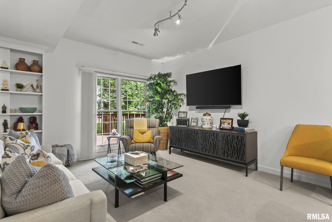
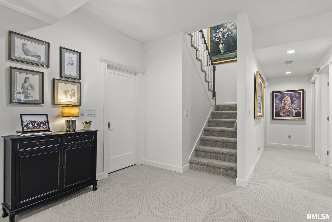
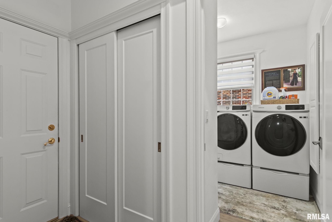
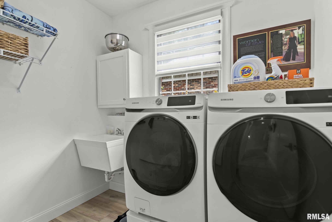
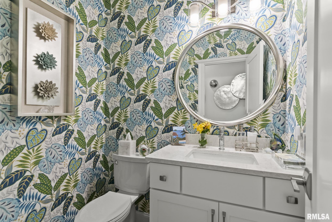
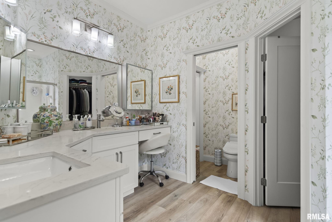
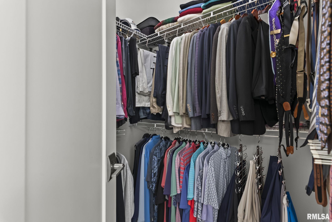
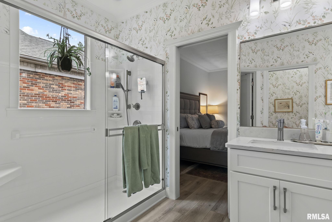
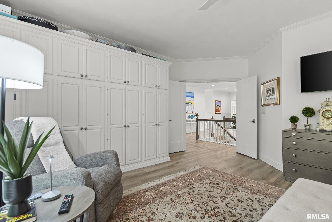
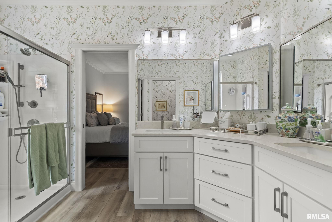
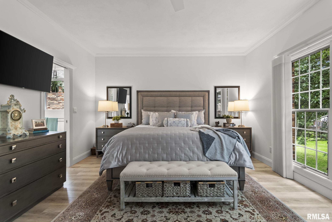
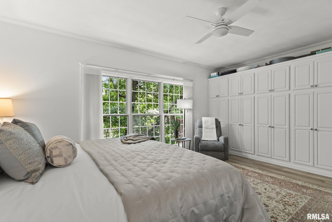
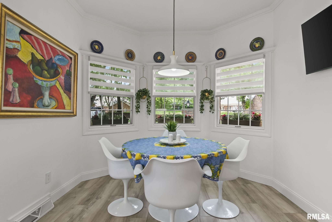
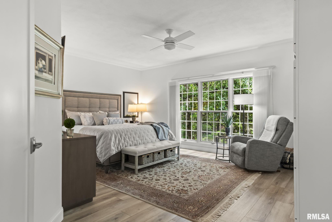
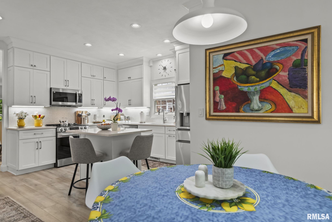
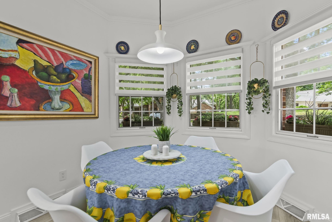
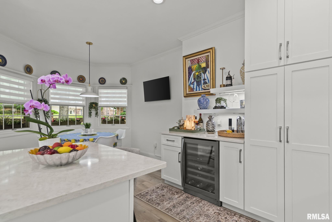
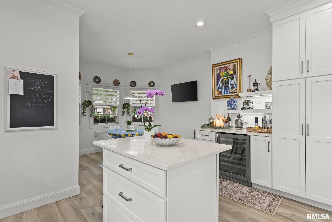
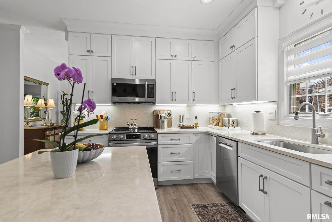
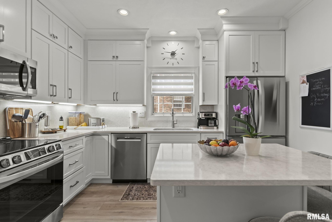
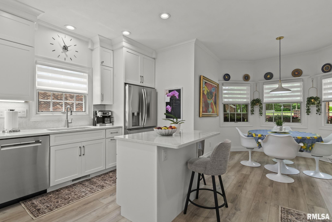
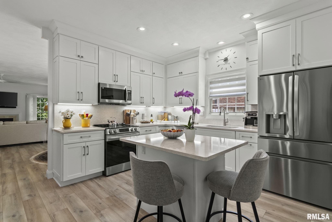
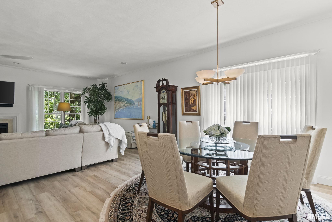
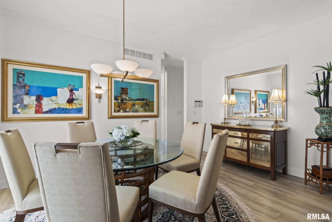
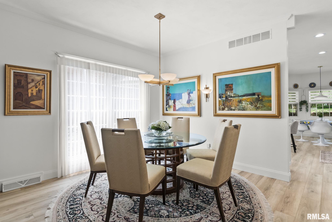
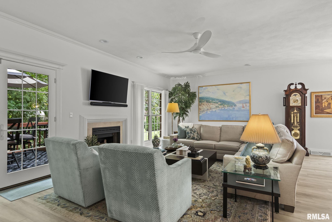
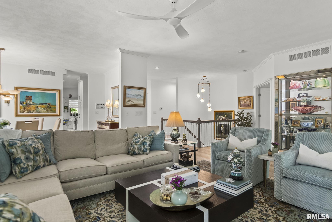
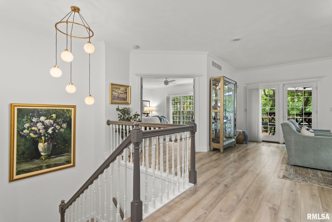
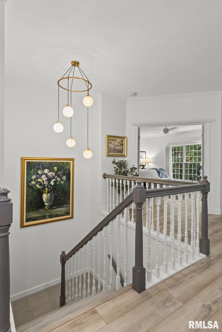
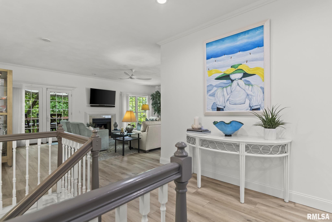
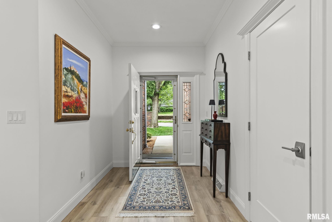
Completely renovated single-family condo offering the perfect blend of luxury and low-maintenance living. The $250 monthly association fee covers all exterior maintenance, providing peace of mind and making this an ideal home for those who love to travel or simply want less to worry about. Nearly every surface has been updated since purchase, including a stunning new kitchen featuring full-height cabinetry, designer stainless steel appliances, quartz countertops, and a stylish backsplash. Additional improvements include all new lighting, flooring, interior paint, and interior doors, along with a new furnace and air conditioning system. The spacious primary suite features a full wall of custom wardrobe cabinets and an updated bath with a beautifully designed walk-in shower. The home also offers updated bathrooms throughout, convenient first-floor laundry, and a finished walk-out lower level that provides additional living and entertaining space. Enjoy the outdoors from two rebuilt decks overlooking a lush, tree-filled setting that offers exceptional privacy and beautiful views. Tucked away on a private drive in an exclusive condo neighborhood, this move-in-ready home combines upscale finishes, thoughtful updates, and carefree living in a truly special setting.
Show all description
Rooms
-
Rooms:
Room type Area Level Length Width Main Level 1808 Upper Level Lower Level Basement Additional Level Bedroom 1 Main 19.3 13.1 Bedroom 2 Lower 13.6 15.3 Bedroom 3 Lower 11.1 14.9 Living Room Main 24.3 15.1 Family Room Lower 23.9 22.8 Dining Room Main 14.1 10 Kitchen Main 14.1 20.8 Laundry Main 6.3 8.4 Third Floor Additional Room Basement 21.1 13.3 Additional Room 2 Basement 9.8 7.9
Location
- CountyOrParish: Sangamon
- Directions: West of Bruns Lane off Washington
Building Details
- ArchitecturalStyle: Ranch
- NewConstructionYN: No
- Heating: Forced Air
- Basement: Egress Window(s), Full, Walk-Out Access
- Exterior material: Brick, Frame
- Roof: Shingle
- Parking: Attached, Garage Door Opener
Video
- VirtualTourURLUnbranded: https://design-eyes-photography.aryeo.com/sites/rjpjlpkp/unbranded
Amenities & Features
- Waterfront available: No
- GarageYN: Yes
- AttachedGarageYN: No
- FireplaceYN: No
- PoolPrivateYN: No
- Cooling: Central Air
- WindowFeatures: Window Treatments, Blinds
- Amenities:
- Features: