
901 WASHINGTON Street, Pekin, IL, 61554
Jim Maloof Realty, Inc.Basics
- Date added: Added 3 days ago
- Category: Single Family Residence
- Type: Residential
- Status: Active
- Bedrooms: 8
- Bathrooms: 4
- Half baths: 1
- Area: 4952 sq ft
- Year built: 1888
- SubdivisionName: Edds
- ListOfficeName: Jim Maloof Realty, Inc.
- GarageSpaces: 1
- ListAOR: rmlsa
- MLS ID: RMAPA1268099
Description
-
Description:
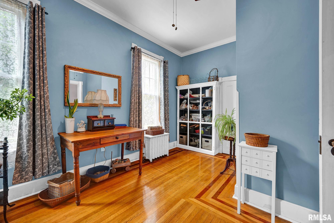
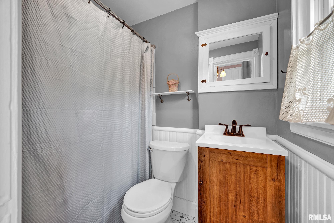
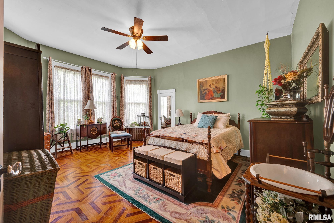
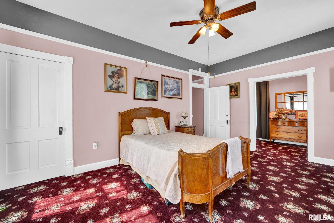
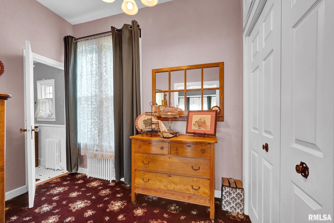
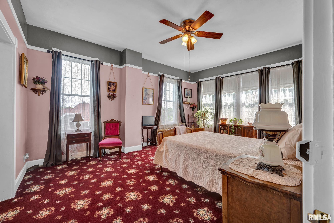
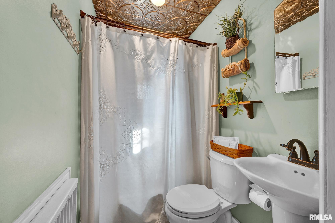
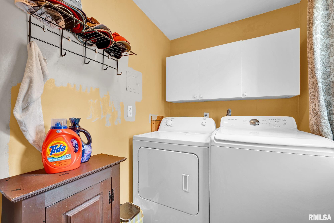
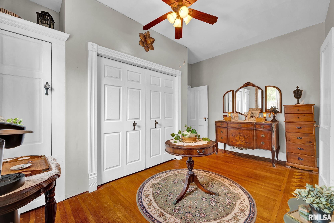
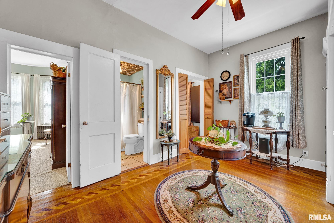
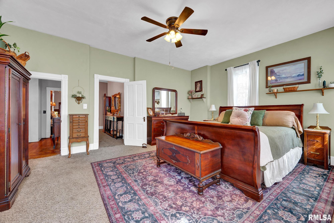
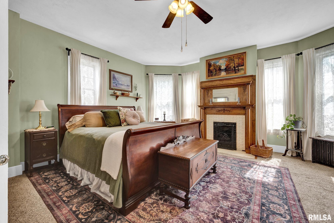
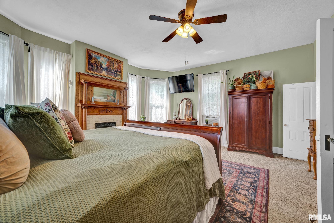
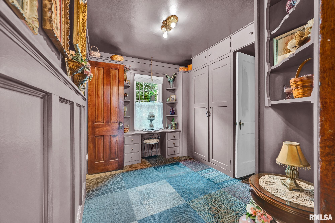
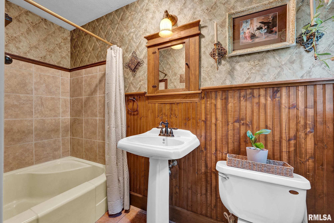
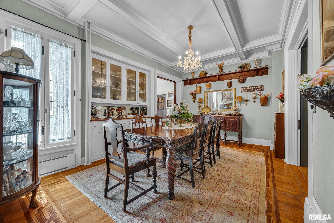
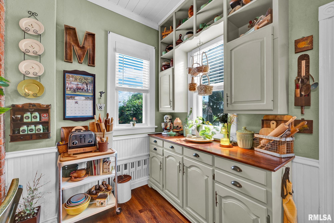
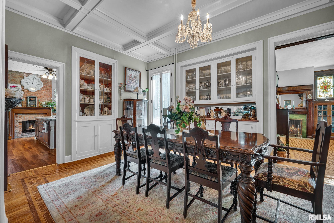
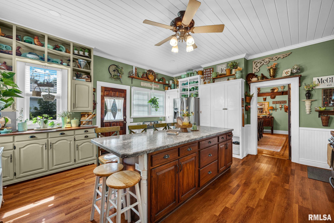
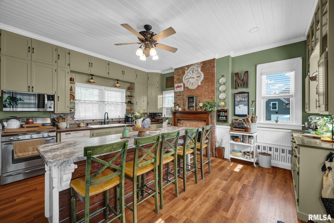
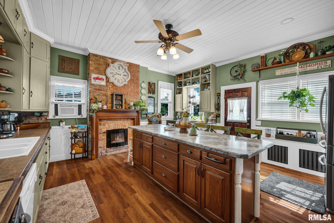
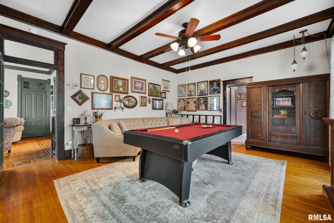
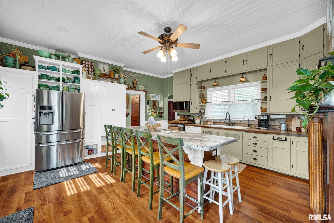
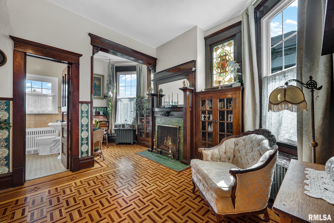
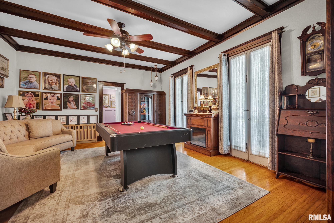
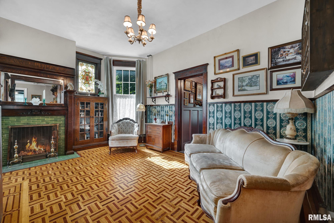
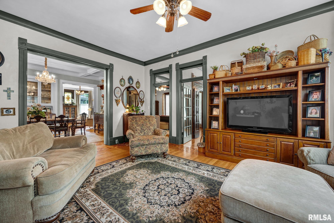
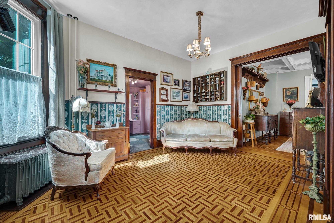
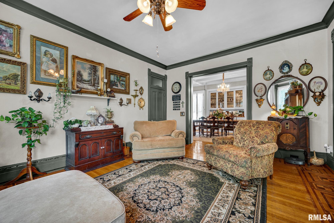
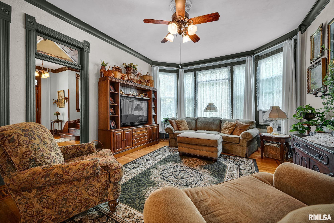
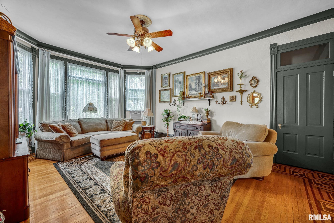
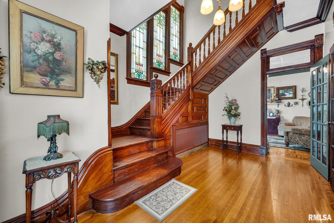
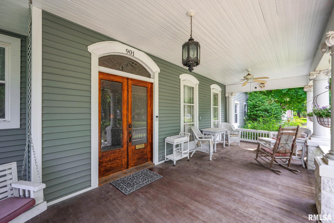
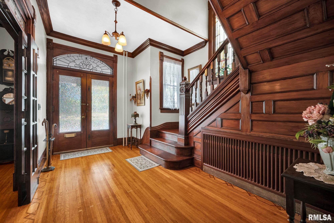
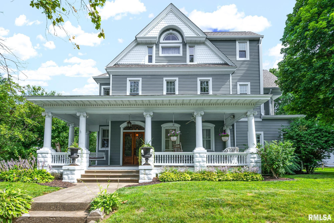
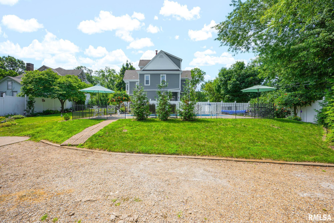
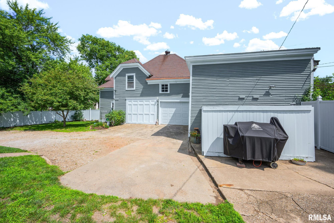
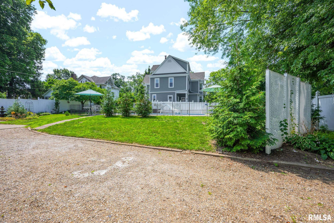
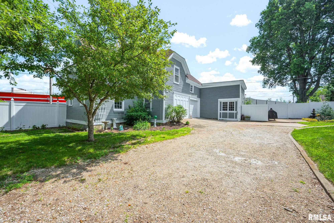
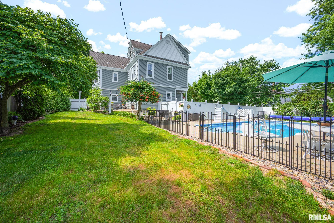
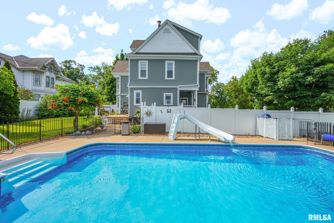
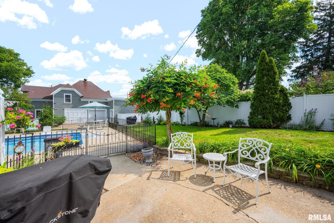
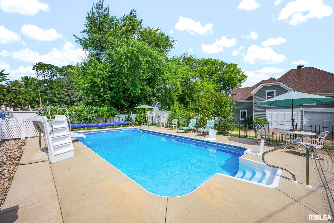
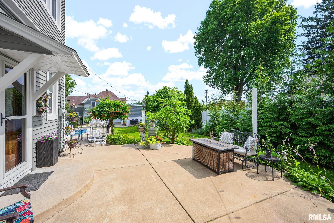
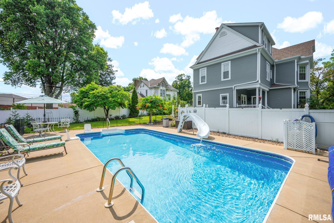
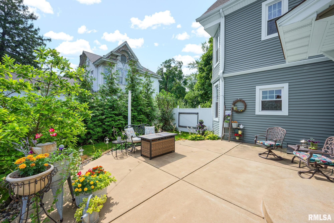
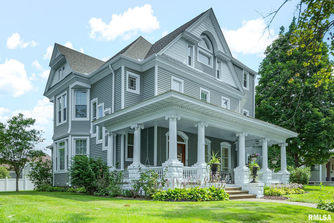
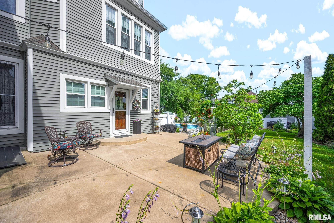
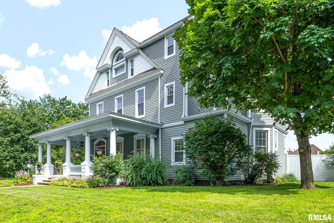
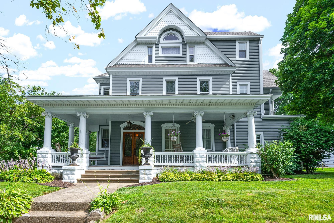
Step into history with this beautifully preserved 1888 Victorian home, where timeless craftsmanship blends seamlessly with thoughtful modern updates. Situated on a spacious double lot, the property features an in-ground pool, carriage house, expansive yard, and was honored with the 2025 Merry & Bright Christmas Award. Recent exterior improvements include new siding, roofing, select composite decking, and replacement windows, while original stained glass windows and architectural details have been carefully preserved. A sprawling covered front porch leads through original French doors into a dramatic 2-story foyer with 20” ceilings and a grand refinished staircase. Original hardwood floors with intricate inlay flow throughout much of the home. The recently renovated kitchen offers abundant cabinetry and workspace, while the formal dining room showcases coffered ceilings, the original chandelier, and built-in leaded glass cabinetry. The parlor features a striking fireplace with glass-front built-ins, and the spacious recreation room opens to the front porch through original French doors. A secondary staircase provides convenient access upstairs. The second floor includes a spacious primary suite with dressing area, private bath, laundry, and generous closet space, along with four additional bedrooms and another full bath. The third floor offers three more bedrooms, two full bathrooms (one no used), and a large unfinished attic, providing exceptional flexibility.
Show all description
Rooms
-
Rooms:
Room type Area Level Length Width Main Level 1958 Upper Level 1871 Lower Level Basement Additional Level Bedroom 1 Upper 18 13.07 Bedroom 2 Upper 17 12.05 Bedroom 3 Upper 12.1 11.05 Bedroom 4 Upper 13.07 14.04 Bedroom 5 Upper 11.03 8.07 Living Room Main 16.07 14.03 Family Room Main 16.02 11 Dining Room Main 17.7 11.04 Kitchen Main 17.7 17 Office Main 10 7.01 Recreation Room Main 17 14.11 Additional Room Third 11.05 10.1 Additional Room 2 Third 15.02 11.1 Third Floor 1123
Location
- CountyOrParish: Tazewell
- Directions: Court to 9th to Washington
Building Details
- NewConstructionYN: No
- Heating: Natural Gas, Hot Water, Window Unit(s)
- Basement: Crawl Space, Partial, Unfinished
- Exterior material: Frame, Vinyl Siding
- Roof: Shingle
- Parking: Detached, Garage Door Opener, Other
Amenities & Features
- Waterfront available: No
- GarageYN: Yes
- AttachedGarageYN: No
- FireplaceYN: No
- PoolPrivateYN: No
- WindowFeatures: Blinds
- ExteriorFeatures: Replacement Windows
- PoolFeatures: In Ground
- Amenities:
- Features: