

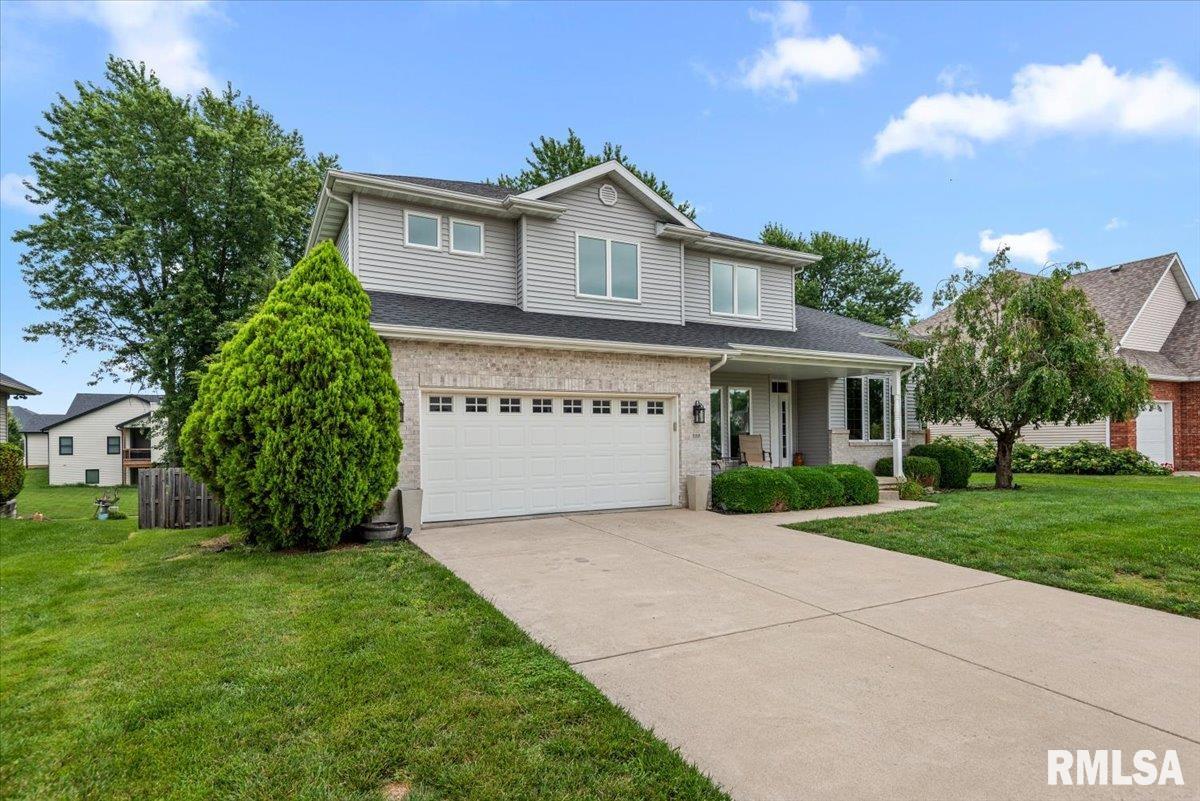
336 Winter Park Drive, Chatham, IL, 62629
The Real Estate Group, Inc.Basics
- Date added: Added 1 day ago
- Category: Single Family Residence
- Type: Residential
- Status: Active
- Bedrooms: 5
- Bathrooms: 3
- Half baths: 1
- Area: 3406 sq ft
- Year built: 2002
- SubdivisionName: Breckenridge
- ListOfficeName: The Real Estate Group, Inc.
- GarageSpaces: 2
- ListAOR: rmlsa
- MLS ID: RMACA1044986
Description
-
Description:
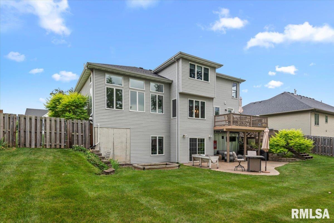
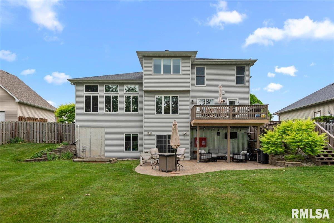
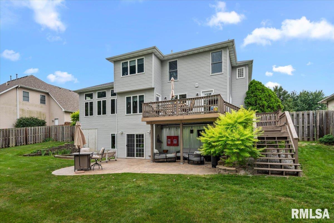
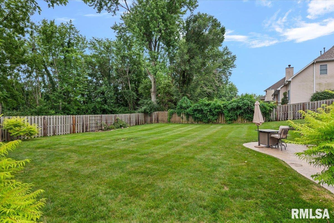
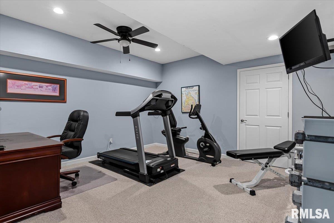
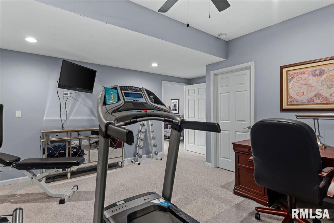
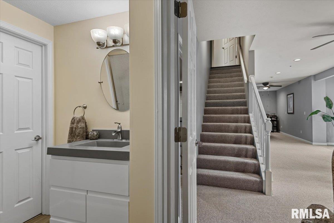
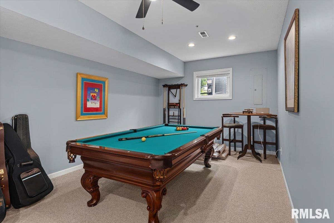
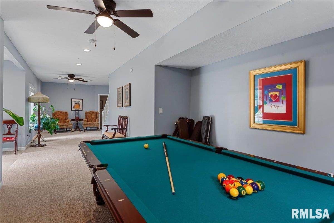
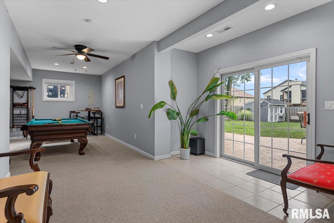
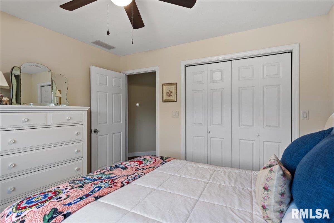
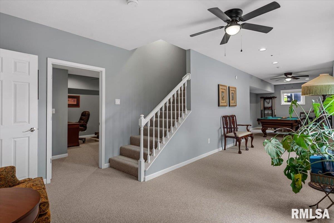
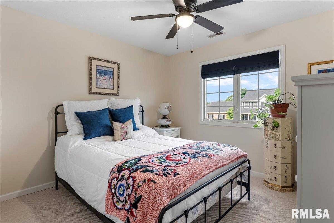
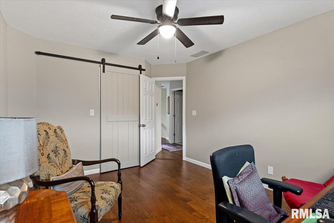
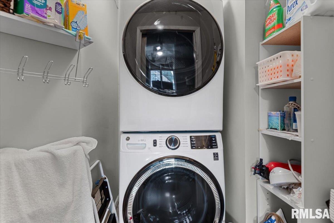
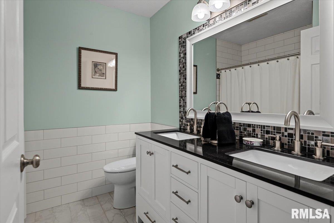
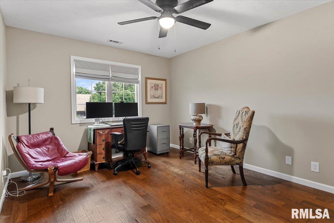
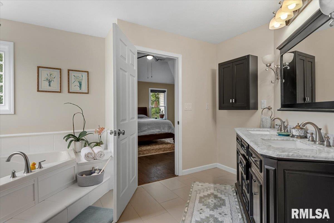
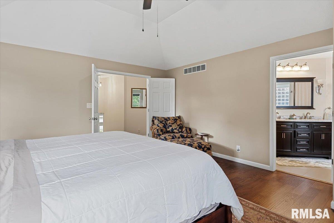
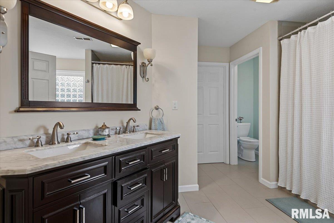
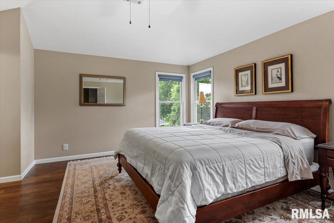
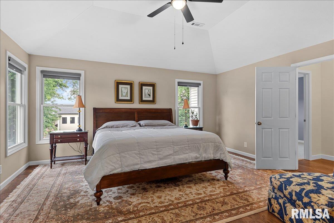
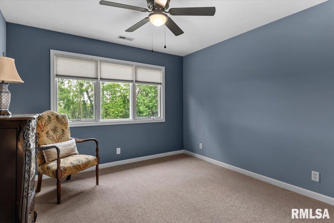
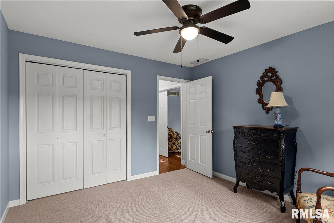
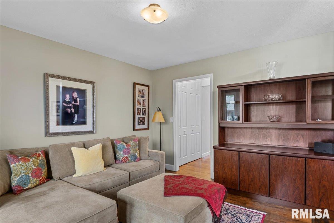
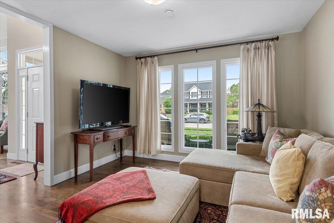
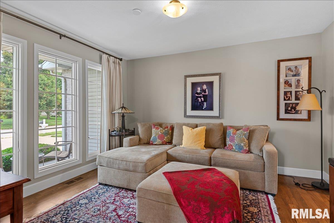
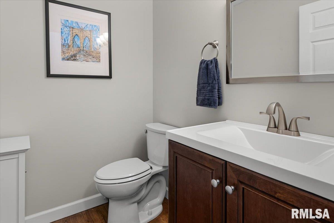
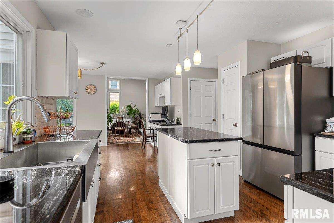
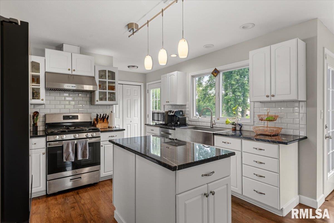
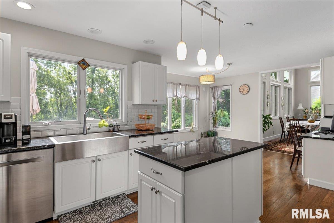
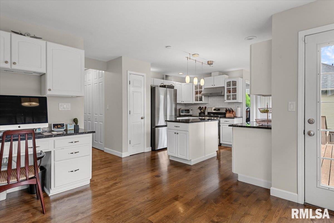
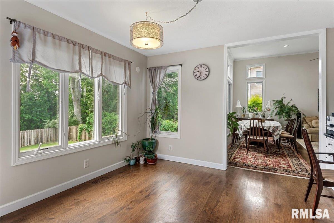
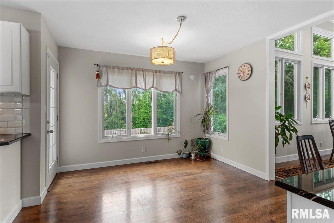
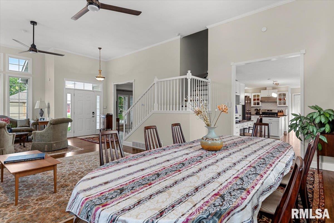
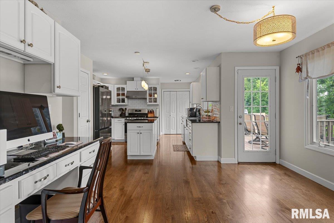
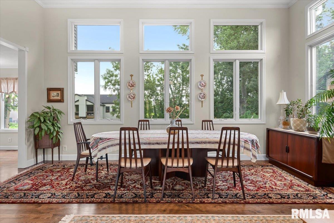
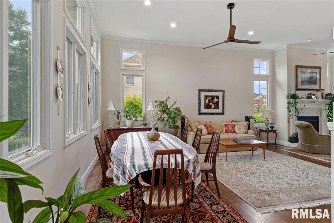
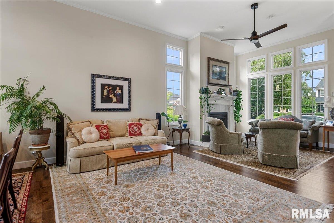
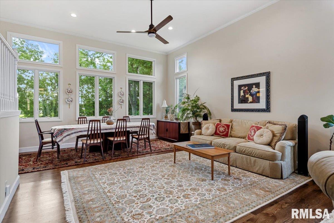
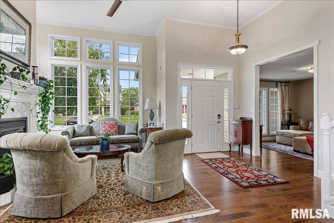
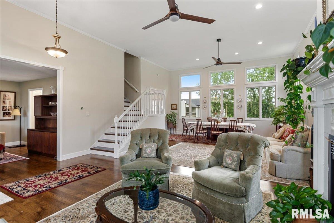
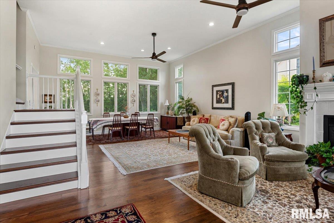
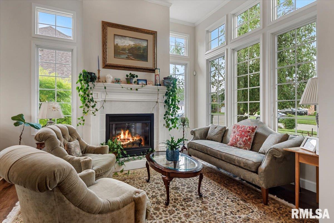
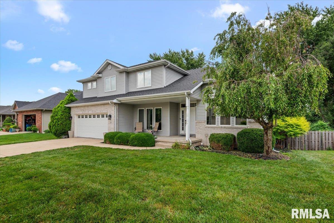
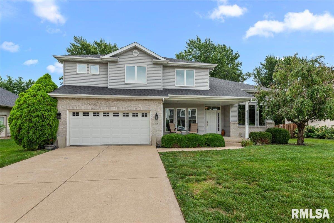
Welcome to this immaculate, move-in ready 5-bedroom, 3.5 bath two-story home w/walk-out basement, perfectly situated on a large, fenced lot with private tree-lined backyard in highly desirable Chatham School district. From the moment you step inside you'll appreciate the high ceilings, freshly painted neutral colors, and the bright open feel of this beautifully maintained home. The updated kitchen features granite countertops, white cabinetry, newer stainless-steel appliances, great workspace, making it ideal for both everyday living and entertaining! The walk-out basement with 5th bedroom, attached full bath and rec room leads out to the large covered stamped patio, creating the perfect setting for outdoor gatherings. The outdoor flat screen TV and propane patio heater will remain with the home, allowing you to enjoy this space year-round. This home offers exceptional peace of mind with an impressive list of recent updates, including a new roof (2023), two new AC units (2024), & within the past 12 mos. new carpet, washer & dryer, located in 2nd bedroom closet, providing easy access to bedrooms & baths. (Bedroom two currently used as an office.) Main floor also has laundry hookups in place. New hardware & mirror in basement bathroom, a new garage heater and radon mitigation system.
Show all description
Rooms
-
Rooms:
Room type Area Level Length Width Main Level 1228 Upper Level 1148 Lower Level Basement 1030 Additional Level Bedroom 1 Upper 16.5 14.11 Bedroom 2 Upper 10.4 13.8 Bedroom 3 Upper 11.5 10.7 Bedroom 4 Upper 11.01 11.1 Bedroom 5 Basement 11.2 13 Living Room Main 18.6 22.3 Family Room Main 13 11.04 Dining Room Main 18.6 8.5 Dining Room Main 11.1 13.9 Kitchen Main 14.4 12.6 Recreation Room Basement 42.7 12.5 Laundry Upper Additional Room Basement 16.8 14.2 Third Floor
Location
- CountyOrParish: Sangamon
- Directions: Veterans Parkway to Chatham, left (E) on Walnut. Right on Park Ave., left on Spruce then right on Winter Park.
Building Details
- NewConstructionYN: No
- Heating: Natural Gas, Heating Systems - 2+, Forced Air, Zoned
- Basement: Egress Window(s), Full, Partially finished, Walk-Out Access
- Exterior material: Brick, Frame, Vinyl Siding
- Roof: Shingle
- Parking: Attached, Garage Door Opener, Heated Garage
Video
- VirtualTourURLUnbranded: https://sites.exposurerealestatemedia.com/336-Winter-Park-Dr/idx
Amenities & Features
- Waterfront available: No
- GarageYN: Yes
- AttachedGarageYN: No
- FireplaceYN: No
- PoolPrivateYN: No
- Cooling: Zoned, Central Air
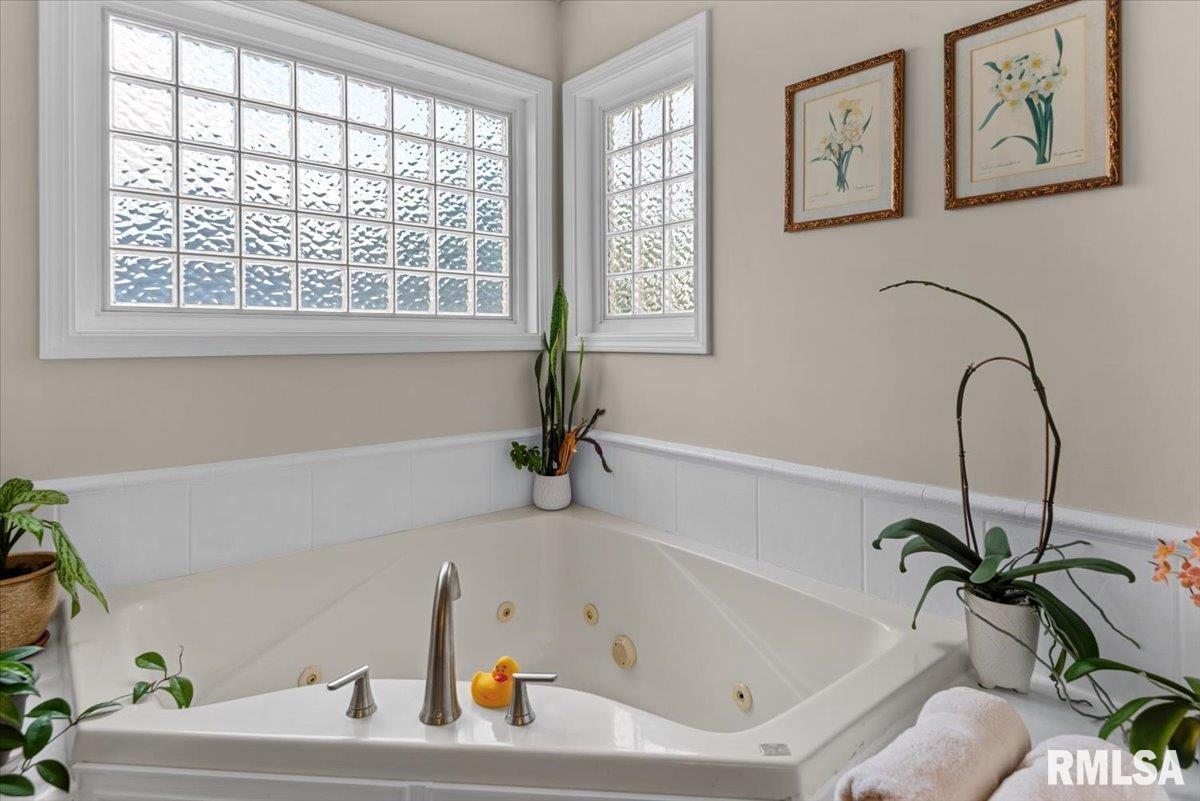
- Spa Features: Bath
- ExteriorFeatures: Shed(s)
- Amenities:
- Features: