
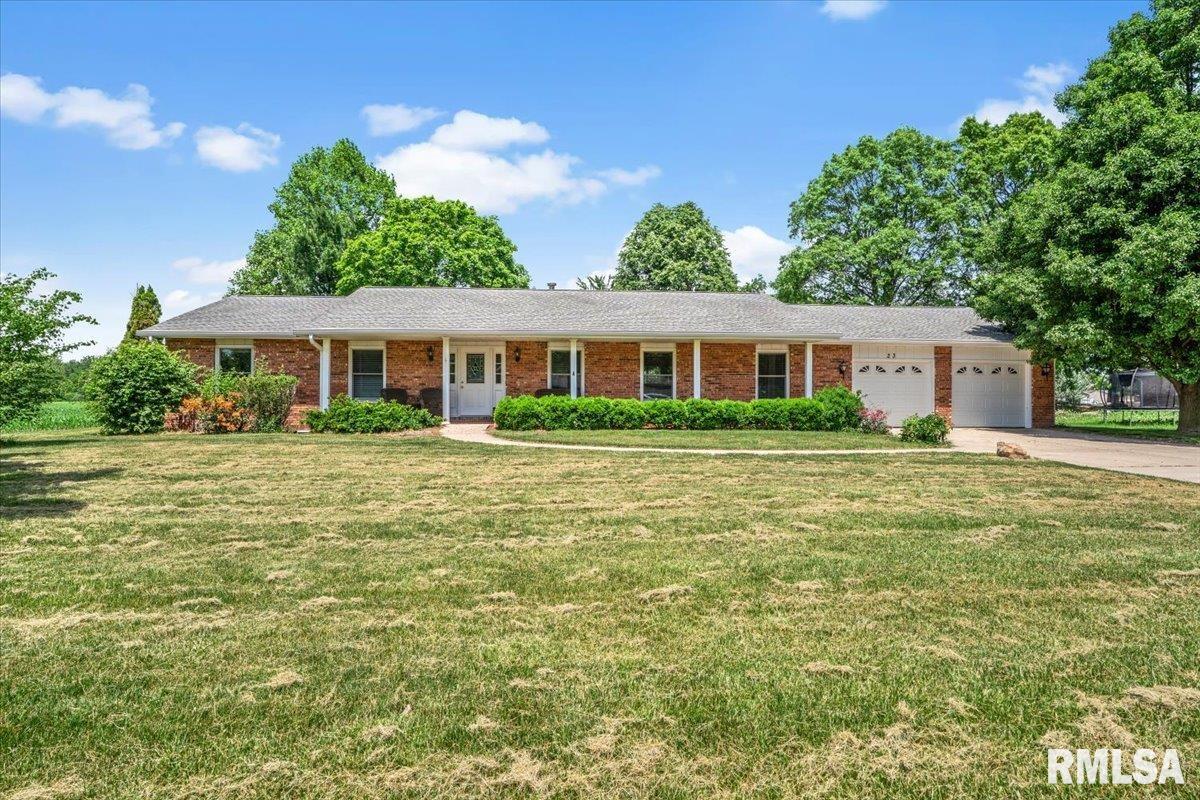
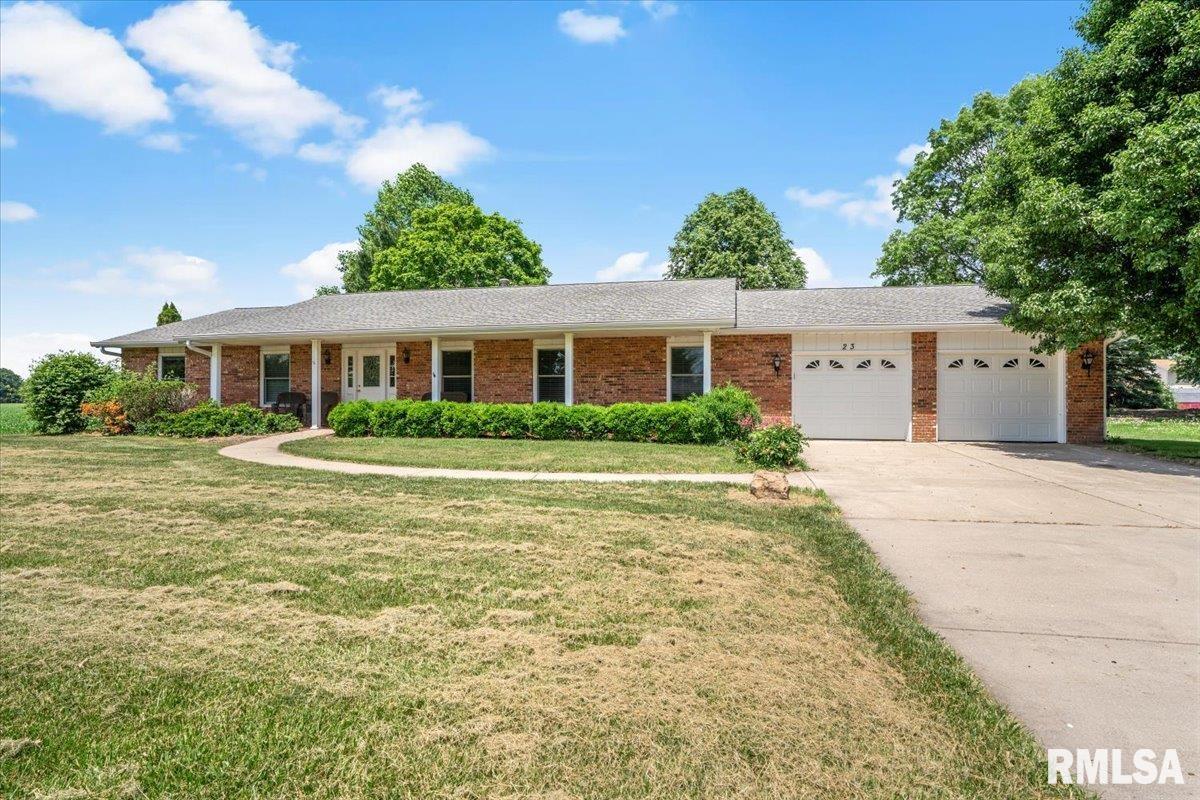
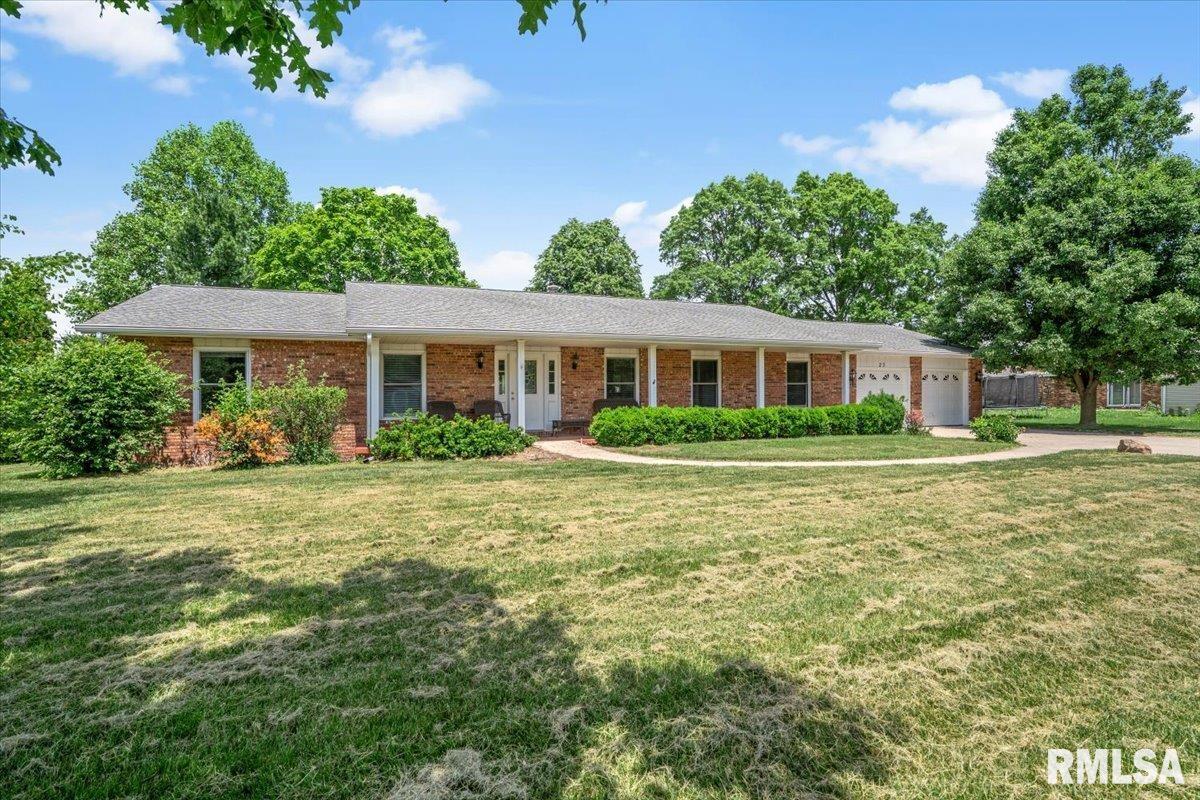
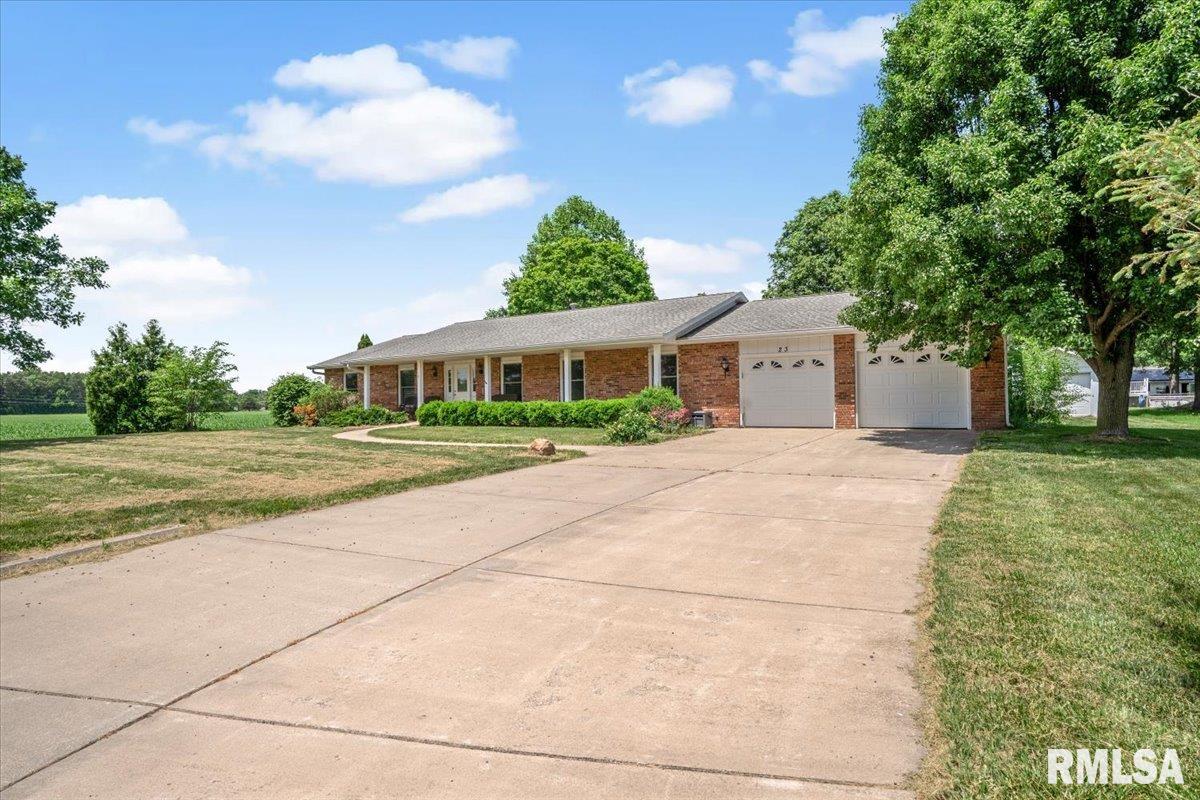
23 Crater Lake Drive, Springfield, IL, 62712
Keller Williams CapitalBasics
- Date added: Added 5 hours ago
- Category: Single Family Residence
- Type: Residential
- Status: Active
- Bedrooms: 3
- Bathrooms: 2
- Half baths: 0
- Area: 2128 sq ft
- Year built: 0
- SubdivisionName: Westview Park
- ListOfficeName: Keller Williams Capital
- GarageSpaces: 2.5
- ListAOR: rmlsa
- MLS ID: RMACA1045020
Description
-
Description:
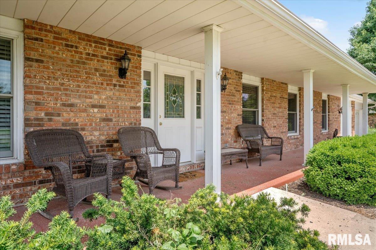
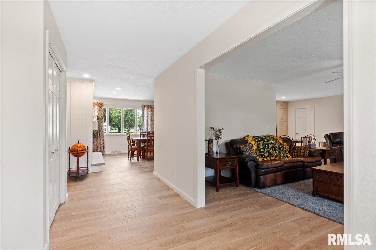
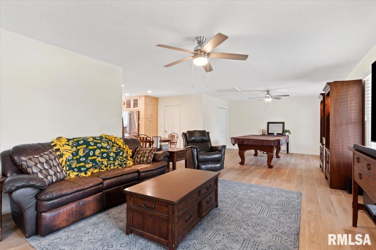
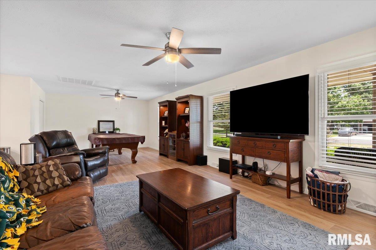
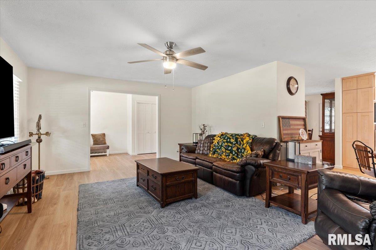
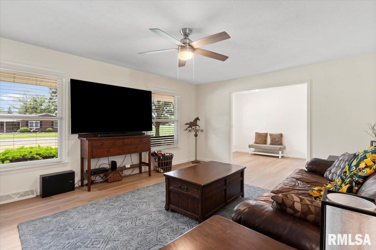
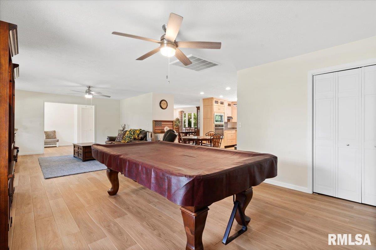
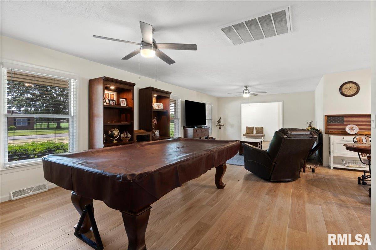
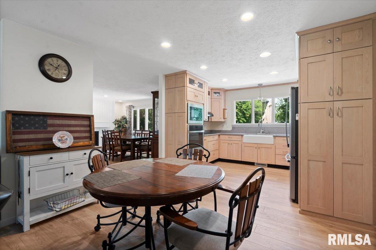
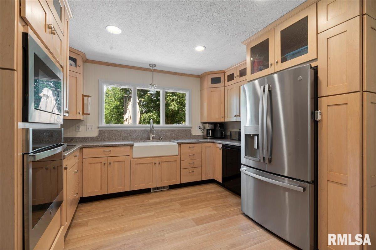
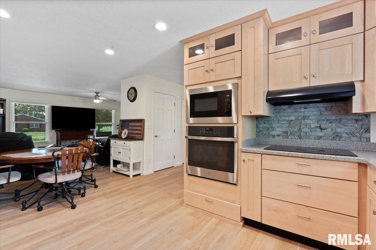
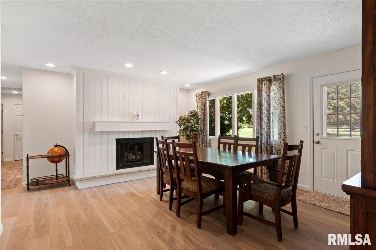
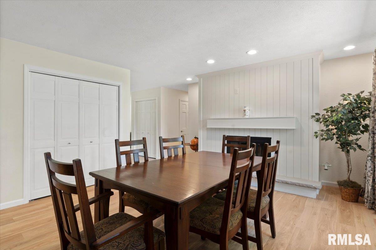
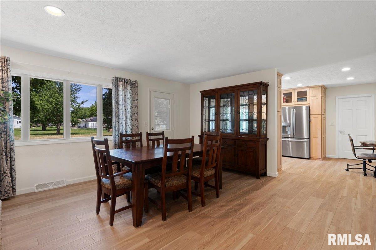
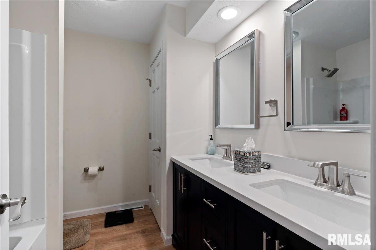
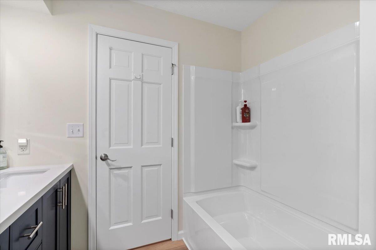
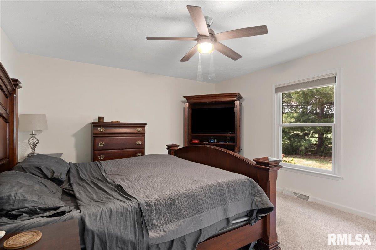
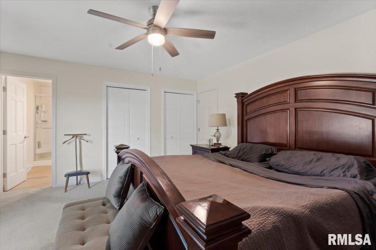
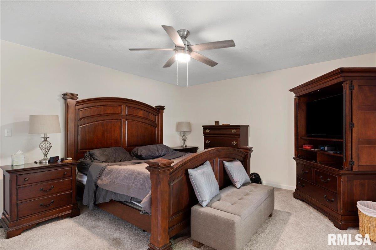
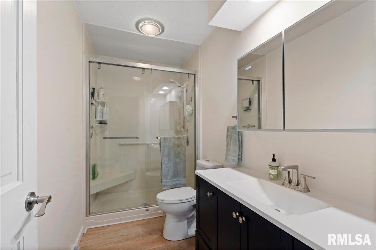
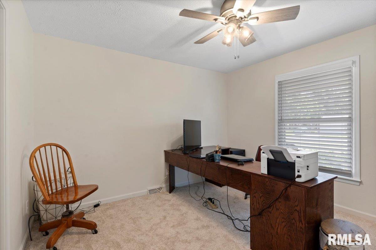
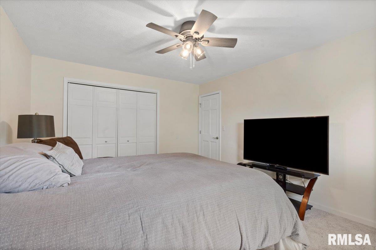
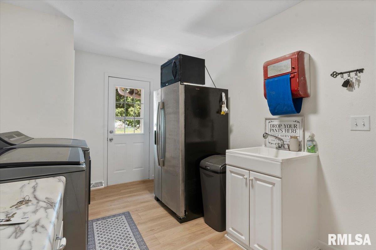
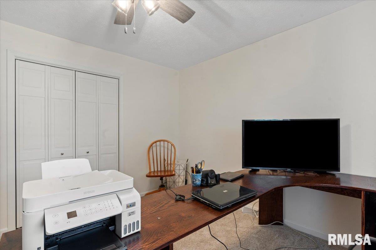
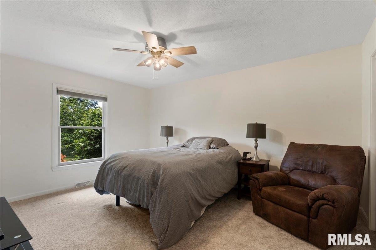
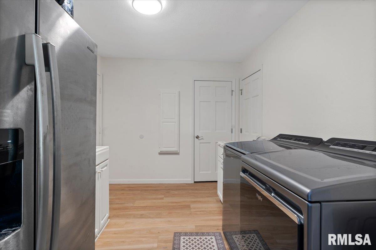
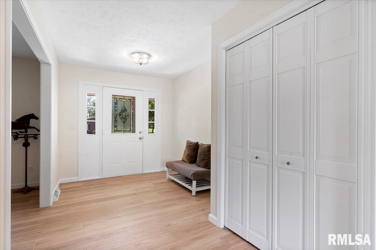
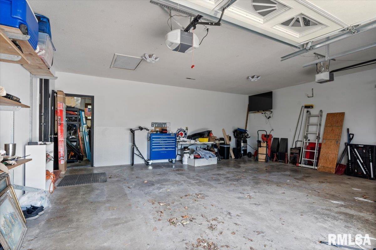
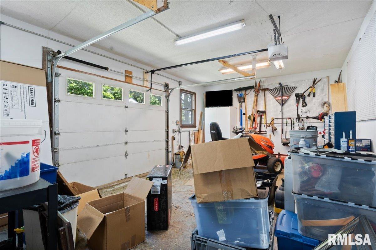
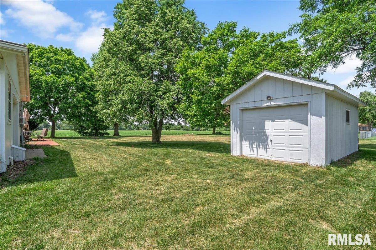
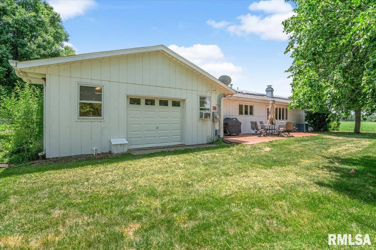
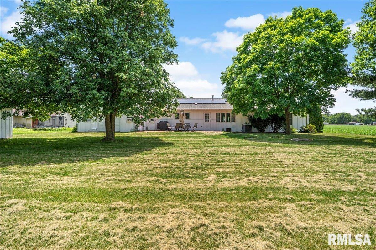
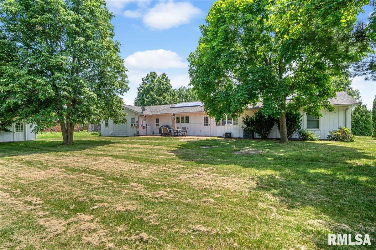
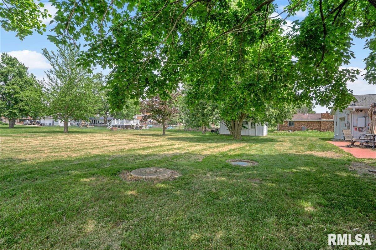
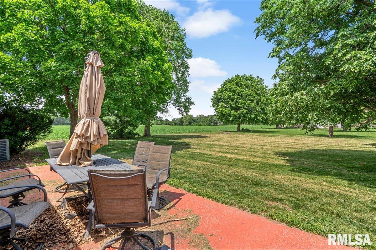
Nicely updated 3-bedroom, 2-bath ranch in Westview Park offering a Springfield address with Rochester schools. Situated on a large 2/3-acre lot, this move-in-ready home combines a modern, updated interior with plenty of outdoor space and exceptional garage storage. Bring your toys, tools, and hobbies — the attached heated 2.5-car garage includes a workshop area and a rear overhead door, plus an additional detached 12x20 garage. Inside, the completely remodeled interior features a spacious living room that opens to a beautiful kitchen with stacked white oak cabinetry, solid-surface countertops, and GE stainless steel appliances. The family room offers a warm and inviting space with a gas log fireplace accented by modern vertical shiplap. The large primary suite includes an Onyx shower with a MAAX soft-close shower door, while the hallway bath features a Sterling Ensemble bathtub and a stunning dual vanity. The oversized laundry room adds excellent functionality with a utility sink, water softener, drop-down ironing board, and two closets. High-end LVP flooring runs throughout the home, complemented by professional interior and exterior paint. Many lighting and plumbing fixtures have also been updated. The home features Pella windows in the front, Andersen casement windows in the back, newer exterior doors, and added insulation. Pre-inspected for your convenience and sold as reported.
Show all description
Rooms
-
Rooms:
Room type Area Level Length Width Main Level 2128 Upper Level Lower Level Basement Additional Level Bedroom 1 Main 15.3 13.7 Bedroom 2 Main 11.6 15.1 Bedroom 3 Main 11.9 11.3 Living Room Main 31.1 13.9 Dining Room Main 17.3 14.1 Kitchen Main 12 10.4 Laundry Main 8.9 14.3 Third Floor
Location
- CountyOrParish: Sangamon
- Directions: From I-72, turn East onto Mechanicsburg Rd. Turn right onto Wind Cave Dr and then right on Crater Lake Dr, and the home is on the right.
Building Details
- ArchitecturalStyle: Ranch
- NewConstructionYN: No
- Heating: Natural Gas, Electronic Air Filter, Forced Air, Gas Water Heater
- Basement: Crawl Space
- Exterior material: Brick, Wood Siding
- Roof: Shingle
- Parking: Attached, Detached, Oversized
Amenities & Features
- Waterfront available: No
- GarageYN: Yes
- AttachedGarageYN: No
- FireplaceYN: No
- PoolPrivateYN: No
- Cooling: Central Air