
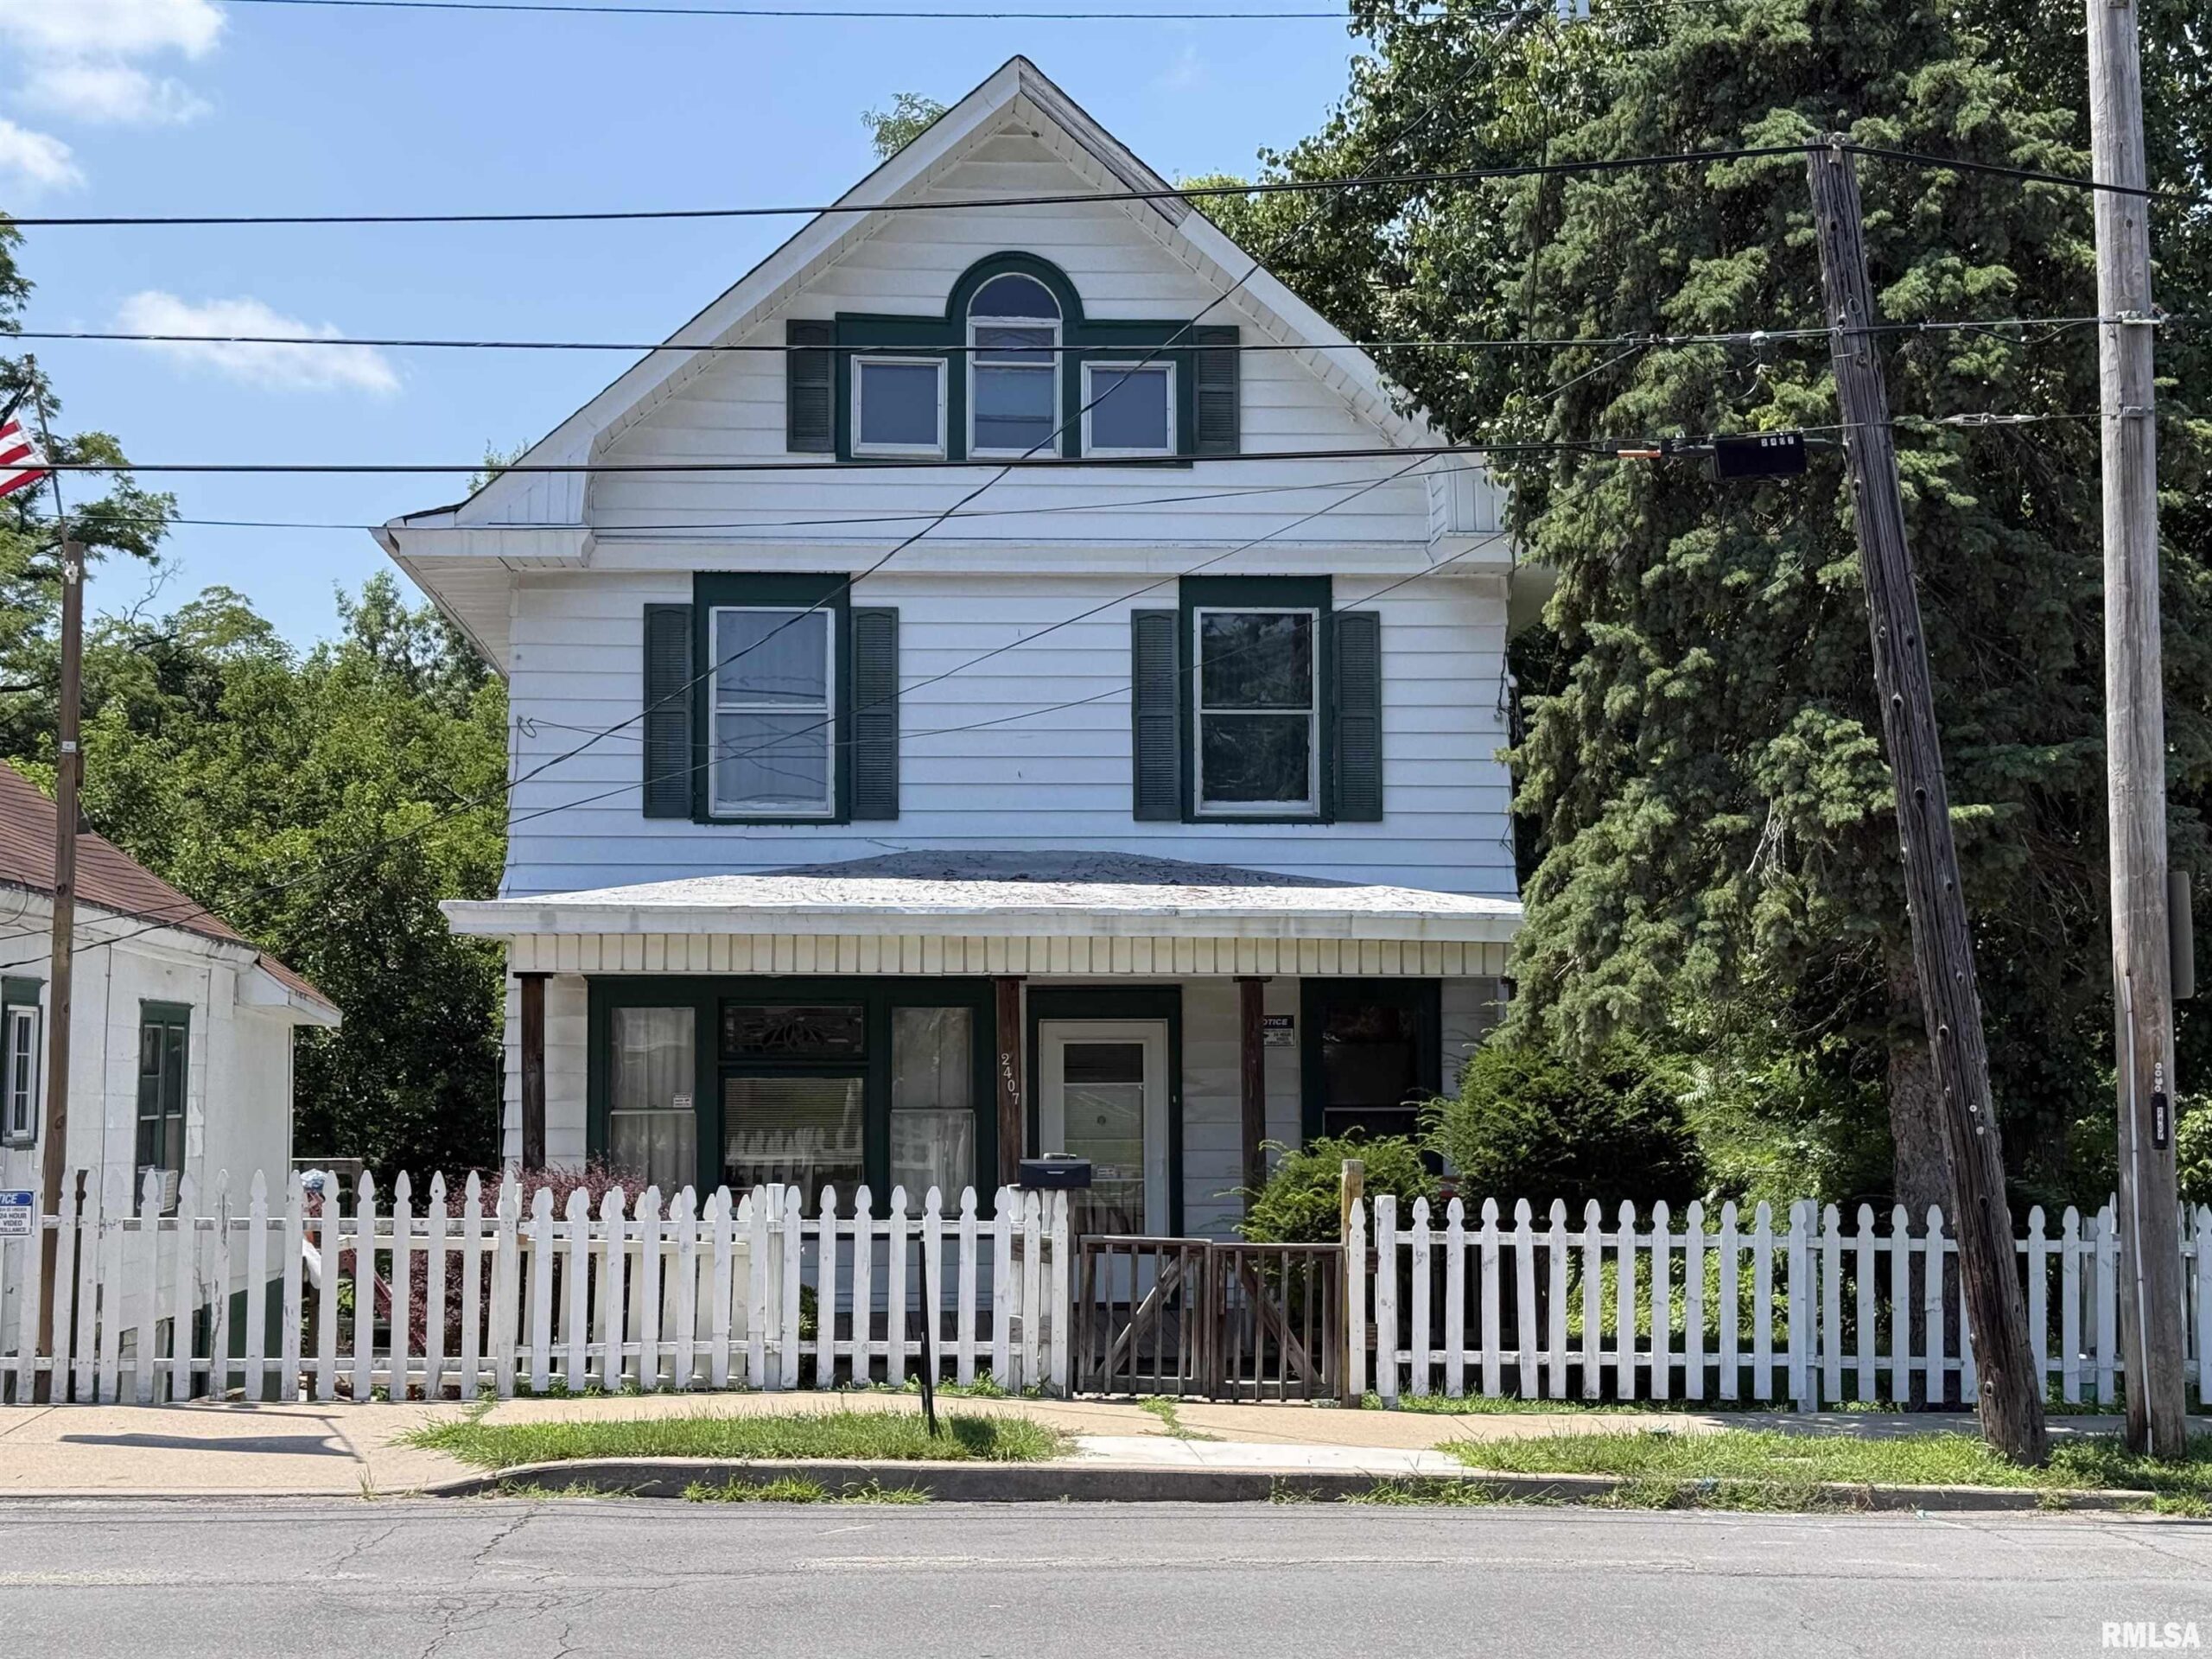
2407 NORTH Street, Peoria, IL, 61604
RE/MAX Traders UnlimitedBasics
- Date added: Added 7 hours ago
- Category: Single Family Residence
- Type: Residential
- Status: Active
- Bedrooms: 3
- Bathrooms: 2
- Half baths: 0
- Area: 2302 sq ft
- Year built: 1905
- SubdivisionName: None
- ListOfficeName: RE/MAX Traders Unlimited
- GarageSpaces: 0
- ListAOR: rmlsa
- MLS ID: RMAPA1268297
Description
-
Description:
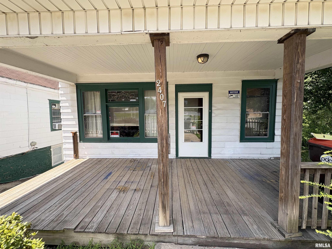
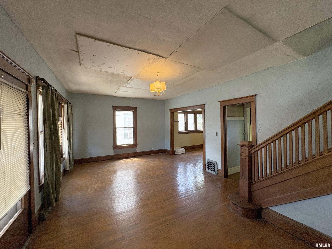
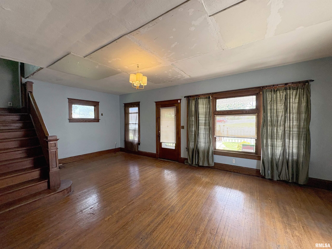
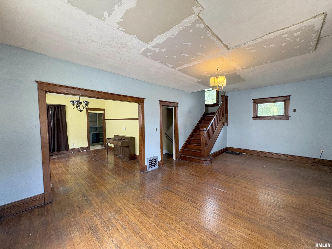
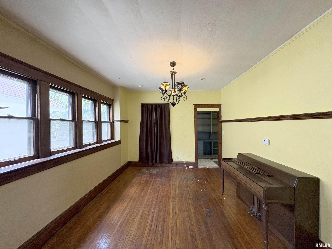
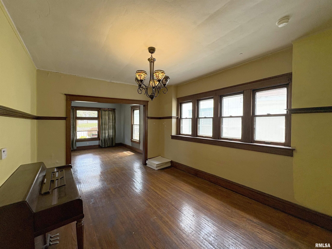
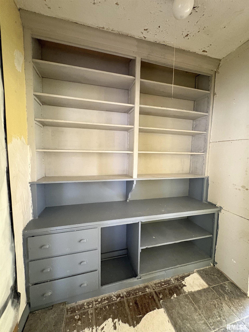
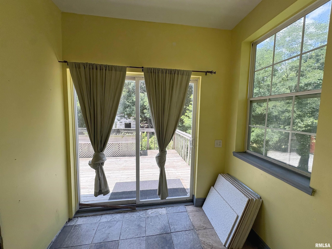
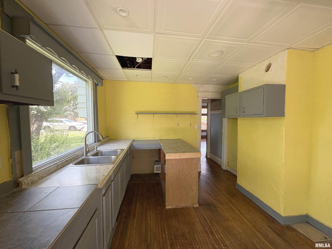
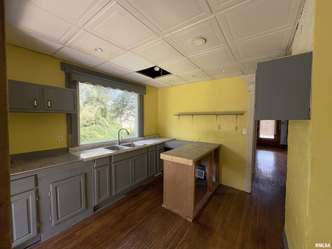
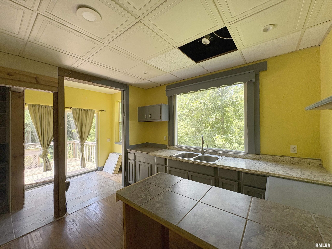
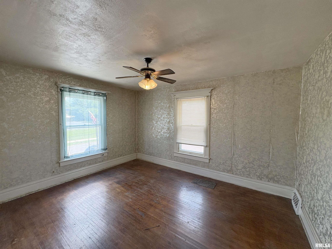
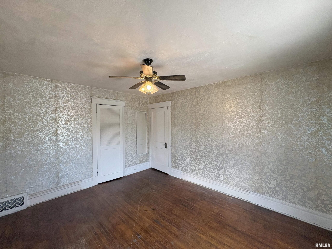
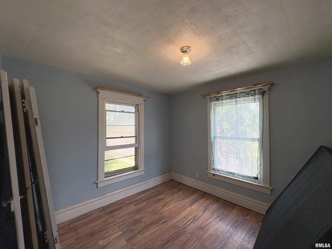
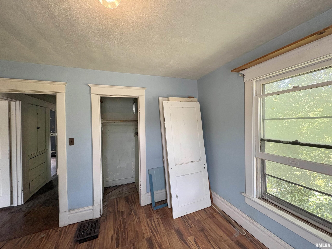
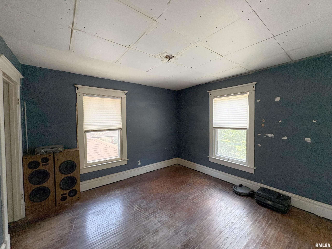
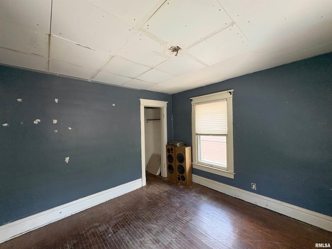
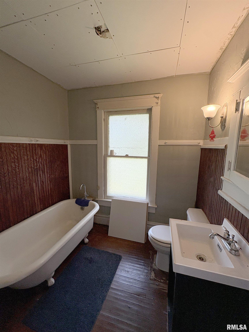
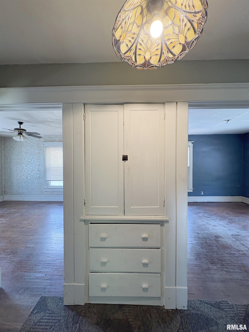
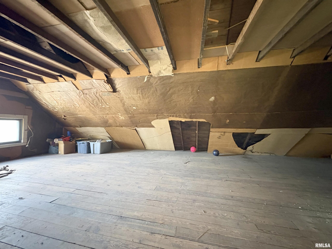
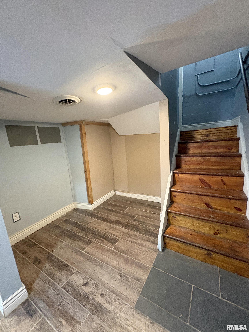
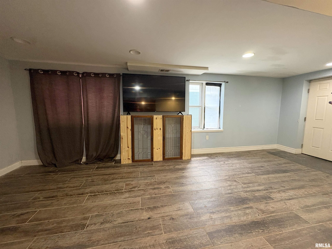
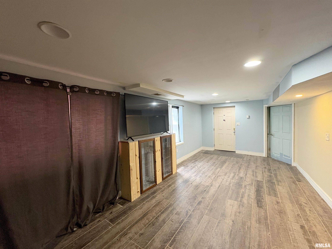
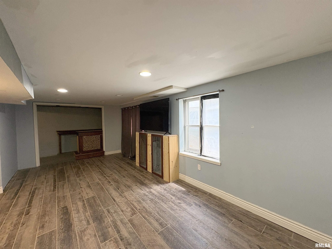
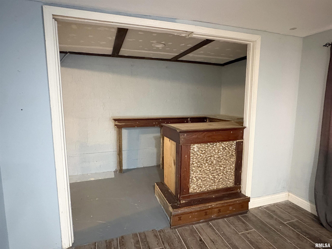
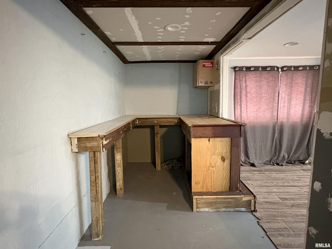
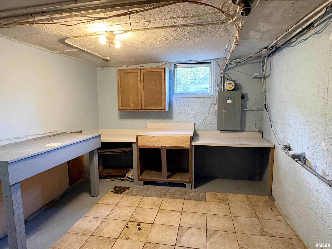
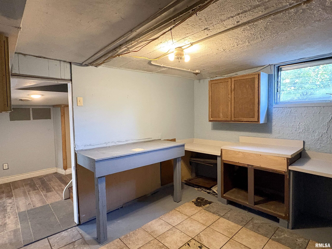
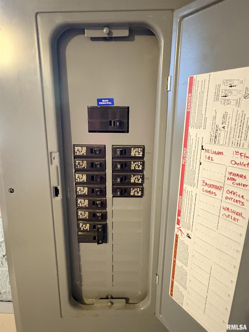
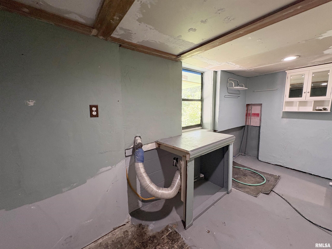
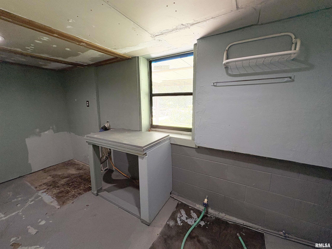
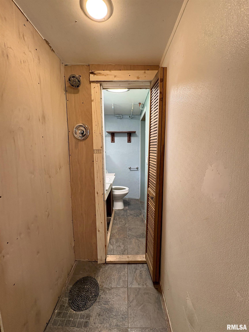
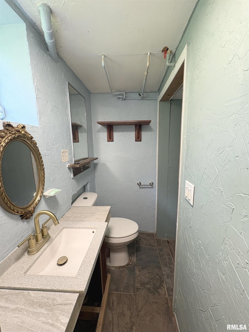
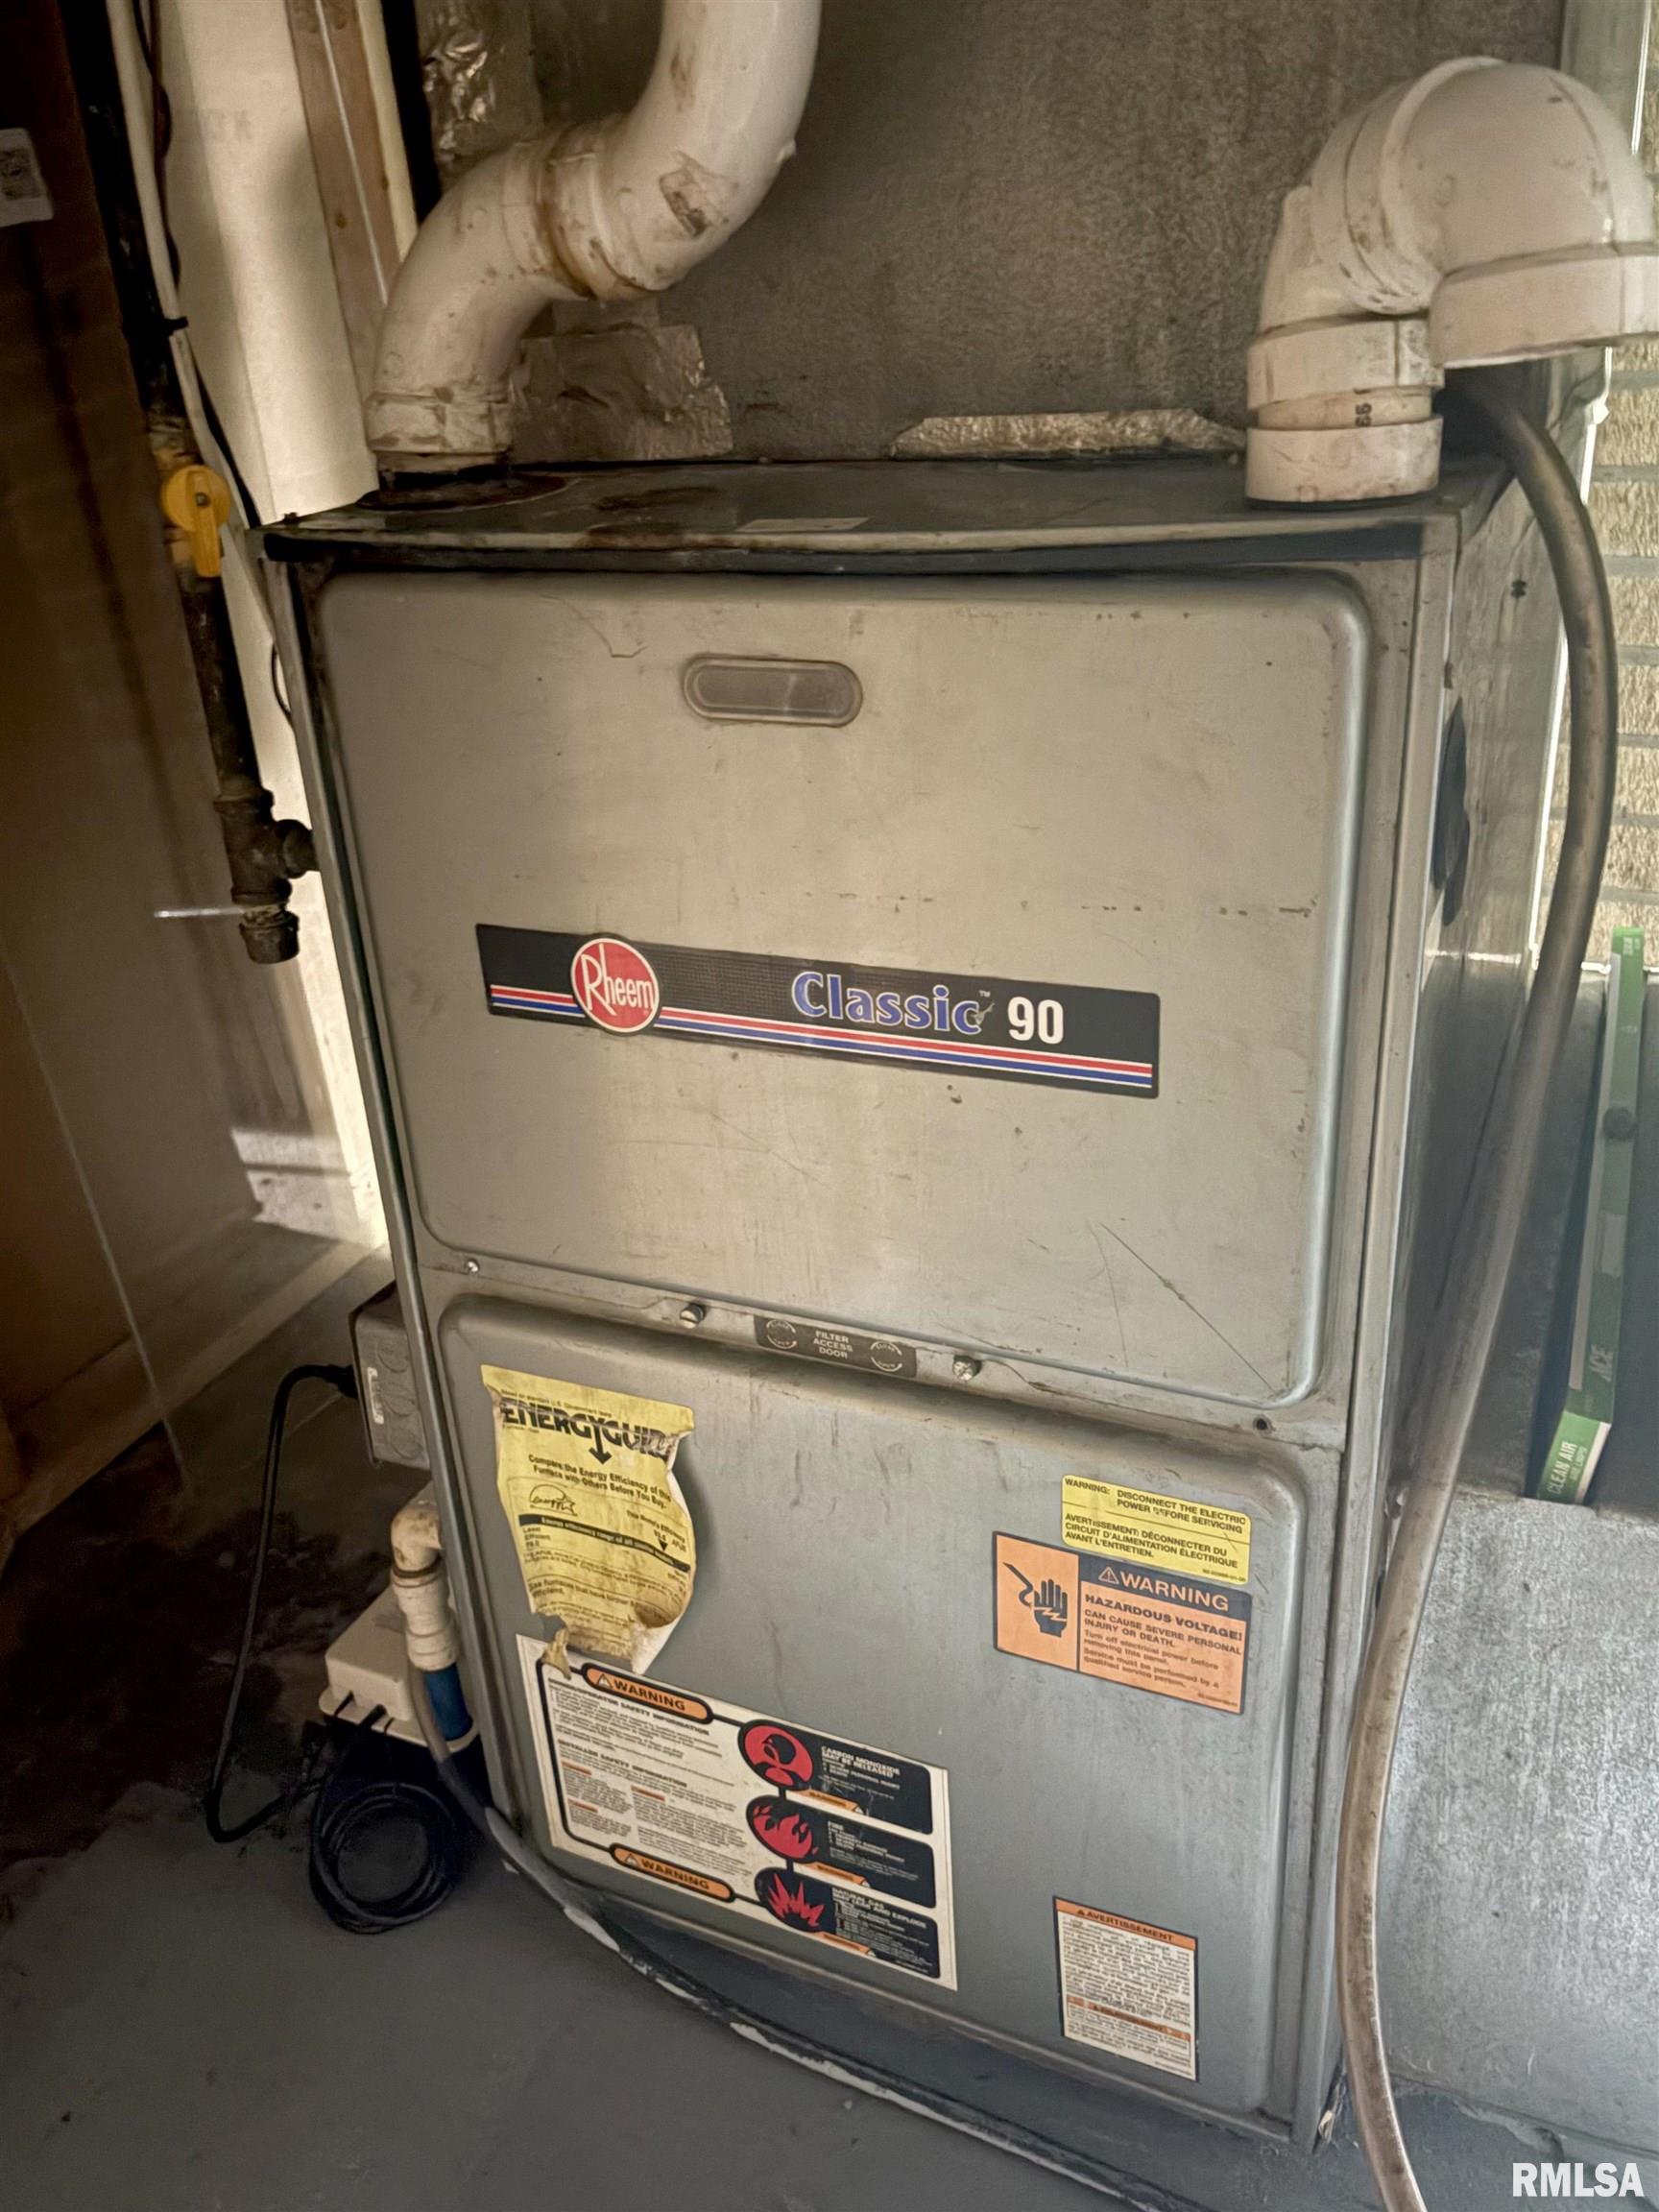
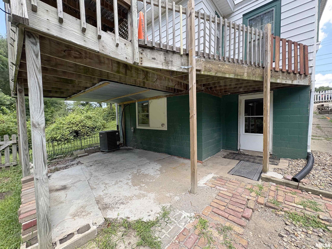
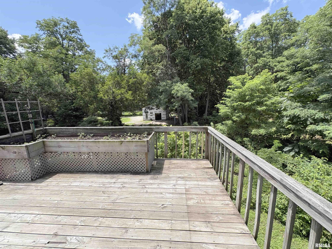
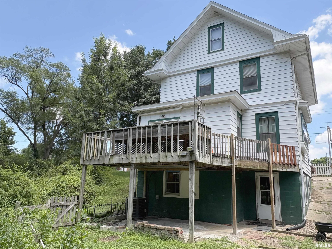
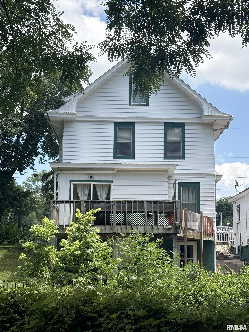
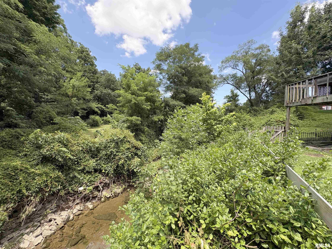
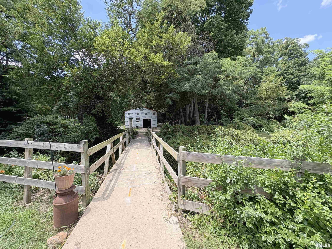
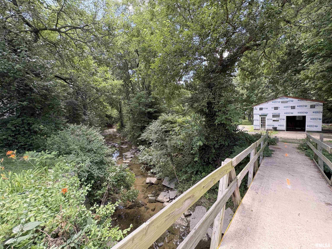
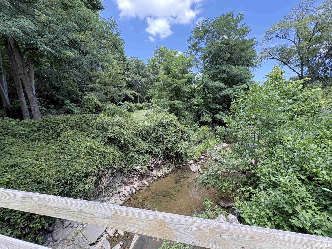
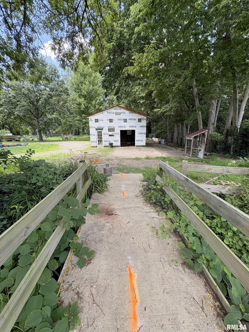
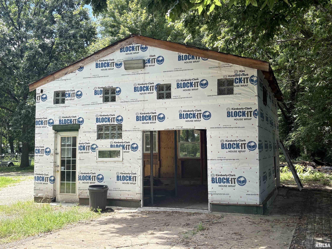
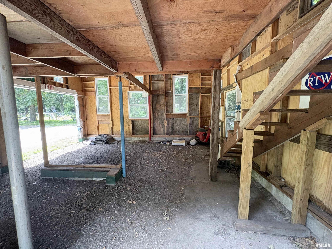
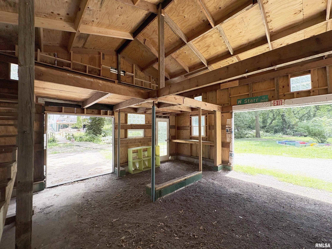
Roll up your sleeves & let your imagination run wild! This 3BR/2BA charmer is bursting with potential just waiting for the right vision. Priced for a quick sale, it invites you to finish the details to your own taste while enjoying the character that's already here. Start with the setting: a deep, wooded lot complete with a picturesque bridge crossing a creek. A newer backyard shed (not completed) begs to become storage, a man cave or the she shed of your dreams. Relax on the 22x8 covered front porch or fire up the grill on the 16x12 deck, accessible via a slider off the dinette. There's even a 16x11 patio off the walkout basement. Inside, natural woodwork and hardwood floors set a warm, timeless tone. The generous sized living room flows into a spacious formal dining room. The kitchen features a huge picture window above the sink & a handy butler's pantry. Upstairs are 3 bedrooms and a bathroom featuring a clawfoot tub. Great storage or potential to expand in the walk-up floored attic. The finished walkout lower level offers a large, tiled family room with an adjoining 10x5 nook ideal for a bar. Lower level, 11x10 tiled workshop. Practical updates include a HE furnace & an updated 100 amp electrical panel. Steps from Columbia Park, the McClure Branch library and bus route. Home is sold as-is. Seller will review all offers on July 20 - so don't wait to make your move! 2 addendums must accompany offer.
Show all description
Rooms
-
Rooms:
Room type Area Level Length Width Main Level 816 Upper Level 736 Lower Level Basement 750 Additional Level Bedroom 1 Upper 13.11 11.04 Bedroom 2 Upper 11.04 10.04 Bedroom 3 Upper 11.08 11.04 Living Room Main 23.02 13.1 Family Room Basement 22.01 10.06 Dining Room Main 14.09 11.04 Dining Room Main 7.06 5.06 Kitchen Main 11.04 10.08 Laundry Basement 13.1 5.03 Additional Room Main 7.01 5.05 Additional Room 2 Basement 11.03 10.03 Third Floor
Location
- CountyOrParish: Peoria
- Directions: N. Knoxville - W @ McClure - L @ North St (house on R)
Building Details
- NewConstructionYN: No
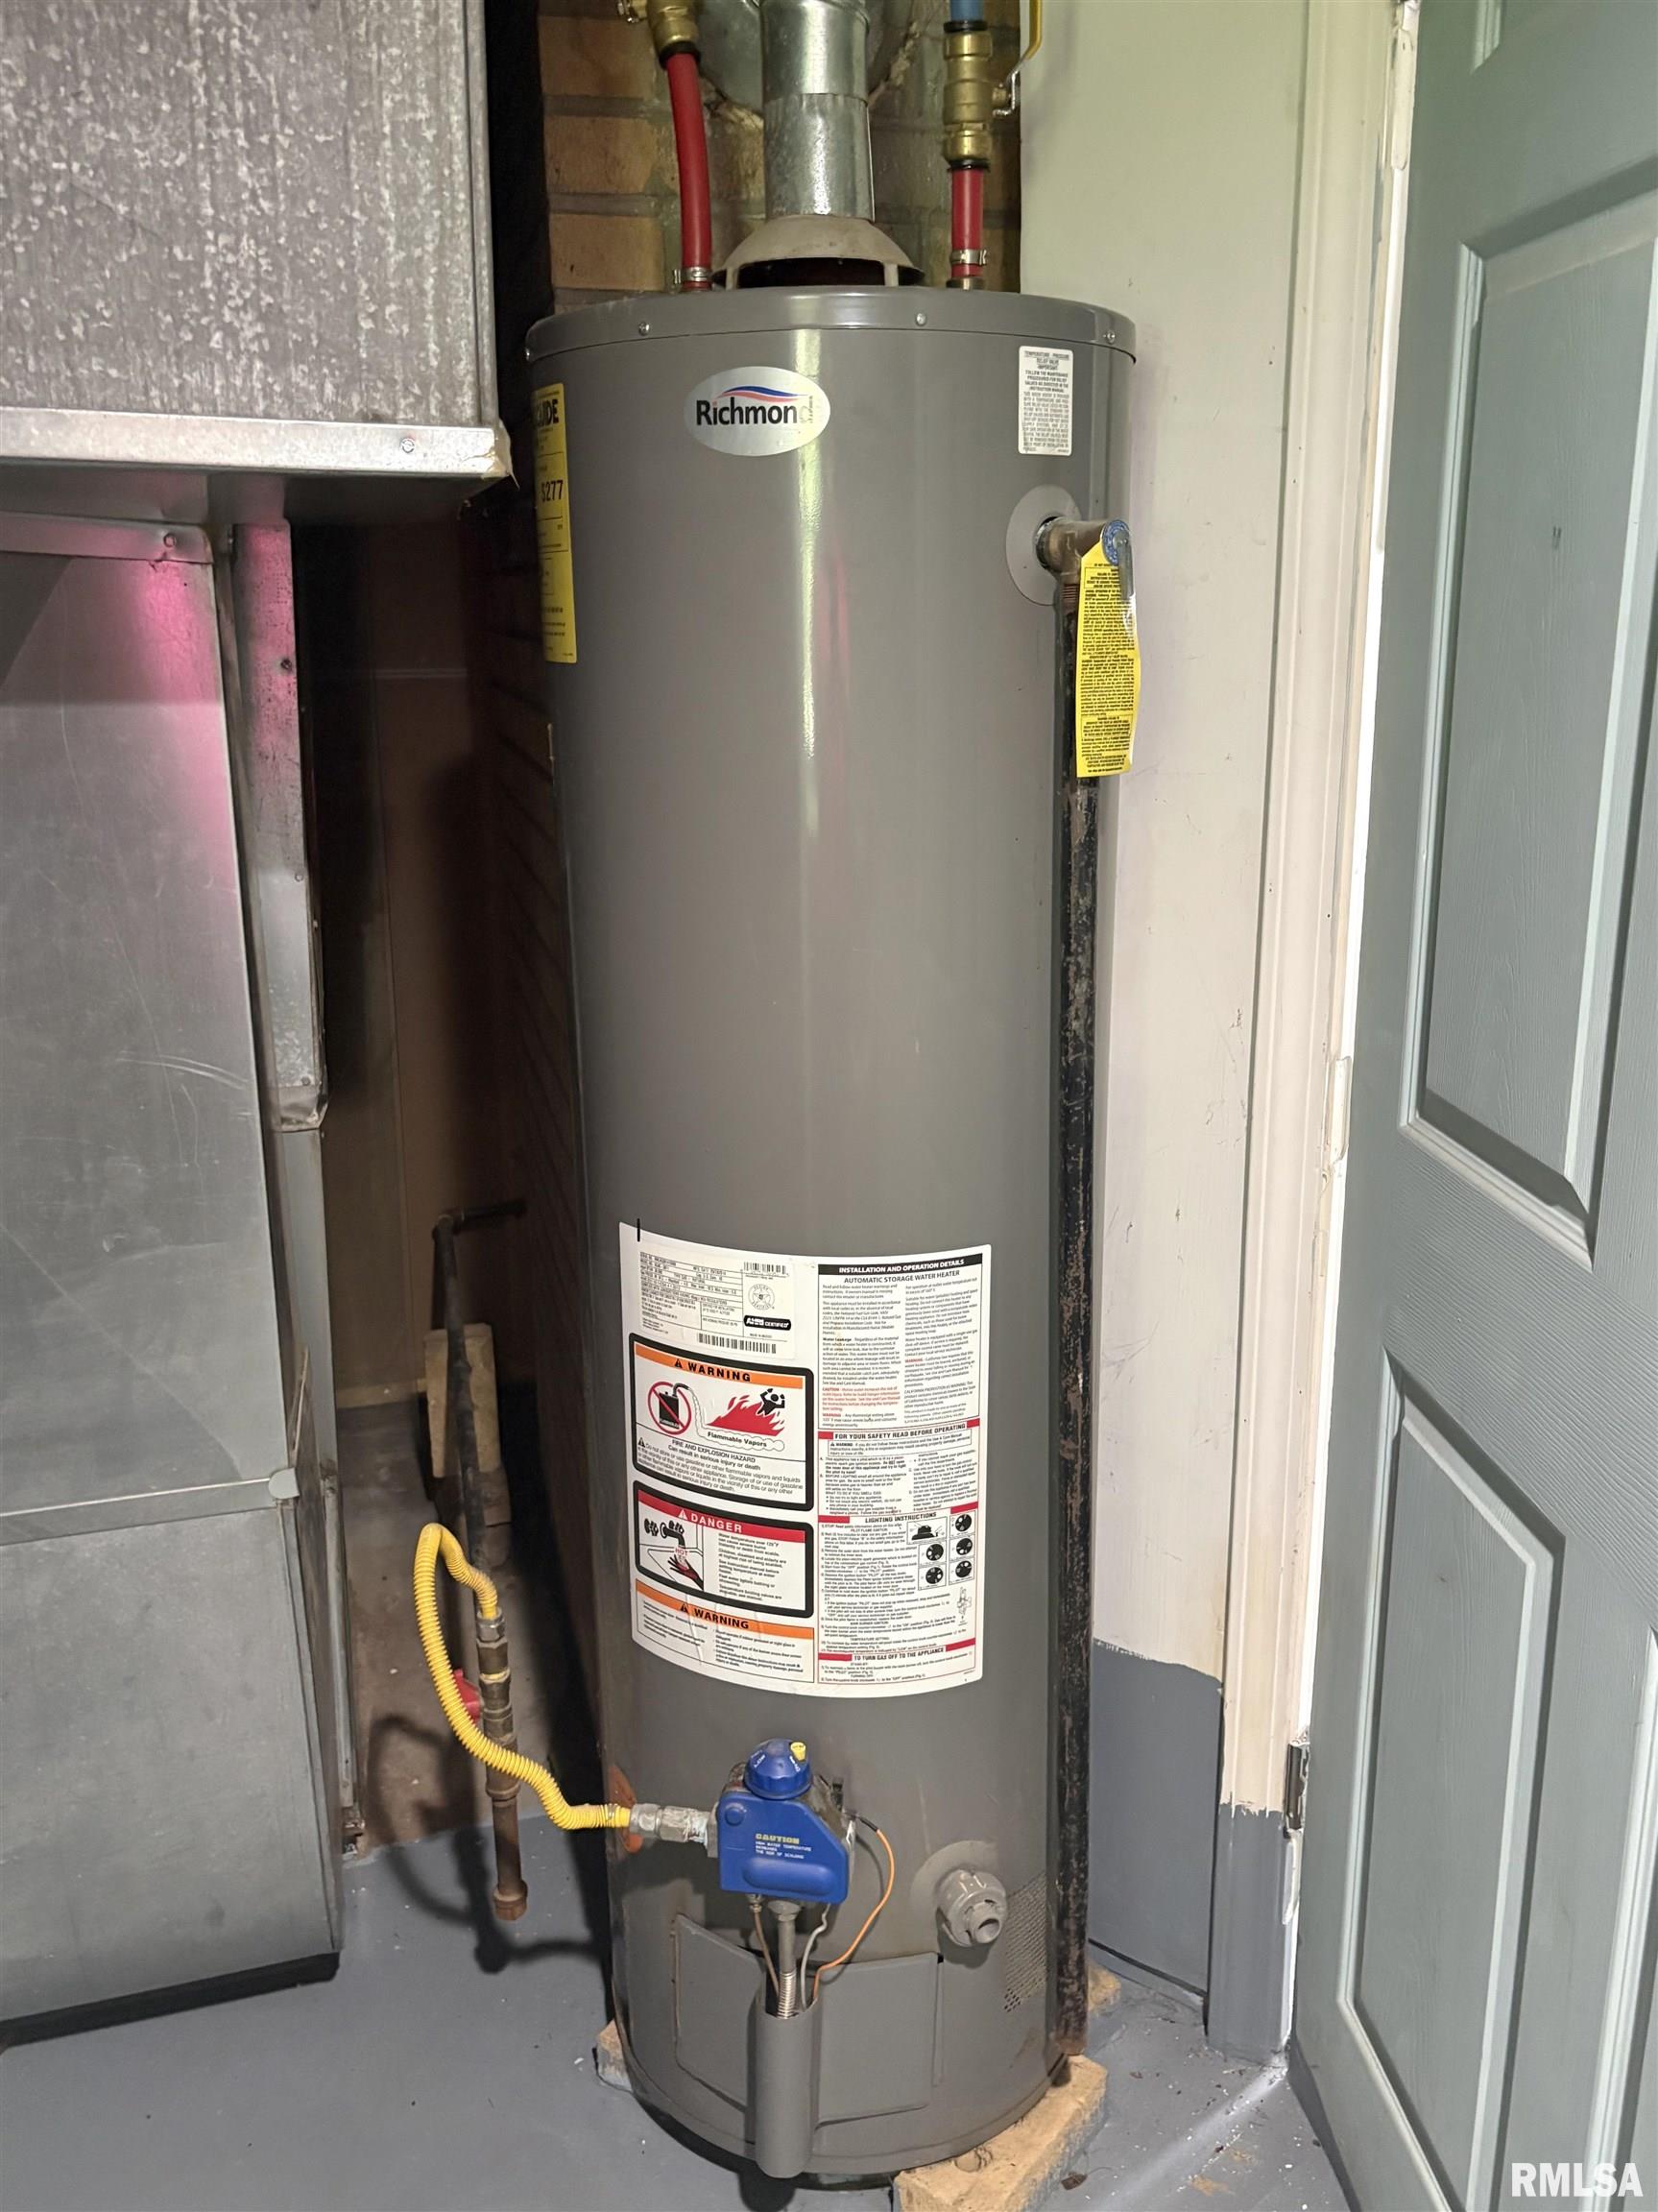
- Heating: Natural Gas, Forced Air, Gas Water Heater
- Basement: Finished, Full, Walk-Out Access
- Exterior material: Aluminum Siding, Frame
- Roof: Shingle
- Parking: On-street
Amenities & Features
- Waterfront available: No
- GarageYN: No
- AttachedGarageYN: No
- FireplaceYN: No
- PoolPrivateYN: No
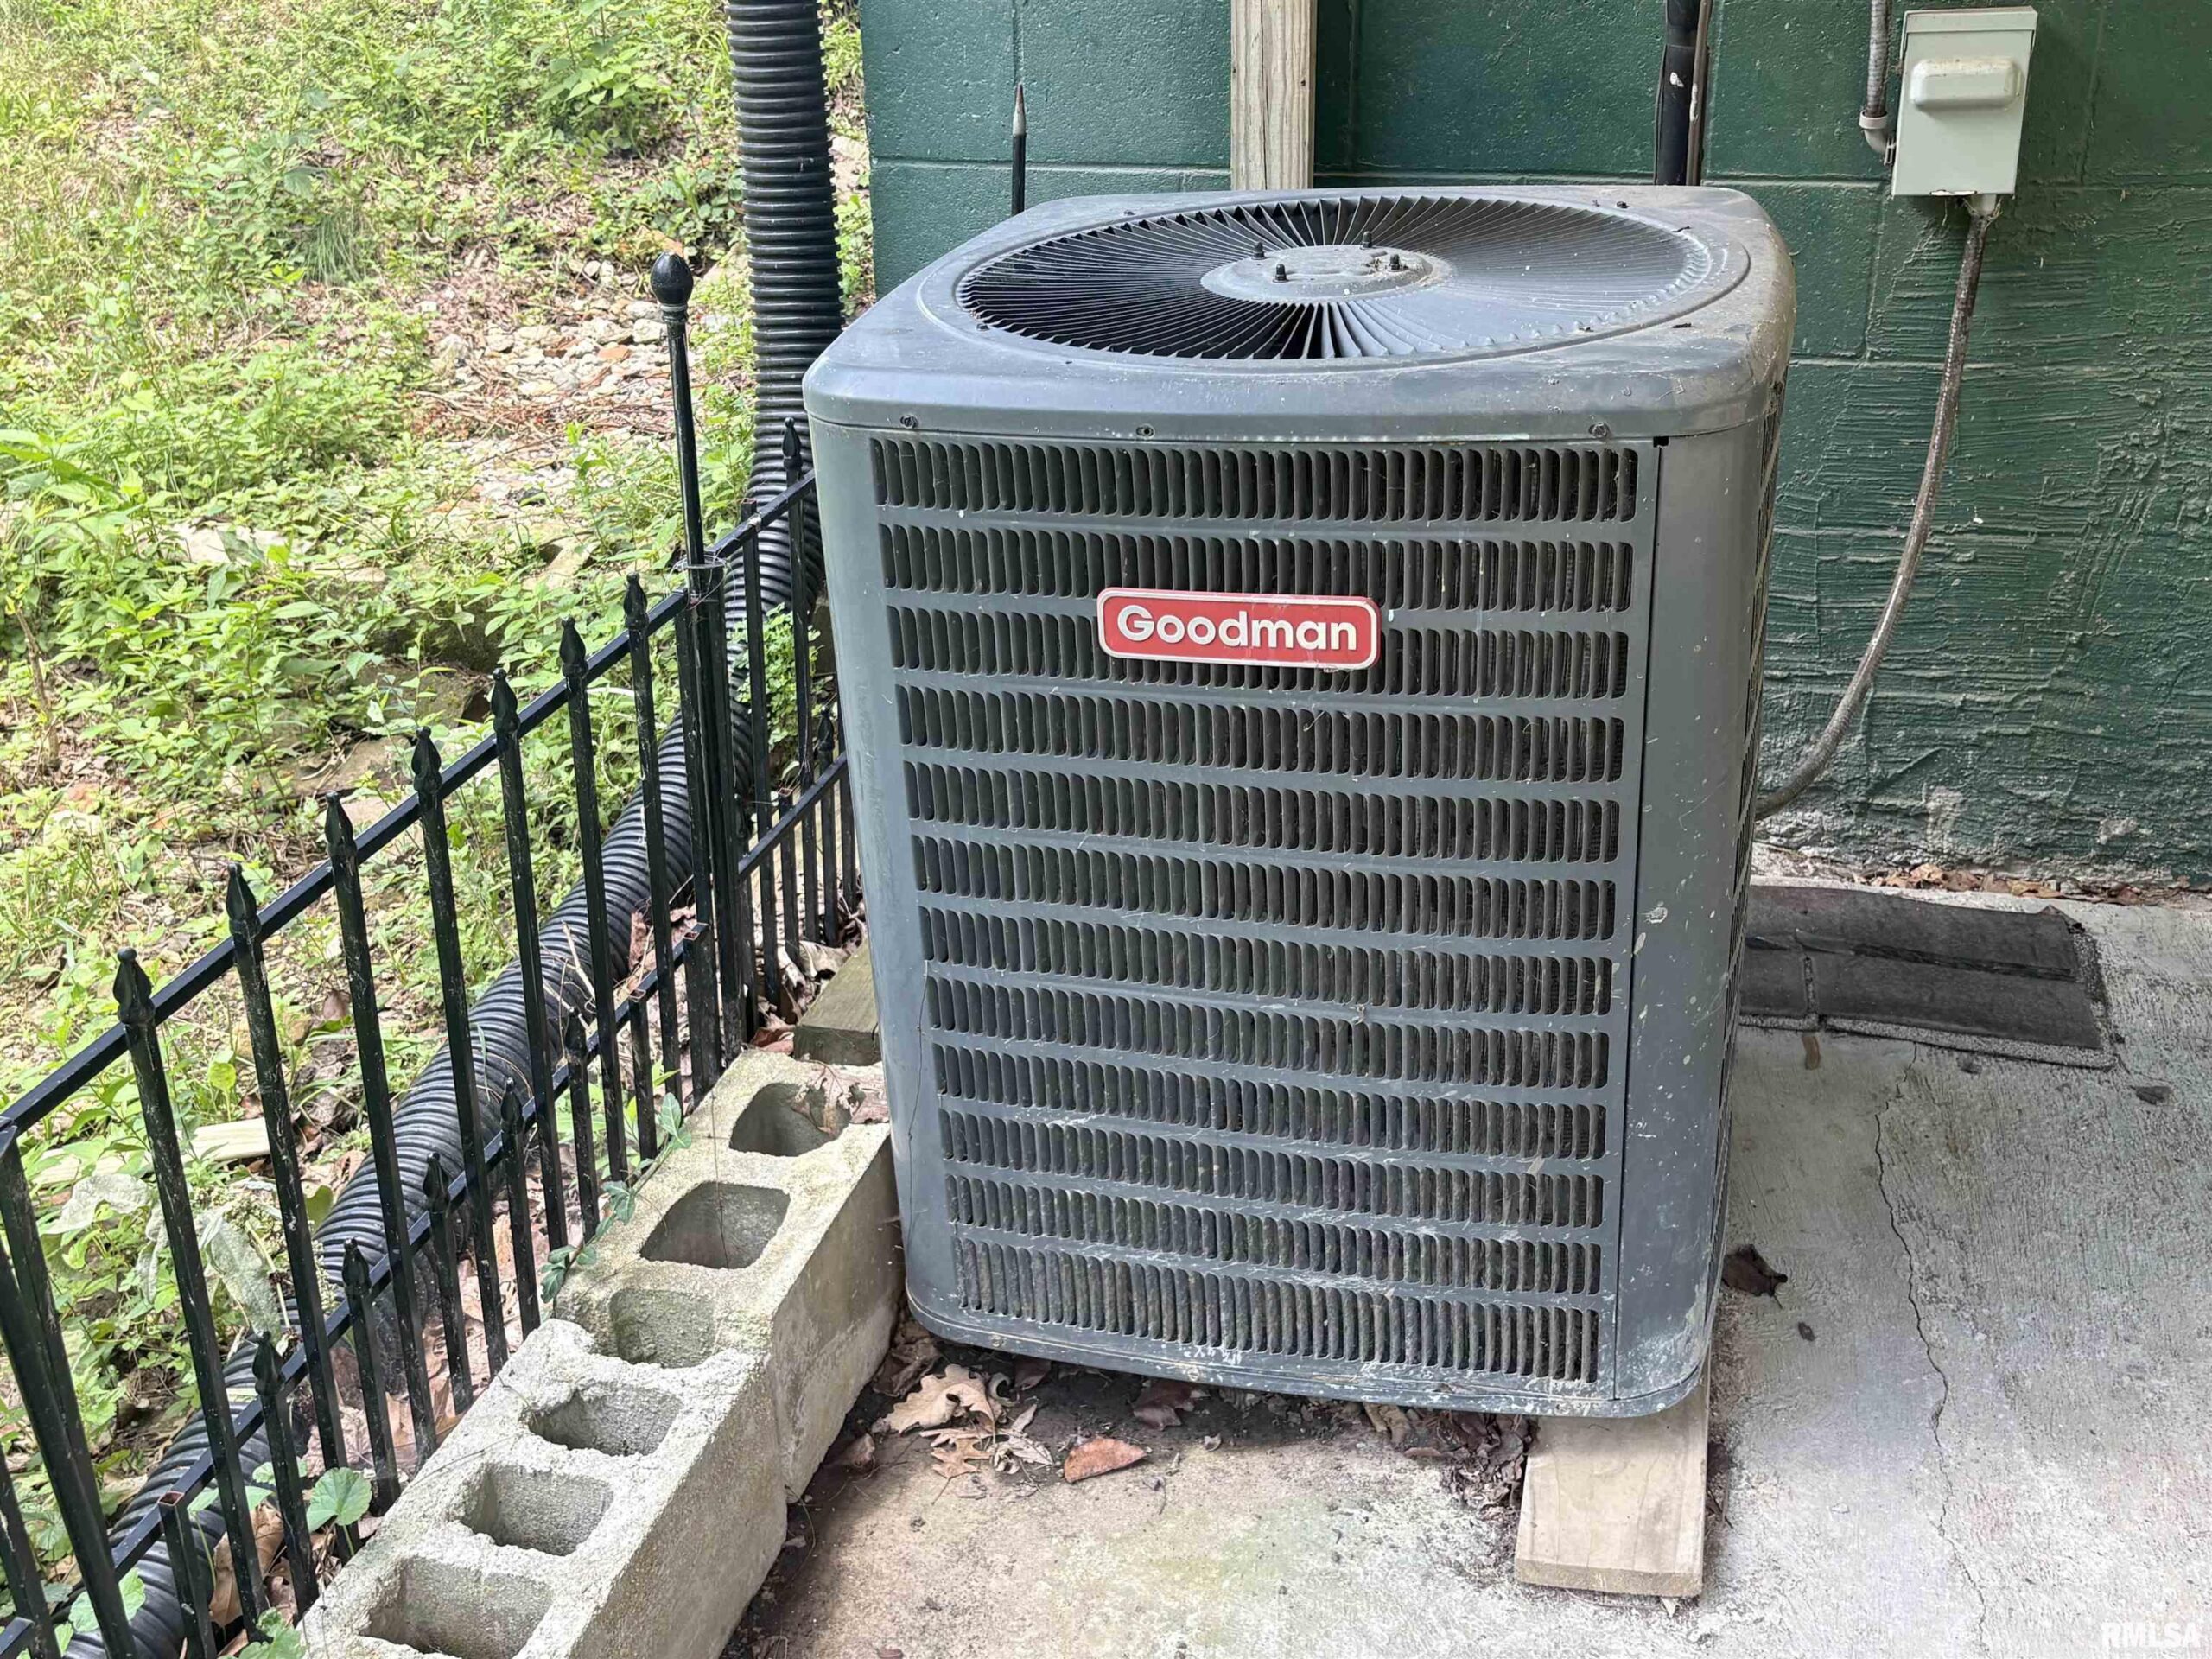
- Cooling: Central Air
- WindowFeatures: Window Treatments
- ExteriorFeatures: Shed(s)
- Features: