








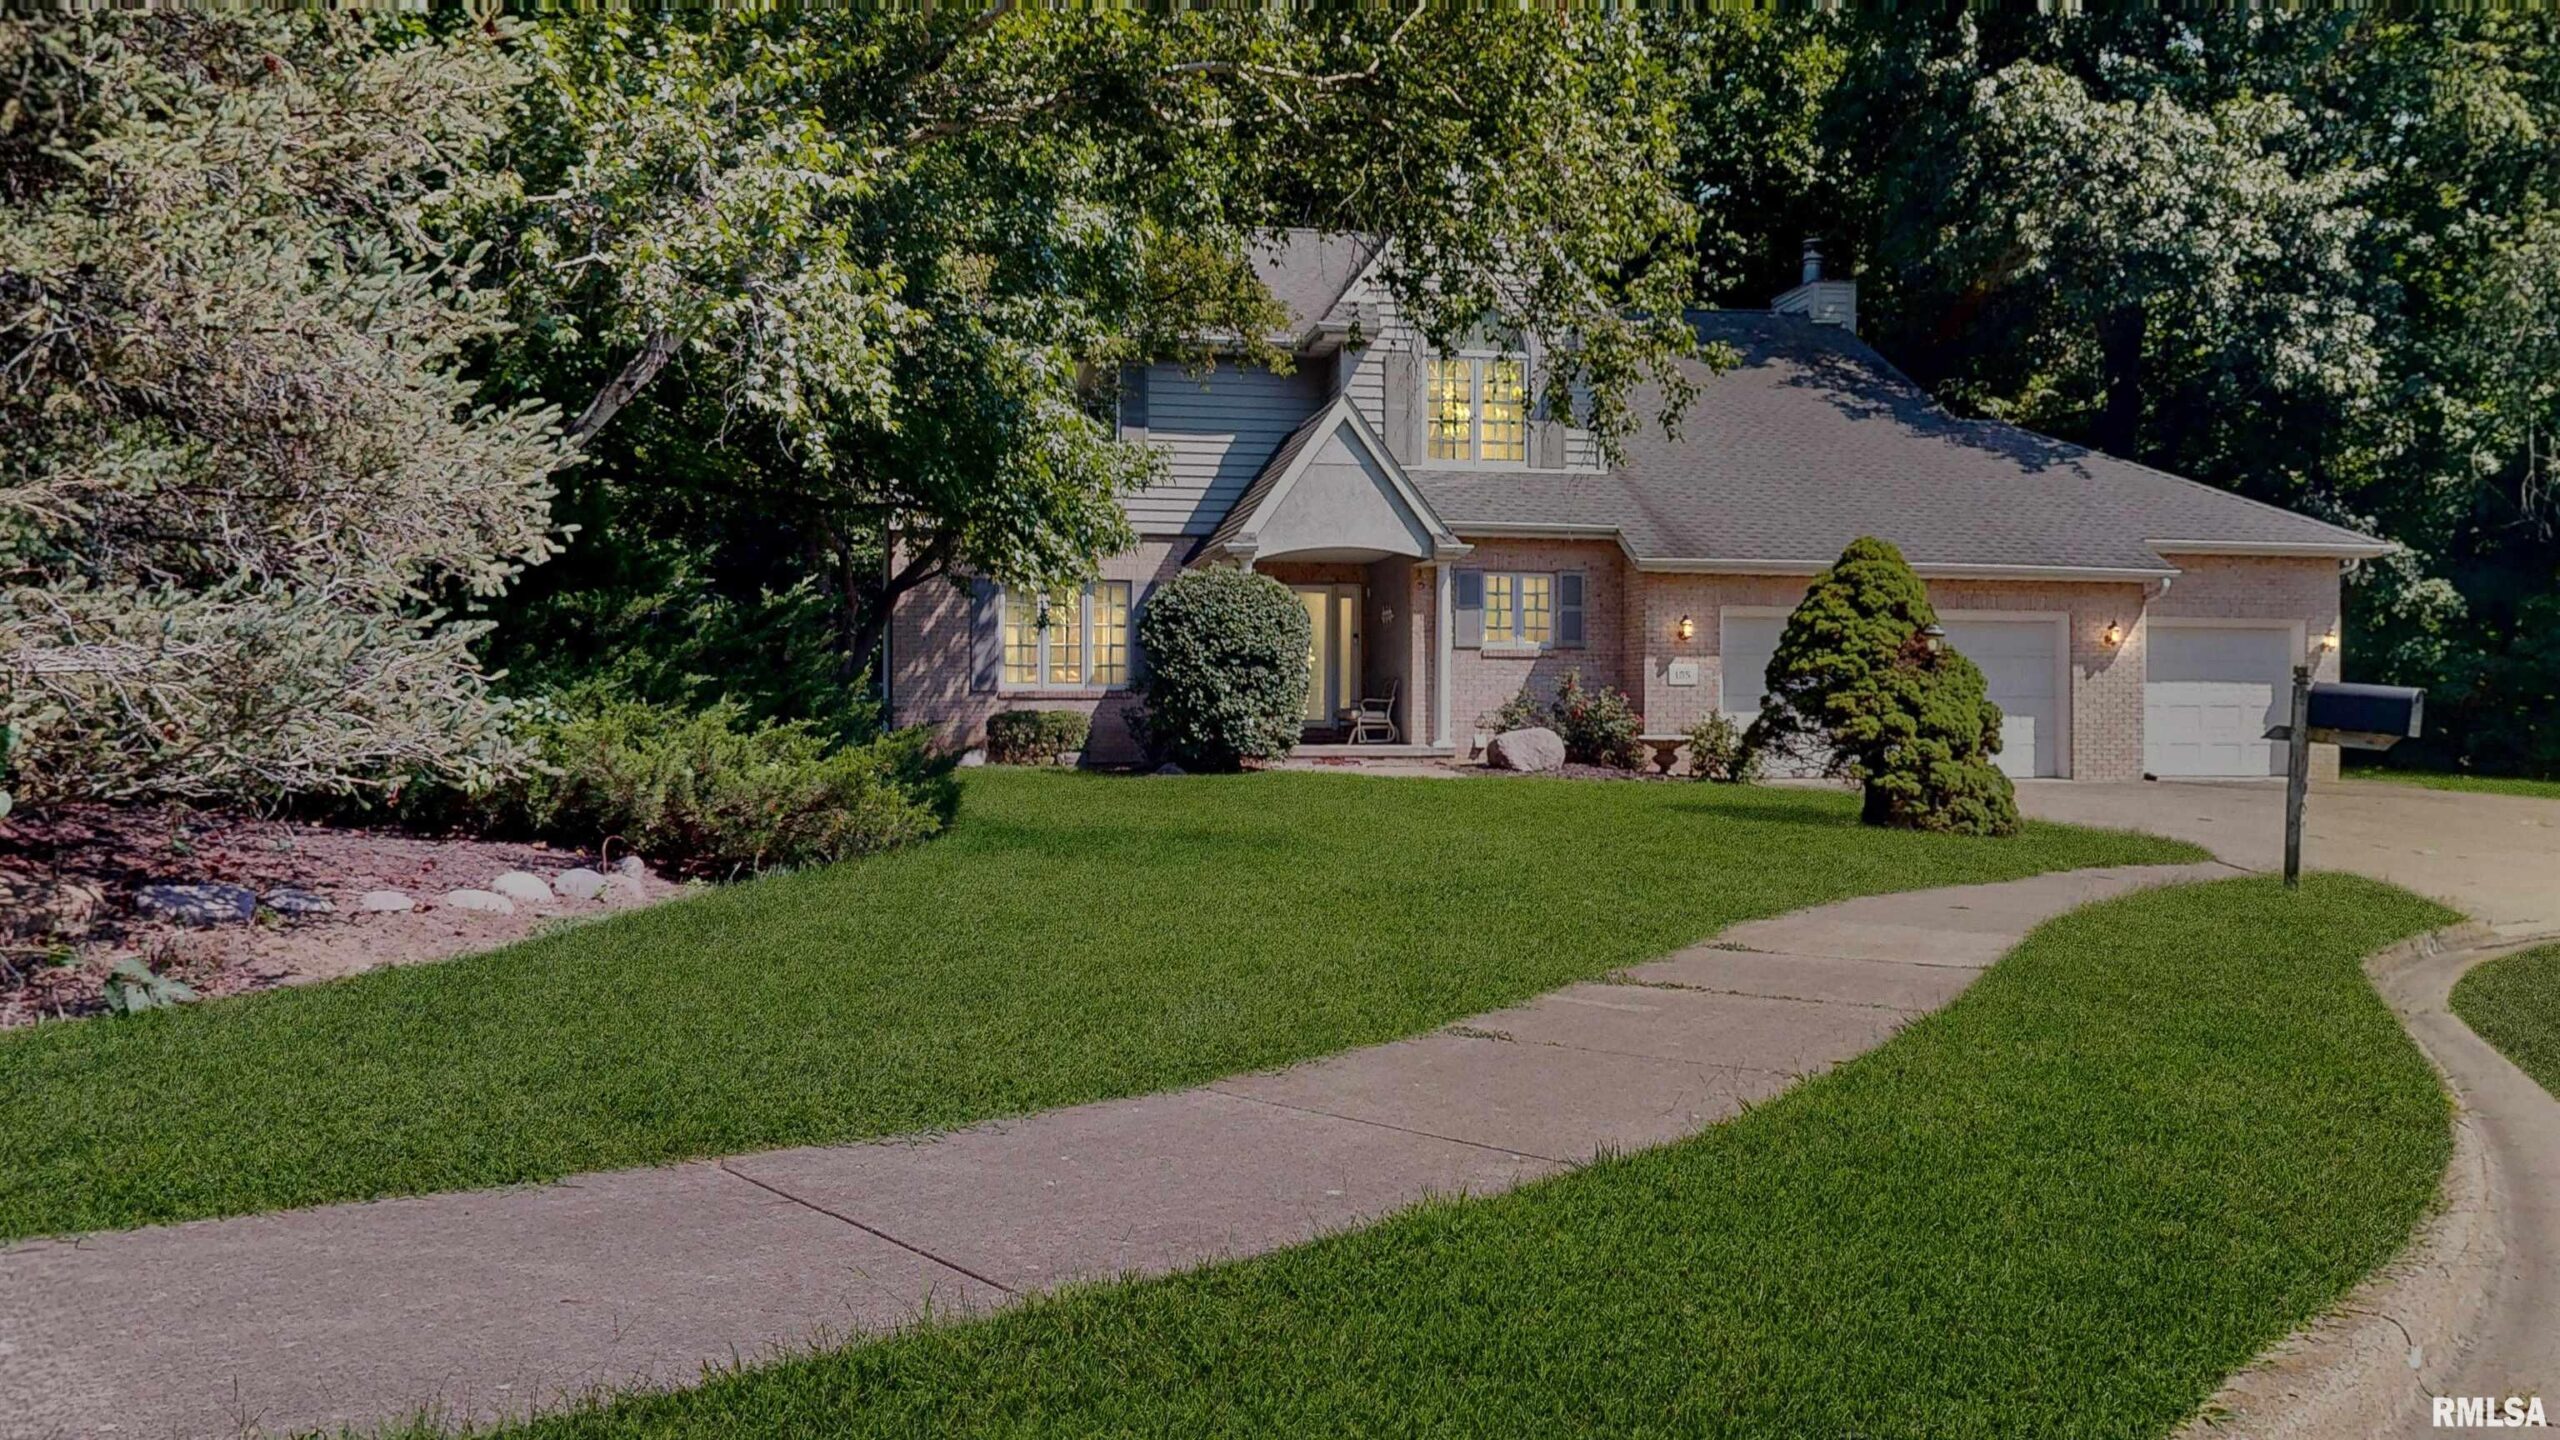
105 FLEUR DE LIS Court, East Peoria, IL, 61611
Realty Executives AcclaimedBasics
- Date added: Added 5 days ago
- Category: Single Family Residence
- Type: Residential
- Status: Active
- Bedrooms: 4
- Bathrooms: 2
- Half baths: 2
- Area: 2620 sq ft
- Year built: 1993
- SubdivisionName: Ville Lumiere
- ListOfficeName: Realty Executives Acclaimed
- GarageSpaces: 3
- ListAOR: rmlsa
- MLS ID: RMAPA1268420
Description
-
Description:
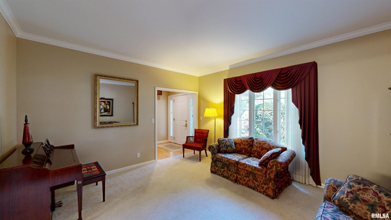
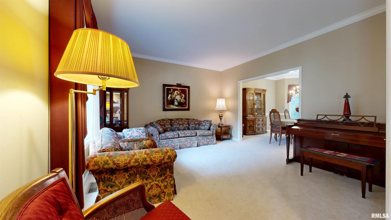
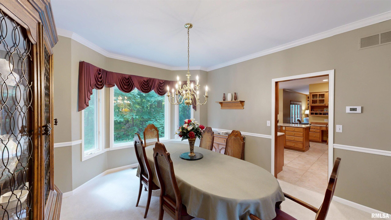
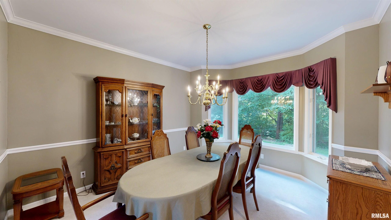
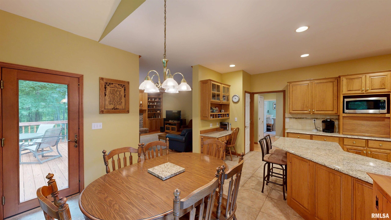
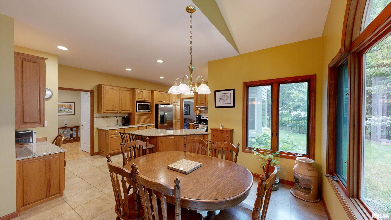
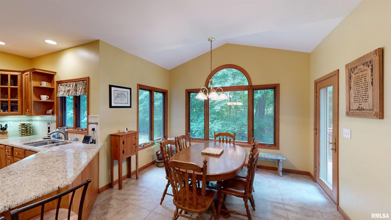
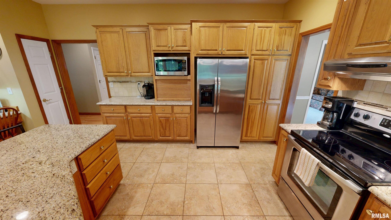
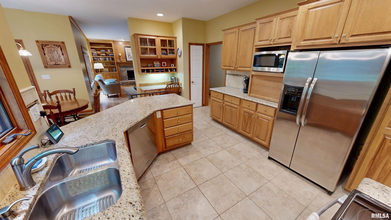
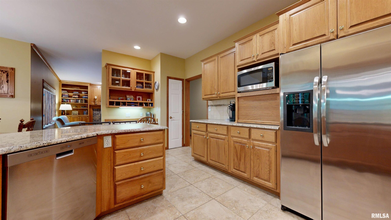
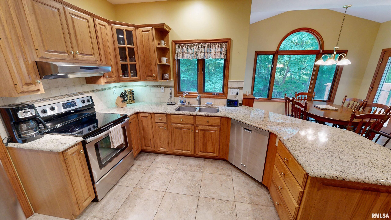
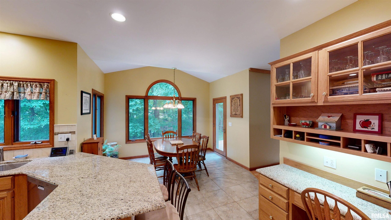
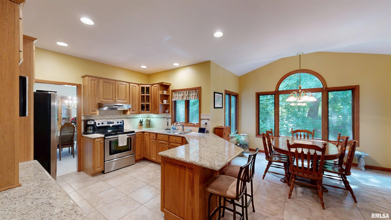
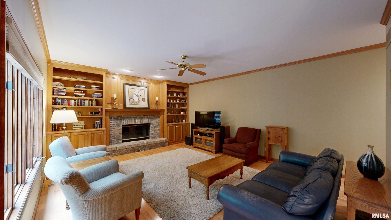
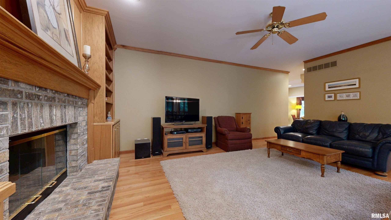
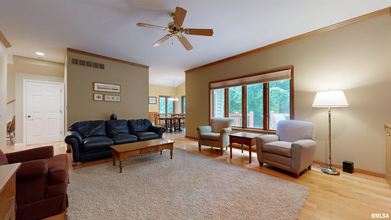
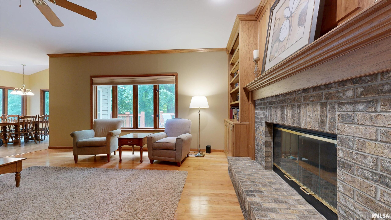
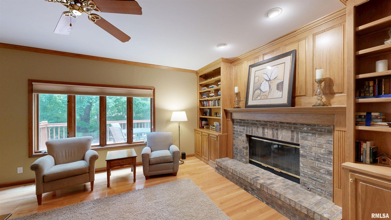
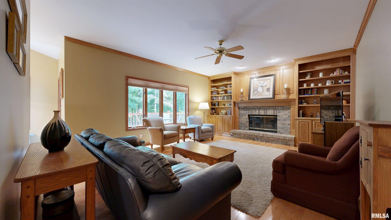
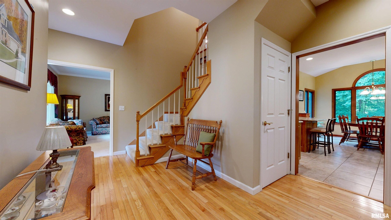
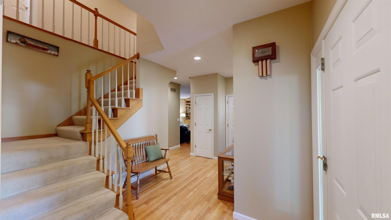
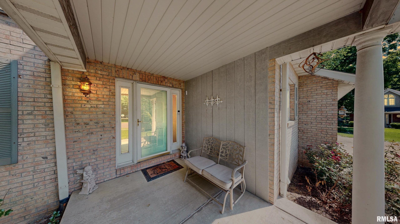
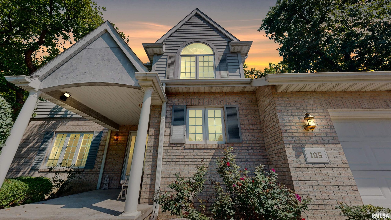
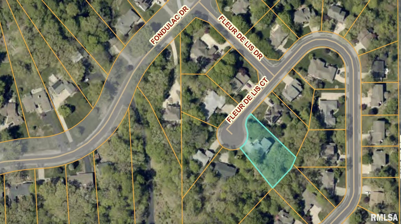
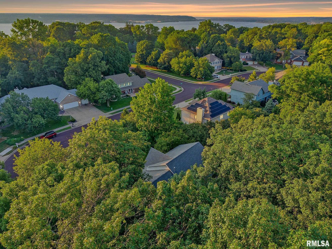
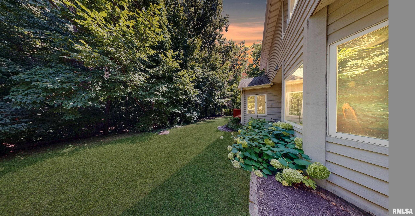
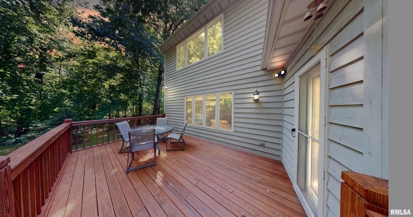
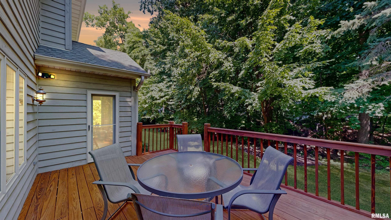
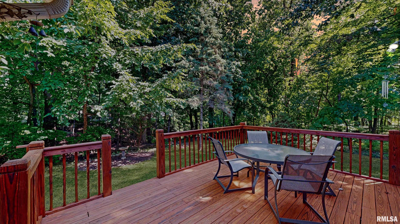
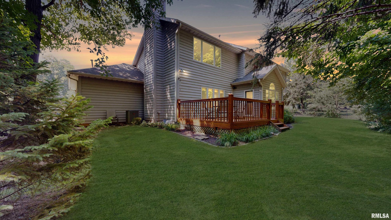
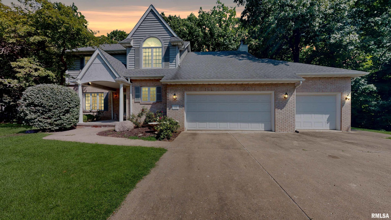
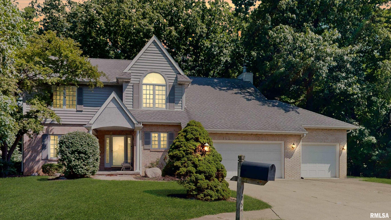
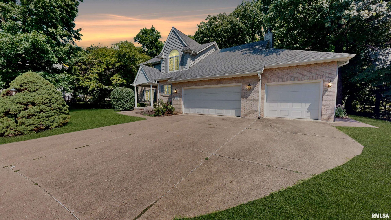
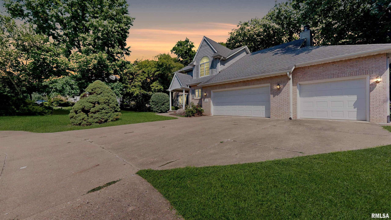
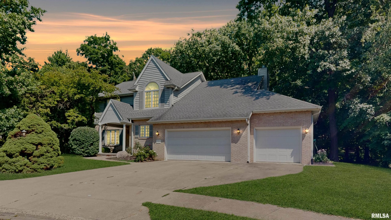
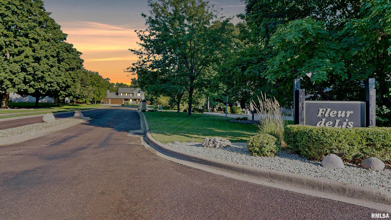
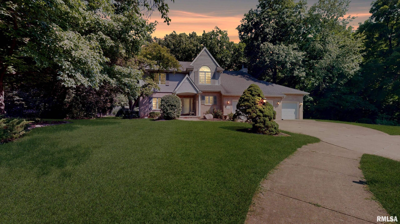
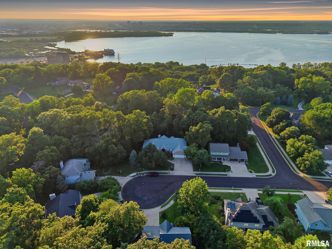
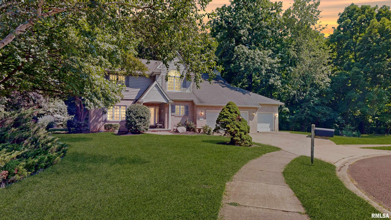
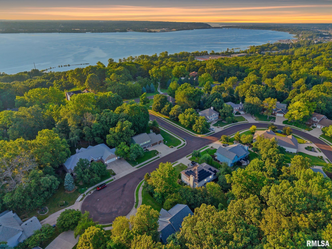
Welcome to Prestigious "Ville Lumiere" Subdivision tucked away in a wooded area off Fondulac Dr. Commute to Downtown in minutes while taking in the breathtaking Illinois River Valley & Peoria Skyline. Rare opportunity exists w/this pride of ownership 4 Bed, 2 Full & 2 half bath 1 owner home situated on just under 1/2 acre wooded cul-de-sac lot. The covered front porch invites you into the hardwood front foyer w/ double sidelights on the front entry door w/ access to the front formal living rm, 1/2 bath, & Laundry/Mudrm & large 3 car garage w/11' ceilings. 9' ceilings on main floor. The gas fireplaced family rm boasts hardwood flooring, built-in cabinetry w/bookshelves, accent wall panels, crown molding, & window overlooking the deck & backyard. Stainless applianced kitchen features, can lighting, granite counter tops, sink window overlooking private backyard, abundance of cabinetry featuring crown molding, built-in desk nook, vaulted informal dining area featuring architectural windows w/deck access, tile backsplash & flooring. Formal dining rm w/windowed bay bump out, chair rail & crown molding. Upper level has double door entry to the primary bedrm featuring vaulted ceiling, large walk-in closet, 5-piece bath w/double sinks, shower, jetted garden tub w/overhead skylight. Down the foyer is the Full-hall bath, Bedrm 2 w/vaulted ceiling, architectural window, jack & jill 1/2 bath w/Bed 3. Bed 3 & 4 both have double closets. Full basement awaiting your finishing touches!
Show all description
Rooms
-
Rooms:
Room type Area Level Length Width Main Level 1322 Upper Level 1298 Lower Level Basement Additional Level Bedroom 1 Upper 15.06 15.02 Bedroom 2 Upper 14.03 11.03 Bedroom 3 Upper 14.06 13.11 Bedroom 4 Upper 14.06 9.1 Living Room Main 14.07 13.06 Family Room Main 19.05 15.06 Dining Room Main 13.05 12.02 Dining Room Main 12.01 11.1 Kitchen Main 18 11.06 Laundry Main 9.02 7.06 Additional Room Main 17 11.09 Additional Room 2 Main 11.07 8 Third Floor
Location
- CountyOrParish: Tazewell
- Directions: Fondulac Drive to Fleur de Lis Drive then Right on Fleur de Lis Court Home is on the left side of Cul-De-Sac.
Building Details
- NewConstructionYN: No
- Heating: Natural Gas, Forced Air, Gas Water Heater
- Basement: Full, Sump Pump, Unfinished
- Exterior material: Brick, Frame, Other, Wood Siding
- Roof: Shingle
- Parking: Attached, Heated Garage
Amenities & Features
- Waterfront available: No
- GarageYN: Yes
- AttachedGarageYN: No
- FireplaceYN: No
- PoolPrivateYN: No
- Cooling: Central Air
- Spa Features: Bath
- WindowFeatures: Skylight(s), Window Treatments, Blinds
- Amenities:
- Features: