
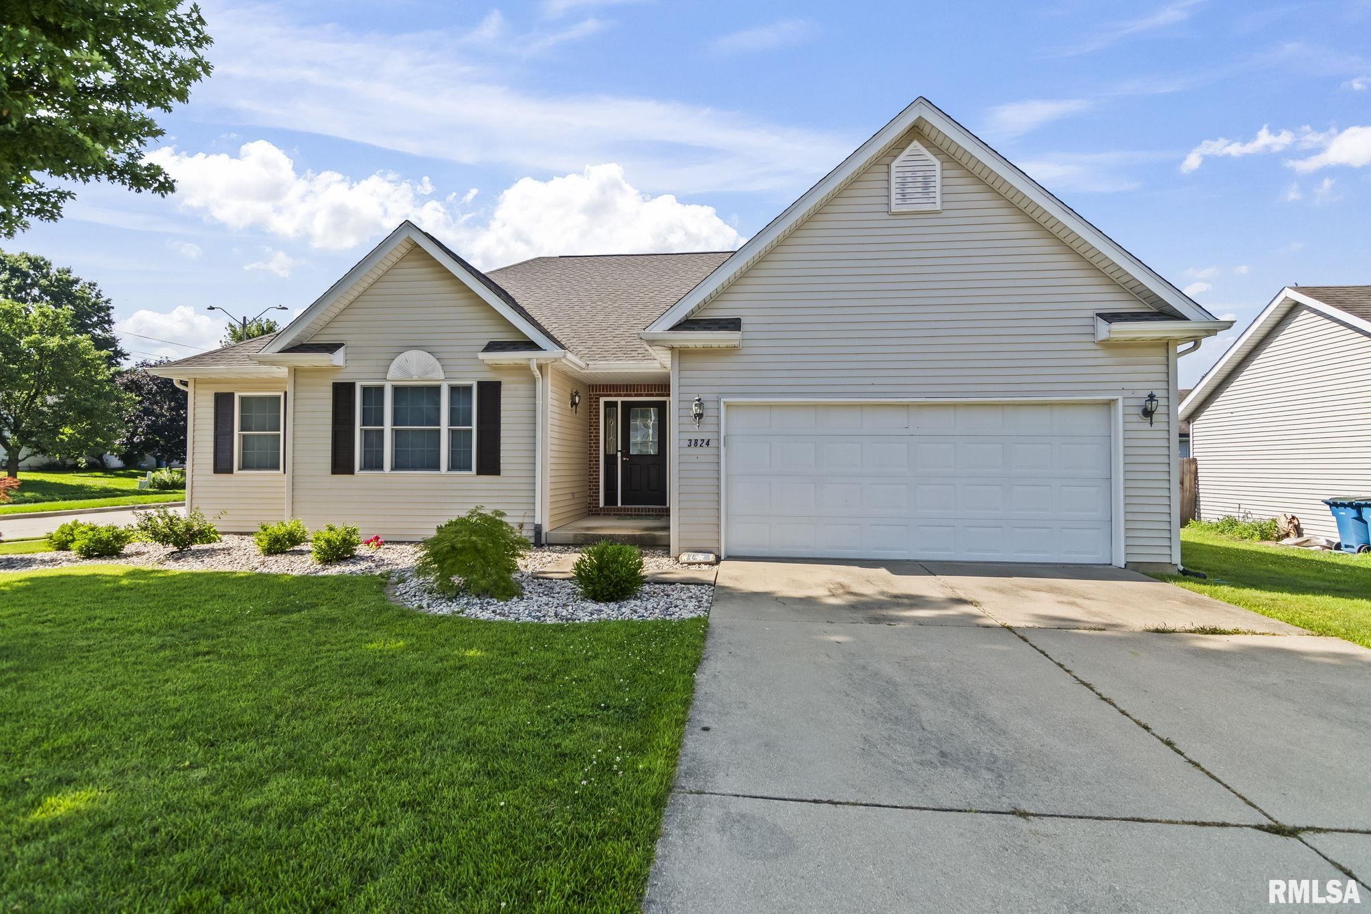
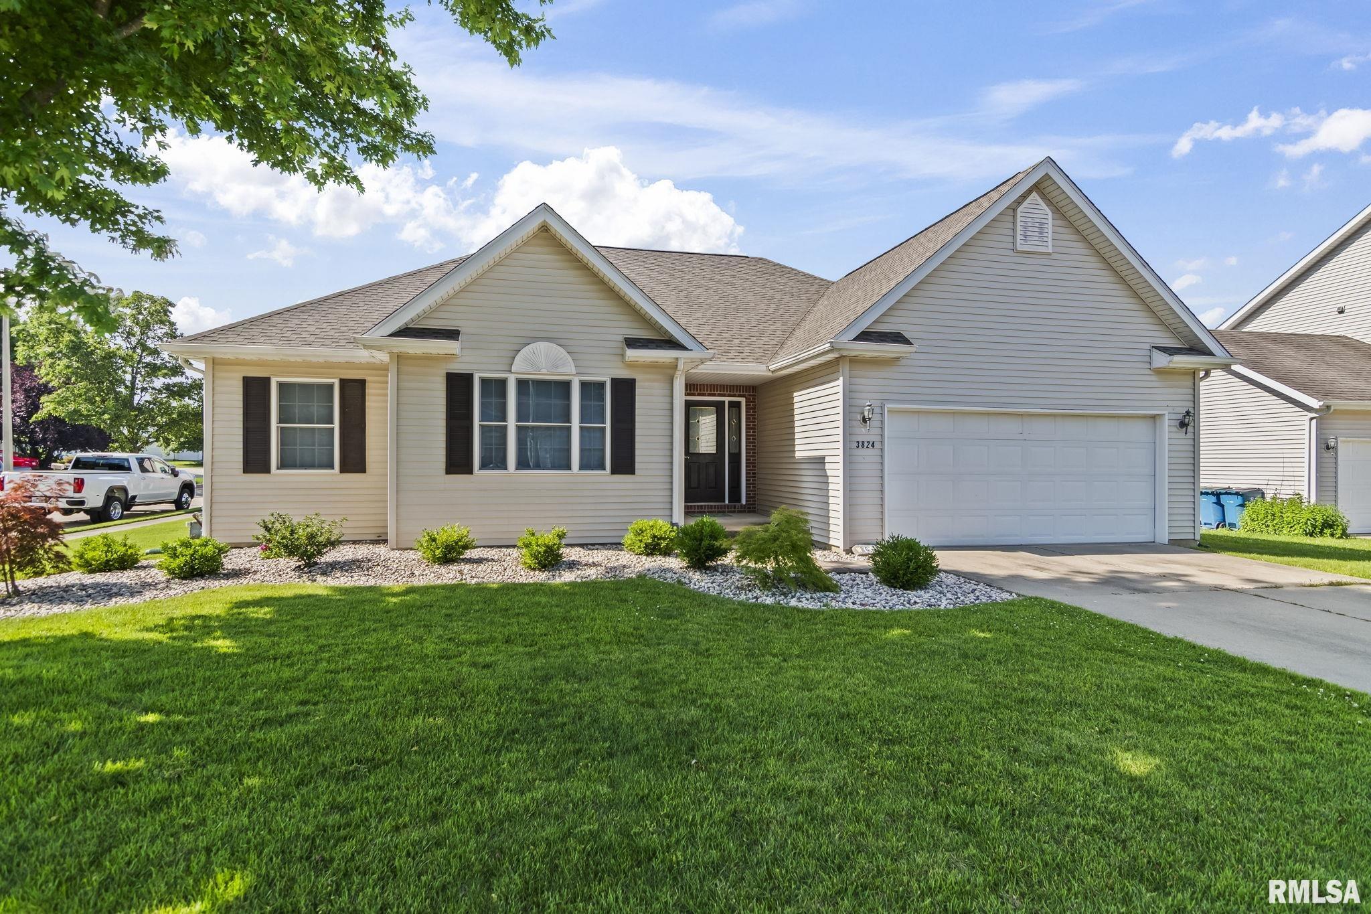
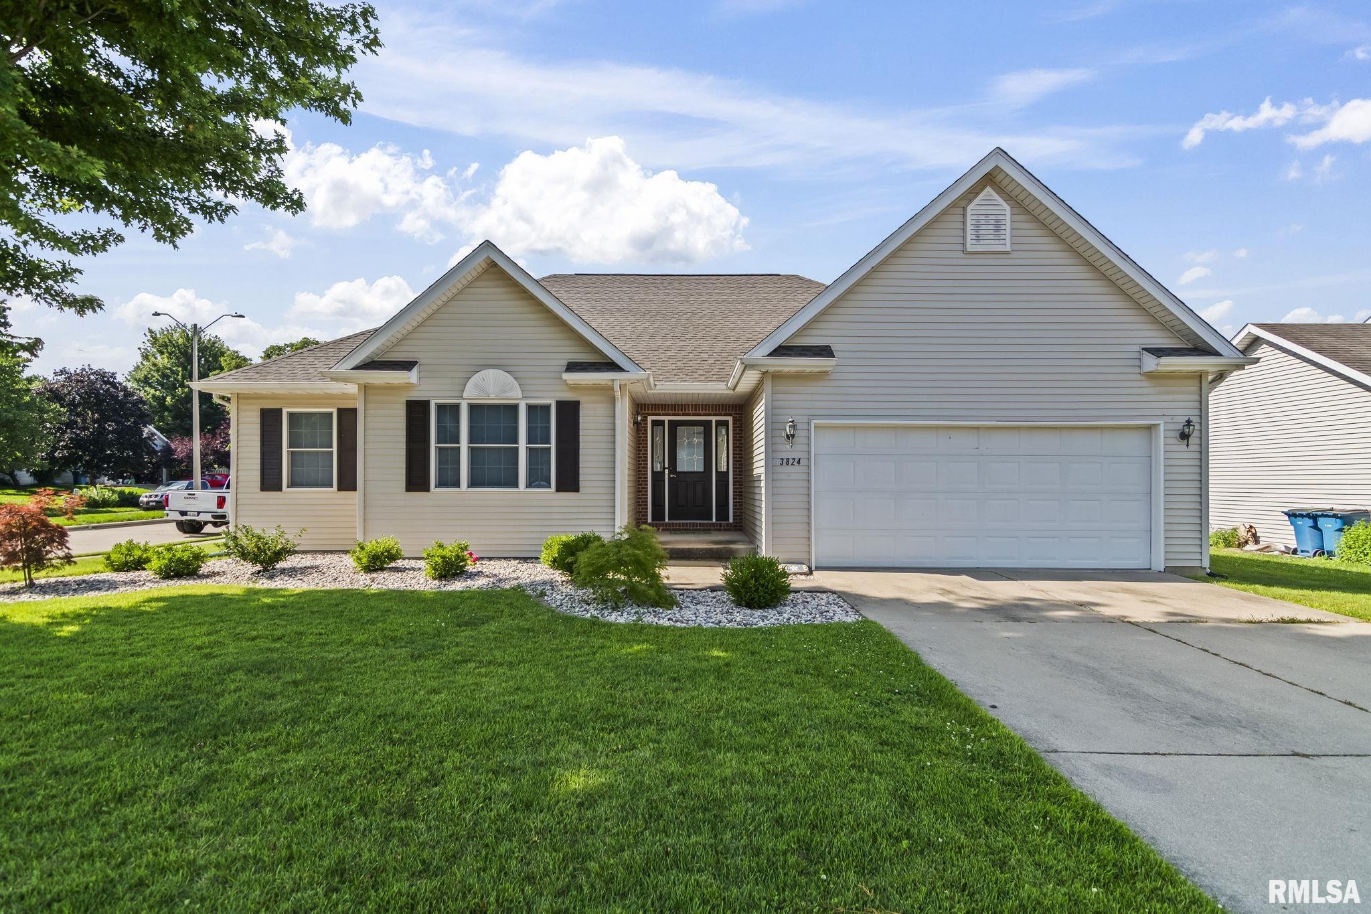
3824 Carney Boulevard, Springfield, IL, 62712
The Real Estate Group, Inc.Basics
- Date added: Added 5 days ago
- Category: Single Family Residence
- Type: Residential
- Status: Active
- Bedrooms: 4
- Bathrooms: 3
- Half baths: 0
- Area: 3415 sq ft
- Year built: 2003
- SubdivisionName: Palisades
- ListOfficeName: The Real Estate Group, Inc.
- GarageSpaces: 2
- ListAOR: rmlsa
- MLS ID: RMACA1044900
Description
-
Description:
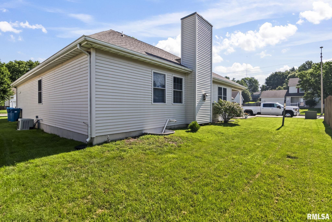
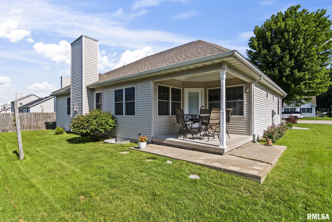
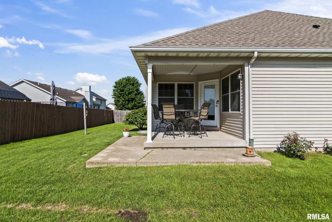
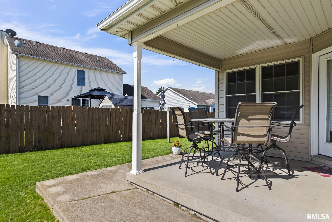
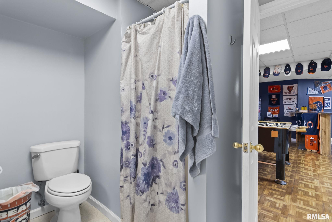
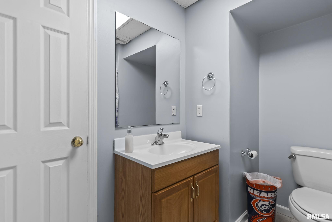
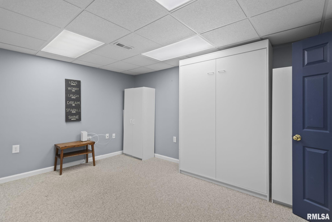
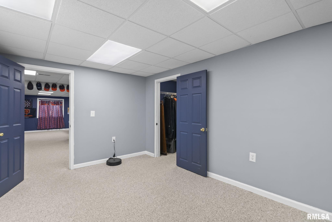
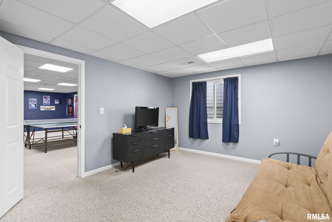
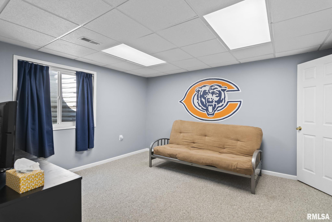
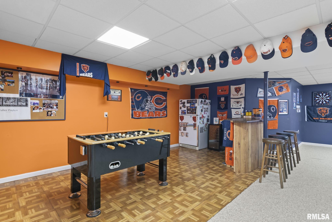
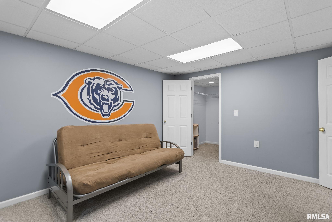
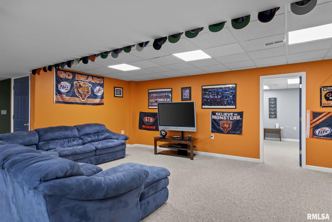
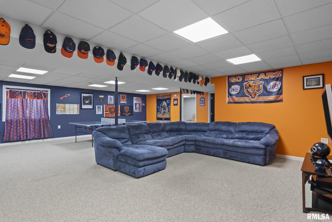
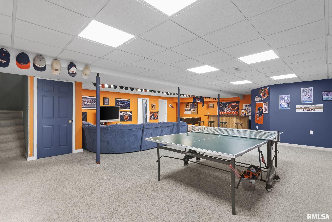
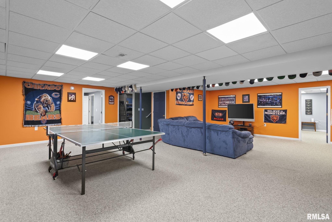
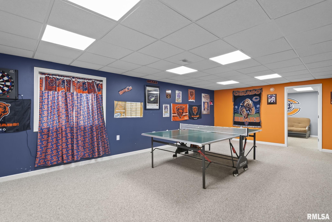
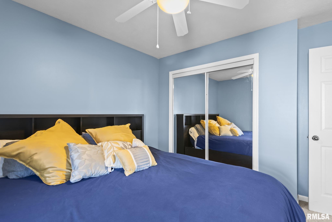
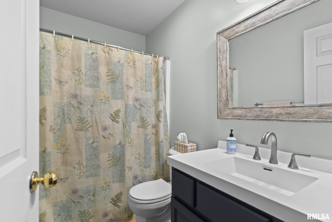
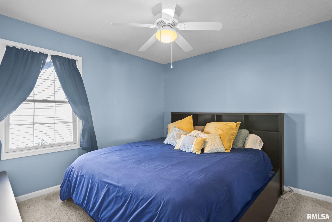
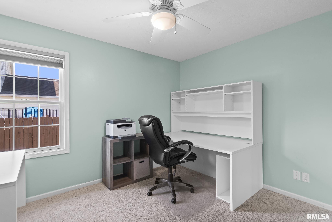
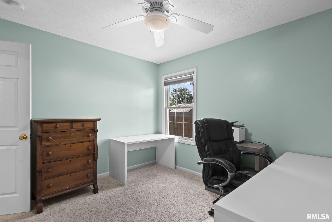
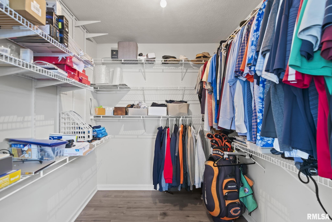
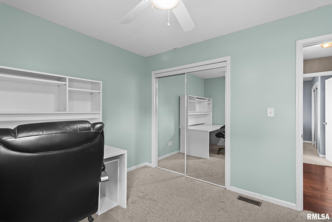
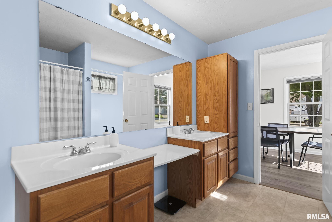
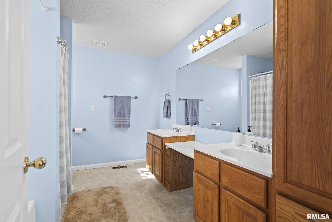
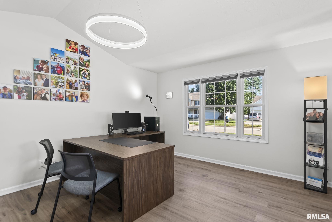
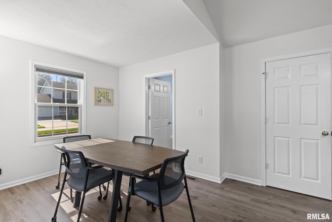
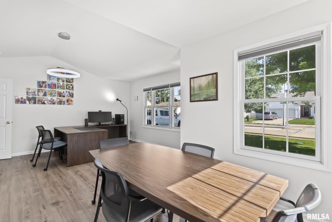
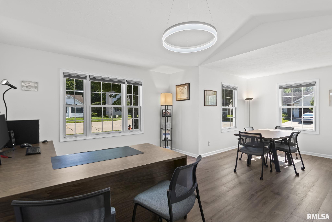
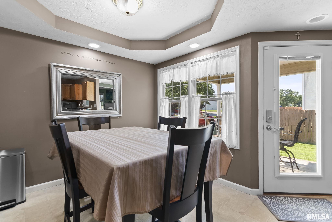
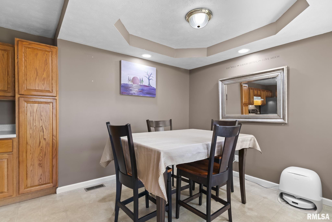
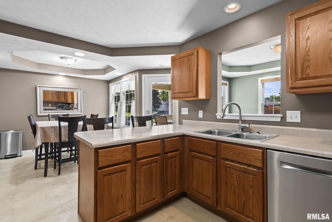
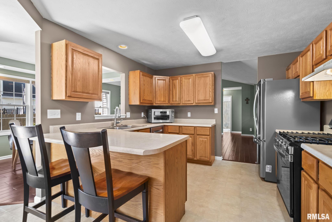
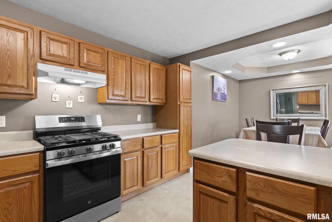
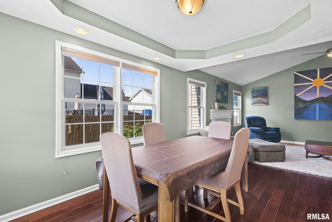
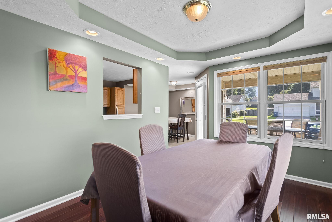
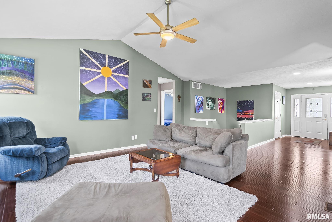
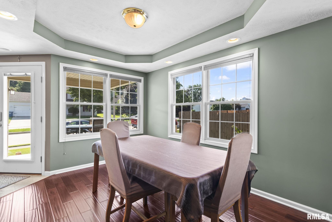
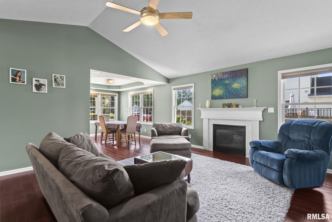
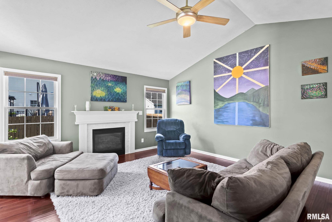
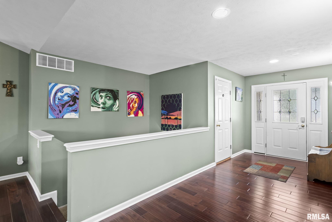
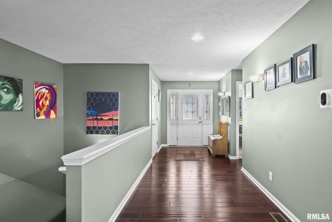
This sprawling ranch in Rochester school district has been meticulously loved & cared for by its original owners for 23 years! The main level lives large with a spacious foyer, living room with vaulted ceilings & a gas fireplace, large dining room with tray ceiling, large kitchen with a breakfast bar & eat-in nook, as well as a split bedroom concept & main floor laundry! Beautiful hardwood floors throughout the foyer, living room, dining room, & halls. The large primary bedroom (currently used as a home office) has newer vinyl plank flooring & offers plenty of space for a sitting area or nursery, includes a large walk-in closet, and spacious bathroom with dual vanities, a walk-in shower, and tub! Across the way you'll find 2 additional bedrooms that are each large enough to fit a king-sized bed, & the 2nd full bath which has been newly remodeled. Downstairs you'll find the spacious 4th bedroom with egress & a large walk-in closet, as well as the 3rd full bathroom. The huge family room has an additional egress window, as well as an adjoining bar area that is plumbed for a sink. The large bonus room could be used as a 5th bedroom (no egress) which features a built-in murphy bed & large walk-in closet. The basement also includes a large mechanical room which offers plenty of room for storage space! Roof replaced in 2023. Water heater approx. 5 yrs. Truly a beautiful home sitting on a nice, corner lot. Schedule your showing today!
Show all description
Rooms
-
Rooms:
Room type Area Level Length Width Main Level 1805 Upper Level Lower Level Basement 1610 Additional Level Bedroom 1 Main 21.1 14.03 Bedroom 2 Main 11.07 10.03 Bedroom 3 Main 11.08 10.09 Bedroom 4 Basement 12.03 13.08 Living Room Main 14.11 19.04 Family Room Basement 25.06 29.01 Dining Room Main 12.04 9.07 Dining Room Main 9 9.07 Kitchen Main 12.11 11.06 Additional Room Basement 11.07 14.07 Additional Room 2 Basement 10 19.01 Third Floor
Location
- CountyOrParish: Sangamon
- Directions: Hilltop Rd to The Palisades Subdivision (Kerry Blvd), R on Warrior Blvd, L on Carney Blvd. Home is on the corner of Carney & Warrior.
Building Details
- ArchitecturalStyle: Ranch
- NewConstructionYN: No
- Heating: Natural Gas, Forced Air, Gas Water Heater
- Basement: Egress Window(s), Finished, Full, Sump Pump
- Exterior material: Frame, Vinyl Siding
- Roof: Shingle
- Parking: Attached
Video
- VirtualTourURLUnbranded: https://design-eyes-photography.aryeo.com/sites/rnqdwawn/unbranded
Amenities & Features
- Waterfront available: No
- GarageYN: Yes
- AttachedGarageYN: No
- FireplaceYN: No
- PoolPrivateYN: No
- Cooling: Central Air
- WindowFeatures: Blinds
- Amenities:
- Features: