
315 HILL Street, Virden, IL, 62690
RE/MAX ProfessionalsBasics
- Date added: Added 1 day ago
- Category: Single Family Residence
- Type: Residential
- Status: Active
- Bedrooms: 3
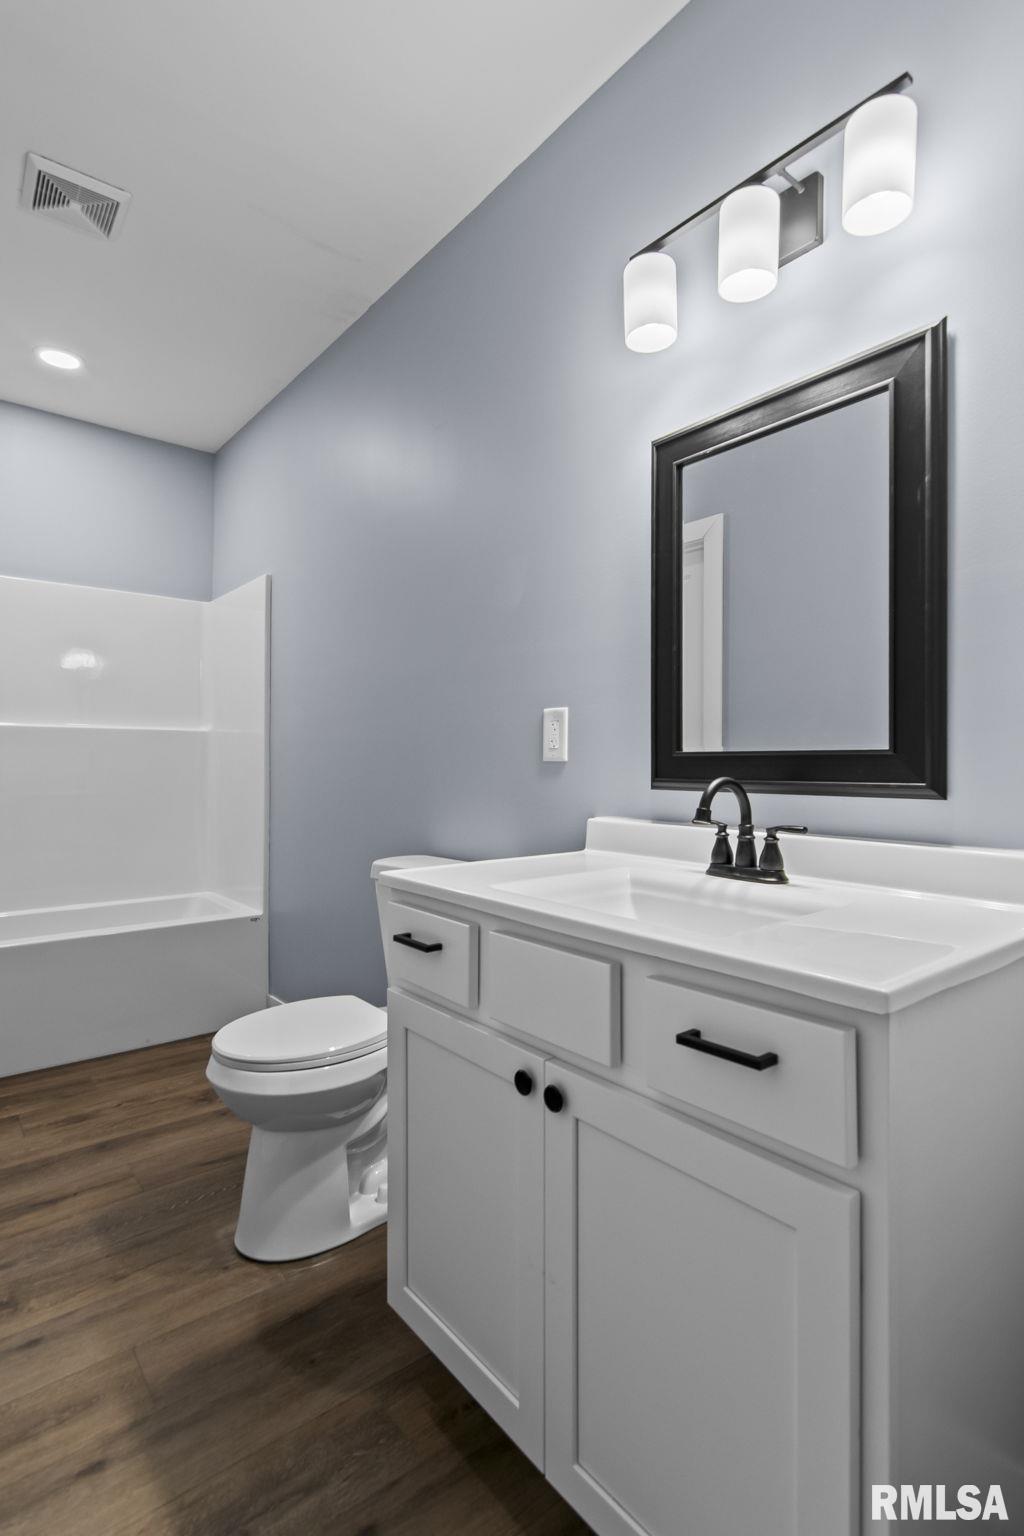
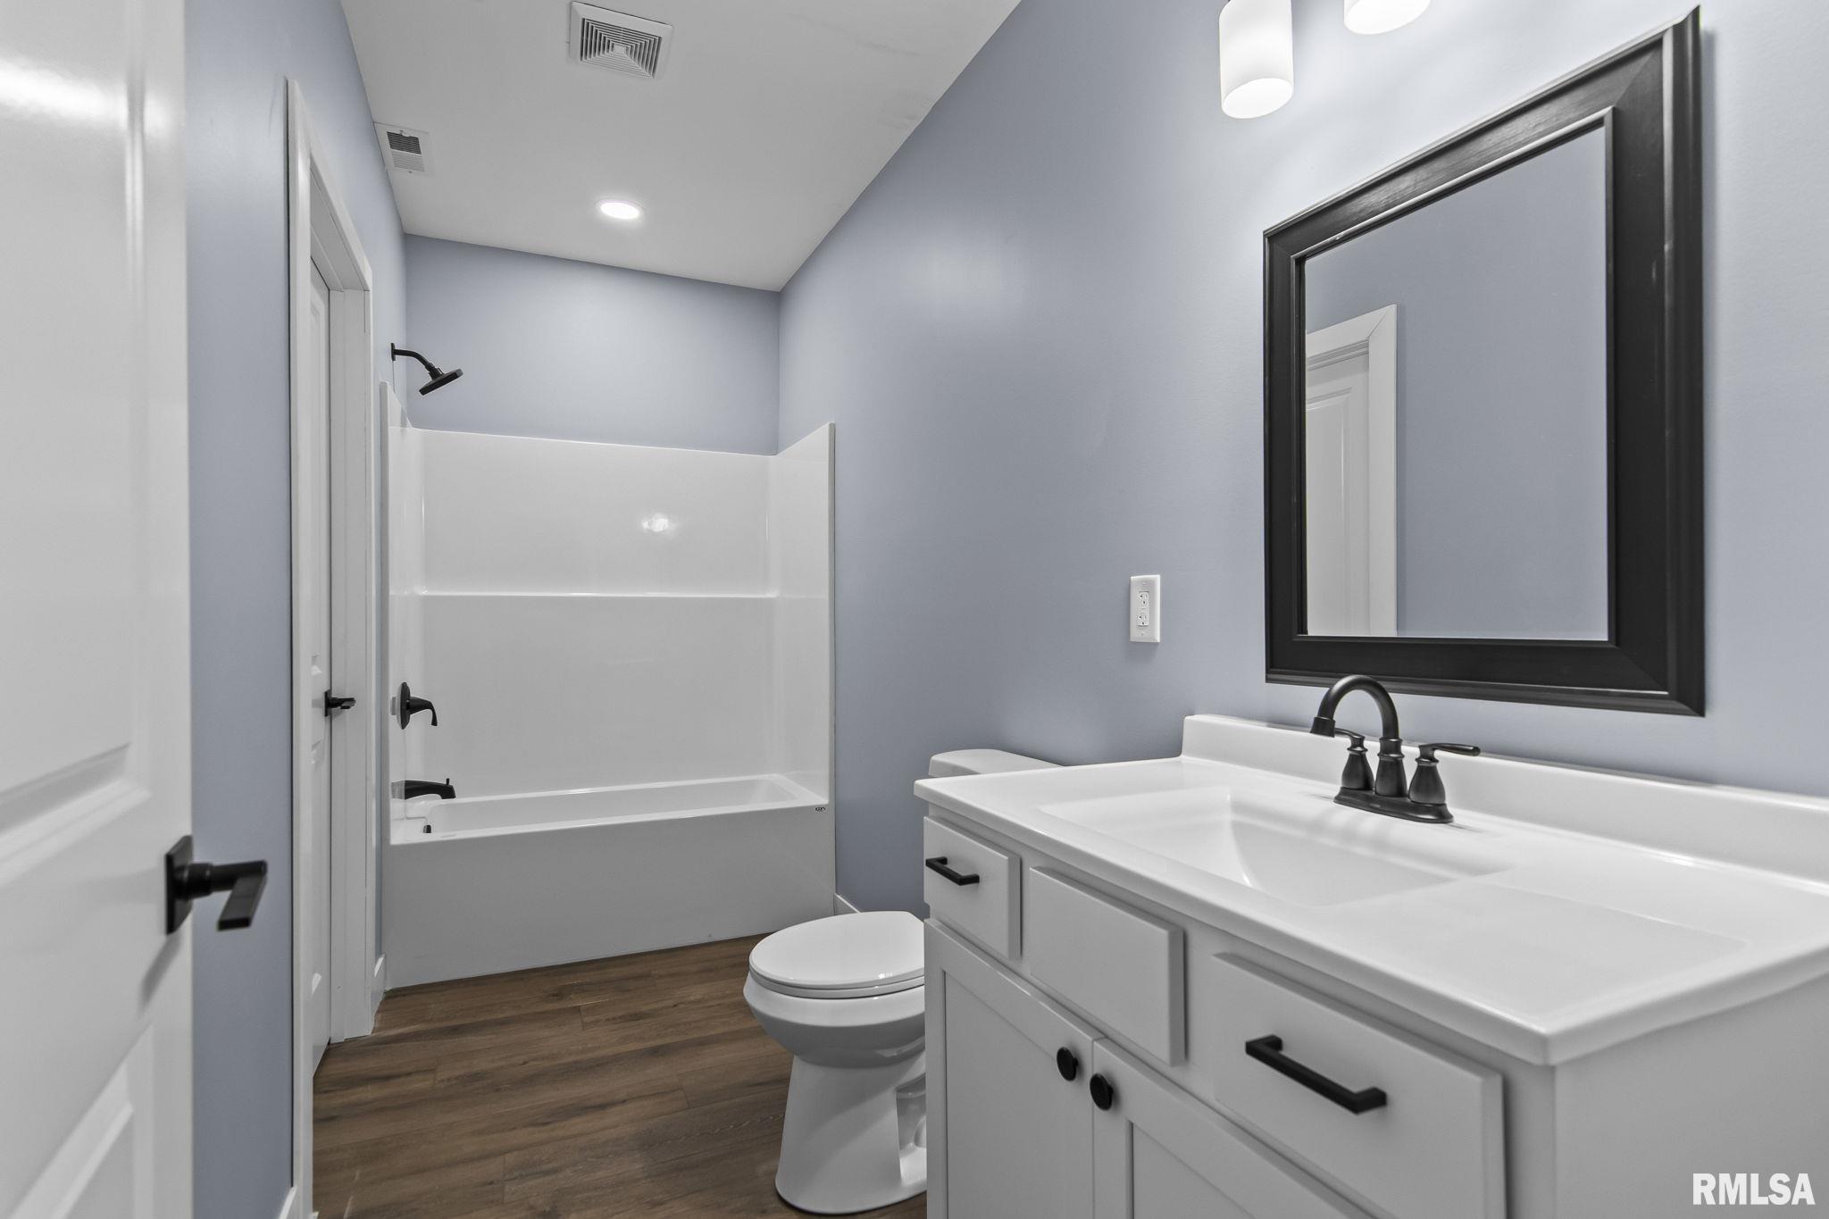
- Bathrooms: 2
- Half baths: 1
- Area: 2100 sq ft
- Year built: 2026
- SubdivisionName: None
- ListOfficeName: RE/MAX Professionals
- GarageSpaces: 2
- ListAOR: rmlsa
- MLS ID: RMACA1045274
Description
-
Description:
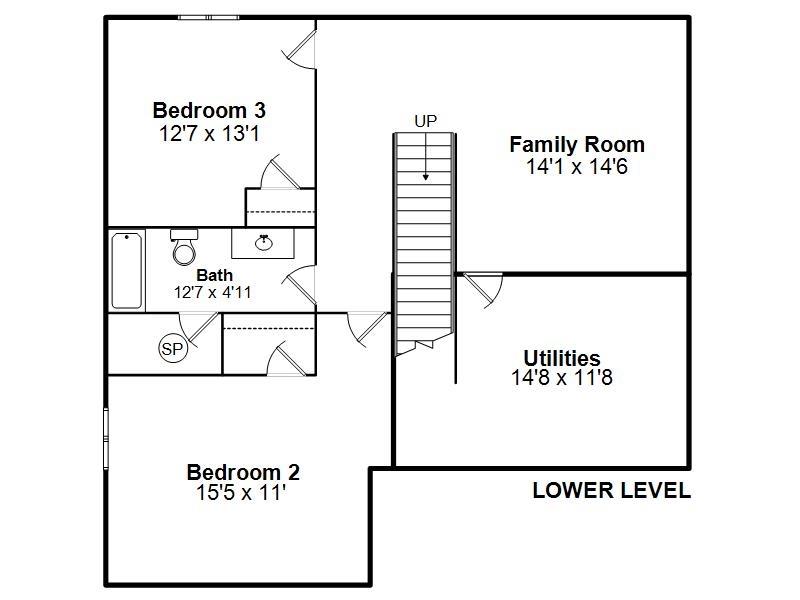
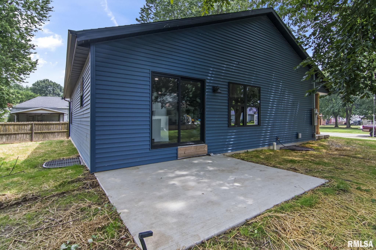
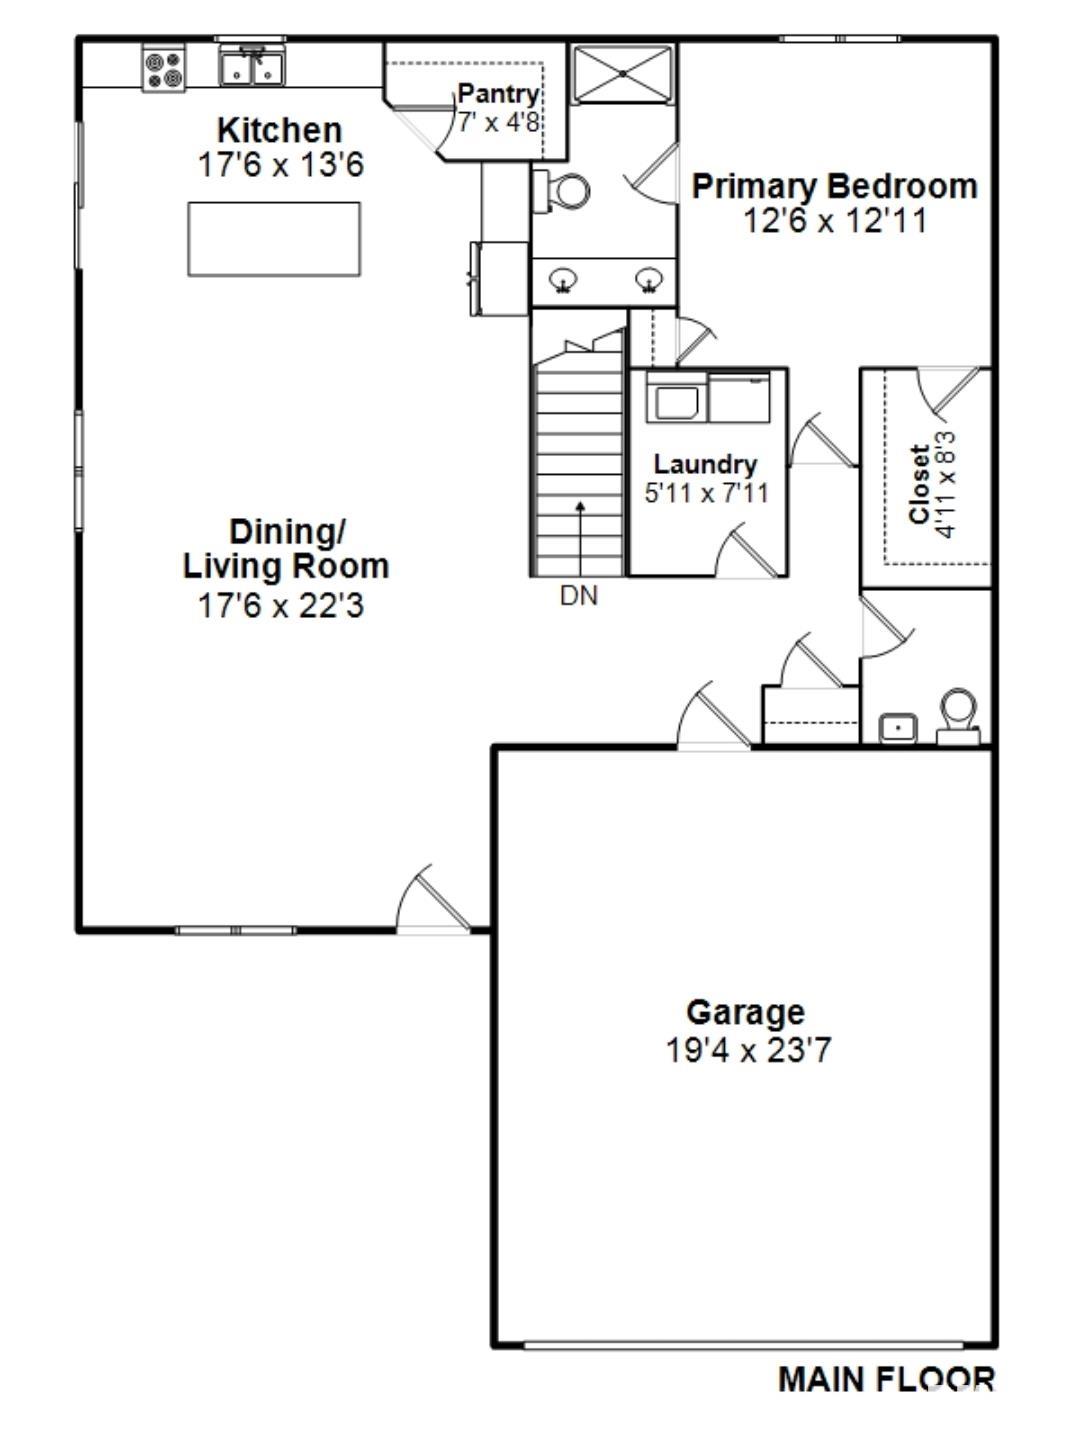
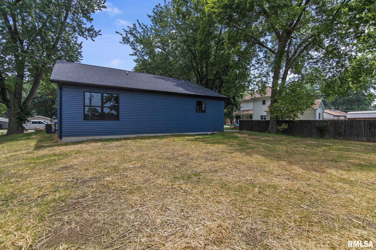
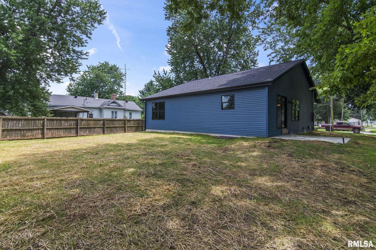
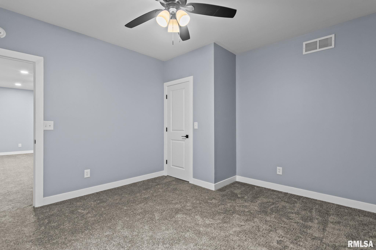
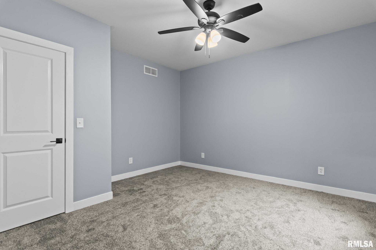
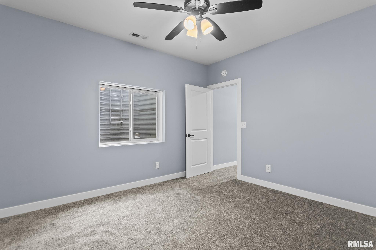
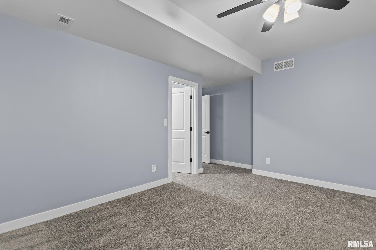
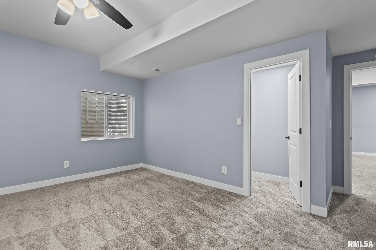
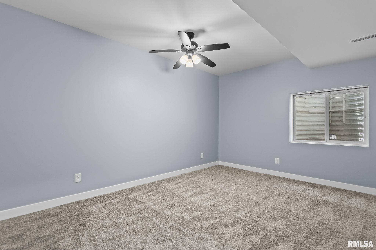
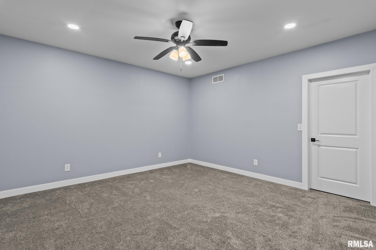
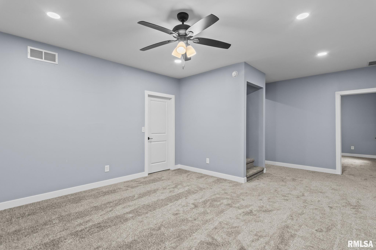
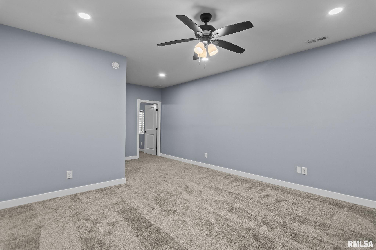
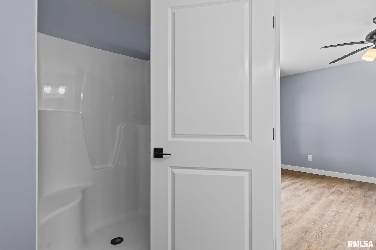
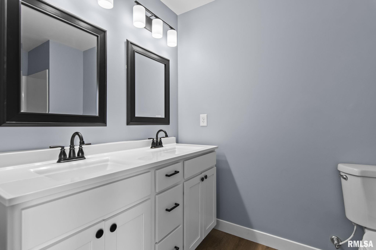
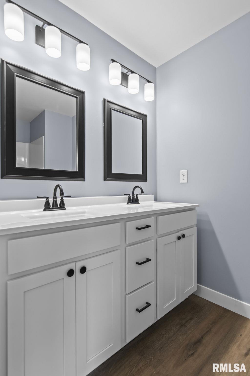
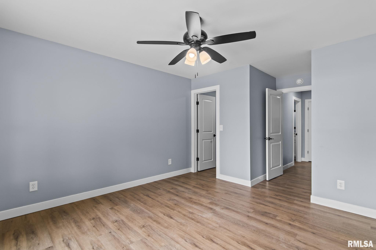
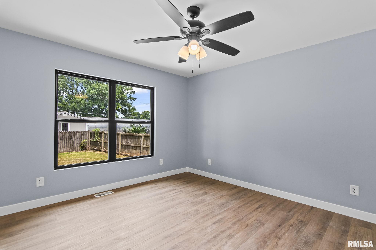
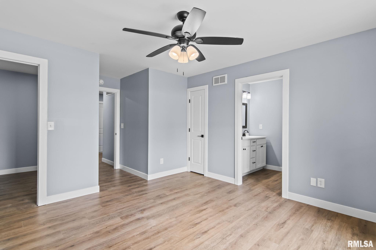
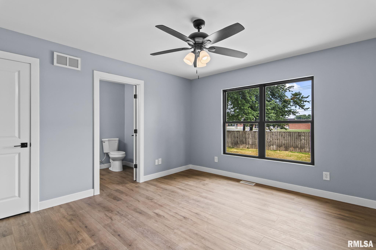
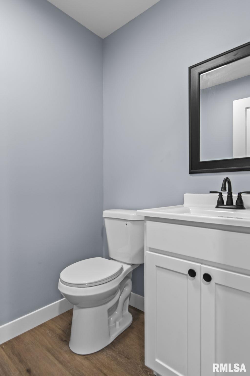
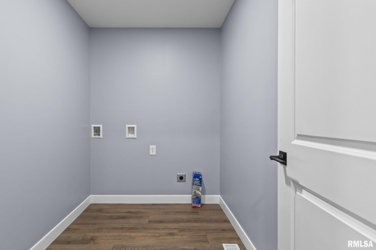
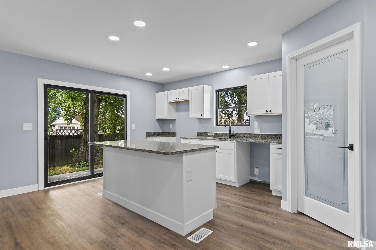
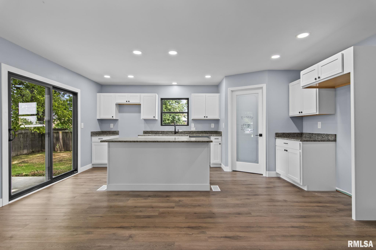
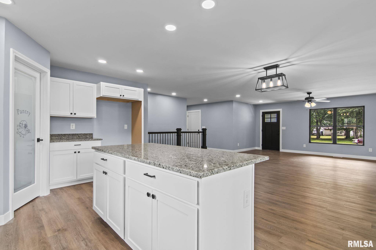
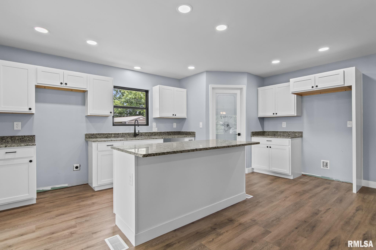
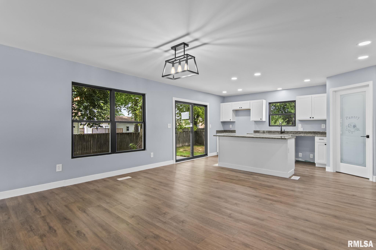
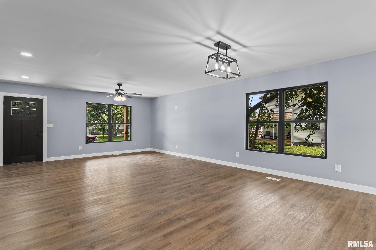
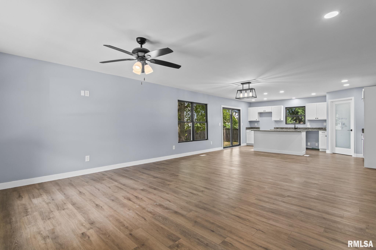
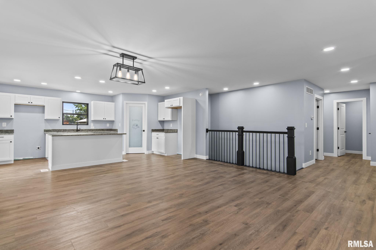
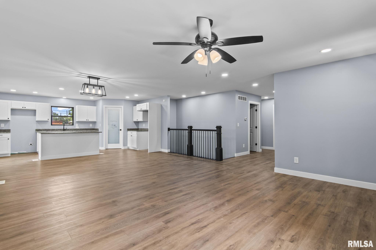
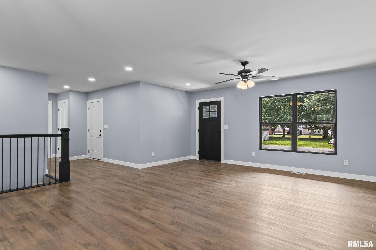
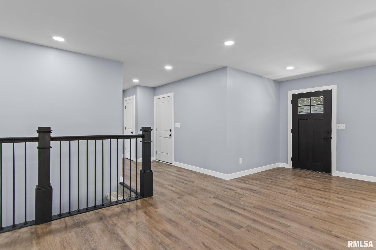
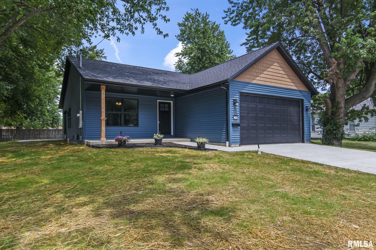
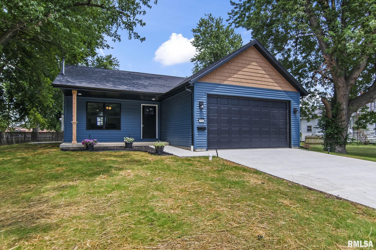
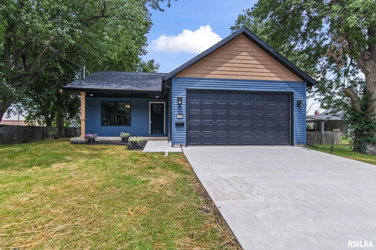
**NEW CONSTRUCTION** in Virden, IL! Enjoy the peace of mind that comes with a brand new, move in ready home just 30 minutes from Springfield. Perfect for first time home buyers, those looking to downsize with main floor living, or anyone wanting extra space with finished lower level bedrooms for kids, guests, or a home office. Built with quality in mind, this home features solid poured concrete foundation walls, 8 inches of rock beneath the foundation, drain tile surrounding the home, and a lifetime transferable waterproofing warranty. Inside you'll find 9 foot ceilings, luxury vinyl plank flooring throughout the main level, cozy carpet downstairs, white shaker cabinets, a walk in pantry, main floor laundry, a spacious primary suite with double vanity, plus a convenient half bath for guests. Relax on the charming front porch, entertain on the back patio, and enjoy the completed concrete driveway and sidewalk. The range/oven and dishwasher will be installed on 7/21, making this home truly move in ready. If you've been searching for new construction near Springfield, IL, small town charm, modern finishes, and low maintenance living, this home is a must see!
Show all description
Rooms
-
Rooms:
Room type Area Level Length Width Main Level 1200 Upper Level Lower Level Basement 900 Additional Level Bedroom 1 Main 12.6 12.11 Bedroom 2 Basement 15.5 11 Bedroom 3 Basement 12.7 13.1 Living Room Main 17.6 23.3 Family Room Basement 14.1 14.6 Kitchen Main 17.6 13.6 Laundry Main 5.1 7.11 Third Floor
Location
- CountyOrParish: Macoupin
- Directions: From Springfield Route 4 S to W Hill and go R, house will be on your right.
Building Details
- ArchitecturalStyle: Ranch
- NewConstructionYN: Yes
- Heating: Natural Gas, Forced Air, Electric Water Heater
- Basement: Egress Window(s), Full, Partially finished
- Exterior material: Frame, Vinyl Siding
- Roof: Shingle
- Parking: Attached
Amenities & Features
- Waterfront available: No
- GarageYN: Yes
- AttachedGarageYN: No
- FireplaceYN: No
- PoolPrivateYN: No
- Cooling: Central Air
- Amenities:
- Features: