
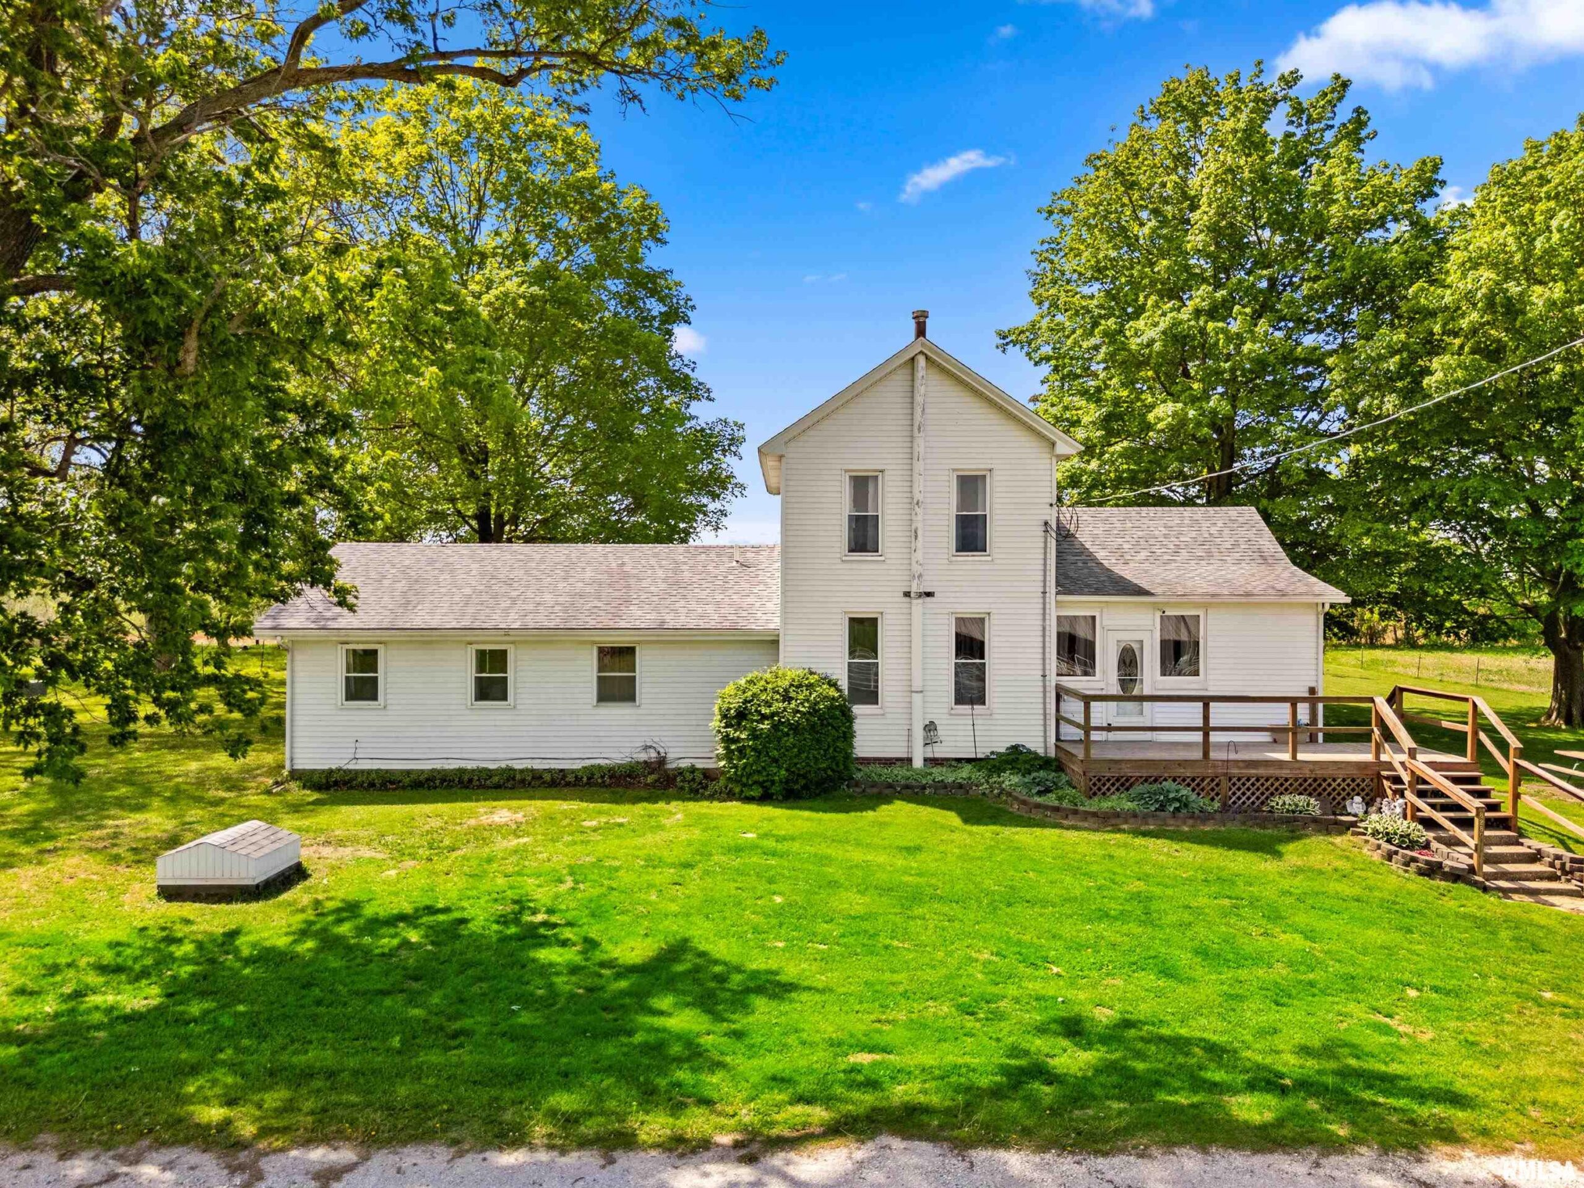
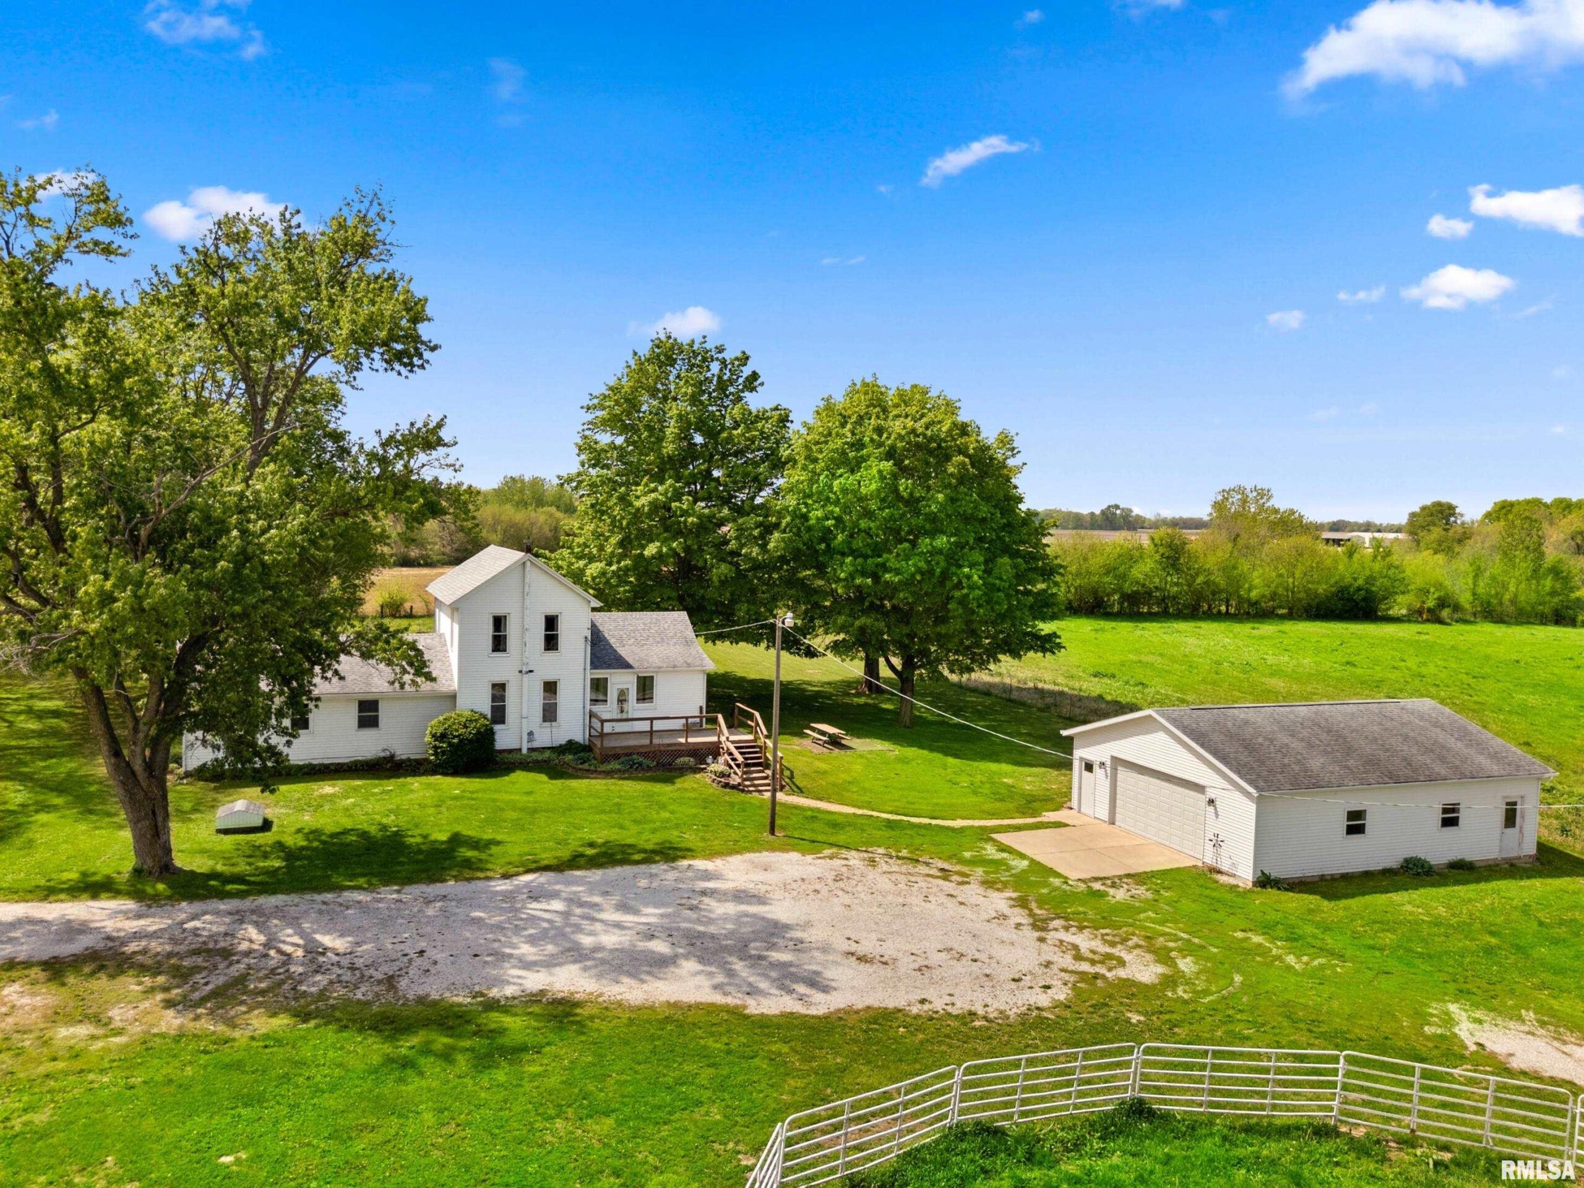
8280 WINTERS Lane, Lewistown, IL, 61542
Rhoades Real Estate & Land AucBasics
- Date added: Added 3 days ago
- Category: Single Family Residence
- Type: Residential
- Status: Active
- Bedrooms: 3
- Bathrooms: 2
- Half baths: 0
- Area: 2036 sq ft
- Year built: 9999
- SubdivisionName: Unavailable
- ListOfficeName: Rhoades Real Estate & Land Auc
- GarageSpaces: 4
- ListAOR: rmlsa
- MLS ID: RMAPA1267875
Description
-
Description:
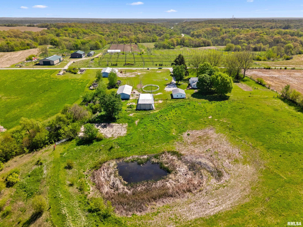
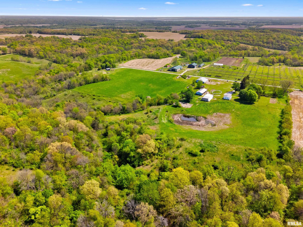
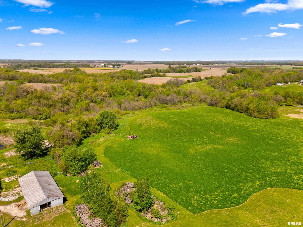
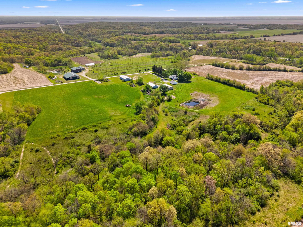
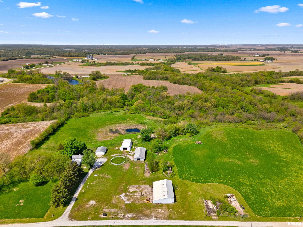
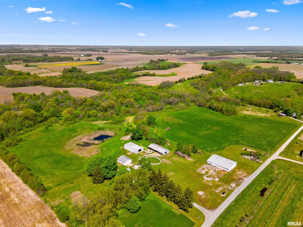
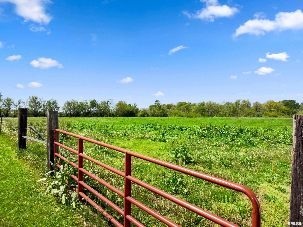
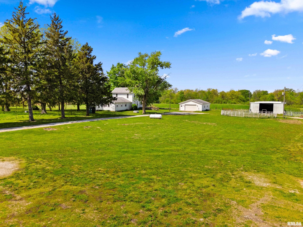
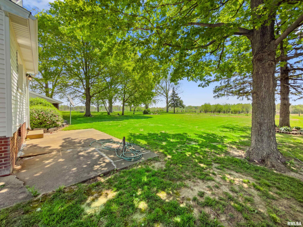
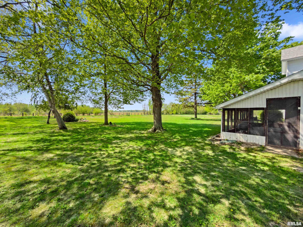
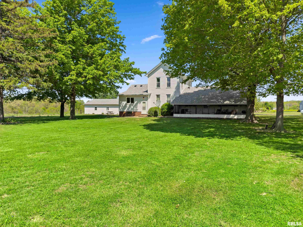
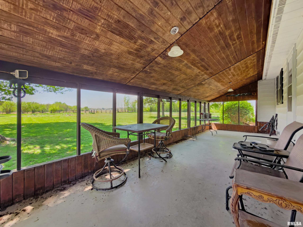
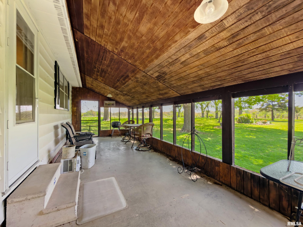
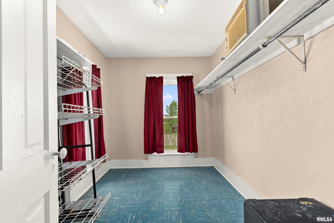
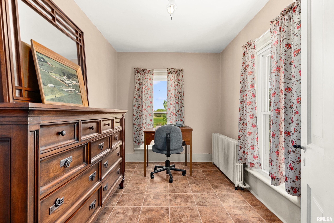
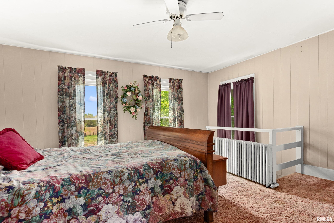
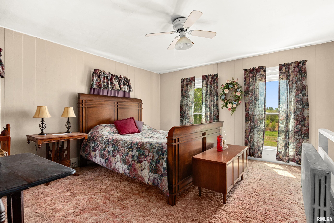
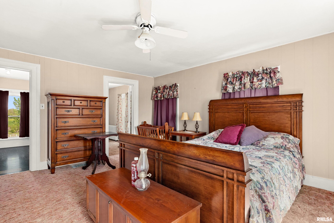
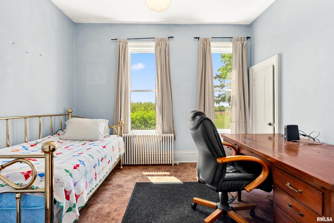
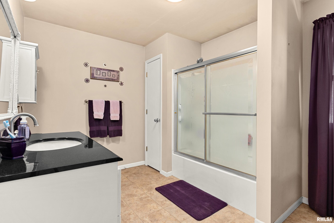
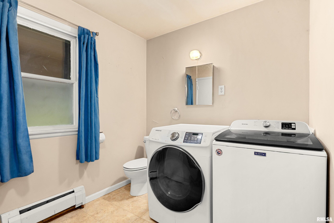
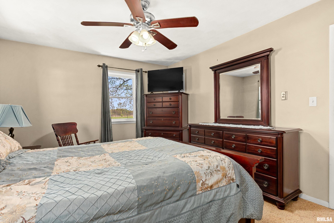
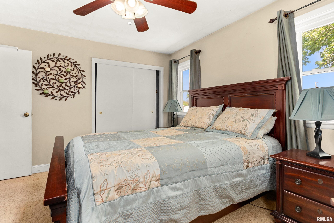
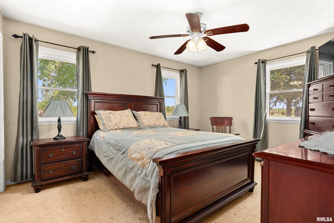
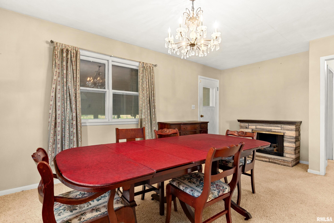
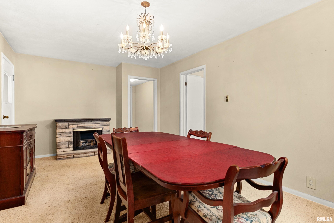
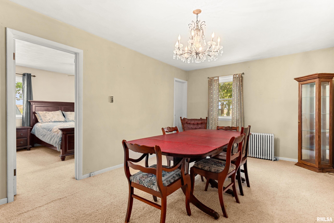
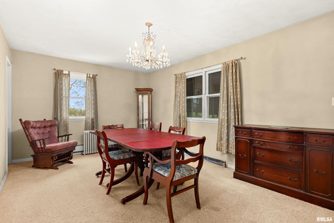
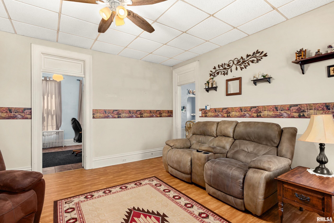
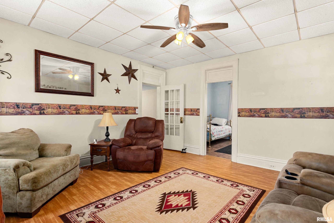
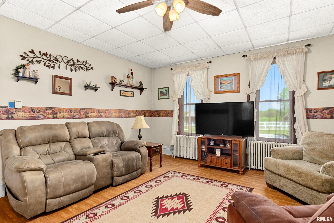
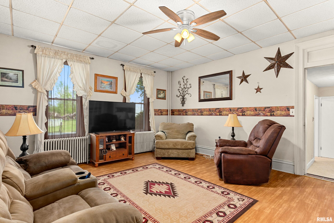
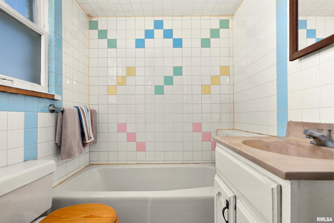
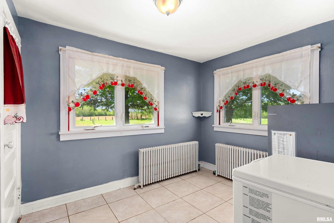
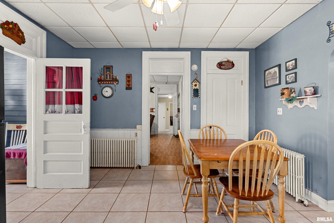
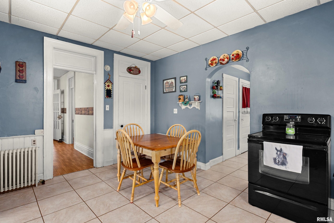
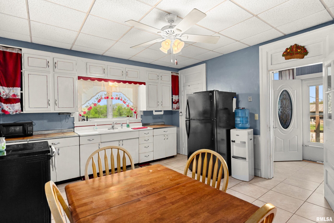
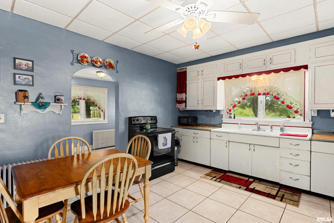
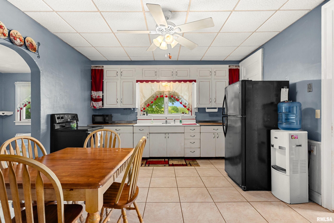
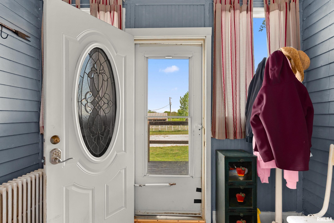
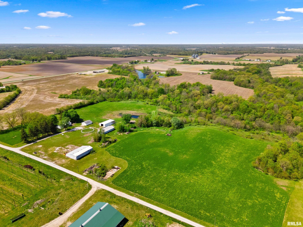
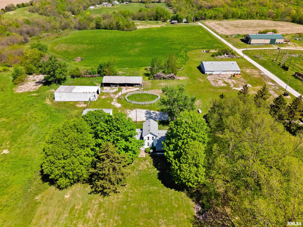
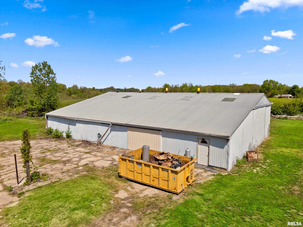
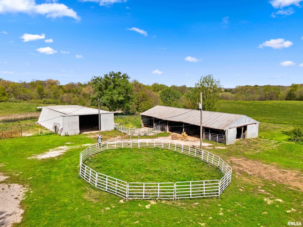
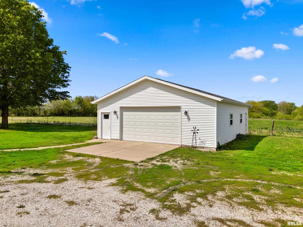
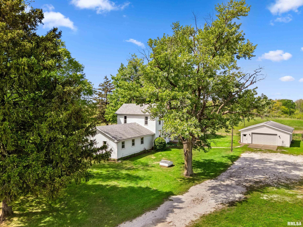
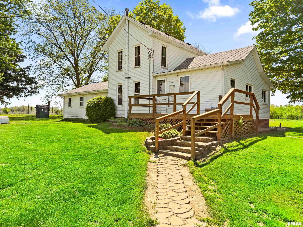
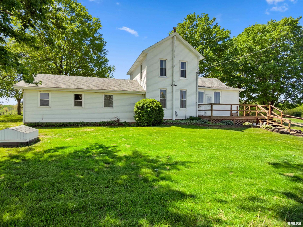
Hard-to-find 34.81± acre farm offering a possible setup for horses or livestock, with fenced pasture areas, quality outbuildings, and a move-in ready home! The farmhouse blends classic character with modern living thanks to a well-designed addition. The original main level features a spacious eat-in kitchen, mudroom/pantry, welcoming living room, bedroom, and full bath, while the addition offers a large bedroom, full bath, laundry, and a flexible gathering space well-suited as either a large family room or a formal dining room. Upstairs includes another bedroom with adjoining flex rooms ideal for a home office, large walk-in closet, nursery, or hobby space. Enjoy the west-facing screened porch, along with a deck and concrete patio for outdoor living. The acreage is a great mix of open ground and timber, including approx. 7 acres that's been used for hay production, established trails and excellent opportunities for hunting, trail riding, and morel mushroom hunting. Improvements include a 30' x 38' garage (built in 2012), 76' x 46' pole barn, 70' x 36' machine shed, and a 76' x 32' 3-sided building—perfect for equipment, hay storage or livestock shelter. A large, deep pond is in place and—with some improvement—could become a true standout feature. A rare opportunity to own a versatile property with the perfect balance of home, land, and outbuildings—don’t miss it!
Show all description
Rooms
-
Rooms:
Room type Area Level Length Width Main Level 1643 Upper Level 393 Lower Level Basement Additional Level Bedroom 1 Main 13.9 11.6 Bedroom 2 Main 11.11 10.9 Bedroom 3 Upper 15.6 15 Living Room Main 15.8 15 Family Room Main 19.1 11.2 Kitchen Main 15.4 13 Office Upper 11 7.3 Laundry Main 9.7 7.4 Additional Room Main 10.2 8.4 Additional Room 2 Main 9.5 5.2 Third Floor
Location
- CountyOrParish: Fulton
- Directions: From US Hwy 24/136 (Cal Brown Corner), East on 136, 1 mile then North on Winters Lane
Building Details
- NewConstructionYN: No
- Heating: Electric, Propane, Heating Systems - 2+, Baseboard, Hot Water
- Basement: Partial, Unfinished
- Exterior material: Frame, Vinyl Siding
- Roof: Shingle
- Parking: Detached, Oversized
Amenities & Features
- Waterfront available: No
- GarageYN: Yes
- AttachedGarageYN: No
- FireplaceYN: No
- PoolPrivateYN: No
- ExteriorFeatures: Pole Barn, Replacement Windows
- Amenities:
- Features: