
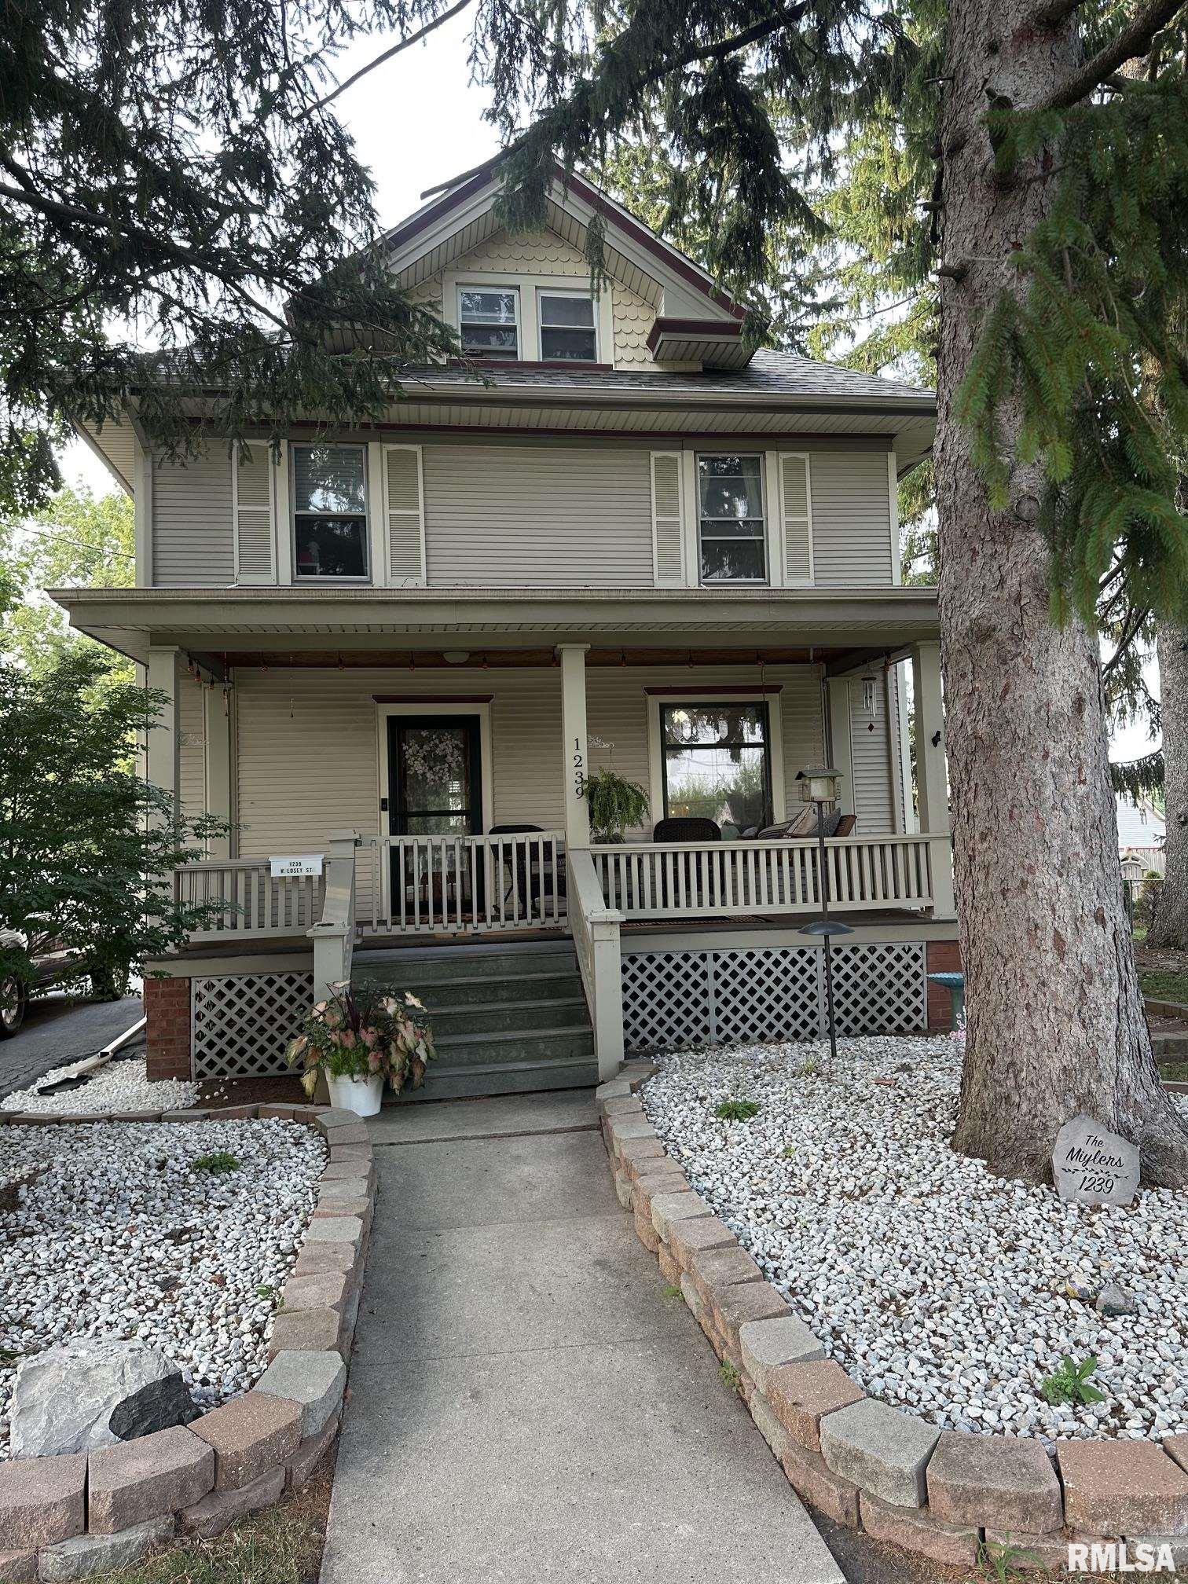
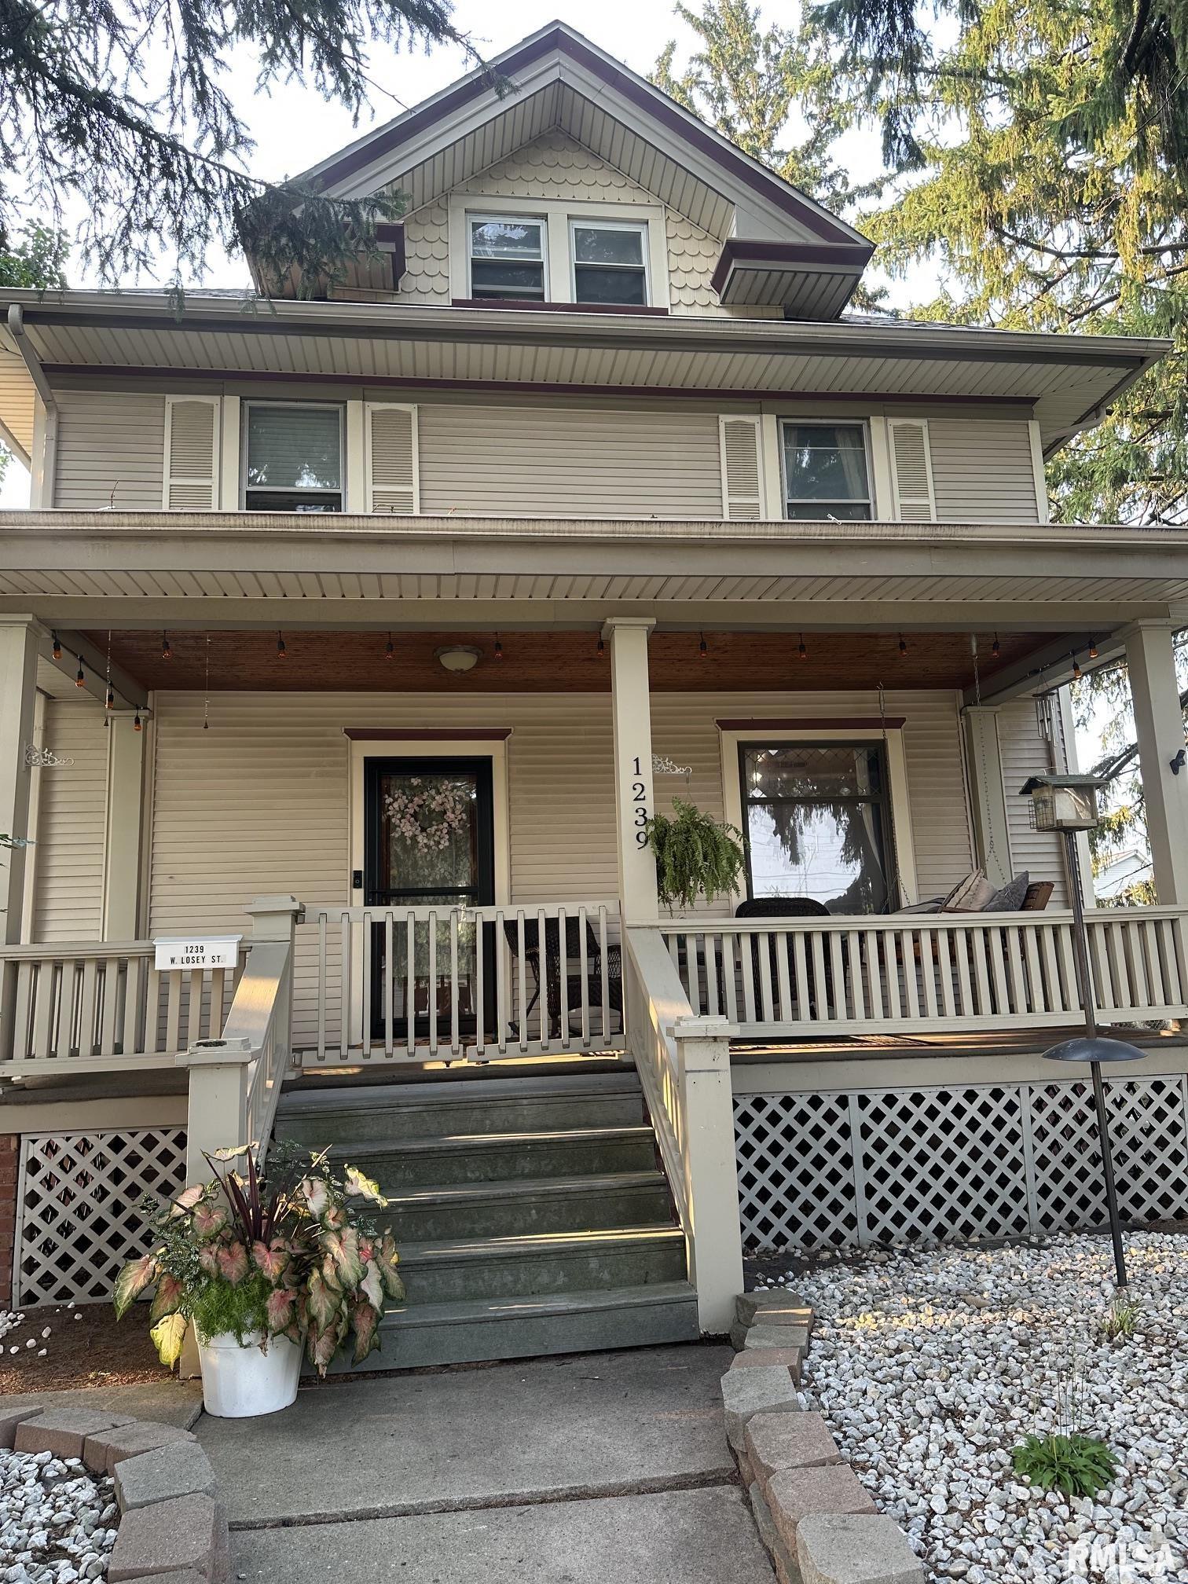
1239 LOSEY Street, Galesburg, IL, 61401
CENTURY 21 Tucker SwansonBasics
- Date added: Added 1 day ago
- Category: Single Family Residence
- Type: Residential
- Status: Active
- Bedrooms: 4
- Bathrooms: 2
- Half baths: 1
- Area: 1868 sq ft
- Year built: 1910
- SubdivisionName: Galesburg
- ListOfficeName: CENTURY 21 Tucker Swanson
- GarageSpaces: 2
- ListAOR: rmlsa
- MLS ID: RMACA1045463
Description
-
Description:
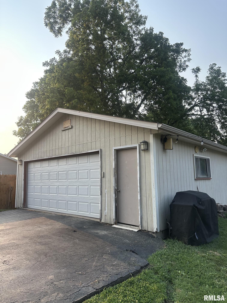
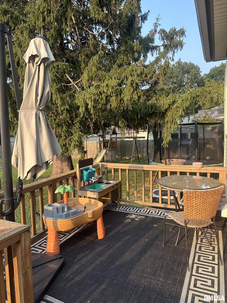
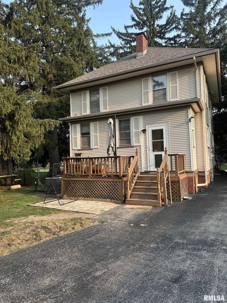
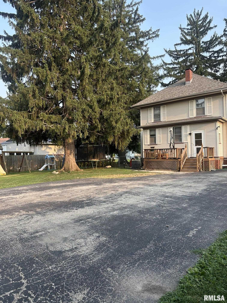
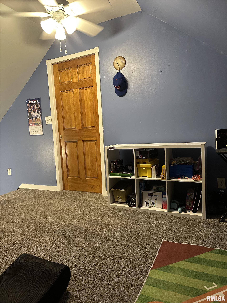
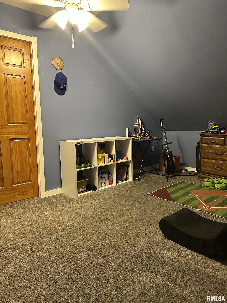
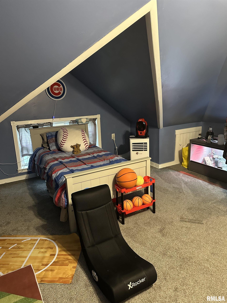
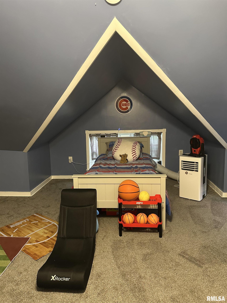
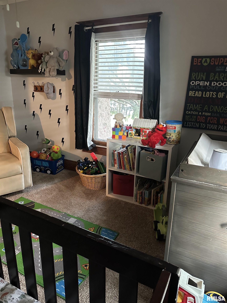
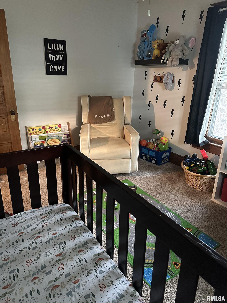
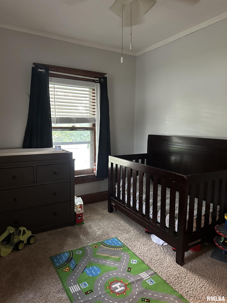
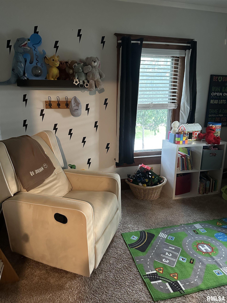
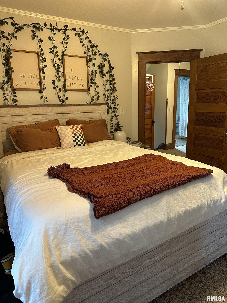
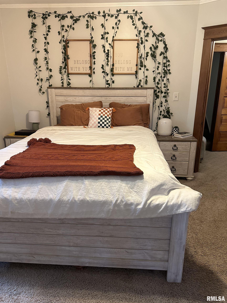
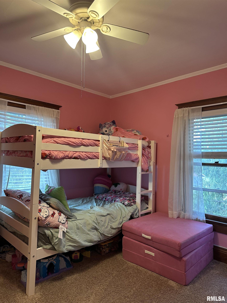
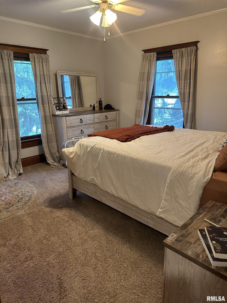
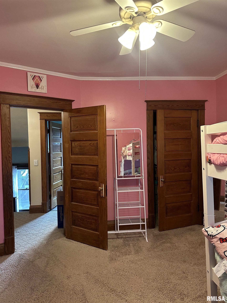
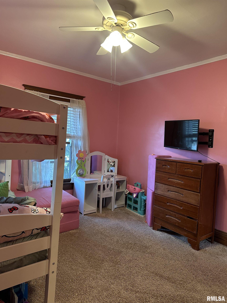
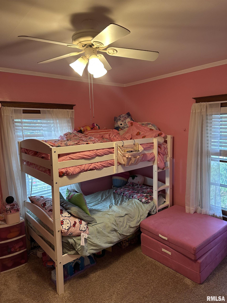
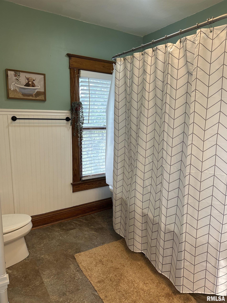
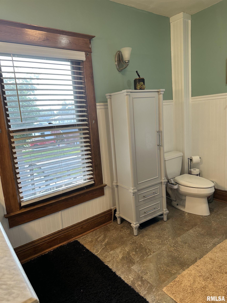
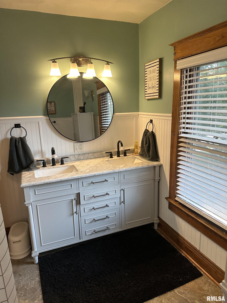
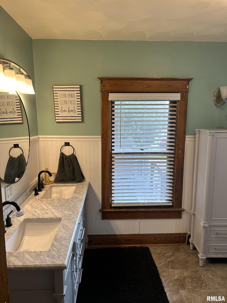
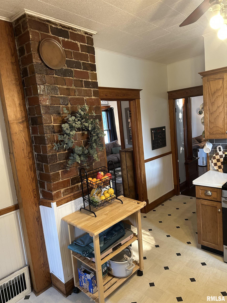
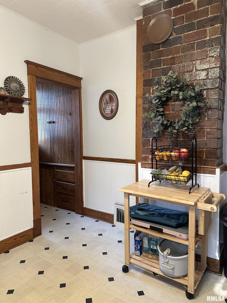
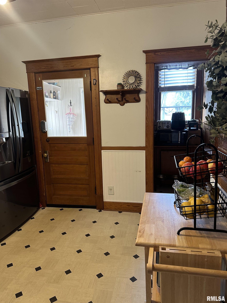
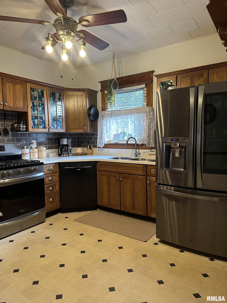
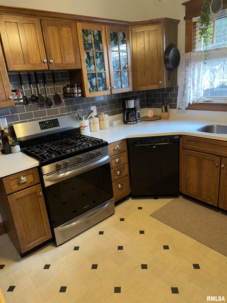
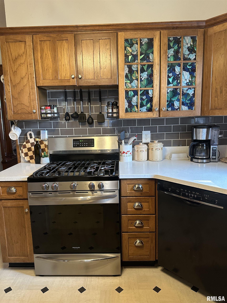
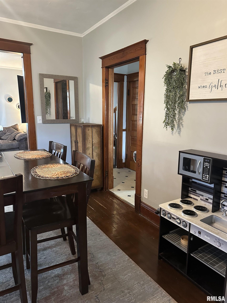
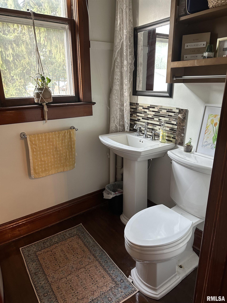
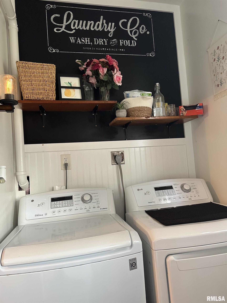
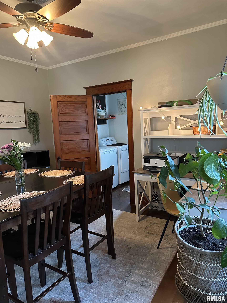
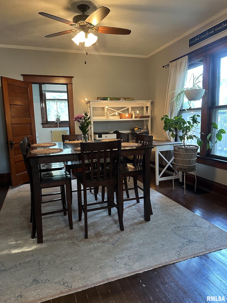
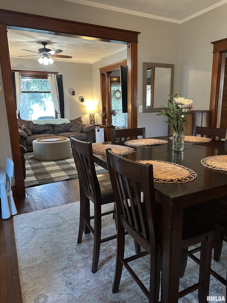
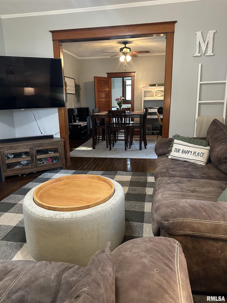
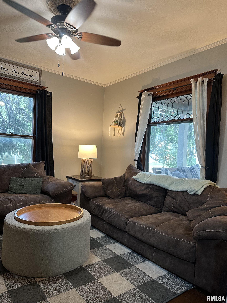
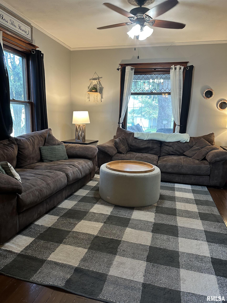
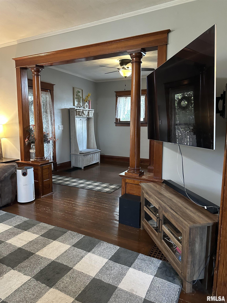
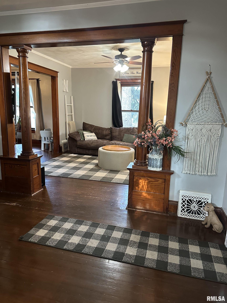
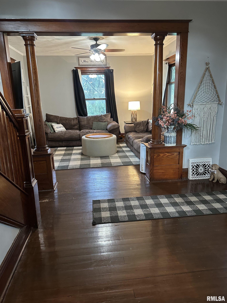
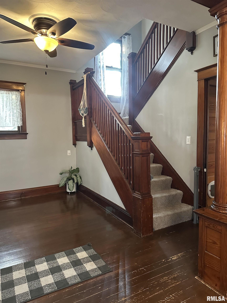
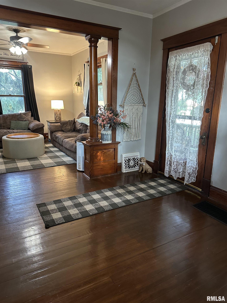
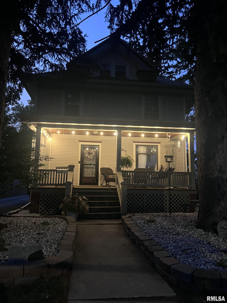
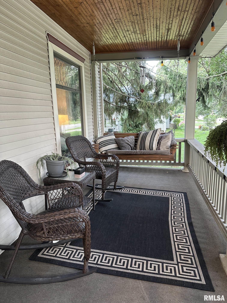
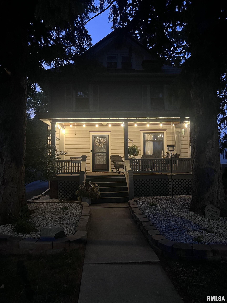
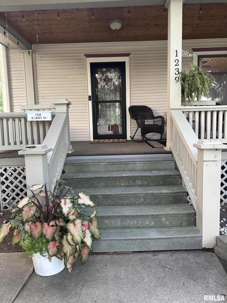
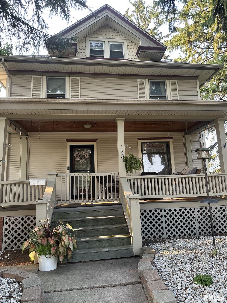
Fall in love with the timeless charm and character of this beautifully maintained 4-bedroom, 2.5-bath home, where classic craftsmanship meets everyday comfort! From the moment you arrive, the welcoming front porch with its porch swing invites you to slow down and enjoy the neighborhood. Step inside to discover stunning original woodwork, decorative columns, and an abundance of large windows that fill every room with natural light, creating a warm and inviting atmosphere. The spacious kitchen is designed for both function and style, featuring quartz countertops, beautiful oak cabinetry, and a walk-in pantry. Just off the kitchen, the formal dining room is the perfect setting for holiday gatherings, dinner parties, or everyday meals with family. Main-level laundry and a convenient half bath add ease to your daily routine. The finished walk-up attic offers a private fourth bedroom along with additional storage, making it an ideal retreat for guests, a home office, or a playroom. The basement provides even more storage space plus a full bathroom. Outside, you'll find a backyard made for making memories! The large fenced yard features a cozy gathering area with string lights and a fire pit, perfect for summer evenings, entertaining friends, or relaxing under the stars. A two-car garage, extra storage shed, and oversized driveway offer ample room for vehicles, hobbies, and kids to ride scooters or play. Lovingly cared for and move-in ready, this home is ready for its new owners!
Show all description
Rooms
-
Rooms:
Room type Area Level Length Width Main Level 1868 Upper Level Lower Level Basement Additional Level Bedroom 1 Upper 12.1 11.4 Bedroom 2 Upper 13 12.6 Bedroom 3 Upper 12 9.7 Bedroom 4 Upper 16 14.6 Kitchen Main 12 11 Third Floor
Location
- CountyOrParish: Knox
- Directions: Drive south on North Henderson street to West Losey street, turn west on West Losey Street.
Building Details
- NewConstructionYN: No
- Heating: Natural Gas
- Basement: Full
- Exterior material: Vinyl Siding
- Roof: Shingle
- Parking: Detached, Oversized
Amenities & Features
- Waterfront available: No
- GarageYN: Yes
- AttachedGarageYN: No
- FireplaceYN: No
- PoolPrivateYN: No
- Cooling: Central Air