
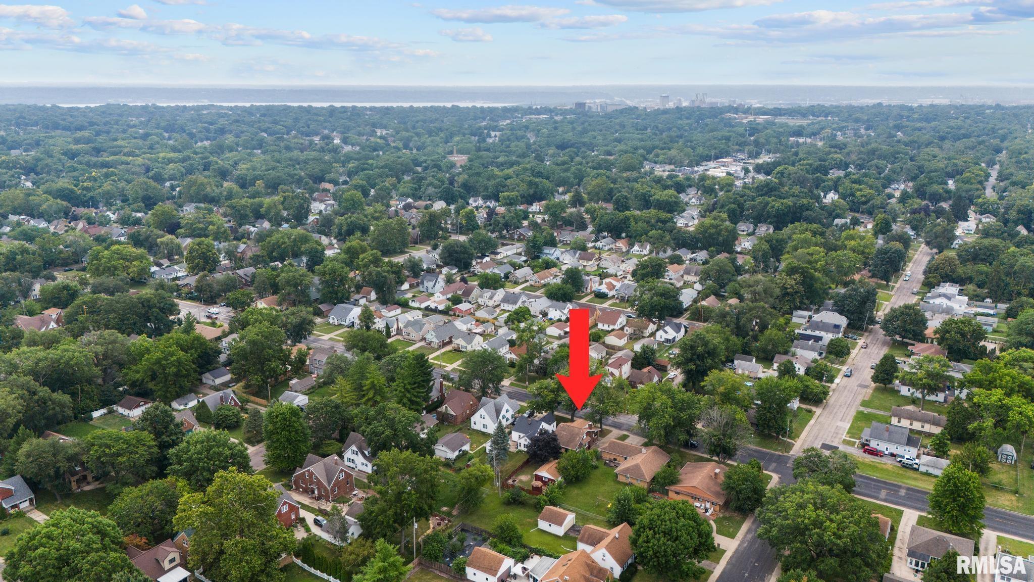
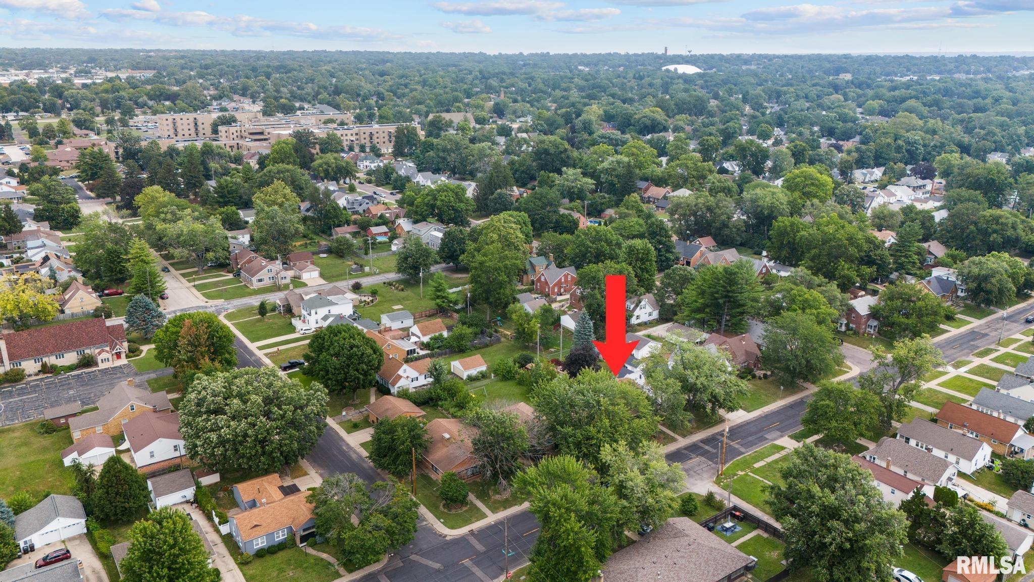
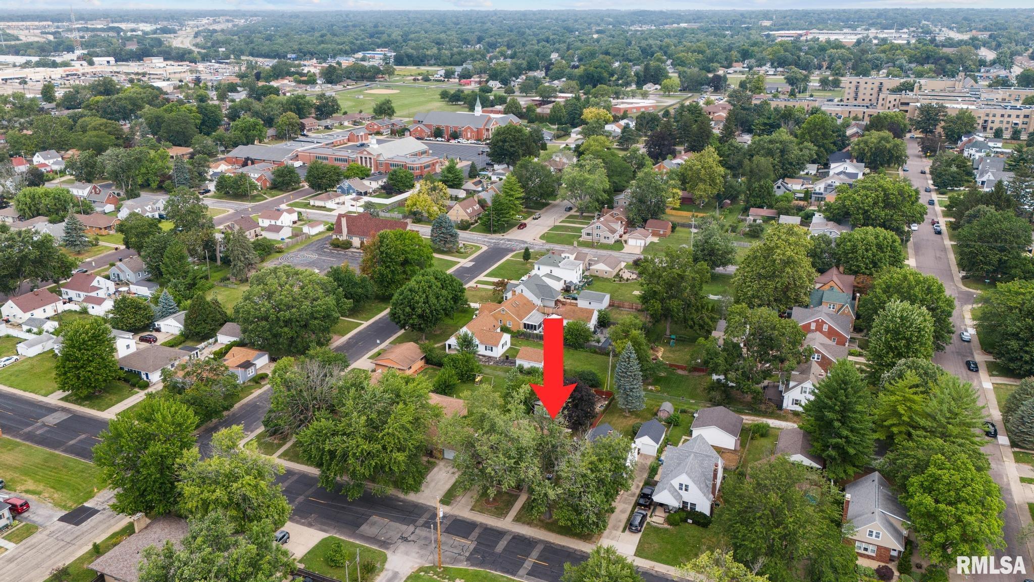
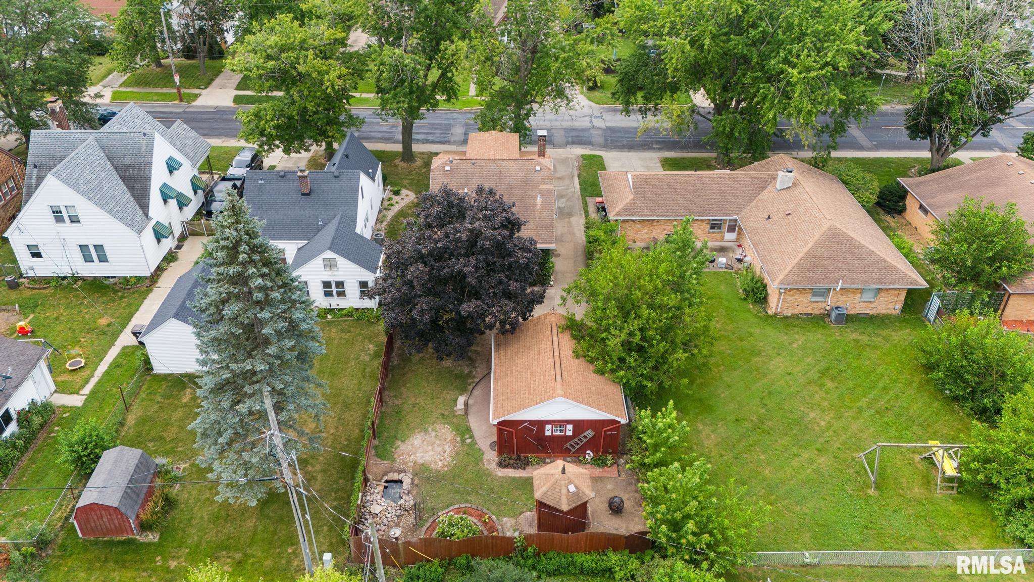

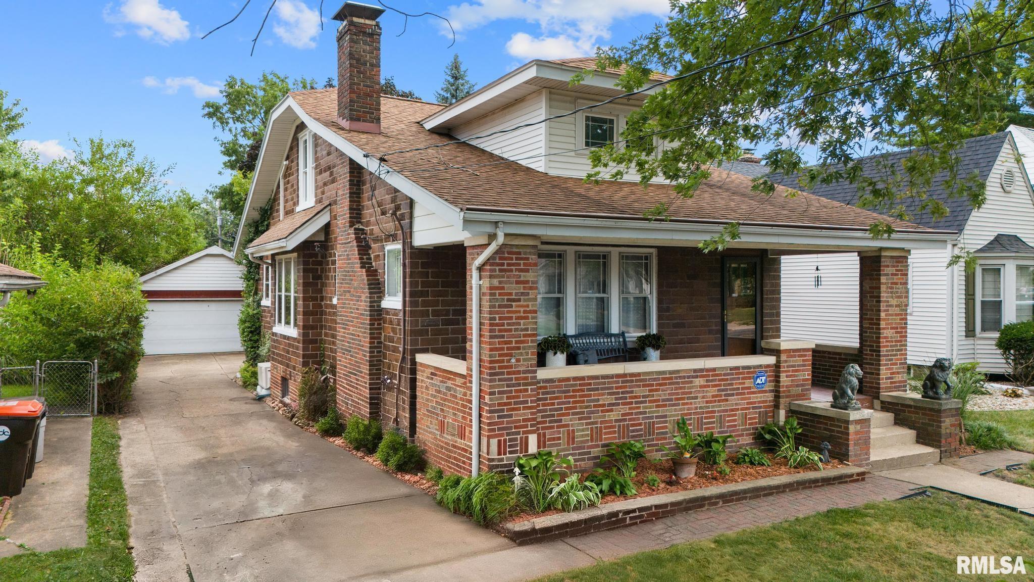
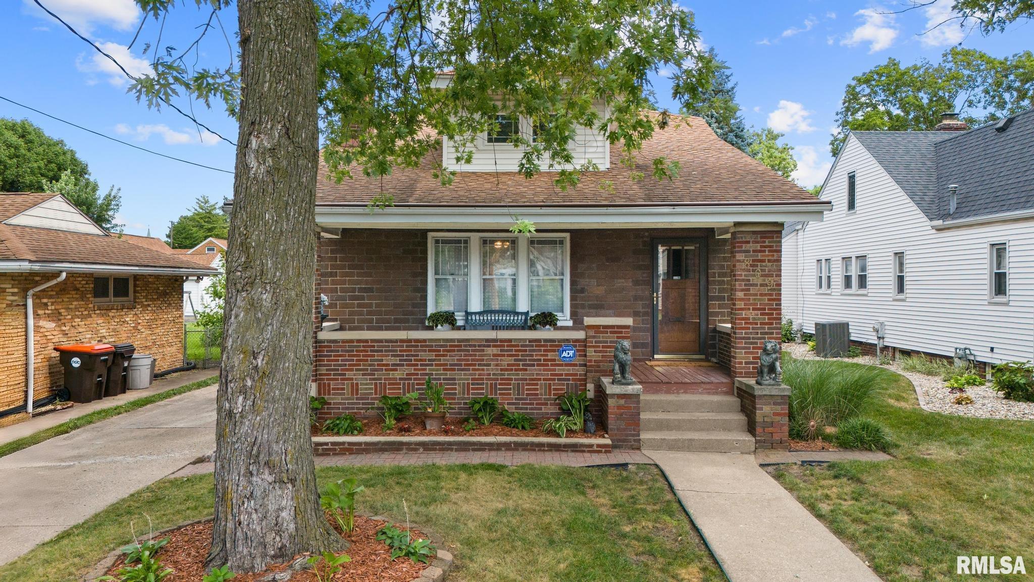
809 FORREST HILL Avenue, Peoria, IL, 61604
RE/MAX Traders UnlimitedBasics
- Date added: Added 11 hours ago
- Category: Single Family Residence
- Type: Residential
- Status: Active
- Bedrooms: 3
- Bathrooms: 2
- Half baths: 0
- Area: 1750 sq ft
- Year built: 1920
- SubdivisionName: Biltmore Heights
- ListOfficeName: RE/MAX Traders Unlimited
- GarageSpaces: 2
- ListAOR: rmlsa
- MLS ID: RMAPA1268772
Description
-
Description:
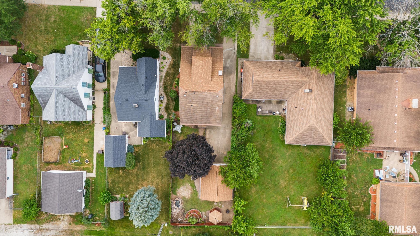
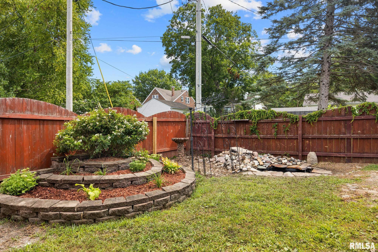
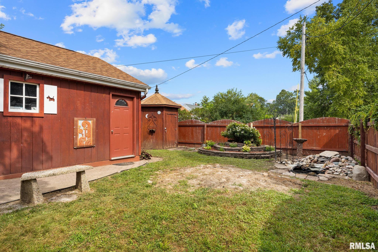
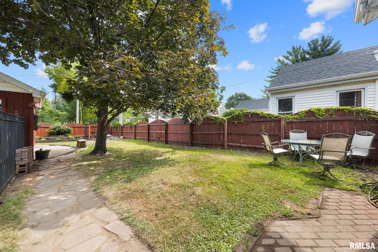
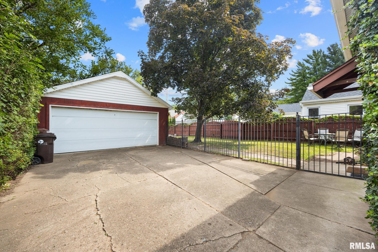
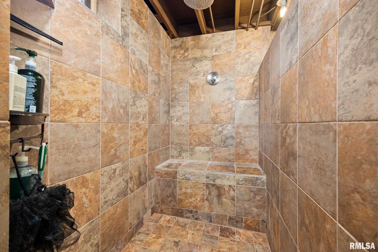
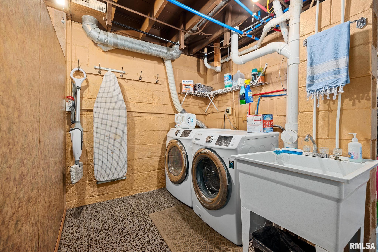
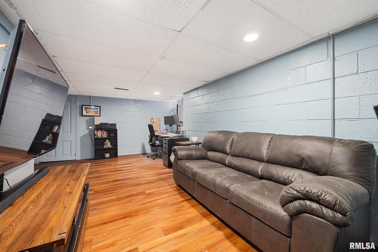
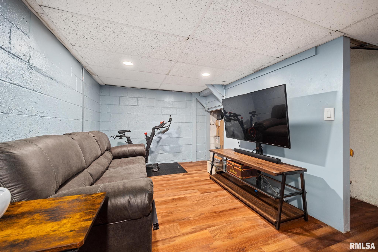
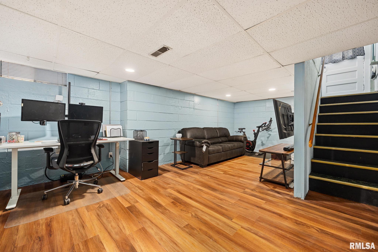
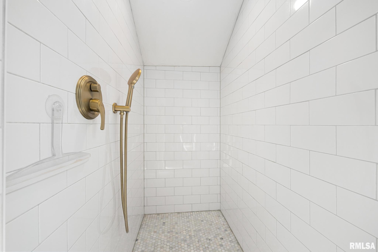
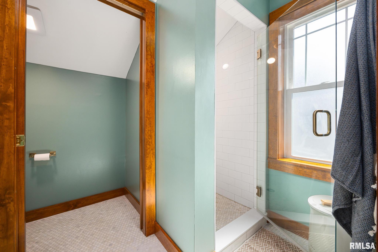
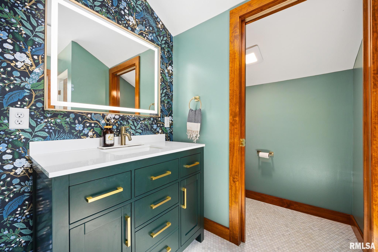
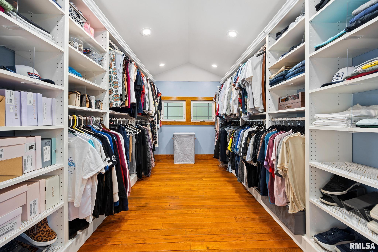
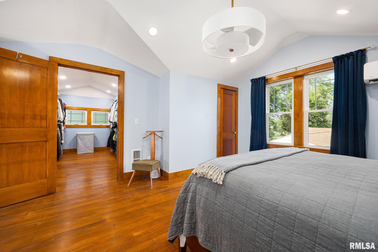
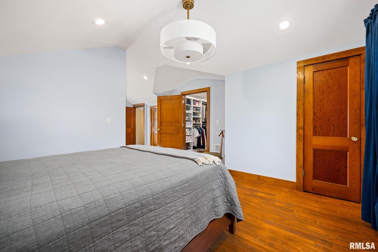
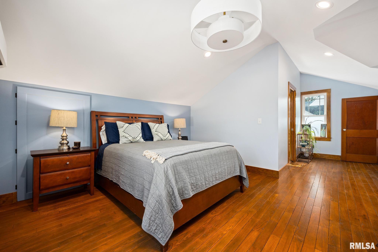
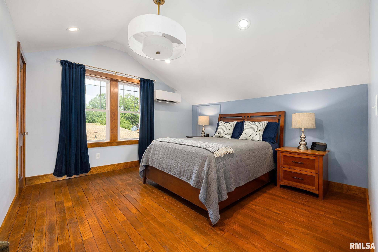
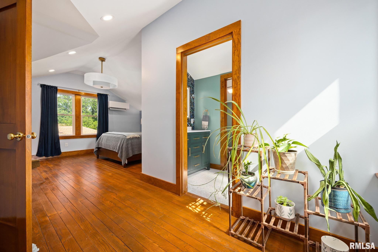
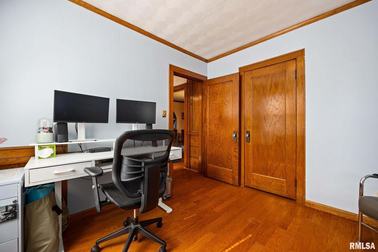
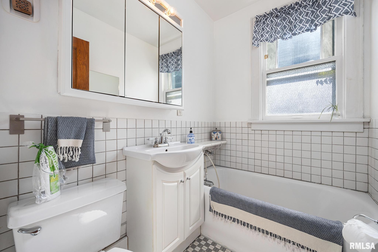
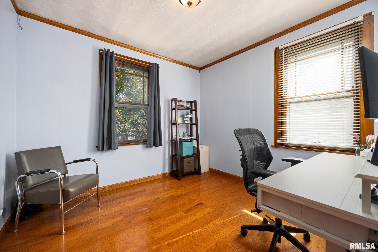
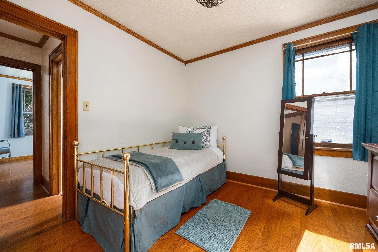
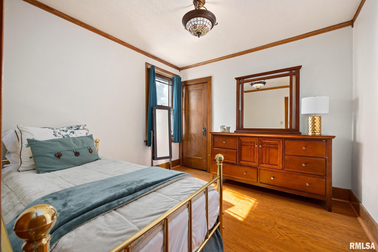
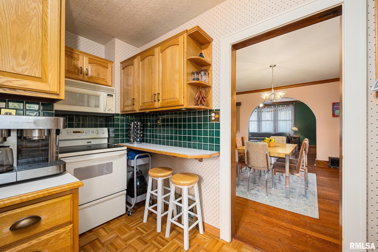
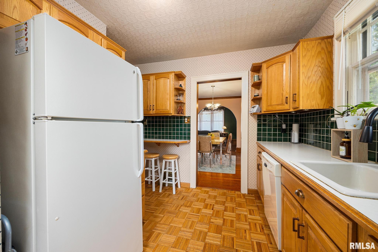
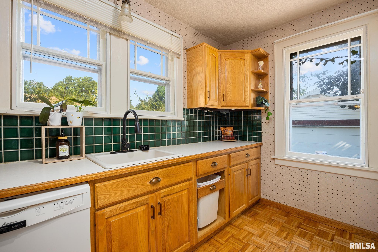
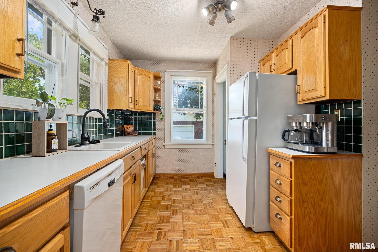
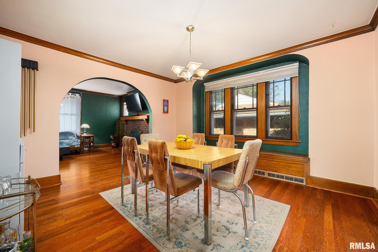
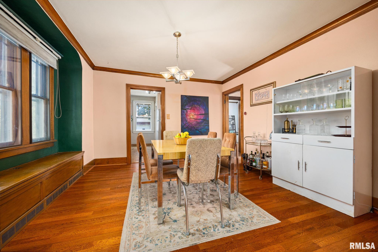
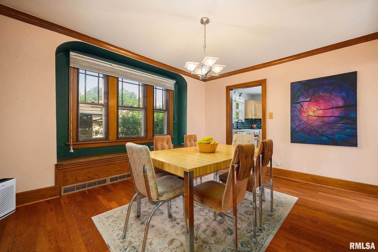
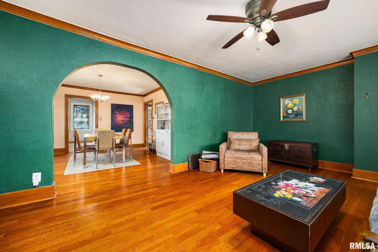
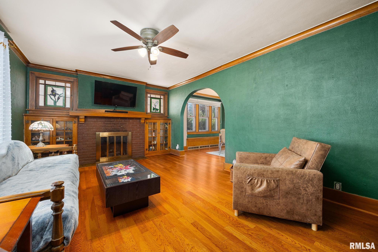
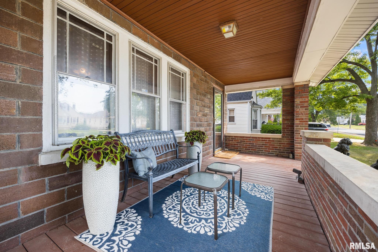
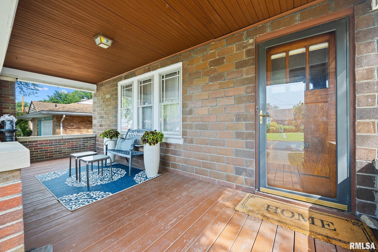
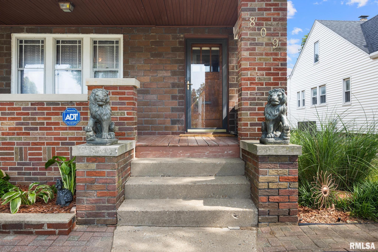
This 1920 brick Craftsman features charming architectural details with updated living space. The main level includes original hardwood floors, stained-glass details, built-ins, a fireplace (sold as-is) and a formal dining room with a window seat. The kitchen offers ample cabinetry and counter space. Two bedrooms and a full bathroom with original tile complete the main level. The recently remodeled upper level is an exquisite primary suite with a 13' x 8'7" walk-in closet and a modern en suite bathroom. The usable basement provides additional space with a large room suitable for a family room, den or recreation area, a laundry area, a large finished shower and substantial storage space. The backyard includes a pond, privacy fencing and a super charming shed. Additional features include a covered front porch and a detached two-car garage. This conveniently located house is full of original character with updated living space, flexible lower-level areas and cute outdoor space!
Show all description
Rooms
-
Rooms:
Room type Area Level Length Width Main Level 980 Upper Level 770 Lower Level Basement Additional Level Bedroom 1 Upper 12.6 12.8 Bedroom 2 Main 9.8 10.1 Bedroom 3 Main 9.11 9.11 Living Room Main 12.5 16.6 Dining Room Main 13.8 12.1 Kitchen Main 11.8 8.8 Third Floor
Location
- CountyOrParish: Peoria
- Directions: North on Sheridan, West on Forrest Hill
Building Details
Amenities & Features
- Waterfront available: No
- GarageYN: Yes
- AttachedGarageYN: No
- FireplaceYN: No
- PoolPrivateYN: No
- Cooling: Central Air
- ExteriorFeatures: Shed(s)
- Amenities:
- Features: