
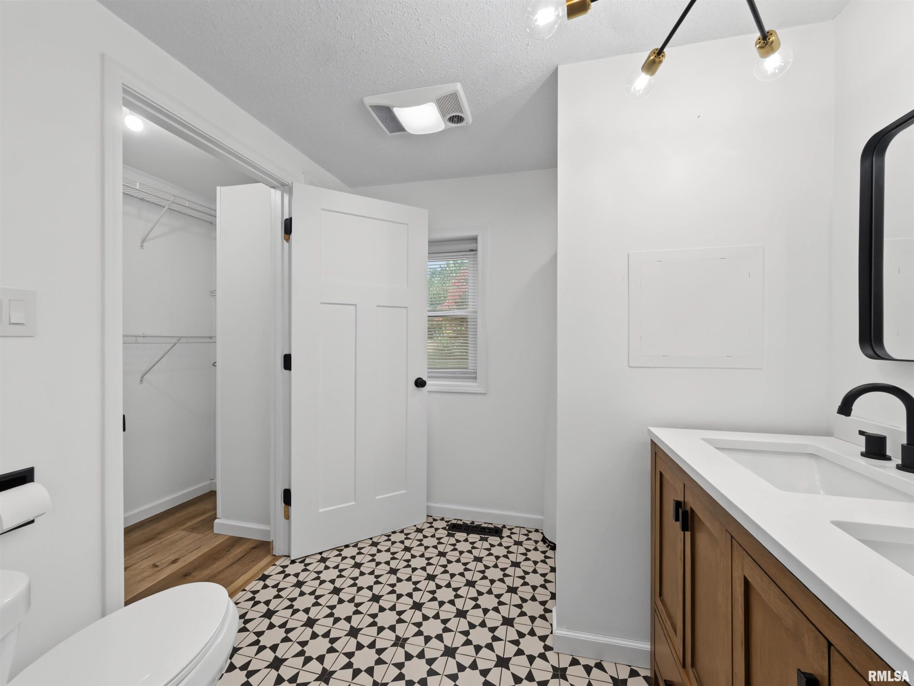
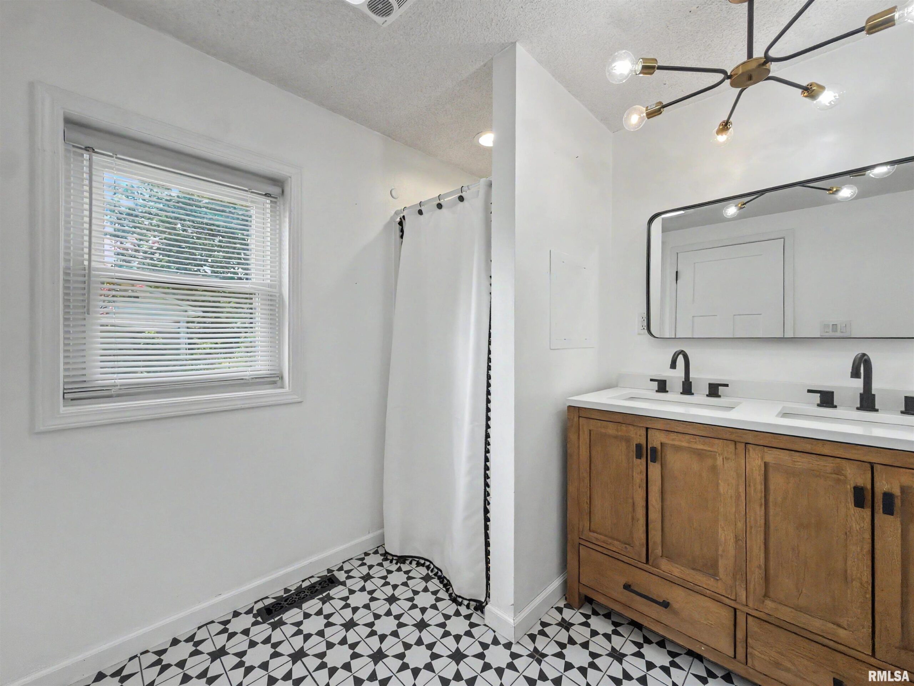
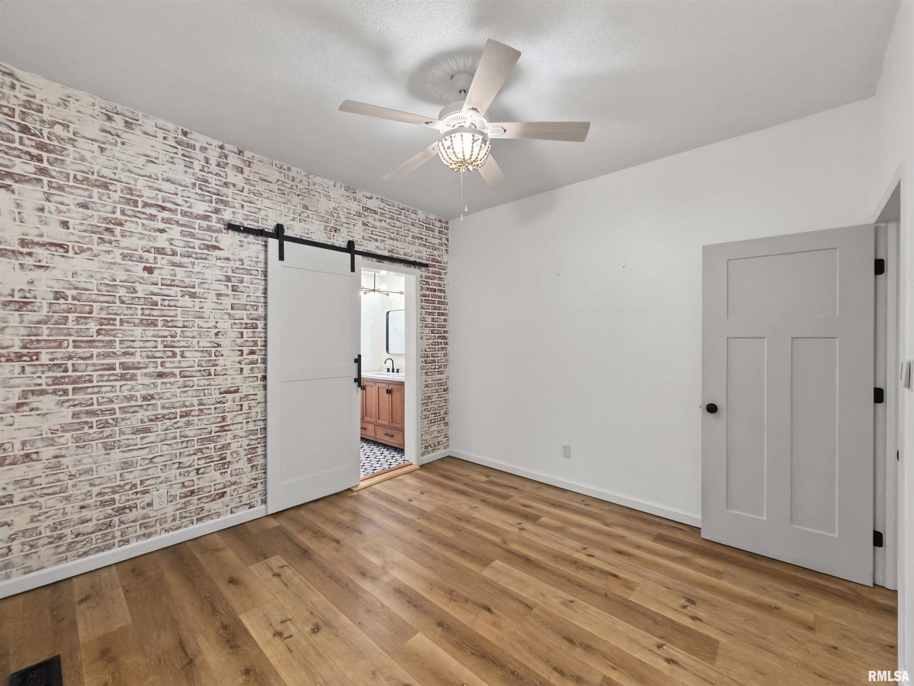
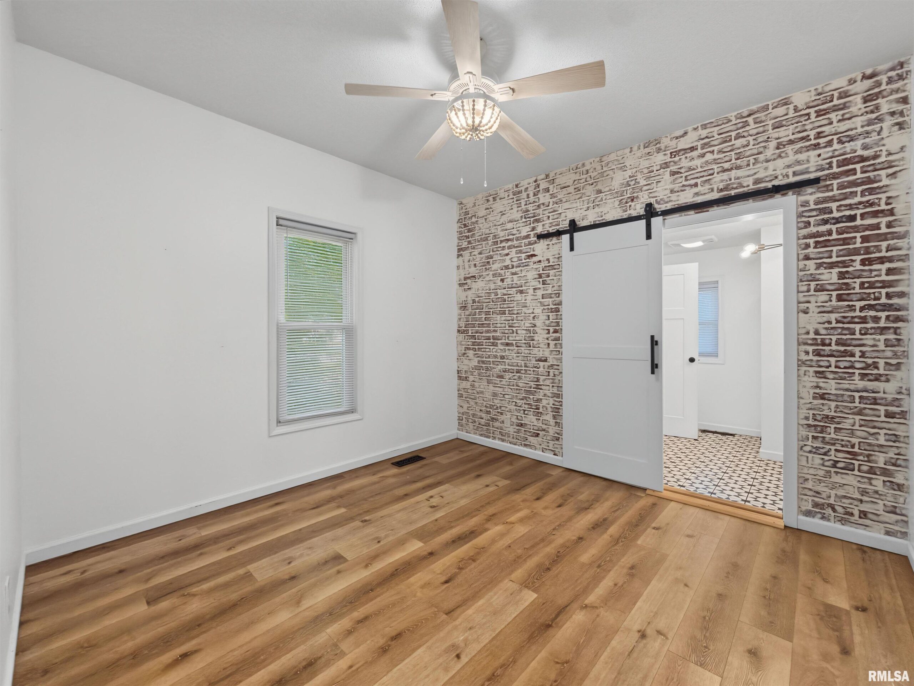
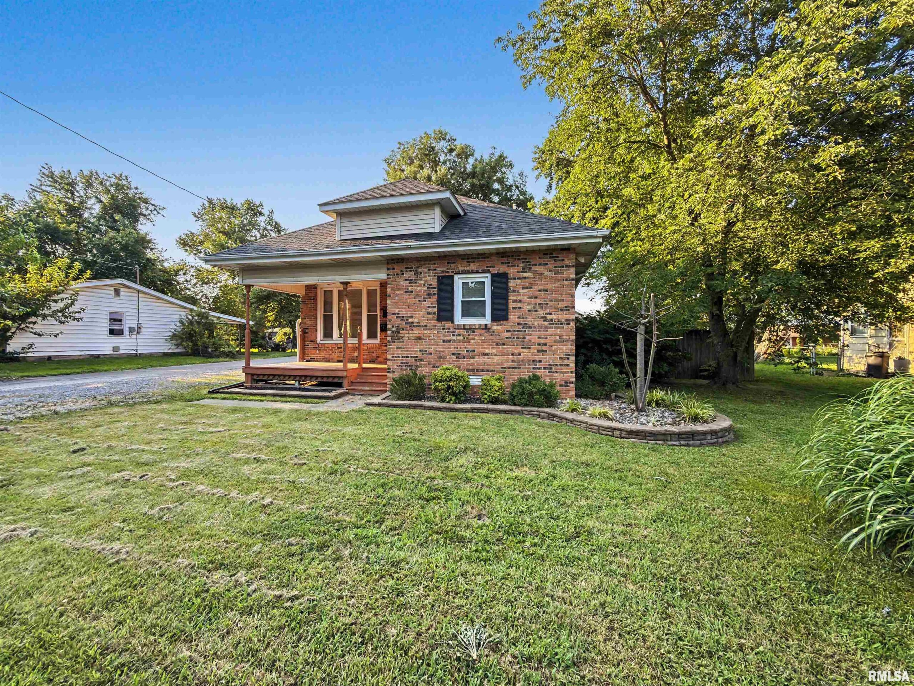
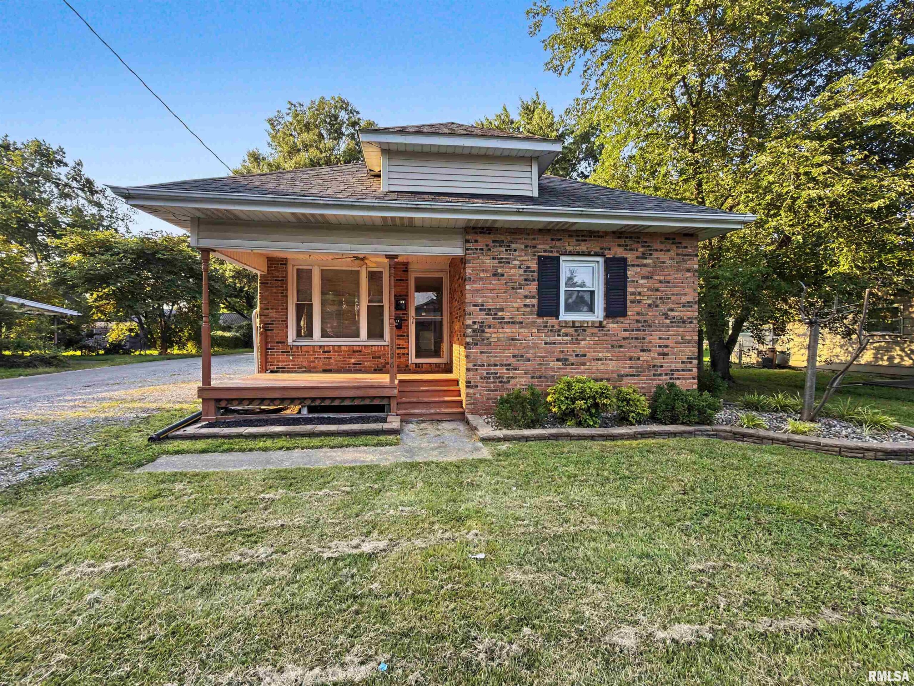
1706 CHESTNUT Street, Marion, IL, 62959
HOUSE 2 HOME REALTYBasics
- Date added: Added 1 day ago
- Category: Single Family Residence
- Type: Residential
- Status: Active
- Bedrooms: 4
- Bathrooms: 3
- Half baths: 0
- Area: 2032 sq ft
- Year built: 1930
- SubdivisionName: None
- ListOfficeName: HOUSE 2 HOME REALTY
- GarageSpaces: 2
- ListAOR: rmlsa
- MLS ID: RMAPA1268458
Description
-
Description:
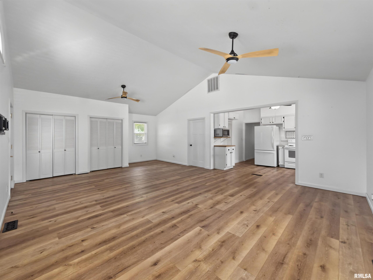
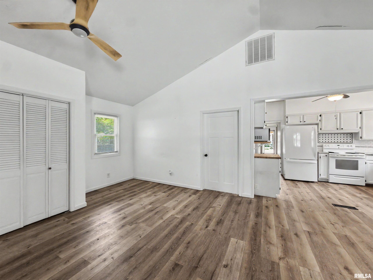
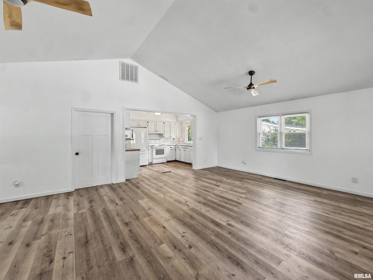
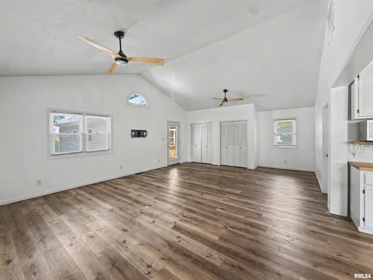
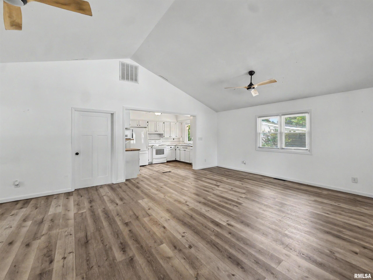
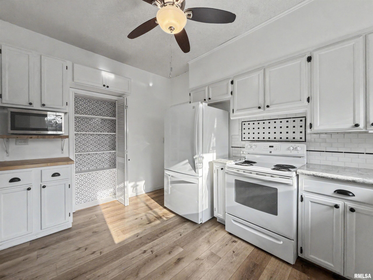
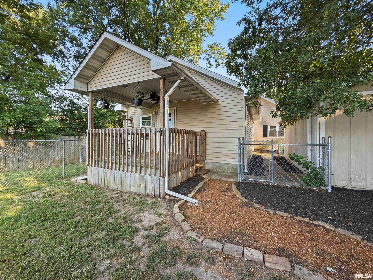
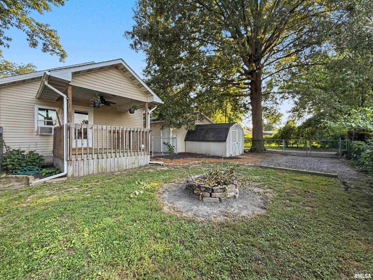
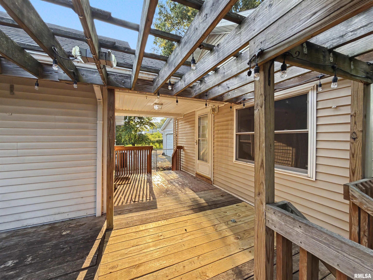
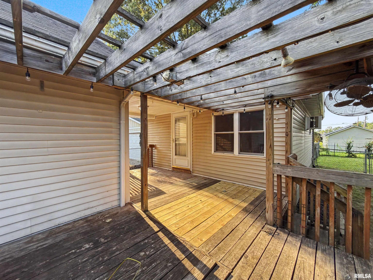
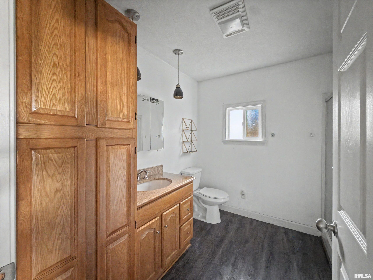
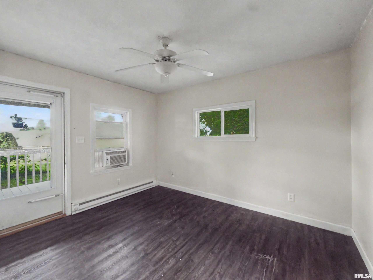
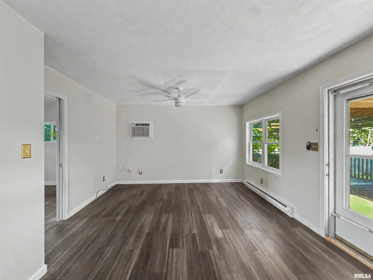
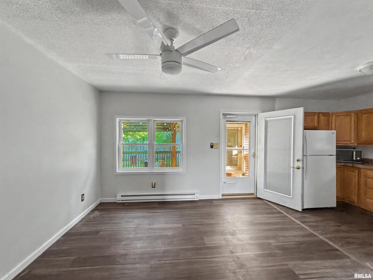
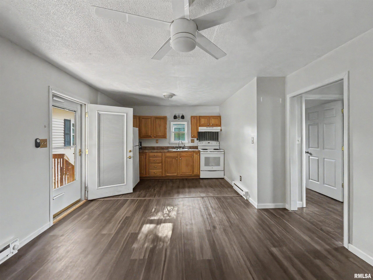
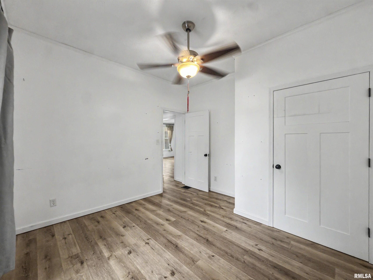
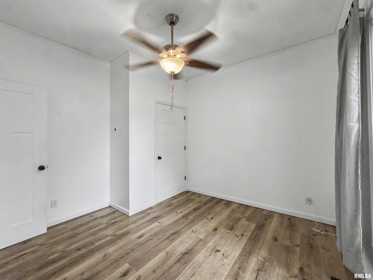
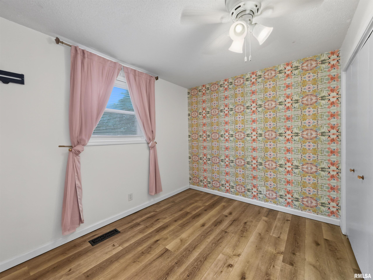
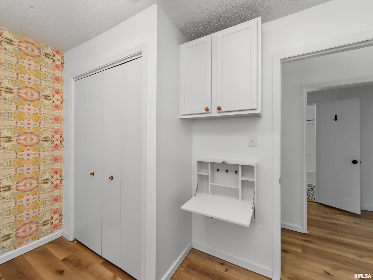
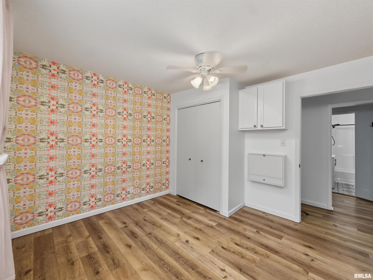
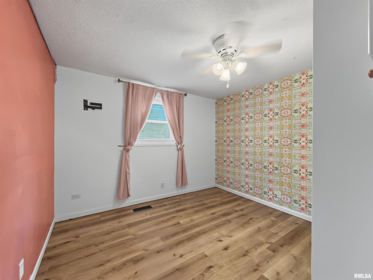
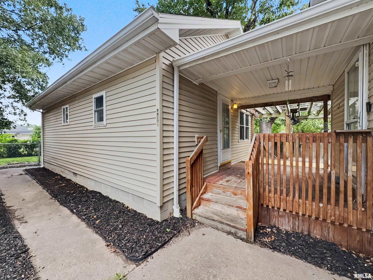
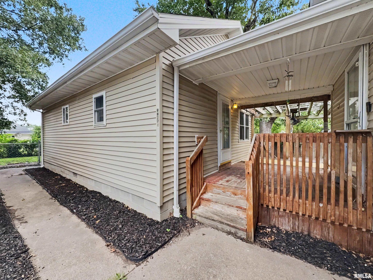
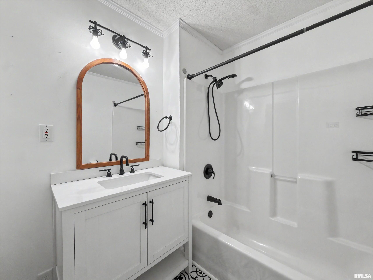
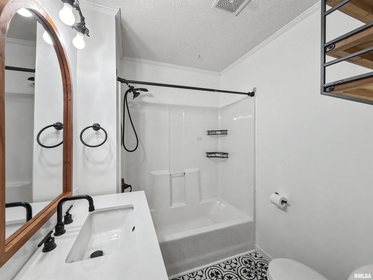
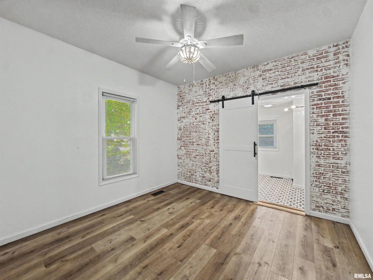
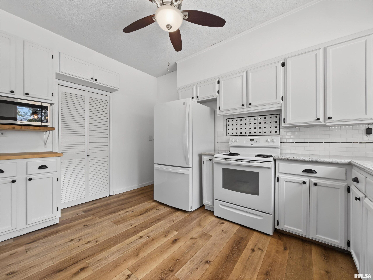
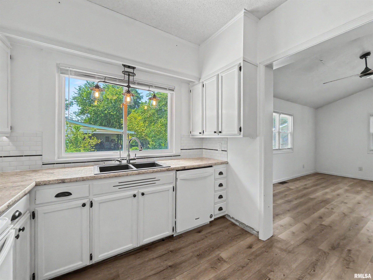
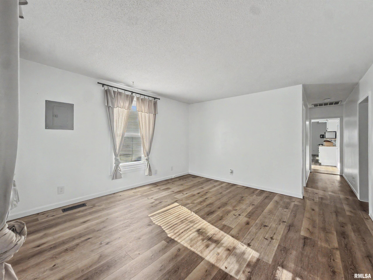
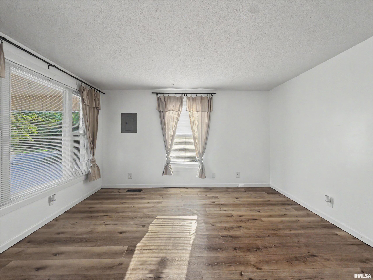
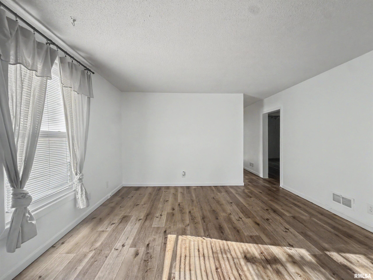
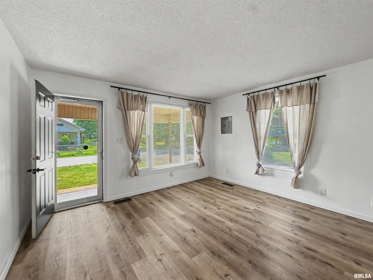
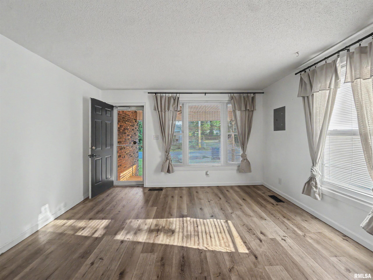
Opportunity and flexibility come together in this unique property! The main home offers 3 bedrooms, 2 bathrooms, and just over 1,500 square feet of comfortable living space with both a spacious living room and a separate family room, providing plenty of room to relax or entertain. A detached 2-car garage adds everyday convenience. Over the past five years, the main home has been refreshed with new flooring, updated light fixtures, new bathroom vanities, and numerous additional improvements, giving it a clean, modern feel while maintaining its warmth and character. A rare bonus is the approximately 520-square-foot detached guest house, complete with its own private entrance and separate utilities. Inside you’ll find a kitchen, living room, bedroom, and full bathroom, making it ideal for multigenerational living, a mother-in-law suite, guest accommodations, private space for adult children, a home office or studio, or potential rental income. Whether you’re searching for extra living space, an income-producing opportunity, or a home that can adapt to your changing needs, this property offers exceptional versatility and value.
Show all description
Rooms
-
Rooms:
Room type Area Level Length Width Main Level 1512 Upper Level Lower Level Basement Additional Level 520 Bedroom 1 Main 11.01 11.04 Bedroom 2 Main 11.02 12.11 Bedroom 3 Main 11.02 11.05 Bedroom 4 Additional 9 12 Living Room Main 13.04 13.09 Family Room Main 17.05 25.04 Kitchen Main 9.04 13.04 Additional Room Additional 19.02 12 Third Floor
Location
- CountyOrParish: Williamson
- Directions: From Route 13, turn south on N Carbon St, in 0.9 miles turn west onto W Chestnut, in 250ft house will be on the left.
Building Details
- ArchitecturalStyle: Ranch
- NewConstructionYN: No
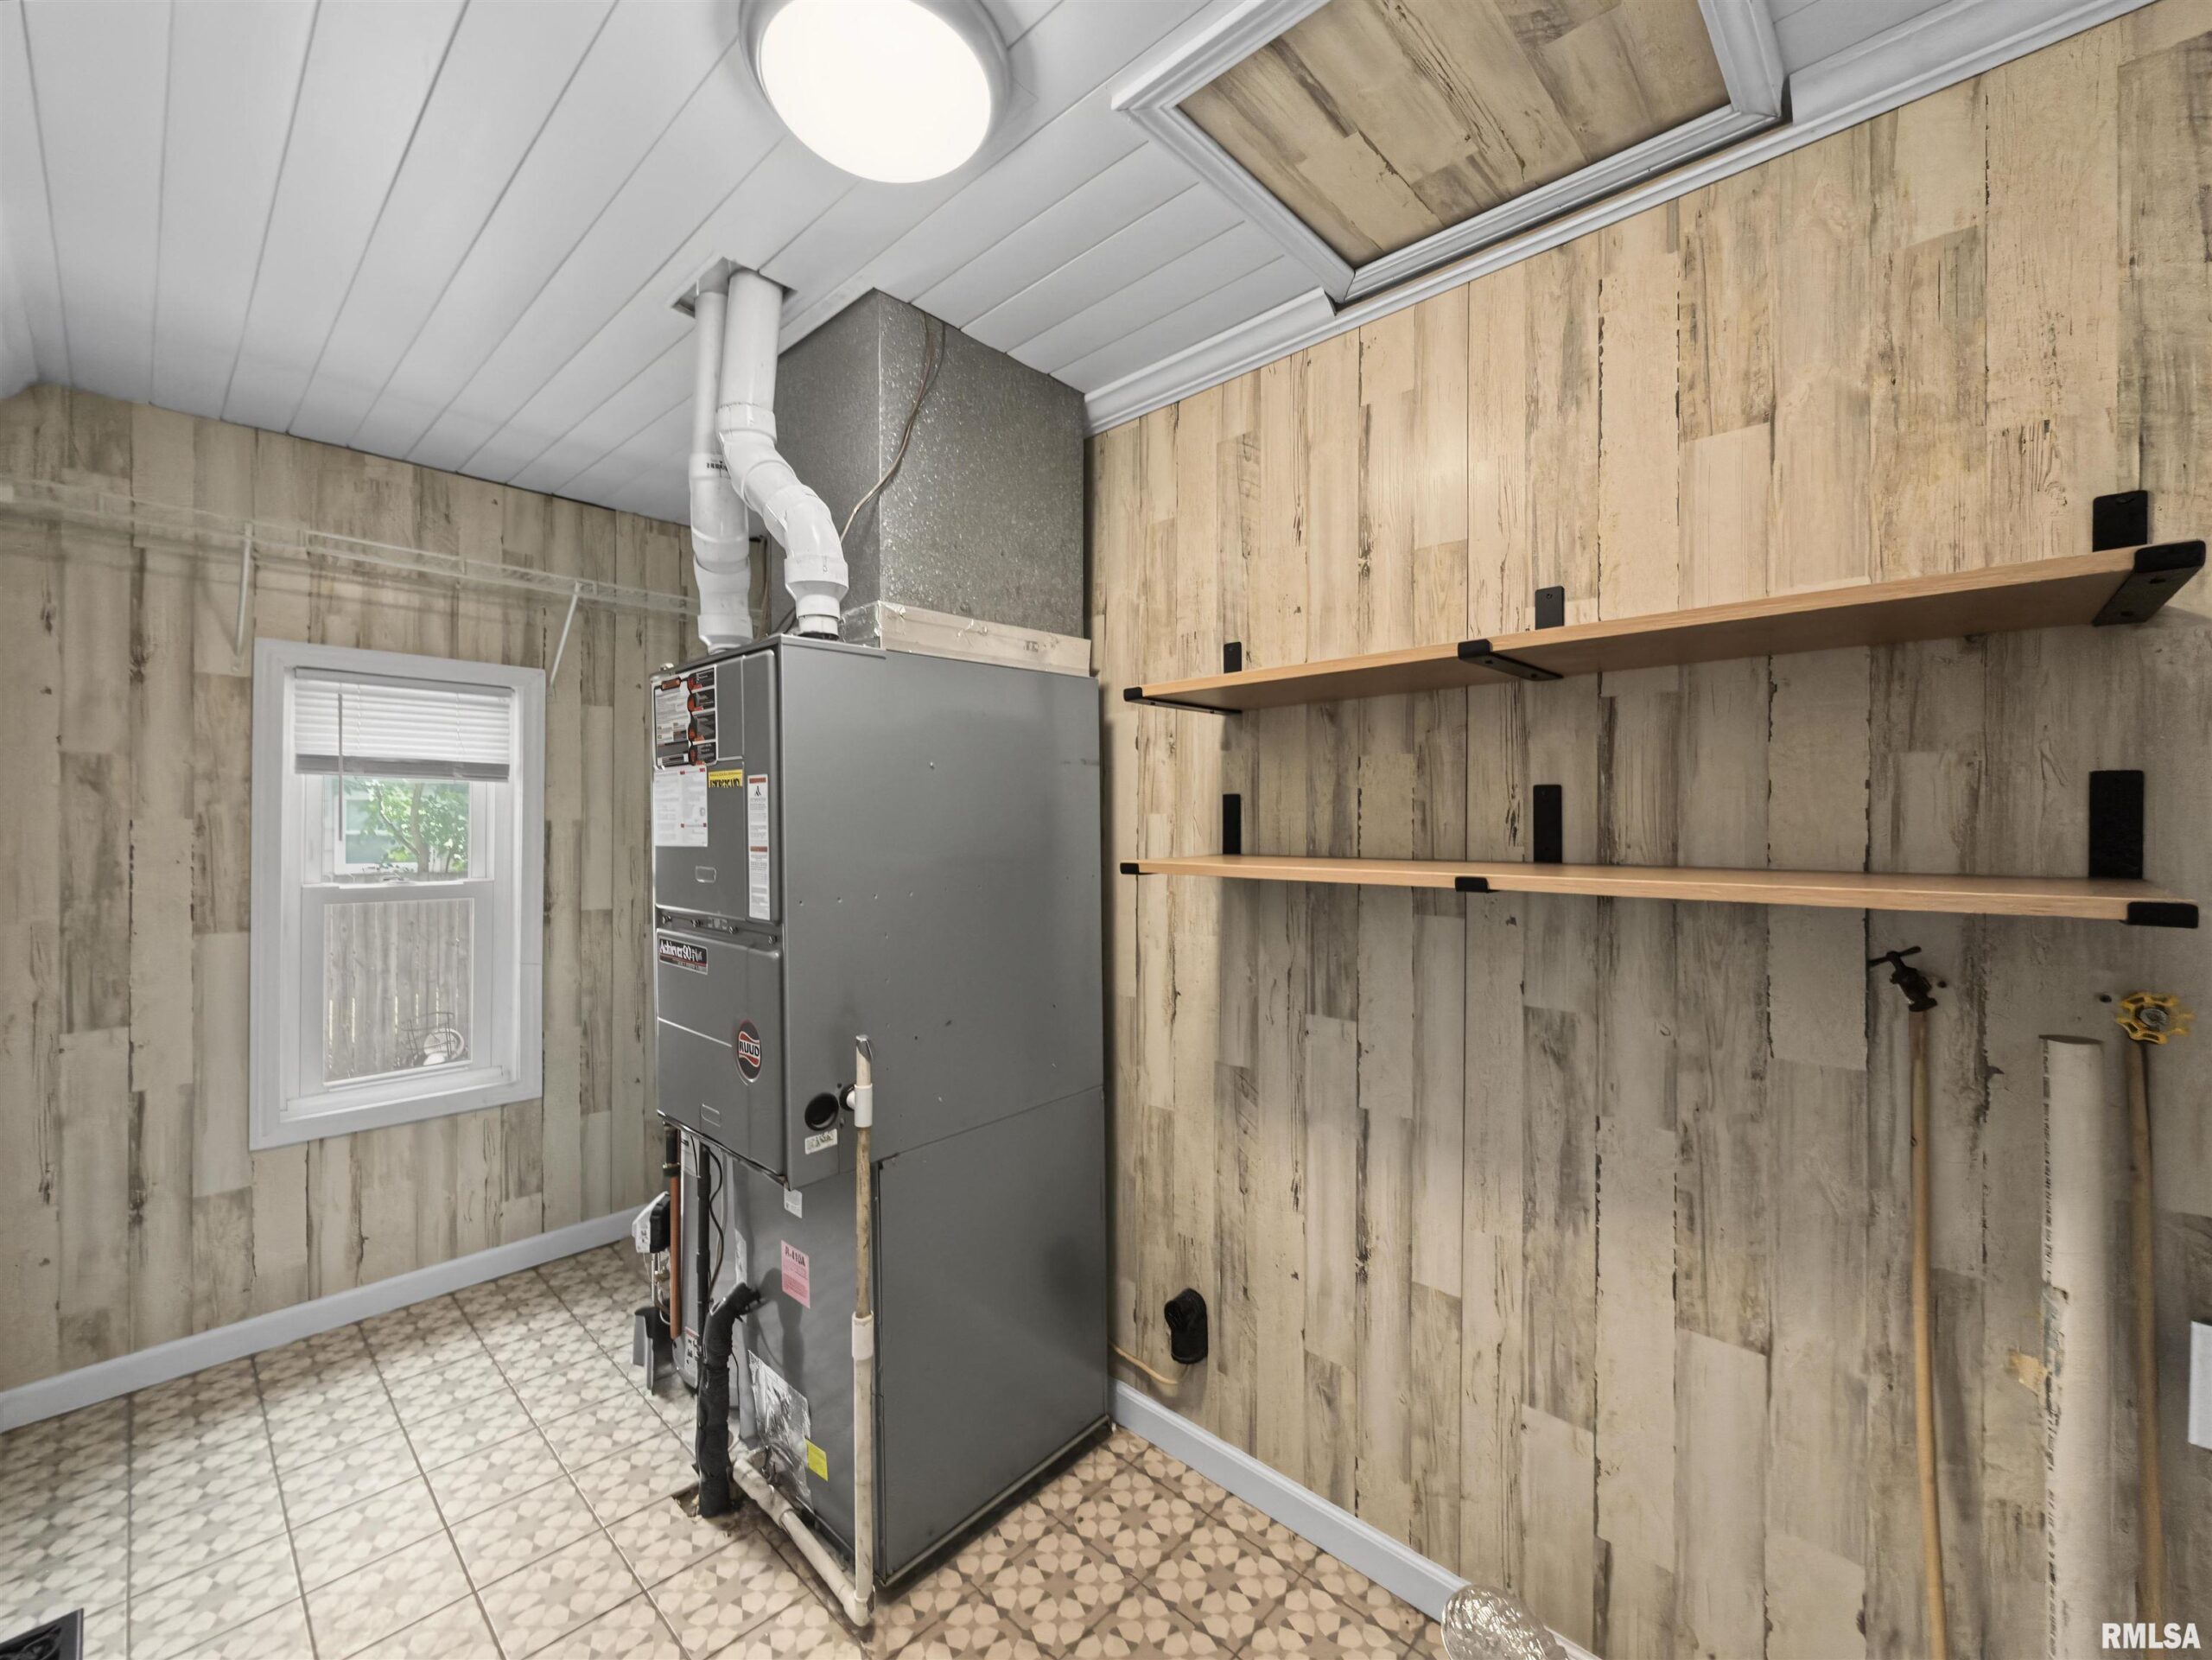
- Heating: Electric, Natural Gas, Baseboard, Forced Air, Heat Pump, Gas Water Heater, Electric Water Heater, Wall Unit(s), Window Unit(s)
- Basement: Crawl Space
- Exterior material: Brick, Frame, Vinyl Siding
- Roof: Shingle
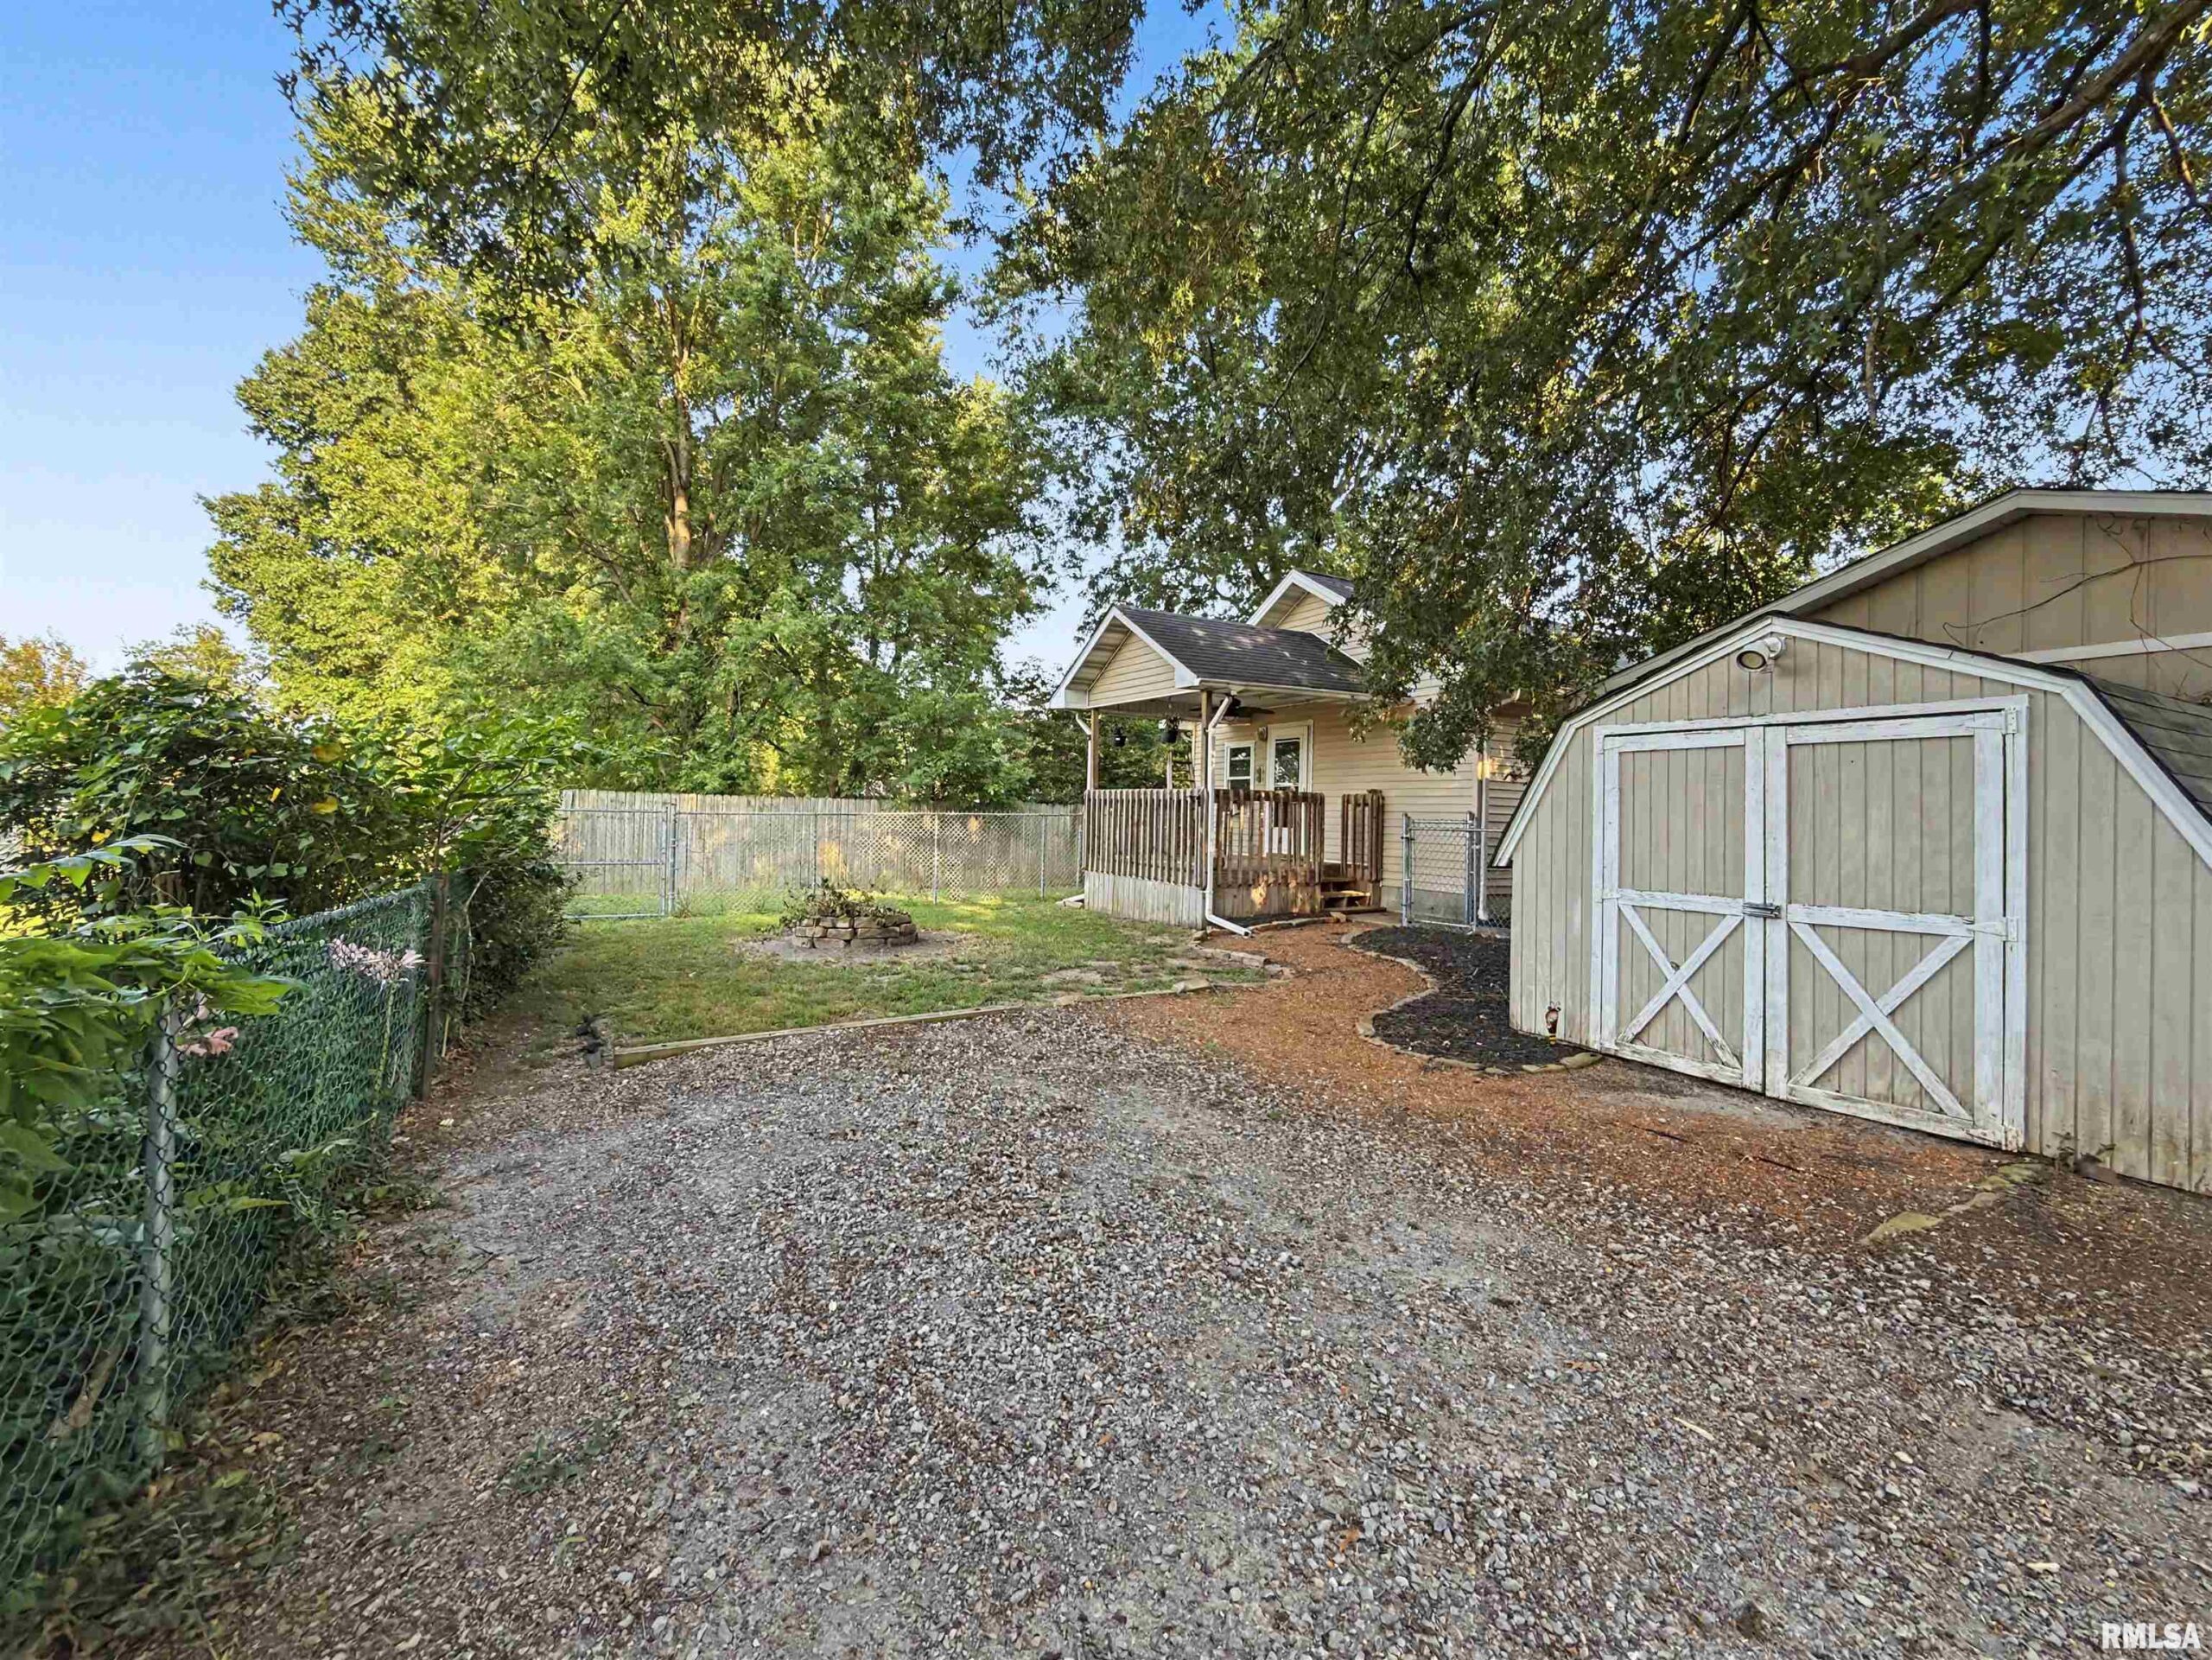
- Parking: Alley Access, Detached, Garage Door Opener, Gravel, On-street
Amenities & Features
- Waterfront available: No
- GarageYN: Yes
- AttachedGarageYN: No
- FireplaceYN: No
- PoolPrivateYN: No
- Cooling: Central Air
- WindowFeatures: Window Treatments, Blinds
- ExteriorFeatures: Shed(s)
- Amenities:
- Features: