
14826 WINCHESTER Drive, Brimfield, IL, 61517
RE/MAX Traders UnlimitedBasics
- Date added: Added 13 hours ago
- Category: Single Family Residence
- Type: Residential
- Status: Active
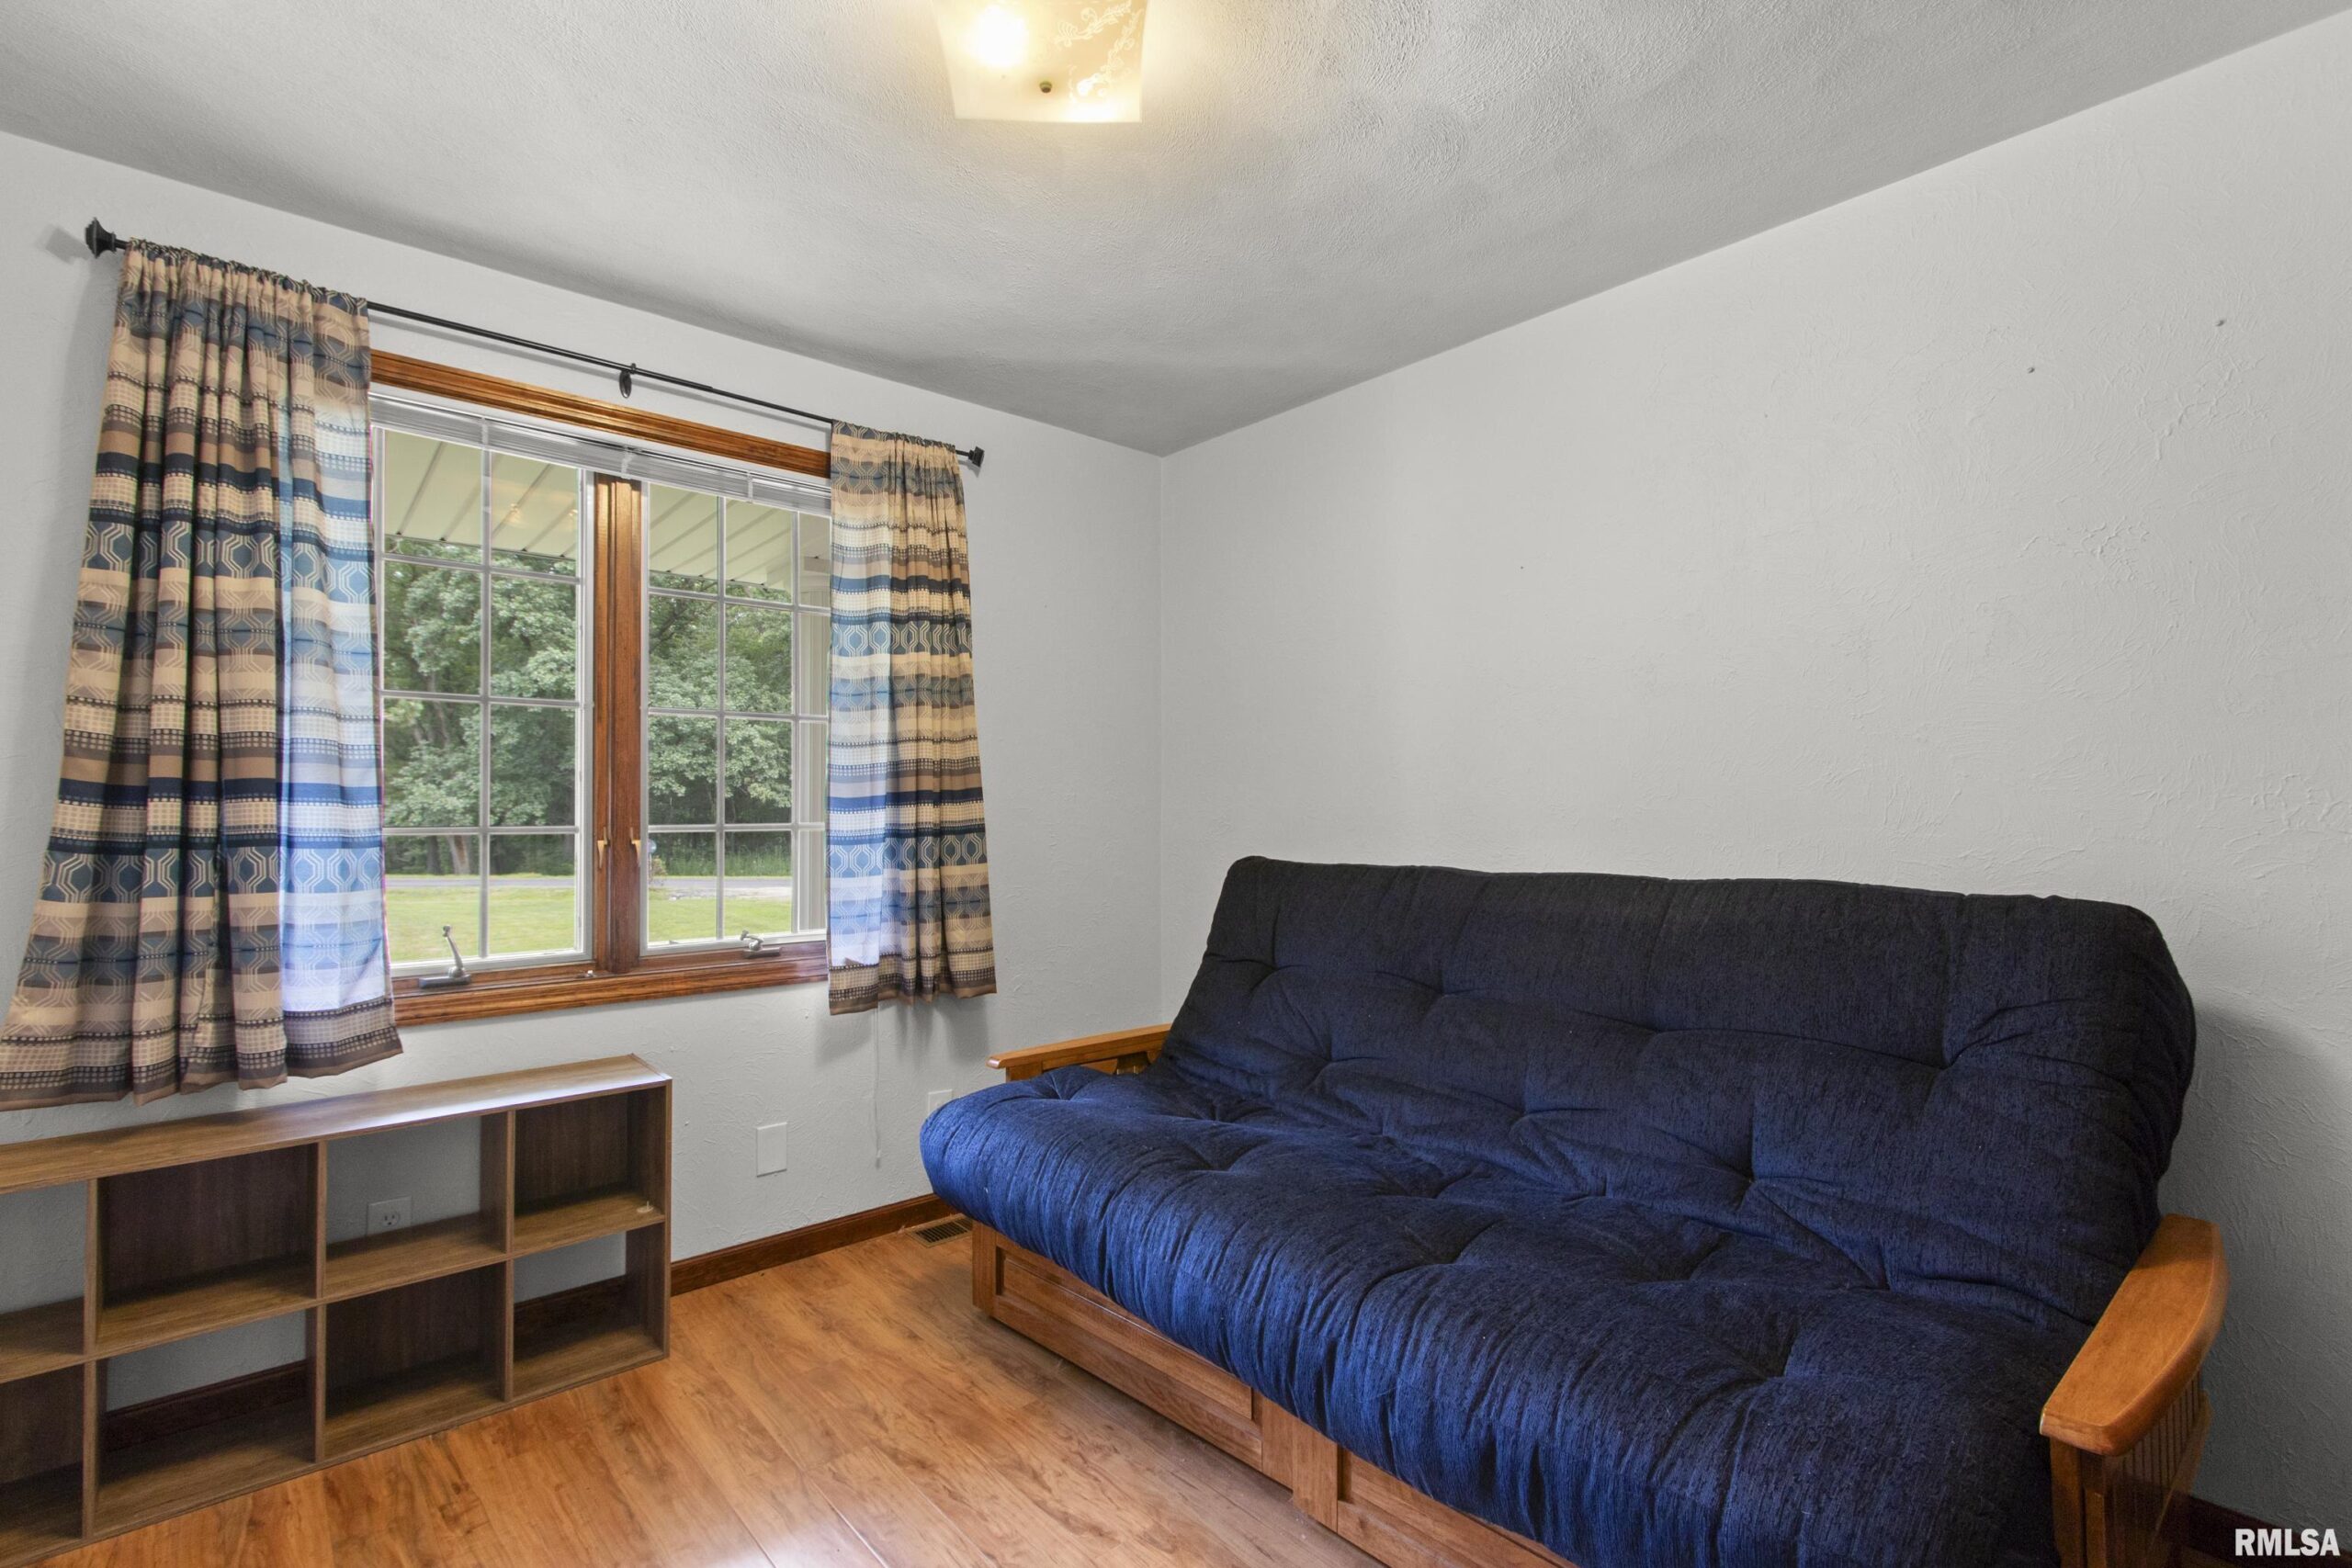
- Bedrooms: 4
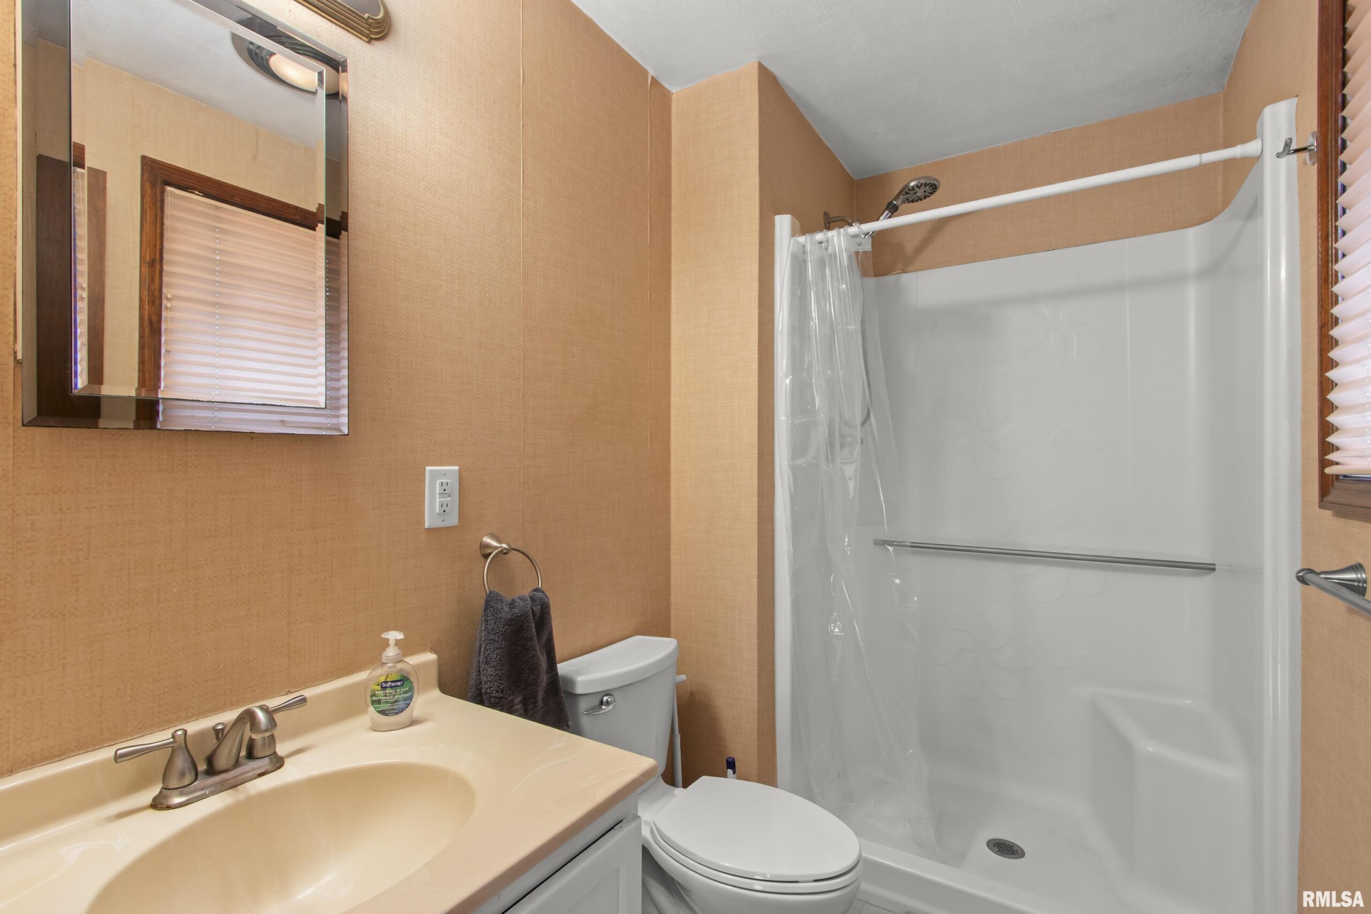
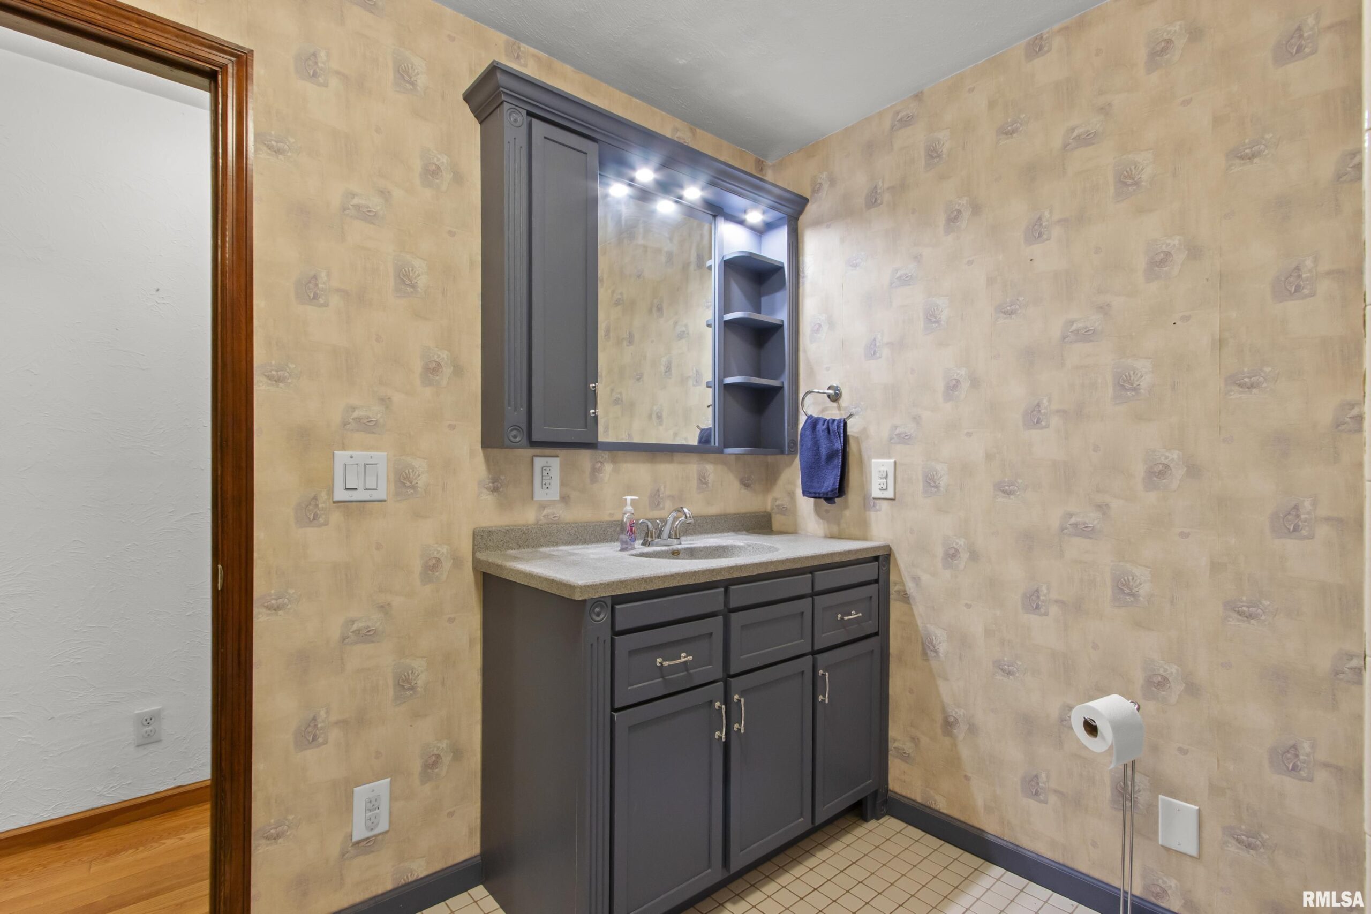
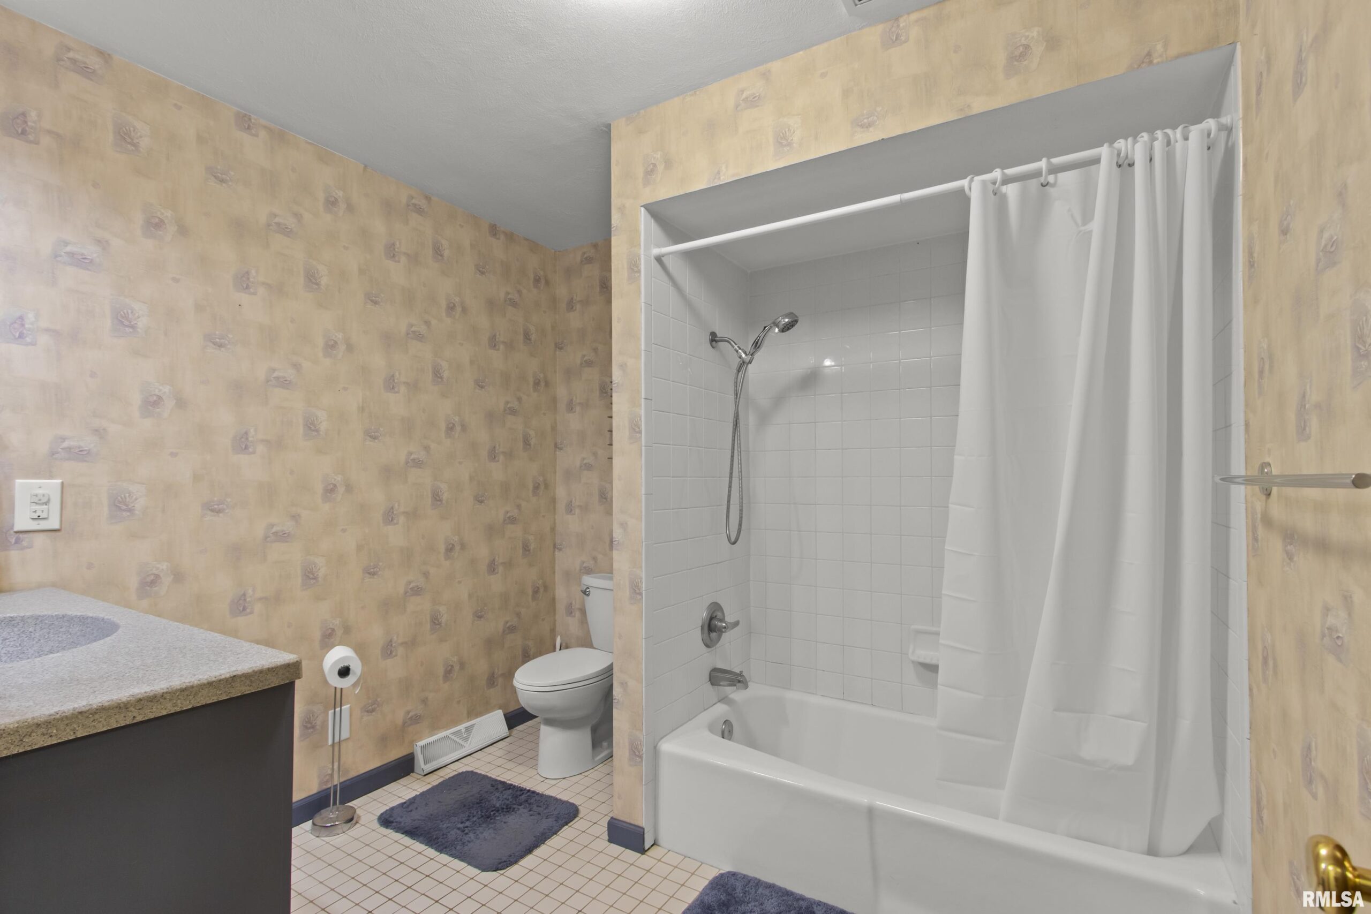
- Bathrooms: 2
- Half baths: 1
- Area: 2600 sq ft
- Year built: 1978
- SubdivisionName: Fox Creek
- ListOfficeName: RE/MAX Traders Unlimited
- GarageSpaces: 2
- ListAOR: rmlsa
- MLS ID: RMAPA1268831
Description
-
Description:
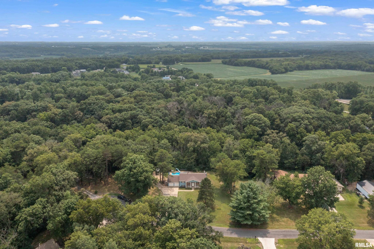
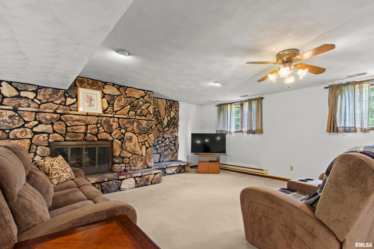
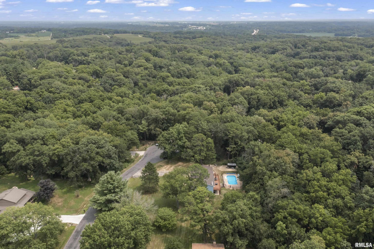
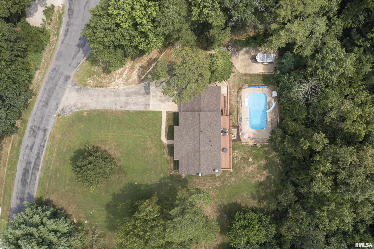
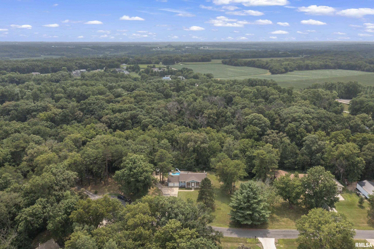
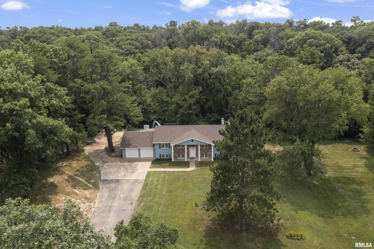
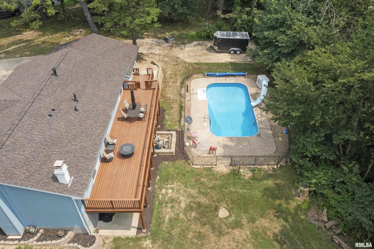
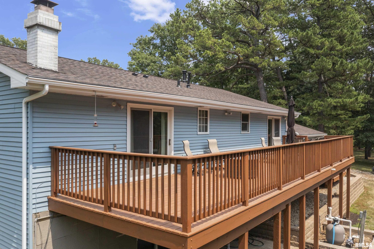
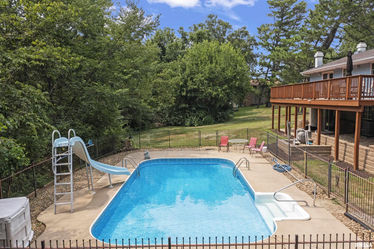
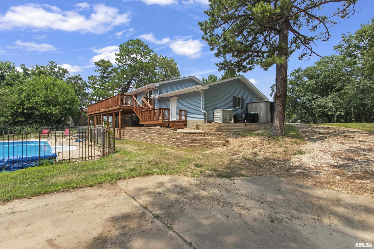
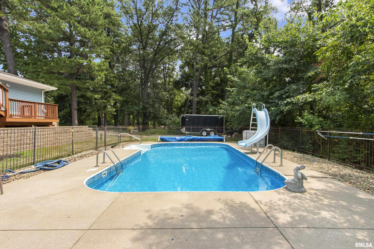
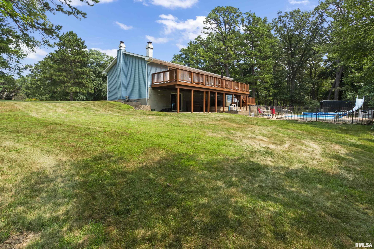
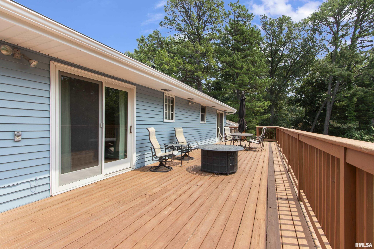
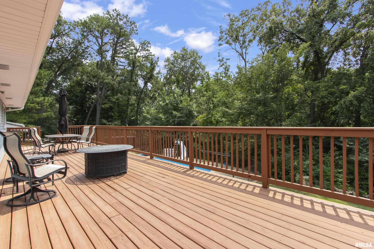
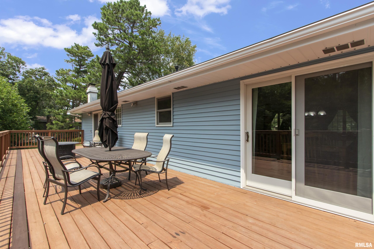
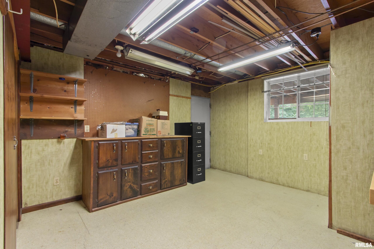
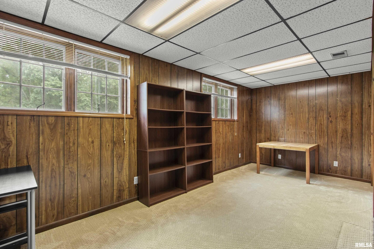
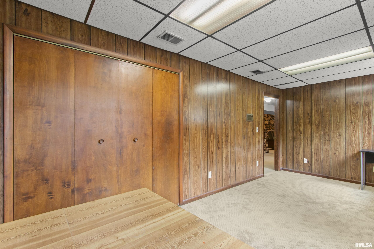
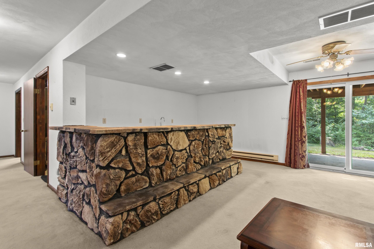
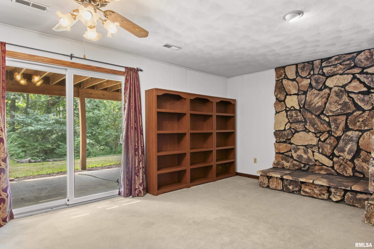
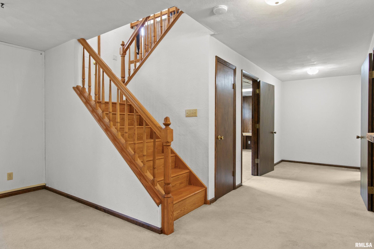
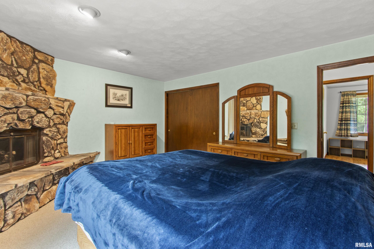
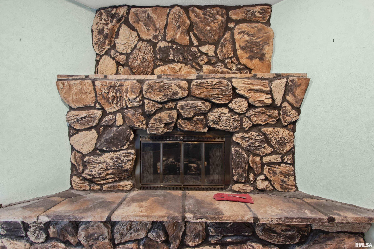
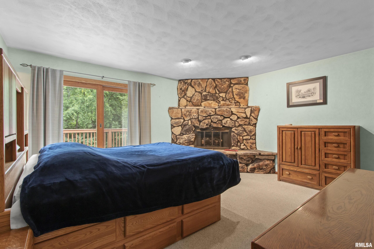
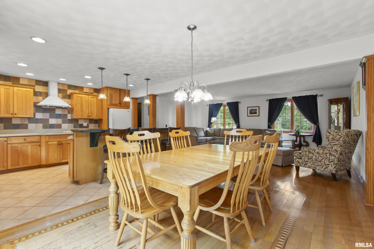
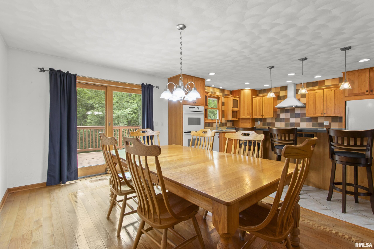
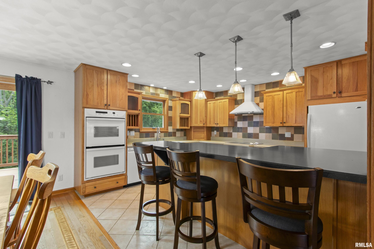
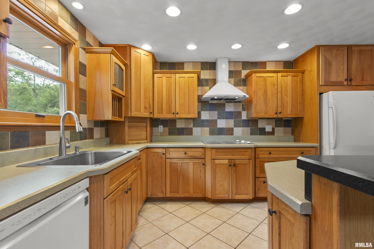
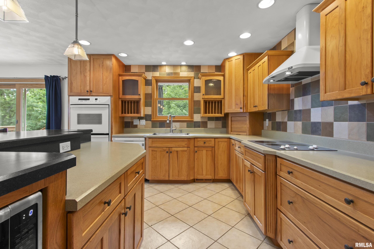
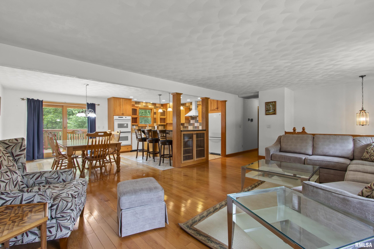
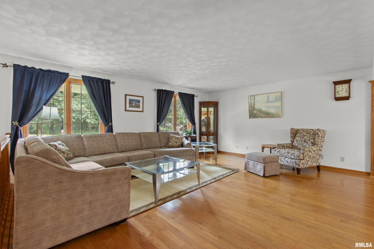
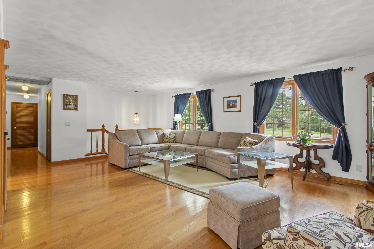
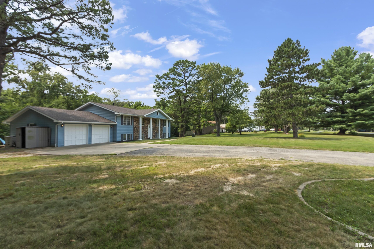
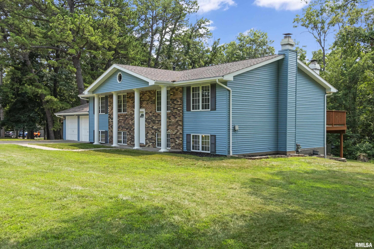
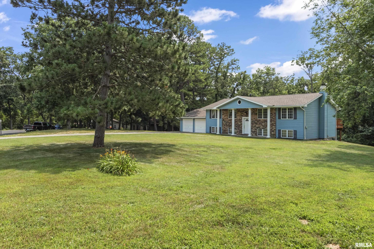
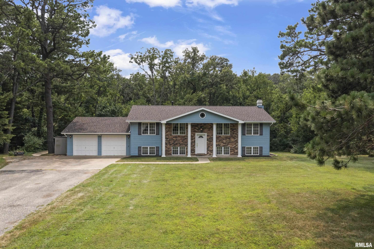
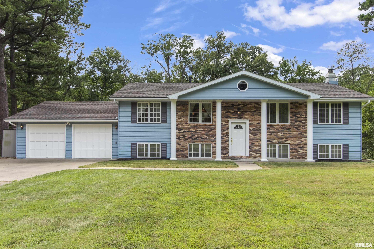
Tucked away on a 1.25-acre wooded cul-de-sac lot in the Brimfield School District, this property feels like home the moment you turn down the drive. Private, peaceful, and surrounded by mature trees, it offers the space to unwind without giving up convenient access to everything you need. Inside, the beautifully updated kitchen features quality Merrilat cabinetry and an open layout that naturally brings people together. Original hardwood floors, plaster walls, and timeless craftsmanship give the home lasting character, while the stunning fireplace in the primary suite creates a true retreat at the end of the day. Out back is where this property really sets itself apart. A massive upper-level deck overlooks the wooded backyard and serene built-in pool, creating the perfect setting for summer gatherings or peaceful evenings at home. Fresh exterior paint, professional landscaping, a new retaining wall, and a brand-new roof (2025) mean you can simply move in and enjoy. The finished walkout basement adds even more flexibility, connecting seamlessly to the backyard and featuring a cozy gas fireplace for year-round enjoyment. With a larger lot, private wooded setting, newer furnace and roof, brand-new water heater, heated garage, and thoughtful updates throughout, this property leaves you free to enjoy the life you've been picturing.
Show all description
Rooms
-
Rooms:
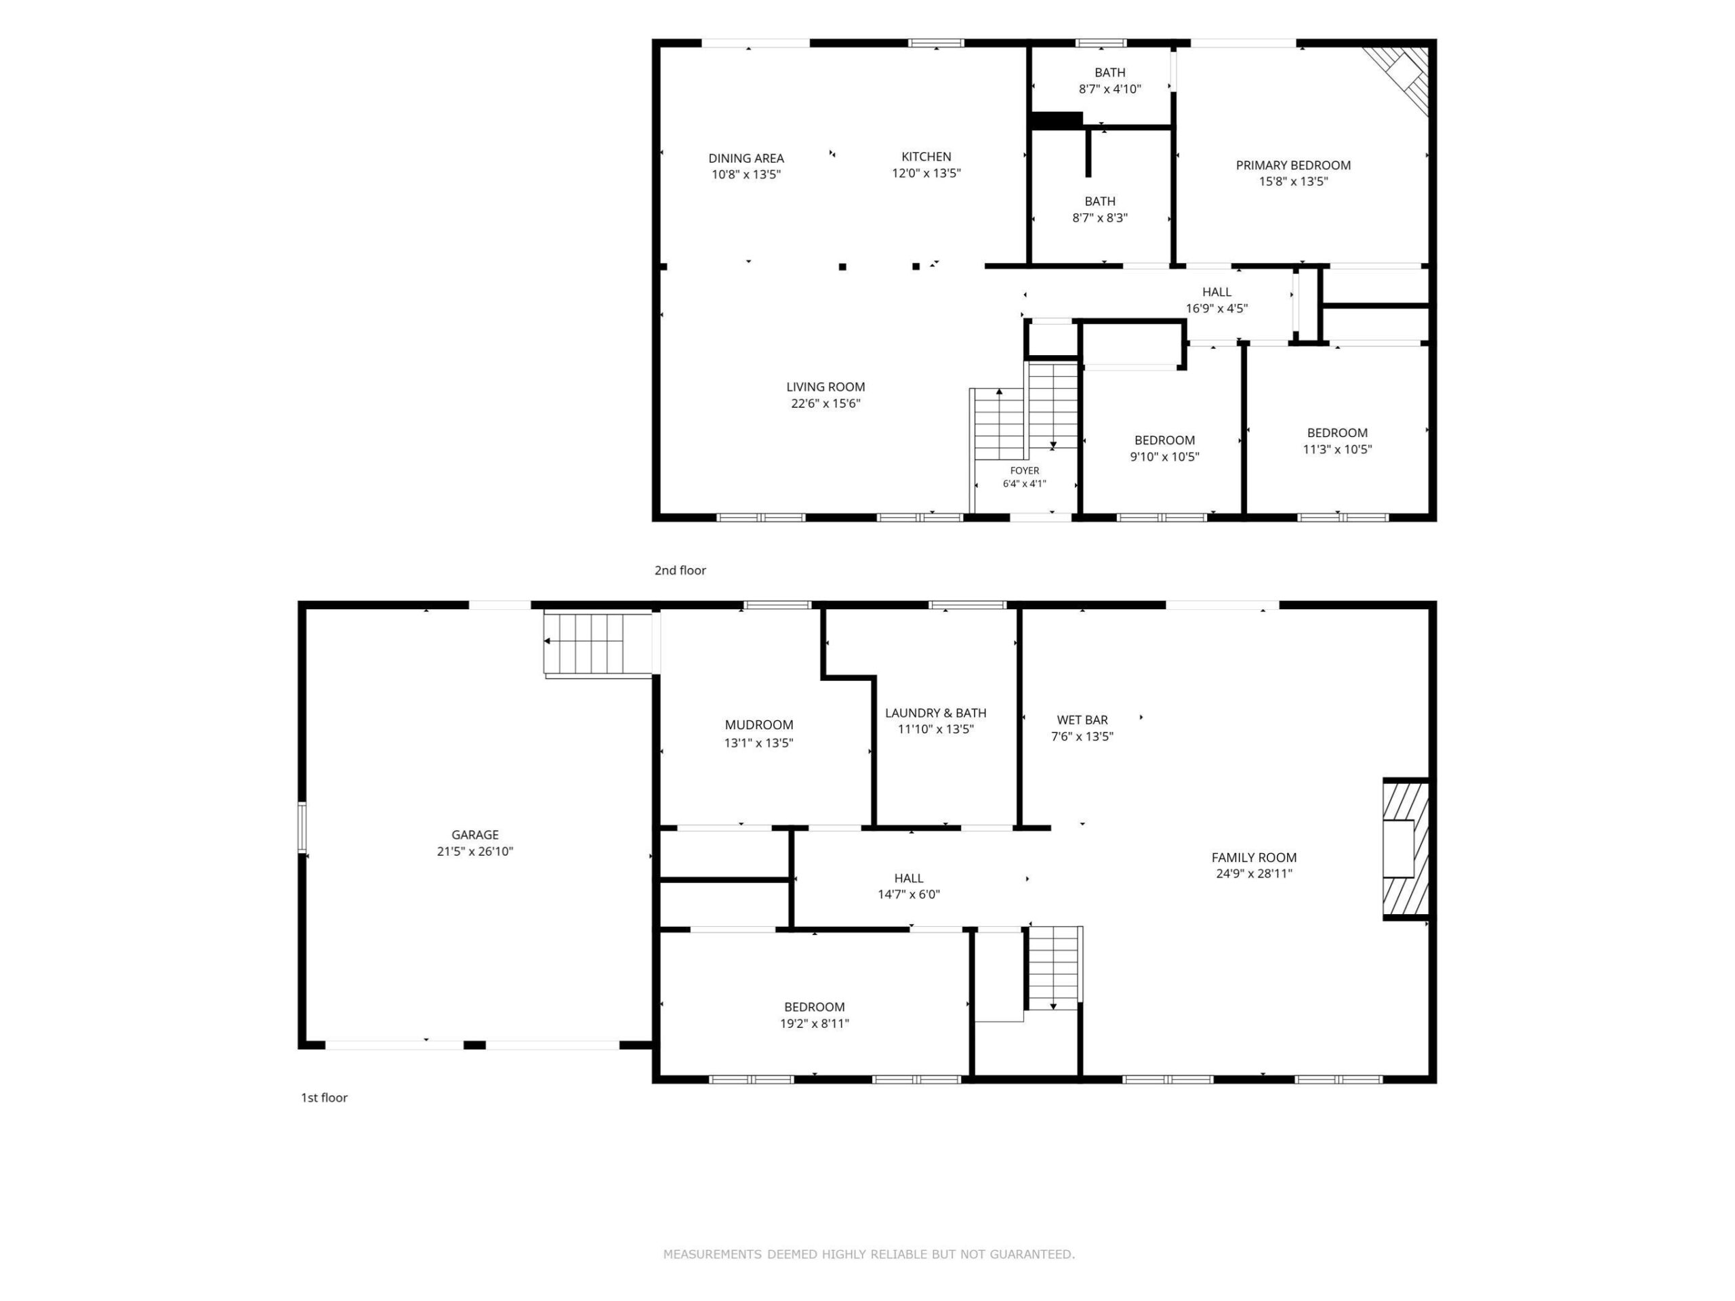
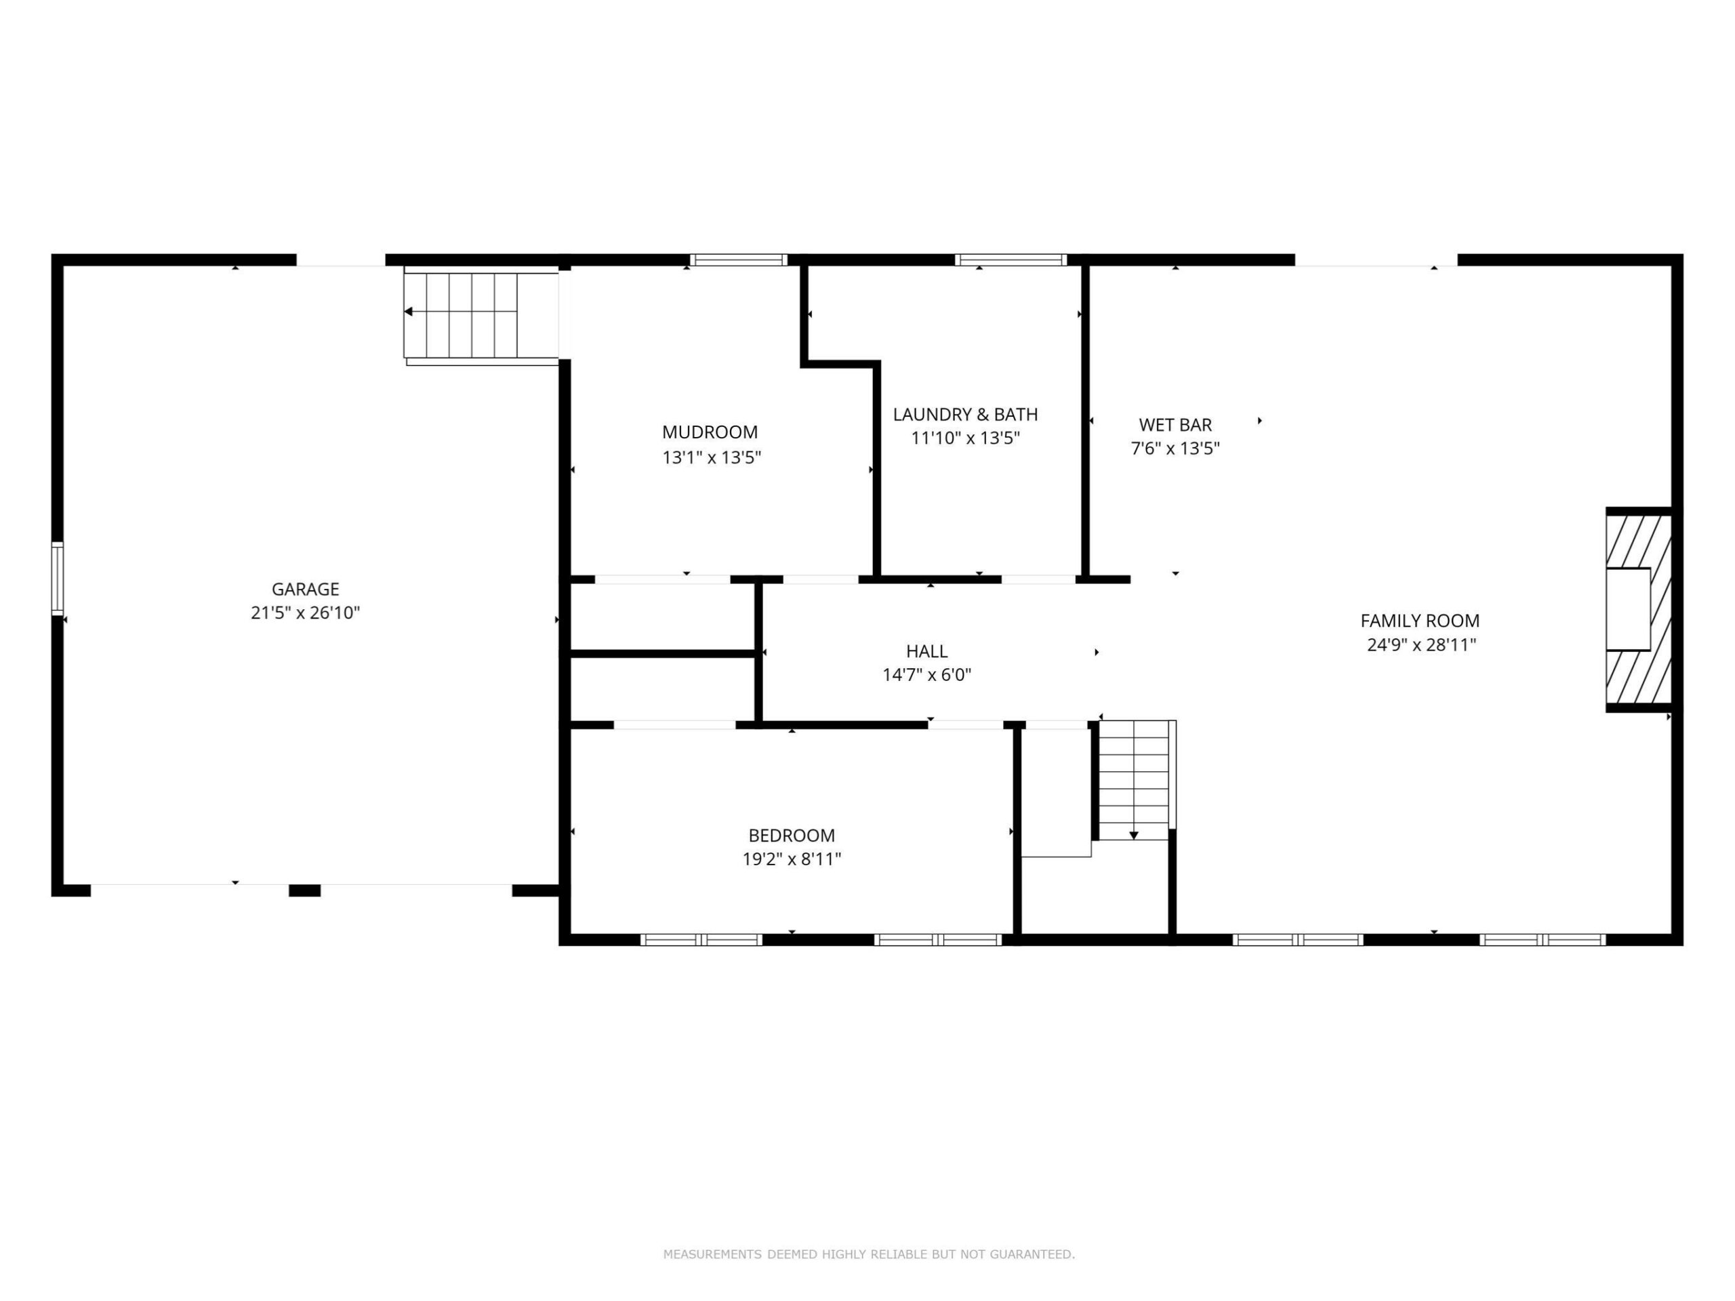
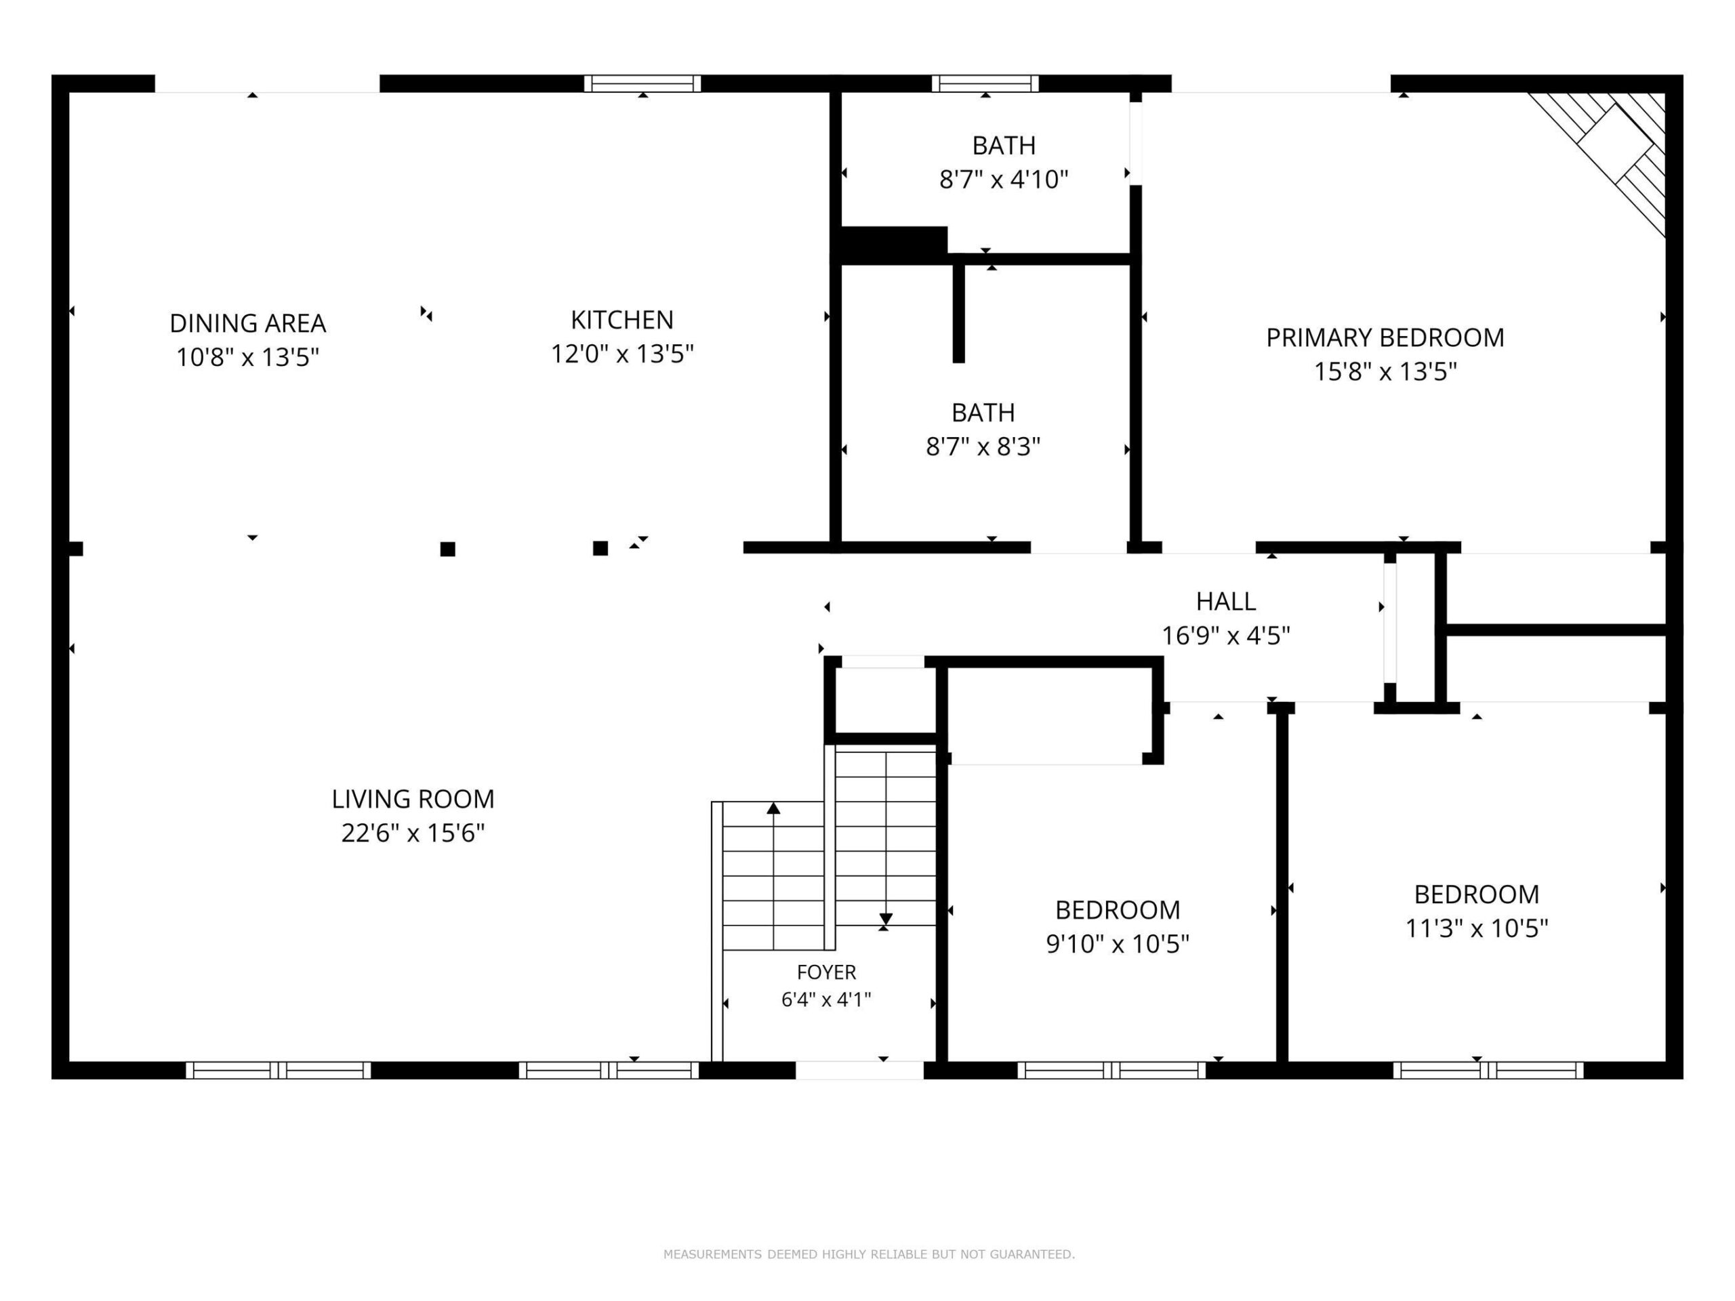
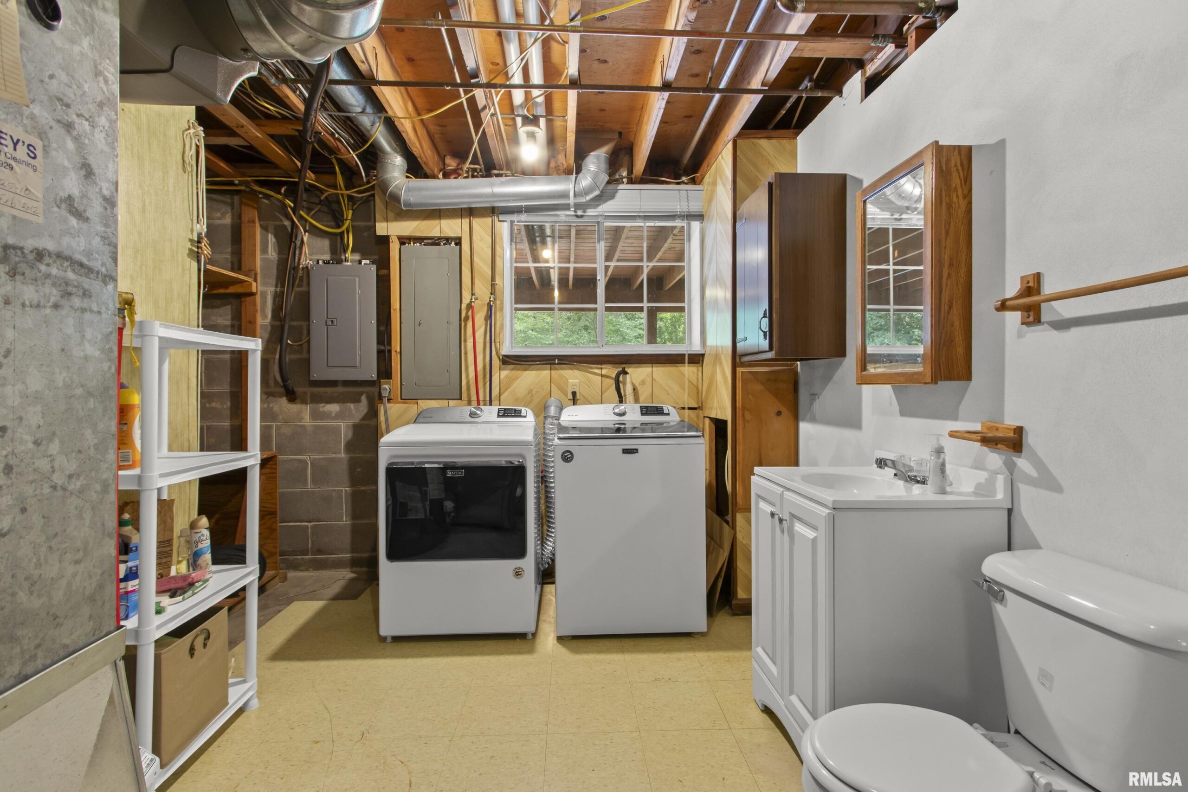
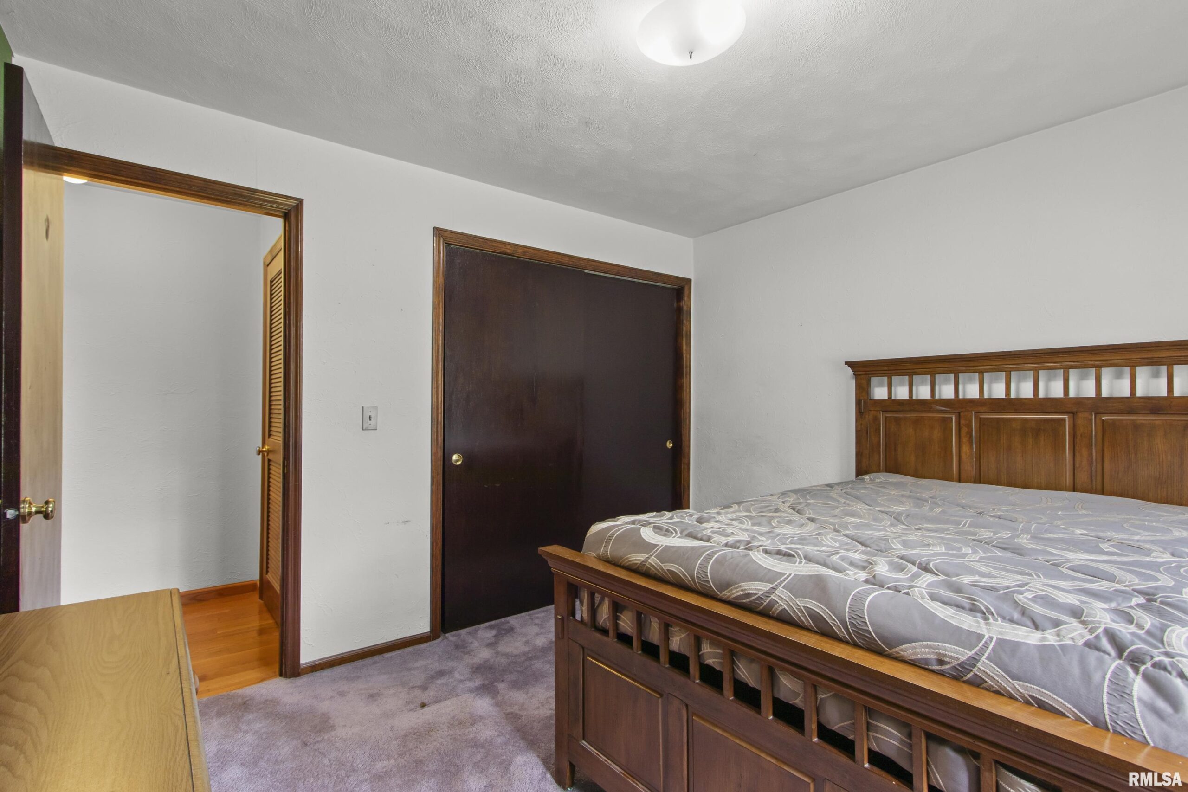
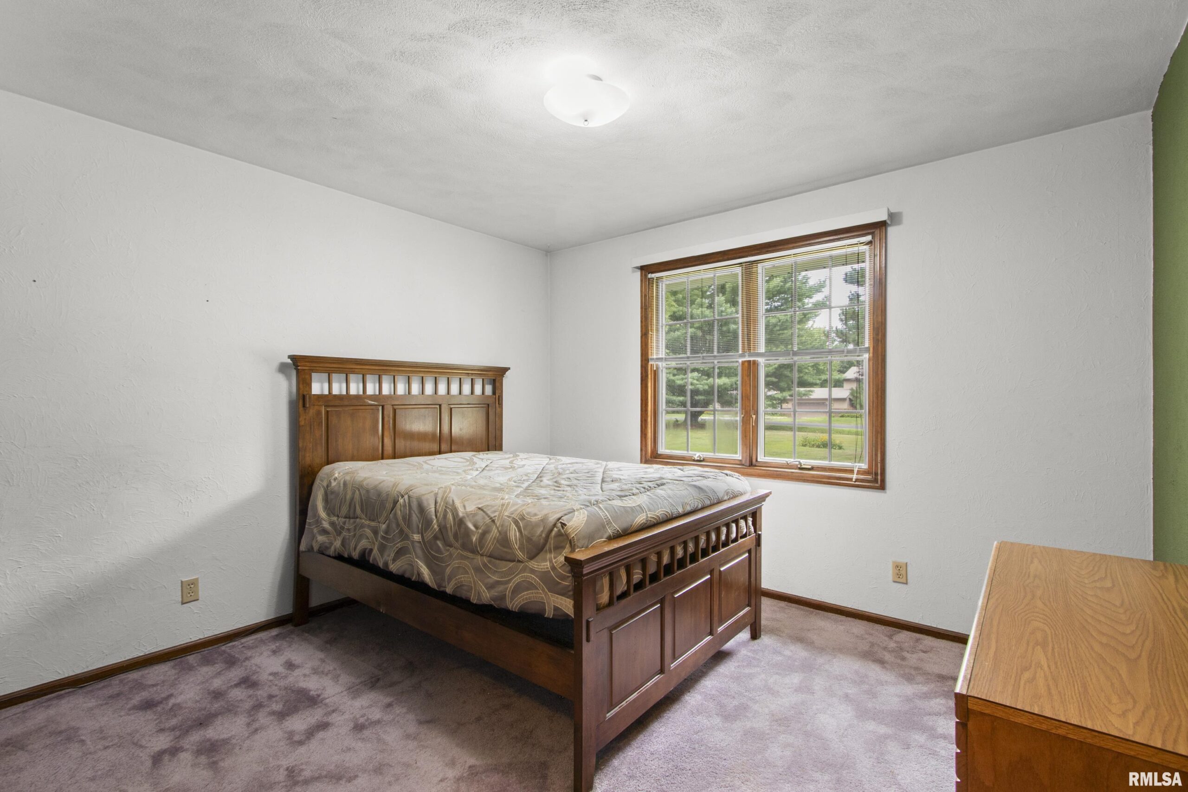
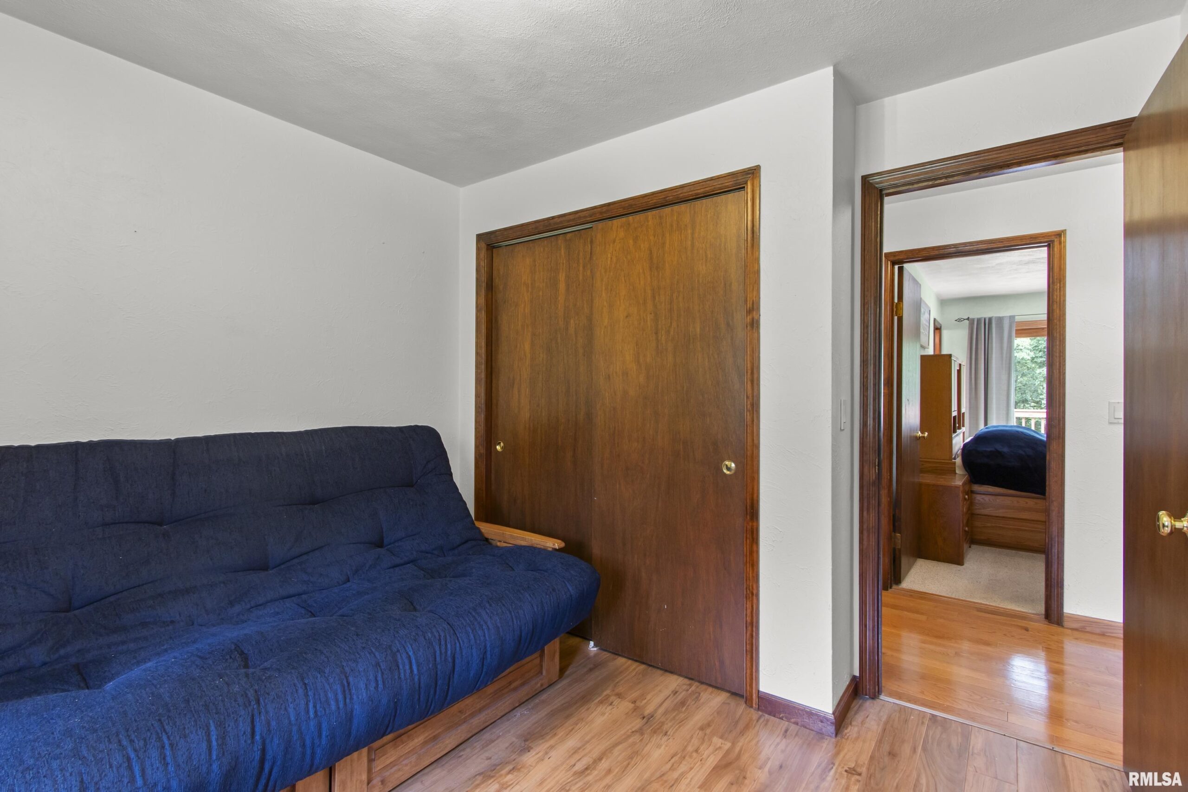
Room type Area Level Length Width Main Level 1440 Upper Level Lower Level 1160 Basement Additional Level Bedroom 1 Upper 15.08 13.05 Bedroom 2 Upper 11.03 10.05 Bedroom 3 Lower 9.1 10.05 Bedroom 4 Lower 19.02 8.11 Living Room Upper 22.06 15.06 Family Room Lower 24.09 28.11 Dining Room Upper 10.08 13.05 Kitchen Upper 12 13.05 Laundry Lower 11.1 13.05 Third Floor Additional Room Lower 13.01 13.05
Location
- CountyOrParish: Peoria
- Directions: West on Route 150, South on Thousand Dollar Rd, Left in Winchester Dr, Home is on the south side of the street.
Building Details
- ArchitecturalStyle: Split Level
- NewConstructionYN: No
- Heating: Electric, Natural Gas
- Exterior material: Aluminum Siding, Brick, Frame
- Roof: Shingle
- Parking: Attached, Garage Door Opener, Heated Garage, Parking Pad
Amenities & Features
- Waterfront available: No
- GarageYN: Yes
- AttachedGarageYN: No
- FireplaceYN: No
- PoolPrivateYN: No
- Cooling: Central Air, Whole House Fan
- PoolFeatures: In Ground
- Amenities:
- Features: