
10726 TRAIL VIEW Drive, Dunlap, IL, 61525
Jim Maloof Realty, Inc.Basics
- Date added: Added 2 days ago
- Category: Single Family Residence
- Type: Residential
- Status: Active
- Bedrooms: 3
- Bathrooms: 2
- Half baths: 0
- Area: 1609 sq ft
- Year built: 2008
- SubdivisionName: Trail View Estates
- ListOfficeName: Jim Maloof Realty, Inc.
- GarageSpaces: 3
- ListAOR: rmlsa
- MLS ID: RMAPA1268259
Description
-
Description:
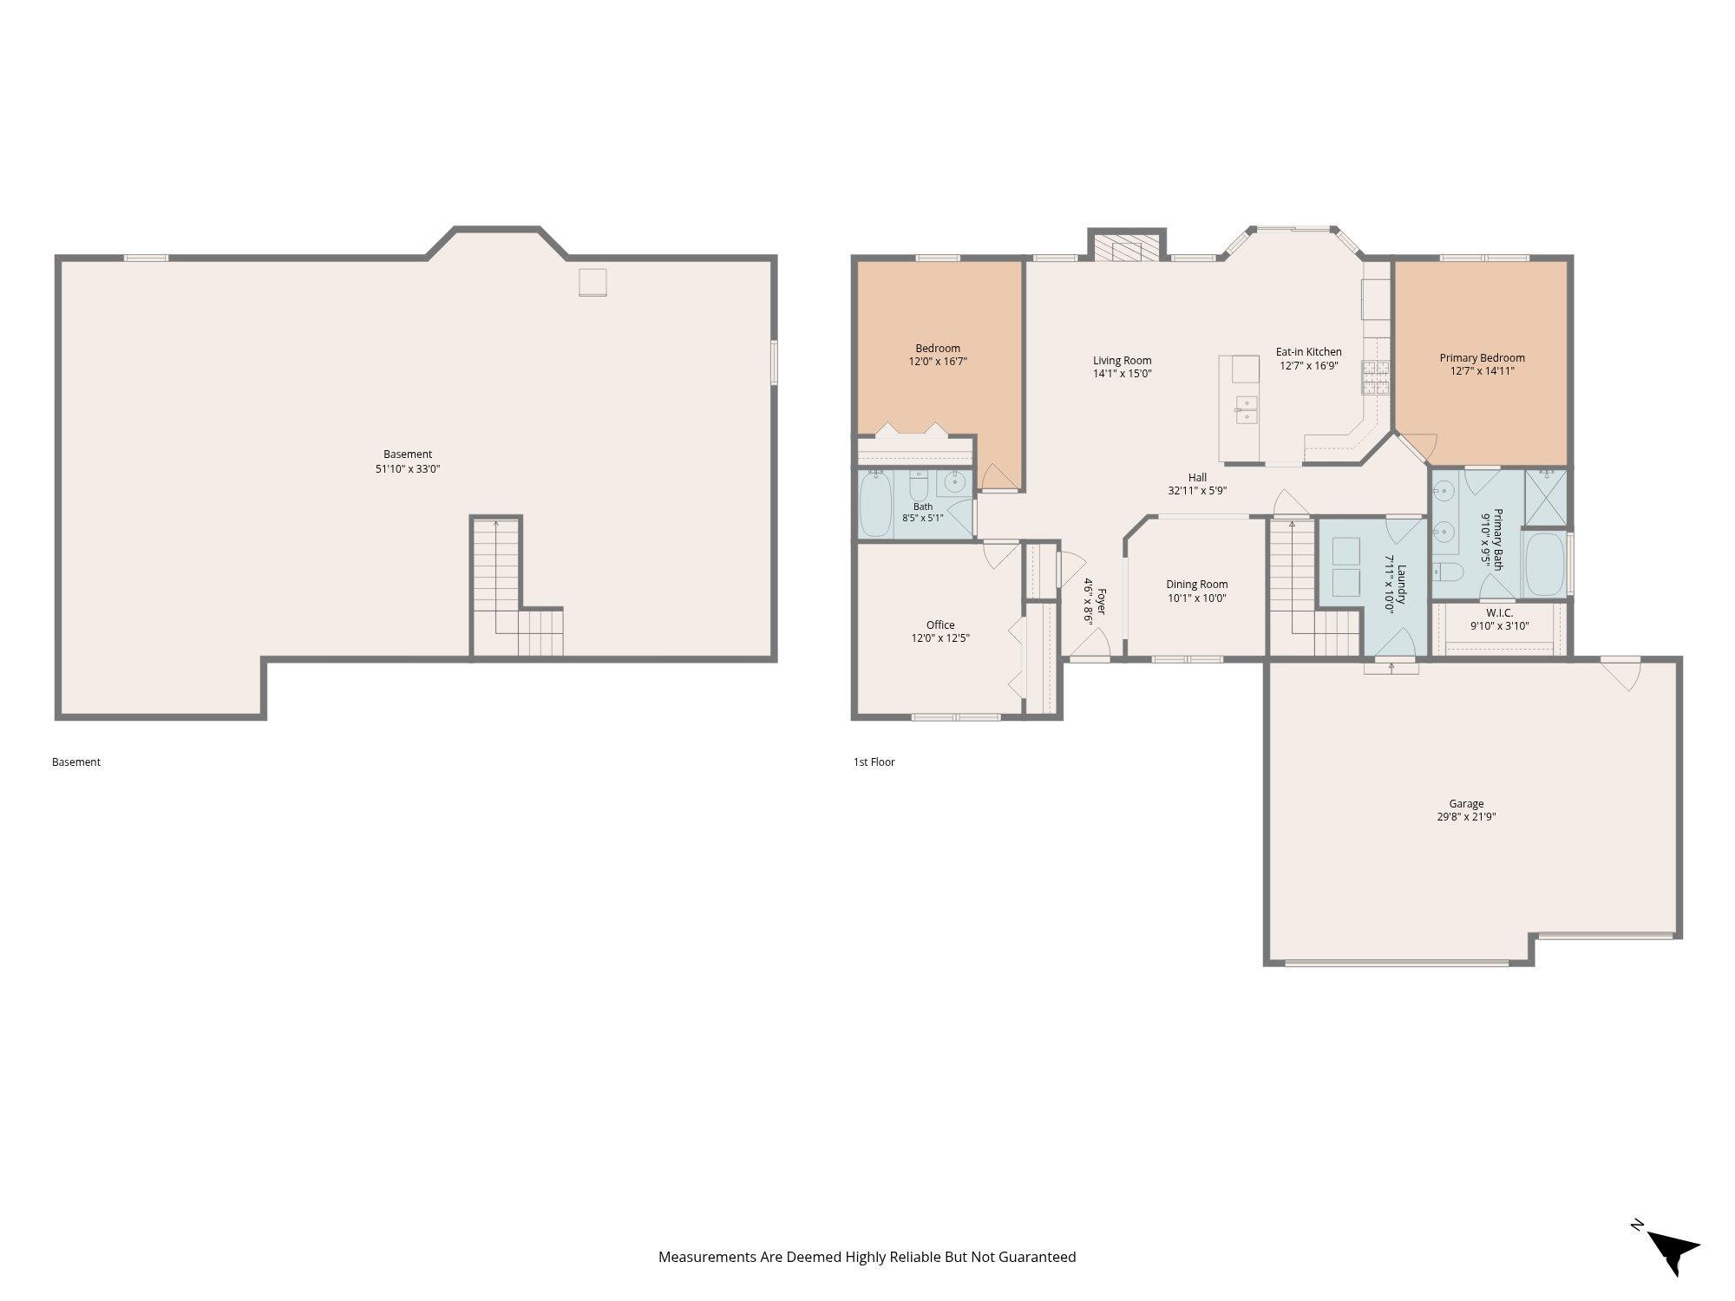
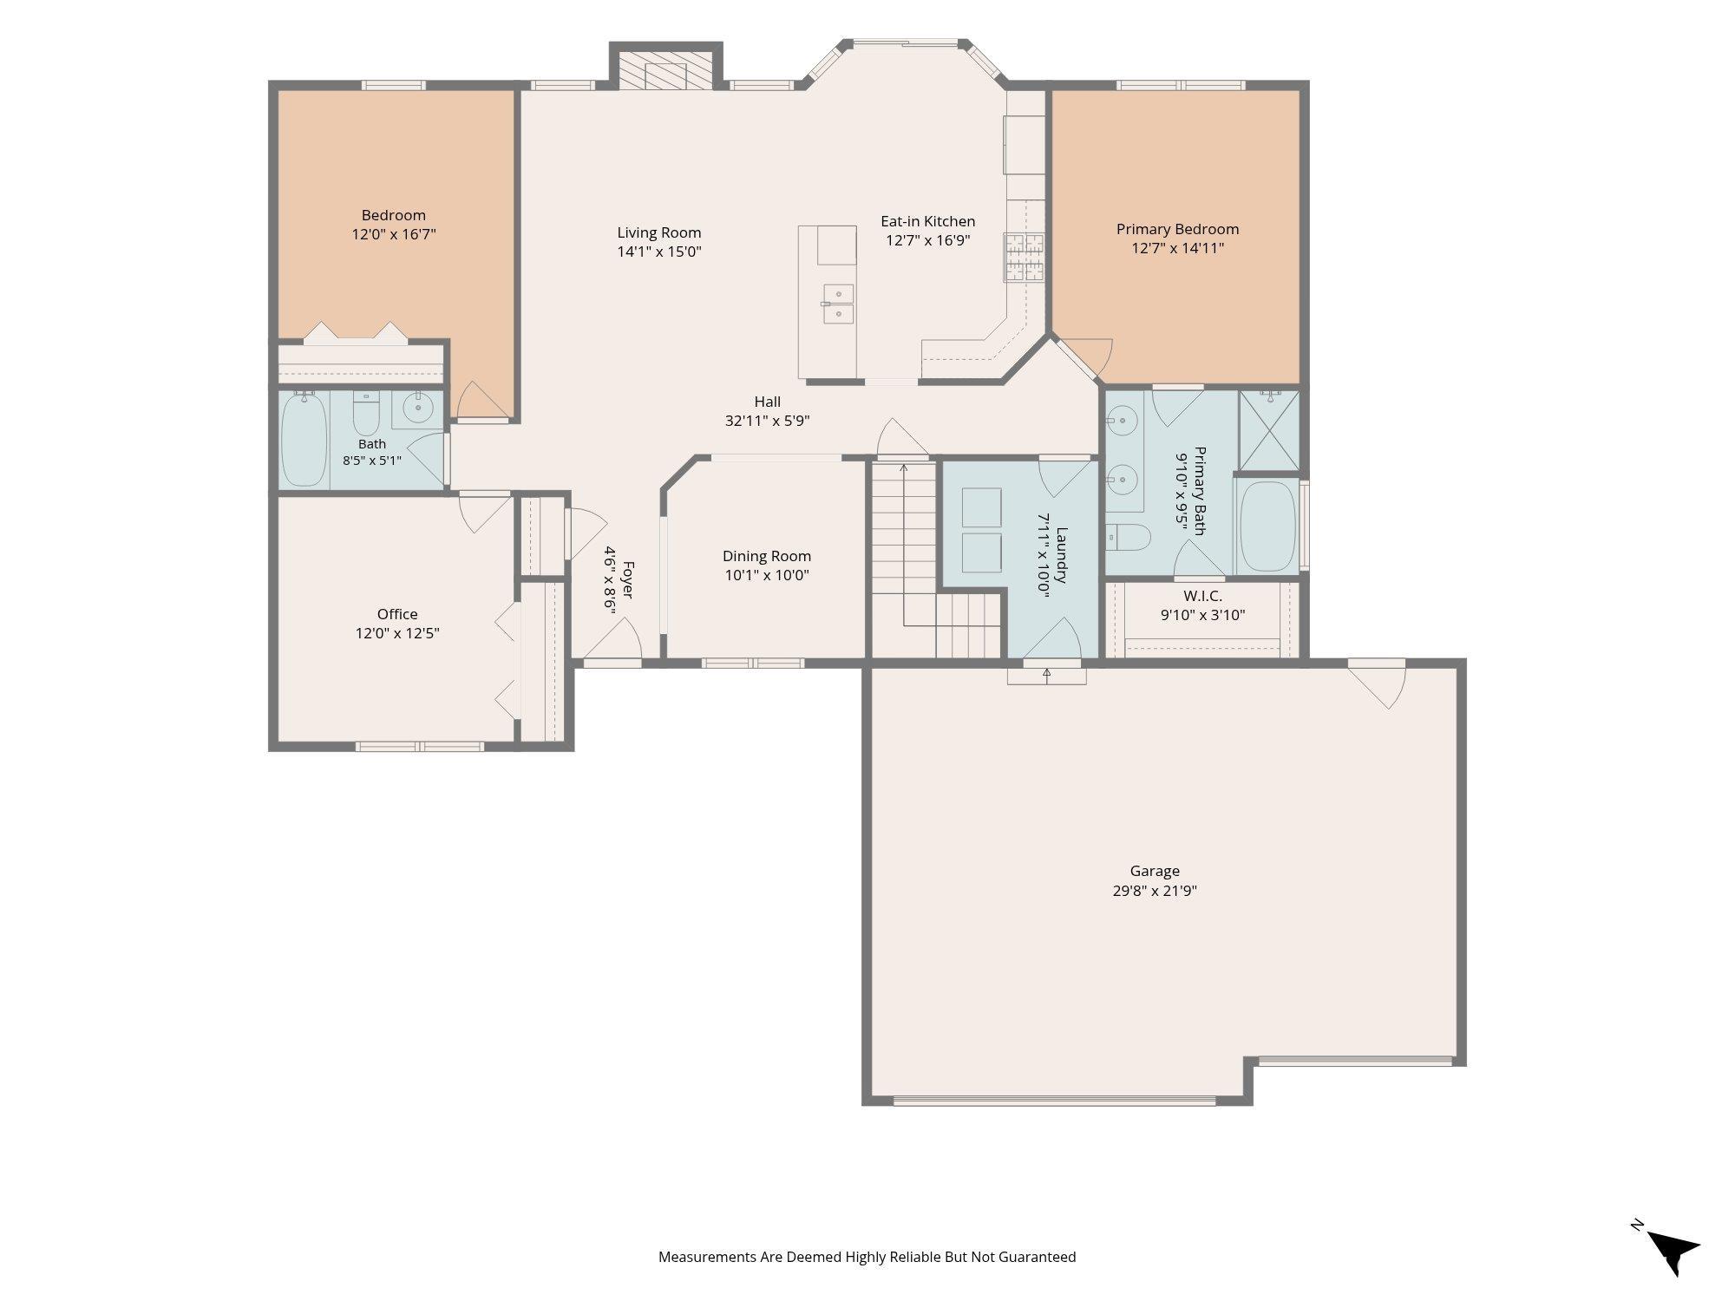
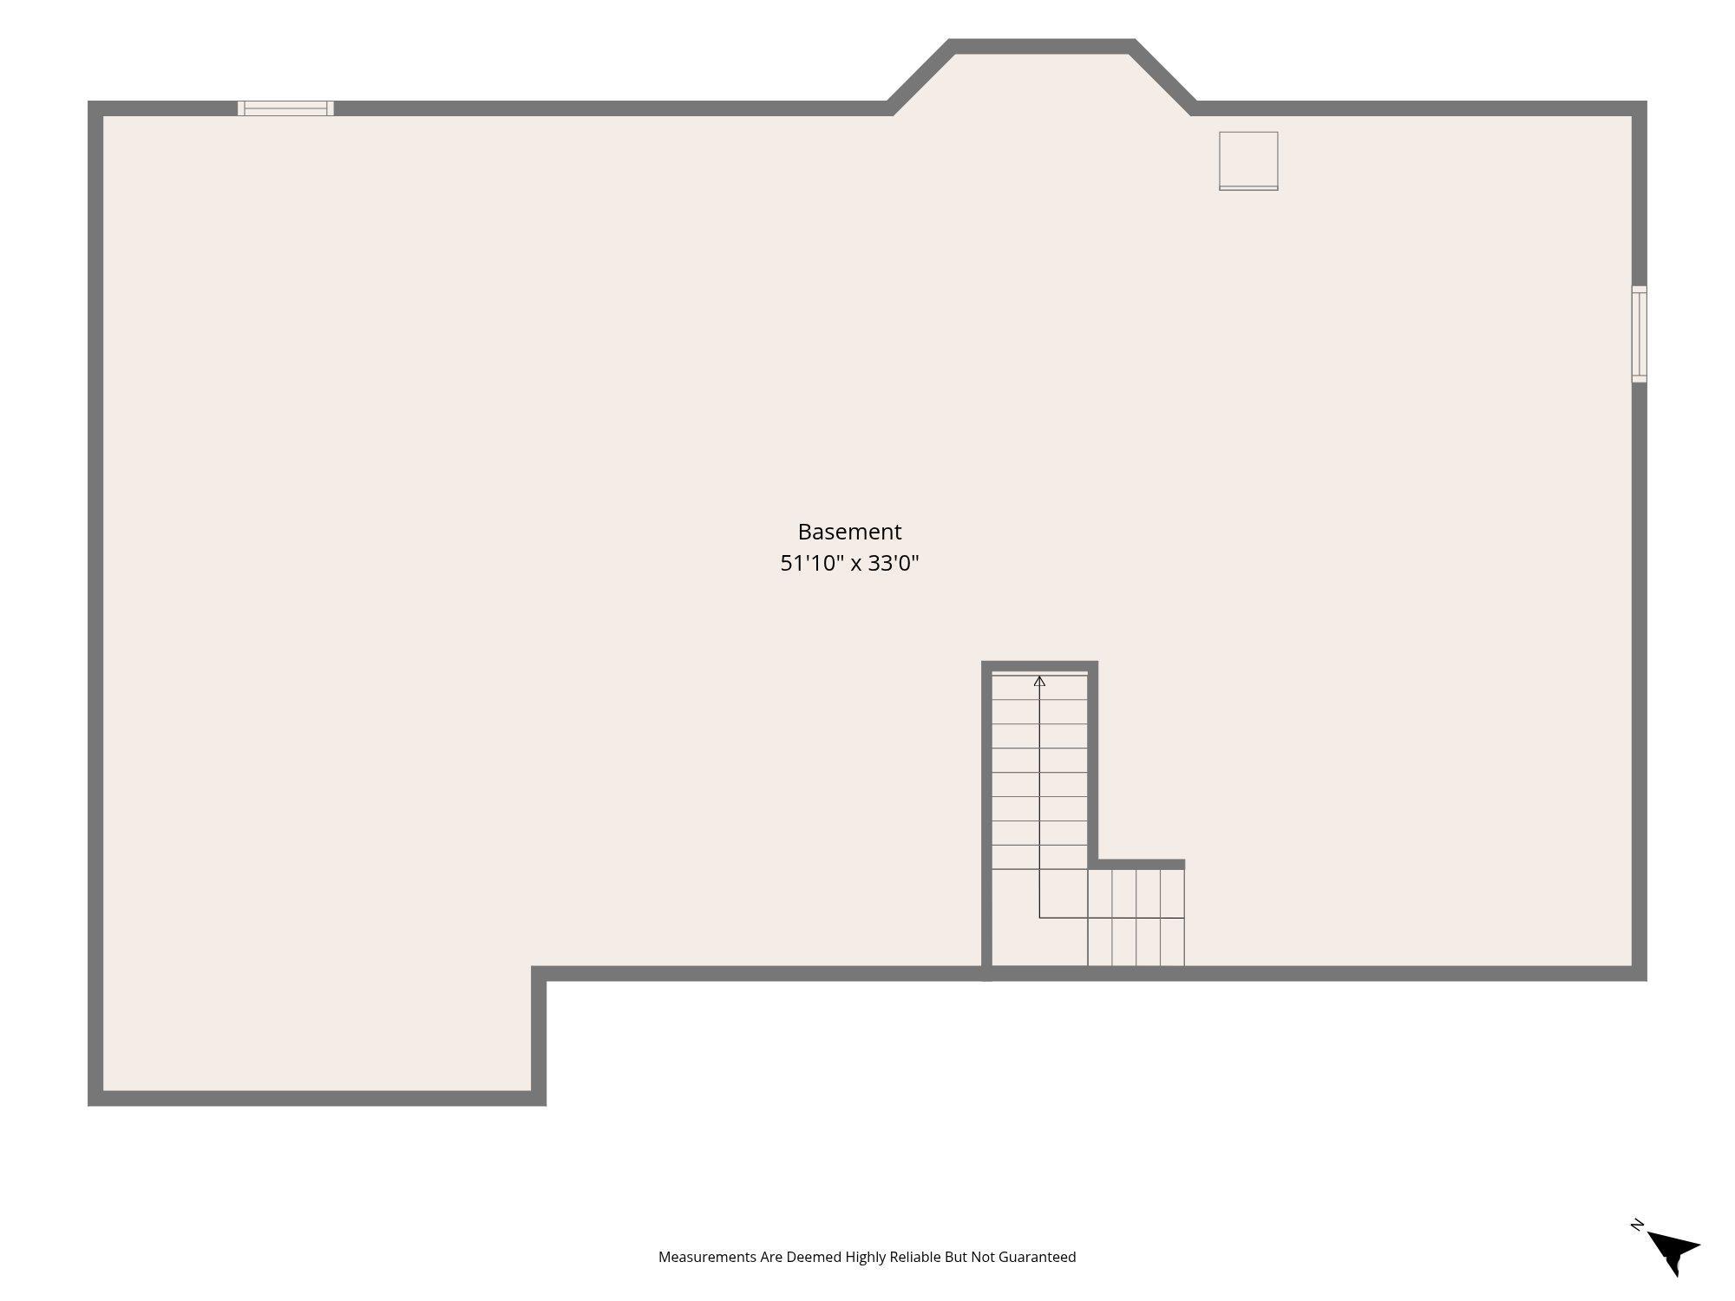
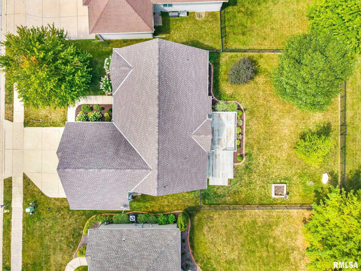
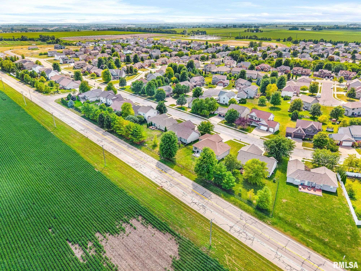
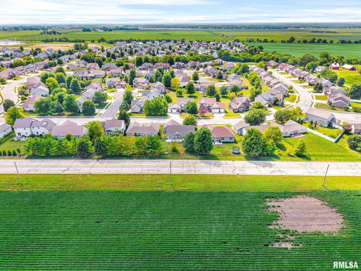
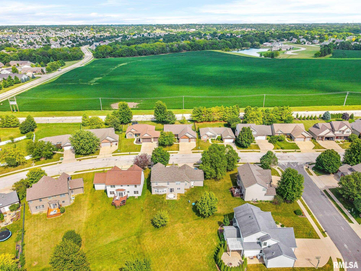
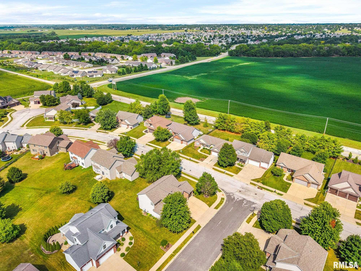
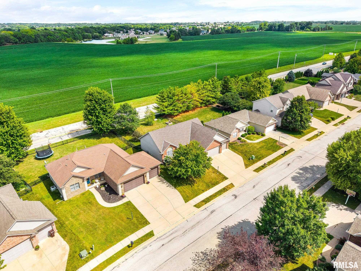
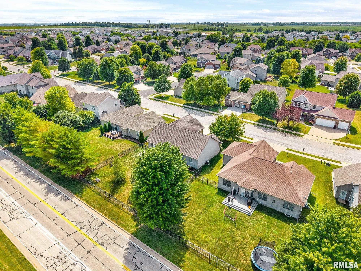
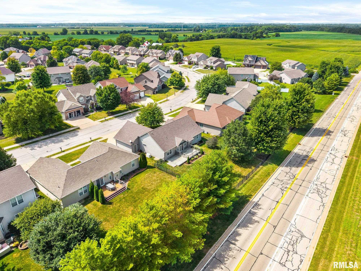
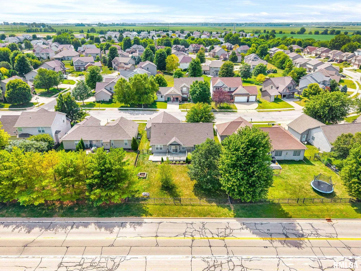
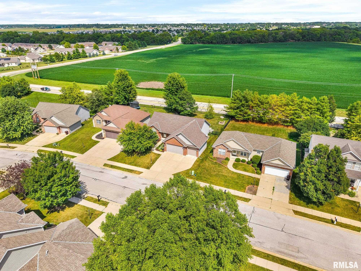
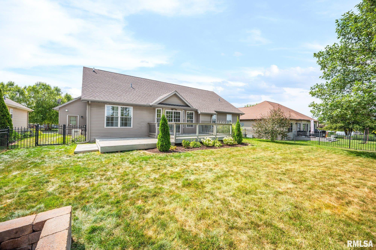
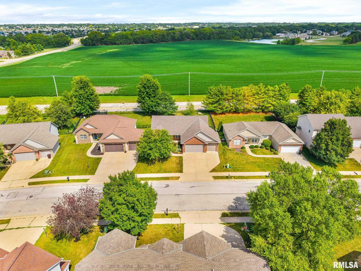
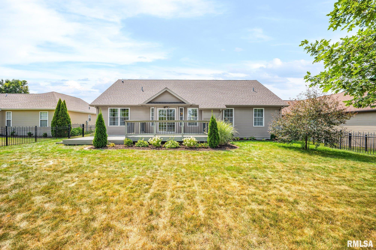
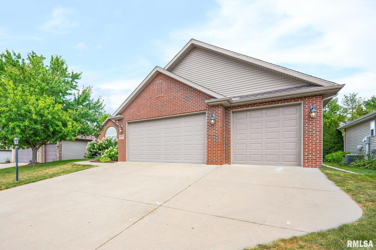
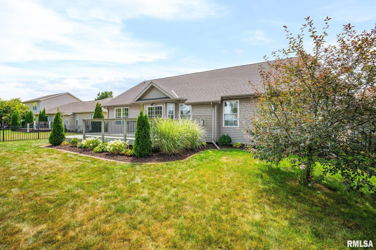
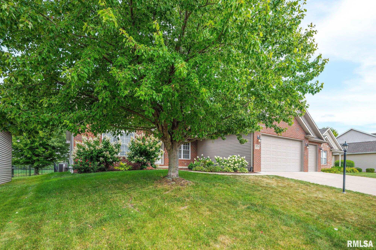
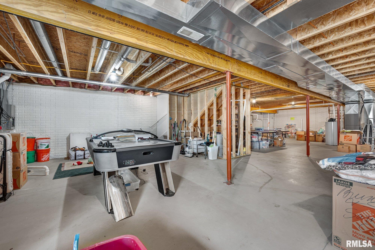
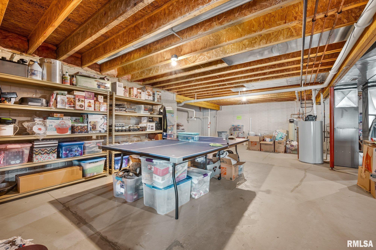
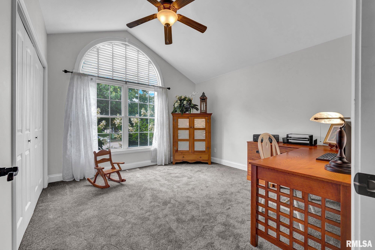
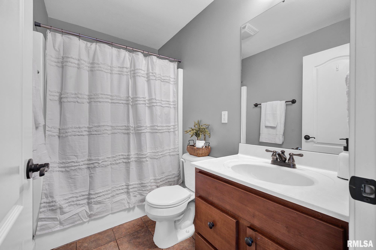
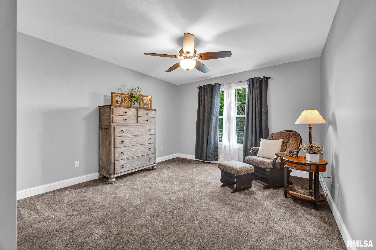
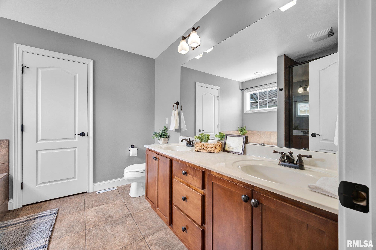
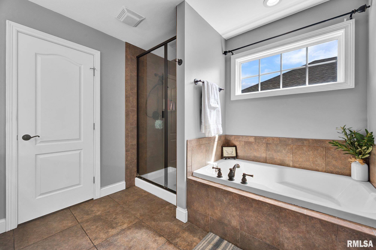
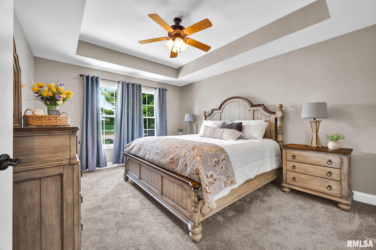
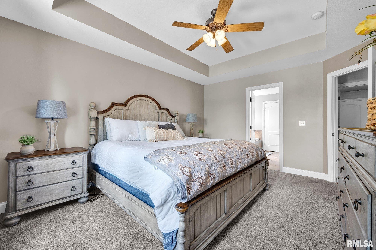
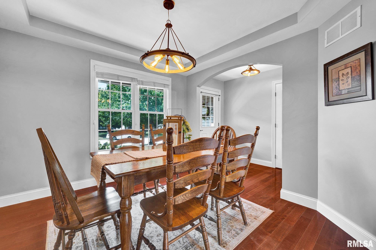
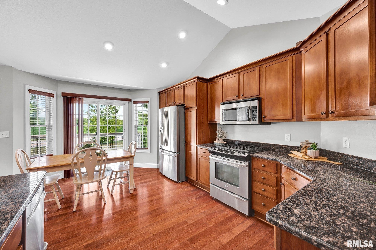
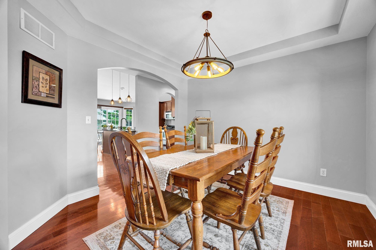
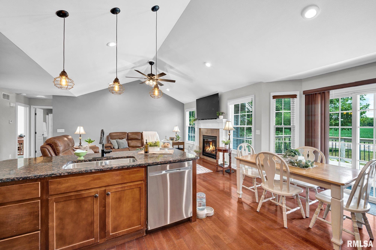
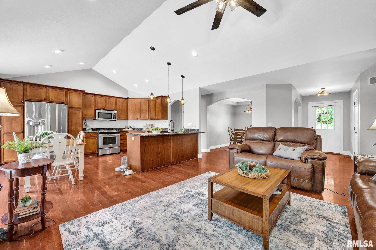
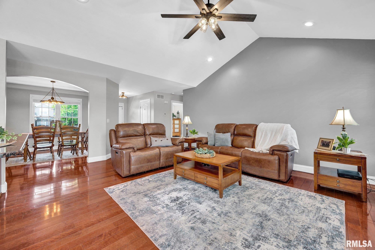
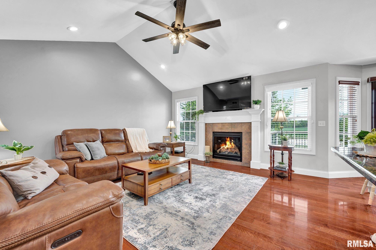
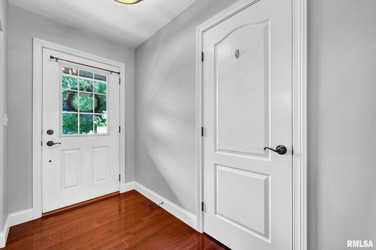
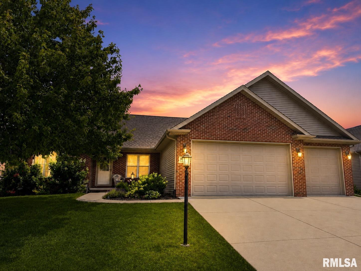
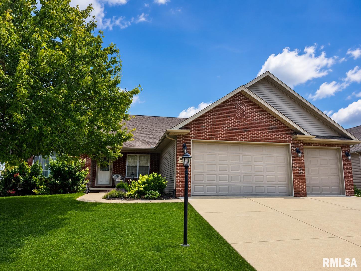
Looking for a move-in ready ranch in Dunlap School District? This is one you won't want to miss! Located in Trail View Estates and within walking distance of the Rock Island Trail, this 3 bedroom, 2 full bathroom home offers a great layout and quality finishes throughout. The split-bedroom design provides privacy, with the primary suite featuring a walk-in closet and private ensuite bathroom. The kitchen offers high-quality cabinetry, plenty of workspace, and opens nicely to the sun-drenched main living area. Great options for dining, with a breakfast bar, informal eating area, and large formal dining room. Beautiful hardwood floors run throughout the main living spaces, while all three bedrooms have new carpet. Just off the kitchen, you'll find a large deck overlooking the fully fenced backyard with plenty of space for the whole family. The heated 3-car garage is great for vehicles, storage, or a workshop, and the whole-home Generac generator provides added peace of mind. The unfinished basement is already set up for future expansion with two egress windows and plumbing stubbed in for a full bathroom, giving the next owner an excellent opportunity to add more finished living space and build equity. If you've been looking for a well-maintained home with quality updates in a great Dunlap location with room to grow, this one checks a lot of boxes. Schedule your private showing today!
Show all description
Rooms
-
Rooms:
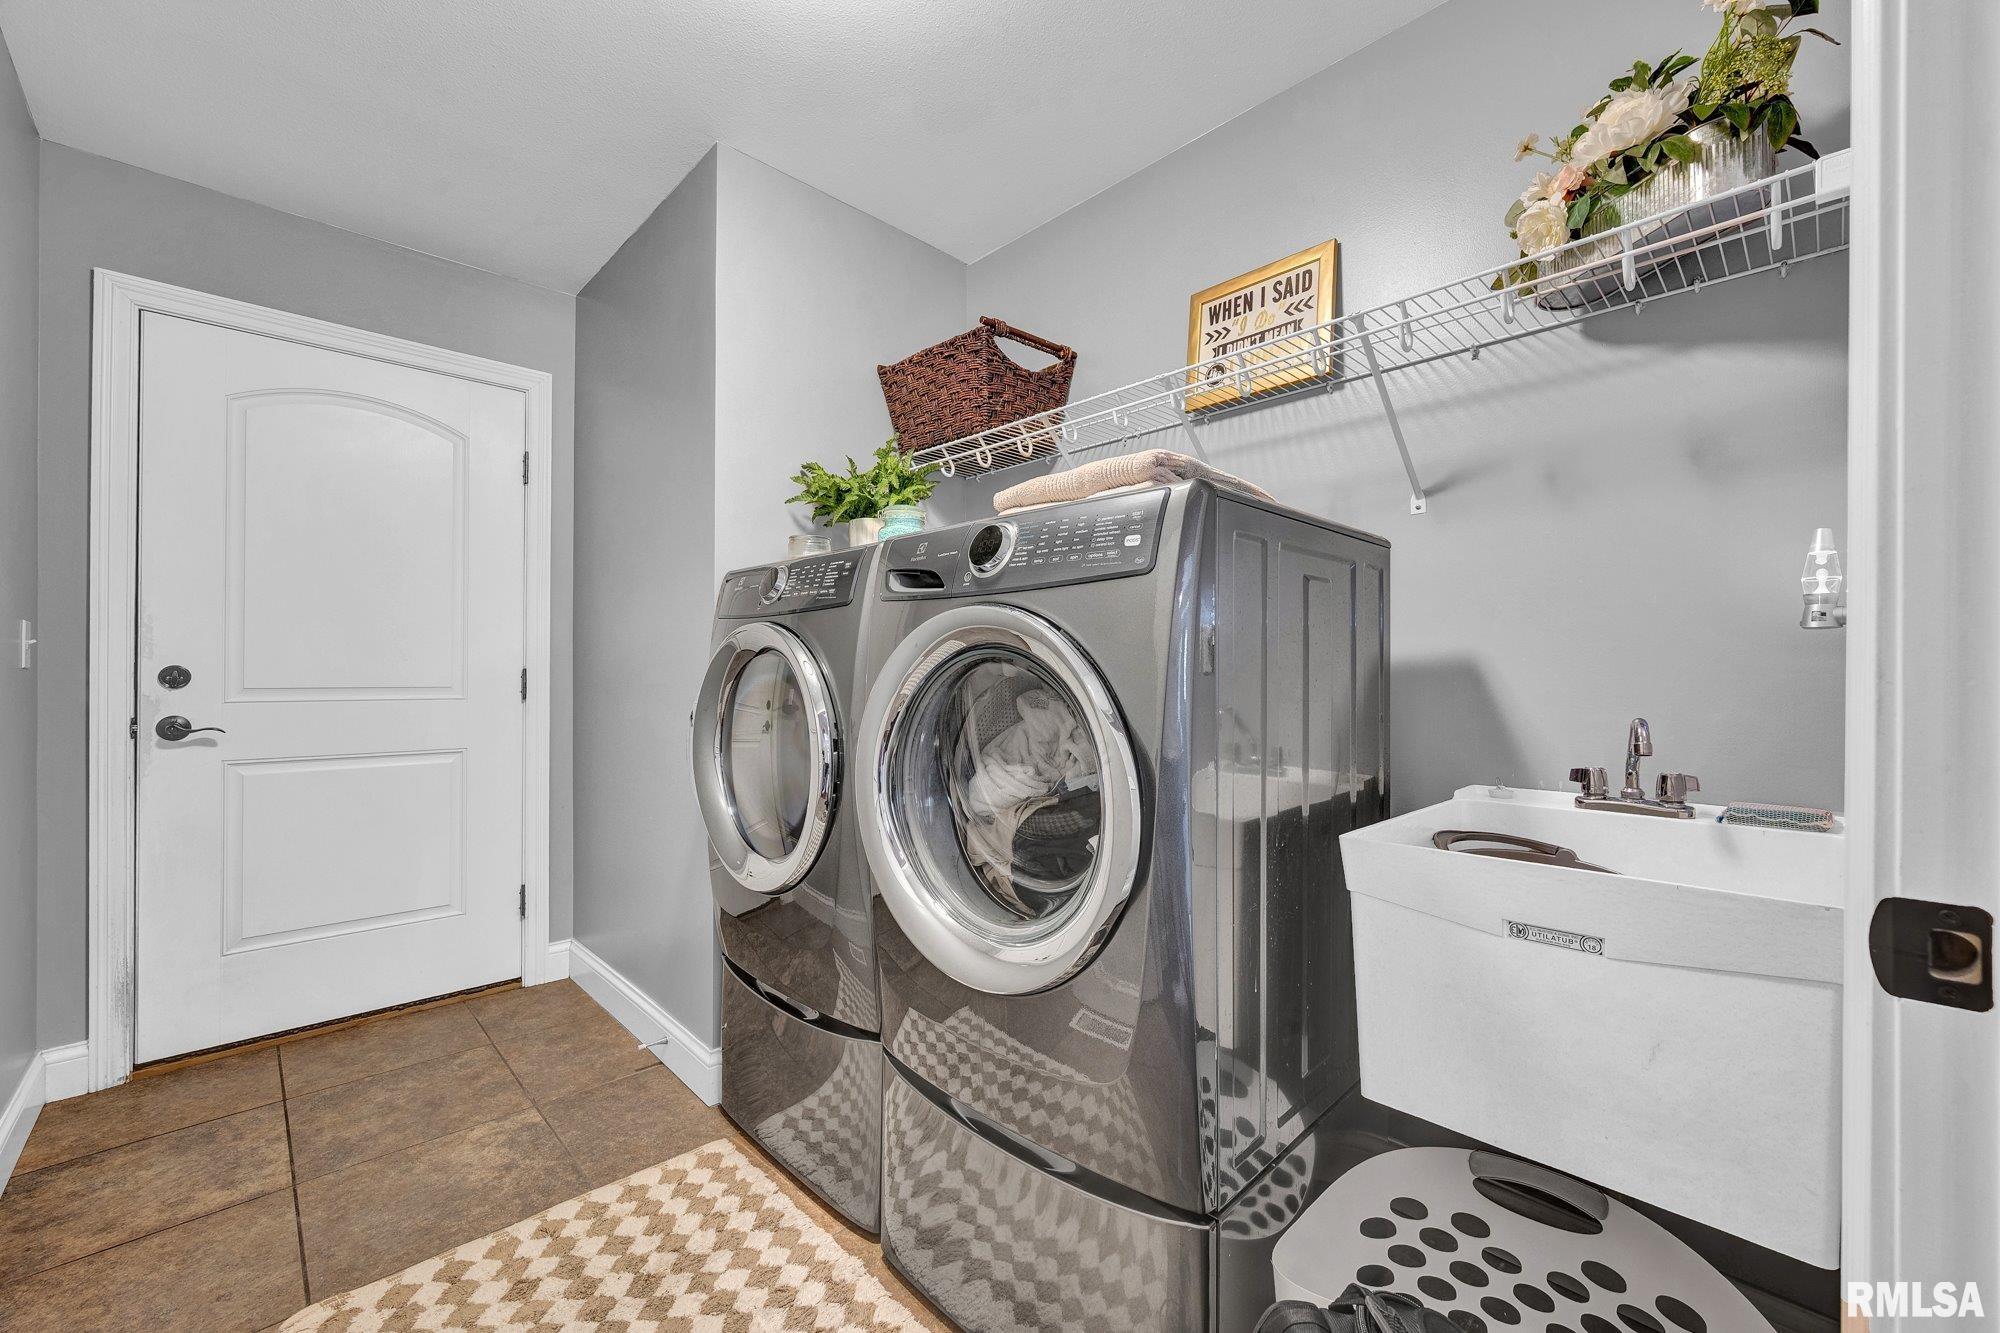
Room type Area Level Length Width Main Level 1609 Upper Level Lower Level Basement Additional Level Bedroom 1 Main 15 12 Bedroom 2 Main 13 11 Bedroom 3 Main 12 12 Great Room Main 18 15 Dining Room Main 10 11 Kitchen Main 13 17 Laundry Main 10 7 Third Floor
Location
- CountyOrParish: Peoria
- Directions: Radnor to Hearthwood to Trail View
Building Details
- ArchitecturalStyle: Ranch
- NewConstructionYN: No
- Heating: Natural Gas, Forced Air, Gas Water Heater
- Basement: Daylight, Egress Window(s), Full, Unfinished
- Exterior material: Brick, Frame, Vinyl Siding
- Roof: Shingle
- Parking: Attached, Garage Door Opener, Heated Garage, Paved
Amenities & Features
- Waterfront available: No
- GarageYN: Yes
- AttachedGarageYN: No
- FireplaceYN: No
- PoolPrivateYN: No
- Cooling: Central Air
- WindowFeatures: Blinds
- Amenities:
- Features: