
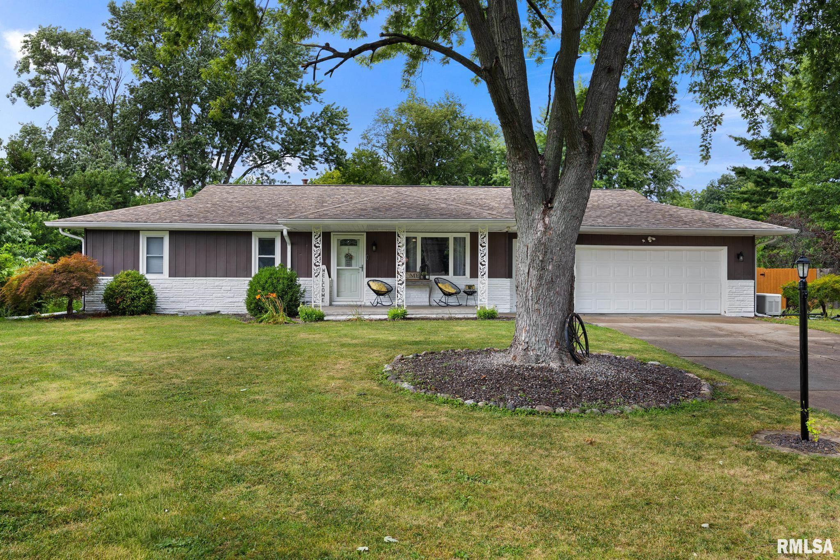
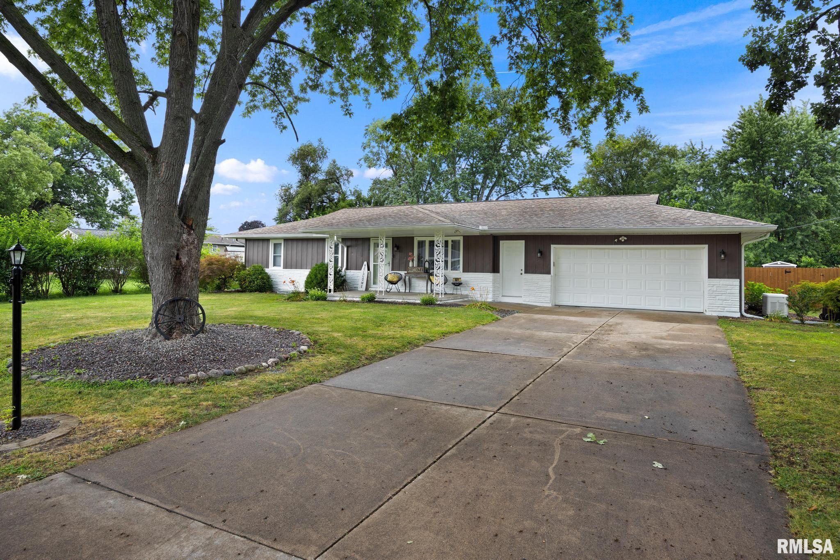
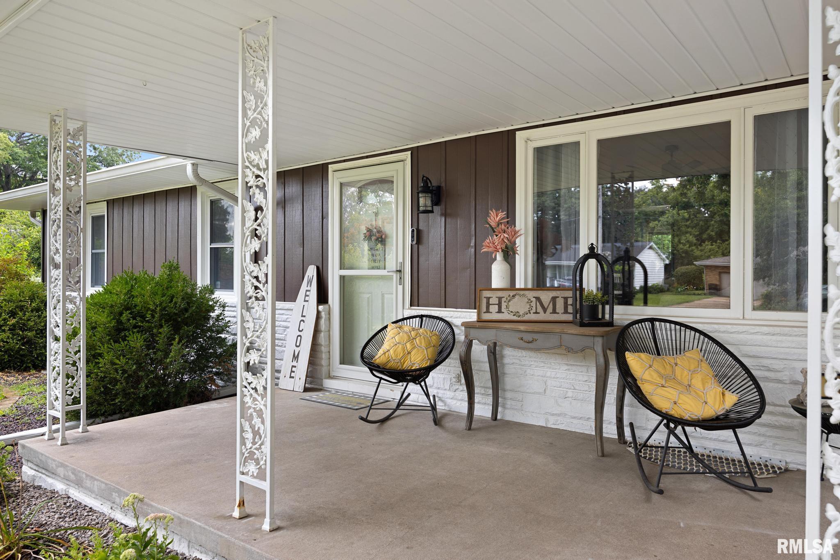
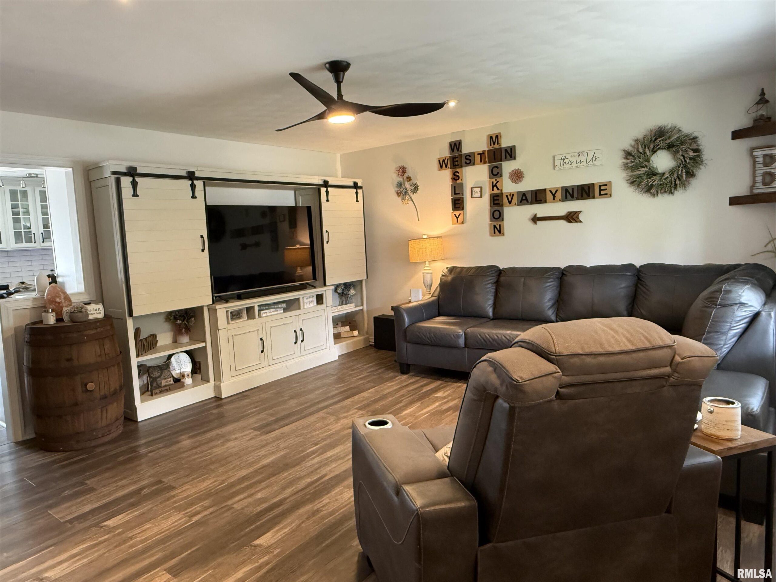
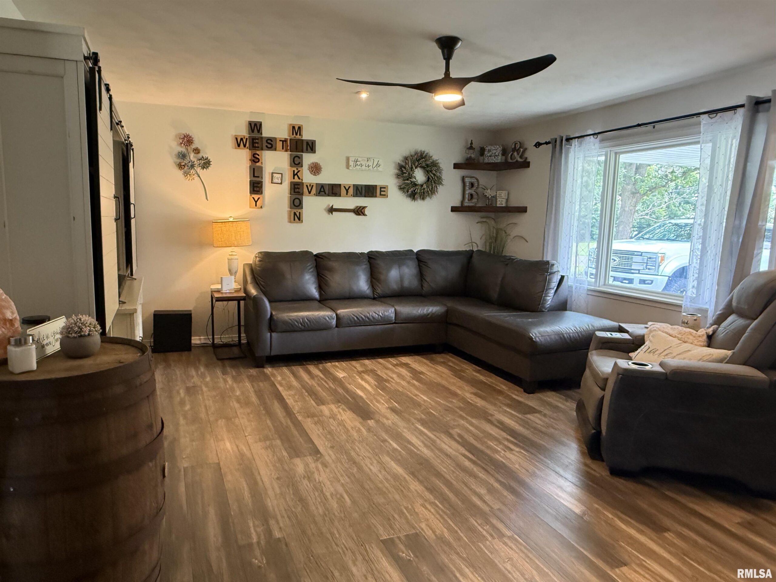
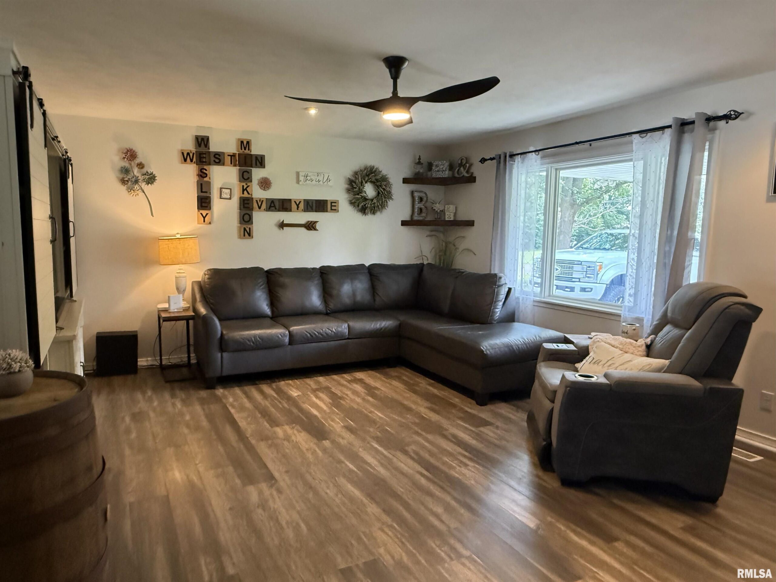
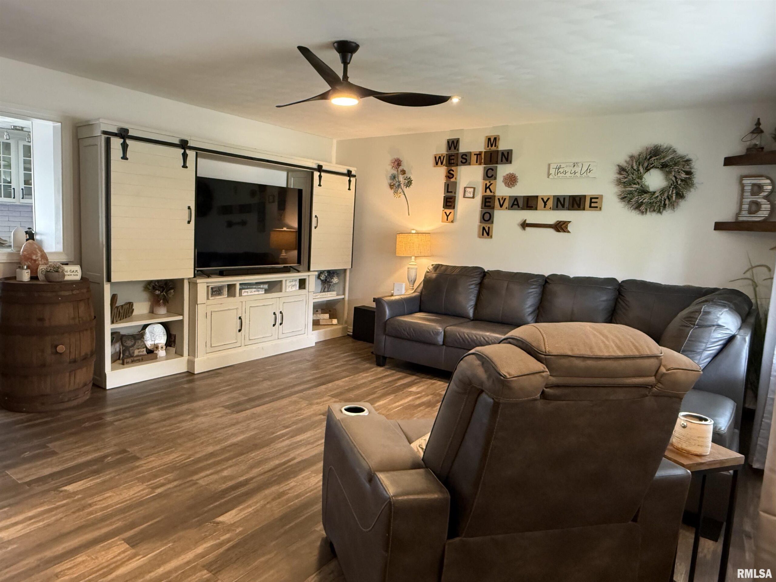
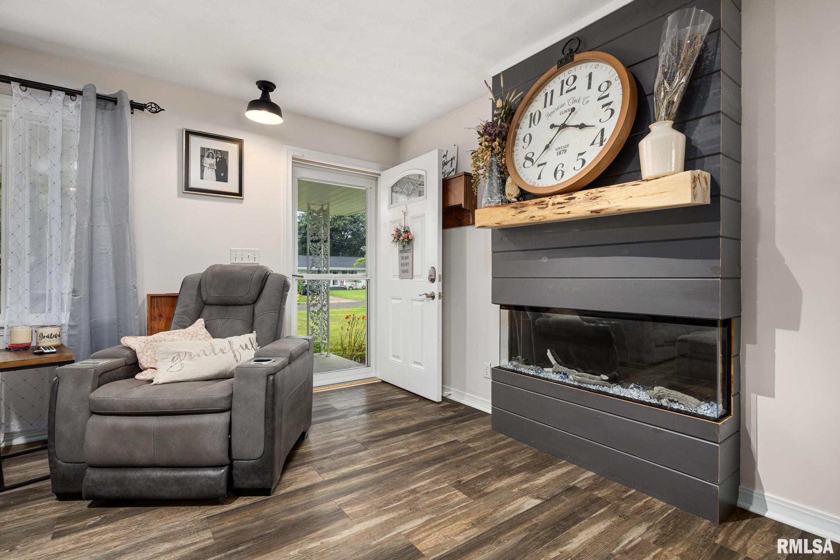
601 TRIPP Avenue, Peoria, IL, 61603
RE/MAX Traders UnlimitedBasics
- Date added: Added 3 hours ago
- Category: Single Family Residence
- Type: Residential
- Status: Active
- Bedrooms: 4
- Bathrooms: 3
- Half baths: 0
- Area: 2898 sq ft
- Year built: 1977
- SubdivisionName: McDowell Place
- ListOfficeName: RE/MAX Traders Unlimited
- GarageSpaces: 2
- ListAOR: rmlsa
- MLS ID: RMAPA1268722
Description
-
Description:
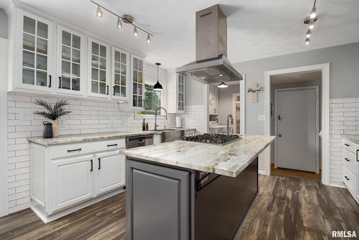
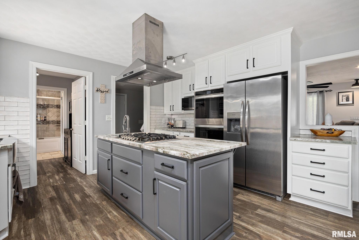
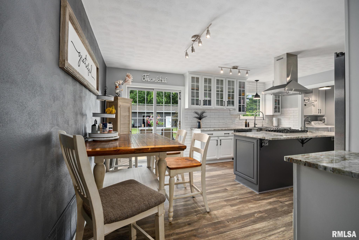
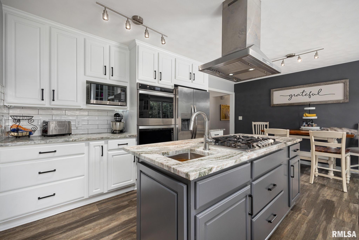
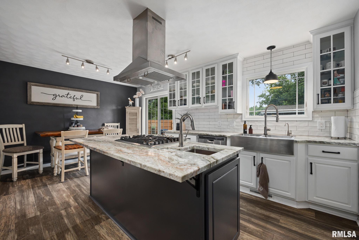
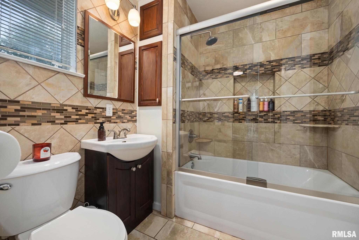
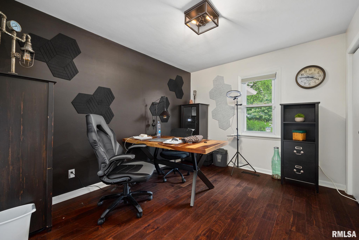
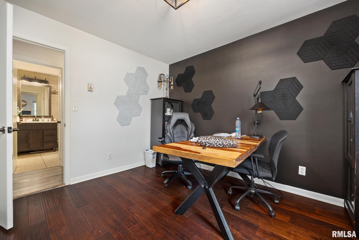
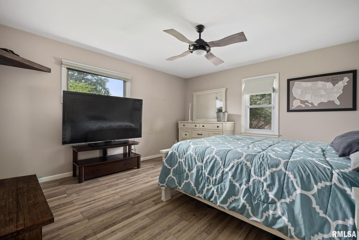
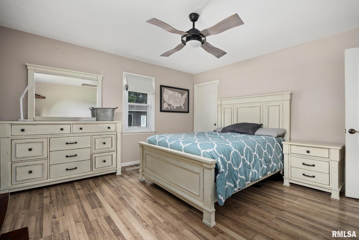
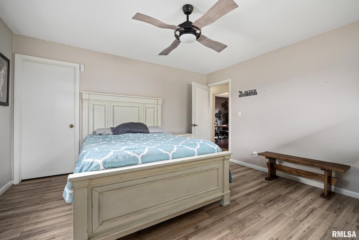
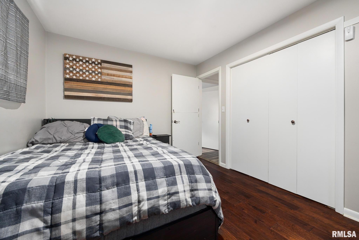
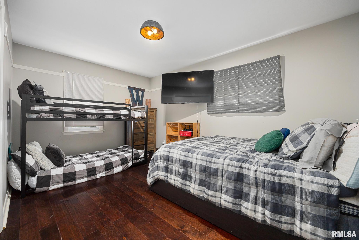
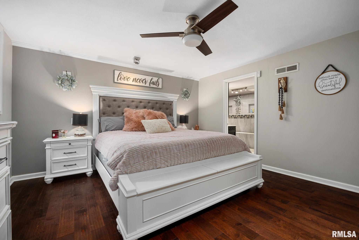
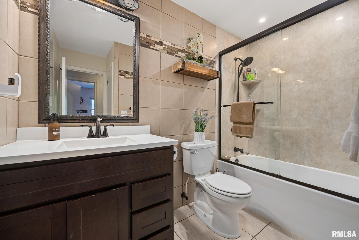
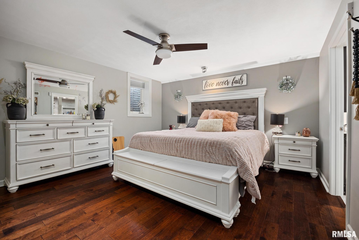
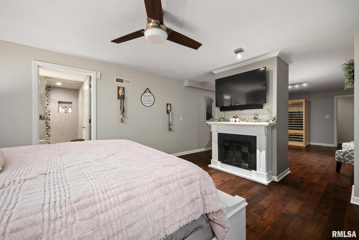
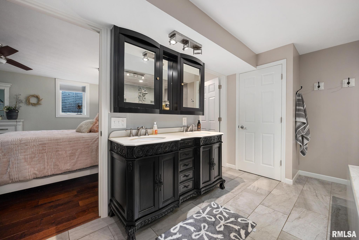
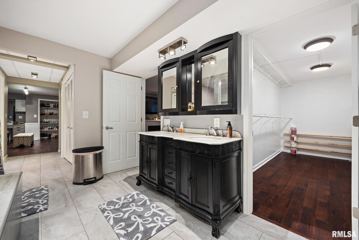
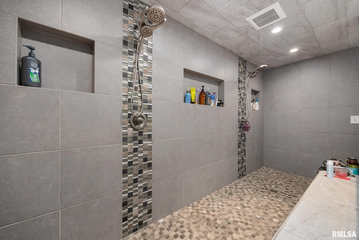
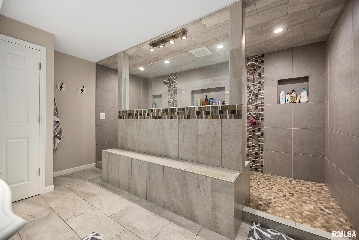
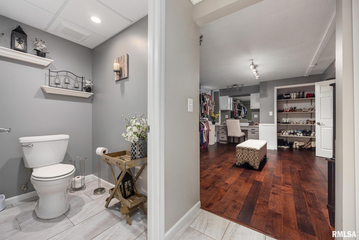
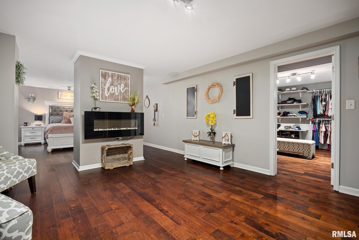
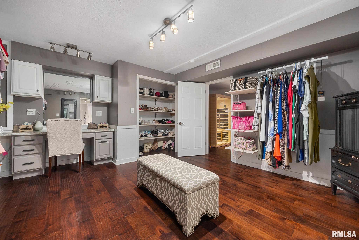
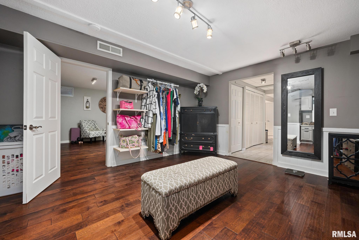
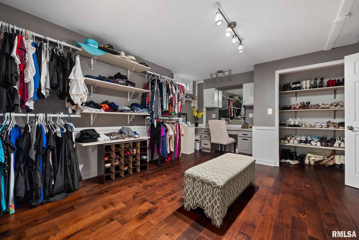
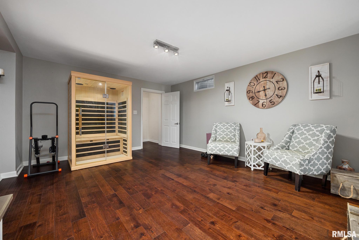
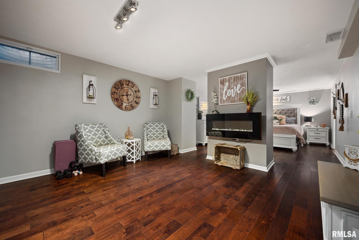
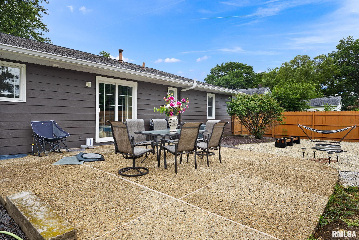
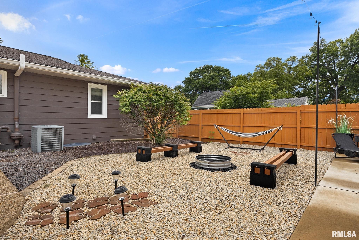
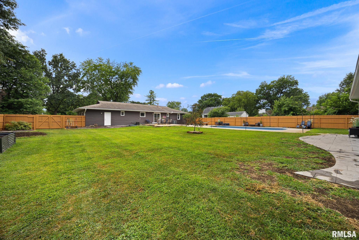
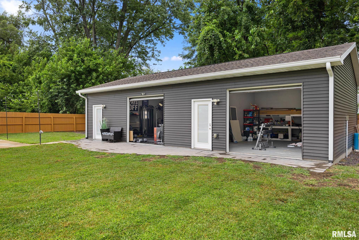
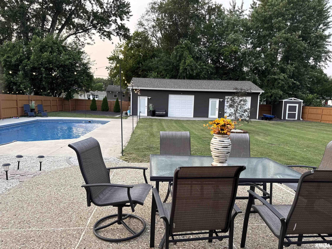
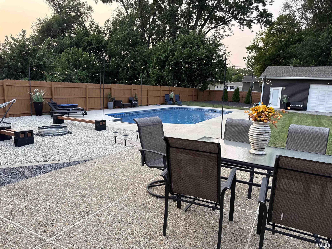
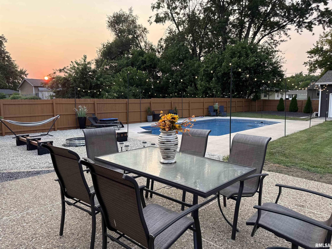
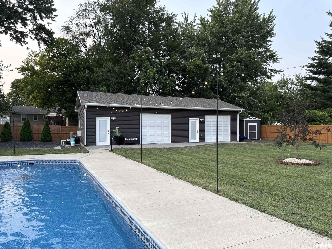
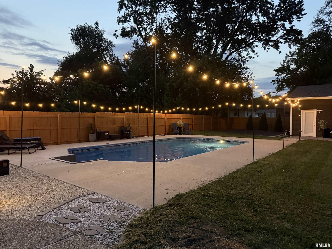

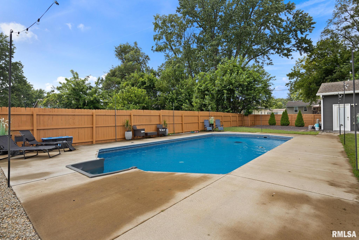
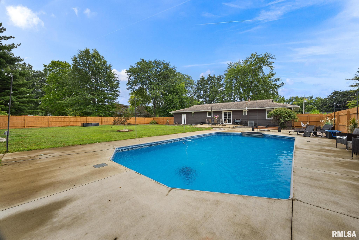
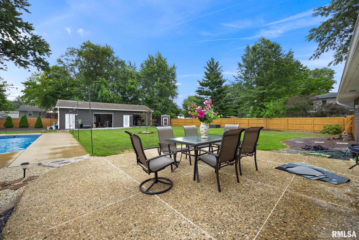
COMING SOON! Discover the perfect blend of comfort, convenience, & thoughtful updates in this beautifully remodeled ranch, tucked away in what the seller describes as an "oasis in the city." Ideally located just minutes from the hospitals & all the shopping, dining, & entertainment of Peoria & Peoria Heights, w/Peoria Heights just one block away. Designed for modern living, this home offers flexible spaces thru-out. The seller currently uses a finished basement suite as the primary retreat, complete with a cozy sitting area featuring an electric fireplace, an oversized walk-in closet, & a private ensuite bath w/a walk-in shower & double vanity. An adjacent dressing rm could easily serve as a fifth bedroom, home office, or hobby space. Add'l highlights include a walk-up attic above the garage for extra storage, a versatile outbuilding w/a heated gym area featuring radiant heated floors & a mini-split heating & cooling system, & a large fenced backyard w/a heated pool—perfect for enjoying the rest of the summer. The pool includes all equipment, chemicals, & a brand-new, never-used solar cover. Recent improvements include a new roof (2018), outbuilding (2021), heated pool (2022), freshly stained privacy fence, & new mailbox. A whole-house generator provides added peace of mind. All stainless steel kitchen appl remain, & select gym equipment is available for purchase separately. Add'l ages of updates available. Lvrm fp doesn't work. Not warranted. Sq Ft is estimate. Not warranted
Show all description
Rooms
-
Rooms:
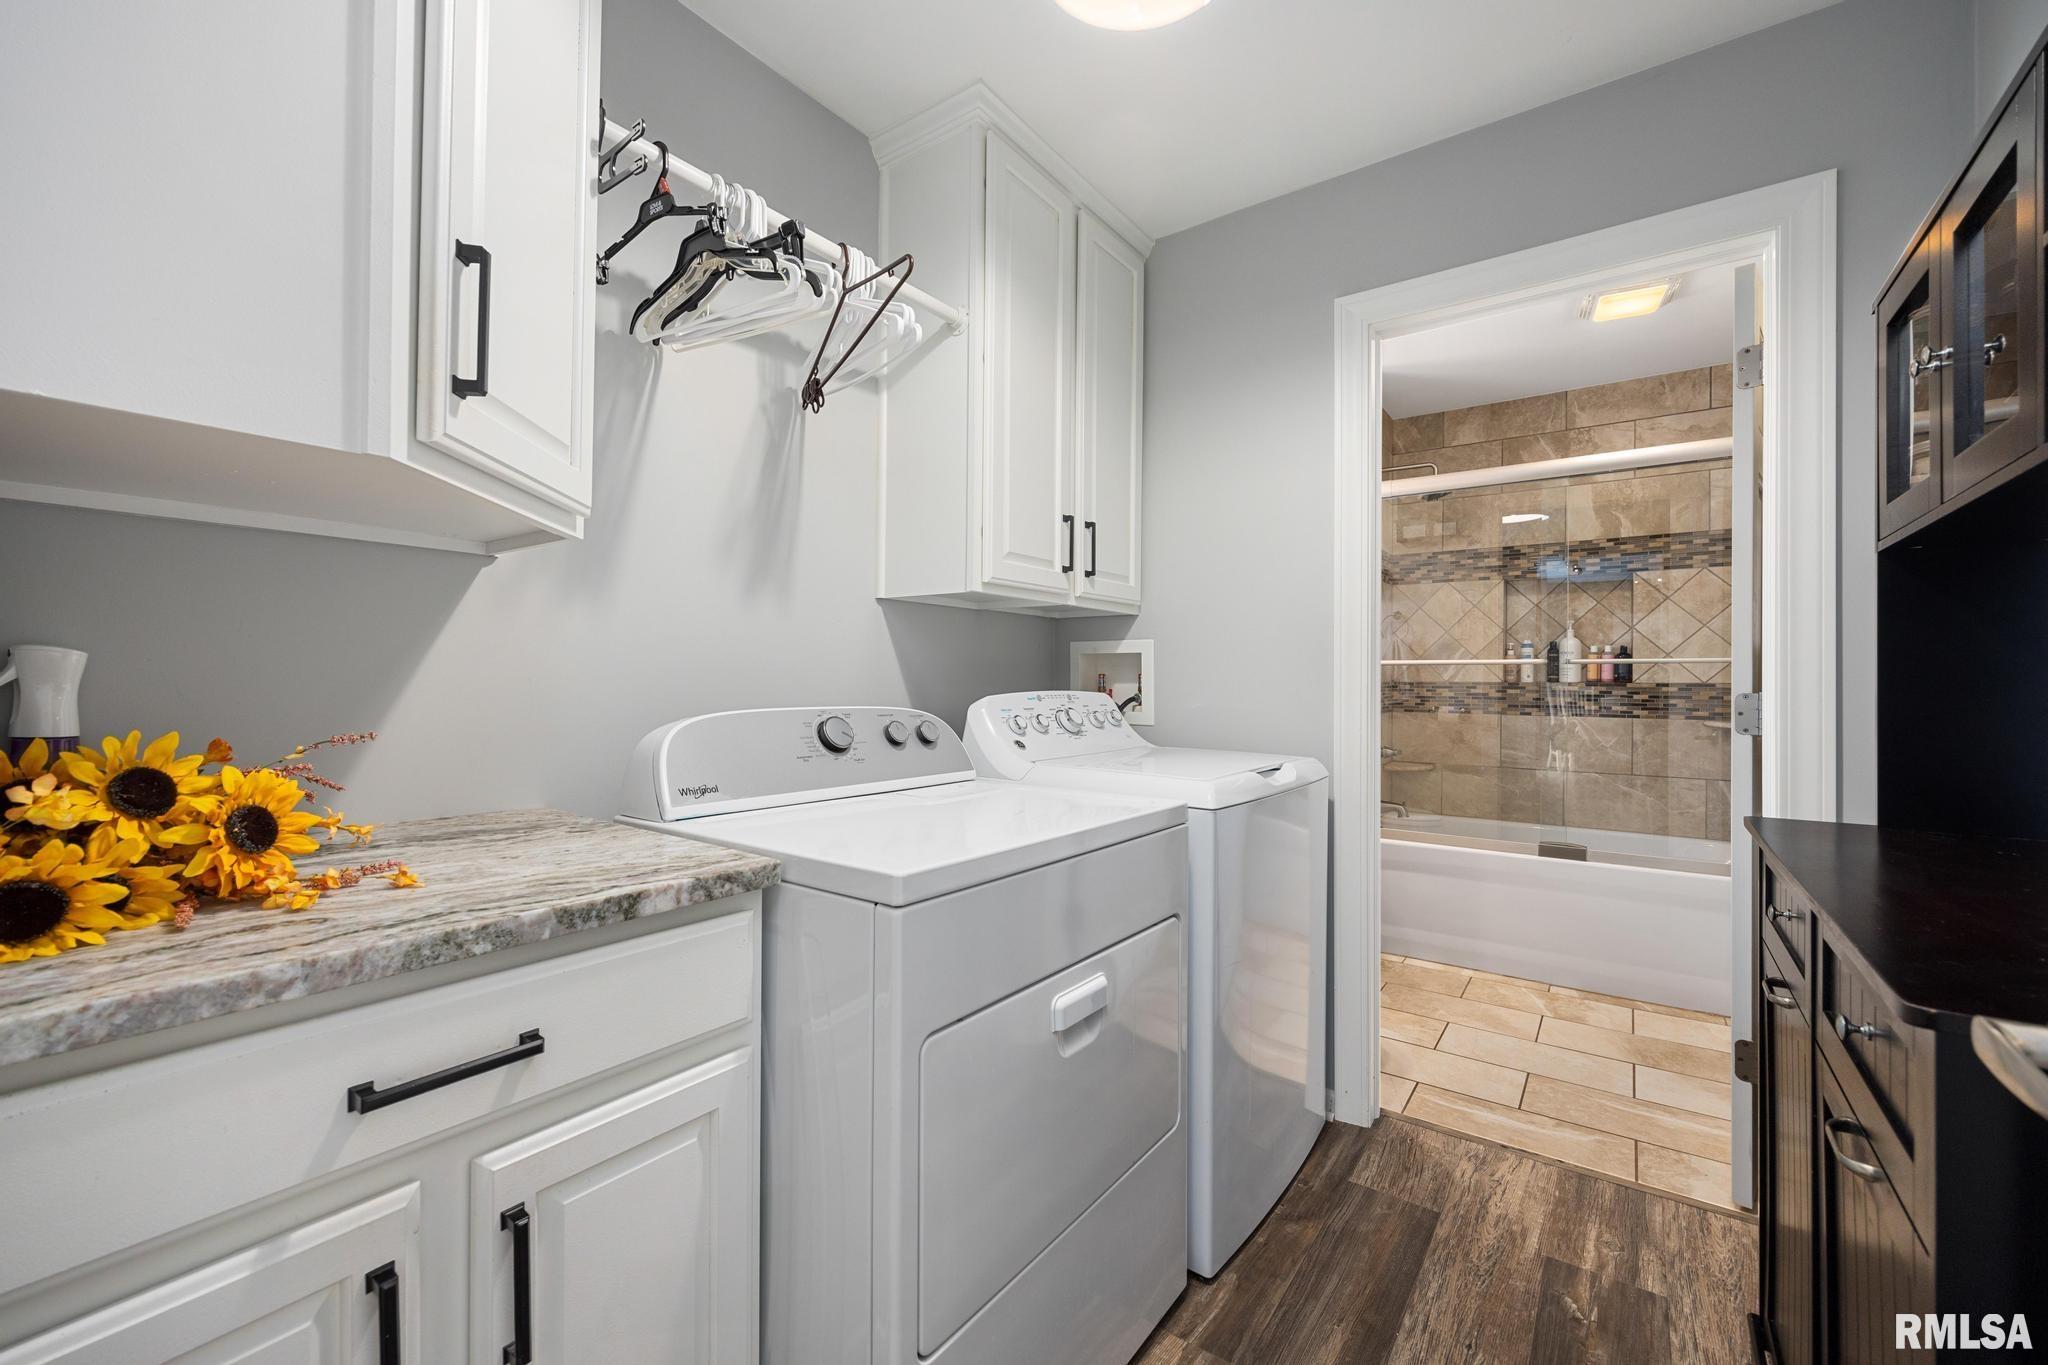
Room type Area Level Length Width Main Level 1453 Upper Level Lower Level Basement 1445 Additional Level Bedroom 1 Main 13 13 Bedroom 2 Main 14 10 Bedroom 3 Main 11 9 Bedroom 4 Basement 16.02 13.06 Living Room Main 17 15 Family Room Basement 15.1 13.06 Kitchen Main 17 13 Laundry Main 7 6 Additional Room Basement 13.06 14.07 Additional Room 2 Main 23.01 26 Third Floor
Location
- CountyOrParish: Peoria
- Directions: South on Wisconsin from War Memorial. West on Tripp. Between Indiana and Wisconsin.
Building Details
- ArchitecturalStyle: Ranch
- NewConstructionYN: No
- Heating: Natural Gas, Forced Air, Humidity Control
- Basement: Egress Window(s), Finished, Full
- Exterior material: Aluminum Siding, Brick, Vinyl Siding
- Roof: Shingle
- Parking: Attached, Garage Door Opener
Amenities & Features
- Waterfront available: No
- GarageYN: Yes
- AttachedGarageYN: No
- FireplaceYN: No
- PoolPrivateYN: No
- Cooling: Central Air, Whole House Fan
- WindowFeatures: Blinds
- ExteriorFeatures: Shed(s)
- PoolFeatures: In Ground
- Amenities:
- Features: