
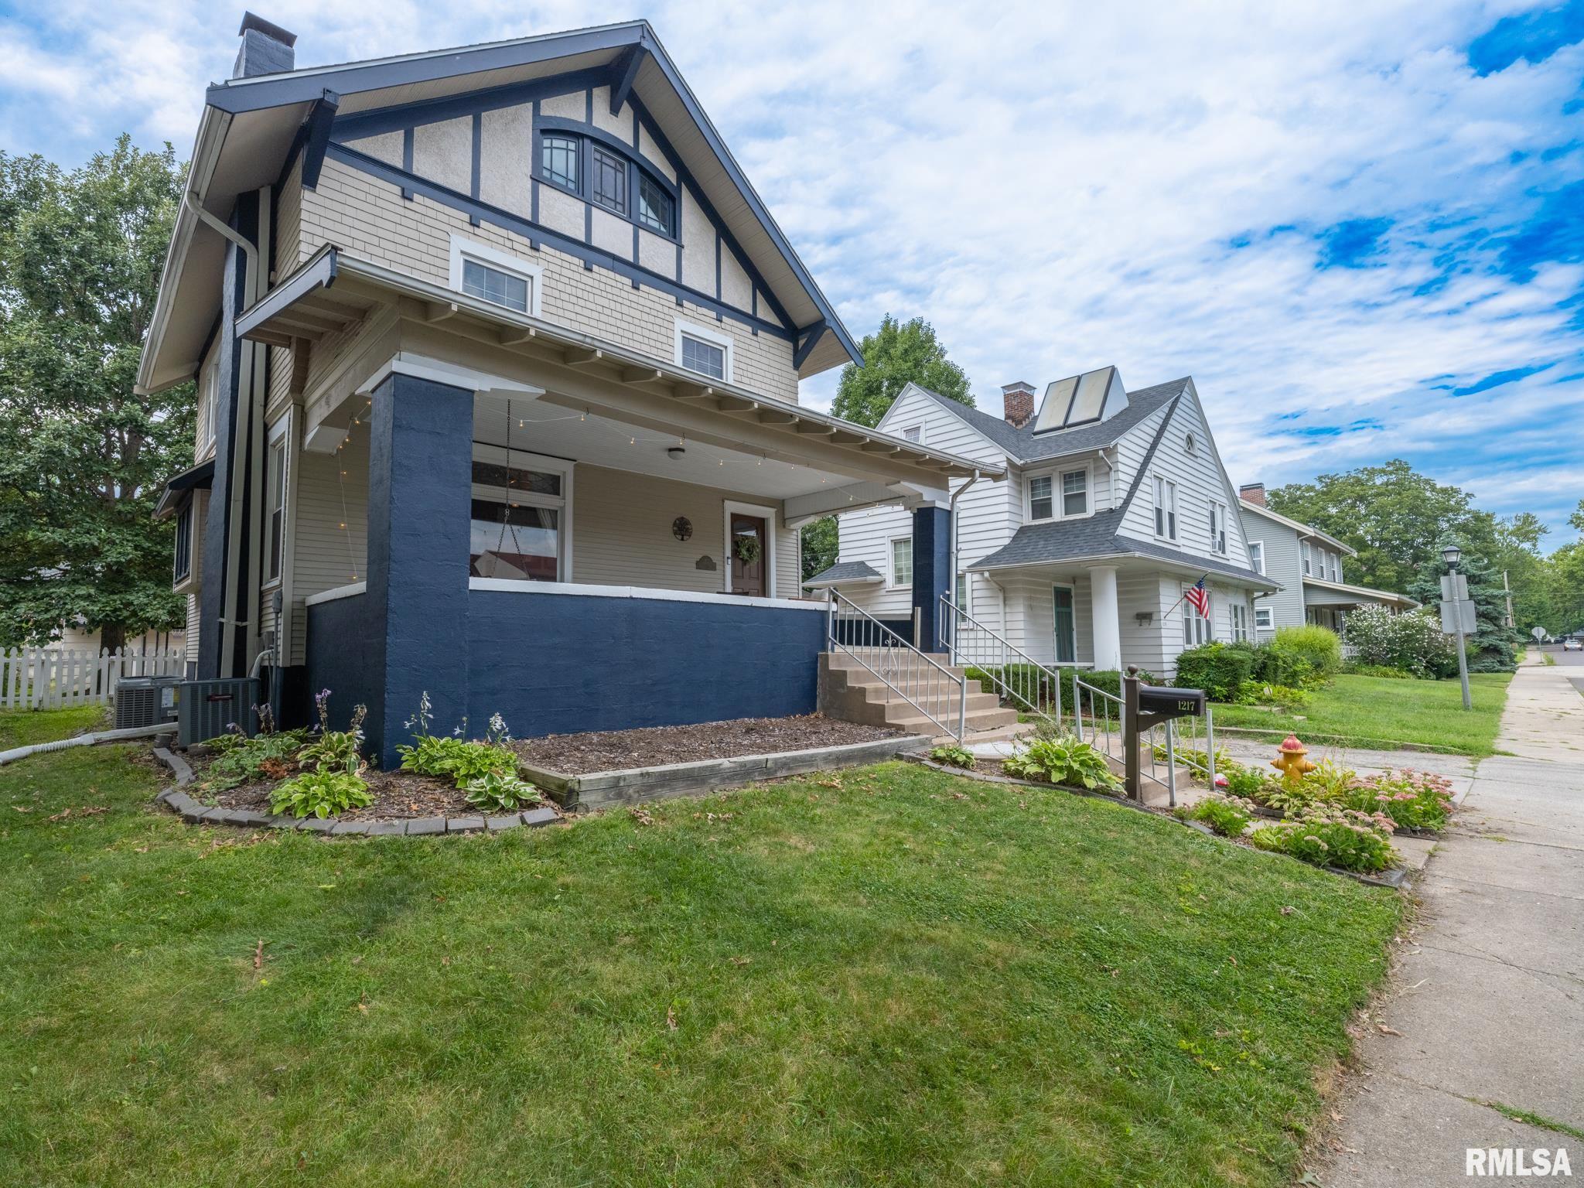
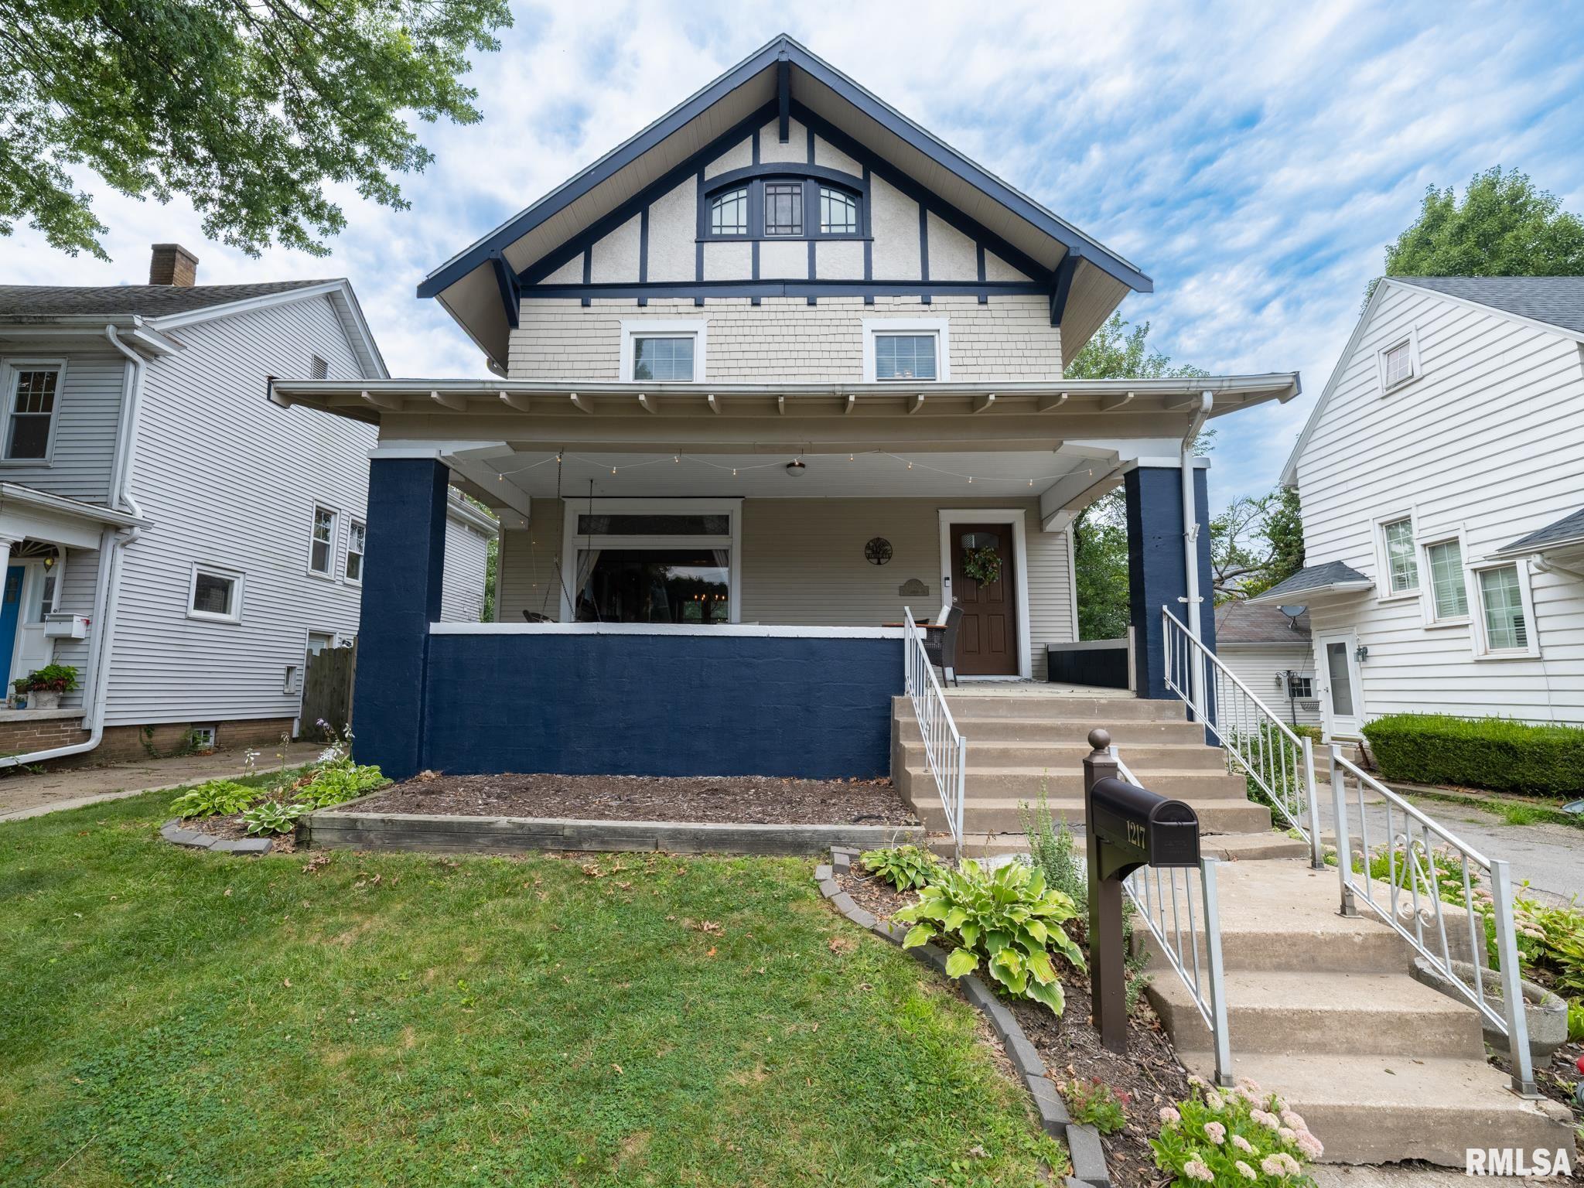
1217 ELMWOOD Avenue, Peoria, IL, 61606
Keller Williams RevolutionBasics
- Date added: Added 3 days ago
- Category: Single Family Residence
- Type: Residential
- Status: Active
- Bedrooms: 4
- Bathrooms: 2
- Half baths: 0
- Area: 2587 sq ft
- Year built: 1924
- SubdivisionName: The Uplands
- ListOfficeName: Keller Williams Revolution
- GarageSpaces: 2
- ListAOR: rmlsa
- MLS ID: RMAPA1269074
Description
-
Description:
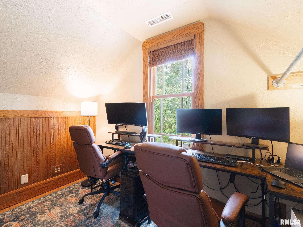
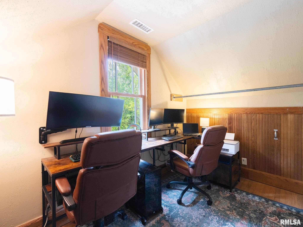
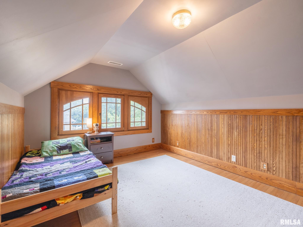
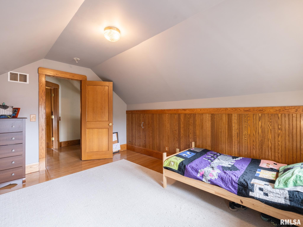
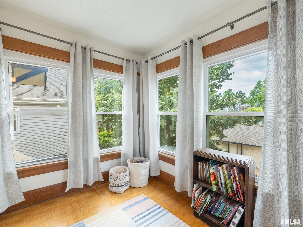
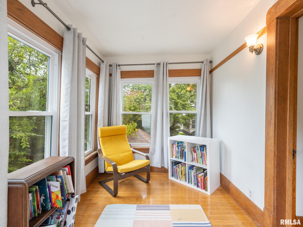
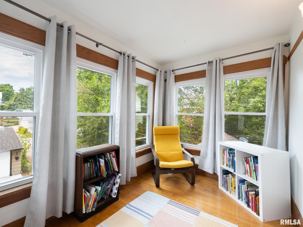
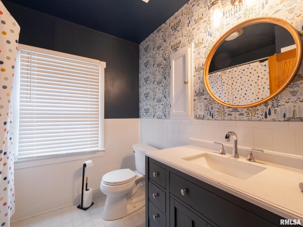
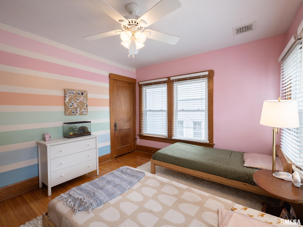
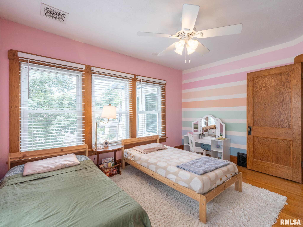
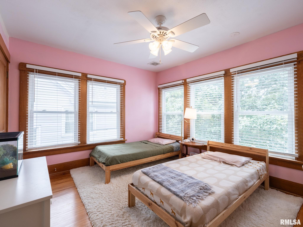
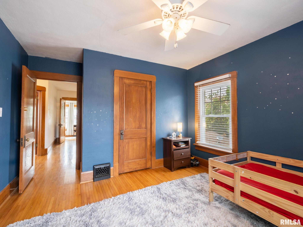
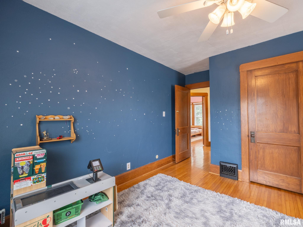
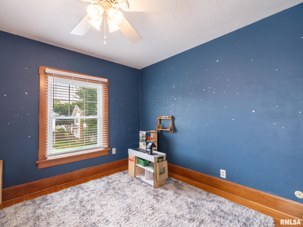
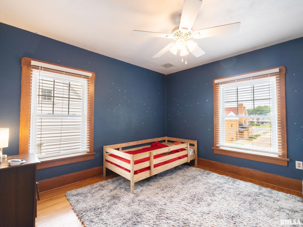
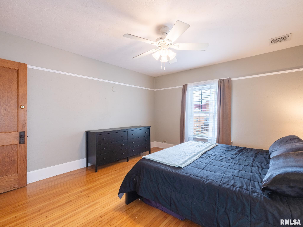
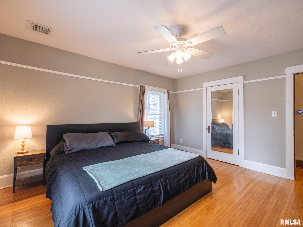
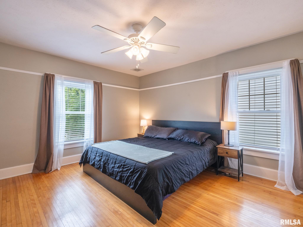
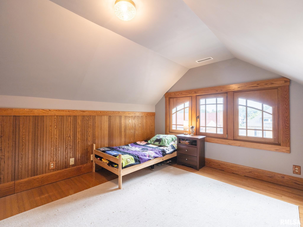
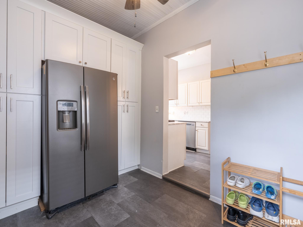
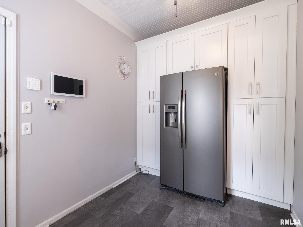
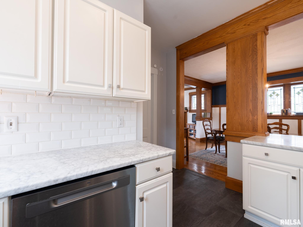
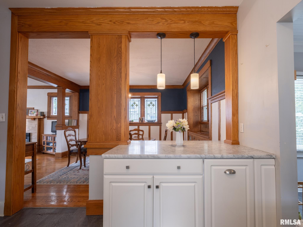
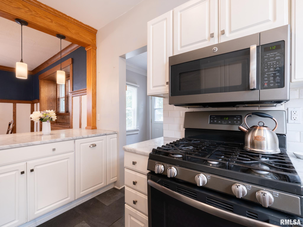
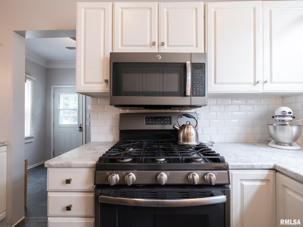
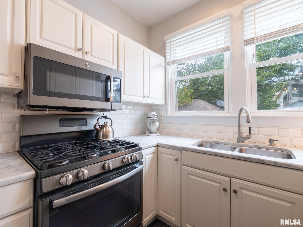
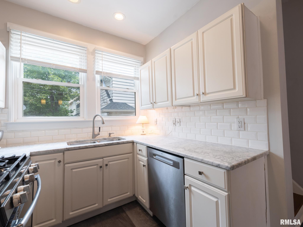
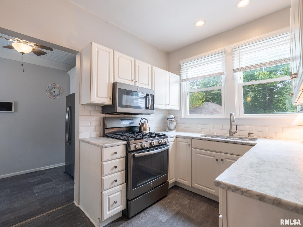
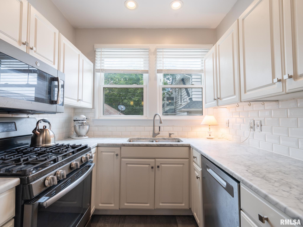
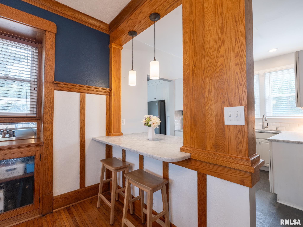
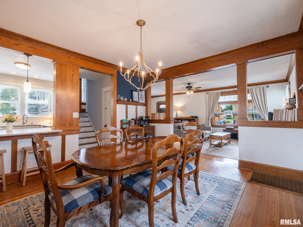
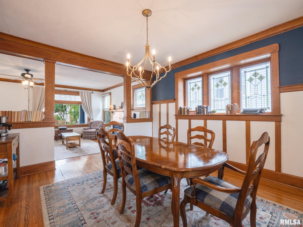
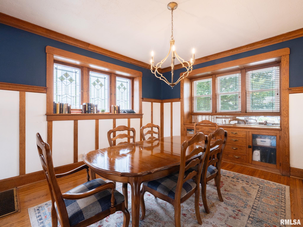
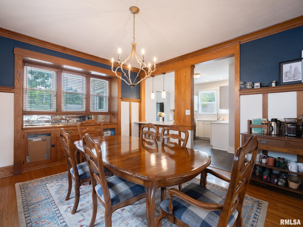
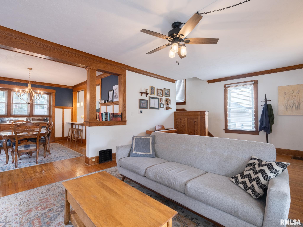
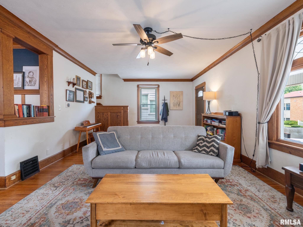
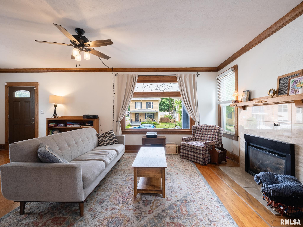
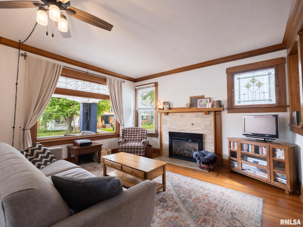
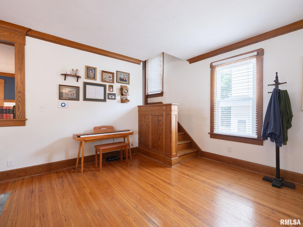
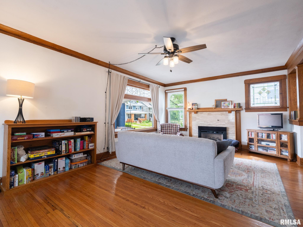
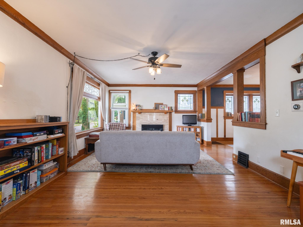
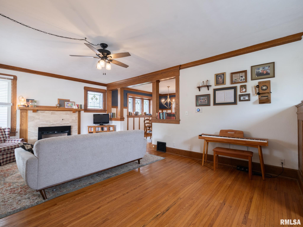
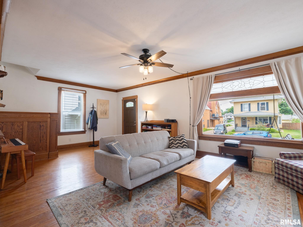
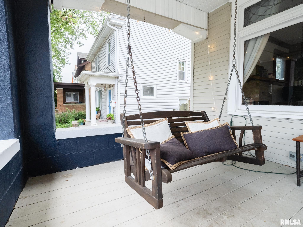
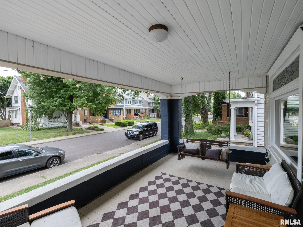
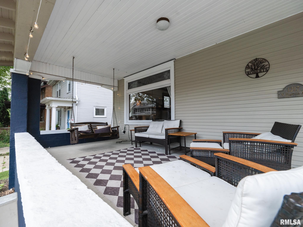
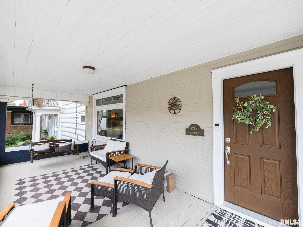
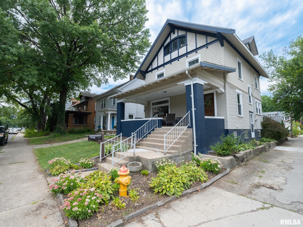
Welcome to this classic home in The Uplands, where timeless character meets desirable updates. Picture yourself relaxing on the inviting front porch, greeting neighbors in one of Peoria's most beloved neighborhoods. Inside, beautifully preserved hardwood floors, crown molding, original woodwork, a fireplace, and a picture window with leaded glass create warmth and charm. The dining room, accented by a built-in buffet and plate rail, flows effortlessly into the updated kitchen through a breakfast bar, featuring crisp white cabinetry, marble countertops, subway tile backsplash, and a pantry/drop zone that leads to the fenced backyard and patio. This home has thoughtfully open living spaces decorated with today's style while keeping the home's original character, creating a welcoming blend of historic charm and modern living. Upstairs you'll find three bedrooms, an updated full bath, and a bright sunroom. The finished attic offers a fourth bedroom plus a versatile bonus room perfect as a walk-in closet, dressing room, office, nursery, or creative space. The finished basement expands your living area with a family room, second full bath, and laundry room. Enjoy added peace of mind with valuable recent improvements, including new plumbing in the upstairs bath, basement finishing with new drywall and carpet, waterproofed walls, dewatering system, sump pump, and a new basement shower. Two-car detached garage. All appliances stay, but are not warranted. Love Where You Live.
Show all description
Rooms
-
Rooms:
Room type Area Level Length Width Main Level 894 Upper Level 900 Lower Level Basement 373 Additional Level Bedroom 1 Upper 12.06 13.08 Bedroom 2 Upper 12.01 13.08 Bedroom 3 Upper 12.01 10.06 Bedroom 4 Third 11.04 13.08 Living Room Main 24.1 13.08 Family Room Basement 14.06 14.04 Dining Room Main 12.09 15.1 Kitchen Main 11.1 11.01 Office Third 11.04 11.05 Laundry Basement 8.04 13.08 Additional Room Main 10.06 7.11 Additional Room 2 Upper 10.06 7.11 Third Floor 420
Location
- CountyOrParish: Peoria
- Directions: S of I-74 on University, W on Columbia Terrance, S on Elmwood
Building Details
- NewConstructionYN: No
- Heating: Natural Gas, Heating Systems - 2+, Forced Air, Gas Water Heater
- Basement: Finished, Full, Sump Pump
- Exterior material: Stucco, Vinyl Siding, Wood Siding
- Roof: Shingle
- Parking: Alley Access, Detached, Garage Door Opener
Amenities & Features
- Waterfront available: No
- GarageYN: Yes
- AttachedGarageYN: No
- FireplaceYN: No
- PoolPrivateYN: No
- Cooling: Zoned, Central Air
- WindowFeatures: Blinds
- ExteriorFeatures: Replacement Windows
- Amenities:
- Features: