

1047 WOODBINE Circle East, Galesburg, IL, 61401
eXp RealtyBasics
- Date added: Added 1 month ago
- Category: Single Family Residence
- Type: Residential
- Status: Active
- Bedrooms: 3
- Bathrooms: 2
- Half baths: 1
- Area: 1872 sq ft
- Year built: 1972
- SubdivisionName: Sweetbriar
- ListOfficeName: eXp Realty
- GarageSpaces: 2
- ListAOR: rmlsa
- MLS ID: RMACA1044691
Description
-
Description:
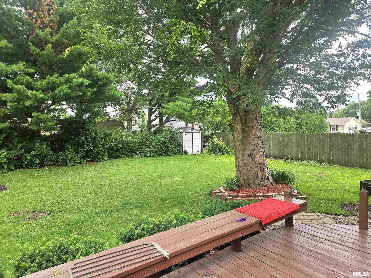
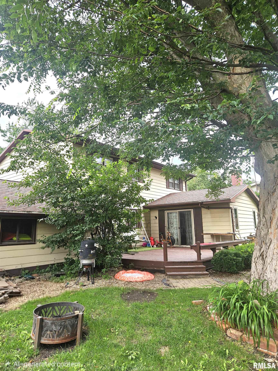
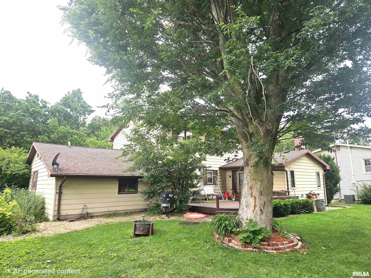
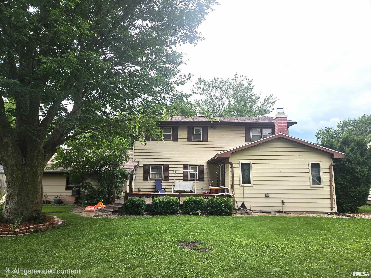
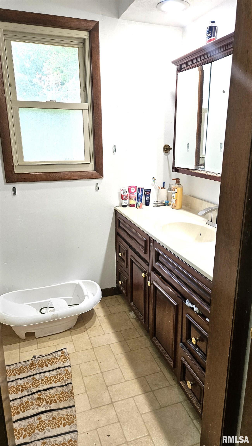
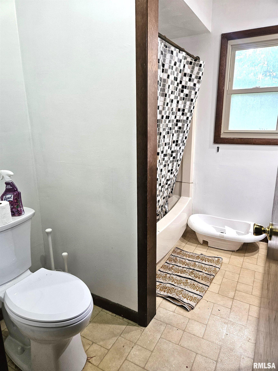
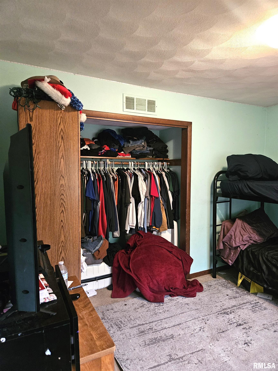
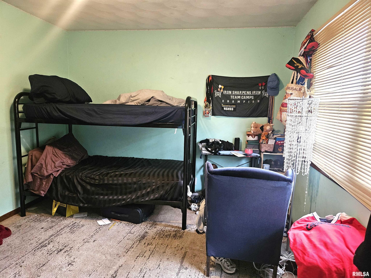
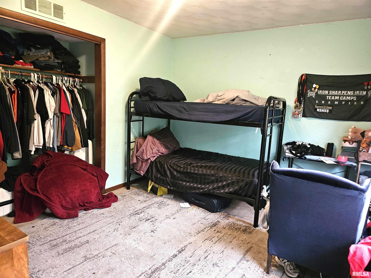
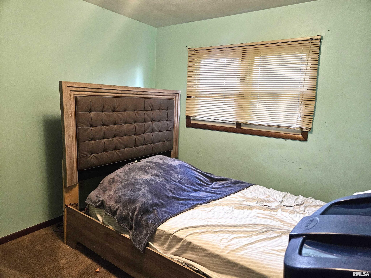
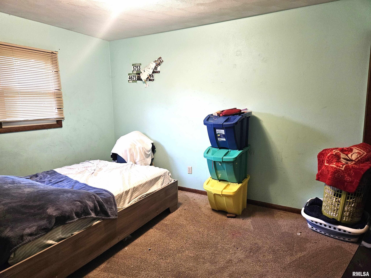
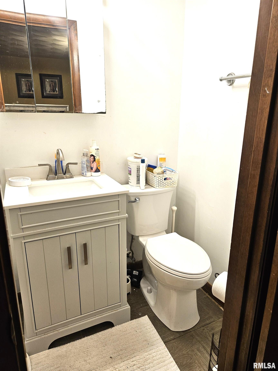
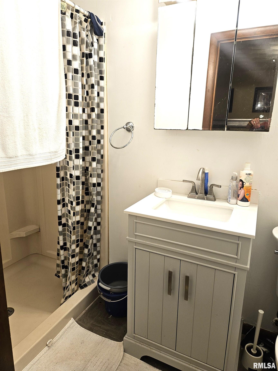
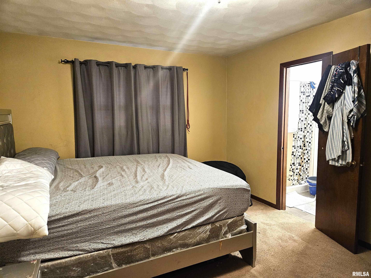
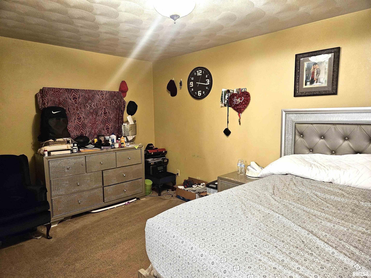
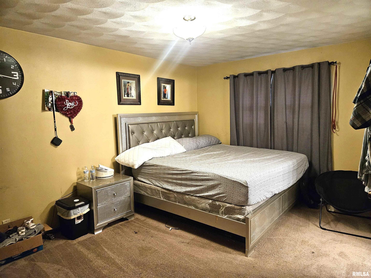
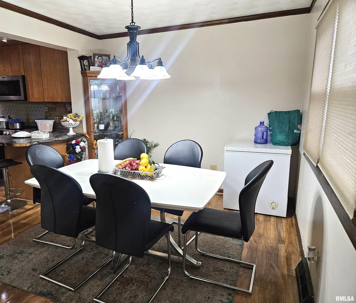
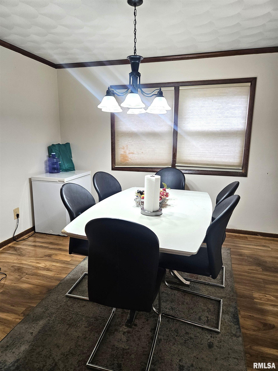
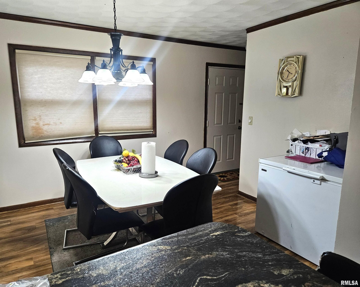
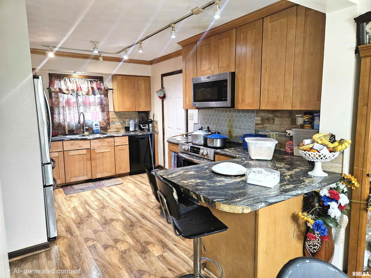
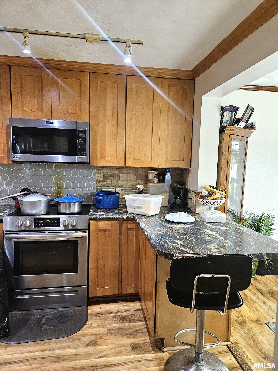
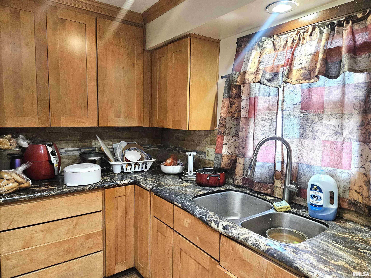
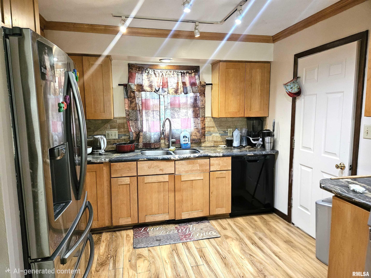
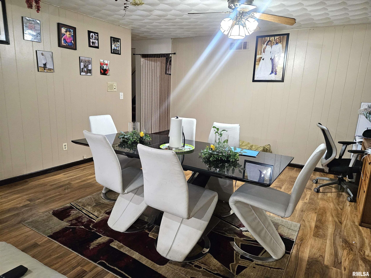
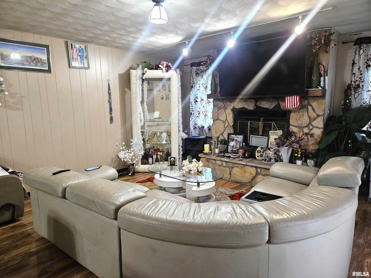
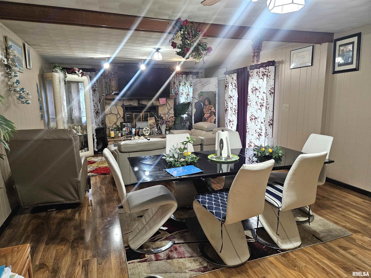
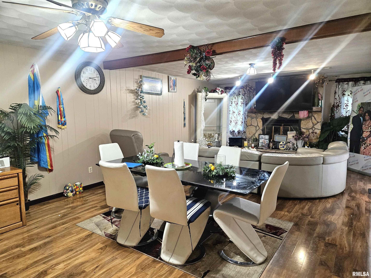
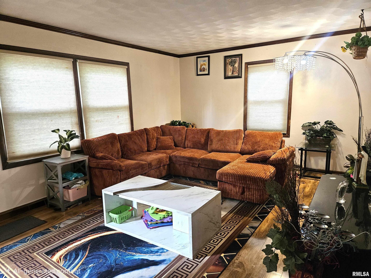
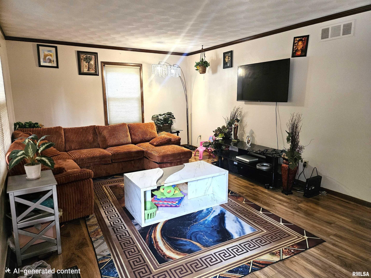
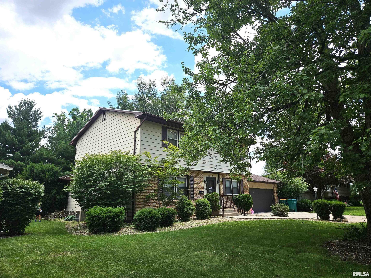
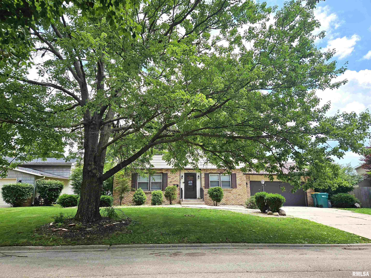
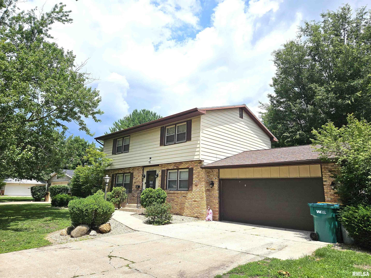
Welcome to this well-maintained two-story home nestled in the sought-after Sweetbriar community. With generous living spaces, thoughtful updates, and a fantastic backyard, this property blends comfort and convenience in all the right ways. Most main level rooms have just been freshly painted, and bathrooms have gotten some fresh new parts and pieces. Step inside to a roomy living room that flows easily into a nice-sized family room—complete with a cozy fireplace, space for additional dining, and sliding doors that lead out to the deck. The kitchen offers plenty of soft close cabinet storage,newer appliances,and an attached informal dining area perfect for everyday meals. A main-floor laundry room paired with a convenient half bath adds to the home’s practical layout. Upstairs the master bedroom features its own full bath with a newer walk-in shower, a brand-new vanity, and a spacious walk-in closet. Two additional bedrooms and another full bath complete the upper level, offering plenty of room for family, guests, or a home office. Outside, enjoy a nice-sized backyard with a deck ideal for relaxing or entertaining. A handy storage shed provides space for outdoor equipment, tools, or toys, and the attached two + car garage adds storage and convenience to drive right in when loading or unloading kids, animals, and supplies. This Sweetbriar gem offers the space you need, the updates you want, and a location you’ll love. It's ready to welcome its next owner!
Show all description
Rooms
-
Rooms:
Room type Area Level Length Width Main Level 936 Upper Level 936 Lower Level Basement Additional Level Bedroom 1 Upper 15 12 Bedroom 2 Upper 12 10 Bedroom 3 Upper 12 10 Living Room Main 17 12 Family Room Main 28 15 Dining Room Main 12 9 Kitchen Main 14 10 Third Floor
Location
- CountyOrParish: Knox
- Directions: From Henderson St take Frank St west to Woodbine Circle E and turn right. 1047 will be on the east side of the street.
Building Details
- NewConstructionYN: No
- Heating: Natural Gas, Forced Air, Gas Water Heater
- Basement: Crawl Space
- Exterior material: Brick, Frame, Vinyl Siding
- Roof: Shingle
- Parking: Attached, On-street, Paved
Amenities & Features
- Waterfront available: No
- GarageYN: Yes
- AttachedGarageYN: No
- FireplaceYN: No
- PoolPrivateYN: No
- Cooling: Central Air
- WindowFeatures: Window Treatments, Blinds
- ExteriorFeatures: Replacement Windows, Shed(s)
- Amenities:
- Features: