
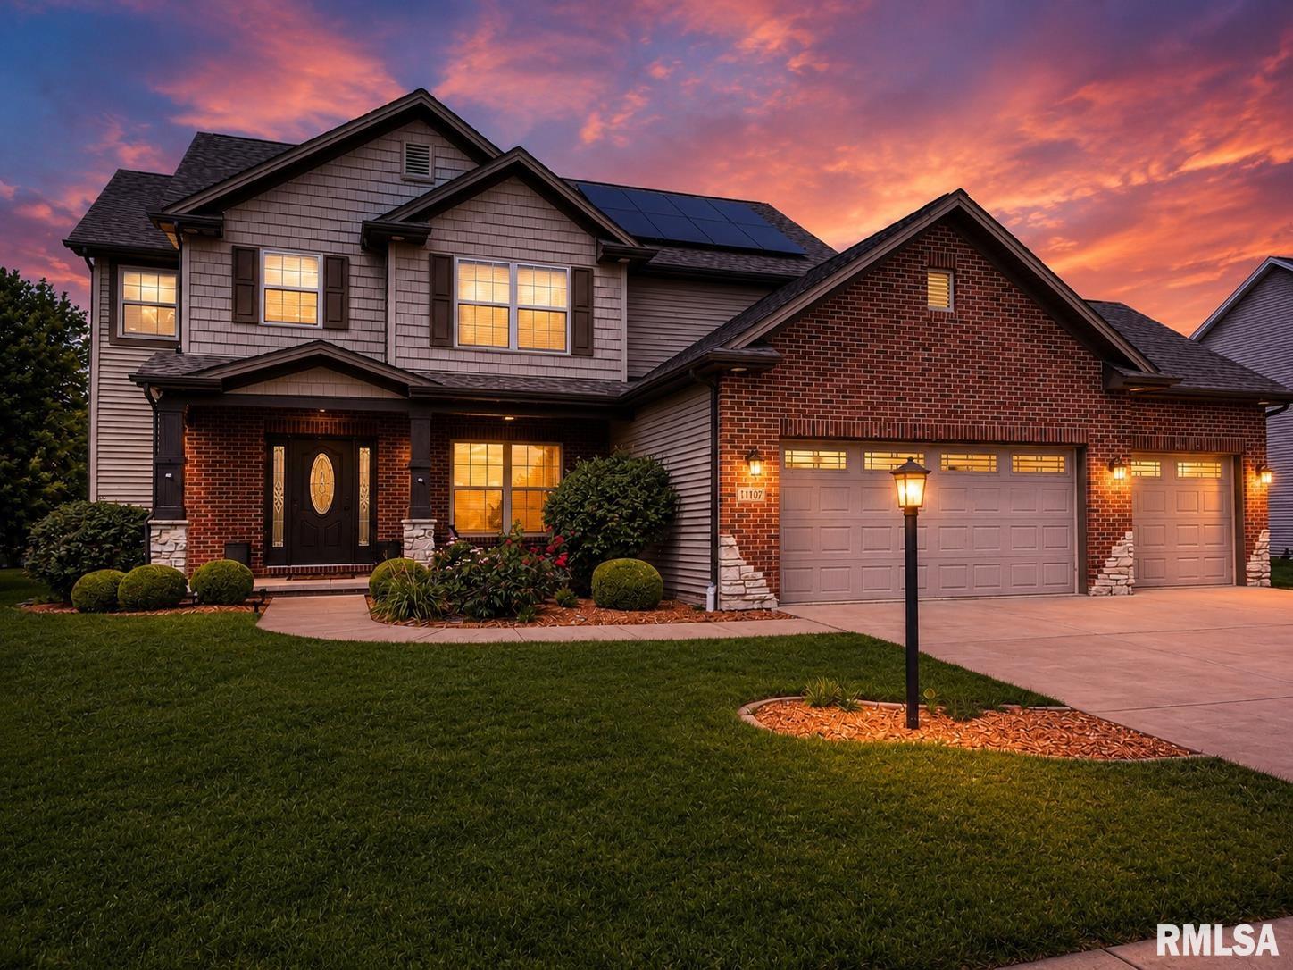
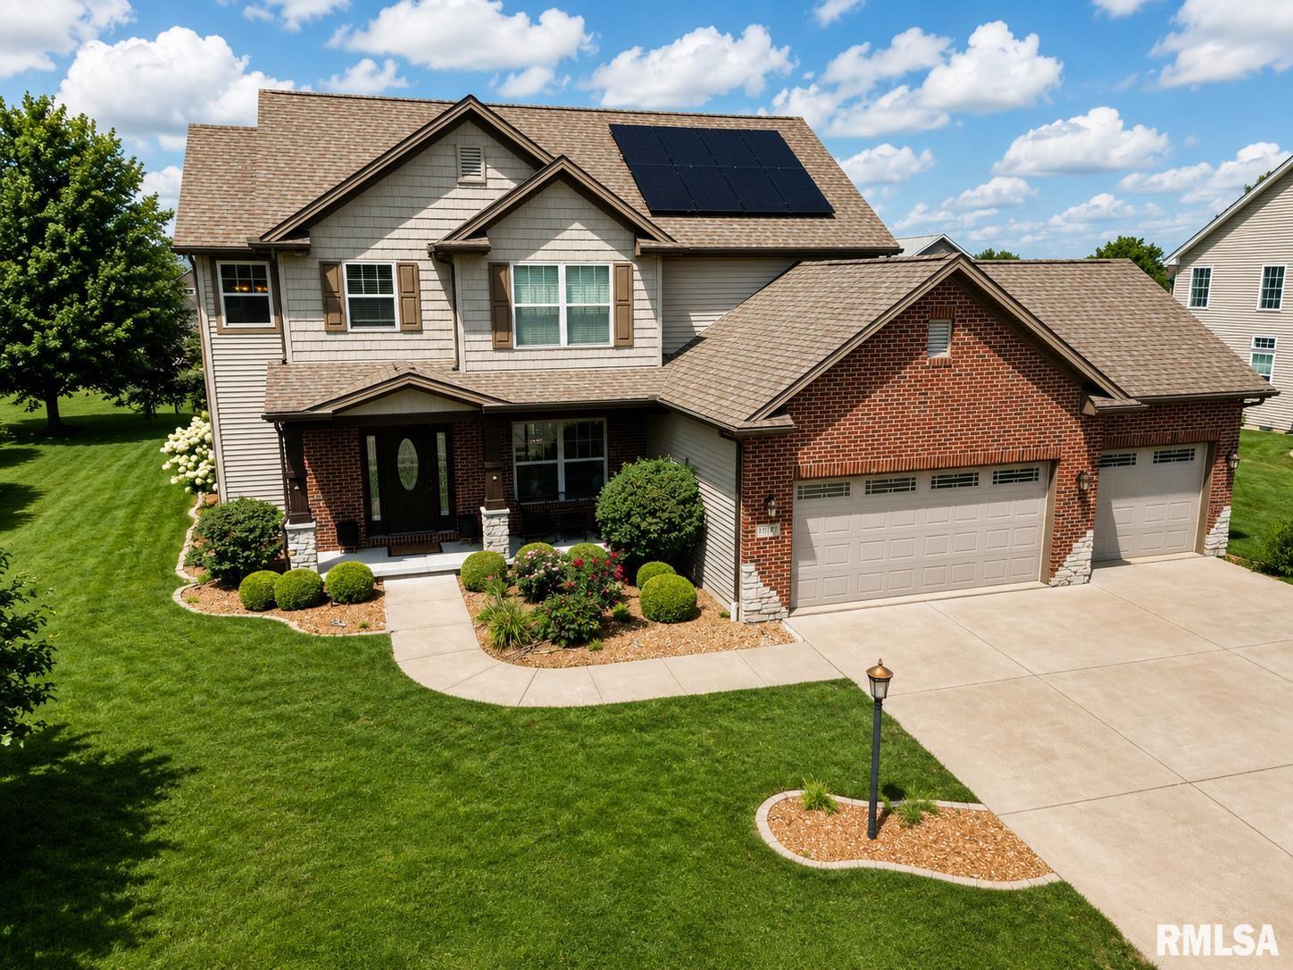
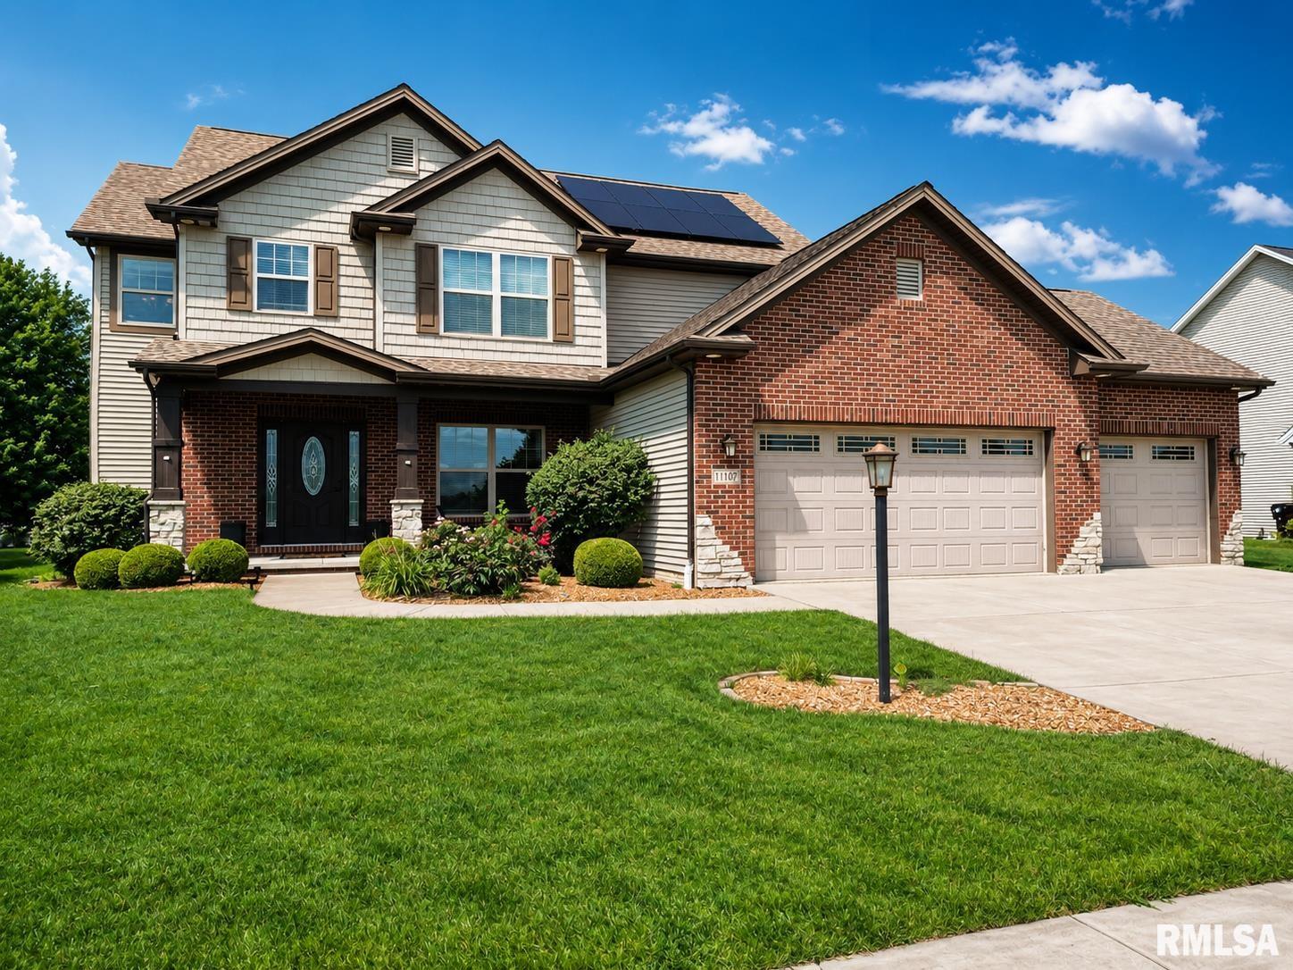
11107 ONYX Lane, Dunlap, IL, 61525
Jim Maloof Realty, Inc.Basics
- Date added: Added 3 days ago
- Category: Single Family Residence
- Type: Residential
- Status: Active
- Bedrooms: 5
- Bathrooms: 4
- Half baths: 1
- Area: 3483 sq ft
- Year built: 2015
- SubdivisionName: Stonegate
- ListOfficeName: Jim Maloof Realty, Inc.
- GarageSpaces: 3
- ListAOR: rmlsa
- MLS ID: RMAPA1268637
Description
-
Description:
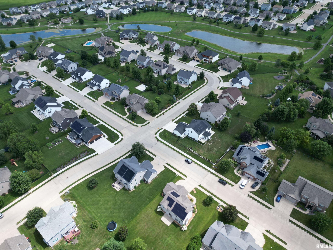
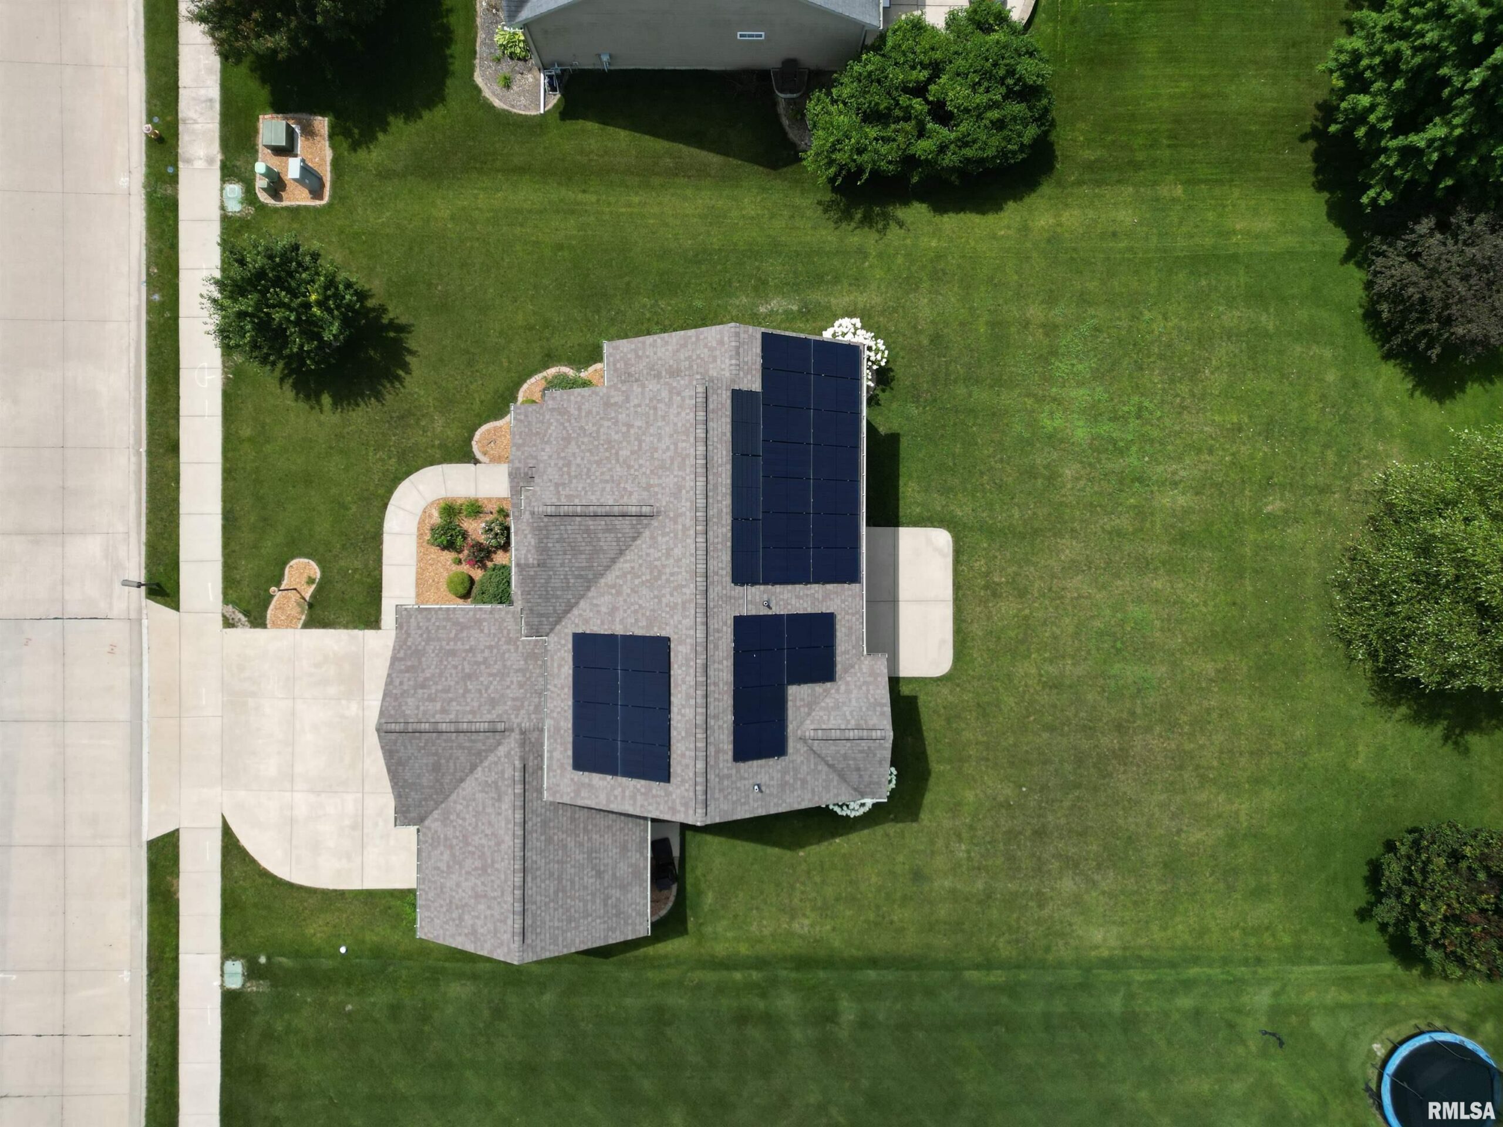
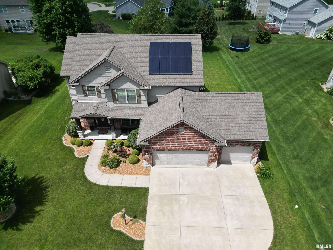
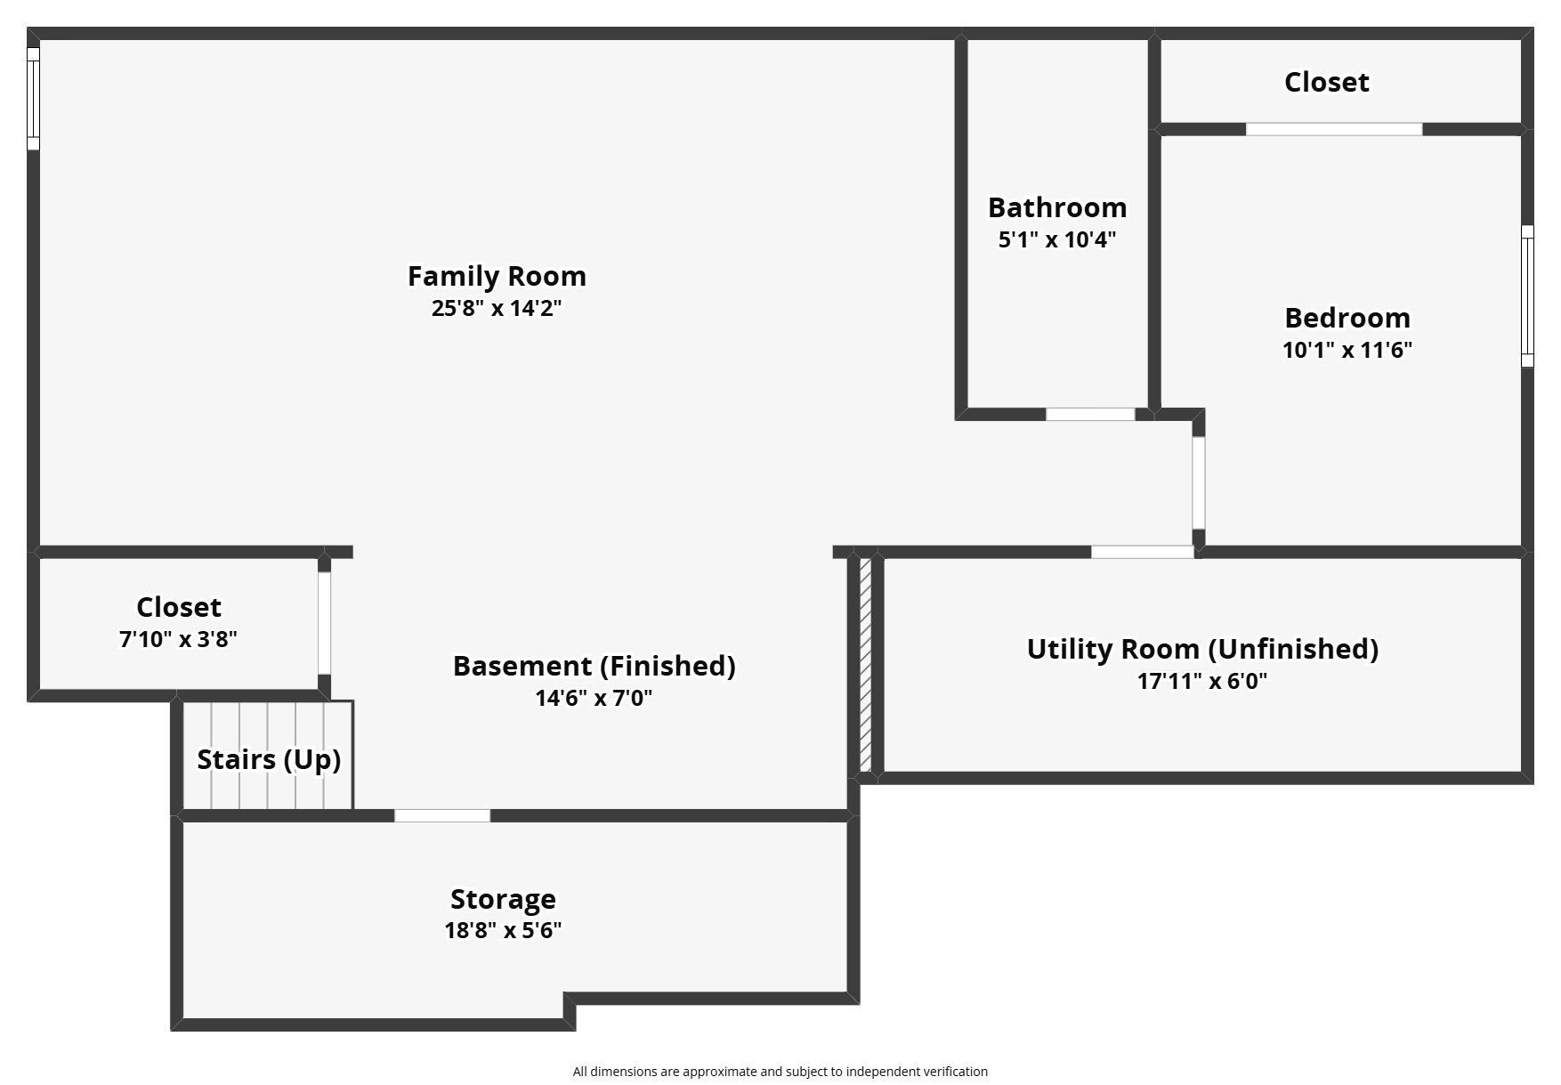
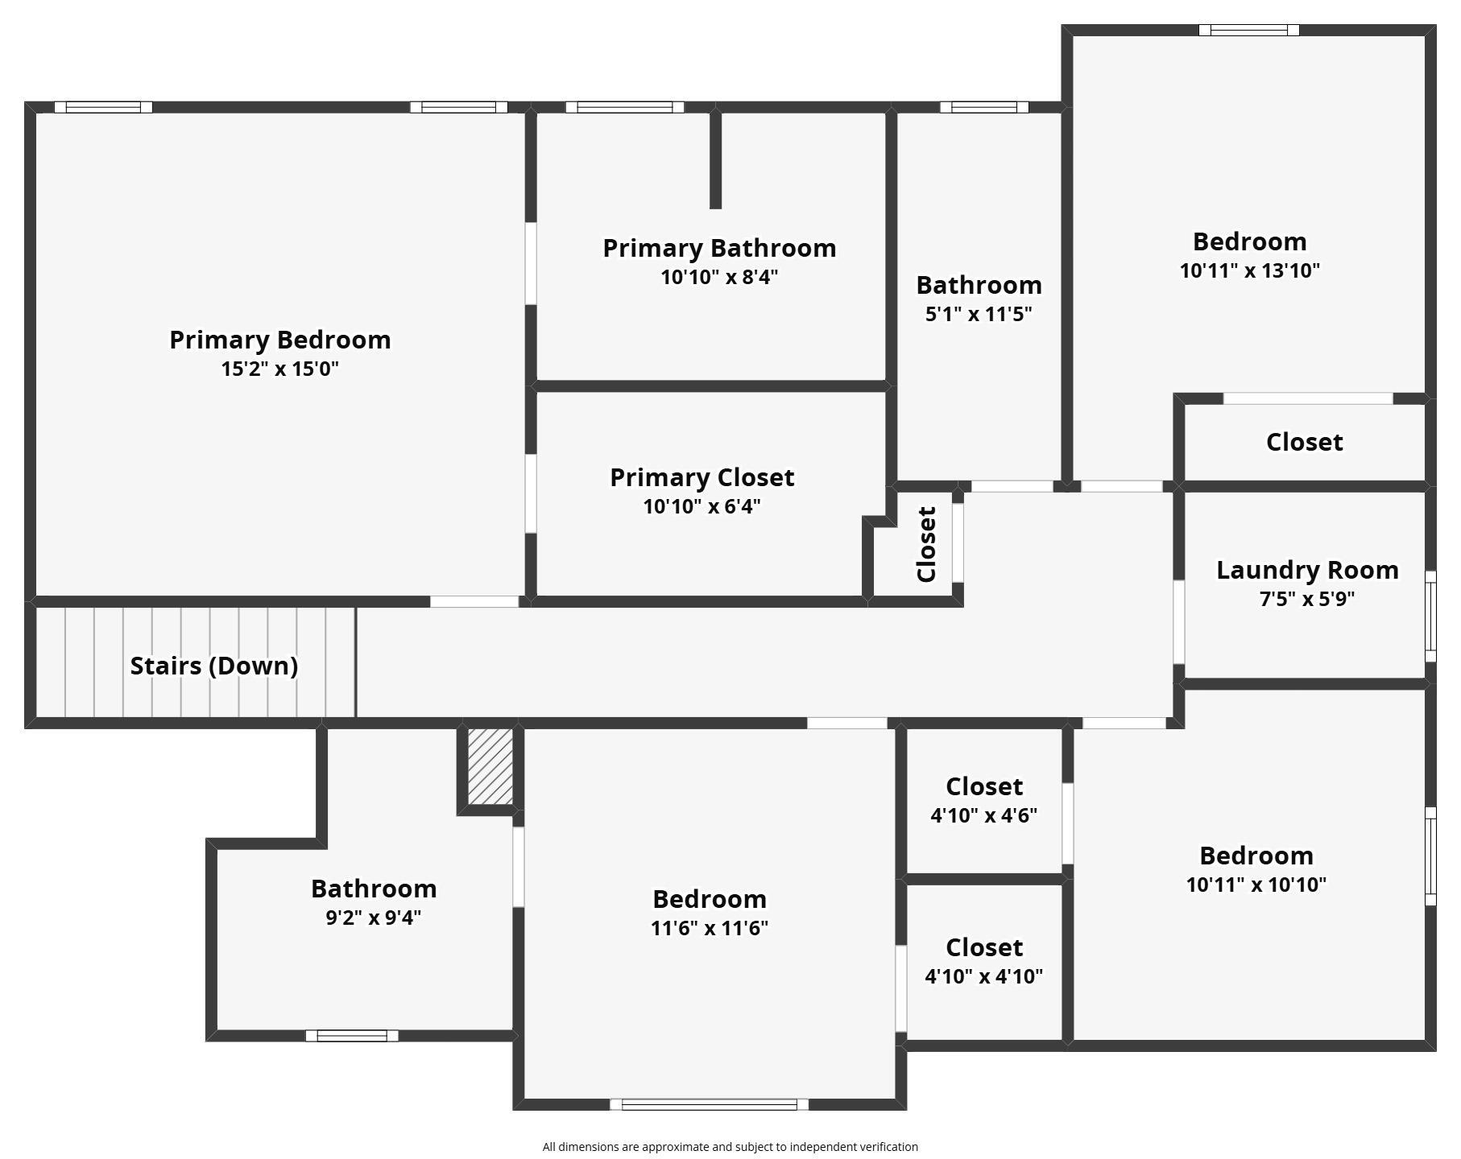
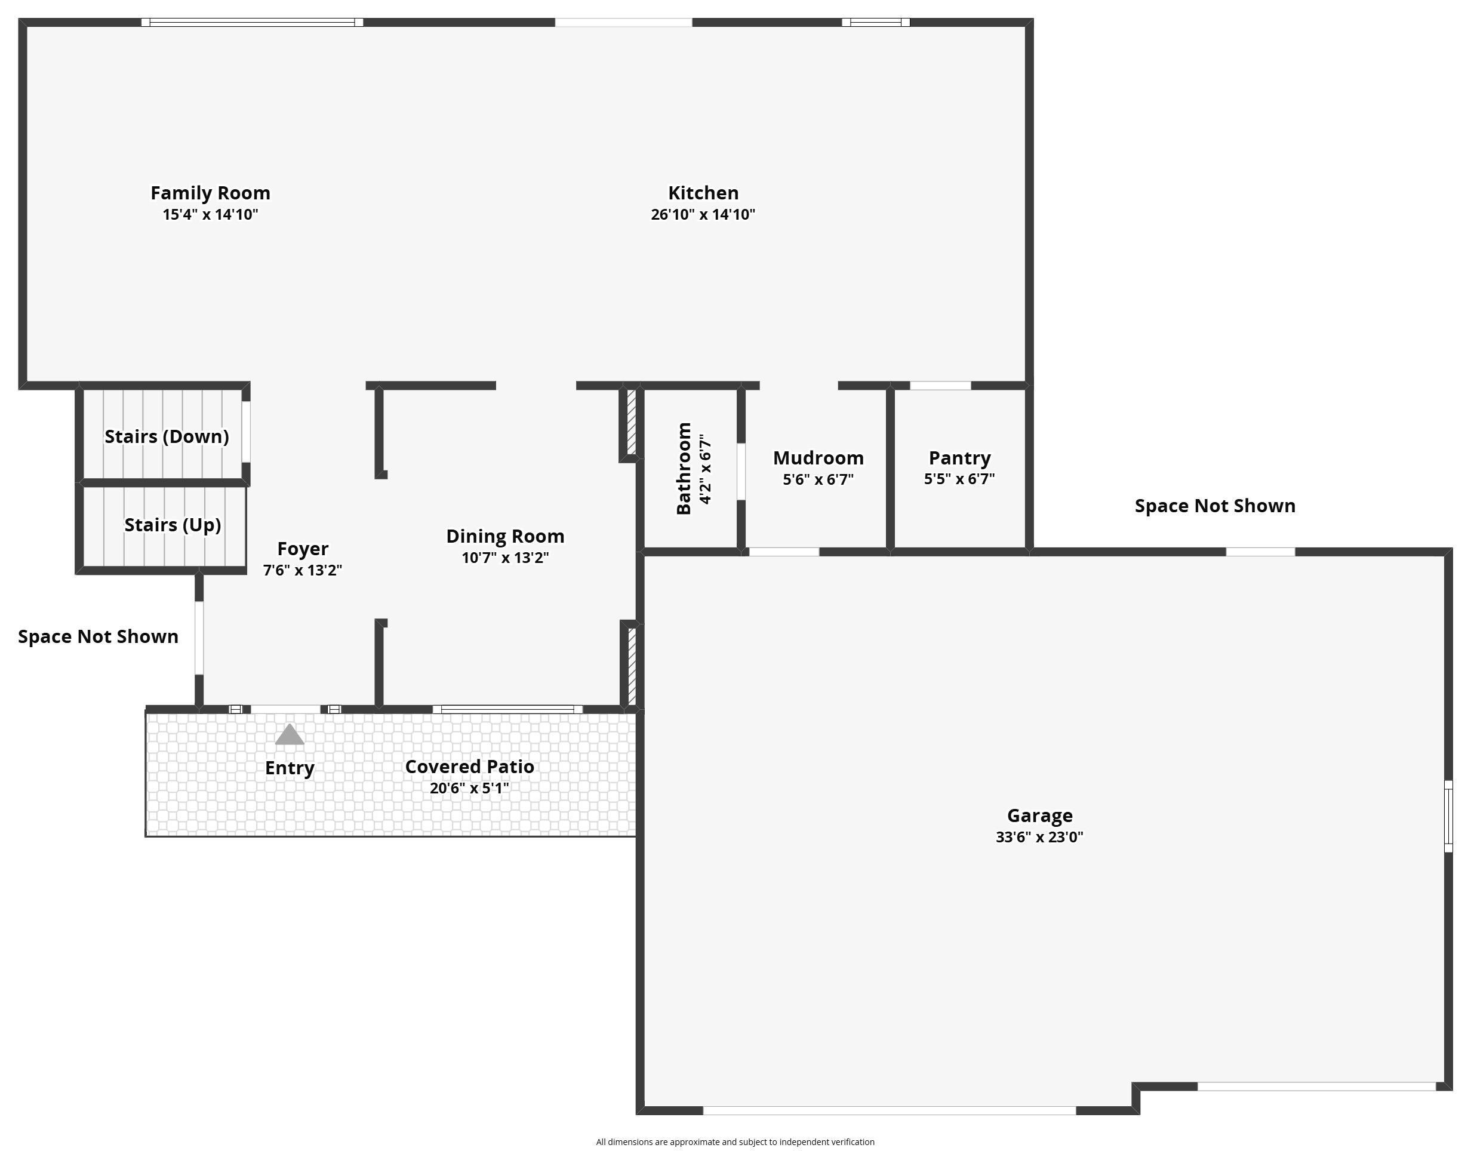
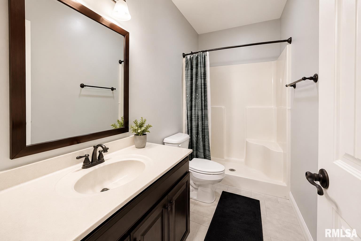
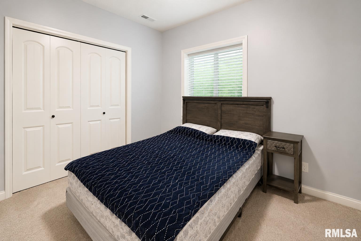
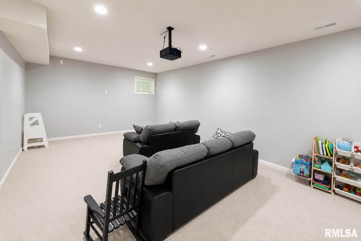
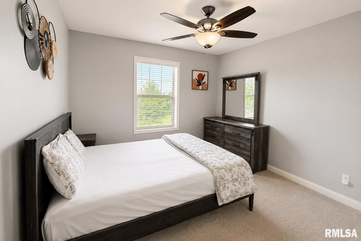
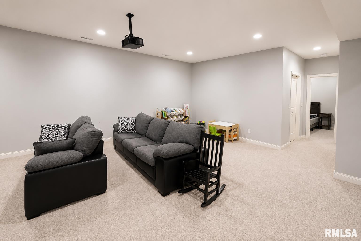
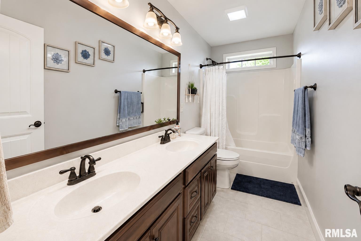
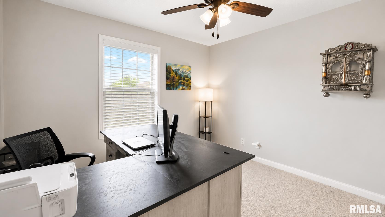
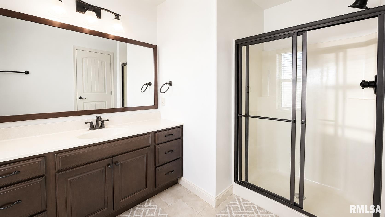
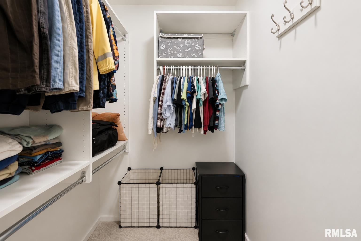
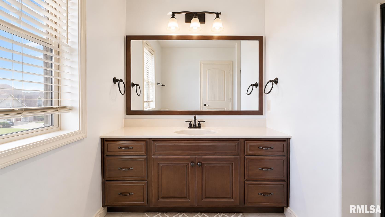
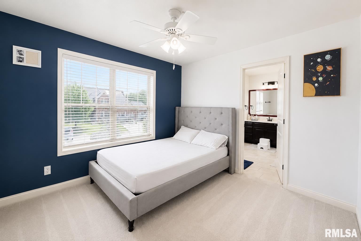
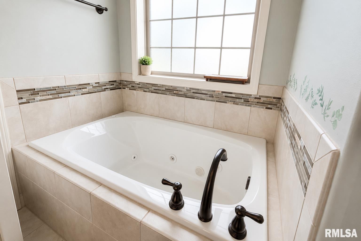
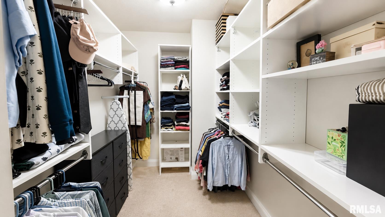
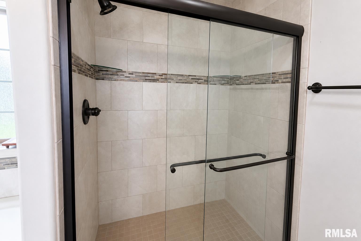
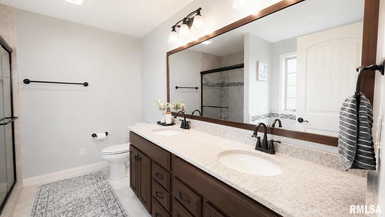
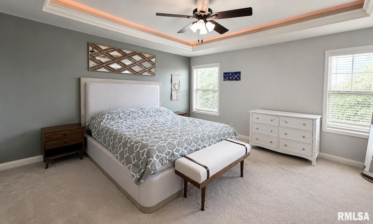
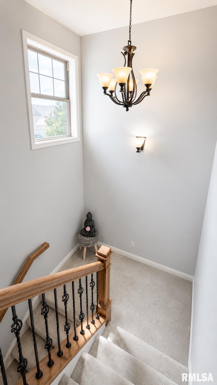
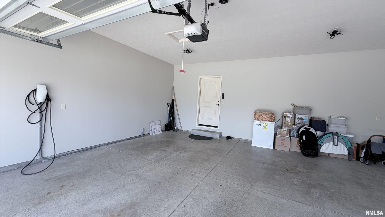
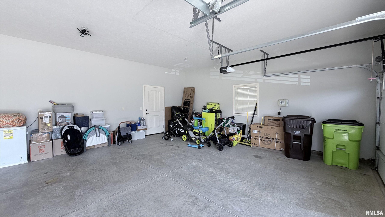
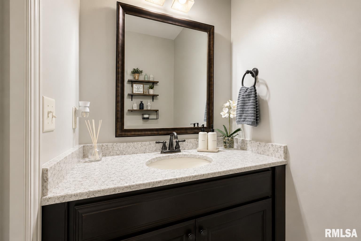
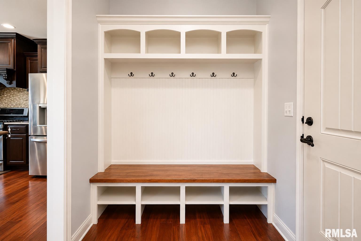
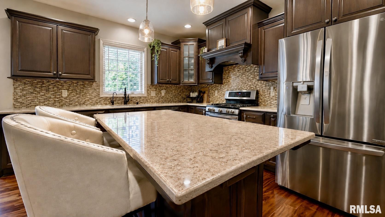
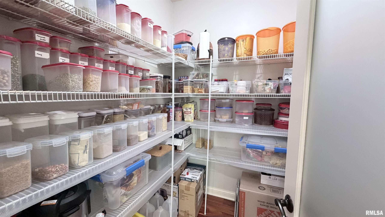
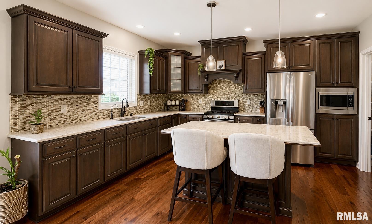
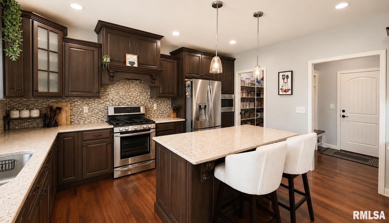
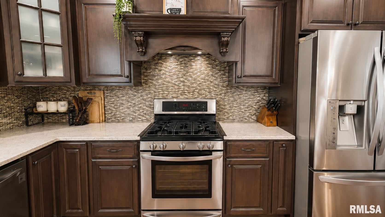
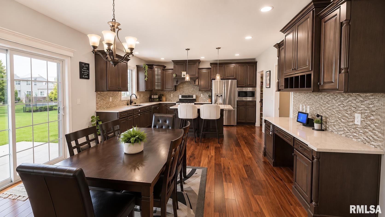
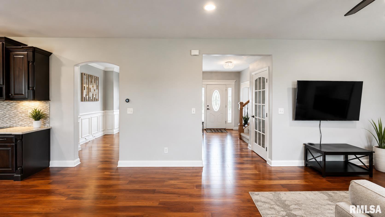
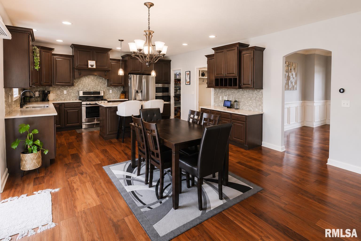
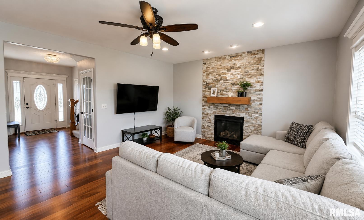
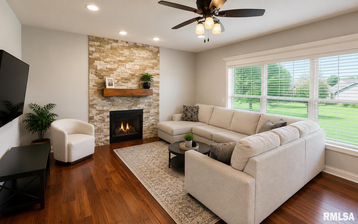
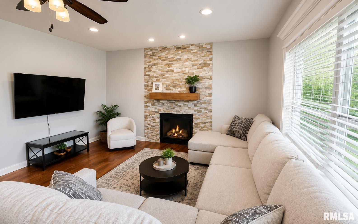
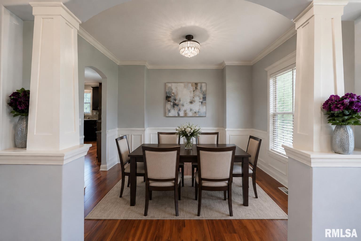
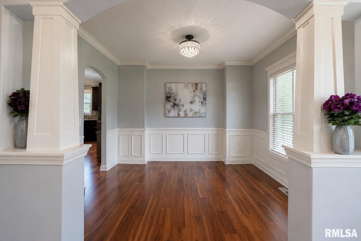
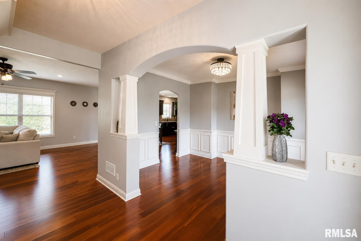
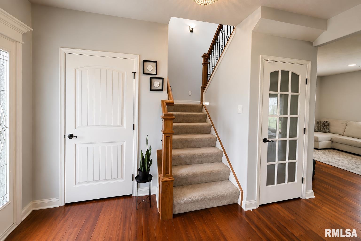
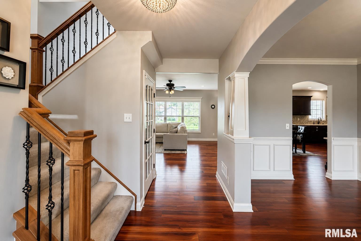
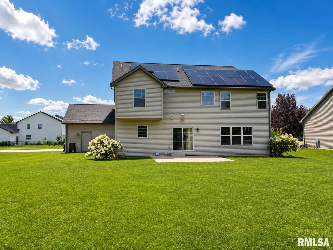
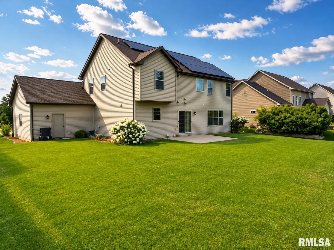
Located in the highly sought-after Dunlap School District (Hickory Grove Elementary), this beautifully finished 5-bedroom, 4.5-bath home offers over three levels of exceptional living space. Rich hardwood flooring, 9-foot ceilings, and a stunning floor-to-ceiling stone fireplace create a warm, inviting atmosphere. The gourmet kitchen features granite countertops, tile backsplash, oversized island, stainless steel appliances, and a large walk-in pantry. A versatile flex room is perfect for a home office, formal dining room, or additional living space. Upstairs, the spacious primary suite includes a walk-in closet and luxurious bath with a tiled walk-in shower. A second en suite bedroom with its own private bath and walk-in closet is ideal for guests or multi-generational living. The finished basement offers a huge recreation room pre-wired for surround sound, plus a fifth bedroom and full bath—perfect for entertaining, movie nights, or overnight visitors. Outside, enjoy the expansive backyard and patio, ideal for relaxing or hosting family and friends. Owned solar panels mean no monthly solar payment and remarkably low utility bills year-round, providing outstanding energy efficiency and long-term savings. Complete with a 3-car garage, this move-in-ready home combines style, space, and value in one incredible package.
Show all description
Rooms
-
Rooms:
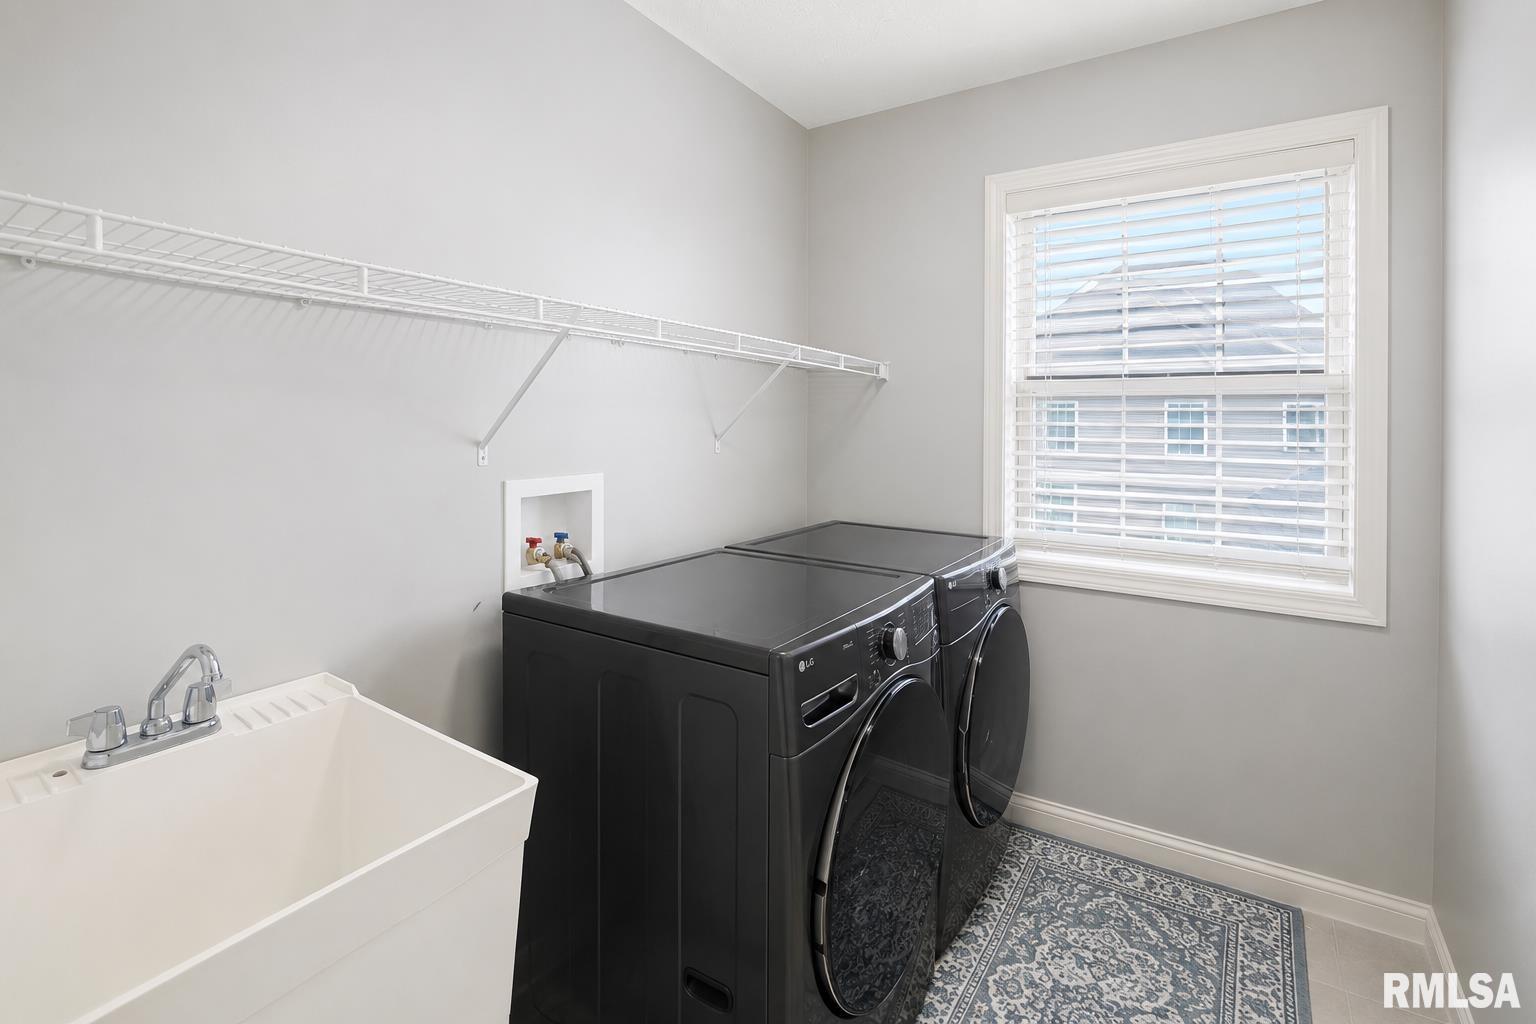
Room type Area Level Length Width Main Level 1193 Upper Level 1420 Lower Level Basement 870 Additional Level Bedroom 1 Upper 15 15 Bedroom 2 Upper 12 12 Bedroom 3 Upper 11 11 Bedroom 4 Upper 14 11 Bedroom 5 Basement 12 10 Great Room Main 19 15 Dining Room Main 13 12 Dining Room Main 15 11 Kitchen Main 15 12 Recreation Room Basement 26 23 Laundry Upper 8 6 Third Floor
Location
- CountyOrParish: Peoria
- Directions: Wilhelm Road to Emerald, left on Quartz to Onyx
Building Details
- NewConstructionYN: No
- Heating: Natural Gas, Forced Air, Solar
- Basement: Egress Window(s), Finished, Full
- Exterior material: Brick, Frame, Stone, Vinyl Siding
- Roof: Shingle
- Parking: Attached, Garage Door Opener
Video
Amenities & Features
- Waterfront available: No
- GarageYN: Yes
- AttachedGarageYN: No
- FireplaceYN: No
- PoolPrivateYN: No
- Cooling: Central Air
- WindowFeatures: Blinds
- Amenities:
- Features: