



11201 OAK TRAIL Drive, Peoria, IL, 61615
Coldwell Banker Real Estate GroupBasics
- Date added: Added 2 days ago
- Category: Single Family Residence
- Type: Residential
- Status: Active
- Bedrooms: 4
- Bathrooms: 3
- Half baths: 1
- Area: 4928 sq ft
- Year built: 1990
- SubdivisionName: Oakbrook
- ListOfficeName: Coldwell Banker Real Estate Group
- GarageSpaces: 3
- ListAOR: rmlsa
- MLS ID: RMAPA1266631
Description
-
Description:
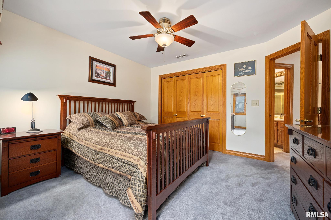
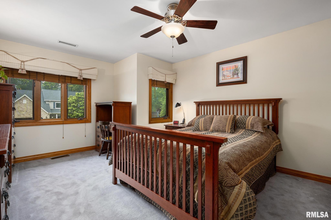
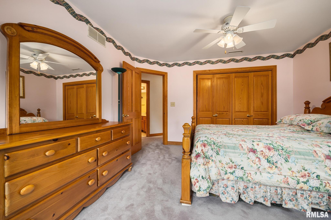
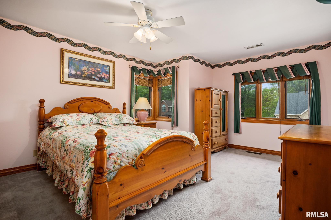
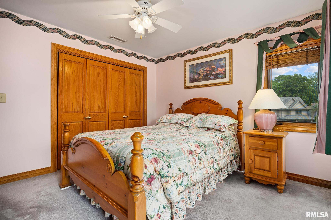
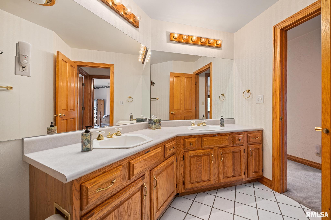
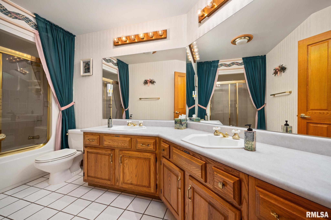
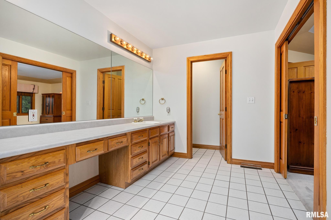
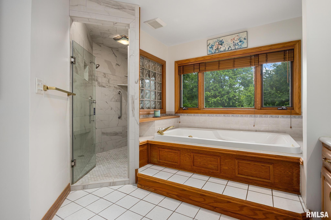
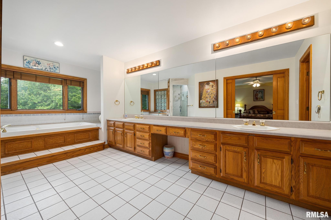
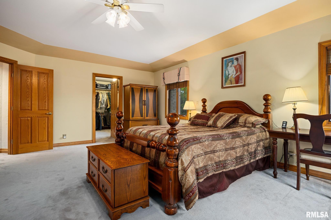
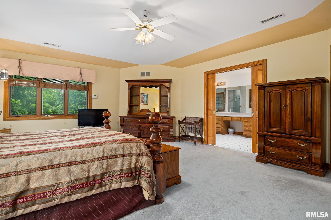
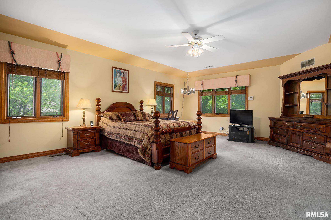
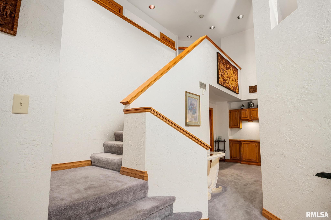
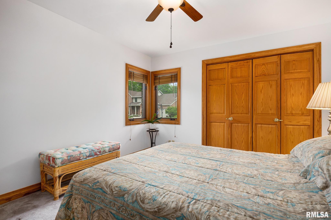
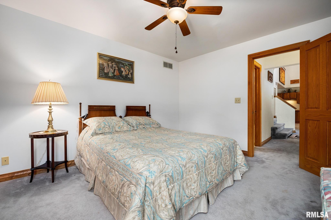
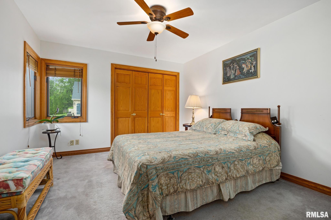
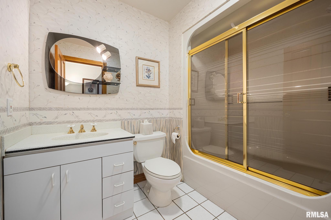
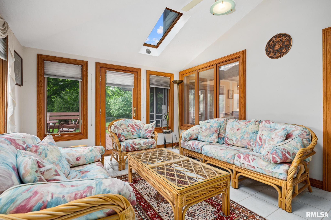
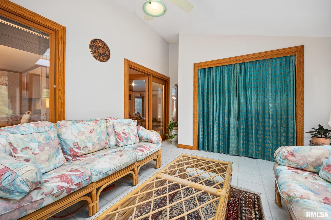
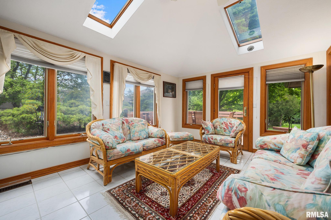
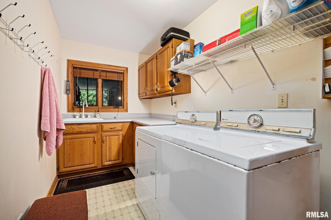
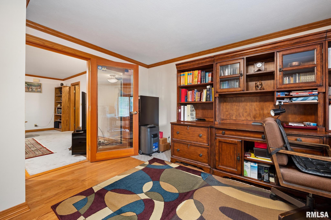
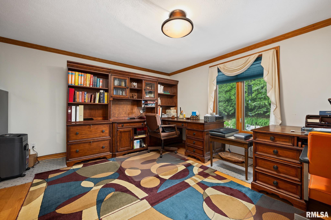
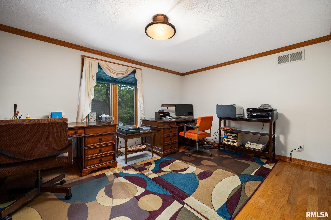
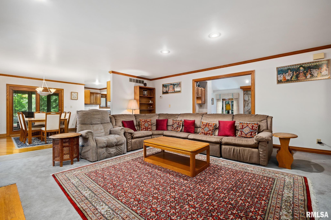
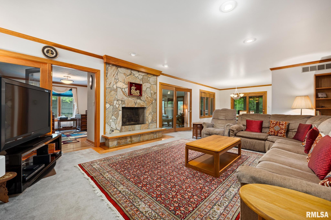
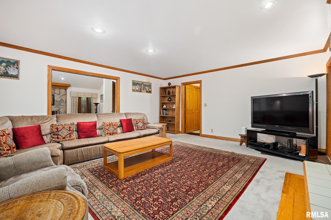
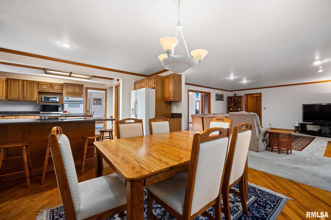
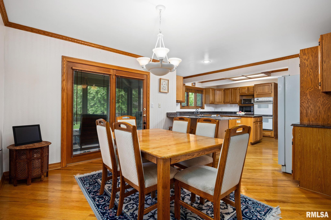
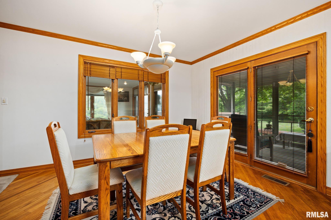
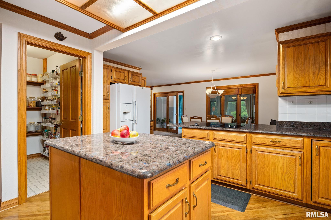
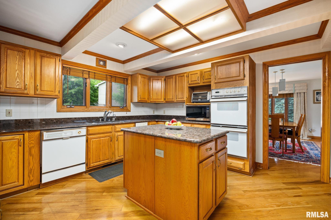
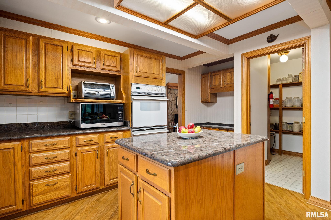
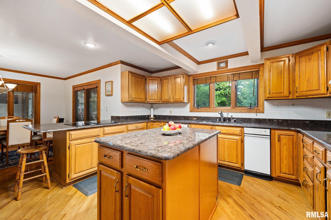
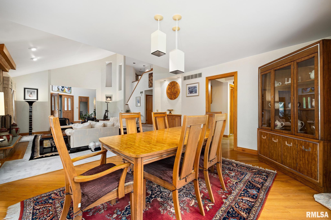
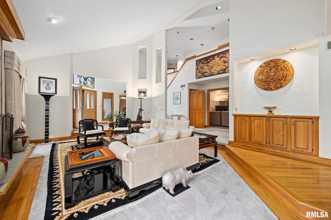
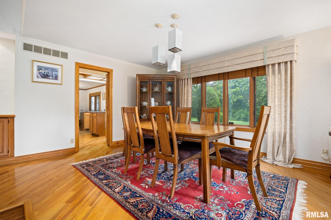
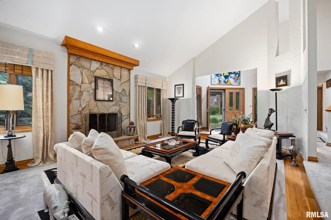
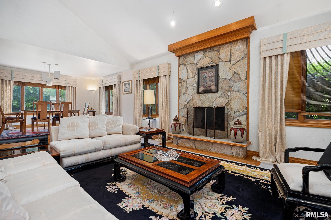
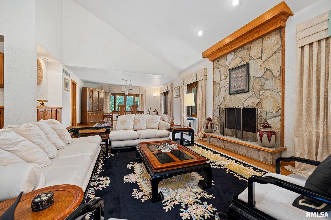
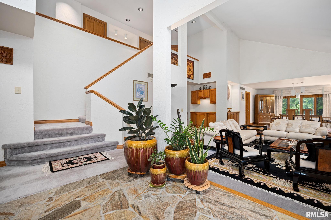
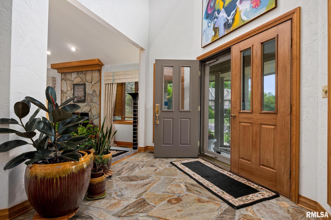
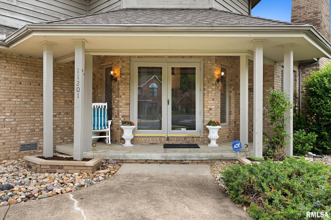
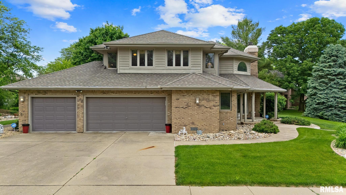
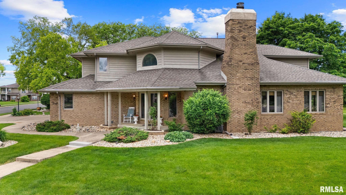
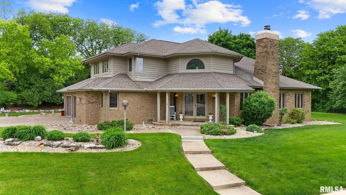
This stunning 2-story custom home, boasting nearly 5,000 finished square feet, is situated on a half-acre corner lot within the acclaimed Dunlap School District. As you approach, you're welcomed by professional landscaping and a charming covered front porch, leading into a grand 2-story foyer with elegant stone flooring. The main living area is a harmonious blend of casual comfort and formal elegance and ideal for entertaining. Unwind in the inviting family room with a cozy fireplace, which seamlessly flows into the informal dining area and a sunroom with skylights. The kitchen is well-equipped with ample cabinetry and a pantry closet. Hosting gatherings is effortless in the sunken great room, which includes another fireplace and a built-in bar. The main floor also offers a convenient bedroom next to a full bathroom, a well-appointed office, and a laundry/mudroom with access to the 3-car side-load garage. Upstairs, the expansive primary bedroom suite features a large walk-in closet and double pocket doors that open to a spa-like bathroom, complete with a dual sink vanity, jetted tub, and a walk-in tile shower. Two additional bedrooms share a full bathroom with dual sinks. The lower level is offers a rec room featuring a built-in wet bar and a half bath. The outdoor space is a true retreat, offering a screened porch, an expansive deck with built-in seating, and lush green surroundings. It's the complete package—don't miss out!
Show all description
Rooms
-
Rooms:
Room type Area Level Length Width Main Level 2484 Upper Level 1464 Lower Level Basement 980 Additional Level Bedroom 1 Upper 16 21 Bedroom 2 Upper 12.05 13.05 Bedroom 3 Upper 12.05 13.05 Bedroom 4 Main 13 11.03 Family Room Main 16.09 20.1 Great Room Main 15.02 21.05 Dining Room Main 11.07 15.07 Dining Room Main 11.06 10.08 Kitchen Main 13.07 14.06 Office Main 15.02 13.05 Recreation Room Basement 16.03 38.03 Laundry Main 13.09 5.1 Additional Room Main 11.06 14.04 Additional Room 2 Main 9.1 8.09 Third Floor
Location
- CountyOrParish: Peoria
- Directions: N on Knoxville Ave, R on Deerbrook, L on Oakwood, R on Brookforest, L on Oak Trail
Building Details
- NewConstructionYN: No
- Heating: Electric, Natural Gas, Forced Air, Humidity Control, Gas Water Heater
- Basement: Crawl Space, Finished, Partial, Sump Pump
- Exterior material: Brick, Wood Siding
- Roof: Shingle
- Parking: Attached, Side Load Garage
Amenities & Features
- Waterfront available: No
- GarageYN: Yes
- AttachedGarageYN: No
- FireplaceYN: No
- PoolPrivateYN: No
- Cooling: Central Air
- Spa Features: Bath
- Security Features: Security System
- WindowFeatures: Skylight(s), Window Treatments, Blinds
- Amenities:
- Features: