
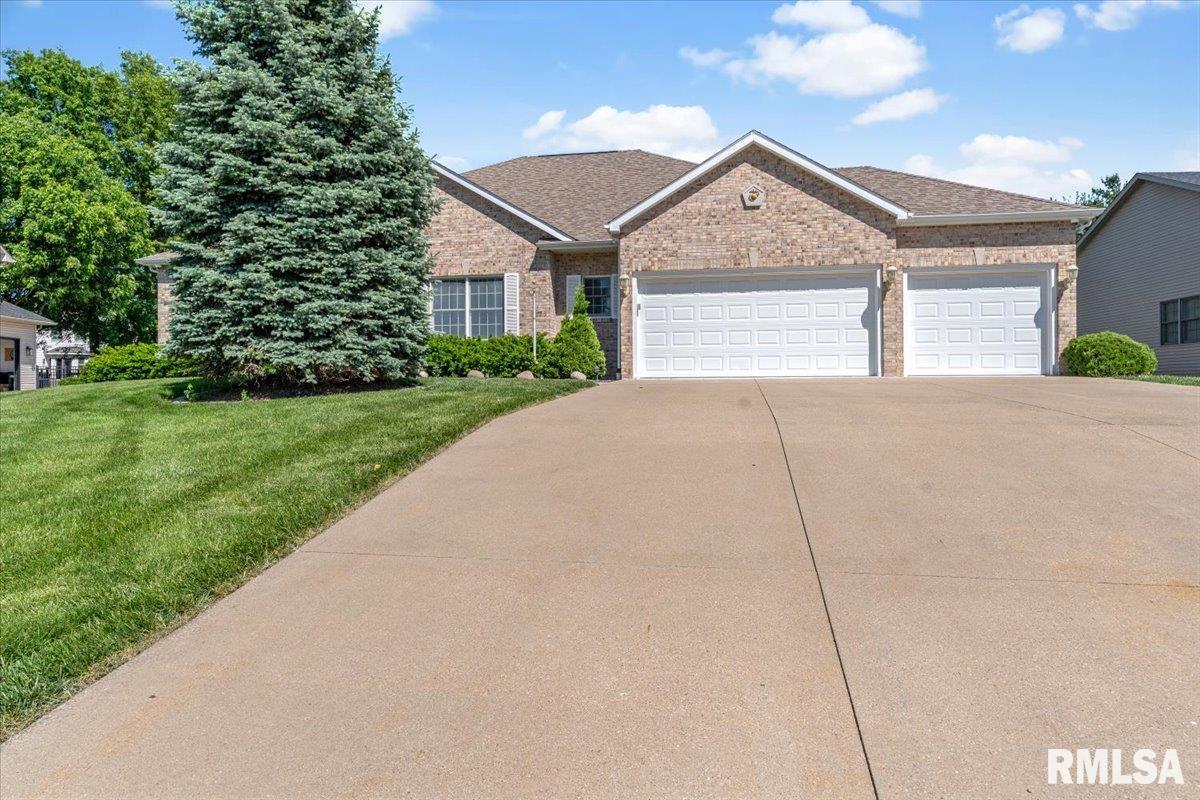
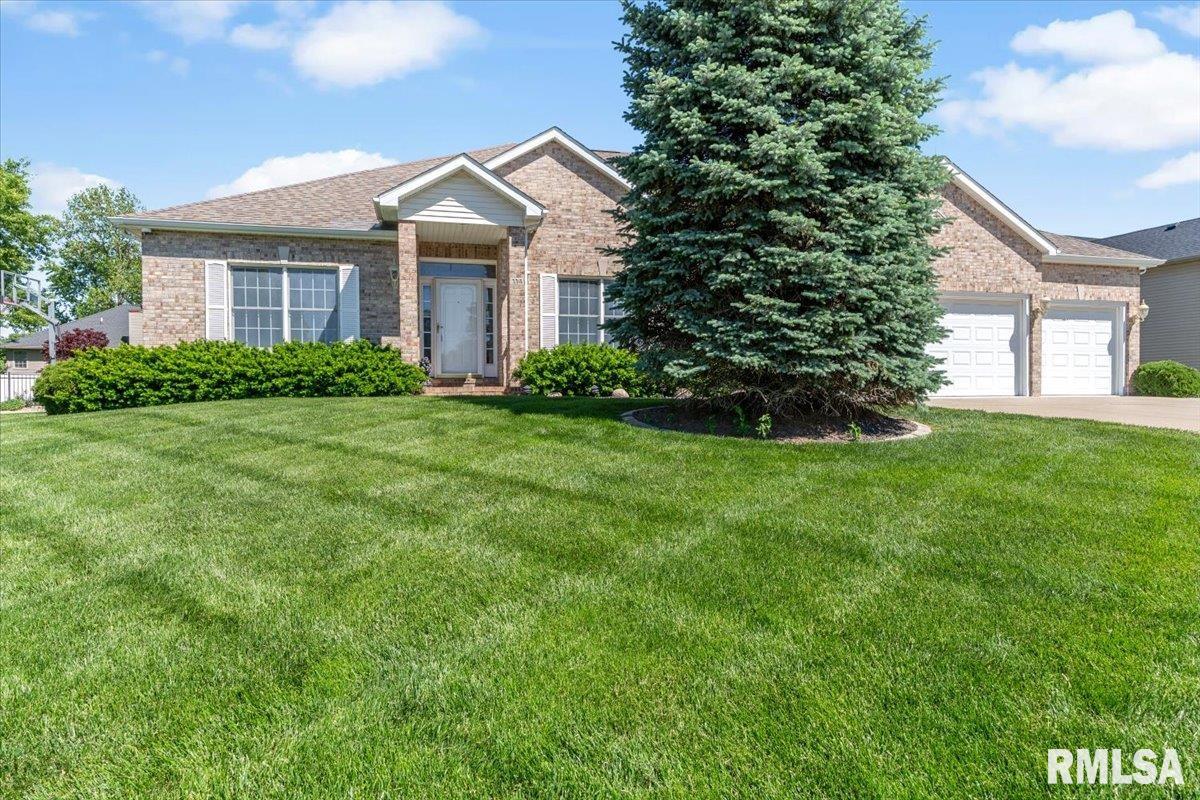
114 HEATHERSTONE Drive, Chatham, IL, 62629
The Real Estate Group, Inc.Basics
- Date added: Added 2 months ago
- Category: Single Family Residence
- Type: Residential
- Status: Active
- Bedrooms: 6
- Bathrooms: 3
- Half baths: 1
- Area: 4975 sq ft
- Year built: 2002
- SubdivisionName: Manor Hill
- ListOfficeName: The Real Estate Group, Inc.
- GarageSpaces: 3
- ListAOR: rmlsa
- MLS ID: RMACA1043851
Description
-
Description:
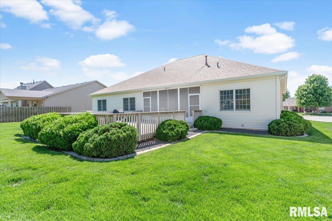
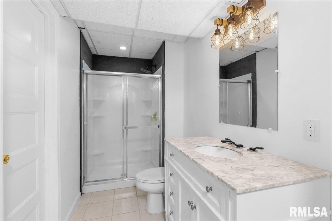
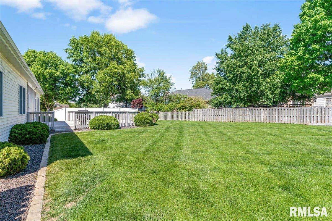
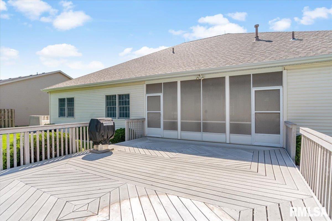
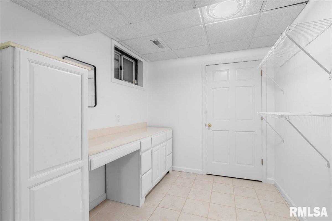
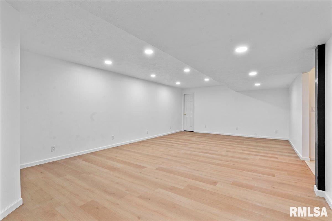
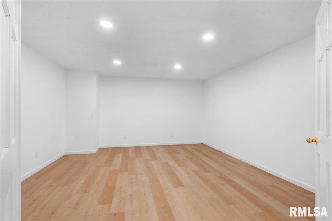
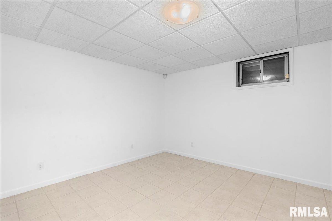
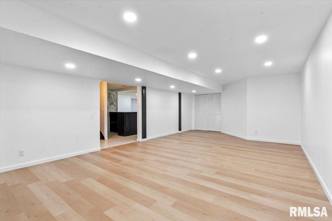
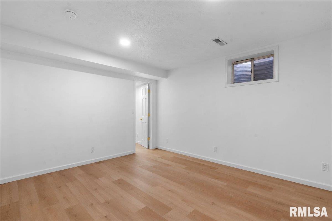
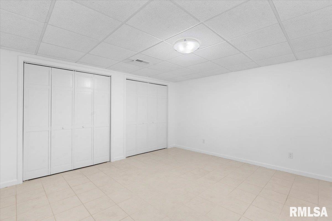
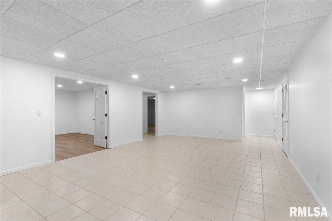
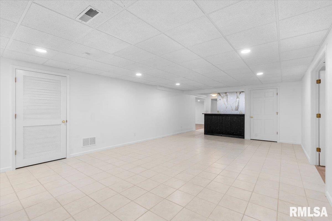
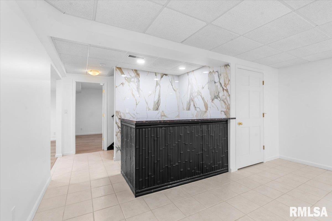
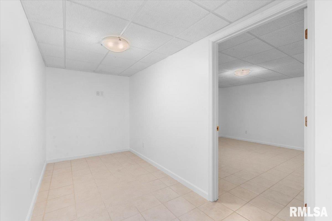
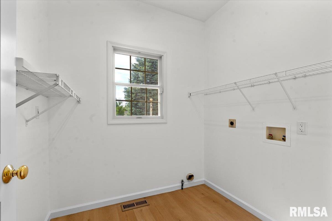
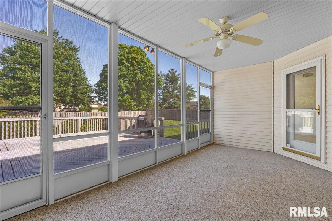
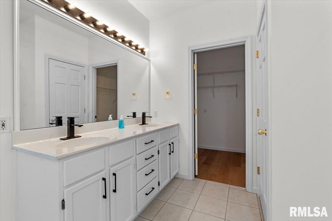
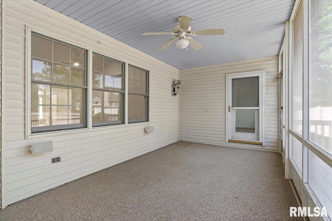
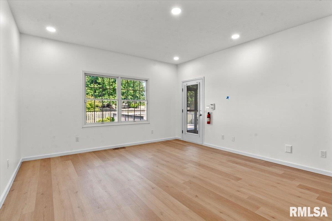
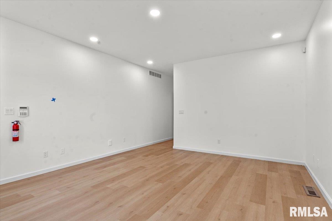
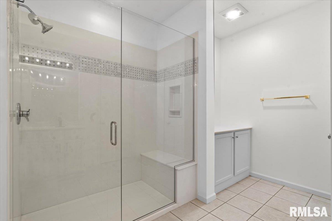
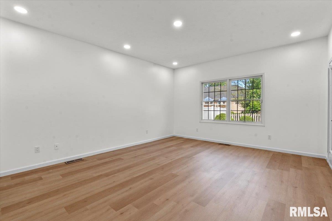
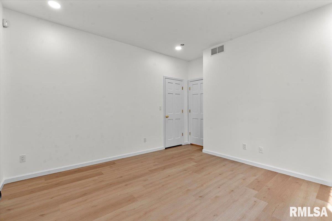
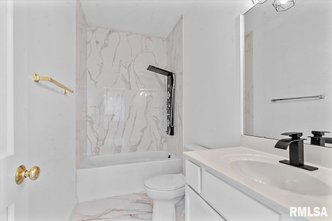
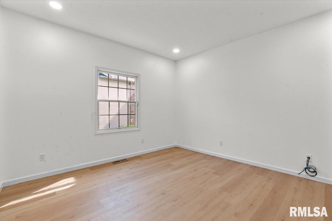
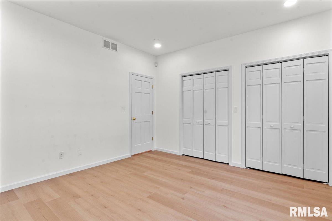
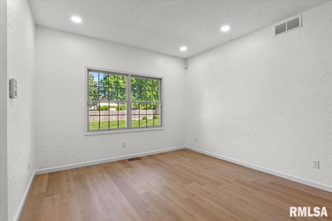
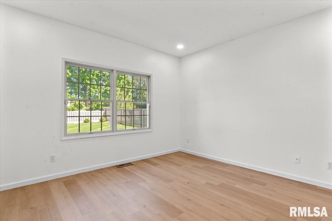
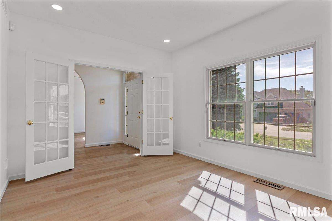
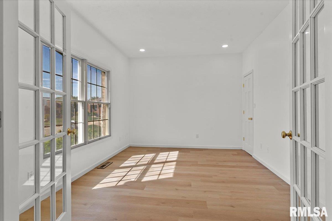
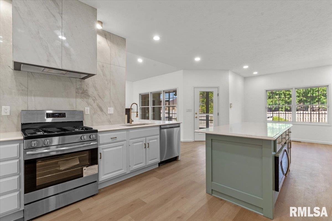
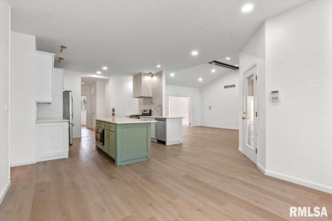
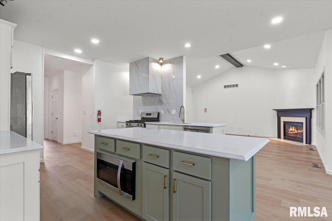
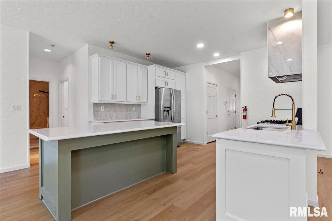
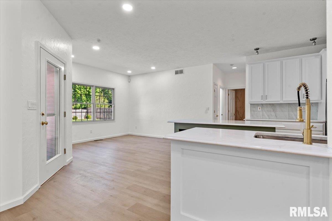
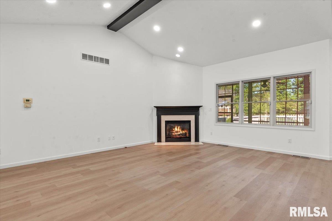
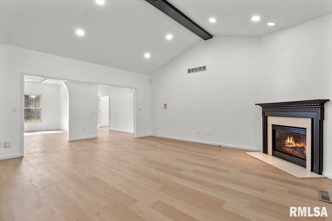
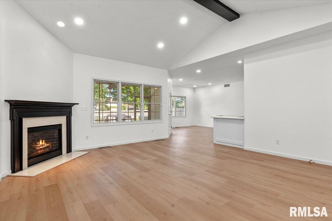
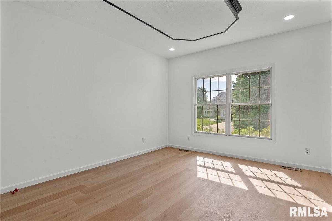
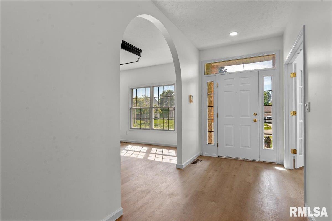
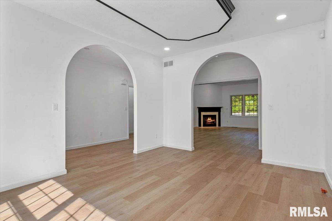
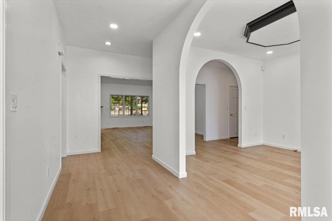
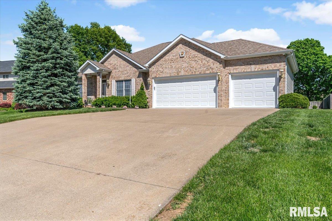
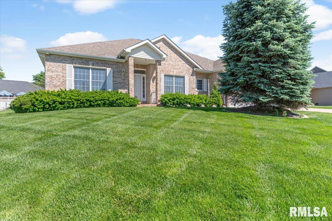
Nestled in the sought-after Manor Hill subdivision, this beautifully maintained ranch home offers an ideal layout with plenty of room to live, work, and entertain. Step inside to a bright and inviting living room featuring soaring ceilings and abundant natural light. The sleek kitchen showcases crisp white cabinetry, granite tops, stainless steel appliances, and flows seamlessly into both the formal dining room and cozy breakfast nook. Convenient main floor laundry adds to the home’s practical layout. With 4 bedrooms on the main level and 2 additional bedrooms in the finished basement, there’s room for everyone. The expansive lower level features a large rec room complete with a stylish bar area, along with multiple bonus rooms that can easily serve as office space, workout rooms, or hobby areas to fit your lifestyle. Just off the kitchen, enjoy relaxing in the screened-in porch or step out onto the large deck overlooking the spacious fenced backyard — perfect for gatherings, pets, or simply enjoying the outdoors. This home offers the space, flexibility, and location you’ve been searching for.
Show all description
Rooms
-
Rooms:
Room type Area Level Length Width Main Level 2530 Upper Level Lower Level Basement 2445 Additional Level Bedroom 1 Main 14.2 16.11 Bedroom 2 Main 14.11 11.11 Bedroom 3 Main 13.4 13.8 Bedroom 4 Main 13.4 12.7 Bedroom 5 Basement 12.5 13.2 Living Room Main 16.1 20.4 Dining Room Main 12.3 15.1 Dining Room Main 14.1 12.1 Kitchen Main 13.2 16.6 Recreation Room Basement 29.5 15.9 Laundry Main 6.11 6.5 Additional Room Basement 12.5 13.2 Additional Room 2 Basement 9.6 9.6 Third Floor
Location
- CountyOrParish: Sangamon
- Directions: GPS Friendly
Building Details
- ArchitecturalStyle: Ranch
- NewConstructionYN: No
- Heating: Natural Gas, Forced Air, Gas Water Heater
- Basement: Egress Window(s), Finished, Full, Sump Pump
- Exterior material: Brick, Frame, Stone, Vinyl Siding
- Roof: Shingle
- Parking: Attached, Garage Door Opener
Amenities & Features
- Waterfront available: No
- GarageYN: Yes
- AttachedGarageYN: No
- FireplaceYN: No
- PoolPrivateYN: No
- Cooling: Central Air
- Security Features: Security System
- Amenities:
- Features: