













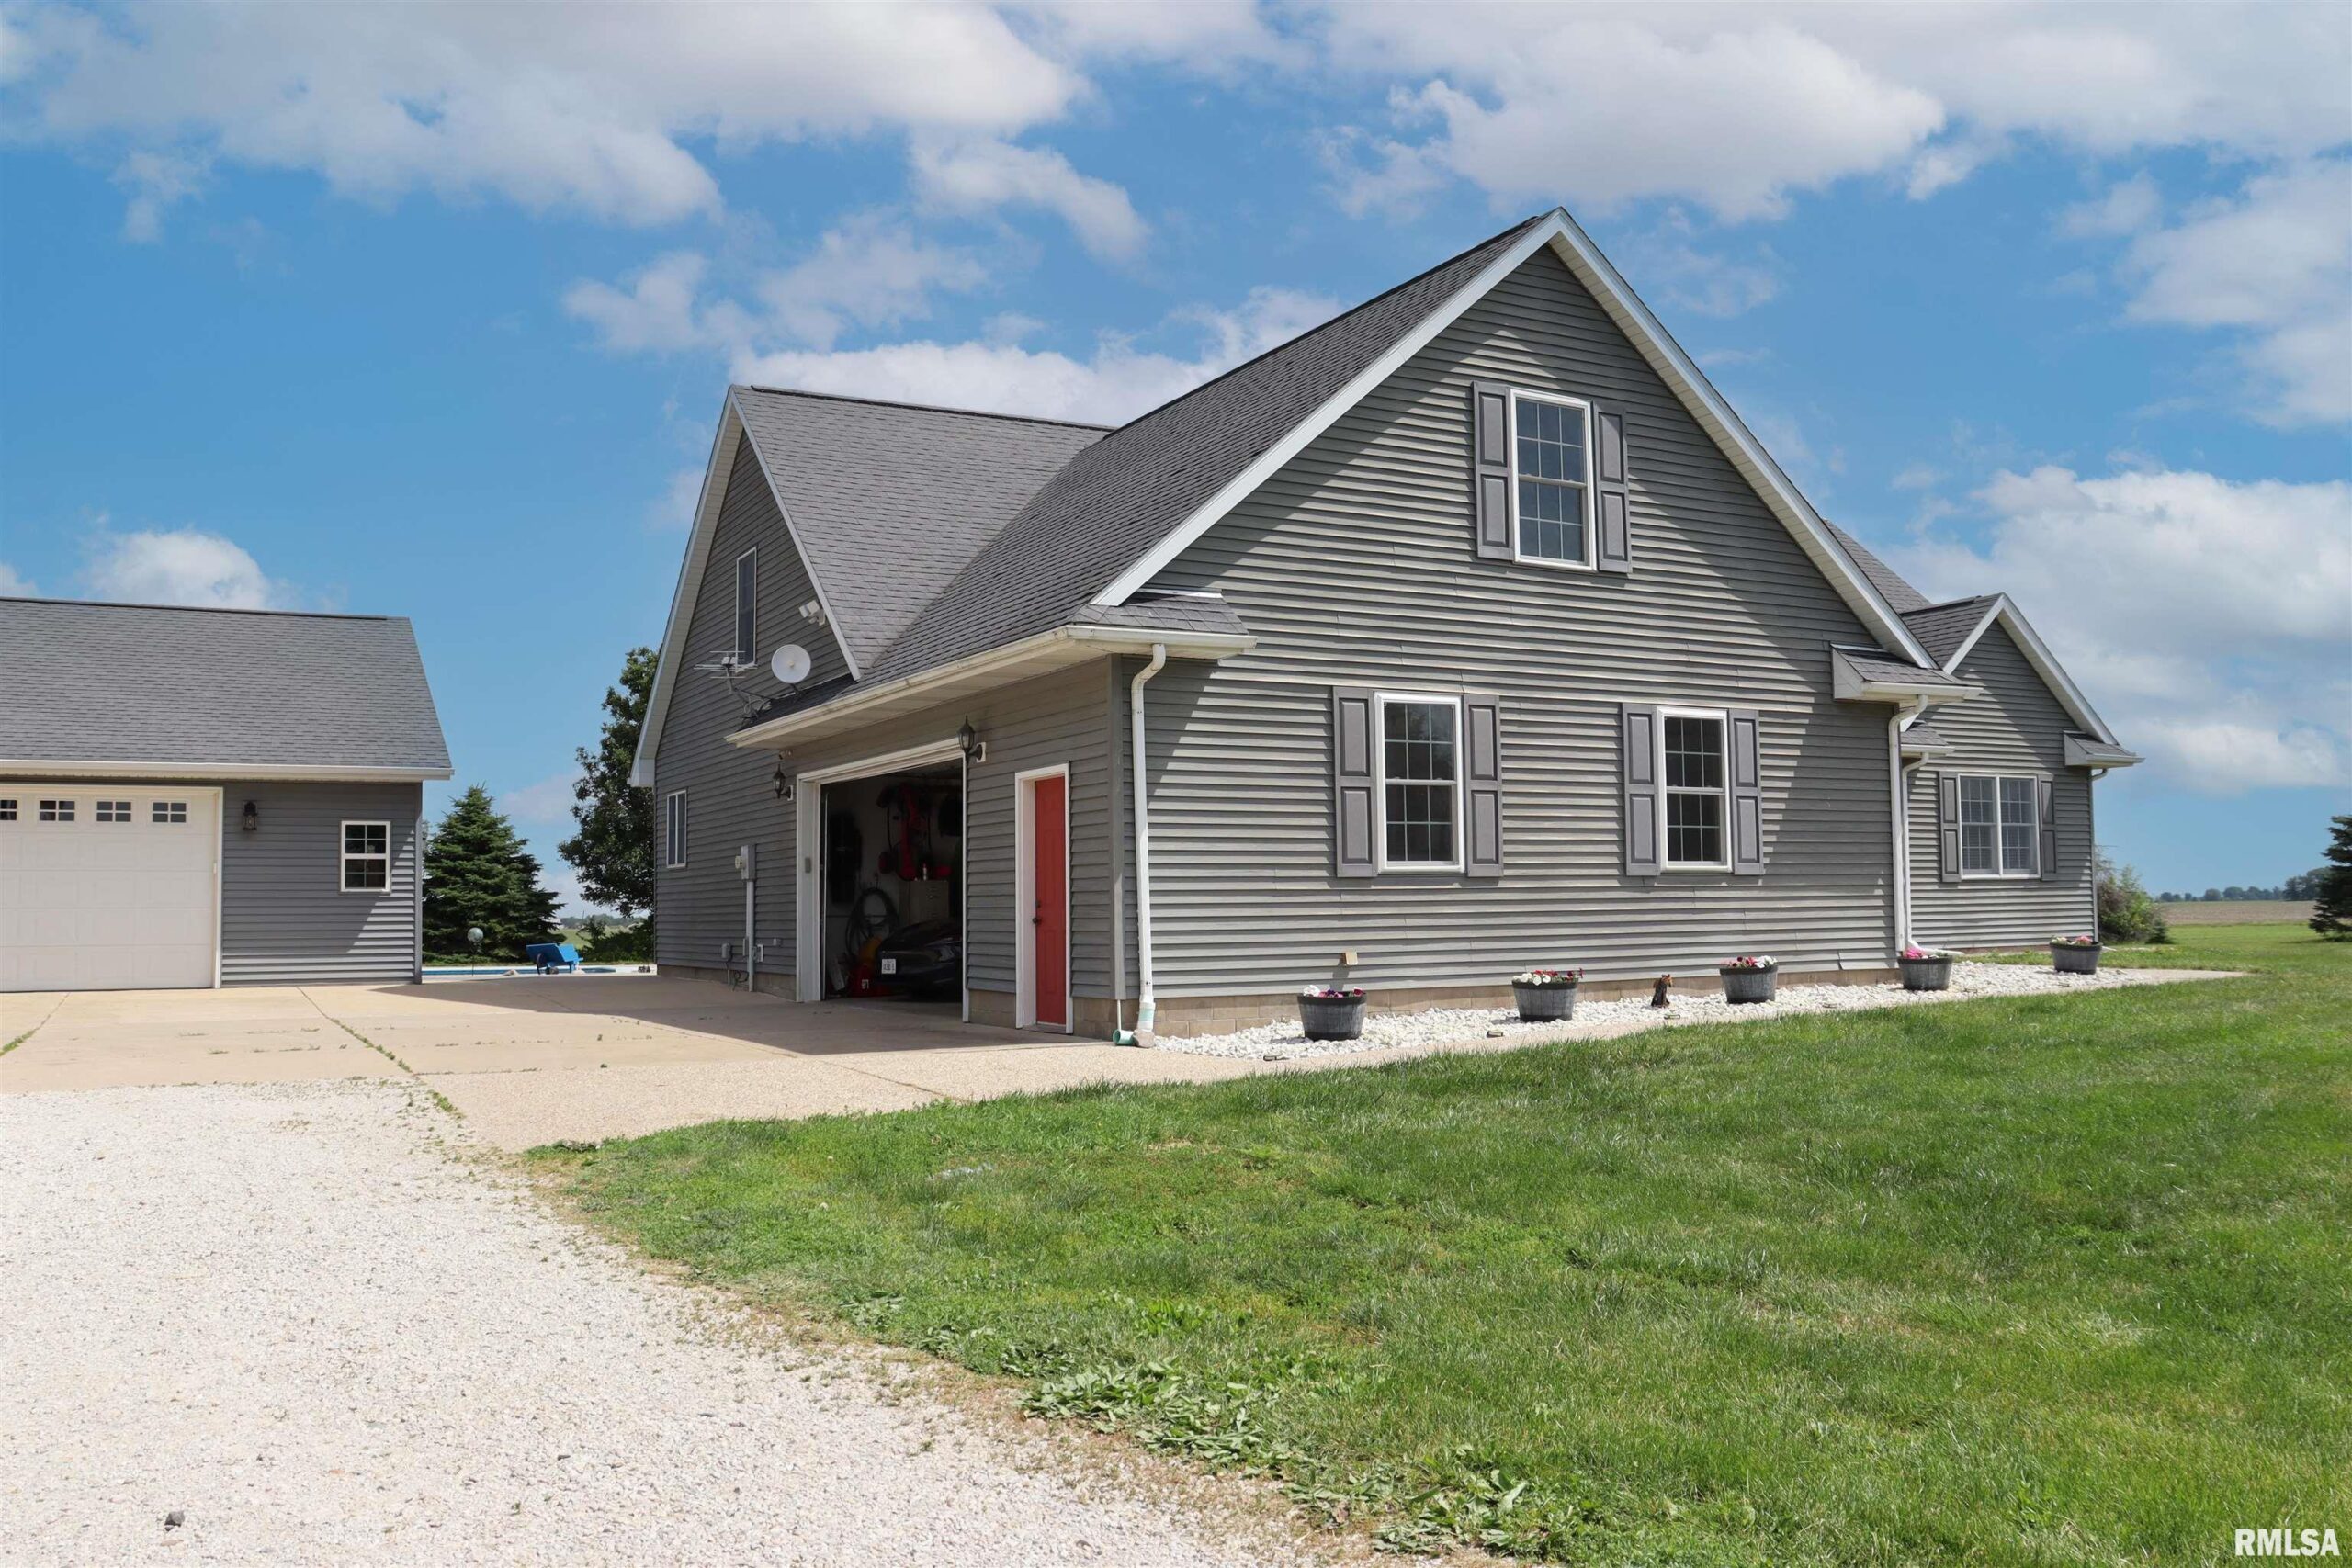

1157 GUTH Road, Washington, IL, 61571
Coldwell Banker Real Estate GroupBasics
- Date added: Added 3 weeks ago
- Category: Single Family Residence
- Type: Residential
- Status: Active
- Bedrooms: 5
- Bathrooms: 2
- Half baths: 2
- Area: 4809 sq ft
- Year built: 2001
- SubdivisionName: Strawberry Hill
- ListOfficeName: Coldwell Banker Real Estate Group
- GarageSpaces: 4
- ListAOR: rmlsa
- MLS ID: RMAPA1266945
Description
-
Description:
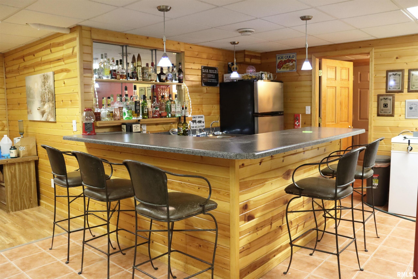
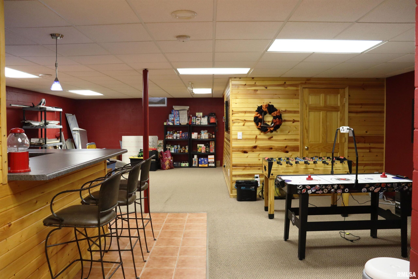
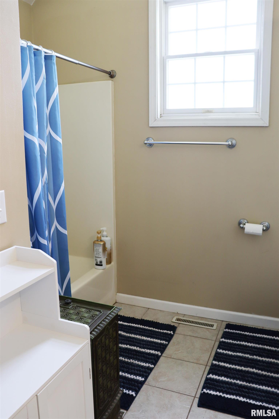
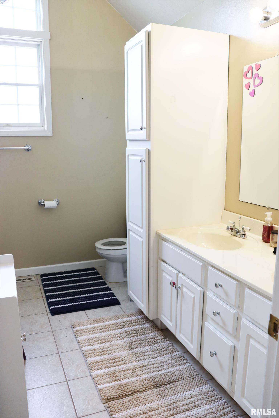
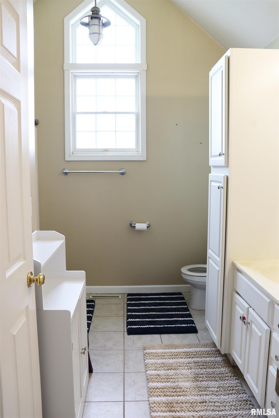
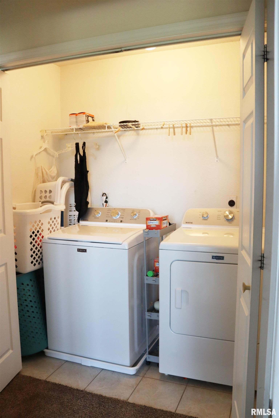
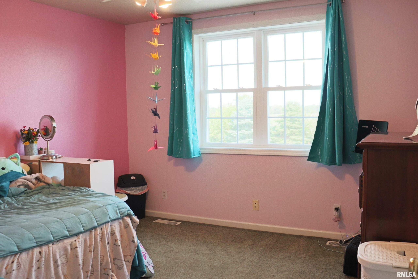
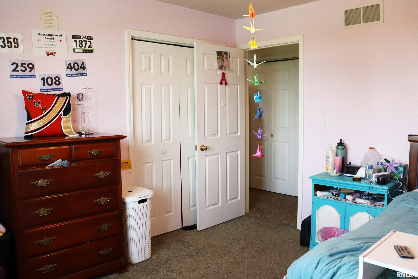
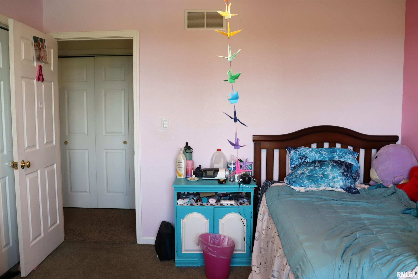
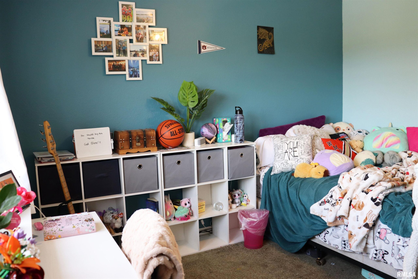
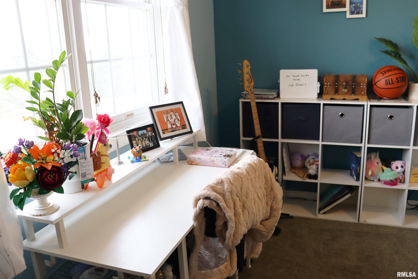
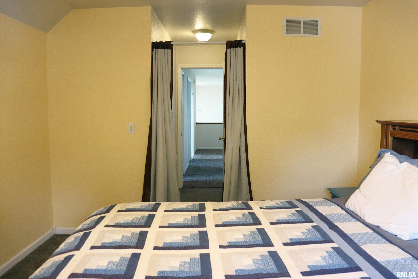
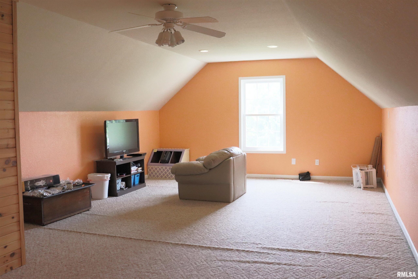
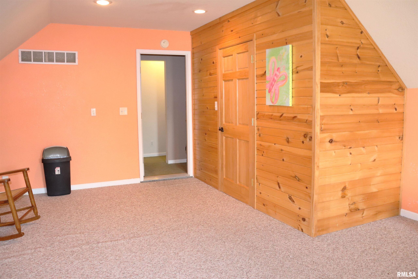
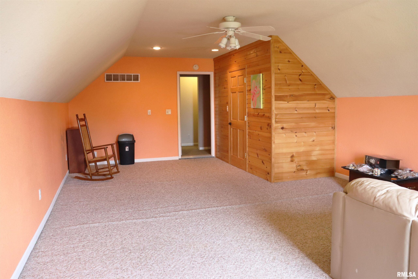
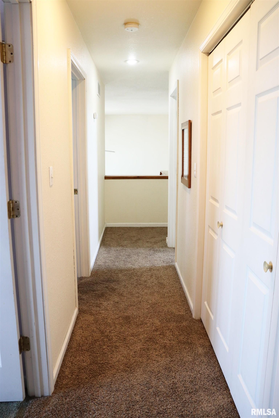
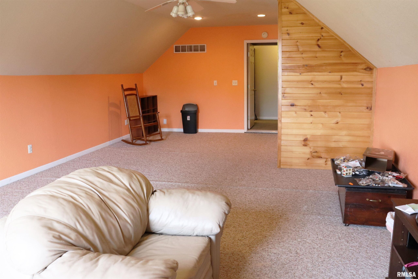
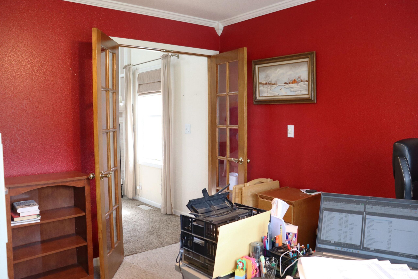
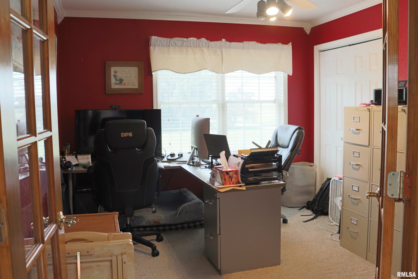
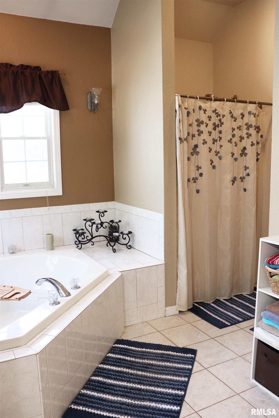
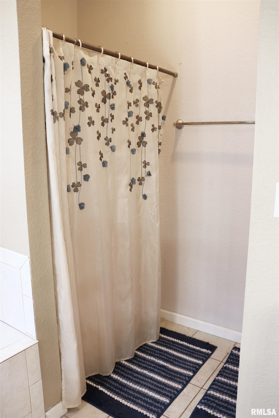
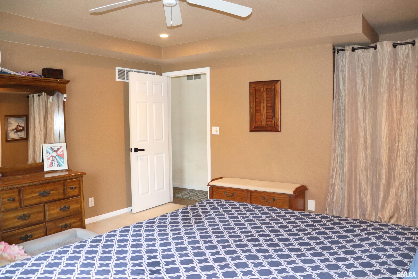
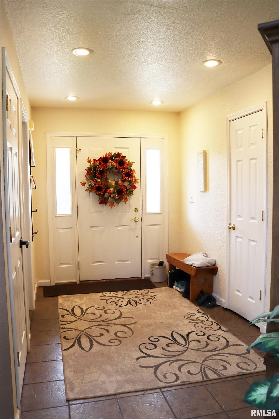
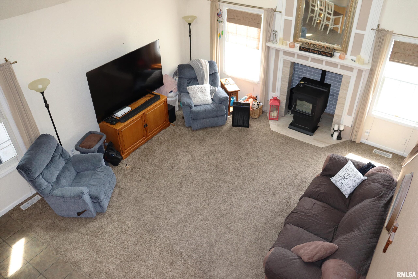
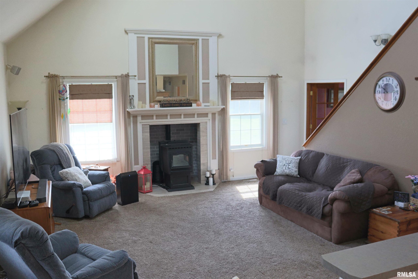
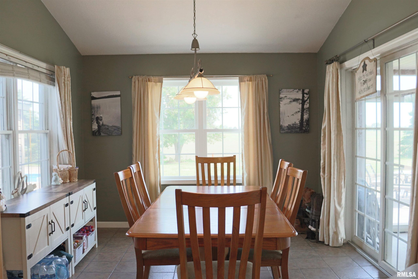
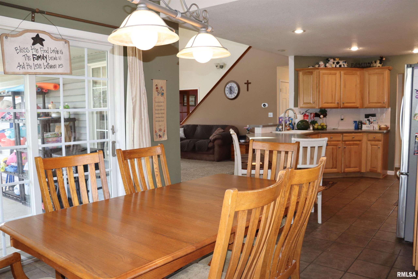
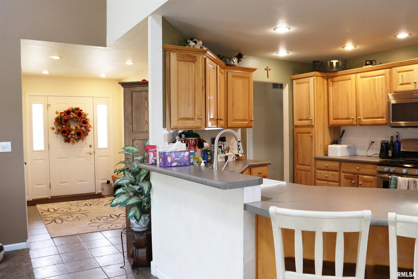
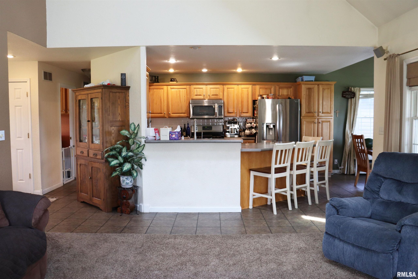
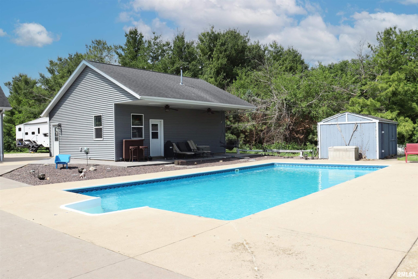
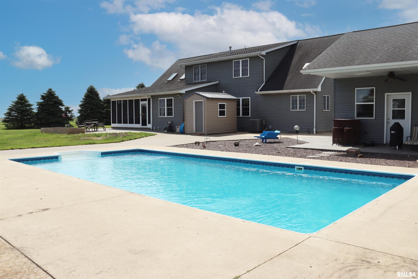
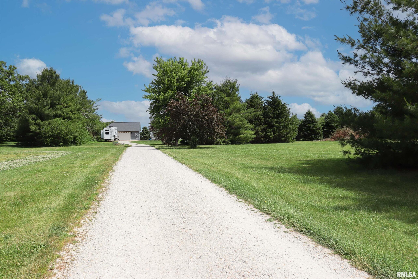
Rare opportunity to own this beautifully maintained 2-owner home on 2.53 acres just outside of Washington in the highly desirable Lincoln/Washington School District! Offering 5 BR's, 2 full & 2 half baths, this property combines the privacy of country living with the convenience of being just minutes from town. The stunning in-ground pool overlooks sprawling fields and lush landscaping, creating the perfect setting for relaxation and entertaining. Inside, you'll find a main-floor primary suite with private en-suite, main-floor laundry, dedicated office, vaulted living room with skylights, and a spacious kitchen featuring stainless steel appliances, ample cabinetry, breakfast bar, and adjoining informal dining area. Upstairs offers 3 bedrooms plus a versatile bonus room that can serve as a 5th BR, recreation room, or additional hangout space, along with a 2nd laundry closet for added convenience. The finished basement provides even more room to spread out, complete with a beautiful built-in bar, abundant storage, and a half bath already plumbed for a future shower. Outside, enjoy a screened porch and patio overlooking the pool, an attached 2-car garage, and a detached 29x23 garage/outbuilding perfect for hobbies, storage, or a workshop. Additional features include an EV charger and a wood pellet stove for supplemental heat and energy savings. Recent updates: HVAC ('21), pool liner ('21), EV charger ('24), pool filter ('25), septic pumped ('25), and some replacement windows.
Show all description
Rooms
-
Rooms:
Room type Area Level Length Width Main Level 1597 Upper Level 1615 Lower Level Basement 1597 Additional Level Bedroom 1 Main 14.09 14.06 Bedroom 2 Upper 13.03 10.09 Bedroom 3 Upper 12 11.06 Bedroom 4 Upper 11.05 10.07 Bedroom 5 Upper 28.01 15.08 Living Room Main 16 15.07 Family Room Basement 19.03 15.09 Dining Room Main 11.06 10.1 Kitchen Main 15.02 11.05 Office Main 12.02 10.06 Recreation Room Basement 15.01 11.01 Laundry Main 8.04 7.03 Additional Room Basement 13.07 7.05 Additional Room 2 Basement 12.07 11.08 Third Floor
Location
- CountyOrParish: Tazewell
- Directions: South on Main, East on Guth Rd
Building Details
- NewConstructionYN: No
- Heating: Propane, Forced Air, Propane Rented, Gas Water Heater
- Basement: Finished, Full, Sump Pump
- Exterior material: Frame, Vinyl Siding
- Roof: Shingle
- Parking: Attached, Detached, EV Charger, Garage Door Opener
Amenities & Features
- Waterfront available: No
- GarageYN: Yes
- AttachedGarageYN: No
- FireplaceYN: No
- PoolPrivateYN: No
- Spa Features: Bath
- ExteriorFeatures: Shed(s)
- PoolFeatures: In Ground
- Amenities:
- Features: