
1400 Duquoin Street, Benton, IL, 62812
HOUSE 2 HOME REALTYBasics
- Date added: Added 2 days ago
- Category: Single Family Residence
- Type: Residential
- Status: Active
- Bedrooms: 3
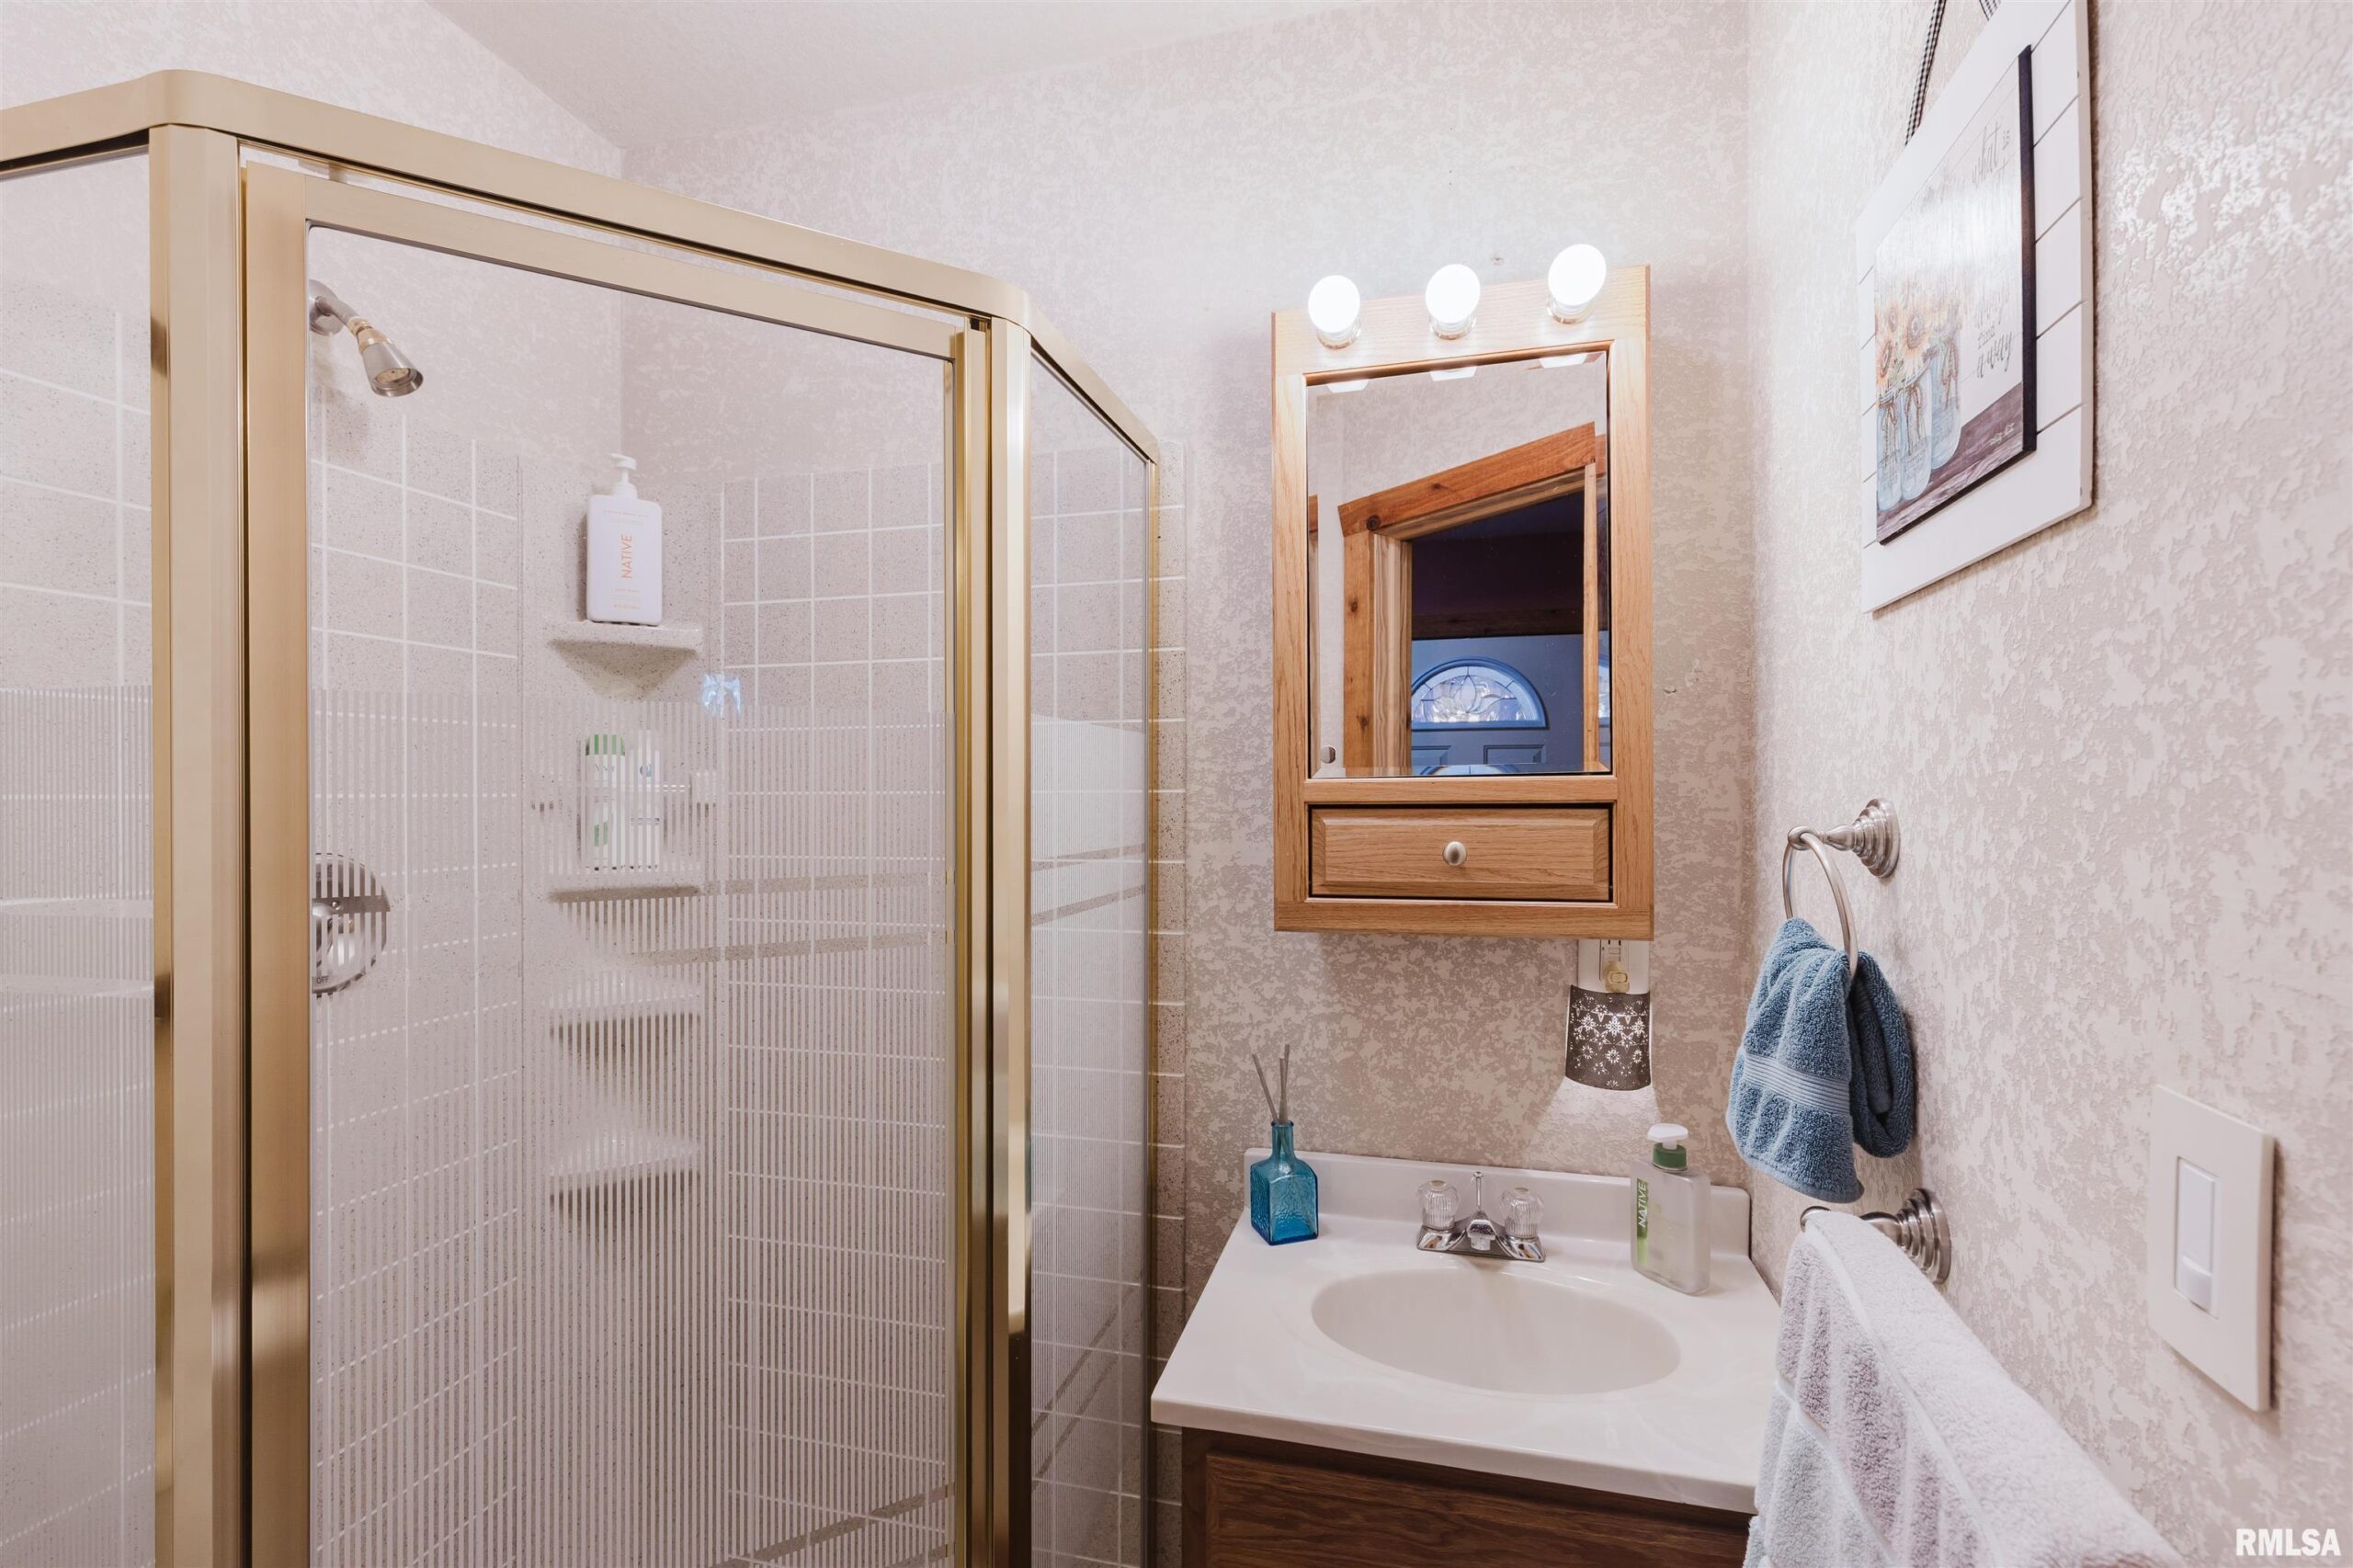
- Bathrooms: 3
- Half baths: 0
- Area: 2160 sq ft
- Year built: 2005
- SubdivisionName: None
- ListOfficeName: HOUSE 2 HOME REALTY
- GarageSpaces: 4
- ListAOR: rmlsa
- MLS ID: RMAPA1268523
Description
-
Description:
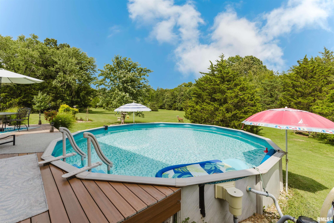
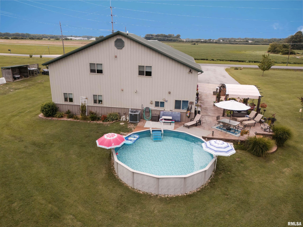
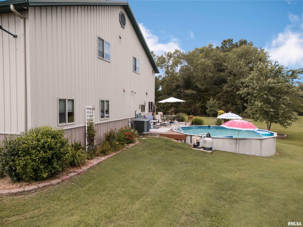
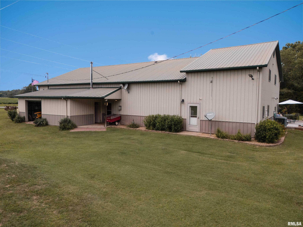
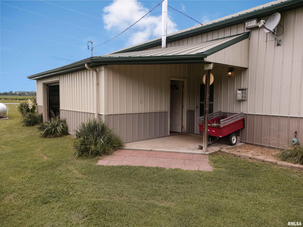
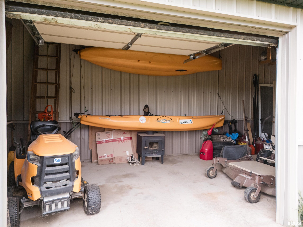
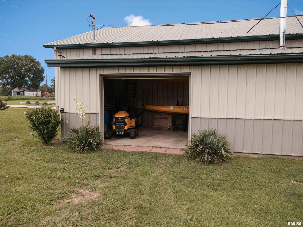
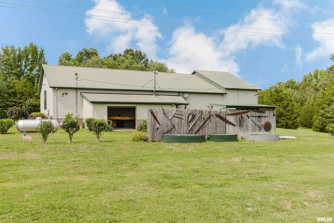
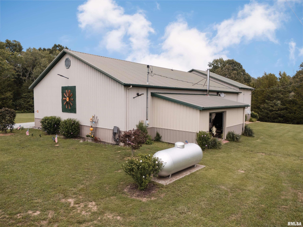
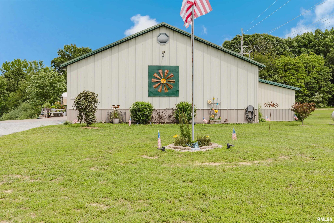
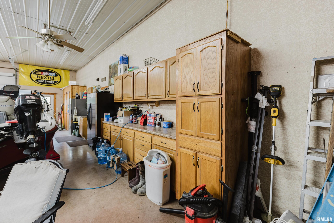
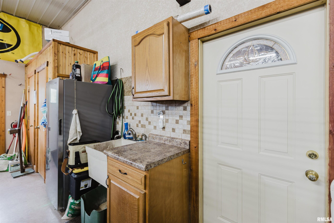
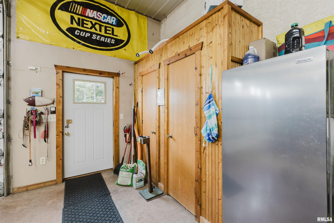
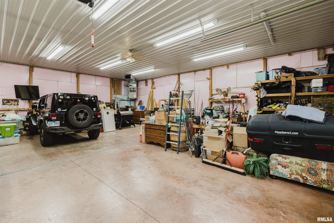
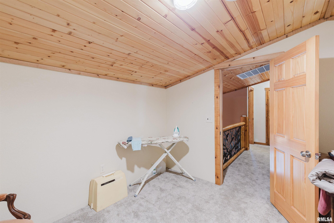
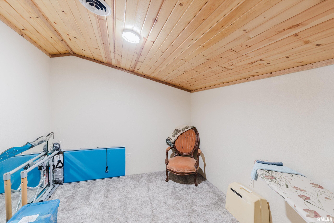
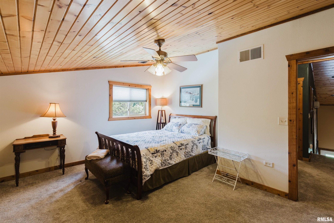
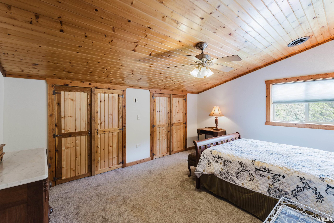
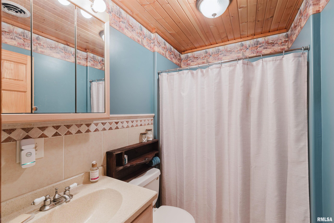
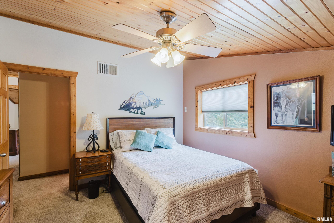
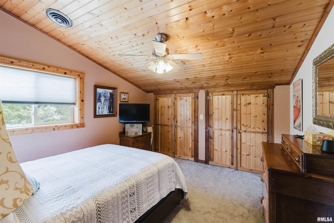
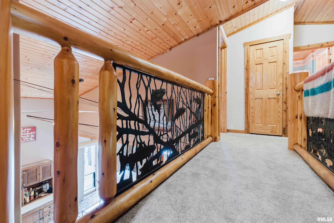
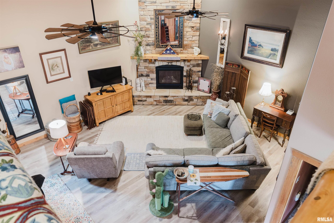
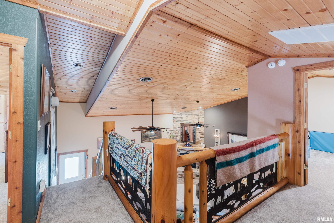
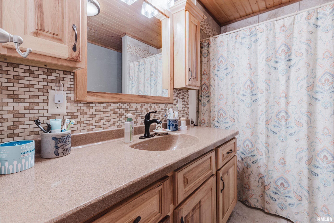
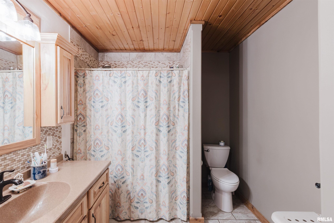
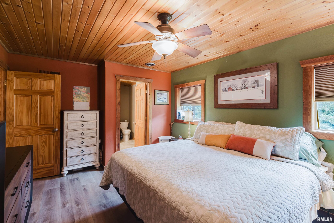
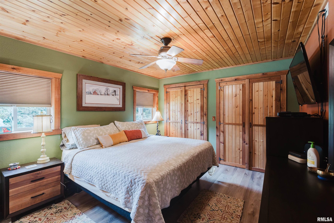
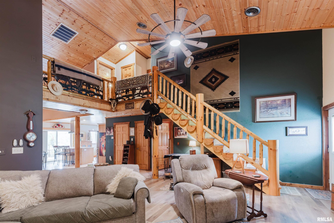
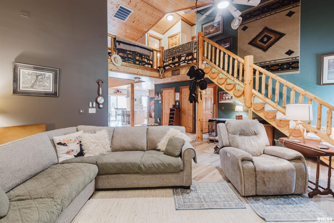
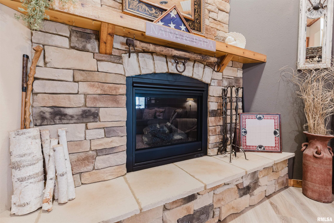
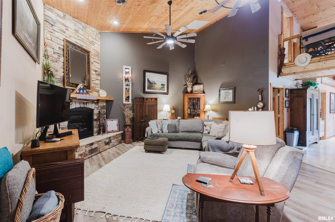
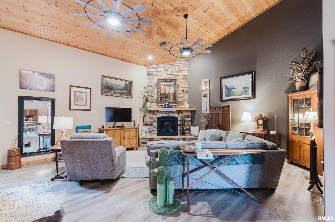
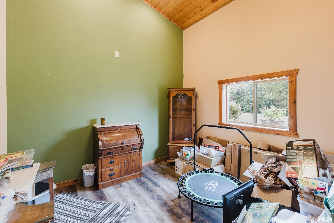
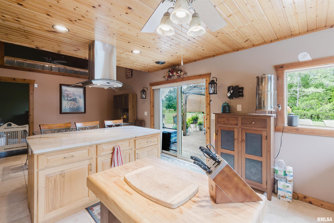
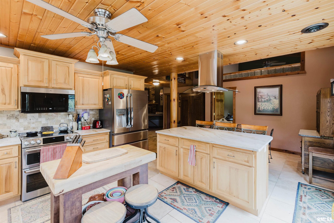
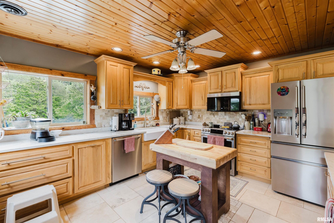
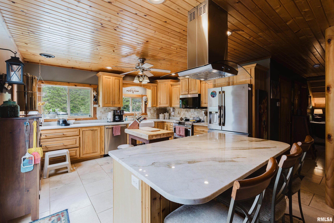
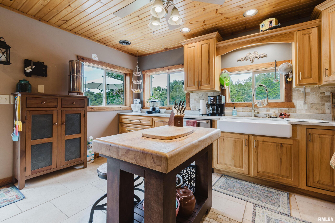
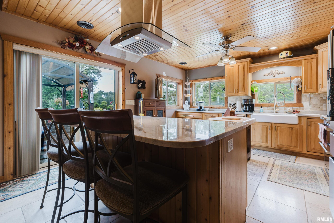
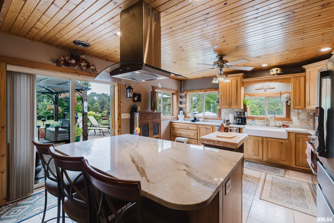
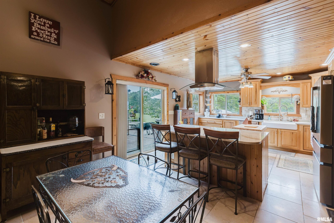
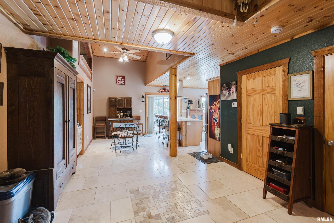
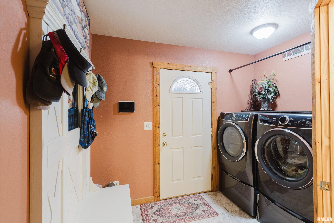
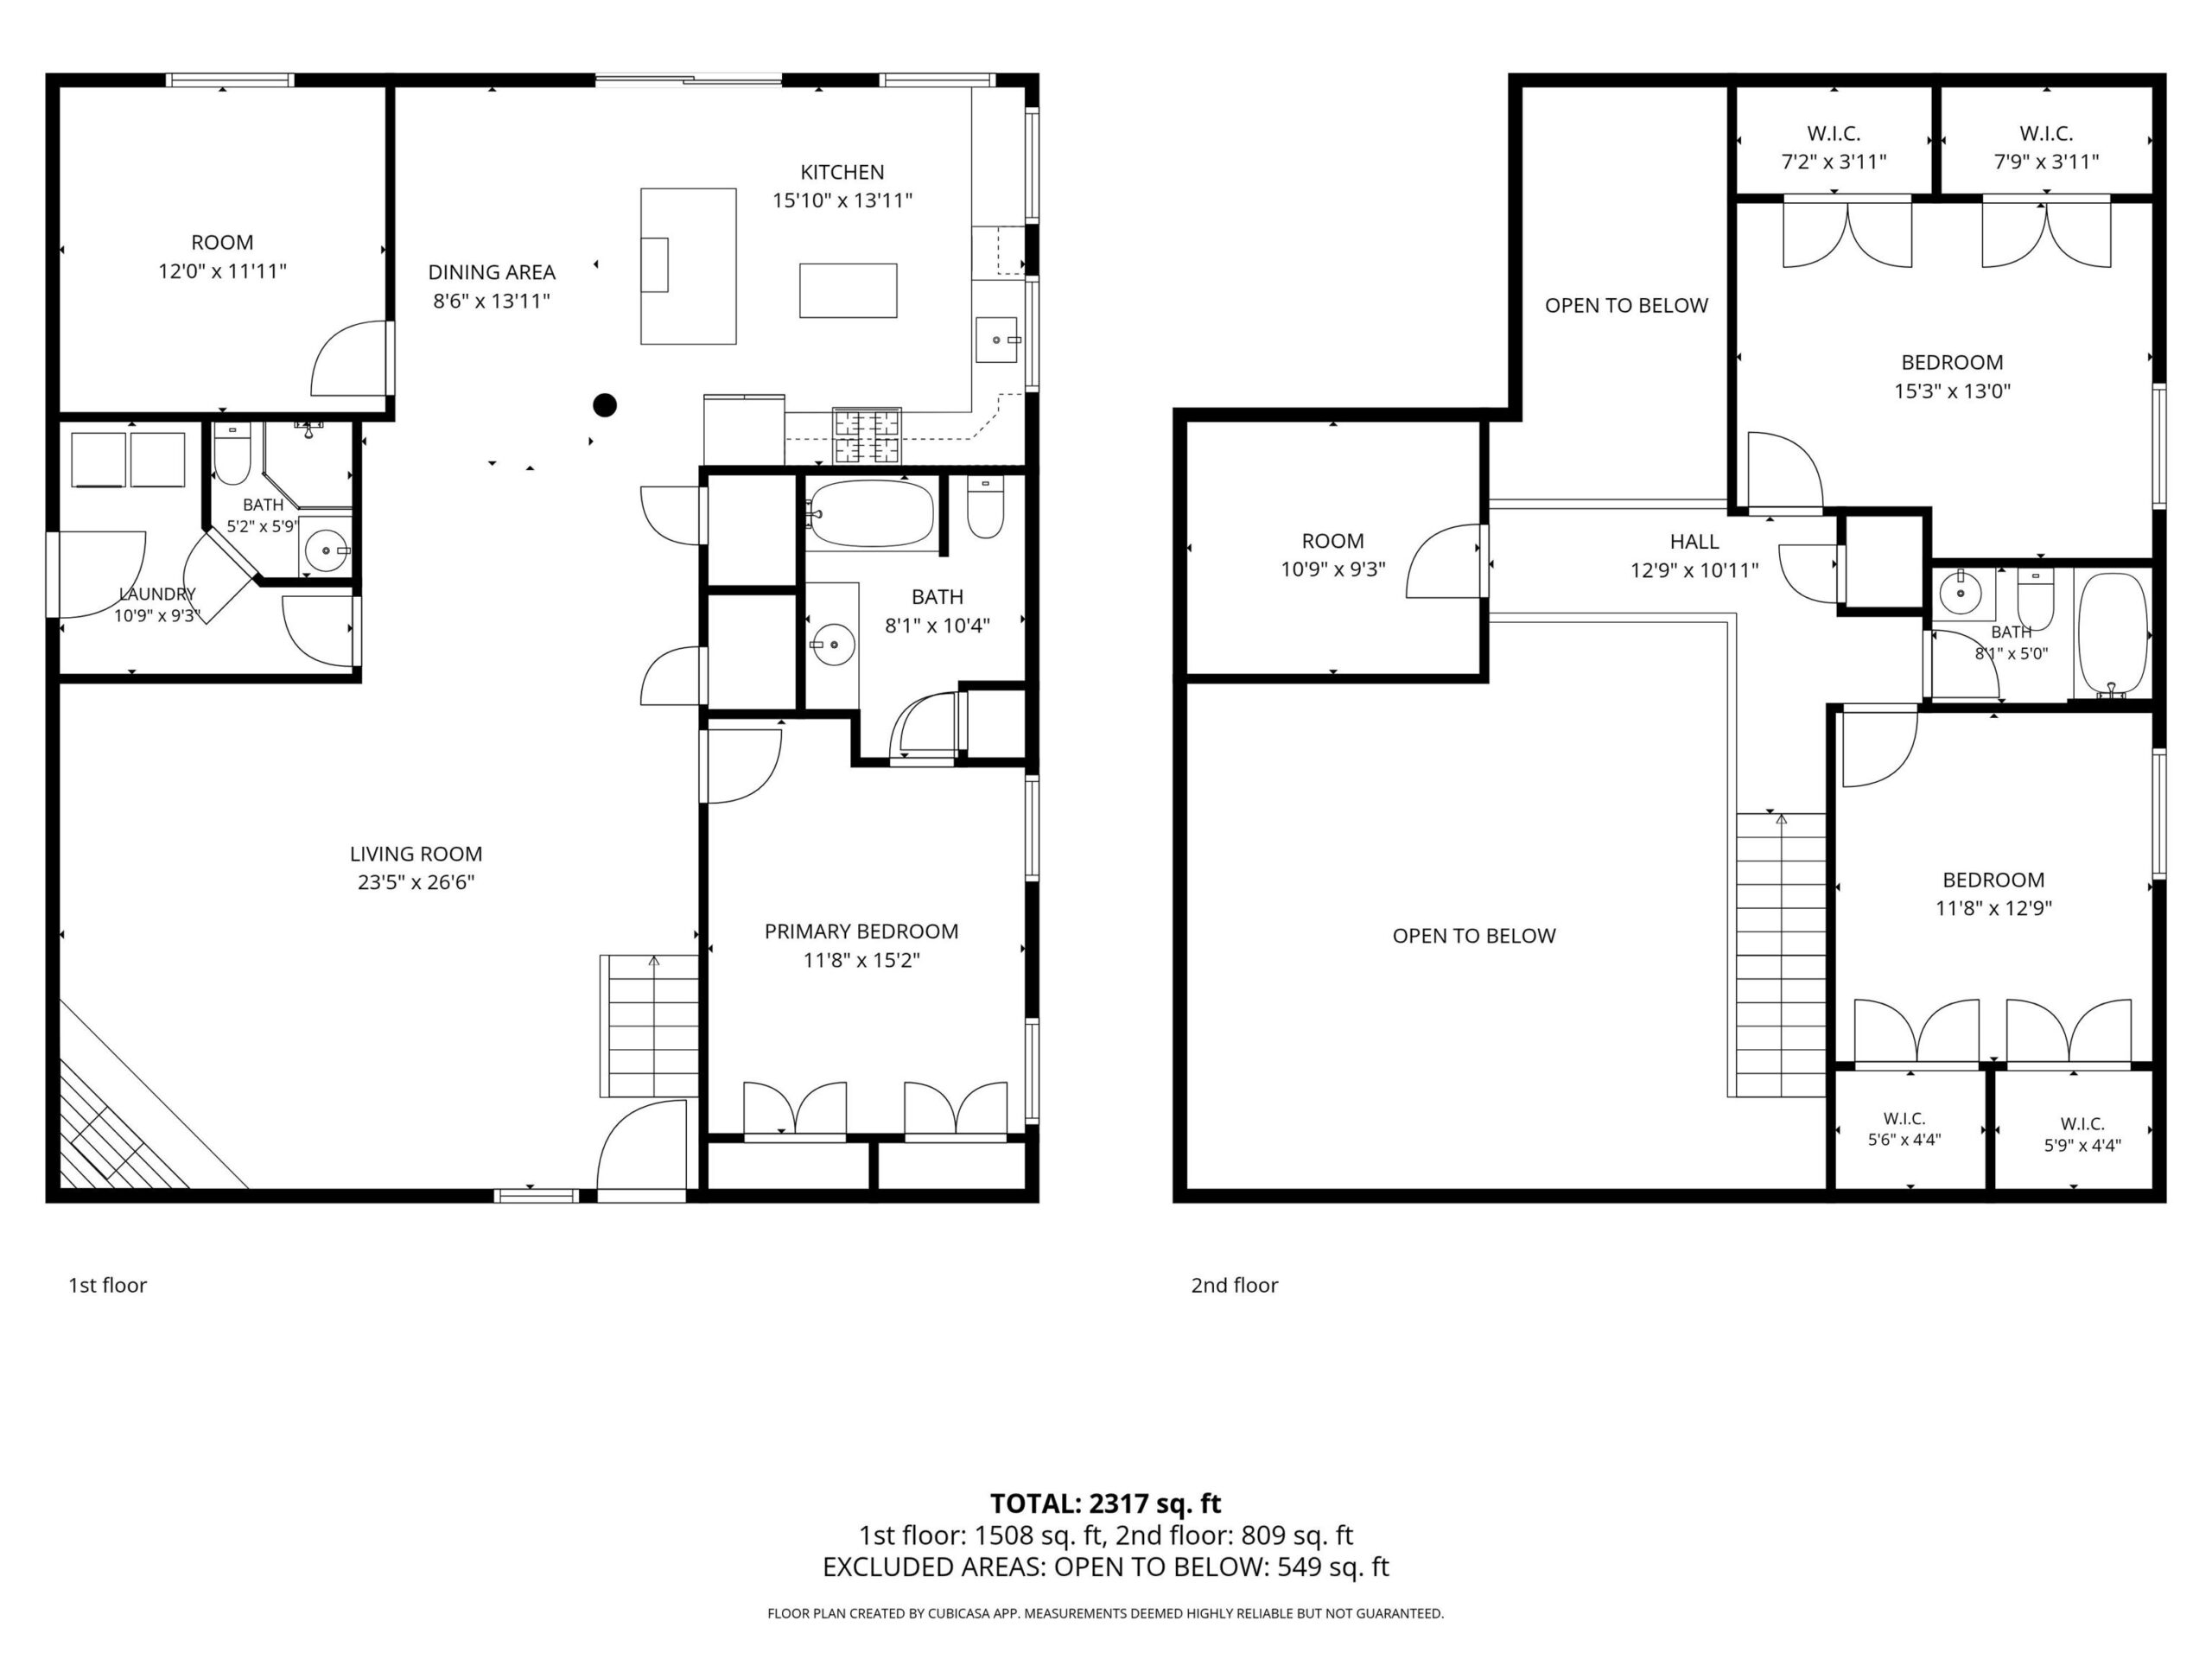
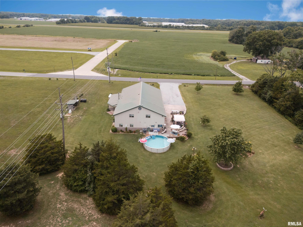
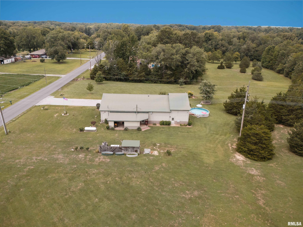
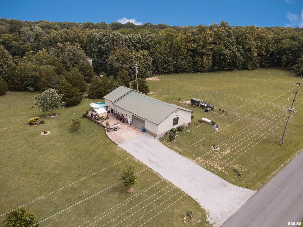
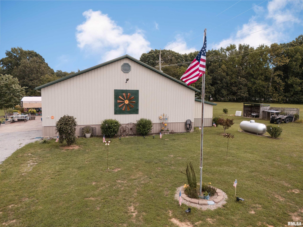
Welcome to this incredible 3-bedroom, 3-bathroom Barndominium offering over 2,100 sq. ft. of finished living space on nearly 8 beautiful acres just outside of town. Enjoy the peace and privacy of country living with the convenience of nearby amenities. The open-concept floor plan features a beautiful kitchen and a spacious living room with soaring second-story ceilings. Two additional bonus rooms provide endless possibilities as a home office, gym, hobby room, playroom, or even 4th and 5th bedrooms. The attached approximately 48' x 50' garage with 12' ceilings offers exceptional space for vehicles, storage, or a workshop. The home is heated with efficient radiant hot water in-floor heat, with an electric heat pump providing backup heating and cooling. Outside, the property includes 30-amp and 50-amp RV hookups with sewer, making it perfect for campers or visiting guests. There is a 21' above ground pool to cool off on those hot summer days as well. This well-maintained home has been thoughtfully updated throughout—be sure to check out the Home Upgrades page at the end of the photo gallery. It is loaded with information about all of the upgrades and accessories this home has. Whether you are looking for a great home for personal use or possibly an AirBnb, you don't want to miss this rare opportunity to own a truly unique property with space, versatility, and modern comfort. Schedule your private showing today!
Show all description
Rooms
-
Rooms:
Room type Area Level Length Width Main Level 2160 Upper Level Lower Level Basement Additional Level Bedroom 1 Main 15.2 11.8 Bedroom 2 Upper 15.3 13.1 Bedroom 3 Upper 12.9 11.8 Living Room Main 26.6 23.5 Dining Room Main 13.11 8.6 Kitchen Main 15.1 13.11 Additional Room Main 12 11.11 Additional Room 2 Upper 10.9 9.3 Third Floor
Location
- CountyOrParish: Franklin
- Directions: From highway 14, go north on N Du Quoin Street. Follow over interstate, and house will be on the right.
Building Details
- ArchitecturalStyle: Other
- NewConstructionYN: No
- Heating: Electric, Natural Gas, Heat Pump, Hot Water, Radiant, Electric Water Heater
- Basement: None
- Exterior material: Pole Frame, Steel Siding
- Roof: Metal
- Parking: Attached, Oversized
Amenities & Features
- Waterfront available: No
- GarageYN: Yes
- AttachedGarageYN: No
- FireplaceYN: No
- PoolPrivateYN: No
- Cooling: Central Air
- PoolFeatures: Above Ground
- Amenities:
- Features: