

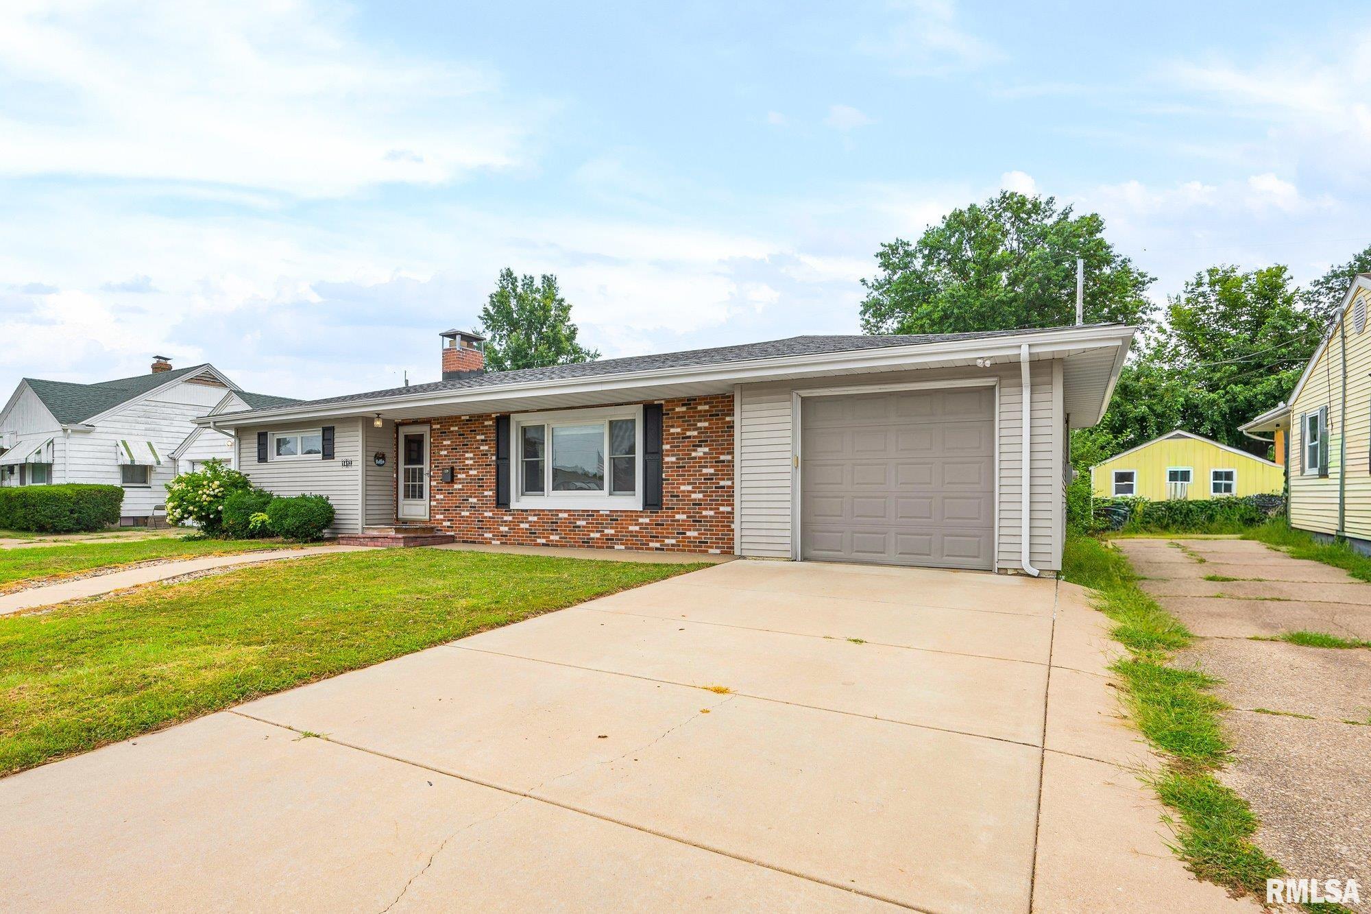
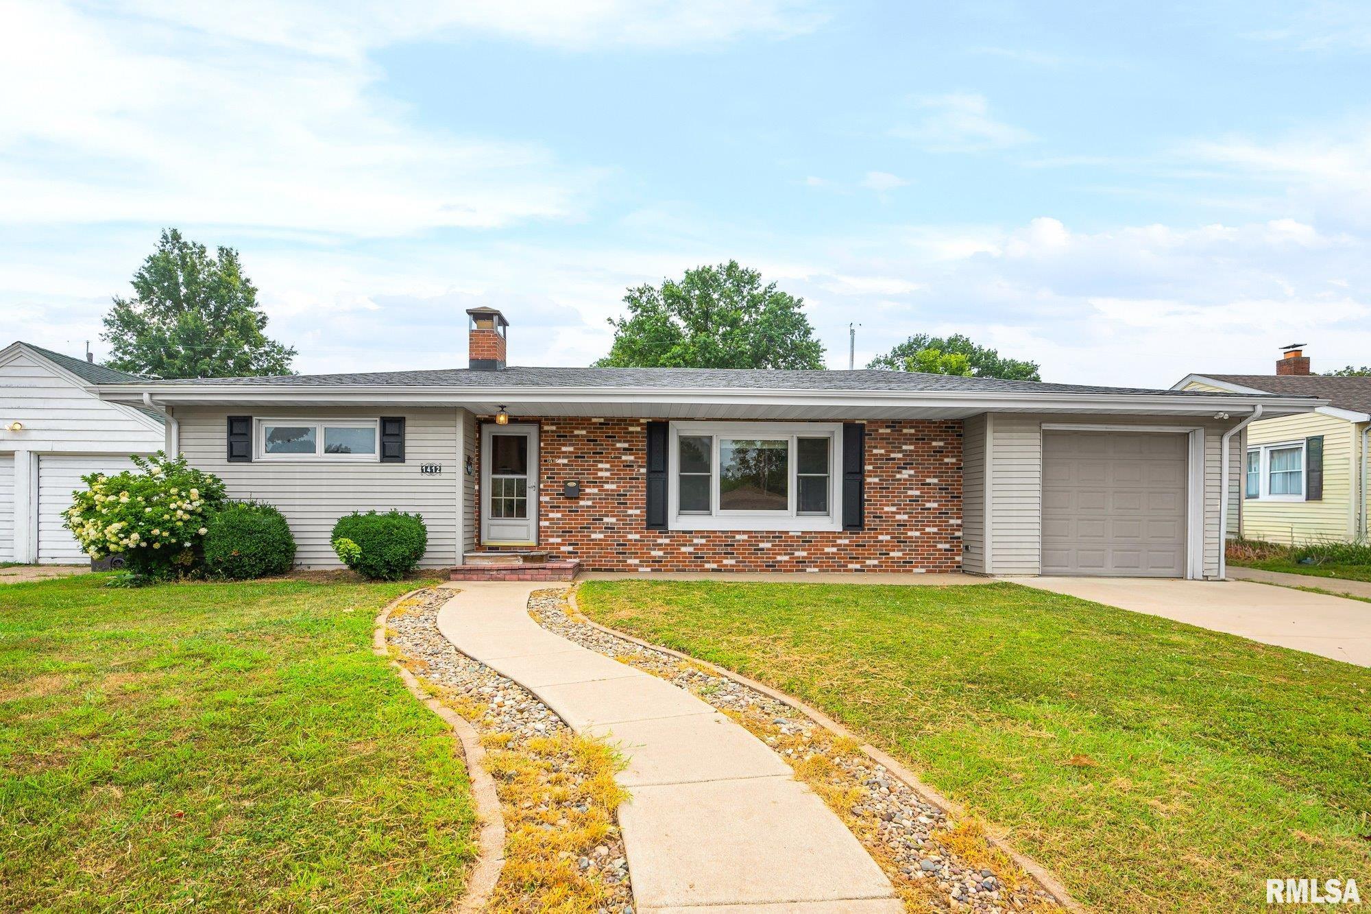
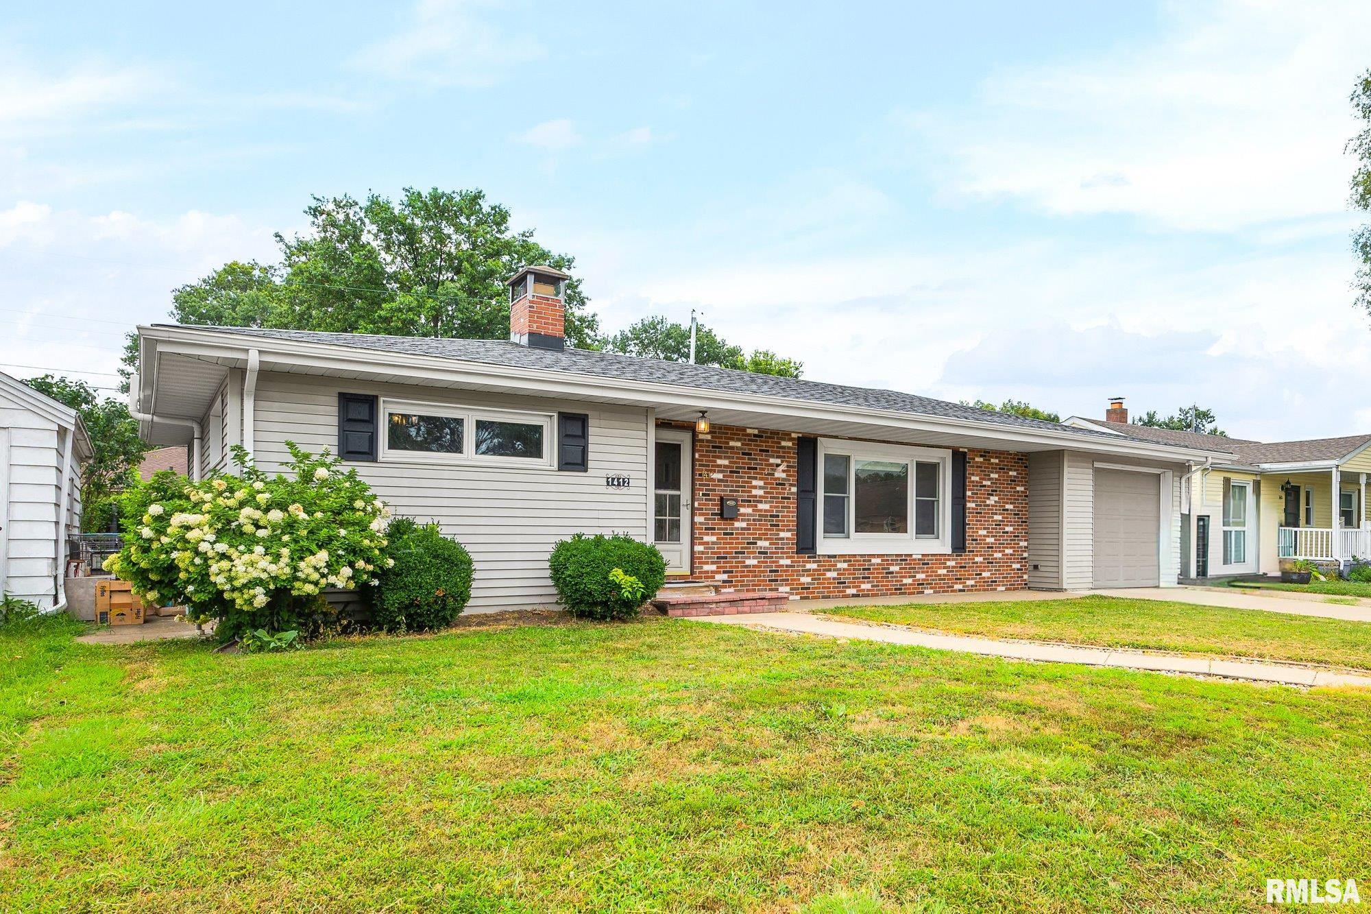
1412 CAPITOL Street, Pekin, IL, 61554
Keller Williams Premier RealtyBasics
- Date added: Added 8 hours ago
- Category: Single Family Residence
- Type: Residential
- Status: Active
- Bedrooms: 3
- Bathrooms: 2
- Half baths: 0
- Area: 2192 sq ft
- Year built: 1960
- SubdivisionName: Soldwedels
- ListOfficeName: Keller Williams Premier Realty
- GarageSpaces: 1
- ListAOR: rmlsa
- MLS ID: RMAPA1268778
Description
-
Description:
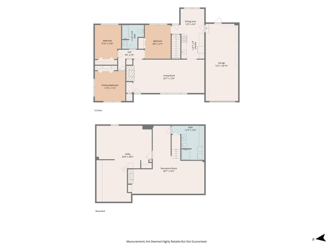
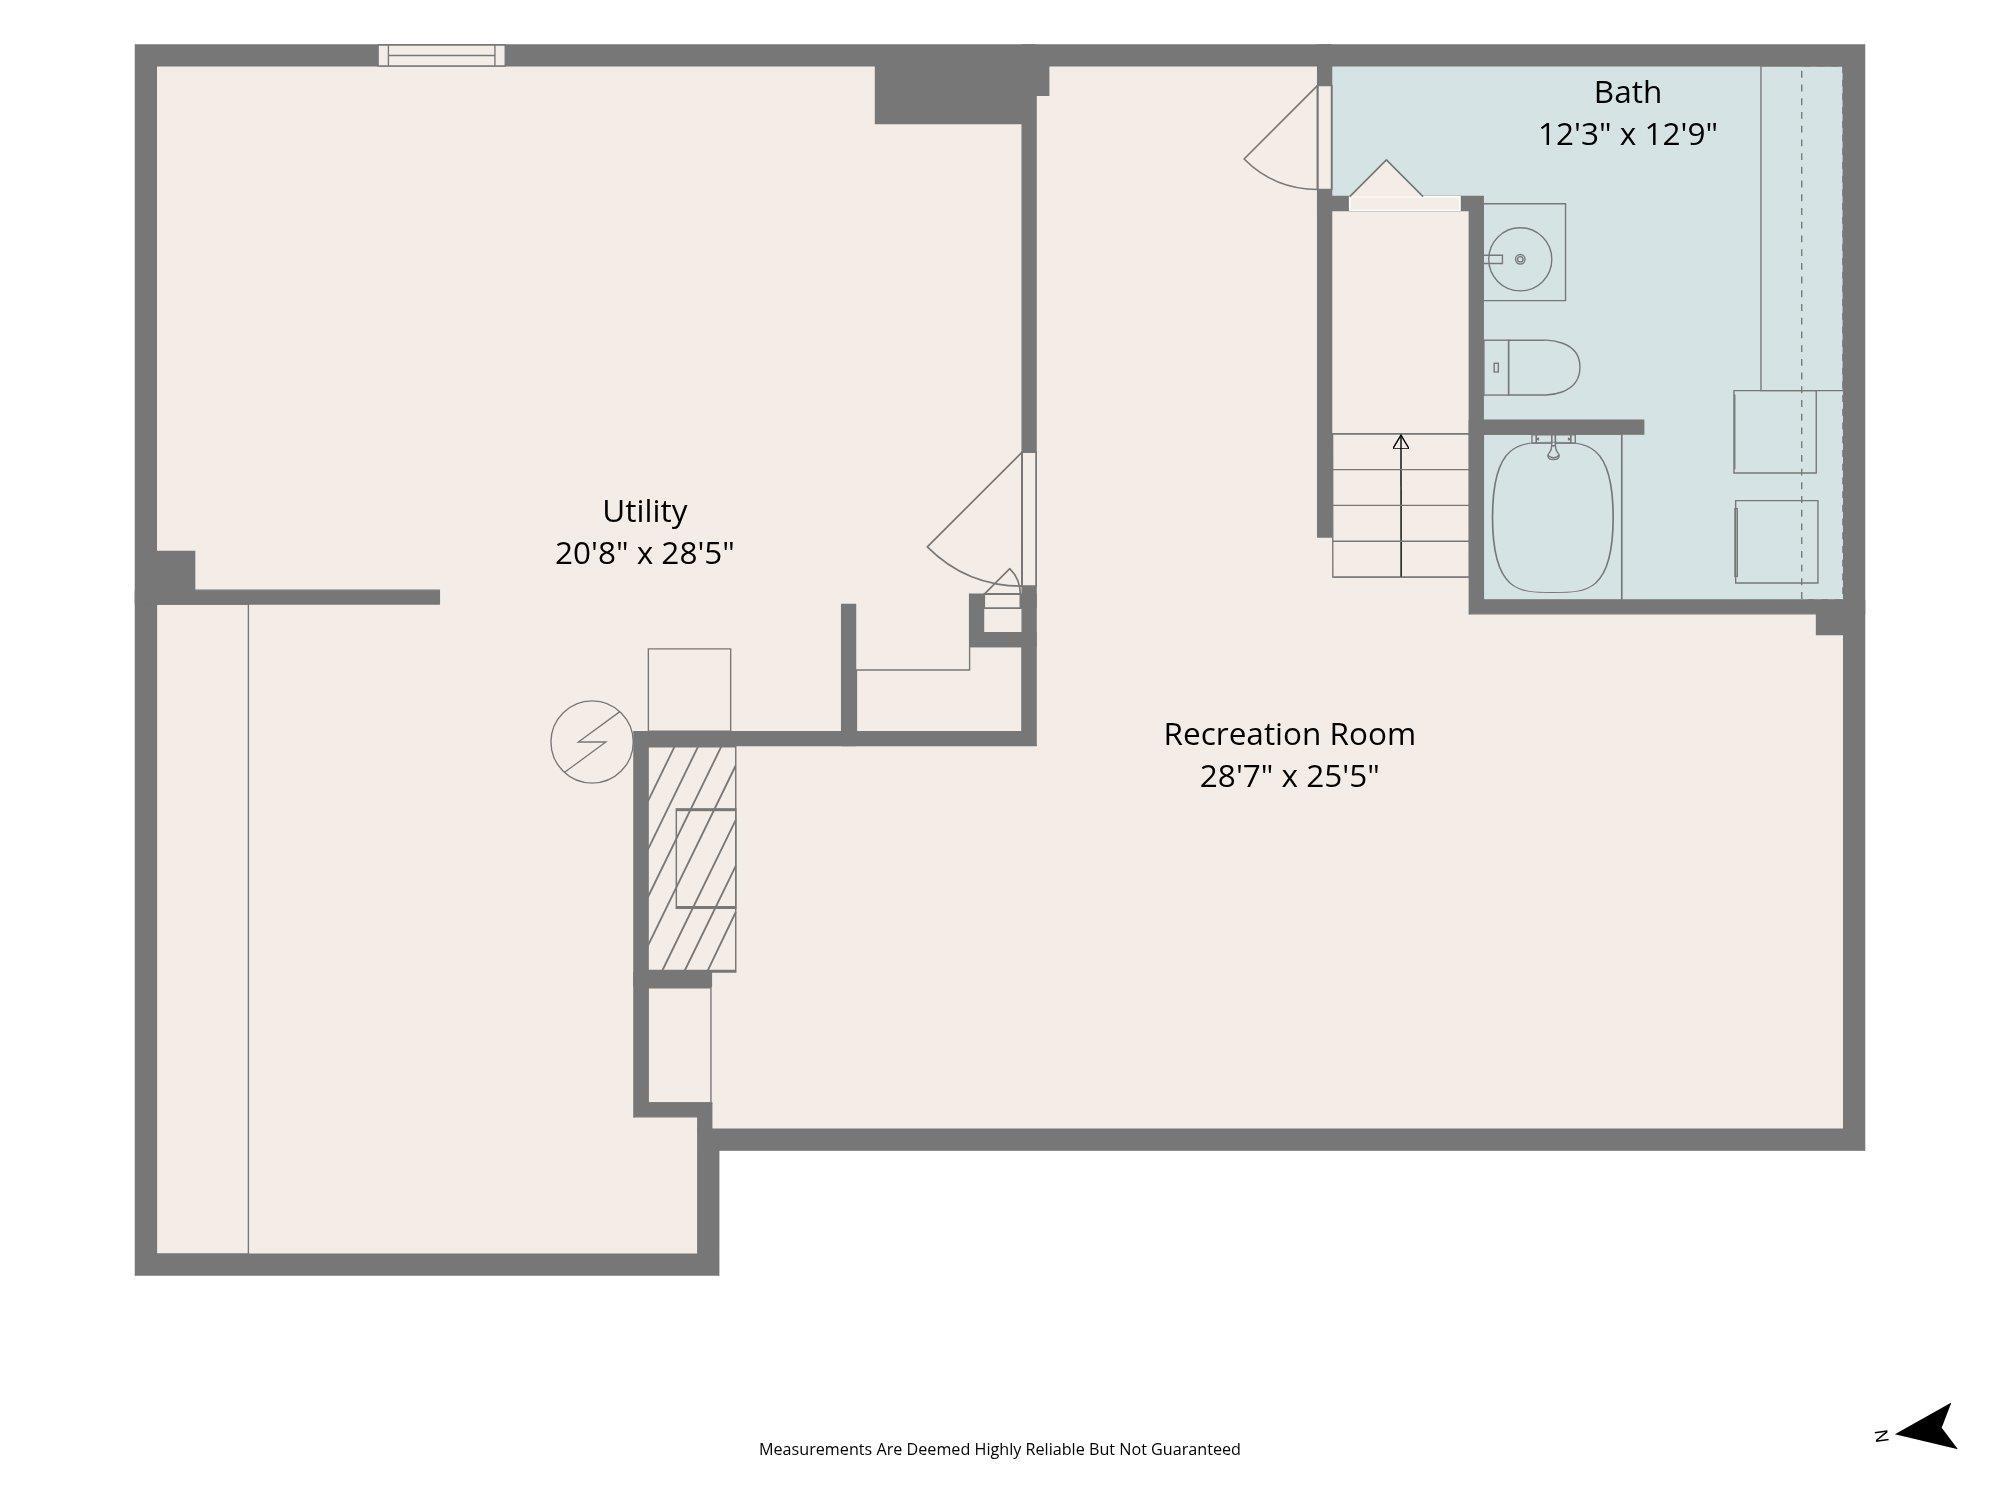
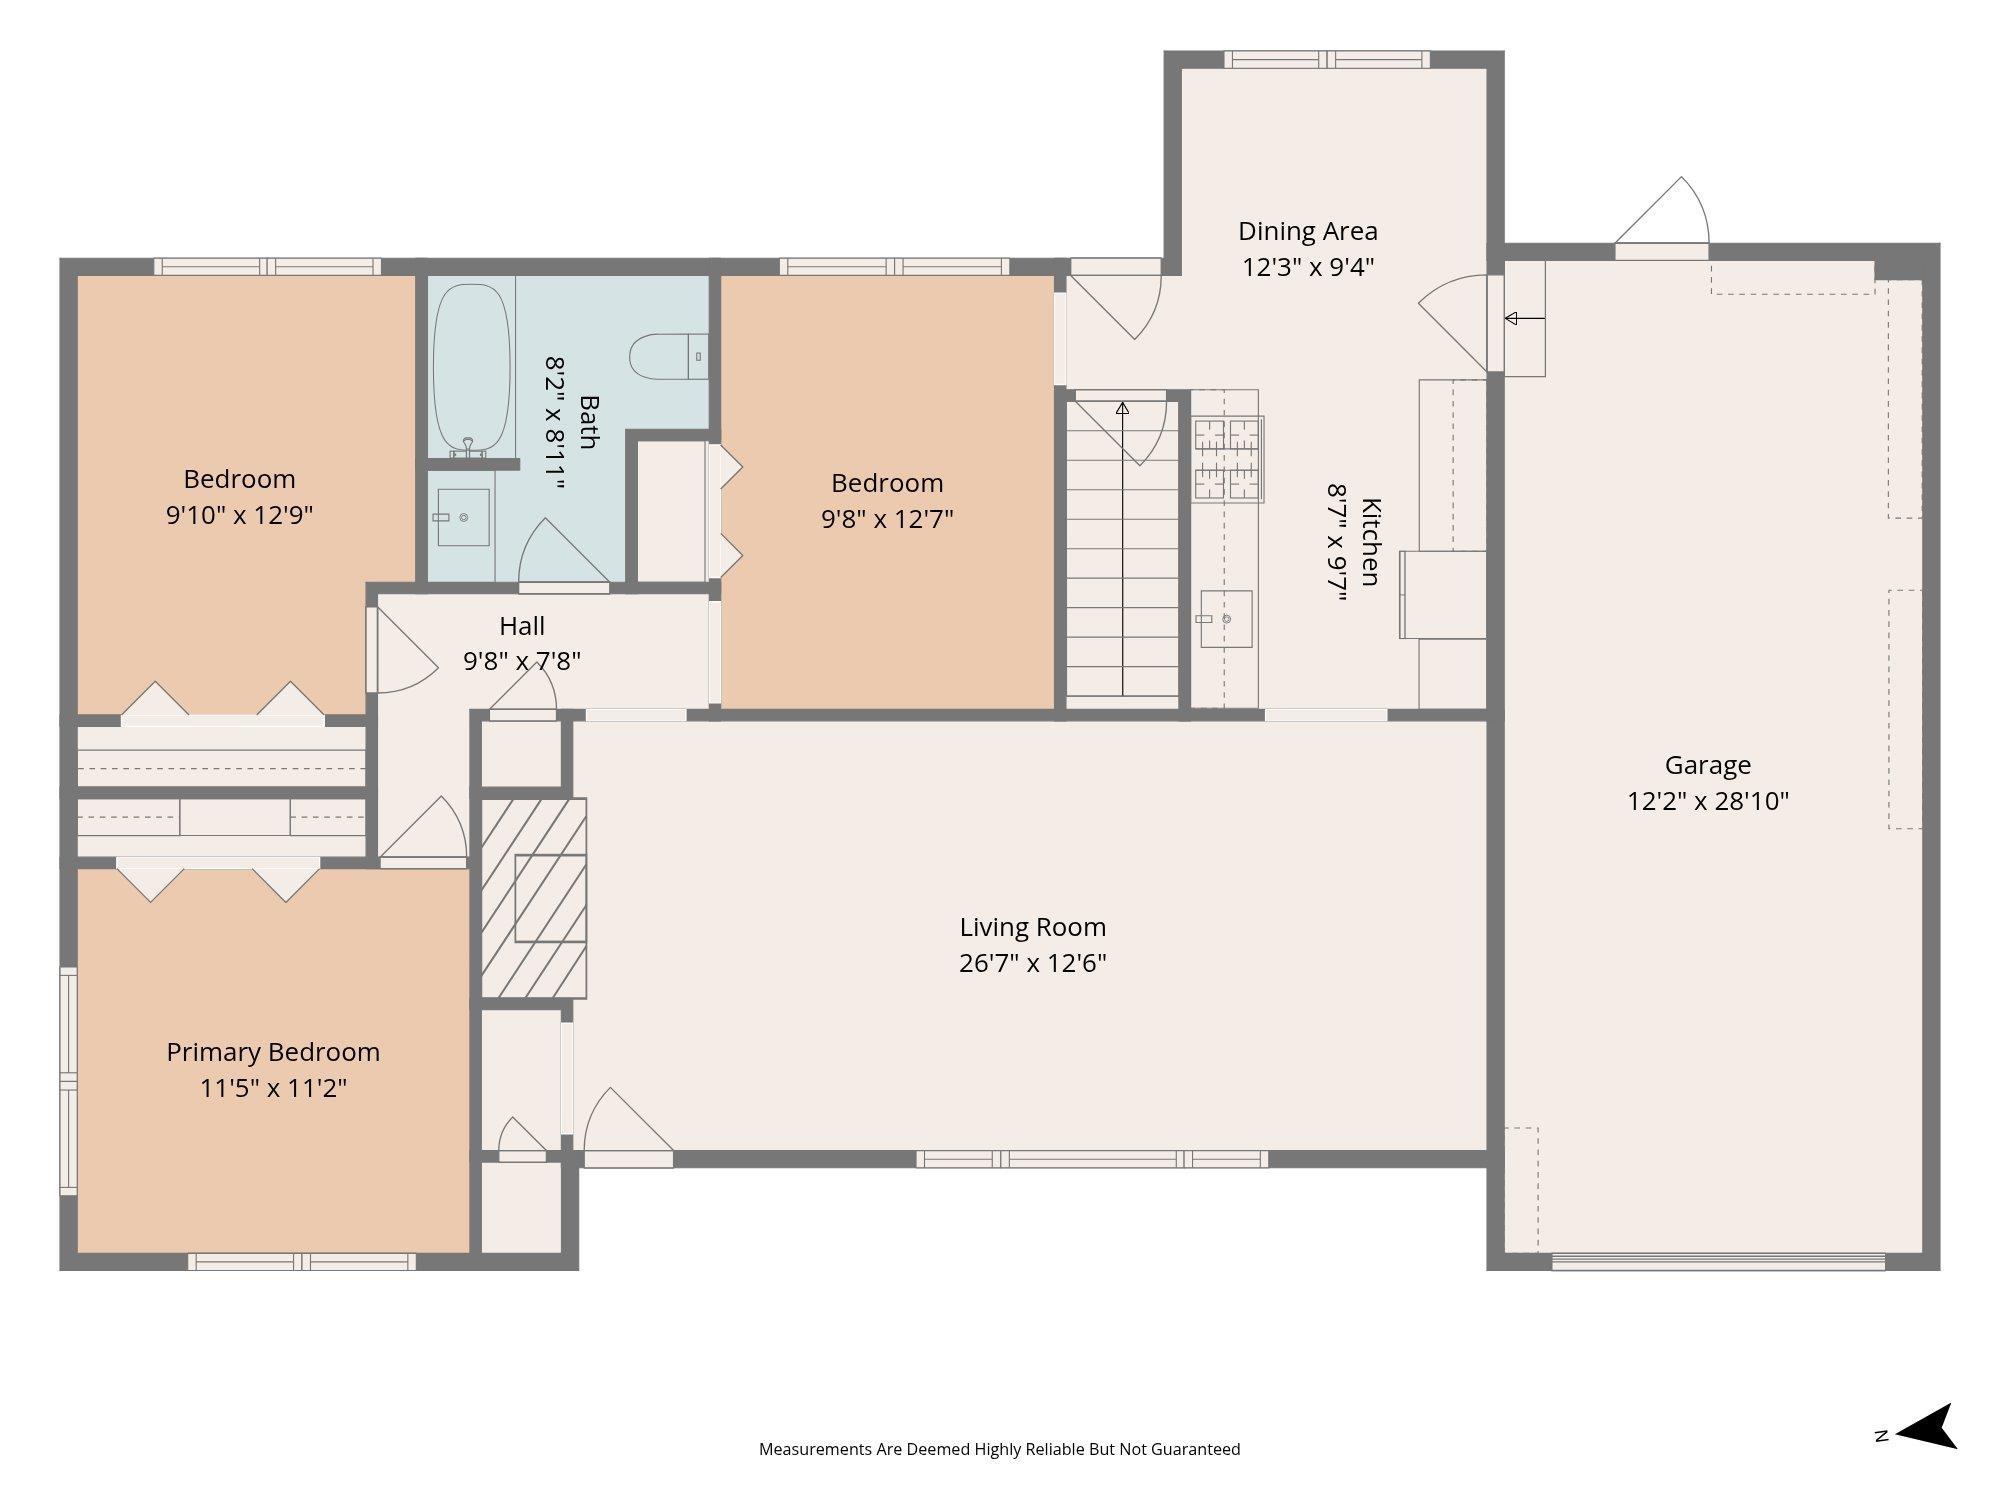
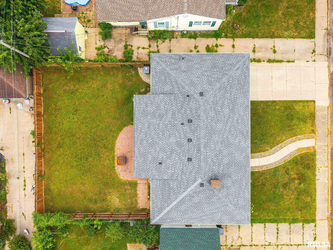
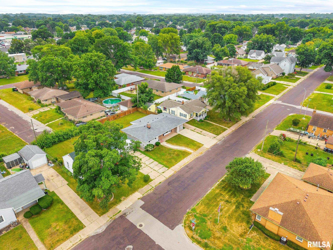
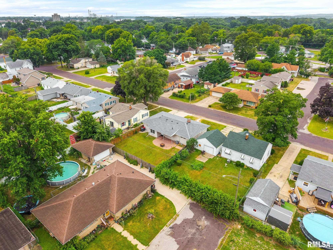
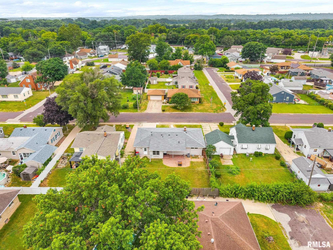
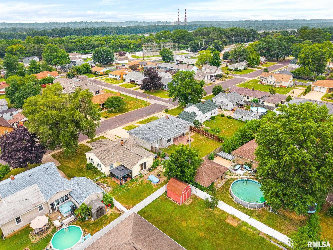
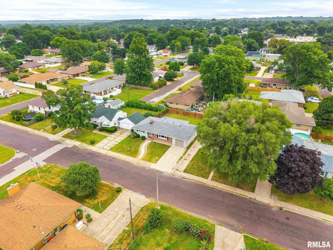
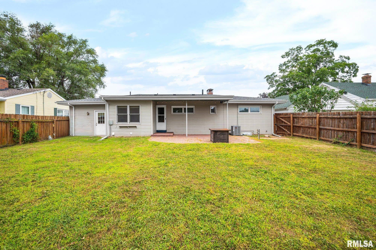
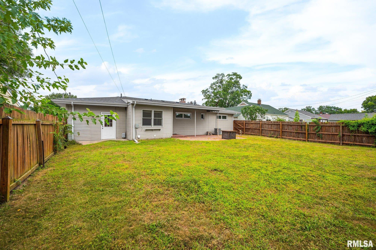
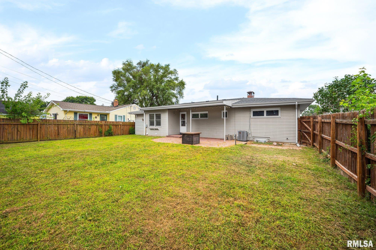
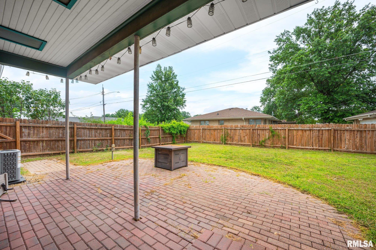
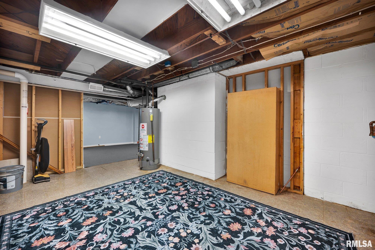
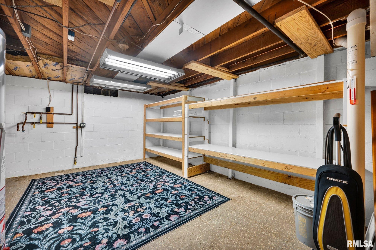
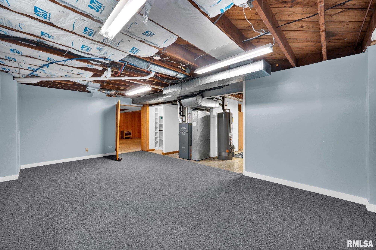
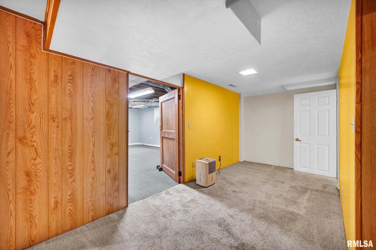
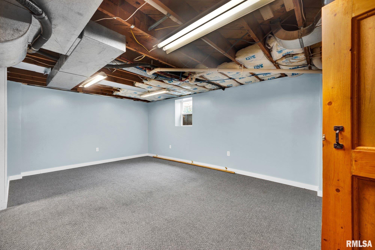
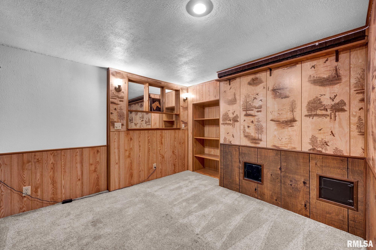
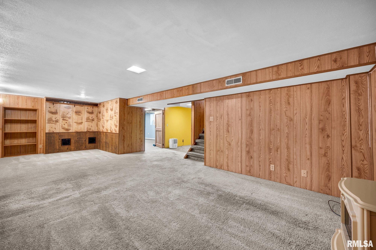
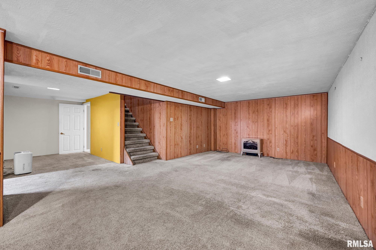
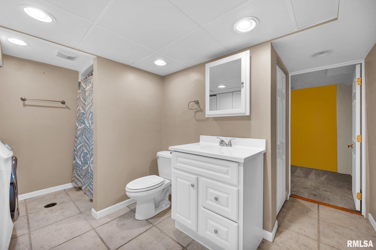
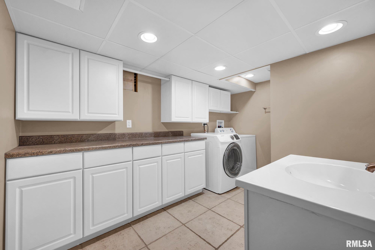
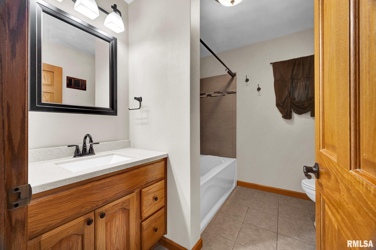
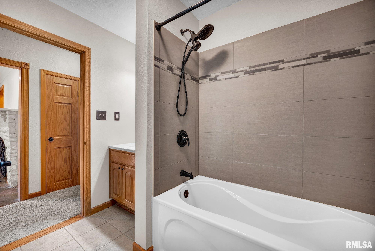
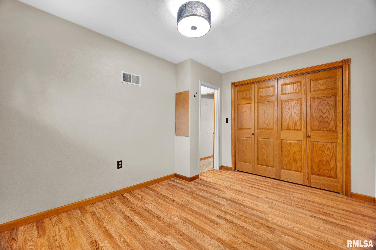
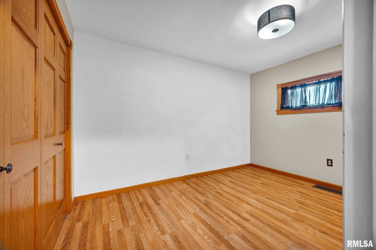
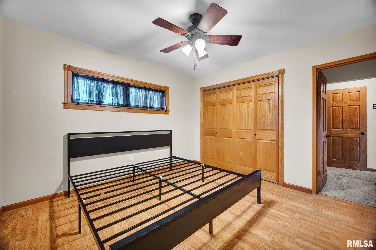
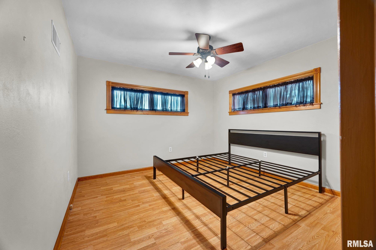
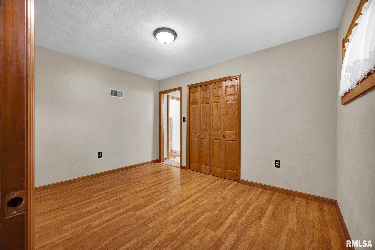
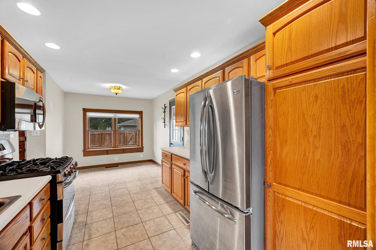
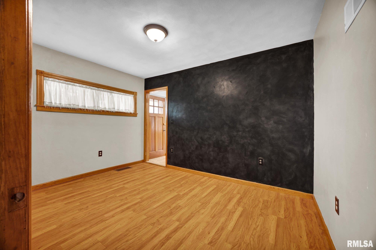
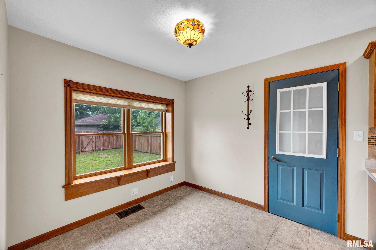
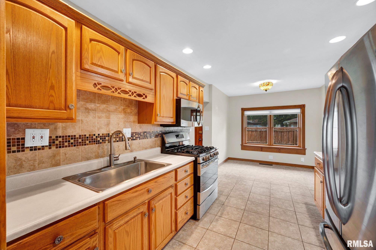
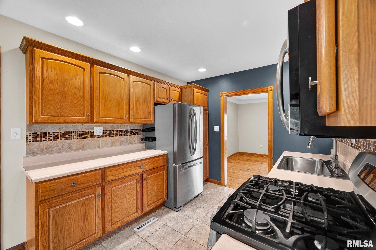
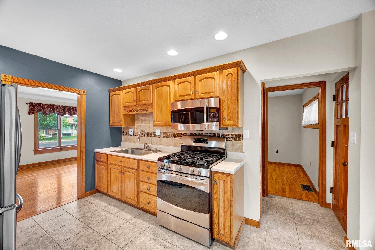
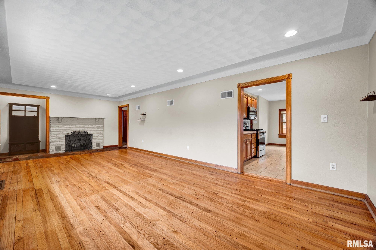
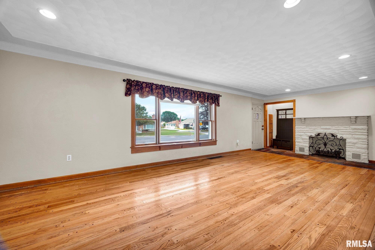
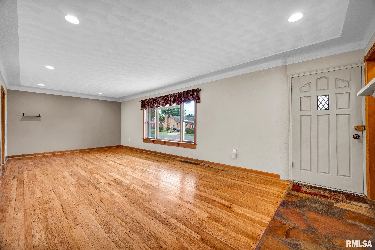
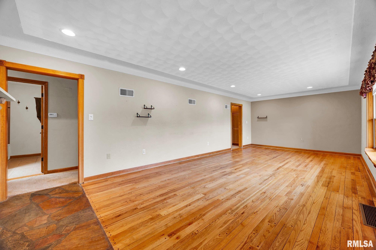
Welcome home to this well-maintained Northside 3-bedroom, 2-bath ranch offering the perfect blend of comfort, functionality, and charm. Step inside to find a spacious living room with beautiful hardwood flooring and a cozy wood-burning fireplace, creating a warm and inviting atmosphere. The updated kitchen features stainless steel appliances, durable tile flooring, and an adjoining informal dining area that's perfect for everyday meals or entertaining. The flexible floor plan includes three bedrooms, with one easily serving as a formal dining room, home office, or guest space. Downstairs, the mostly finished basement expands your living space with a large family room—ideal for movie nights, hobbies, or hosting gatherings. Plus recreation area, full bathroom, spacious laundry, potential 4th bedroom w/ egress window and plenty of storage. Enjoy outdoor living in the fenced backyard with a covered patio, offering a private setting for grilling, relaxing, or letting pets play. An attached one-car garage w/ 30' depth provides convenience and additional storage. Situated on a 60' × 100' lot in an established Pekin neighborhood, this move-in-ready home offers easy access to schools, parks, shopping, and local amenities. With its thoughtful updates, versatile living spaces, and inviting indoor and outdoor features, this home is ready for its next owner to enjoy.
Show all description
Rooms
-
Rooms:
Room type Area Level Length Width Main Level 1266 Upper Level Lower Level Basement 926 Additional Level Bedroom 1 Main 11.04 11.02 Bedroom 2 Main 12.05 9.07 Bedroom 3 Main 12.05 9.03 Living Room Main 26.09 12.05 Family Room Basement 26.06 15.03 Kitchen Main 18.06 9 Laundry Basement 12.03 6.04 Third Floor
Location
- CountyOrParish: Tazewell
- Directions: Rt 29 (N 8th St) to Amanda, Right on N Capitol (One Way Street)
Building Details
- ArchitecturalStyle: Ranch
- NewConstructionYN: No
- Heating: Natural Gas, Forced Air
- Basement: Egress Window(s), Full, Partially finished
- Exterior material: Brick, Vinyl Siding
- Roof: Shingle
- Parking: Attached, Garage Door Opener, Oversized
Amenities & Features
- Waterfront available: No
- GarageYN: Yes
- AttachedGarageYN: No
- FireplaceYN: No
- PoolPrivateYN: No
- Cooling: Central Air
- WindowFeatures: Blinds
- Amenities:
- Features: