
1421 Wiggins Avenue, Springfield, IL, 62702
Keller Williams CapitalBasics
- Date added: Added 2 months ago
- Category: Single Family Residence
- Type: Residential
- Status: Active
- Bedrooms: 3
- Bathrooms: 3
- Half baths: 1
- Area: 2878 sq ft
- Year built: 0
- SubdivisionName: None
- ListOfficeName: Keller Williams Capital
- GarageSpaces: 2
- ListAOR: rmlsa
- MLS ID: RMACA1043298
Description
-
Description:
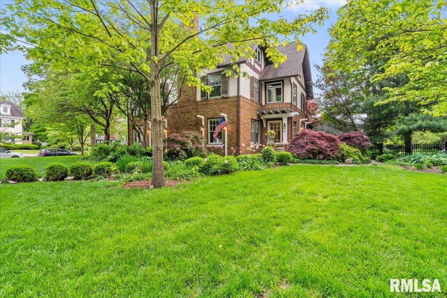
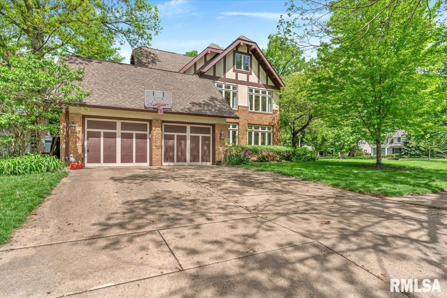
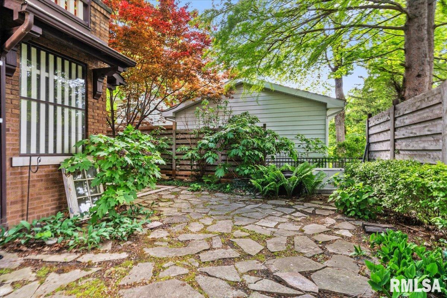
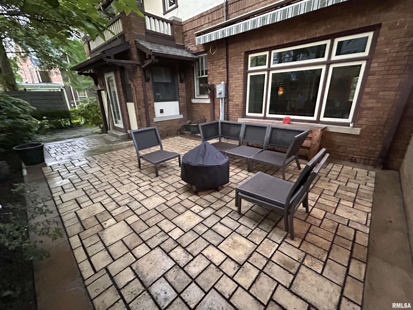
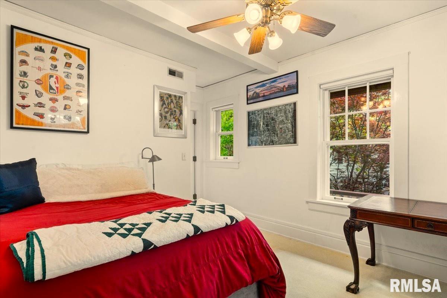
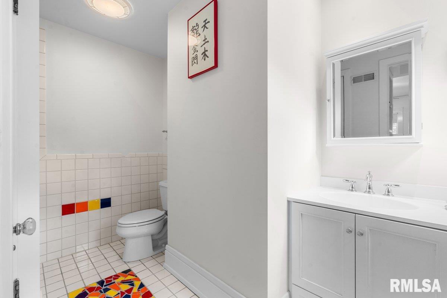
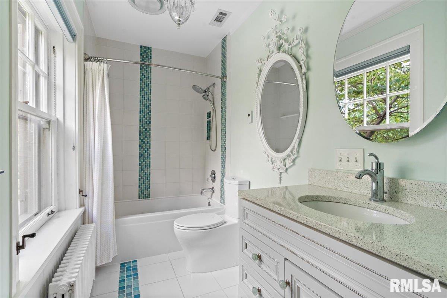
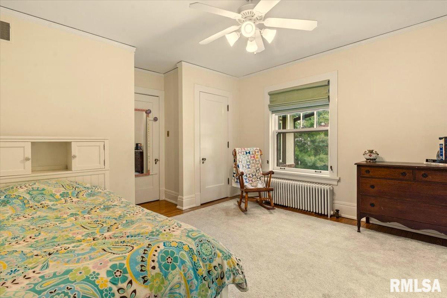
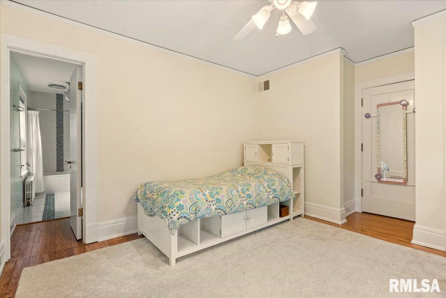
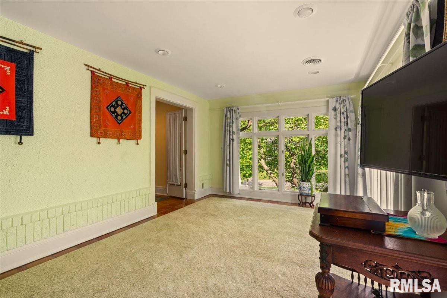
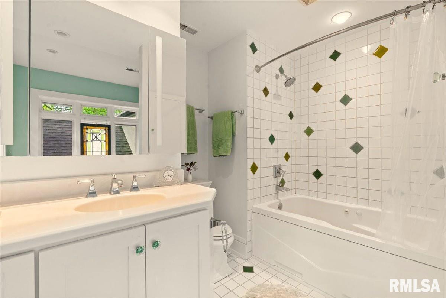
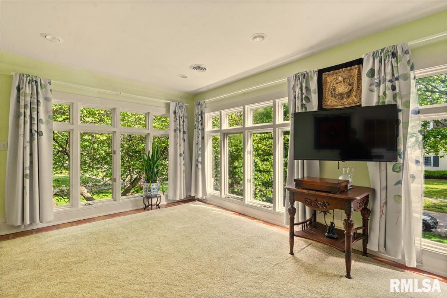
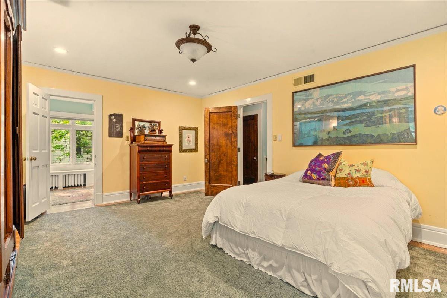
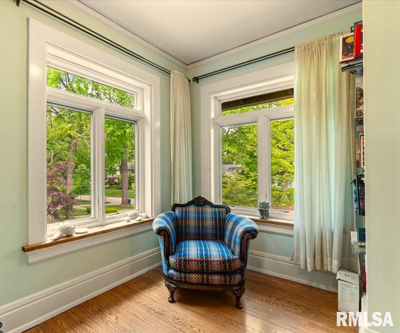
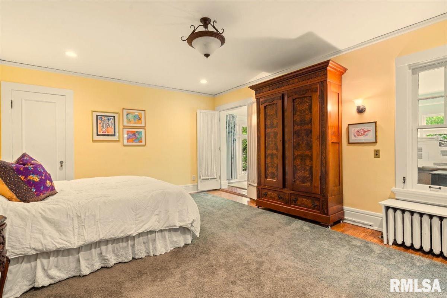
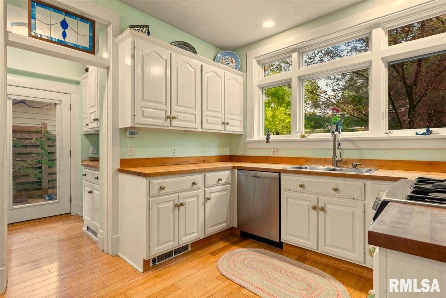
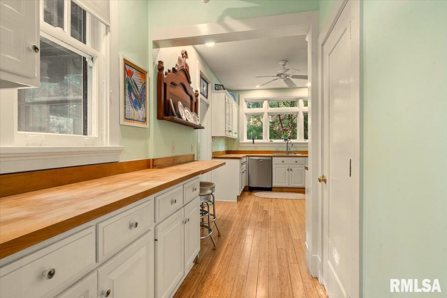
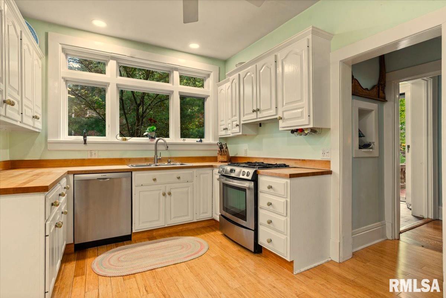
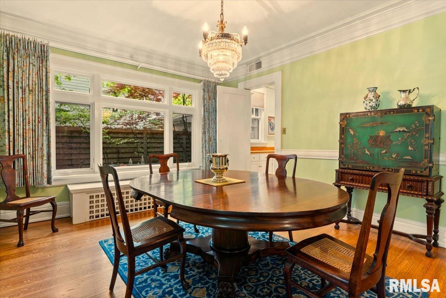
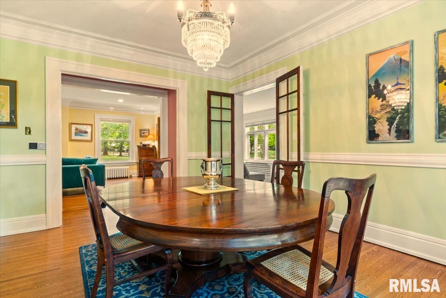
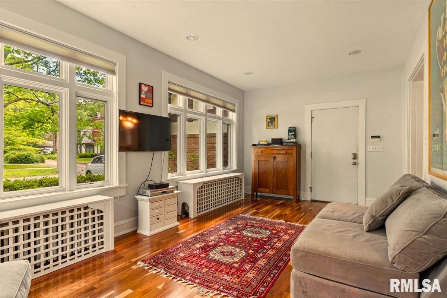
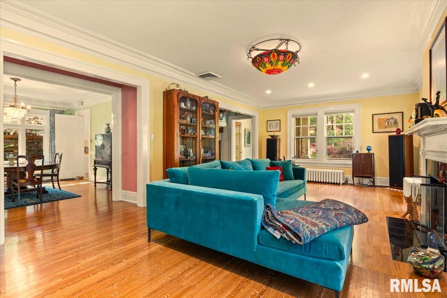
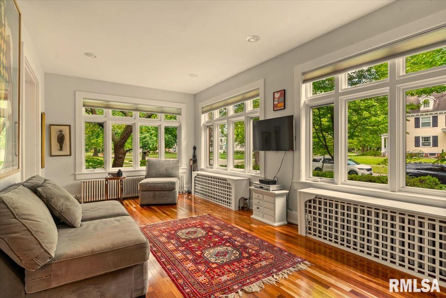
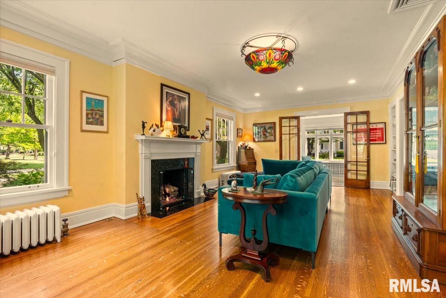
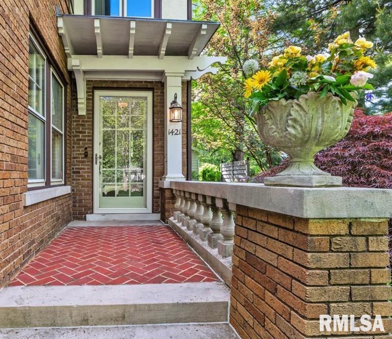
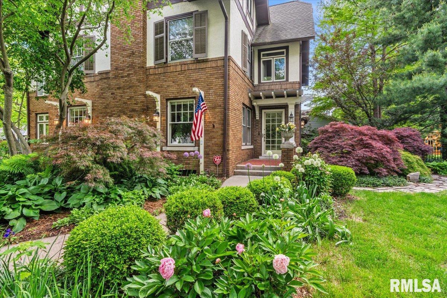
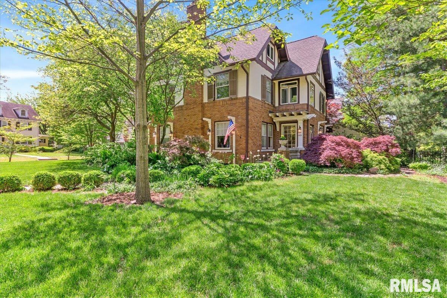
Imagine morning runs through the park, afternoons stretching on the patio, homework in the beautiful dining room or work in your home office. This pre-inspected Washington Park Tudor Revival combines the perfect blend of timeless character, modern comfort, and room to grow. Featuring three spacious bedrooms, each with its own private en-suite bath, exciting opportunity for a fourth bedroom on the third floor—ideal for a growing family, guests, or a private retreat. The charming garden room adjoining the primary suite provides additional flexibility as a nursery, home office, reading room, or personal sanctuary. Perfectly situated between Washington Park and Illini Country Club, this home places you just steps from one of Springfield’s most beloved destinations. Inside, quarter-sawn hardwood floors, elegant architectural details, and thoughtful updates create a warm and sophisticated atmosphere. The chef-inspired kitchen features butcher block countertops and heated floors, while the formal dining room opens to a custom stone patio ideal for entertaining. A sun-filled family room, first-floor laundry with heated floors, attached two-car garage with retractable screens, and abundant basement and attic storage add comfort and convenience. Recent updates; new A/C (2024), new water heater (2025), and prewiring for a whole-house generator. More than a house, this is a place to create lasting memories in one of Springfield’s most treasured neighborhoods
Show all description
Rooms
-
Rooms:
Room type Area Level Length Width Main Level 1476 Upper Level 1402 Lower Level Basement Additional Level Bedroom 1 Upper 18.56 13.86 Bedroom 2 Upper 12.5 10.17 Bedroom 3 Upper 13 12.5 Living Room Main 27 15 Dining Room Main 20.6 13.25 Kitchen Main 20.5 10 Office Upper 21.15 11.3 Laundry Main 9.6 5.12 Additional Room Upper 10.62 6.75 Third Floor
Open House
- 08/02/2617:00 to 19:00
- 07/26/2619:00 to 21:00
Location
- CountyOrParish: Sangamon
- Directions: Noble to Lenland to Wiggins.
Building Details
- NewConstructionYN: No
- Heating: Gas Water Heater
- Basement: Unfinished
- Exterior material: Brick
- Roof: Shingle
- Parking: Attached, Garage Door Opener
Amenities & Features
- Waterfront available: No
- GarageYN: Yes
- AttachedGarageYN: No
- FireplaceYN: No
- PoolPrivateYN: No
- Spa Features: Bath
- Amenities:
- Features: