
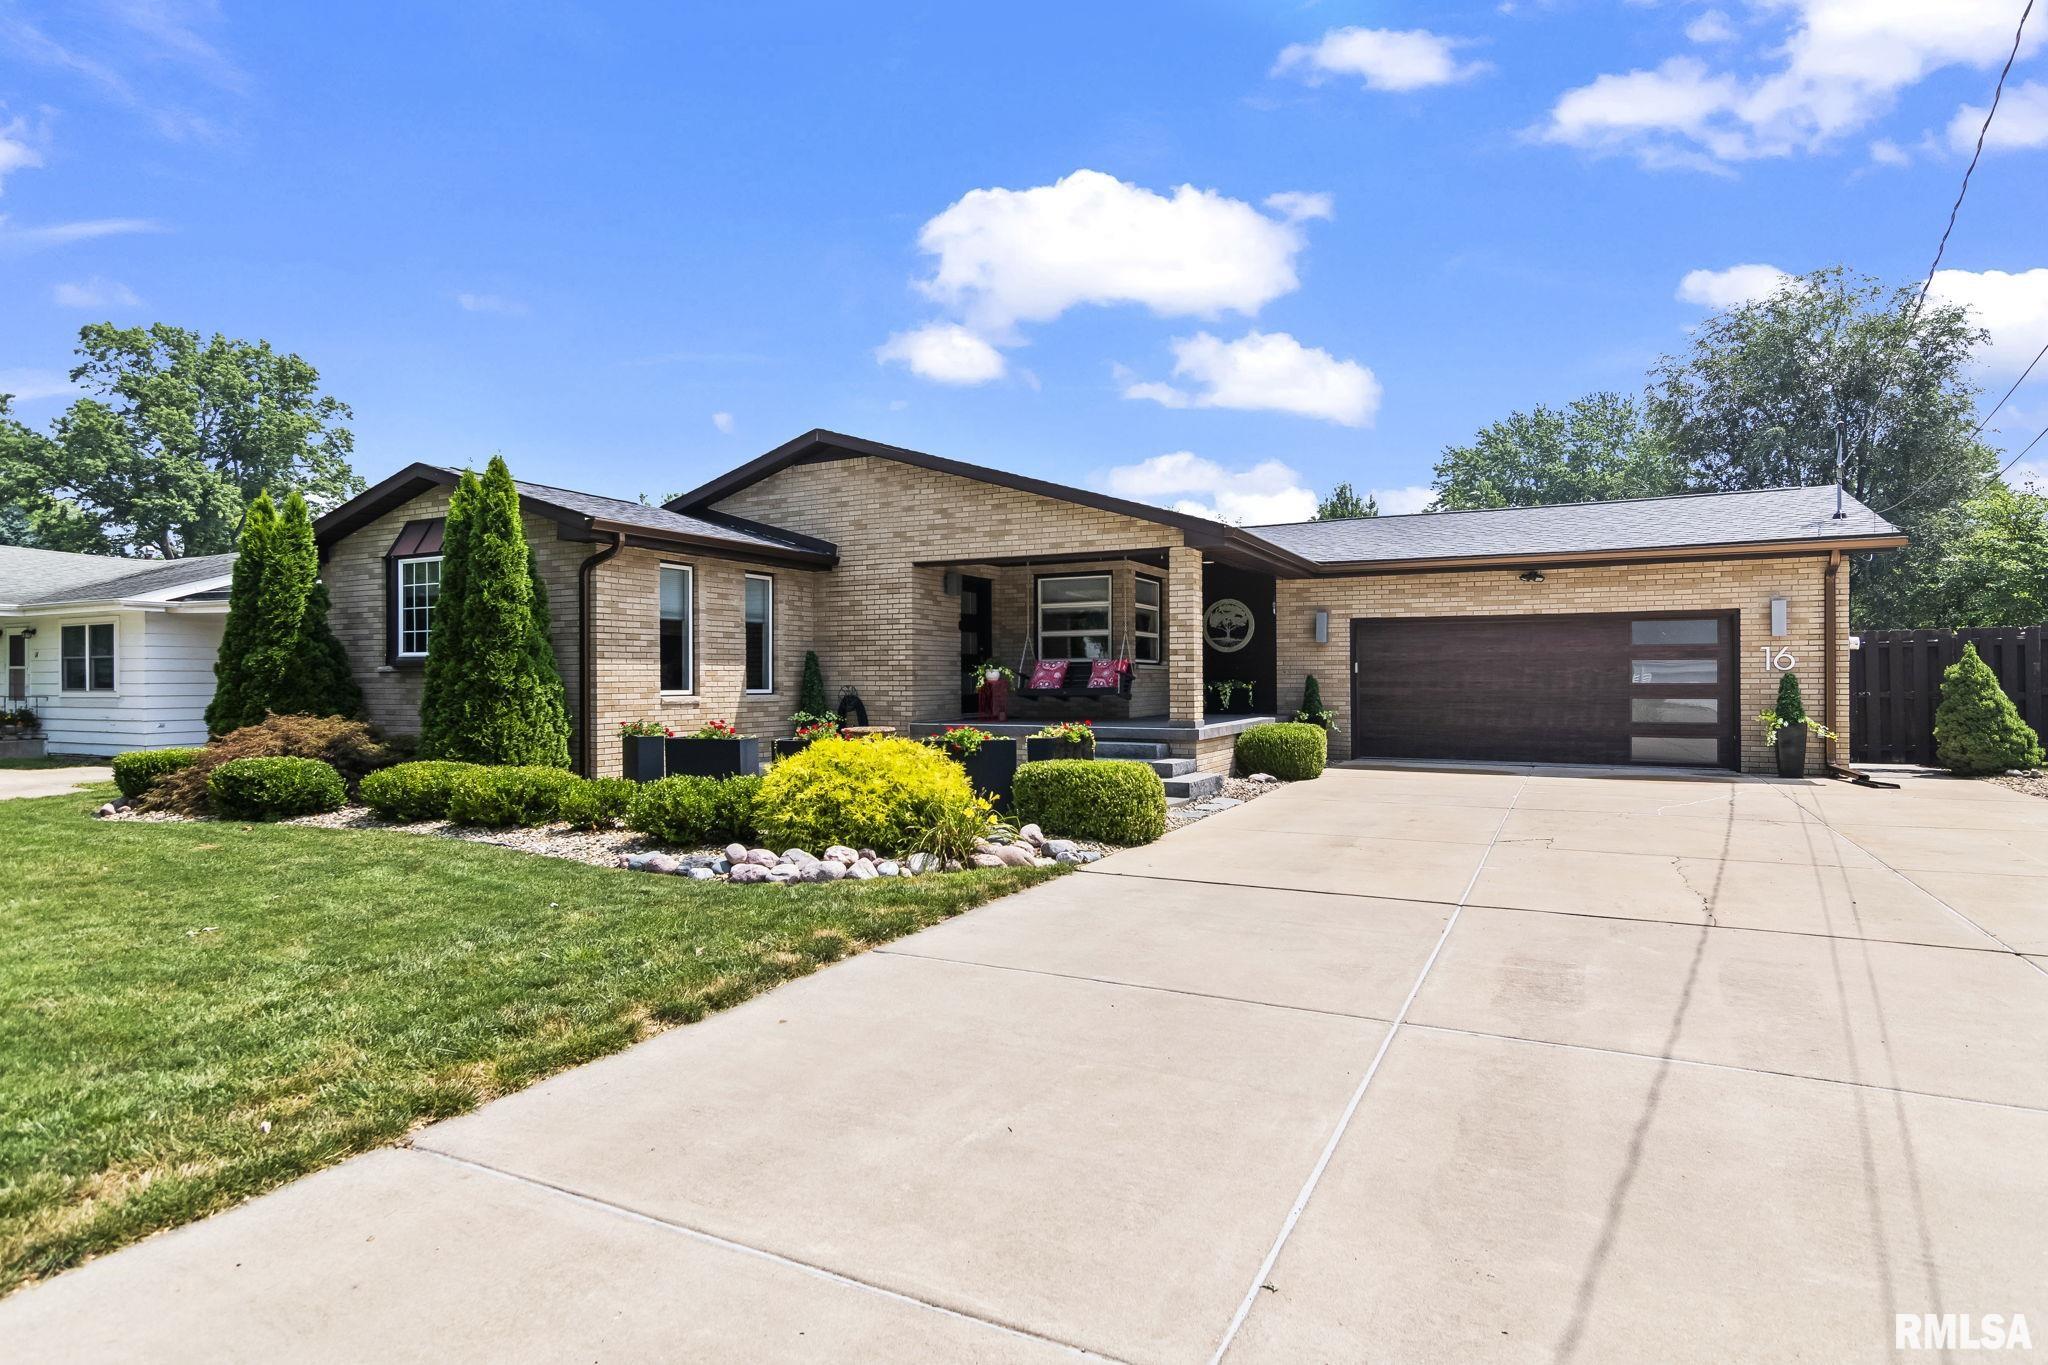
16 MELODY Drive, Rochester, IL, 62563-9213
The Real Estate Group, Inc.Basics
- Date added: Added 3 days ago
- Category: Single Family Residence
- Type: Residential
- Status: Active
- Bedrooms: 3
- Bathrooms: 2
- Half baths: 0
- Area: 2295 sq ft
- Year built: 1964
- SubdivisionName: None
- ListOfficeName: The Real Estate Group, Inc.
- GarageSpaces: 2
- ListAOR: rmlsa
- MLS ID: RMACA1045336
Description
-
Description:
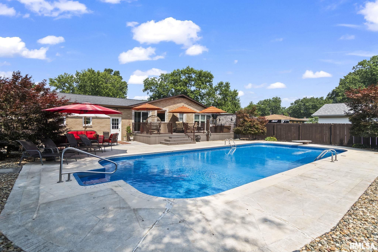
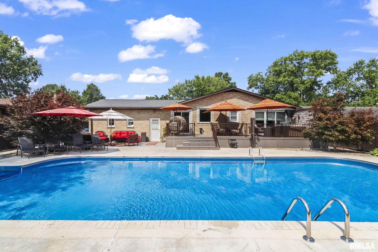
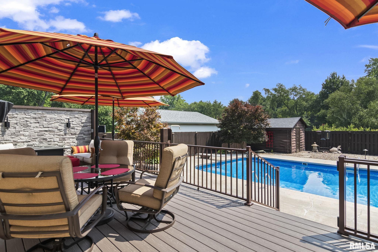
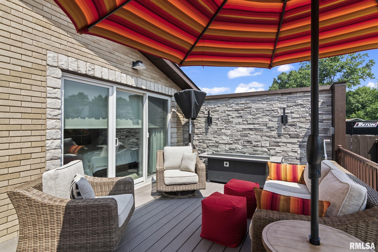
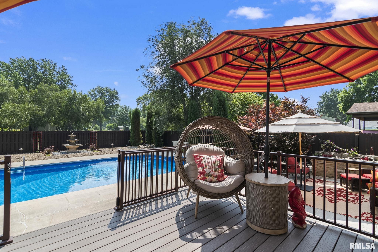
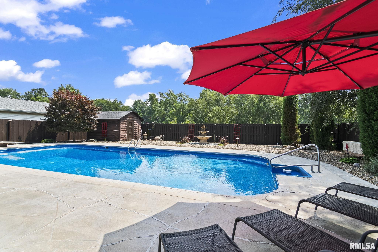
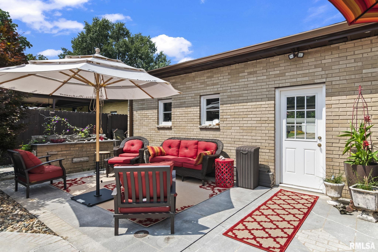
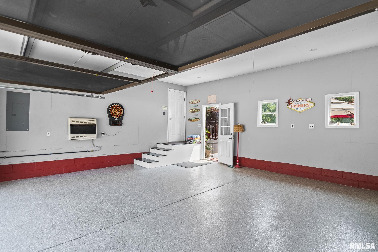
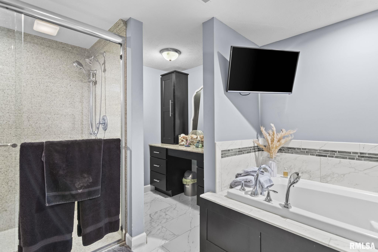
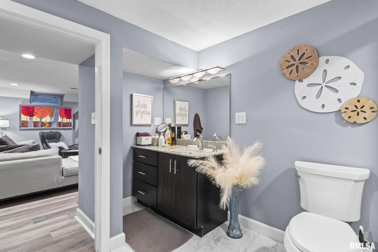
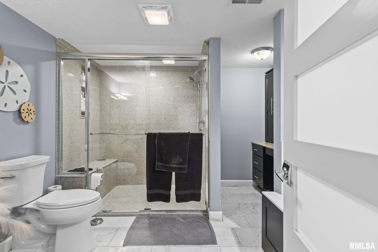
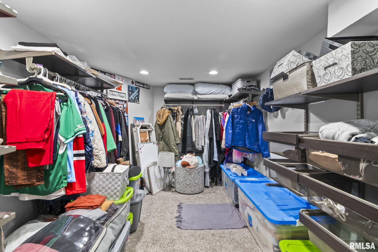
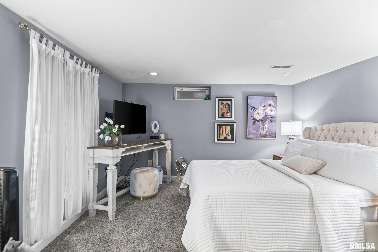
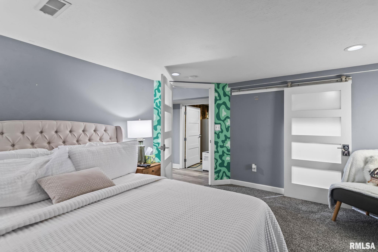
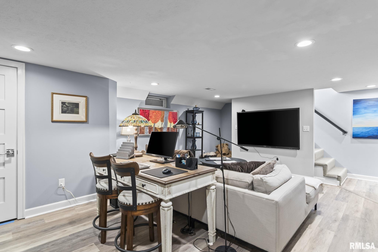
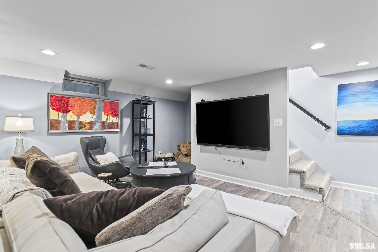
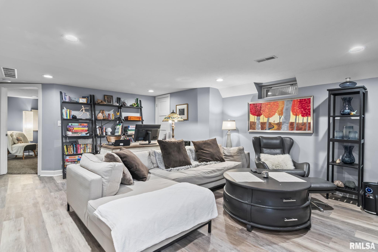
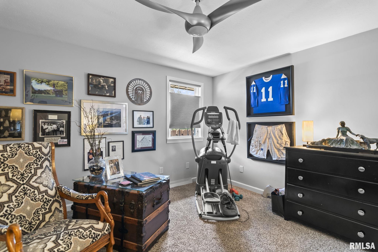
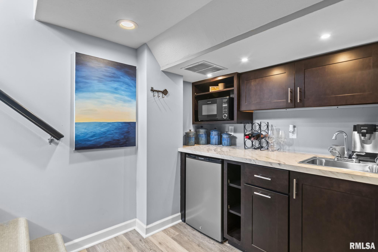
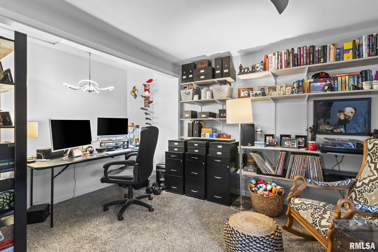
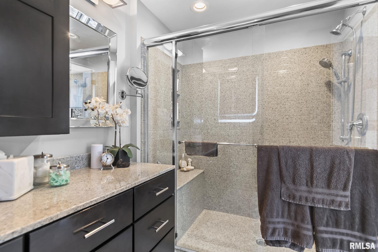
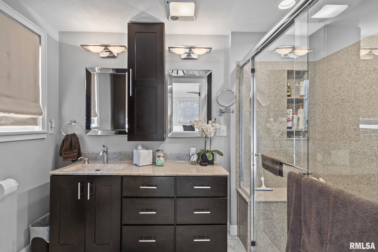
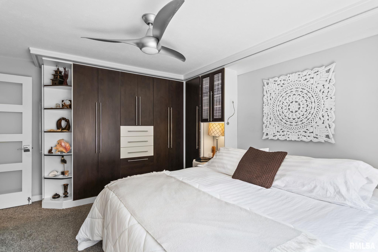
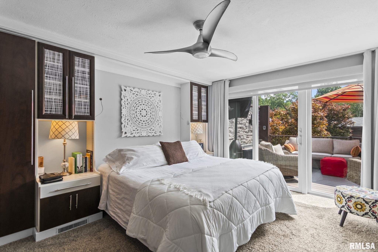
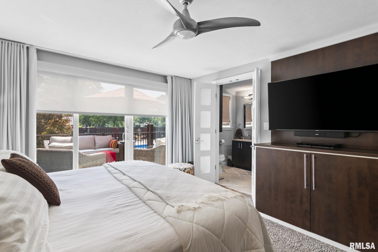
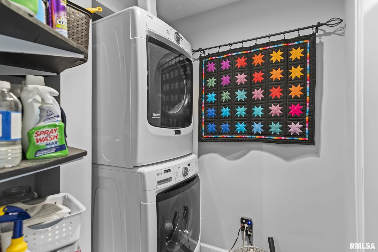
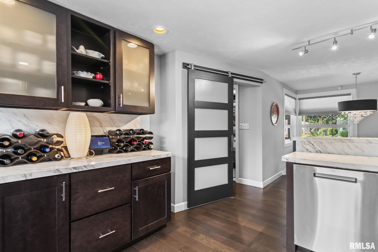
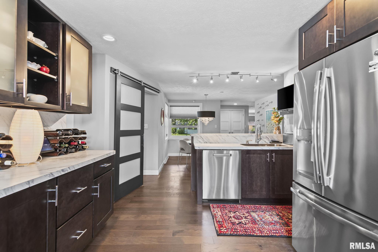
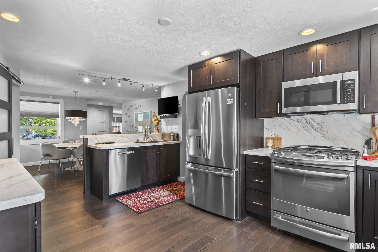
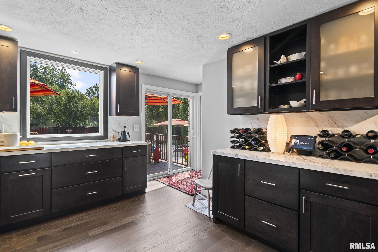
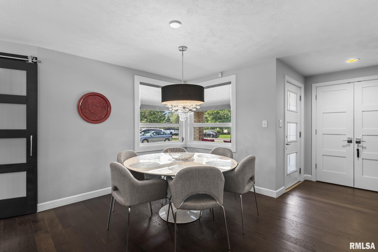
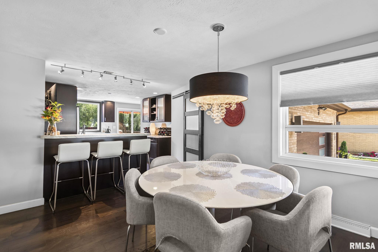
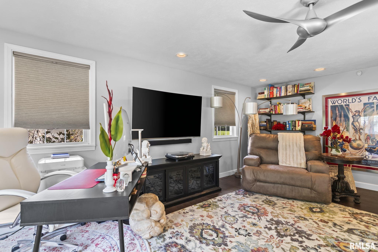
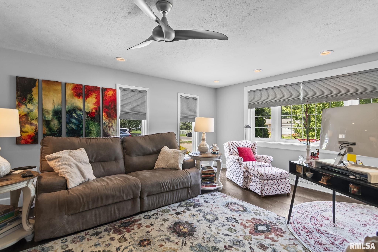
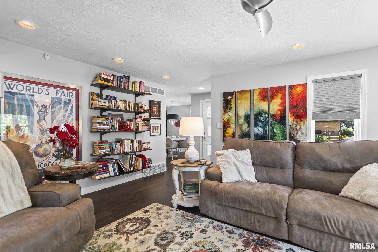
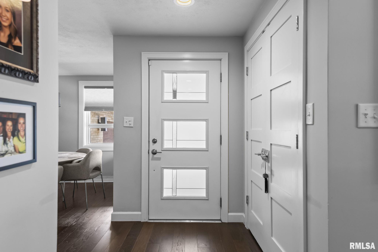
This beautifully updated and well-maintained all brick ranch with in-ground heated pool is conveniently located within walking distance of Rochester Elementary School, half mile to Rochester High School, with direct access to Lost Bridge Bike Trail, and only minutes to downtown Springfield. In the last 10 years, the exterior has all new landscaping including a mature “no mess” oak tree, 6-inch gutter guards in premium bronze color. The backyard pool has a new liner, winter cover, pool pump and heater. Plus, there is an outdoor shower with hot water. A highlight is the expansive deck with unique lighting. Stained to match the outdoor woodwork is a new privacy fence. Inside, you’ll find solid core designer doors, a multi-cook kitchen, a master suite with slider to the deck, a custom closet and a master bath with radiant heated floors. All appliances stay as does the washer dryer, and all mounted TVs with Bose speakers. The lower level has an egress window for the 3rd bedroom, an elegant bath, back bar area and waterproof LVP flooring. Newer HVAC, water heater, and sump pump with water back-up. Let’s not forget the heated garage, painted with OSB insulation and decorative epoxy floor. It also has a screened door-adding extra space for those large gatherings. All can be yours at an amazing price. For more specifics about improvements and dates, ask to see the Amenity Sheet attached to the listing.
Show all description
Rooms
-
Rooms:
Room type Area Level Length Width Main Level 1396 Upper Level Lower Level Basement 899 Additional Level Bedroom 1 Main 12.01 14.1 Bedroom 2 Main 12.01 12.1 Bedroom 3 Basement 11.11 14.06 Living Room Main 15.02 20 Family Room Basement 17.09 14.07 Dining Room Main 11.11 12.1 Kitchen Main 11.06 16.04 Laundry Main 5.06 6.1 Third Floor
Location
- CountyOrParish: Sangamon
- Directions: Route 29 to Rochester. Right on Main St and Right on Melody. Home will be on the Right.
Building Details
- ArchitecturalStyle: Ranch
- NewConstructionYN: No
- Heating: Natural Gas, Forced Air, Gas Water Heater
- Basement: Egress Window(s), Partially finished, Sump Pump
- Exterior material: Brick
- Roof: Shingle
- Parking: Attached, Garage Door Opener, Heated Garage
Video
- VirtualTourURLUnbranded: https://design-eyes-photography.aryeo.com/sites/rzqlgnkn/unbranded
Amenities & Features
- Waterfront available: No
- GarageYN: Yes
- AttachedGarageYN: No
- FireplaceYN: No
- PoolPrivateYN: No
- Cooling: Central Air
- ExteriorFeatures: Shed(s)
- PoolFeatures: In Ground
- Amenities:
- Features: