
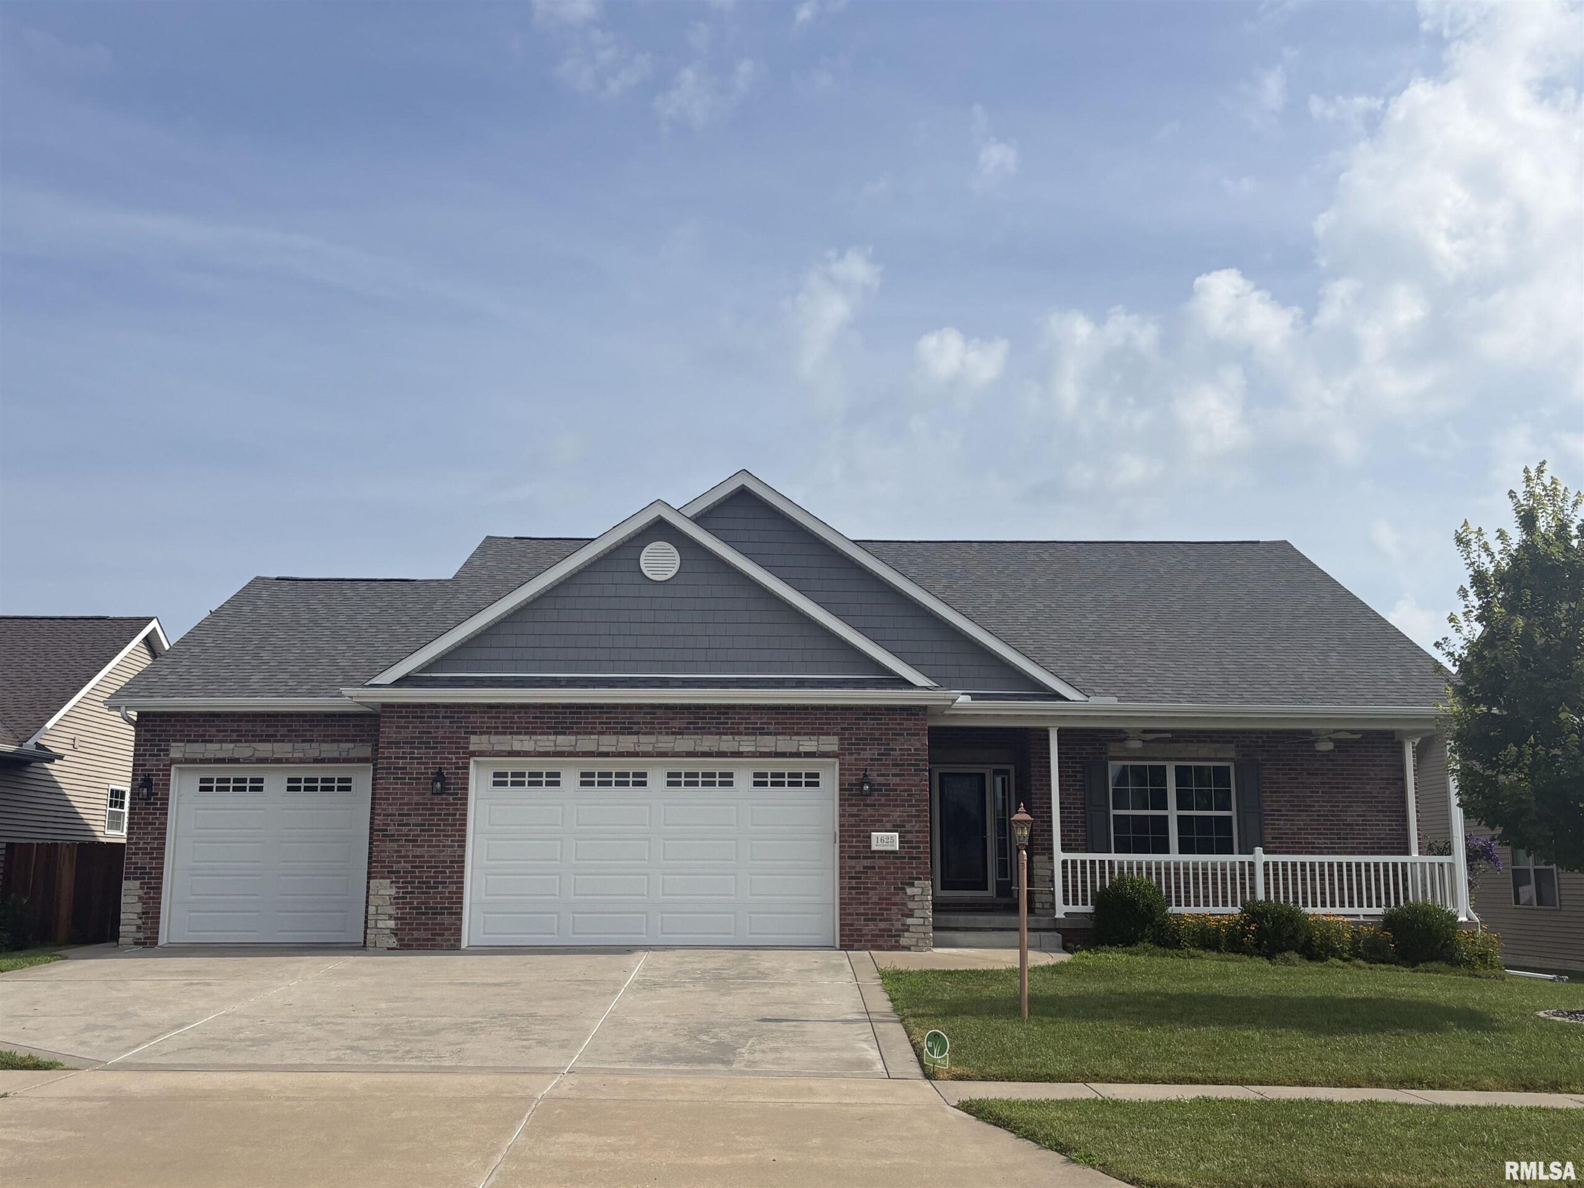
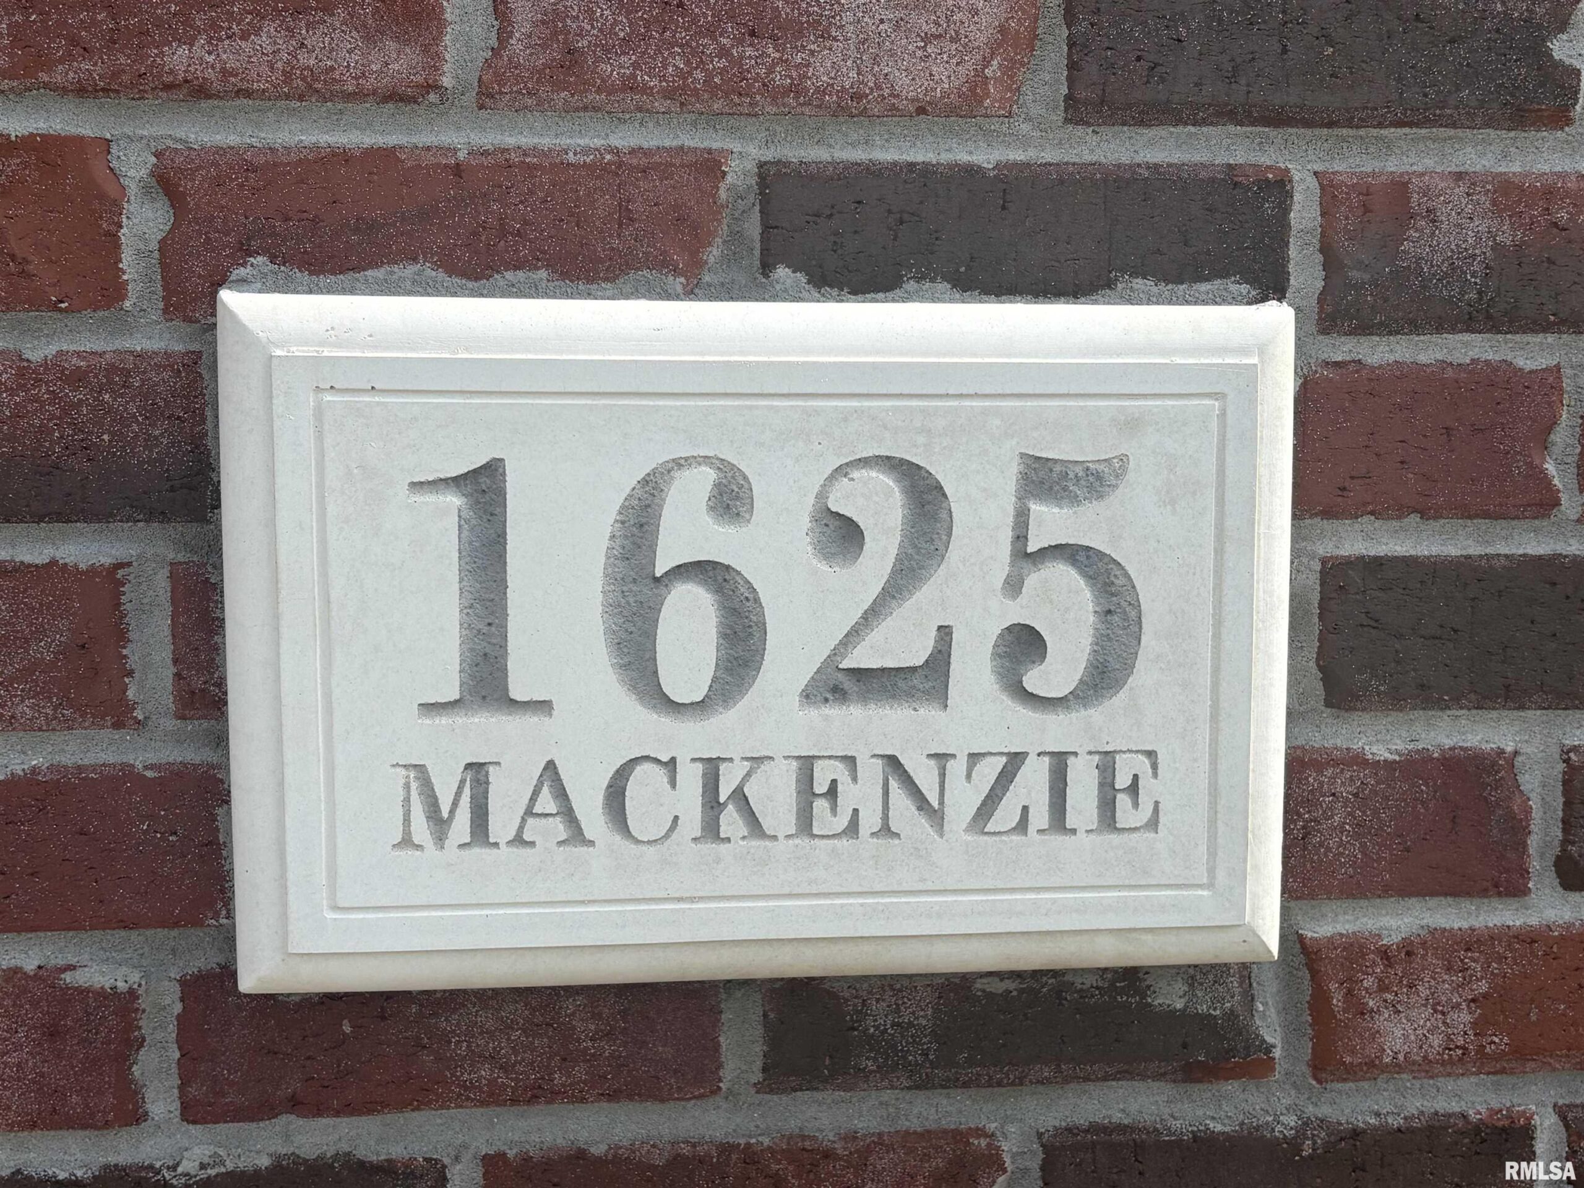


1625 MACKENZIE Street, Washington, IL, 61571
RE/MAX Traders UnlimitedBasics
- Date added: Added 4 hours ago
- Category: Single Family Residence
- Type: Residential
- Status: Active
- Bedrooms: 5
- Bathrooms: 3
- Half baths: 0
- Area: 3512 sq ft
- Year built: 2016
- SubdivisionName: Trails Edge
- ListOfficeName: RE/MAX Traders Unlimited
- GarageSpaces: 3
- ListAOR: rmlsa
- MLS ID: RMAPA1267087
Description
-
Description:
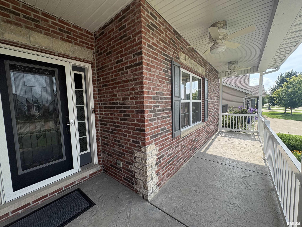
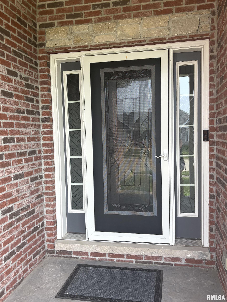
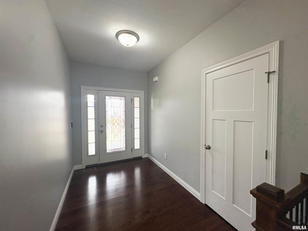
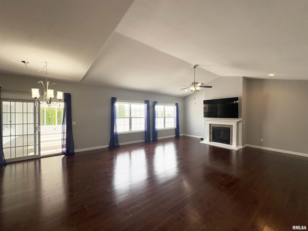
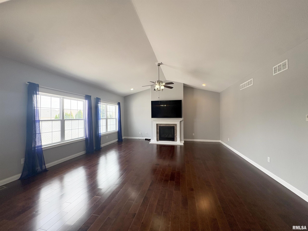
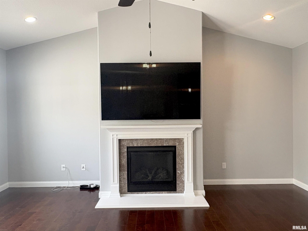
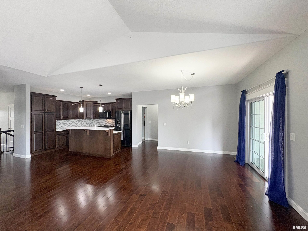
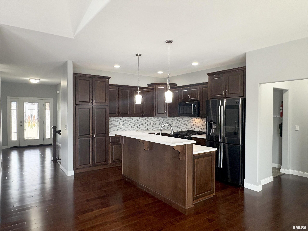
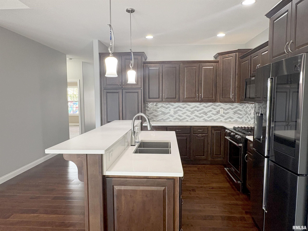
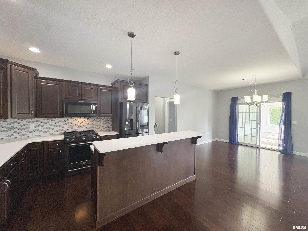
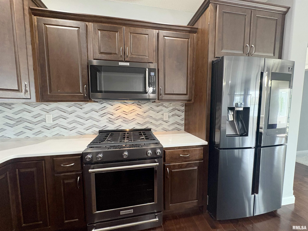
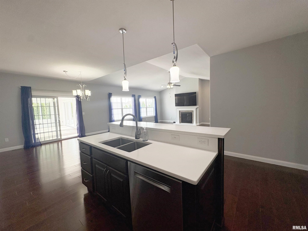
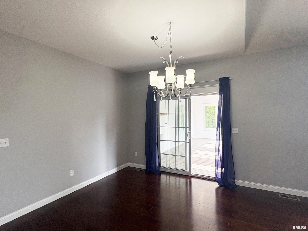
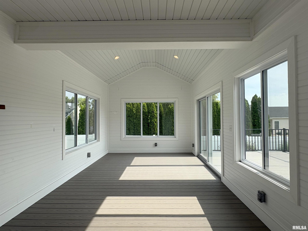
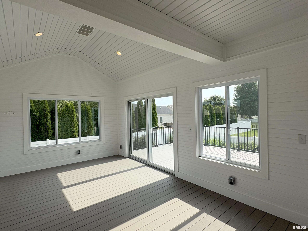
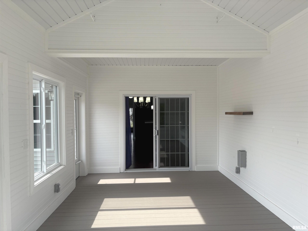
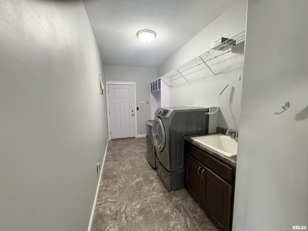
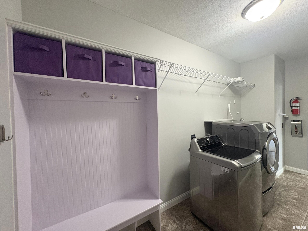
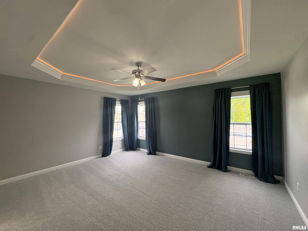
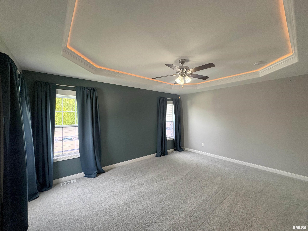
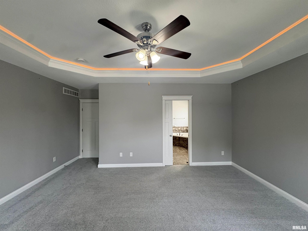
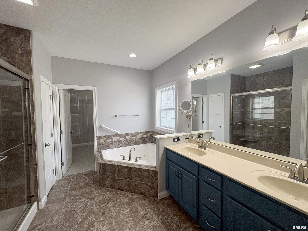
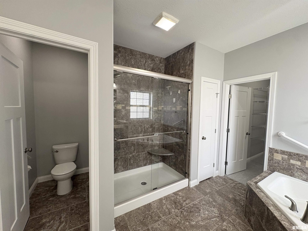
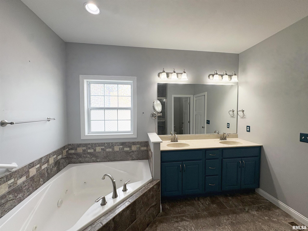
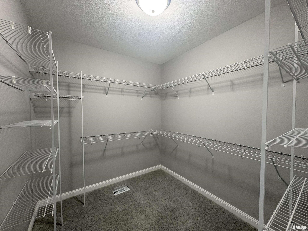
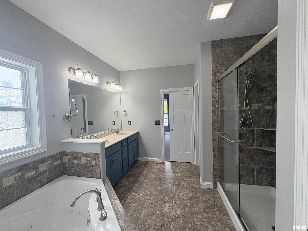
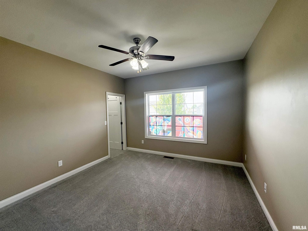
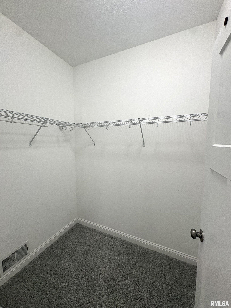
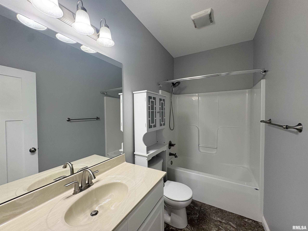
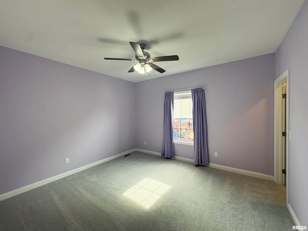
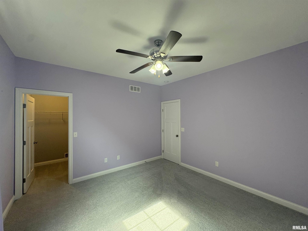
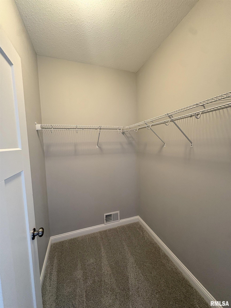
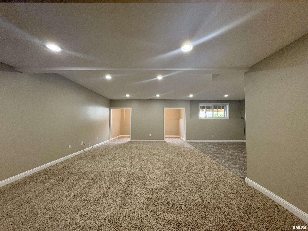
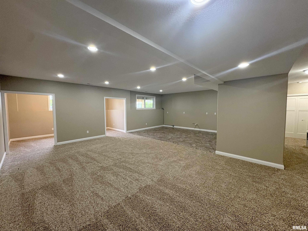
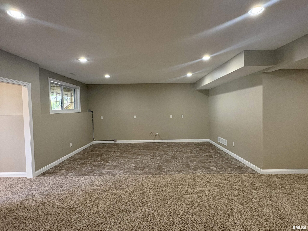
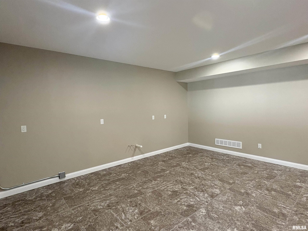
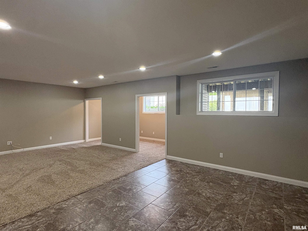
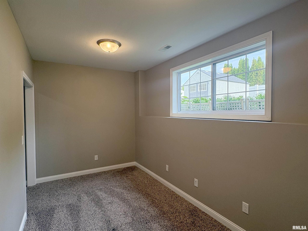
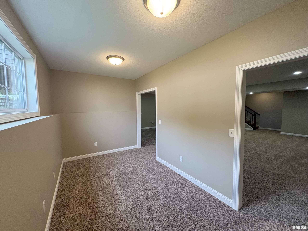
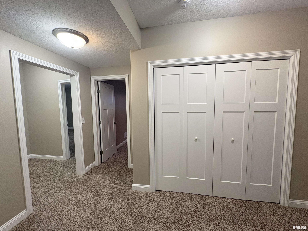
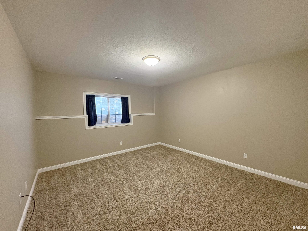
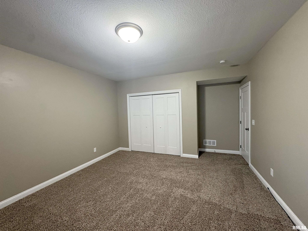
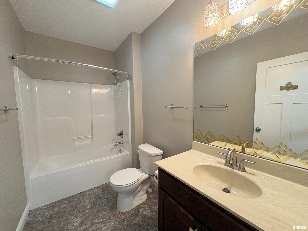
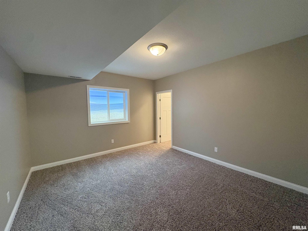
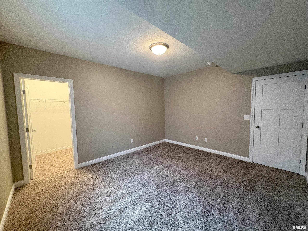
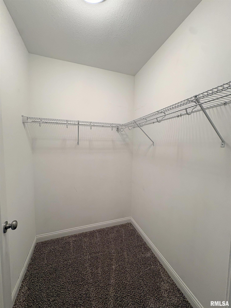
COMING SOON! Stunning one owner gem nestled in the sought-after Trails Edge community, where quality craftsmanship meets everyday comfort. This beautifully maintained 5BR/3BA ranch features popular split bedroom design. Step onto the charming covered front porch & you'll immediately feel at home. Inside, the open floor plan impresses with 9’ ceilings & a fireplaced great room soaring to cathedral heights, flowing seamlessly into the kitchen & dining area. Gorgeous soft-close cabinetry, Jamaican wave tile backsplash, island breakfast bar plus new quartz countertops 2021. ALL major appliances stay with the home! Relax in the incredible 3 season sunroom that extends to the composite deck - both added in 2023. The primary suite is a true retreat, featuring a tray ceiling, freshly updated carpet & paint, plus a spa-worthy tiled bathroom with dual sinks, jetted tub, tiled shower & a generous walk-in closet. 4 of 5 bedrooms have walk-in closets! A convenient main floor laundry/drop zone keeps daily life running smoothly. The finished lower level is where this home truly flexes, offering a spacious family room, tiled rec room (perfect for a kitchenette/bar), a versatile den & even a bonus safe room with wine cellar potential. Oversized garage has workshop/room for 4th car! Vinyl privacy fenced yard & 10x8 utility shed in 2017. Numerous improvements including new shingles 2019. Located near Lahood Park with shopping & schools just minutes away, this neighborhood checks every box.
Show all description
Rooms
-
Rooms:
Room type Area Level Length Width Main Level 1869 Upper Level Lower Level Basement 1643 Additional Level Bedroom 1 Main 16.11 13.11 Bedroom 2 Main 12.08 12.02 Bedroom 3 Main 13.04 12.03 Bedroom 4 Basement 14.07 13.05 Bedroom 5 Basement 14 12.06 Family Room Basement 25.09 15.08 Great Room Main 19 18 Dining Room Main 11.05 10.05 Kitchen Main 15.1 11.05 Office Basement 15.1 7.08 Recreation Room Basement 16.11 12.01 Laundry Main 16 6.04 Additional Room Main 21.06 11.03 Third Floor
Open House
- 07/13/2622:00 to 23:00
Location
- CountyOrParish: Tazewell
- Directions: N. Cummings Lane to Kingsbury - R @ Patricia (turns into Mackenzie)
Building Details
- ArchitecturalStyle: Ranch
- NewConstructionYN: No
- Heating: Natural Gas, Forced Air, Gas Water Heater
- Basement: Egress Window(s), Finished, Full, Sump Pump
- Exterior material: Brick, Frame, Stone, Vinyl Siding
- Roof: Shingle
- Parking: Attached, Garage Door Opener, On-street
Amenities & Features
- Waterfront available: No
- GarageYN: Yes
- AttachedGarageYN: No
- FireplaceYN: No
- PoolPrivateYN: No
- Cooling: Central Air
- Spa Features: Bath
- ExteriorFeatures: Shed(s)
- Amenities:
- Features: