
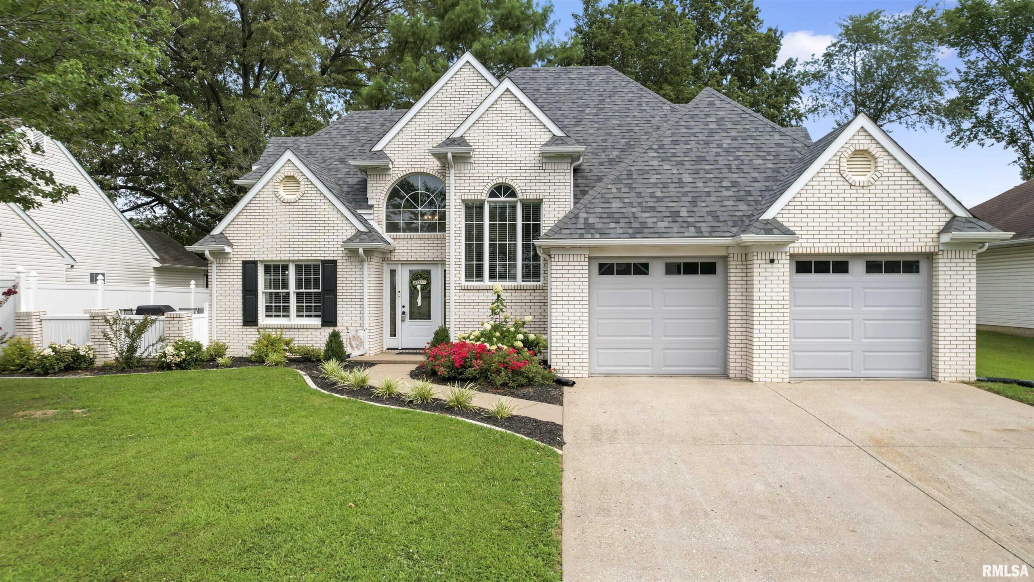
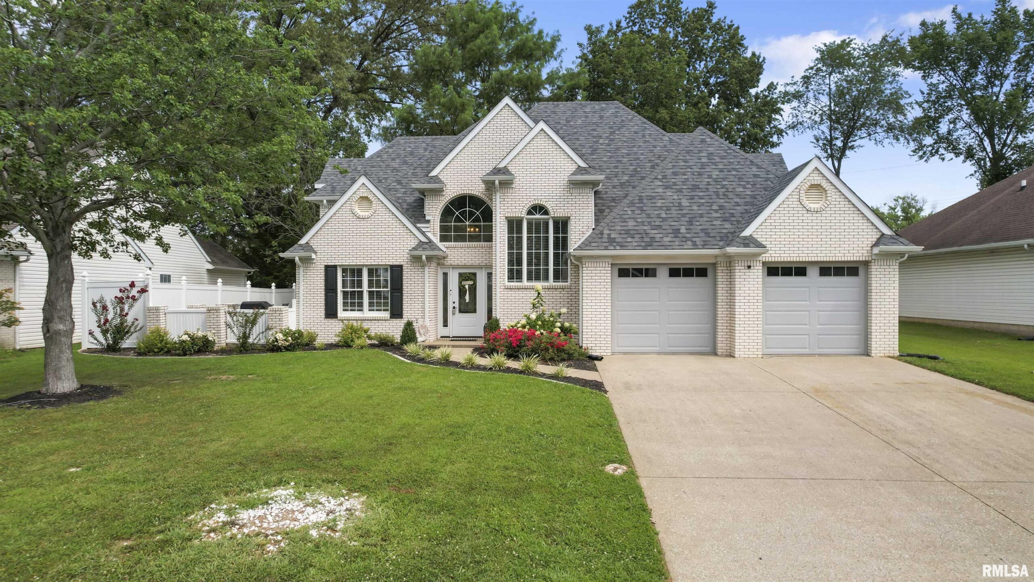
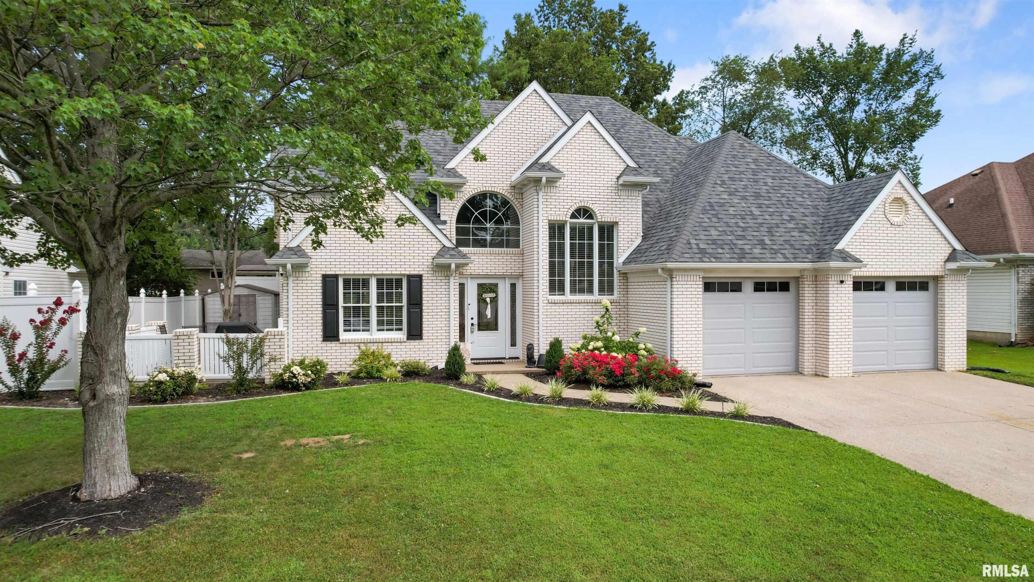
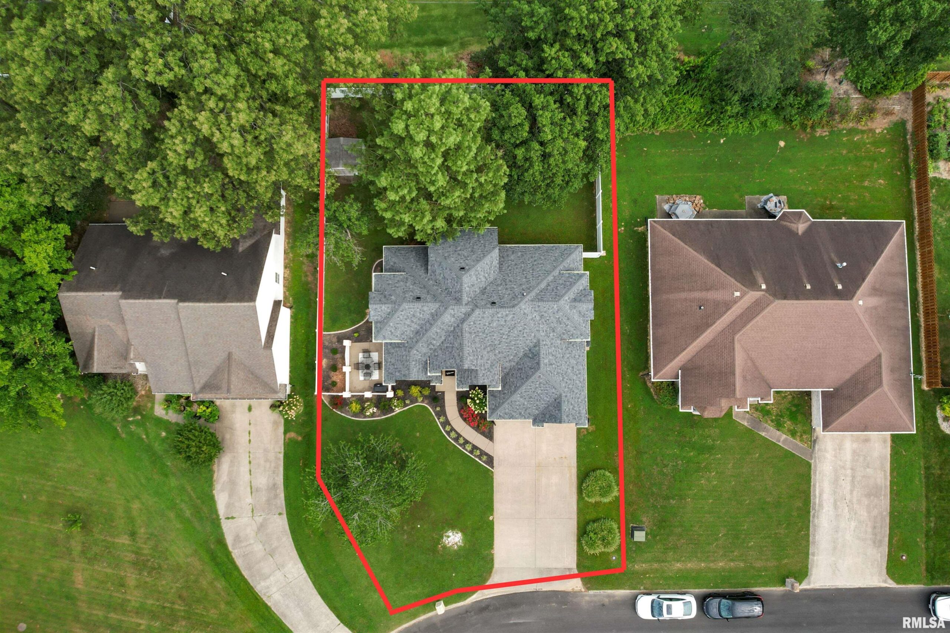
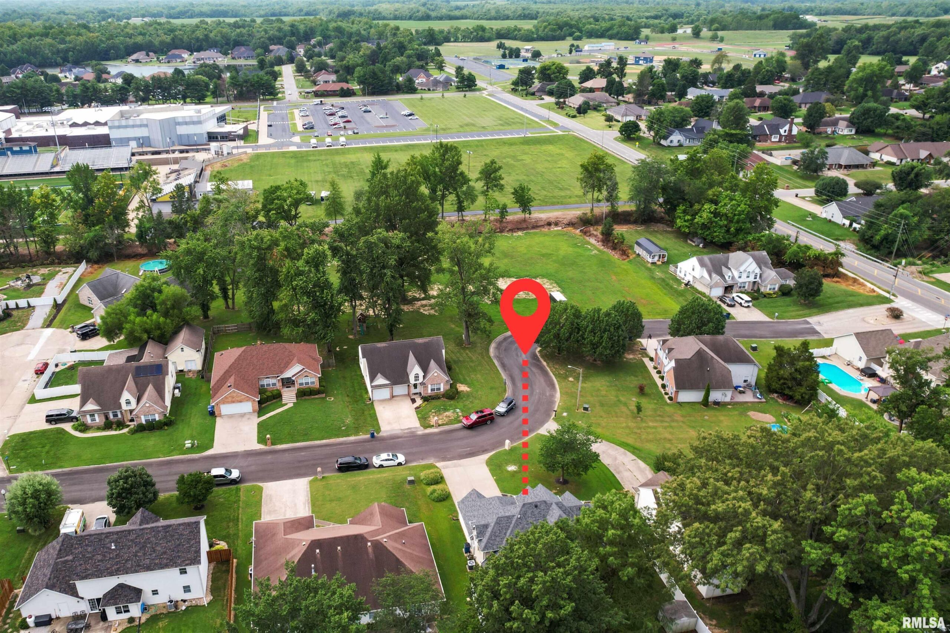
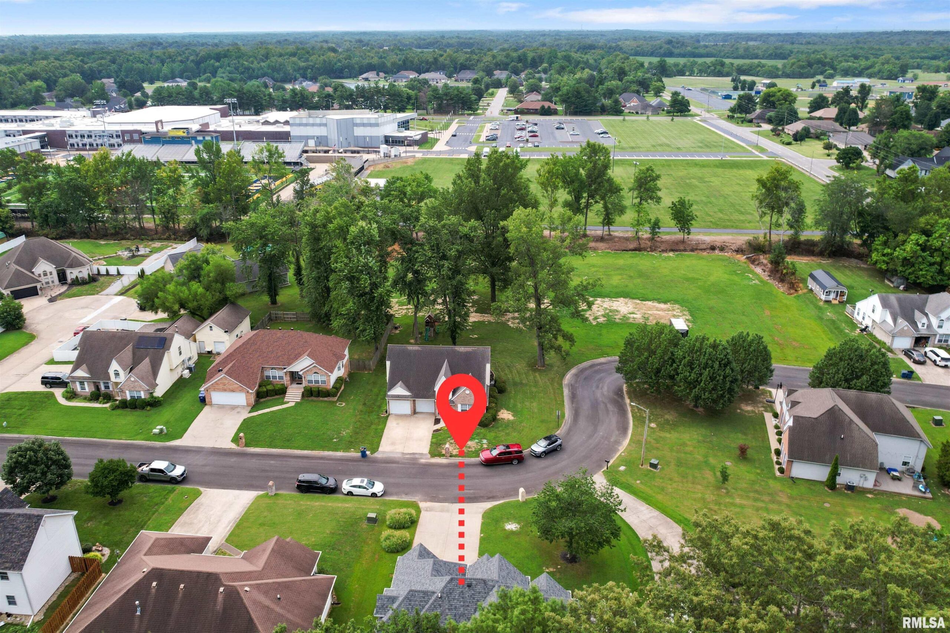
1706 CASTLEBERRY Drive, Marion, IL, 62959
REALTY 618 LLCBasics
- Date added: Added 9 hours ago
- Category: Single Family Residence
- Type: Residential
- Status: Active
- Bedrooms: 3
- Bathrooms: 2
- Half baths: 1
- Area: 2385 sq ft
- Year built: 1995
- SubdivisionName: Castleberry Estates
- ListOfficeName: REALTY 618 LLC
- GarageSpaces: 2
- ListAOR: rmlsa
- MLS ID: RMAPA1268773
Description
-
Description:
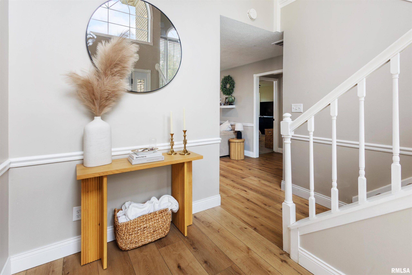
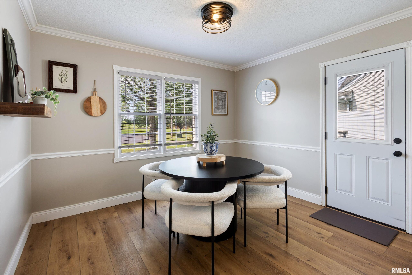
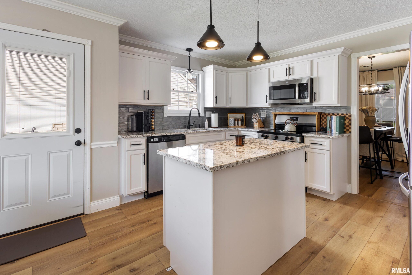
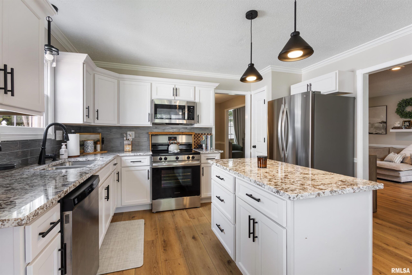
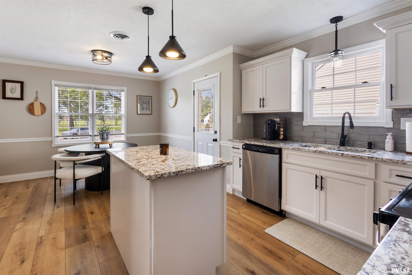
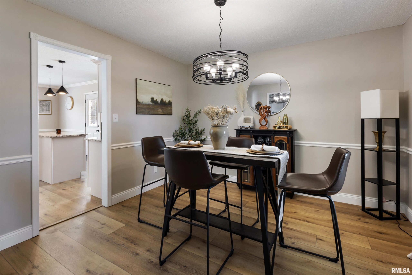
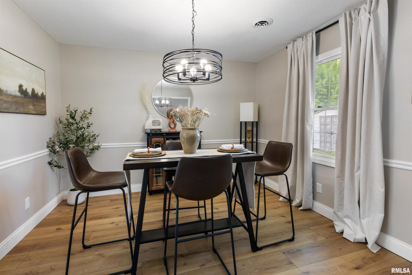
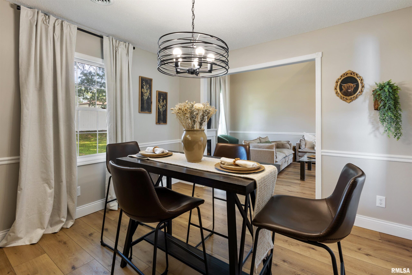
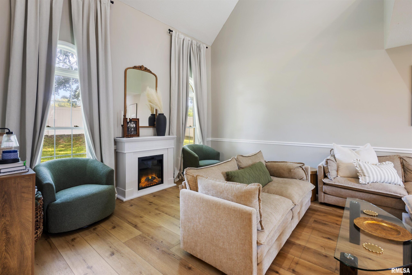
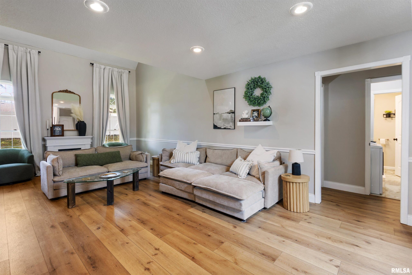
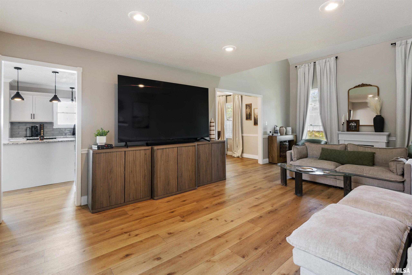
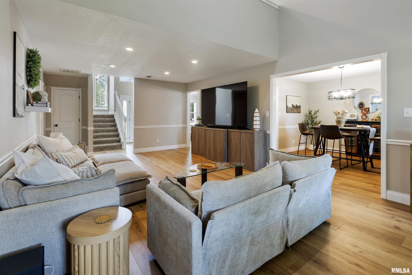
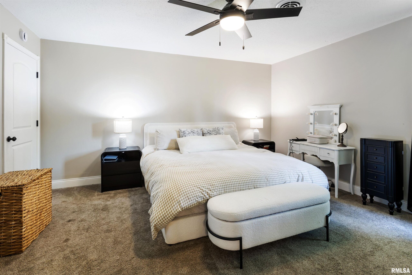
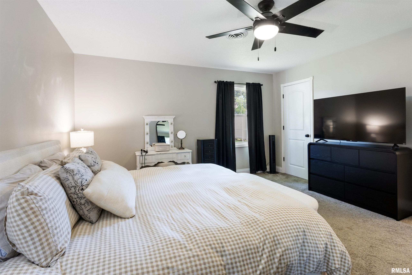
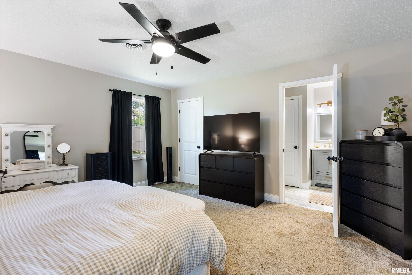
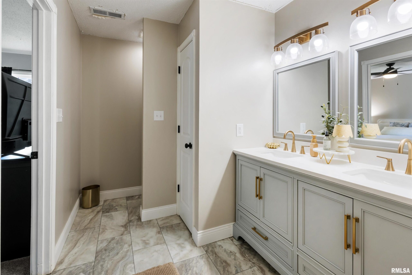
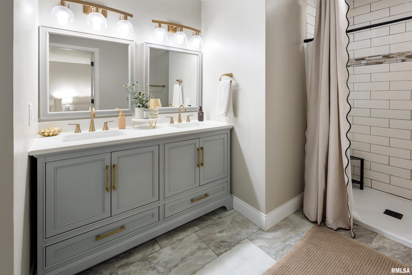
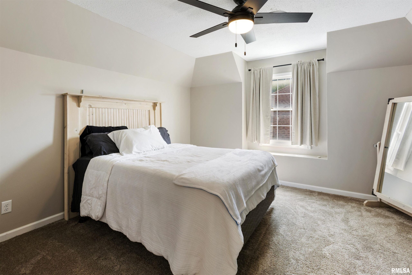
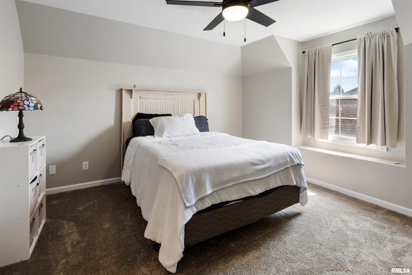
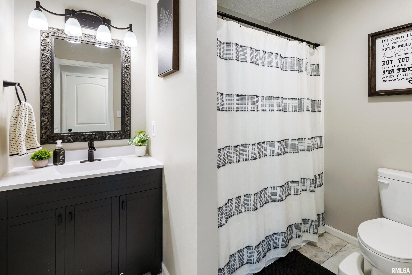
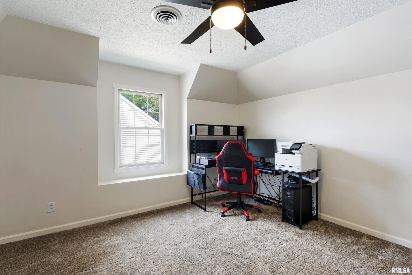
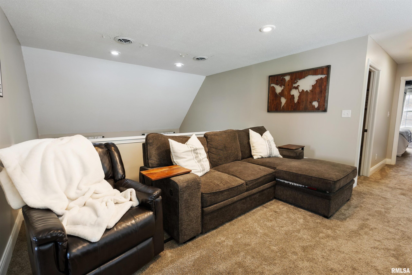
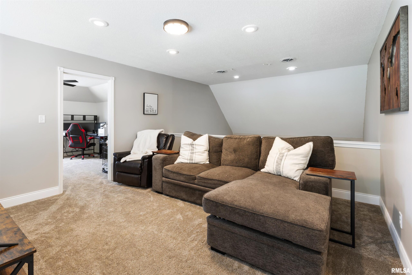
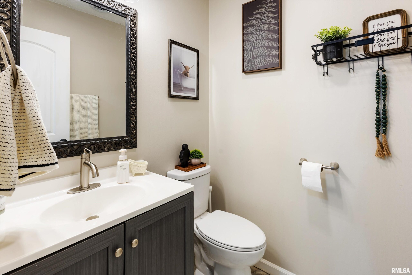
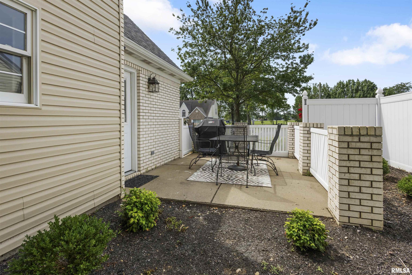
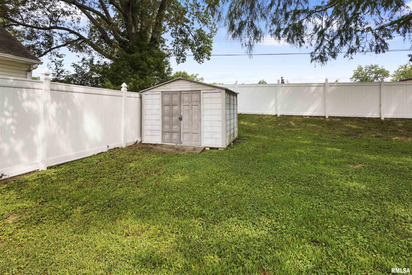
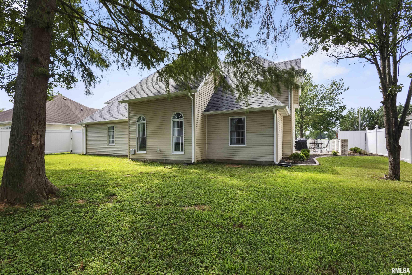
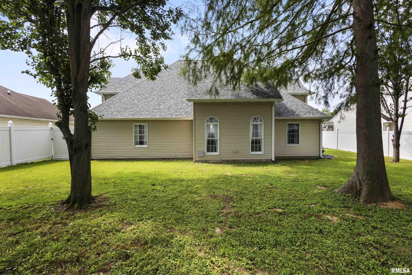
Welcome home to this beautifully updated 3-bedroom, 2.5-bath, two-story home featuring an impressive list of renovations completed in 2024! Enjoy peace of mind with a new roof and fall in love with the stunning new kitchen showcasing white cabinetry, granite countertops, a tile backsplash, stainless steel appliances, and a spacious pantry. New luxury vinyl plank flooring and fresh carpet throughout give the home a modern, move-in-ready feel. The open floor plan features soaring vaulted ceilings, an inviting eat-in kitchen, and a formal dining room that’s perfect for hosting family and friends. The spacious main-level primary suite offers a private retreat with a beautifully updated bathroom featuring a custom tile shower and double vanity. Upstairs, you’ll find two additional bedrooms, a newly remodeled full bath, and a versatile loft/balcony area that can be customized to fit your lifestyle. Whether you need a home office, playroom, recreation space, reading nook, or second living area, the possibilities are endless. Step outside to enjoy the newly privacy-fenced backyard and patio just off the kitchen—ideal for outdoor dining, entertaining, or relaxing. Conveniently located just a half mile from Marion High School and the Marion Sports Complex, with easy access to the VA Medical Center, Deaconess Hospital, shopping, dining, and Interstate 57, this home combines modern updates with an unbeatable location. Don’t miss your opportunity to own this beautifully renovated home.
Show all description
Rooms
-
Rooms:
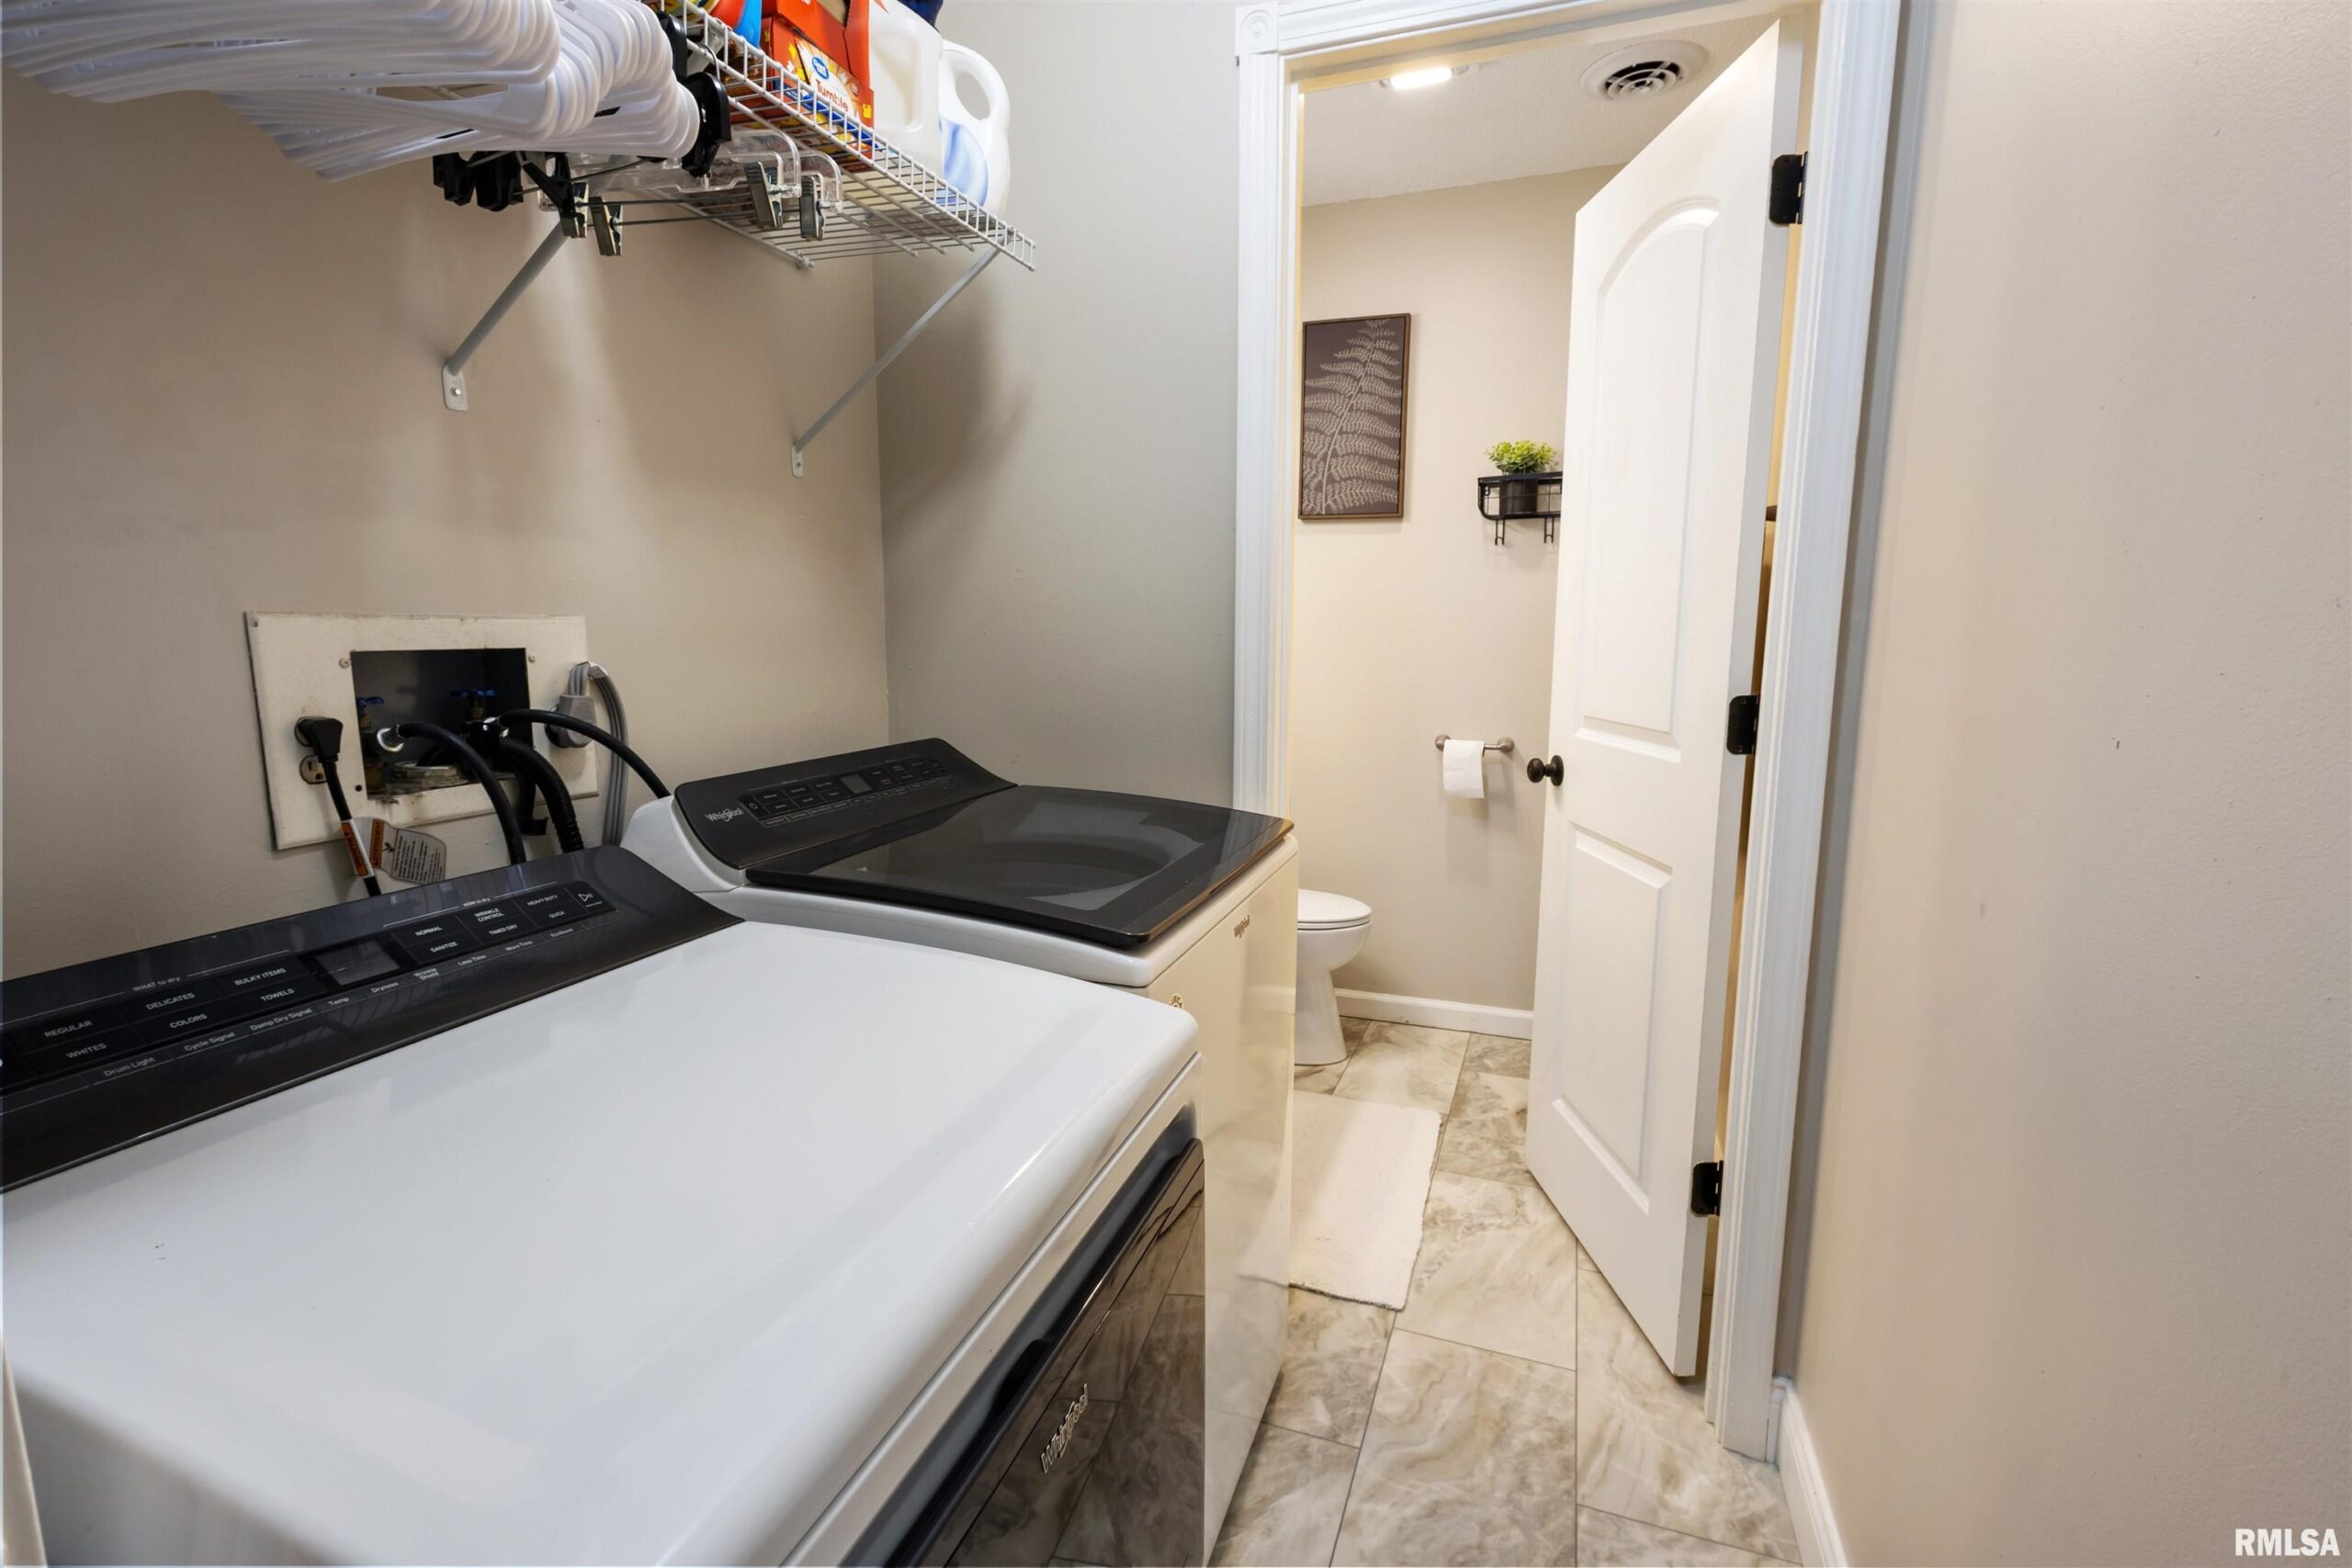
Room type Area Level Length Width Main Level 1671 Upper Level 714 Lower Level Basement Additional Level Bedroom 1 Main 15.2 14 Bedroom 2 Upper 13 13.2 Bedroom 3 Upper 13.2 12.1 Living Room Main 14 24 Family Room Upper 12.4 14 Dining Room Main 11.7 11.3 Kitchen Main 13 19.5 Laundry Main 10.4 5 Third Floor
Location
- CountyOrParish: Williamson
- Directions: From Route 13 , South on Carbon Street to Castleberry Estates turn left (east). House is located on the left. (north)
Building Details
- NewConstructionYN: No
- Heating: Electric, Heat Pump, Electric Water Heater
- Basement: None
- Exterior material: Brick, Frame, Vinyl Siding
- Roof: Shingle
- Parking: Attached, Garage Door Opener, Paved
Amenities & Features
- Waterfront available: No
- GarageYN: Yes
- AttachedGarageYN: No
- FireplaceYN: No
- PoolPrivateYN: No
- Cooling: Central Air
- WindowFeatures: Blinds
- Amenities:
- Features: