
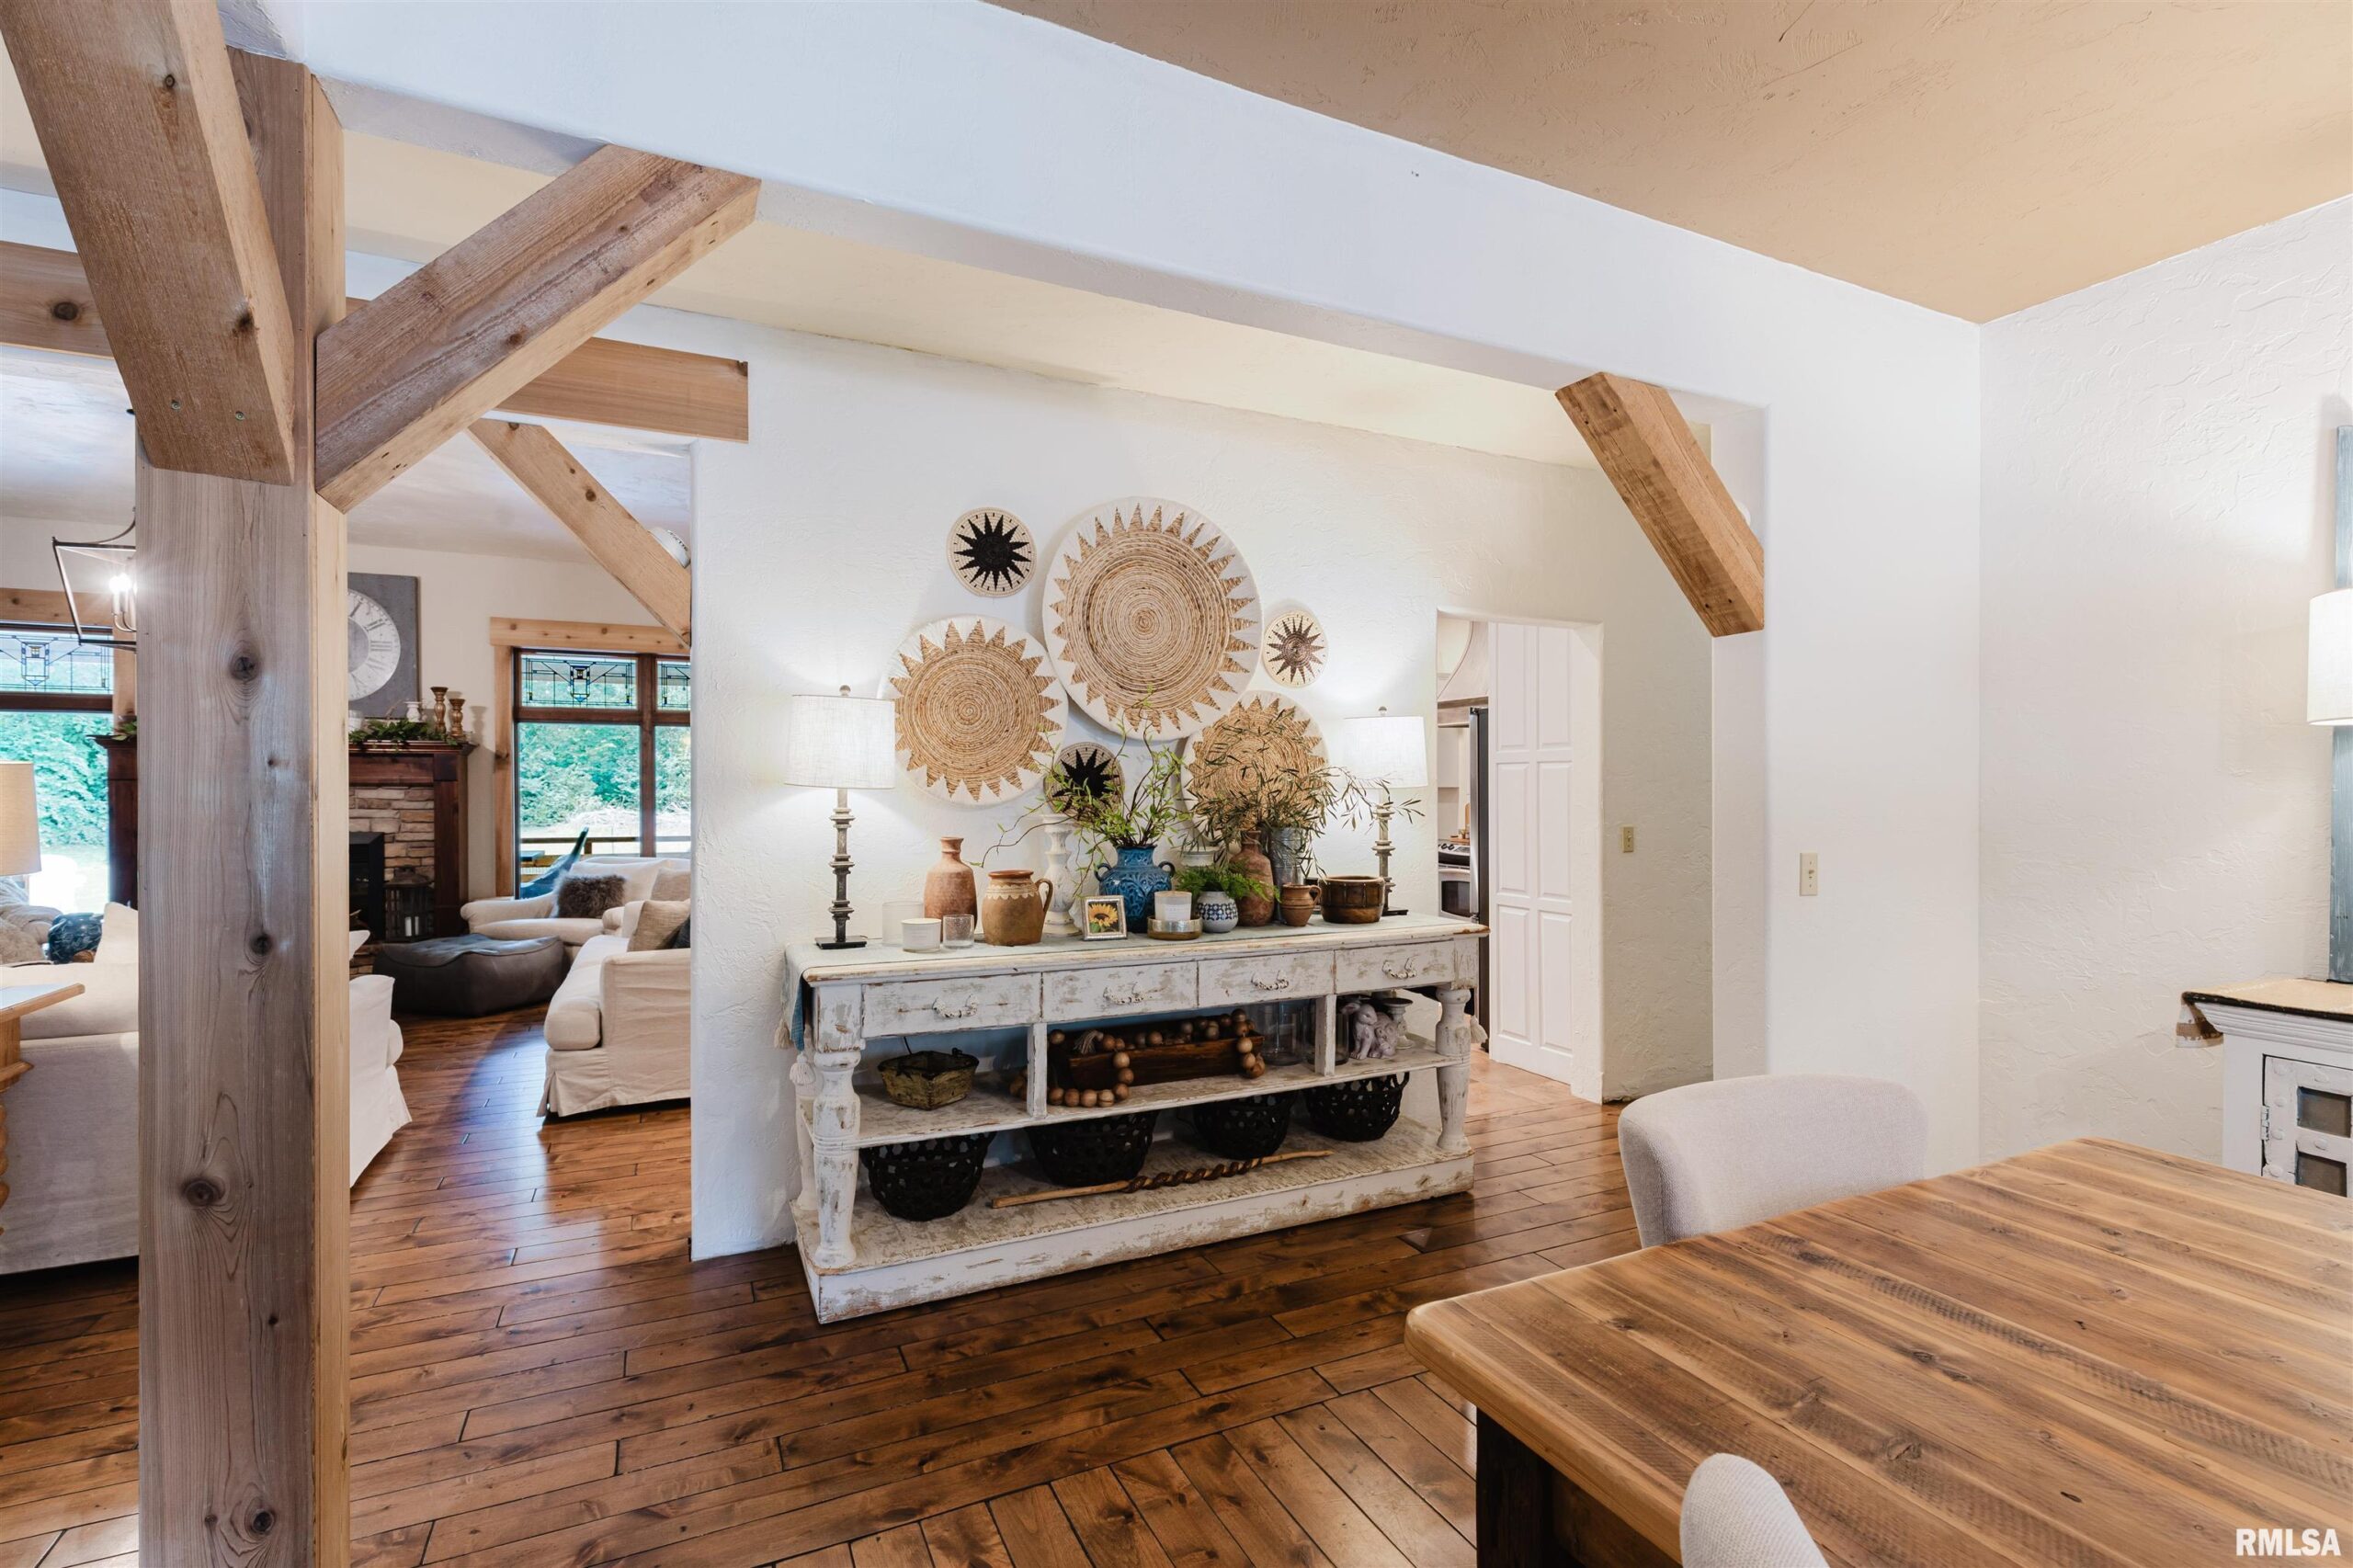
18145 Lone Oak Terrace, West Frankfort, IL, 62896
HOUSE 2 HOME REALTYBasics
- Date added: Added 1 month ago
- Category: Single Family Residence
- Type: Residential
- Status: Active
- Bedrooms: 6
- Bathrooms: 3
- Half baths: 0
- Area: 6364 sq ft
- Year built: 2004
- SubdivisionName: Forrest Ridge
- ListOfficeName: HOUSE 2 HOME REALTY
- GarageSpaces: 2
- ListAOR: rmlsa
- MLS ID: RMAPA1267848
Description
-
Description:
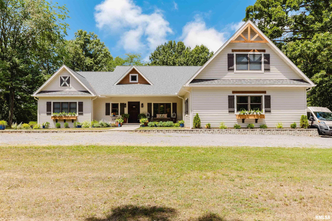
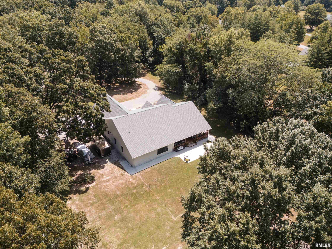
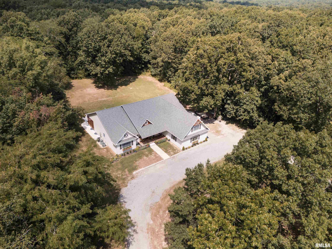
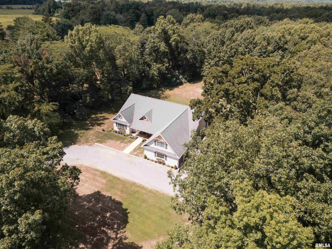
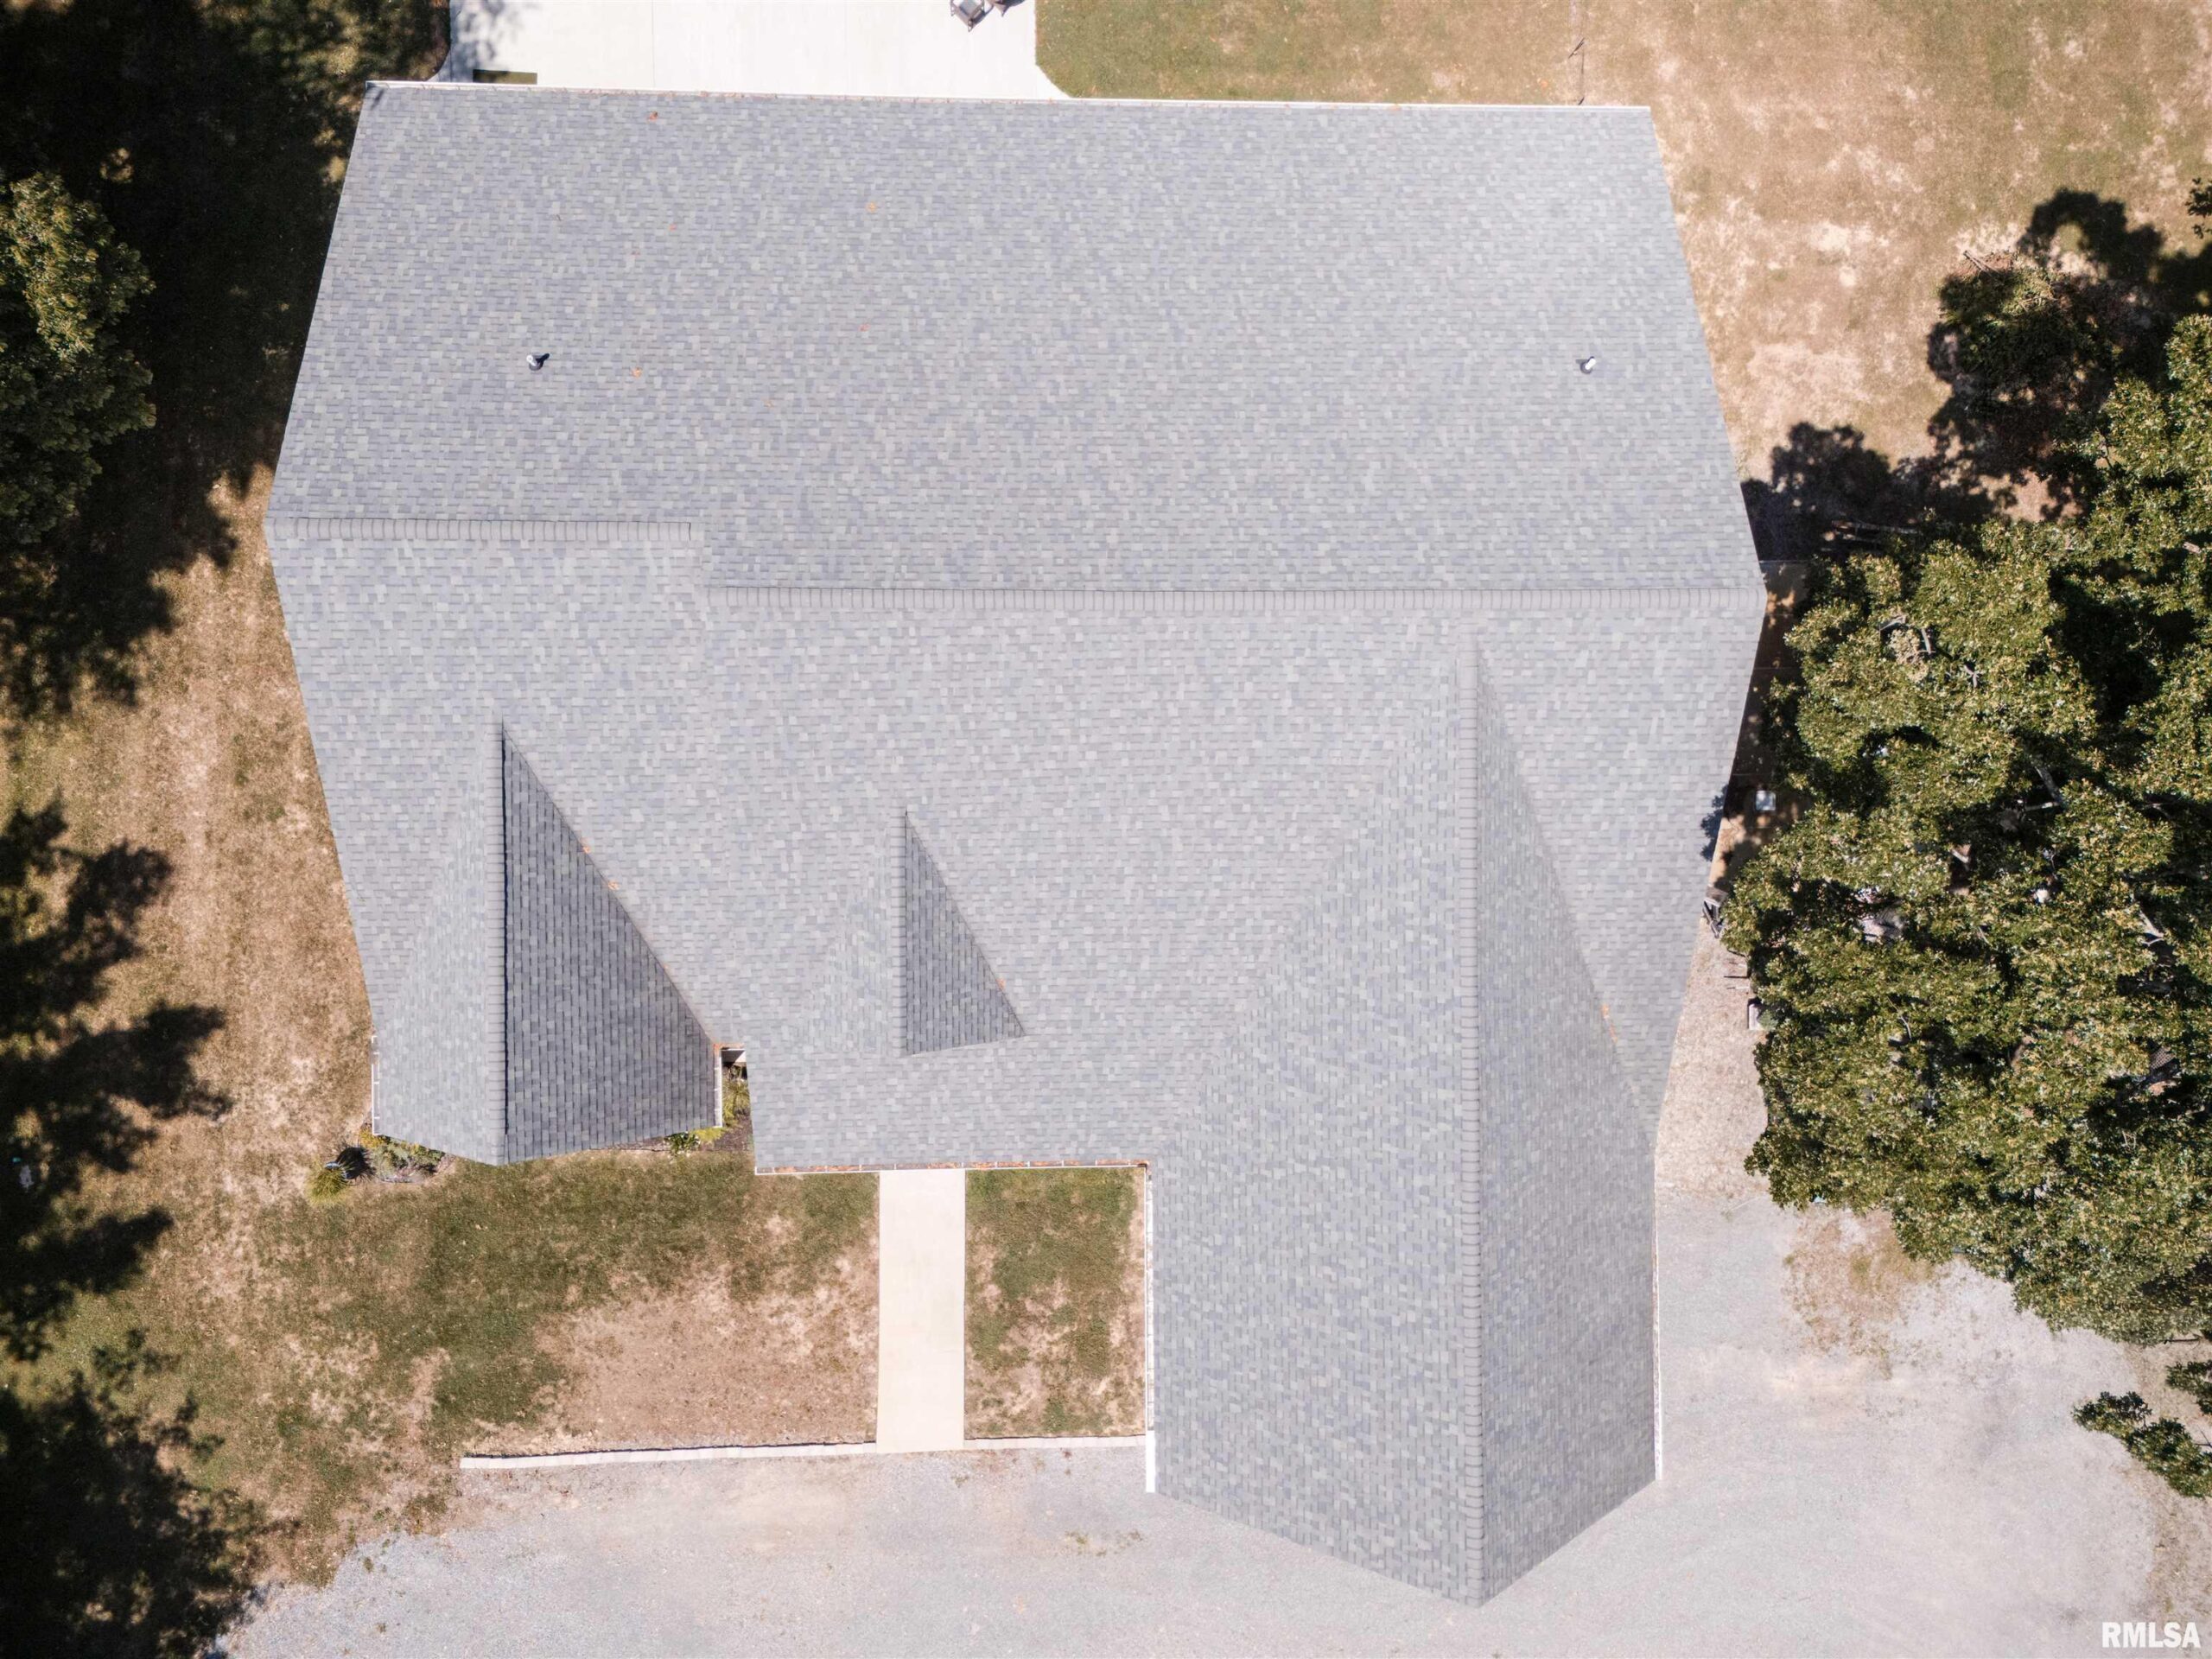
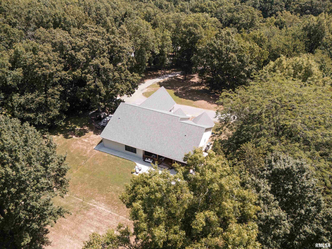
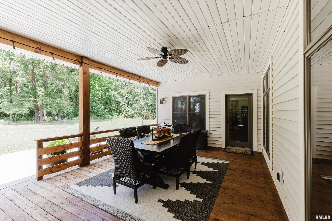
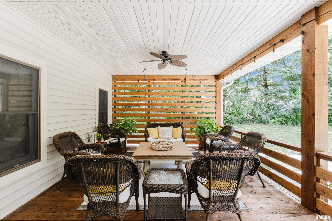
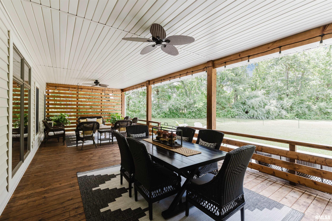
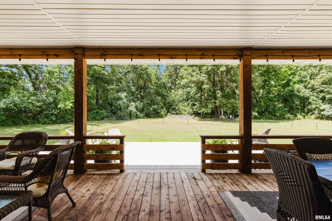
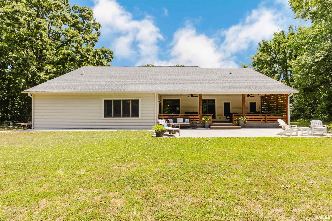
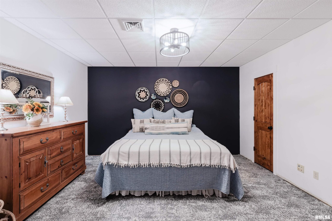
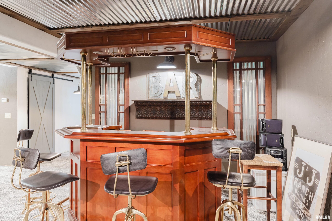
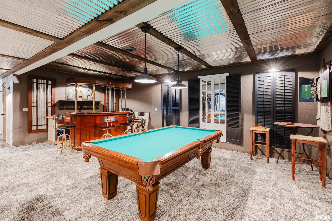
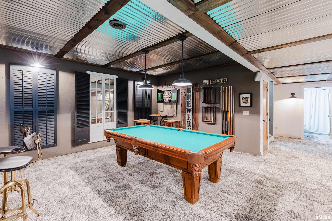
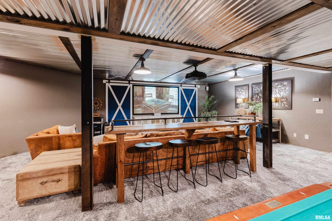
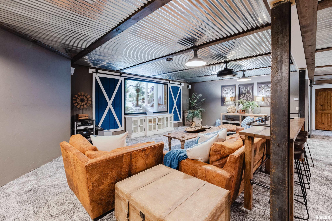
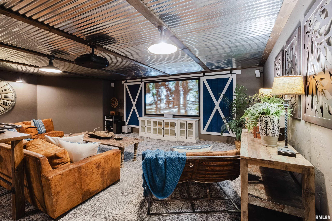
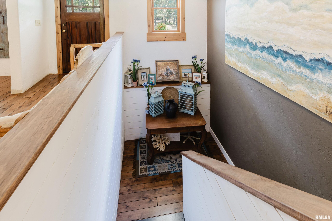
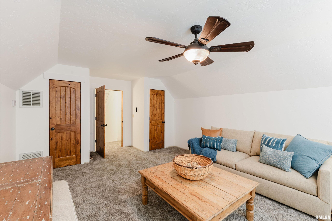
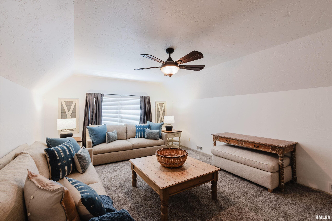
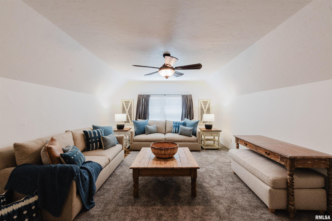
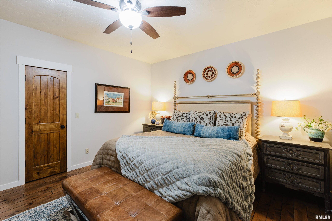
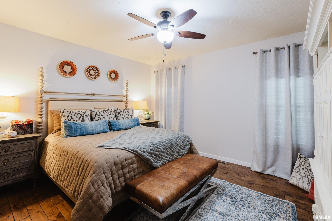
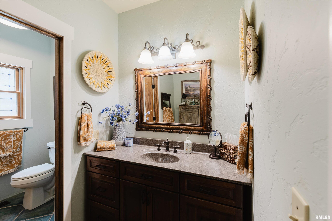
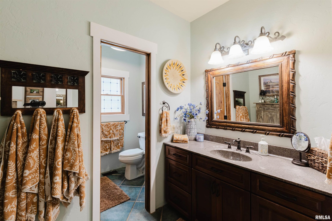
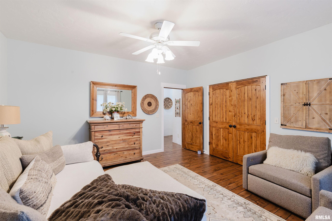
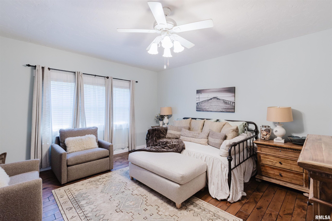
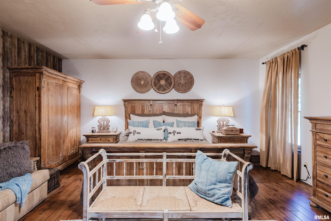
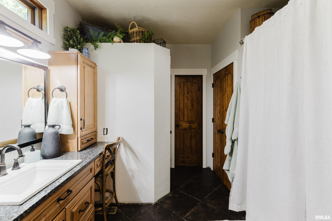
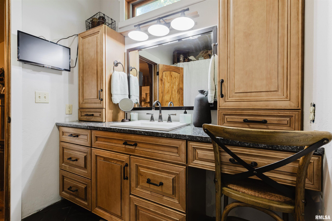
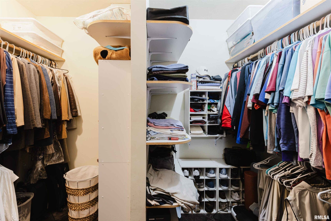
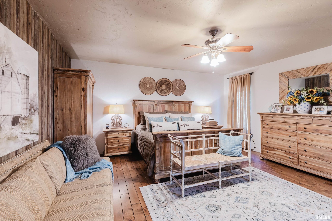
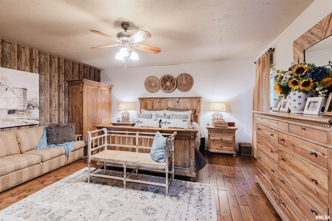
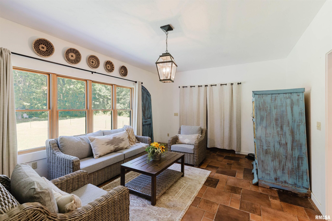
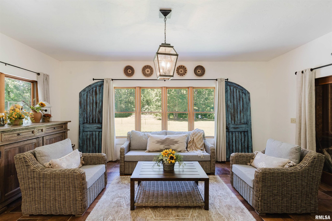
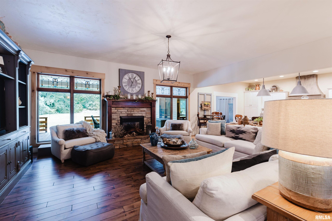
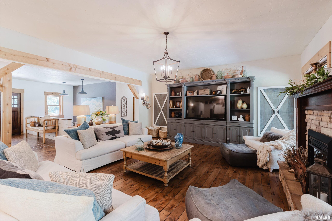
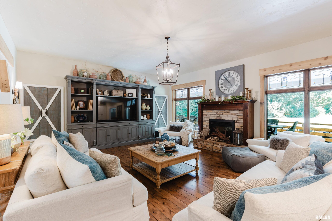
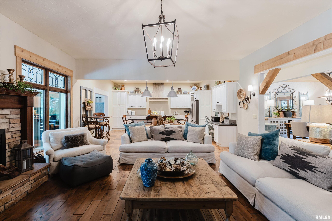
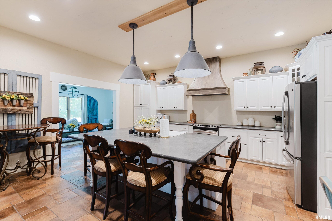
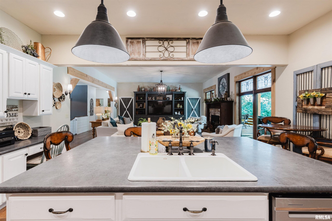
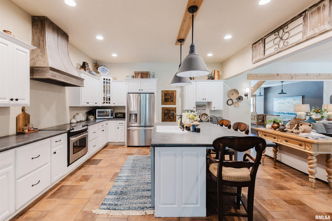
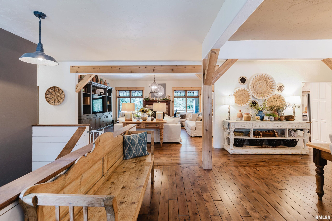
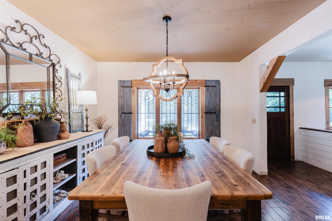
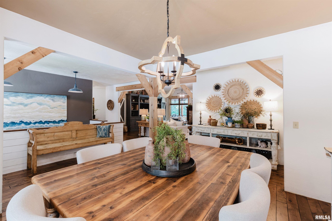
Nearly 6,000 square feet of finished living space, 6 bedrooms, and 2.41 acres combine to create a property that is rarely found in Southern Illinois. Whether you’re searching for space for a growing family, multigenerational living, remote work, hobbies, or entertaining, this home offers the flexibility to fit a variety of lifestyles. From the moment you arrive, you’ll appreciate the attention to detail and craftsmanship throughout. Warm wood flooring, custom millwork, exposed beams, and inviting living spaces create a home that feels both comfortable and refined. The spacious layout provides room for everyone while still maintaining a welcoming atmosphere for everyday living. The finished lower level significantly expands the home’s functionality, offering additional living space, bedrooms, recreation areas, storage, and endless possibilities for how the space can be utilized. Three heat pump systems help efficiently manage comfort throughout the home. Outside, you’ll enjoy 2.41 acres of privacy and room to roam while still being conveniently located to area amenities. Properties offering this combination of square footage, acreage, quality, and versatility are few and far between. Schedule your private showing and experience everything this exceptional property has to offer.
Show all description
Rooms
-
Rooms:
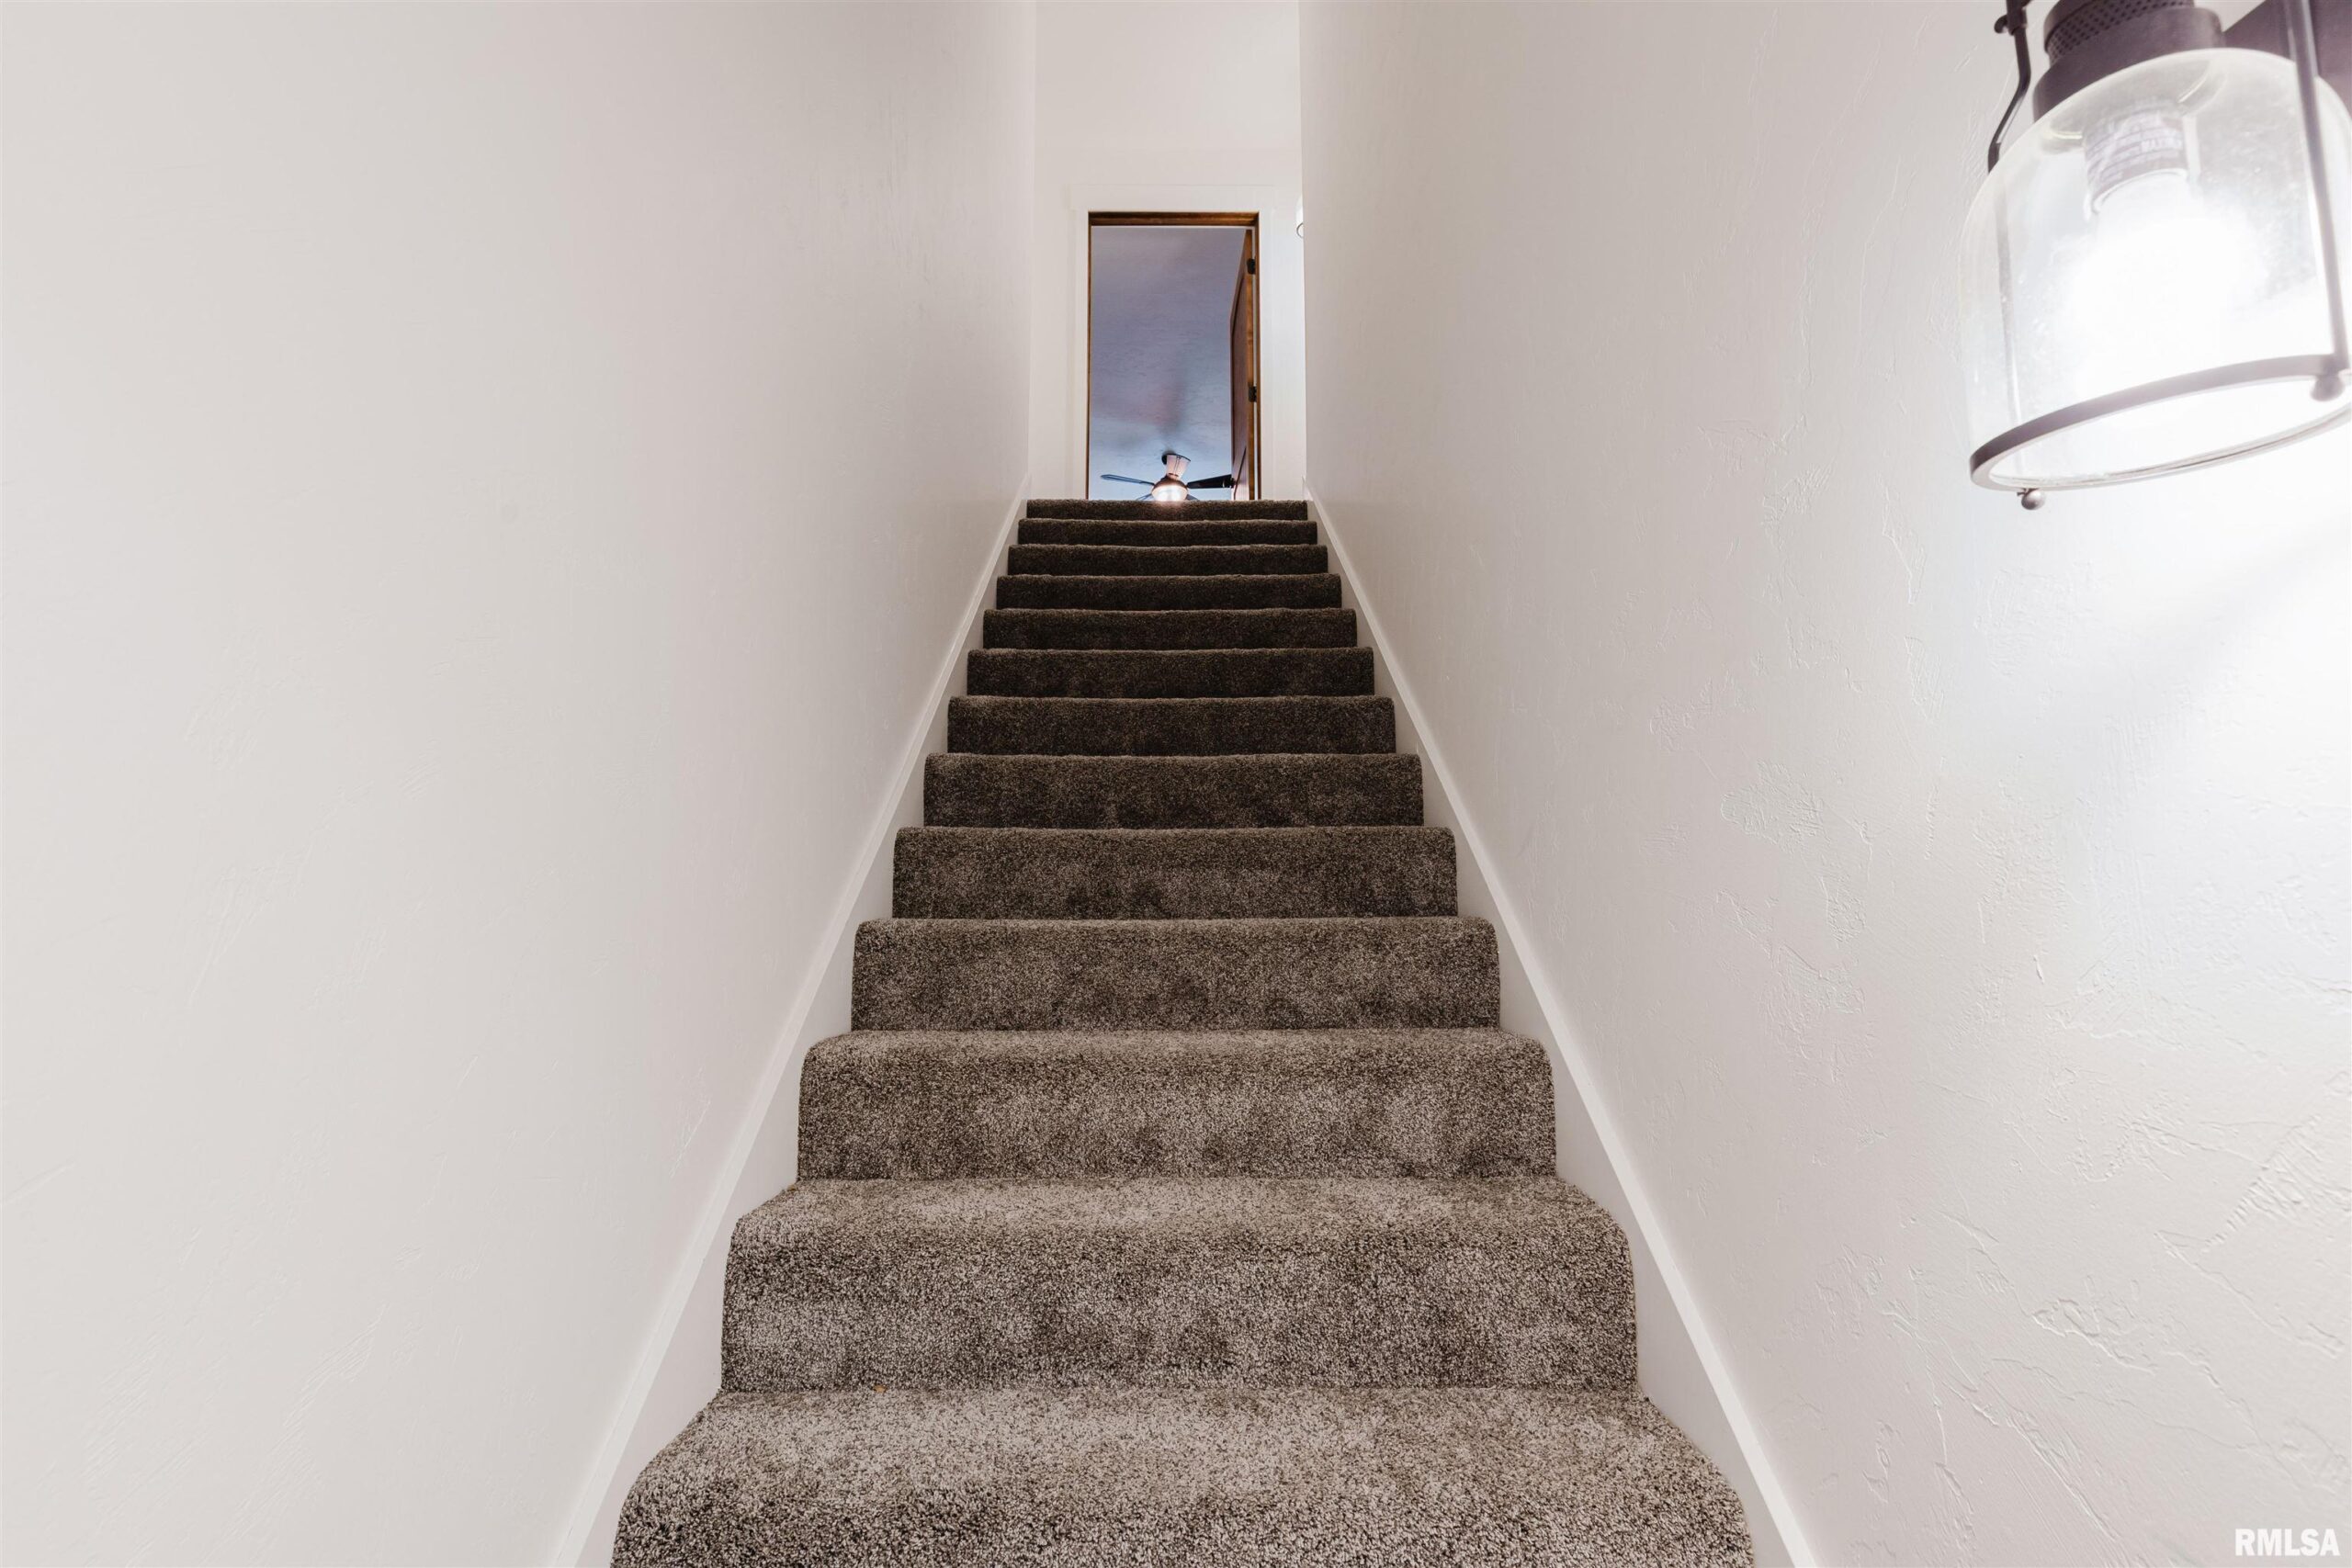
Room type Area Level Length Width Main Level 3255 Upper Level Lower Level Basement 1824 Additional Level Bedroom 1 Main 18 18 Bedroom 2 Main 14 15 Bedroom 3 Main 14 15 Bedroom 4 Upper 13 22 Bedroom 5 Basement 17 14 Living Room Main 21 18 Dining Room Main 13 12 Kitchen Main 15 18 Additional Room Basement 17 10 Additional Room 2 Basement 24 34 Third Floor
Location
- CountyOrParish: Williamson
- Directions: From IL 37 N continue through Johnston City. Turn left onto Harmony Church Road (County Line Road). Continue west approximately 1 mile, turn left onto Loan Oak Terrace. The property is at the end of Lone Oak Terrace on the right.
Building Details
- ArchitecturalStyle: Ranch
- NewConstructionYN: No
- Heating: Heat Pump
- Basement: Full
- Exterior material: Vinyl Siding
- Roof: Shingle
- Parking: Attached, Heated Garage
Video
- VirtualTourURLUnbranded: https://unbranded.visithome.ai/jW5Nmo25955Wf9kvszdpeQ?mu=ft
Amenities & Features
- Waterfront available: No
- GarageYN: Yes
- AttachedGarageYN: No
- FireplaceYN: No
- PoolPrivateYN: No
- Cooling: Central Air
- Amenities:
- Features: