
2006 Wiggins Avenue, Springfield, IL, 62704
The Real Estate Group, Inc.Basics
- Date added: Added 4 hours ago
- Category: Single Family Residence
- Type: Residential
- Status: Active
- Bedrooms: 4
- Bathrooms: 3
- Half baths: 1
- Area: 3169 sq ft
- Year built: 1955
- SubdivisionName: Oak Knolls
- ListOfficeName: The Real Estate Group, Inc.
- GarageSpaces: 2
- ListAOR: rmlsa
- MLS ID: RMACA1045607
Description
-
Description:
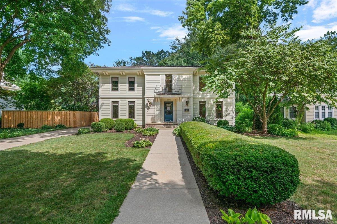
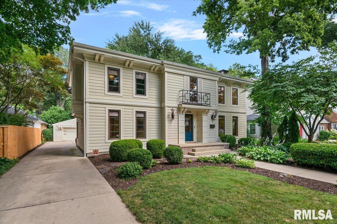
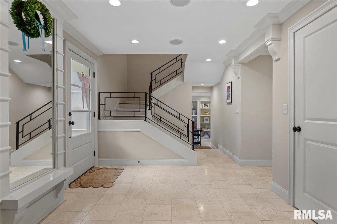
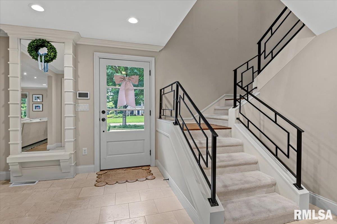
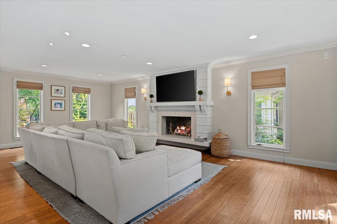
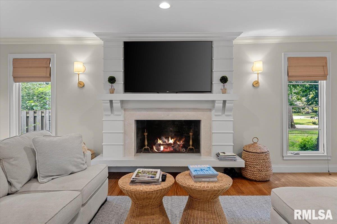
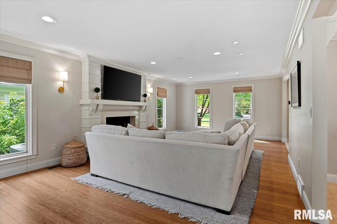
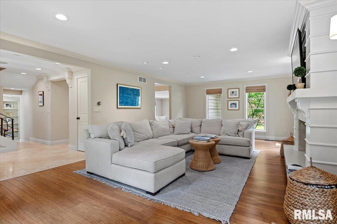
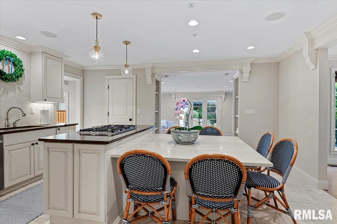
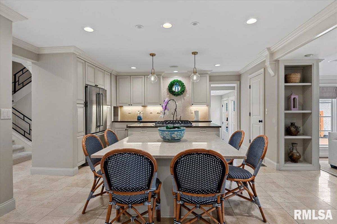
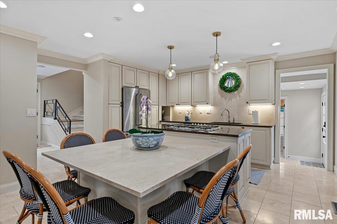
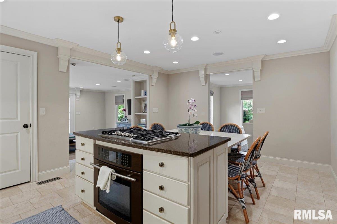
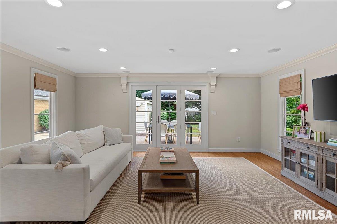
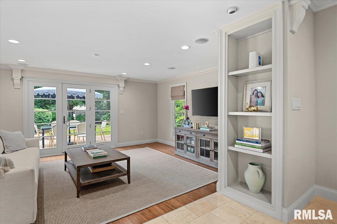
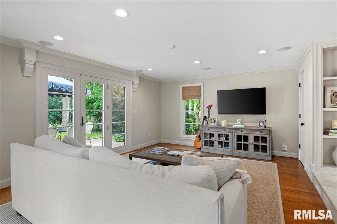
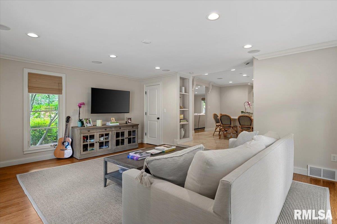
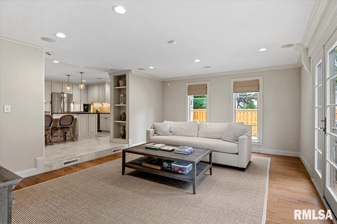
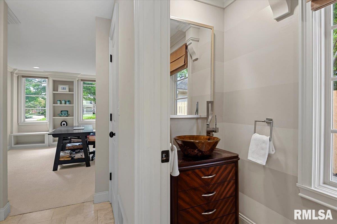

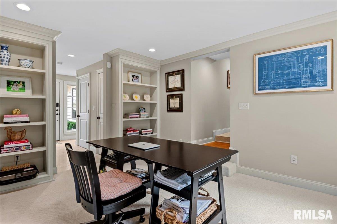
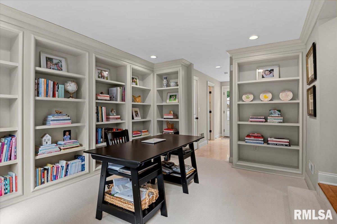
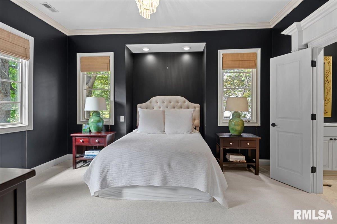
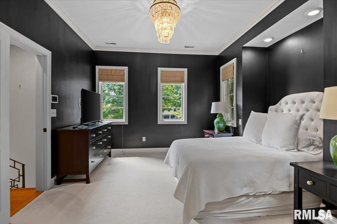
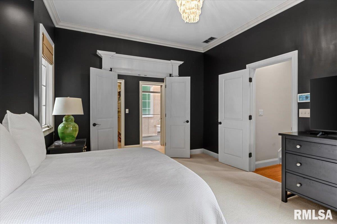
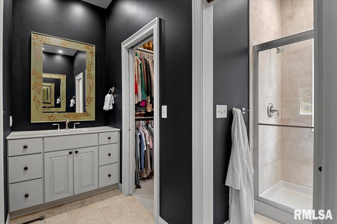
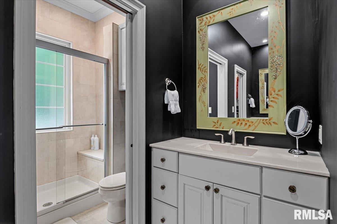
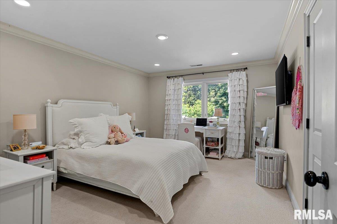
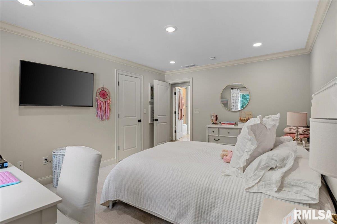
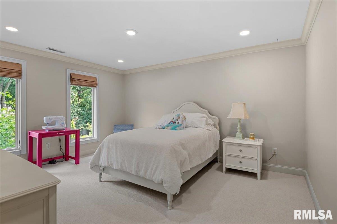
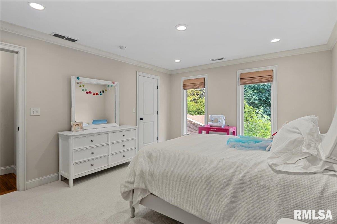
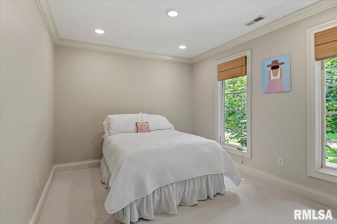
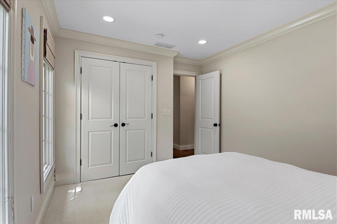
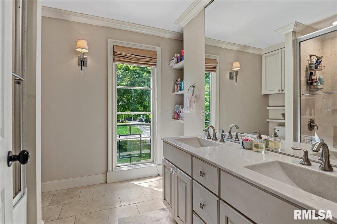
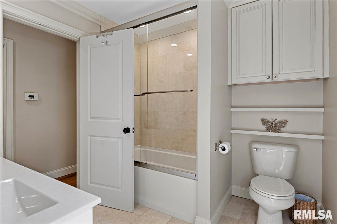
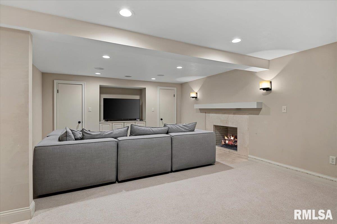
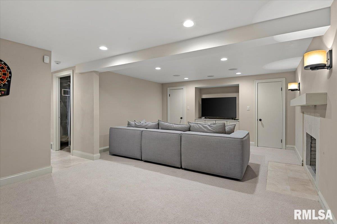
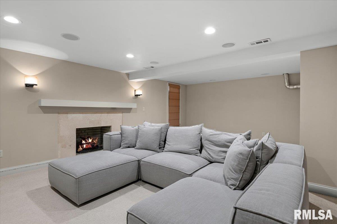
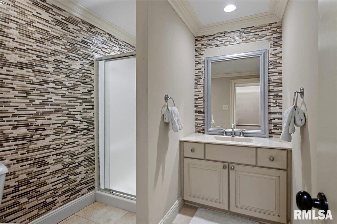
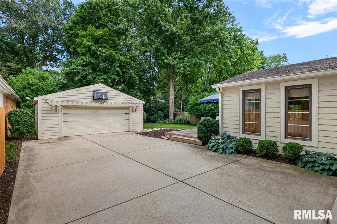
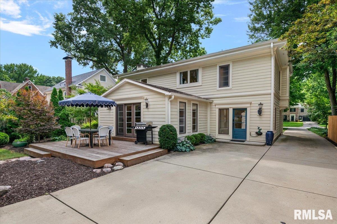
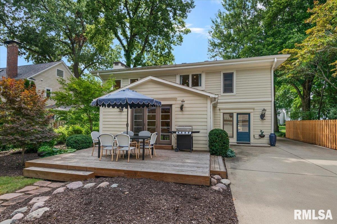
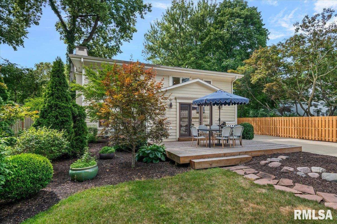
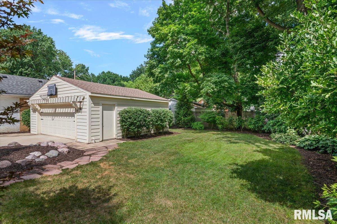
Sitting with truly striking curb appeal & classic Leland Grove style, this beautifully maintained 2-story home showcases over 3500 sqft, with 4 BR’s & 3.5 baths! An incredible layout filled with pristine craftsmanship & exquisite details welcomes in remarkable ways as you step through an incredible two story foyer entry. Thoughtful updates amplify the home’s original character rather than dismantle it, while built-ins everywhere, detailed millwork, iron railings & hardwood floors create interest at every turn. Multiple gathering spaces include a fireside living room, formal dining area, sunlit family room w/French doors to the deck & a private library or home office wrapped in shelving & display storage. The kitchen delivers abundant cabinetry, granite counters, tile backsplash, gas range & a center island w/prep sink. 4 spacious BR’s & well-appointed baths offer private quarters for all, while the finished basement adds another large living zone w/2nd fireplace & more gorgeous built-ins. Outside, a freshly installed wood deck extends your living space into the beautiful outdoor setting highlighted by an equally attractive detached garage & lovely landscapes easily maintained by the on-site sprinkler system. Perks like the plush newer carpet, multiple newer appliances, custom surround sound, Nest thermostat & owned security system add everyday comfort & convenience while the character, condition & highly desired Leland Grove location make it an unmatched opportunity.
Show all description
Rooms
-
Rooms:
Room type Area Level Length Width Main Level 1457 Upper Level 1170 Lower Level Basement 542 Additional Level Bedroom 1 Upper 13.8 14.2 Bedroom 2 Upper 11.9 14.9 Bedroom 3 Upper 12.5 14.9 Bedroom 4 Upper 12.5 9.7 Living Room Main 14 24.8 Family Room Main 18.6 16.6 Kitchen Main 16.9 15.1 Office Main 11.9 13.6 Recreation Room Basement 14.8 22.8 Laundry Basement 5.1 6.3 Third Floor
Location
- CountyOrParish: Sangamon
- Directions: From Wabash Ave, left on Chatham Road, Right on Cherry Rd, Left on S. Wiggins Ave. Home will be on your right.
Building Details
- NewConstructionYN: No
- Heating: Natural Gas, Baseboard, Radiant
- Basement: Full, Partially finished
- Exterior material: Wood Siding
- Roof: Shingle
- Parking: Detached, Garage Door Opener
Video
- VirtualTourURLUnbranded: https://sites.exposurerealestatemedia.com/2006-S-Wiggins-Ave/idx
Amenities & Features
- Waterfront available: No
- GarageYN: Yes
- AttachedGarageYN: No
- FireplaceYN: No
- PoolPrivateYN: No
- Cooling: Central Air
- WindowFeatures: Blinds
- Amenities:
- Features: