
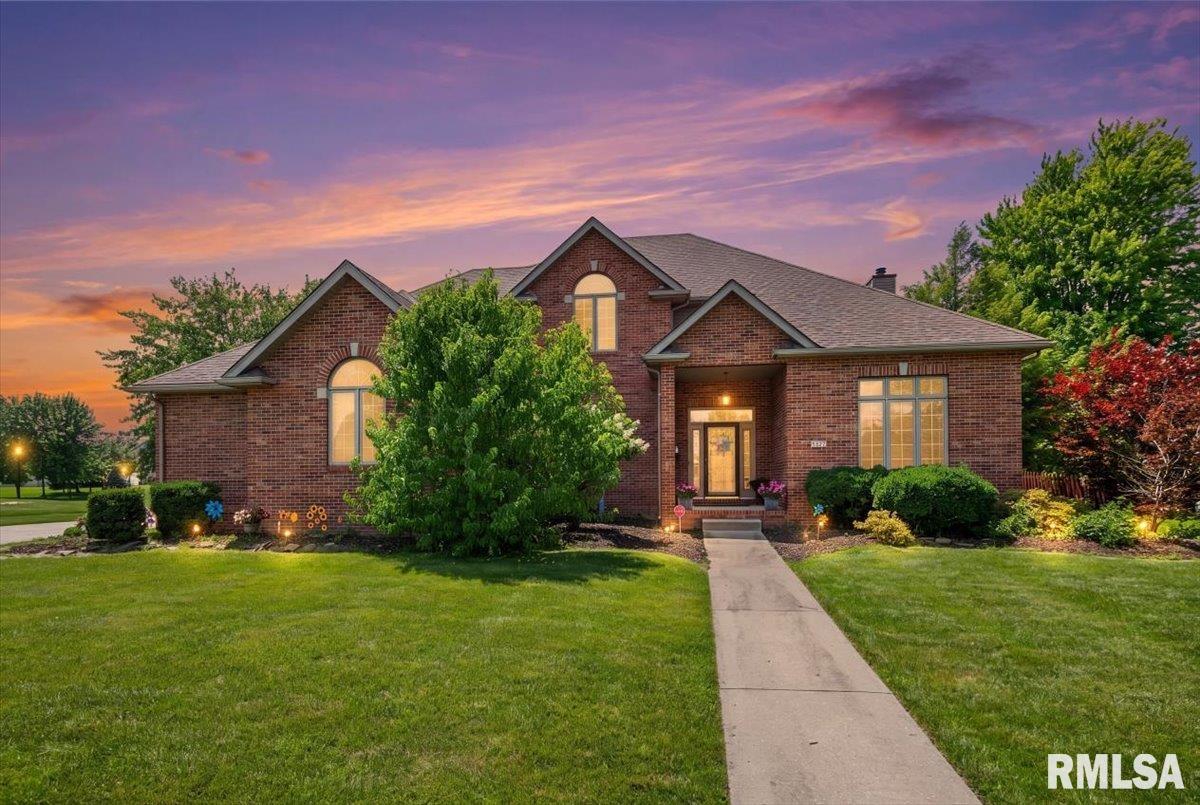
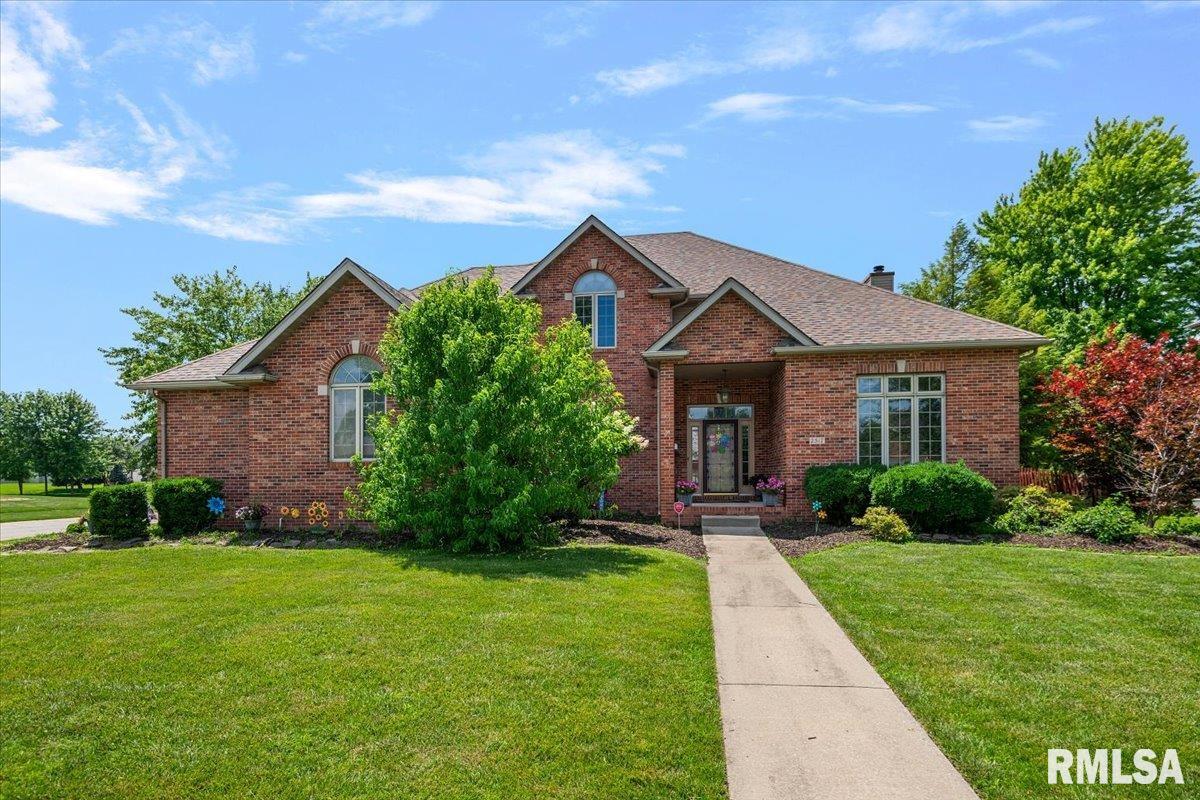
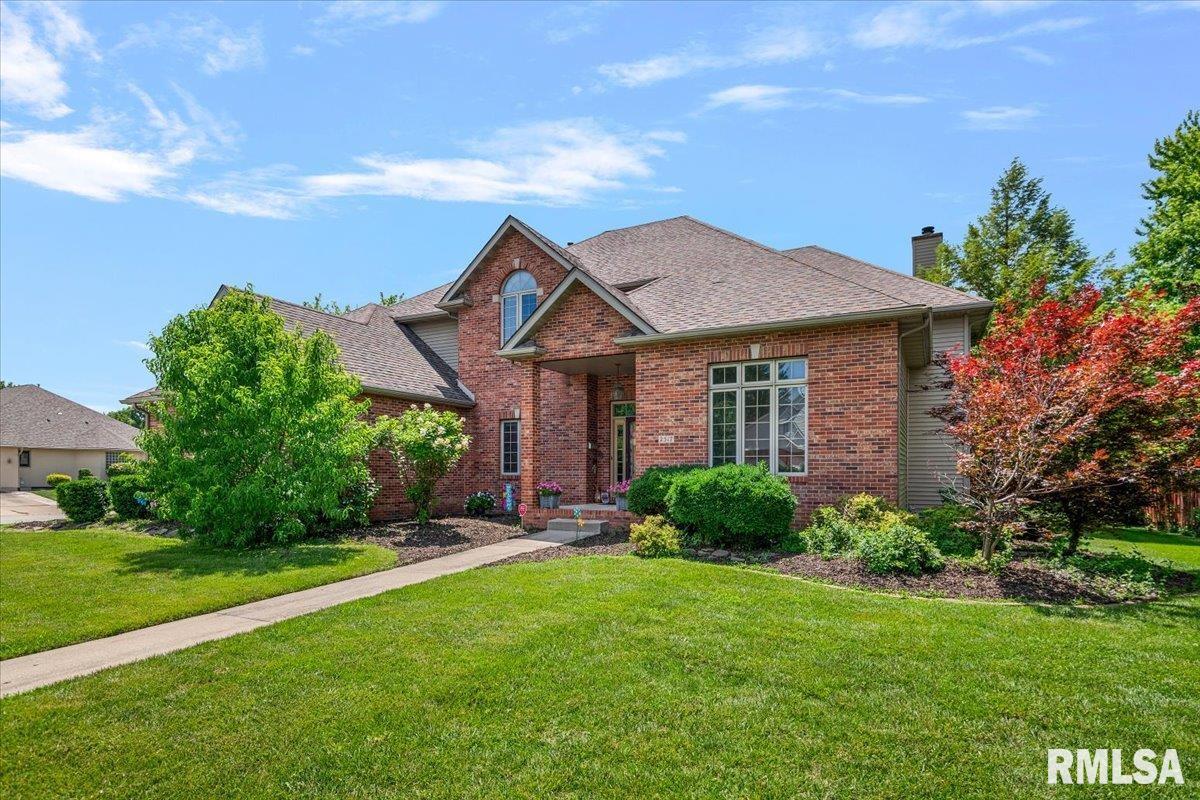
2517 Dickens Drive, Springfield, IL, 62711-7244
The Real Estate Group, Inc.Basics
- Date added: Added 10 hours ago
- Category: Single Family Residence
- Type: Residential
- Status: Active
- Bedrooms: 5
- Bathrooms: 4
- Half baths: 1
- Area: 4330 sq ft
- Year built: 1998
- SubdivisionName: Cobblestone Estates
- ListOfficeName: The Real Estate Group, Inc.
- GarageSpaces: 3
- ListAOR: rmlsa
- MLS ID: RMACA1044787
Description
-
Description:
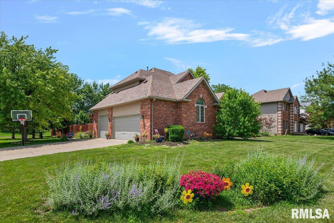
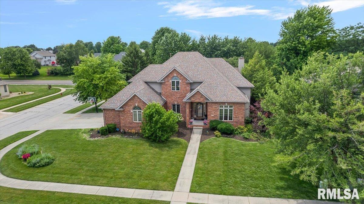
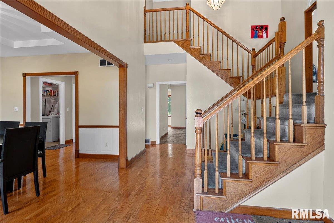
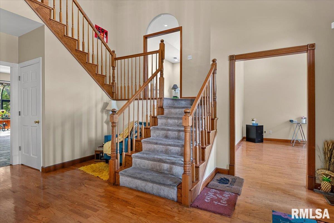
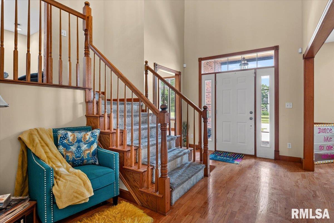
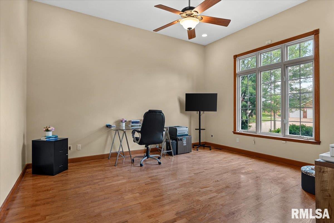
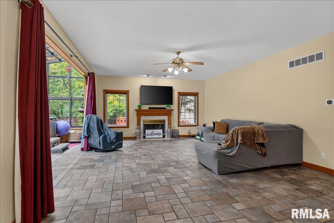
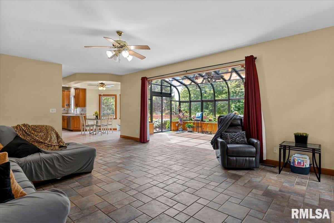
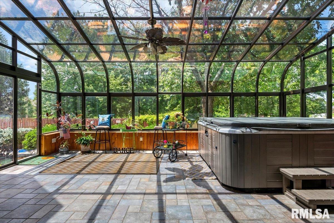
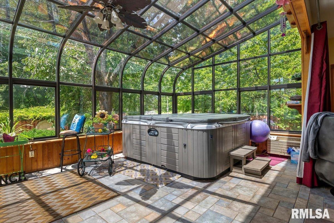
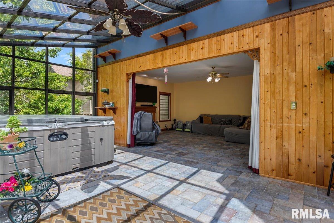
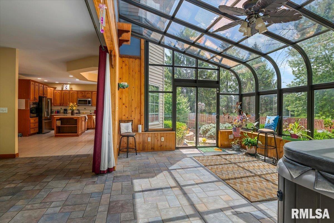
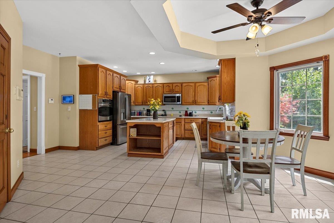
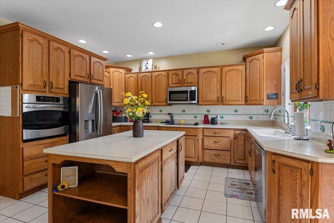
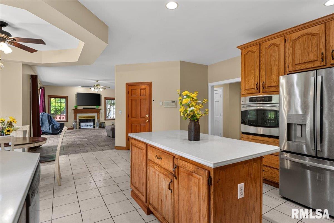
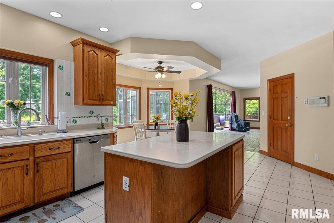
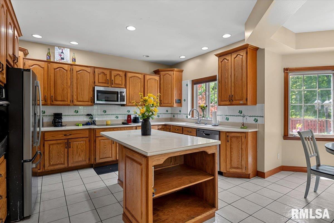
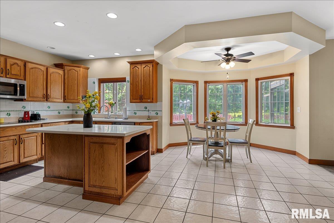
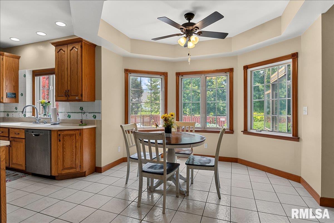
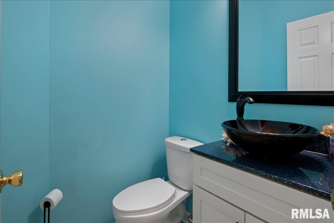
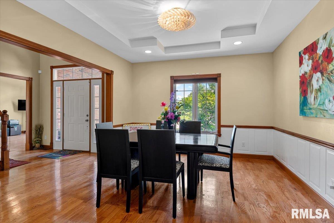
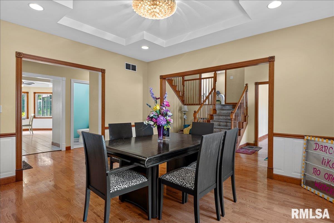
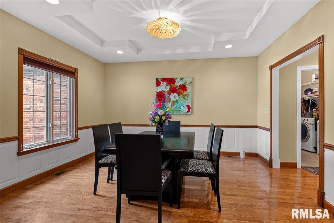
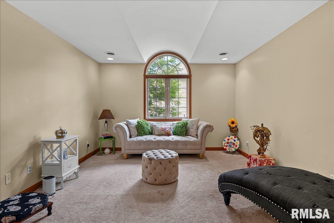
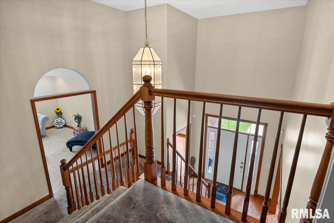
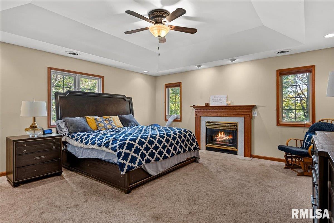
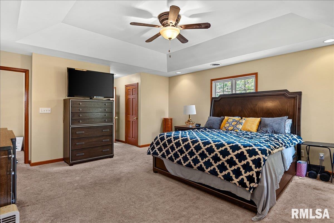
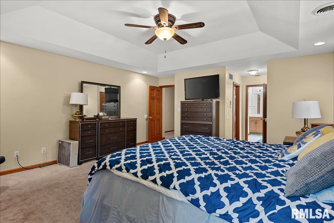
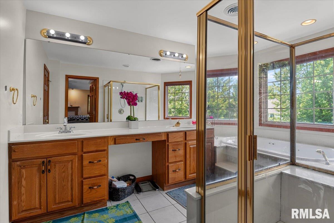
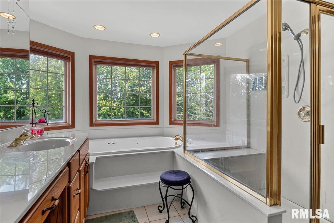
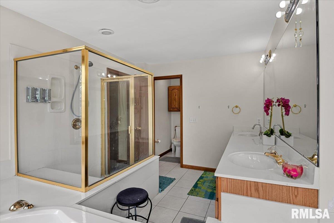
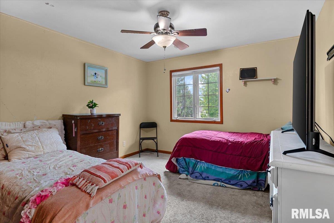
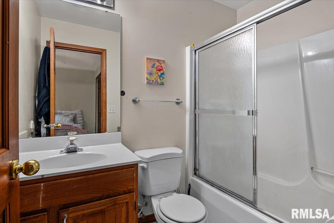
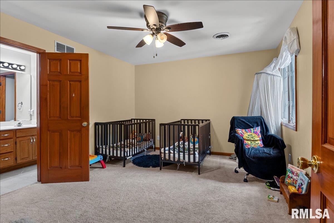
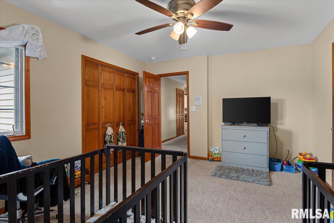
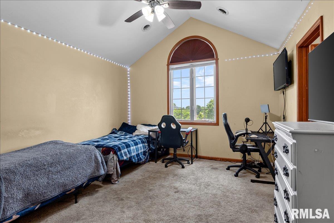
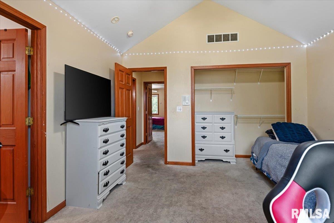
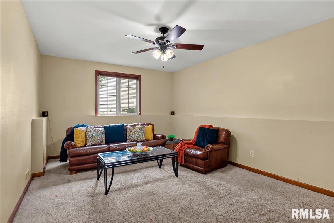
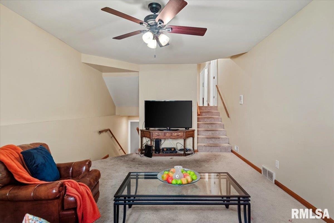
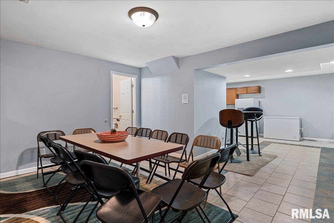
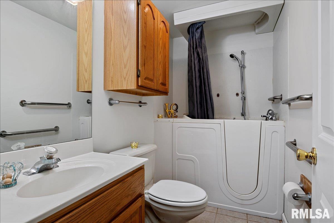
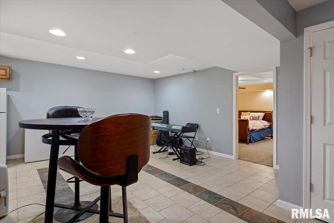
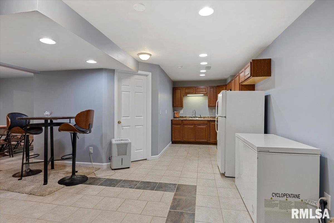
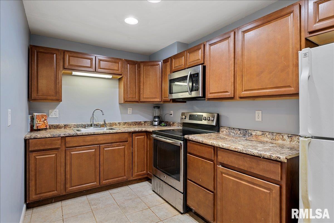
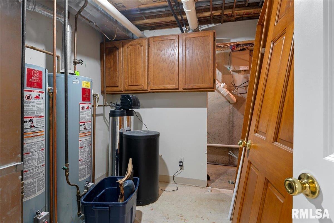
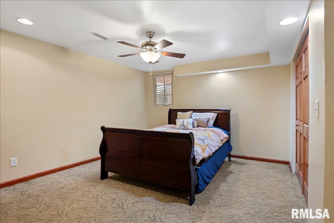
This extra-large 5-bedroom home on a corner lot in Cobblestone offers exceptional curb appeal with a brick front and soaring two-story foyer. The main level features formal living and dining rooms at the front of the house, a guest half bath, and a spacious kitchen with abundant cabinetry, tile backsplash, island seating, and a bright breakfast nook. The kitchen flows right through to the family room with a gas fireplace and opens to an impressive four-season sunroom that your plants are sure to love year-round! Step outside to your own private retreat featuring an in-ground pool (liner new in 2025) with a stamped concrete patio and all privacy fenced. On your way upstairs you'll find an office/sanctuary then a primary suite featuring a fireplace and 2 walk-in closets plus three additional bedrooms, each with en suite bath access and generous closet space. The finished basement adds even more living space with a rec room, second kitchen, the fifth bedroom, a full bathroom, and plenty of storage. This home truly has it all—space, style, and resort-like amenities both inside and out!
Show all description
Rooms
-
Rooms:
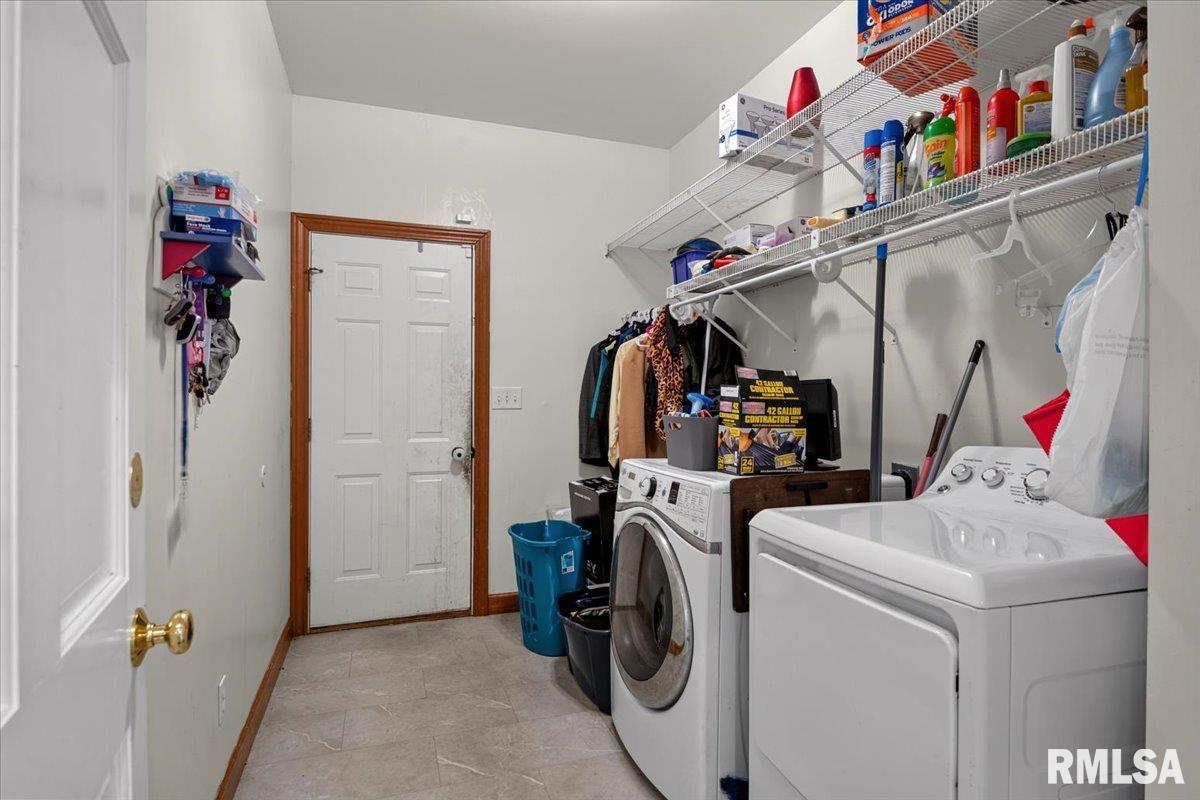
Room type Area Level Length Width Main Level 2028 Upper Level 1403 Lower Level Basement 899 Additional Level 272 Bedroom 1 Upper 18.2 16.2 Bedroom 2 Upper 11.9 12.2 Bedroom 3 Upper 14.7 11.1 Bedroom 4 Upper 12.4 13.9 Bedroom 5 Basement 14.7 14.1 Living Room Main 22.5 15.9 Family Room Lower 11.1 16.9 Dining Room Main 12.5 13.3 Dining Room Main 11.5 20.1 Kitchen Main 9.7 14.1 Office Main 13.9 14.1 Recreation Room Basement 25.2 15.5 Laundry Main 10 8 Additional Room Main 22.3 13.8 Third Floor
Location
- CountyOrParish: Sangamon
- Directions: Iles to South on Meadowbrook, East on Ginger Creek, home on Corner of Dickens
Building Details
- NewConstructionYN: No
- Heating: Natural Gas, Heating Systems - 2+, Gas Water Heater
- Basement: Egress Window(s), Finished, Full
- Exterior material: Brick, Frame, Vinyl Siding
- Roof: Shingle
- Parking: Attached, Garage Door Opener, On-street, Side Load Garage
Amenities & Features
- Waterfront available: No
- GarageYN: Yes
- AttachedGarageYN: No
- FireplaceYN: No
- PoolPrivateYN: No
- Cooling: Zoned, Central Air
- Spa Features: Bath
- PoolFeatures: In Ground
- Amenities:
- Features: