


2600 Muirfield Road, Springfield, IL, 62711
The Real Estate Group, Inc.Basics
- Date added: Added 1 month ago
- Category: Single Family Residence
- Type: Residential
- Status: Active
- Bedrooms: 5
- Bathrooms: 4
- Half baths: 1
- Area: 5938 sq ft
- Year built: 2002
- SubdivisionName: Piper Glen
- ListOfficeName: The Real Estate Group, Inc.
- GarageSpaces: 3
- ListAOR: rmlsa
- MLS ID: RMACA1044082
Description
-
Description:
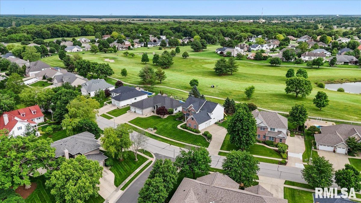
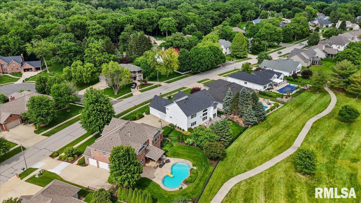
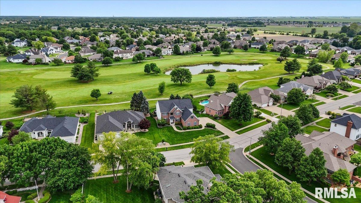
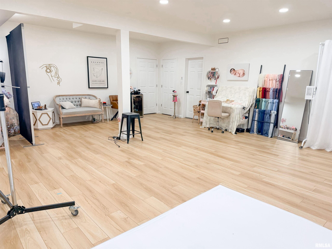
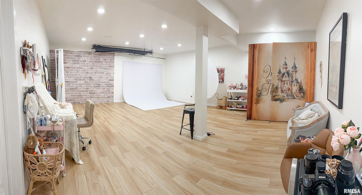
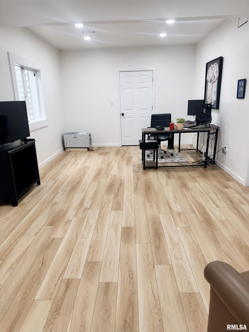
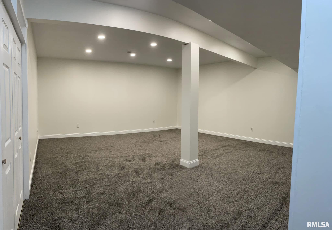
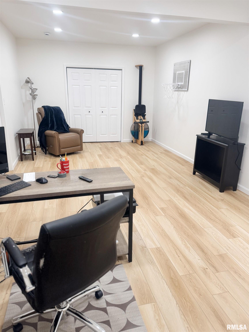
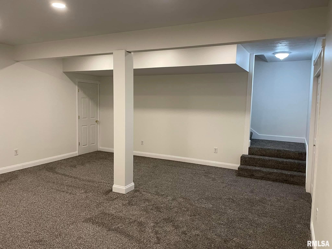
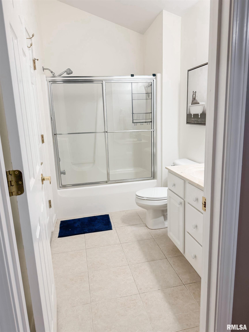
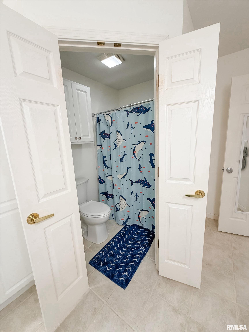
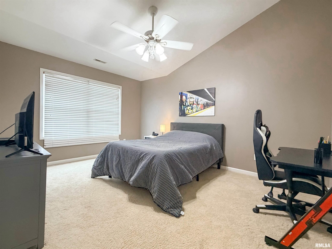
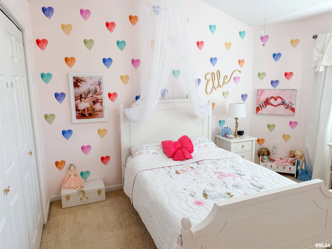
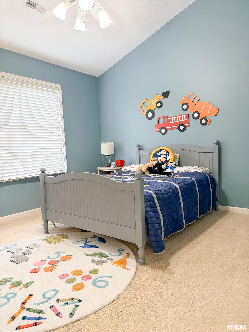
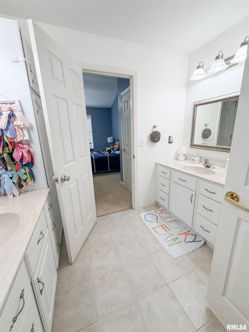
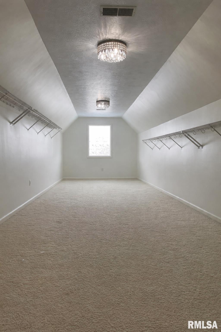
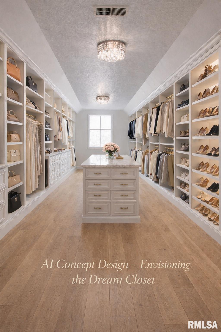
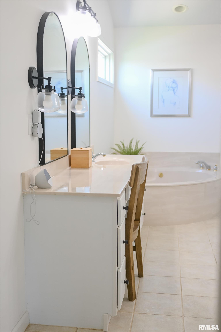
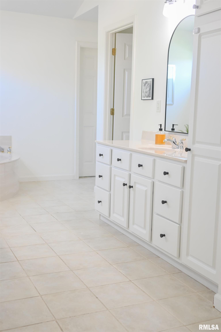
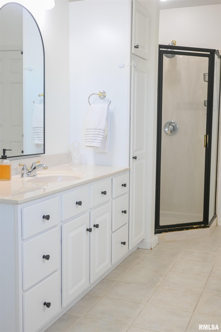
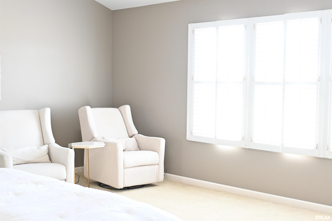
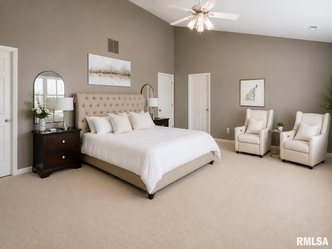
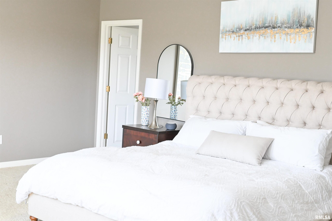
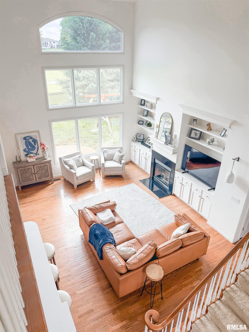
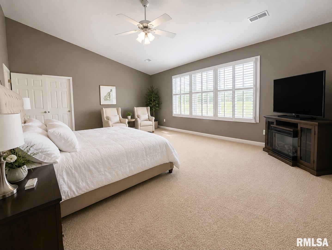
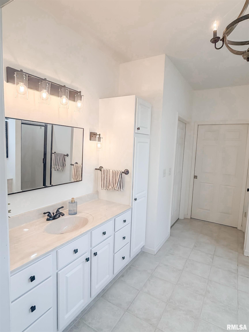
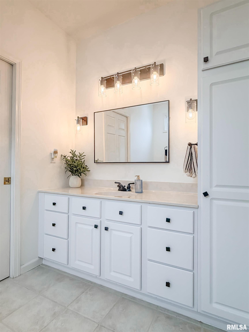
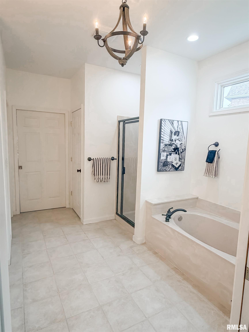
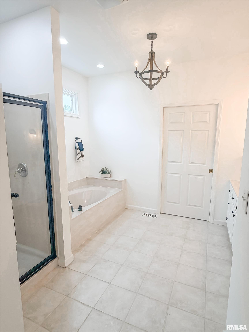
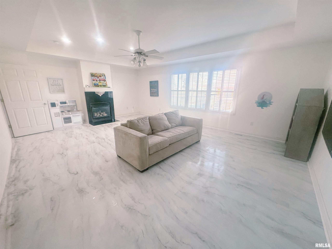
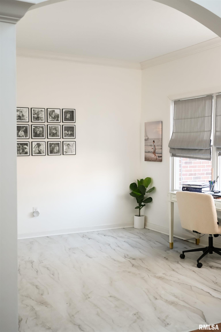
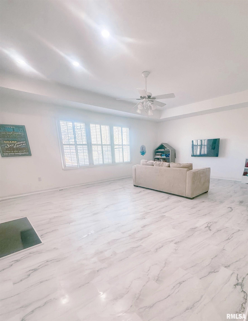
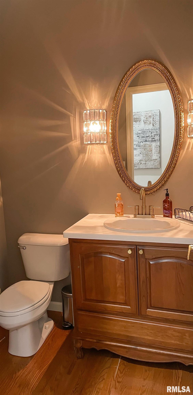
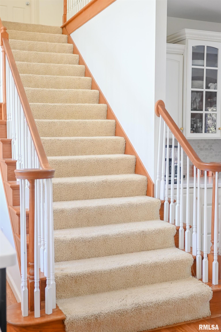
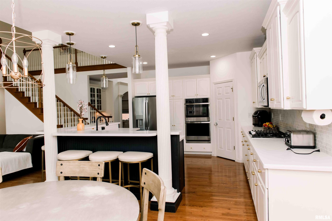
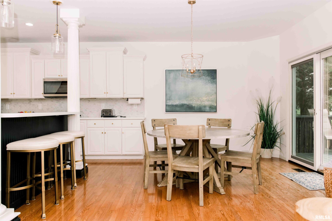
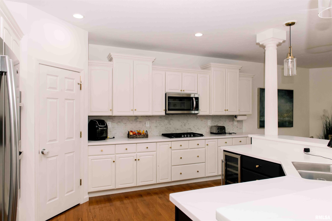
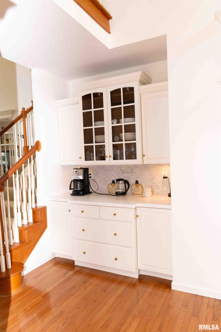
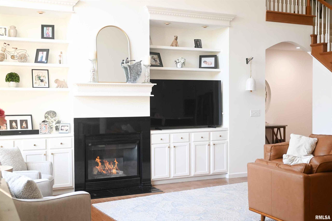
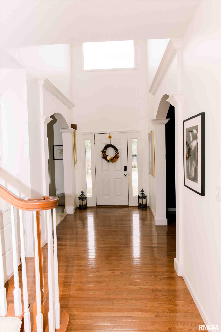
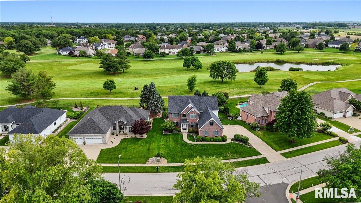
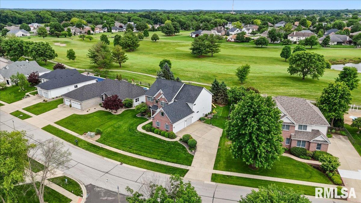
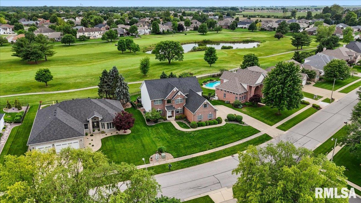
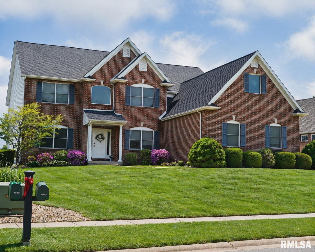
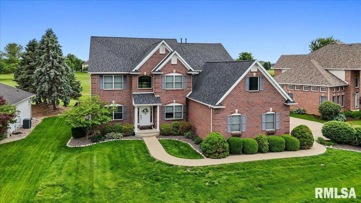
Welcome to 2600 Muirfield Drive, Springfield, IL, a stunning executive home nestled on a beautifully landscaped lot overlooking the 14th fairway of Piper Glen Golf Club and located within the highly sought-after Chatham School District.This extensively updated home offers exceptional space, luxury, and functionality. Since 2021, the home has undergone significant improvements, including a fully remodeled kitchen featuring custom cabinetry, solid surface countertops, tile backsplash, updated appliances, a walk-in pantry, & coffee bar. Fresh neutral paint throughout creates a bright, modern feel.The main level features a spacious primary suite w/ fireplace, updated flooring, a dedicated office, and formal dining room enhanced w/ custom board & batten detail & designer lighting. Upstairs you’ll find four generously sized bedrooms, including a private ensuite, Jack & Jill bath, & an expansive secondary suite w/ dual vanities, soaking tub, separate shower, makeup vanity, & an oversized loft space w/ endless possibilities. The newly finished basement ('24) provides multiple living & entertaining areas with room for a future bathroom & additional customization. Residents enjoy Piper Glen’s outstanding amenities, including a private pool, playground, pickleball & basketball courts, & community garden. Combining golf course views, extensive renovations, & an unbeatable location, this move-in-ready home offers luxury living at its finest. Motivated sellers, so bring us your offer!!
Show all description
Rooms
-
Rooms:
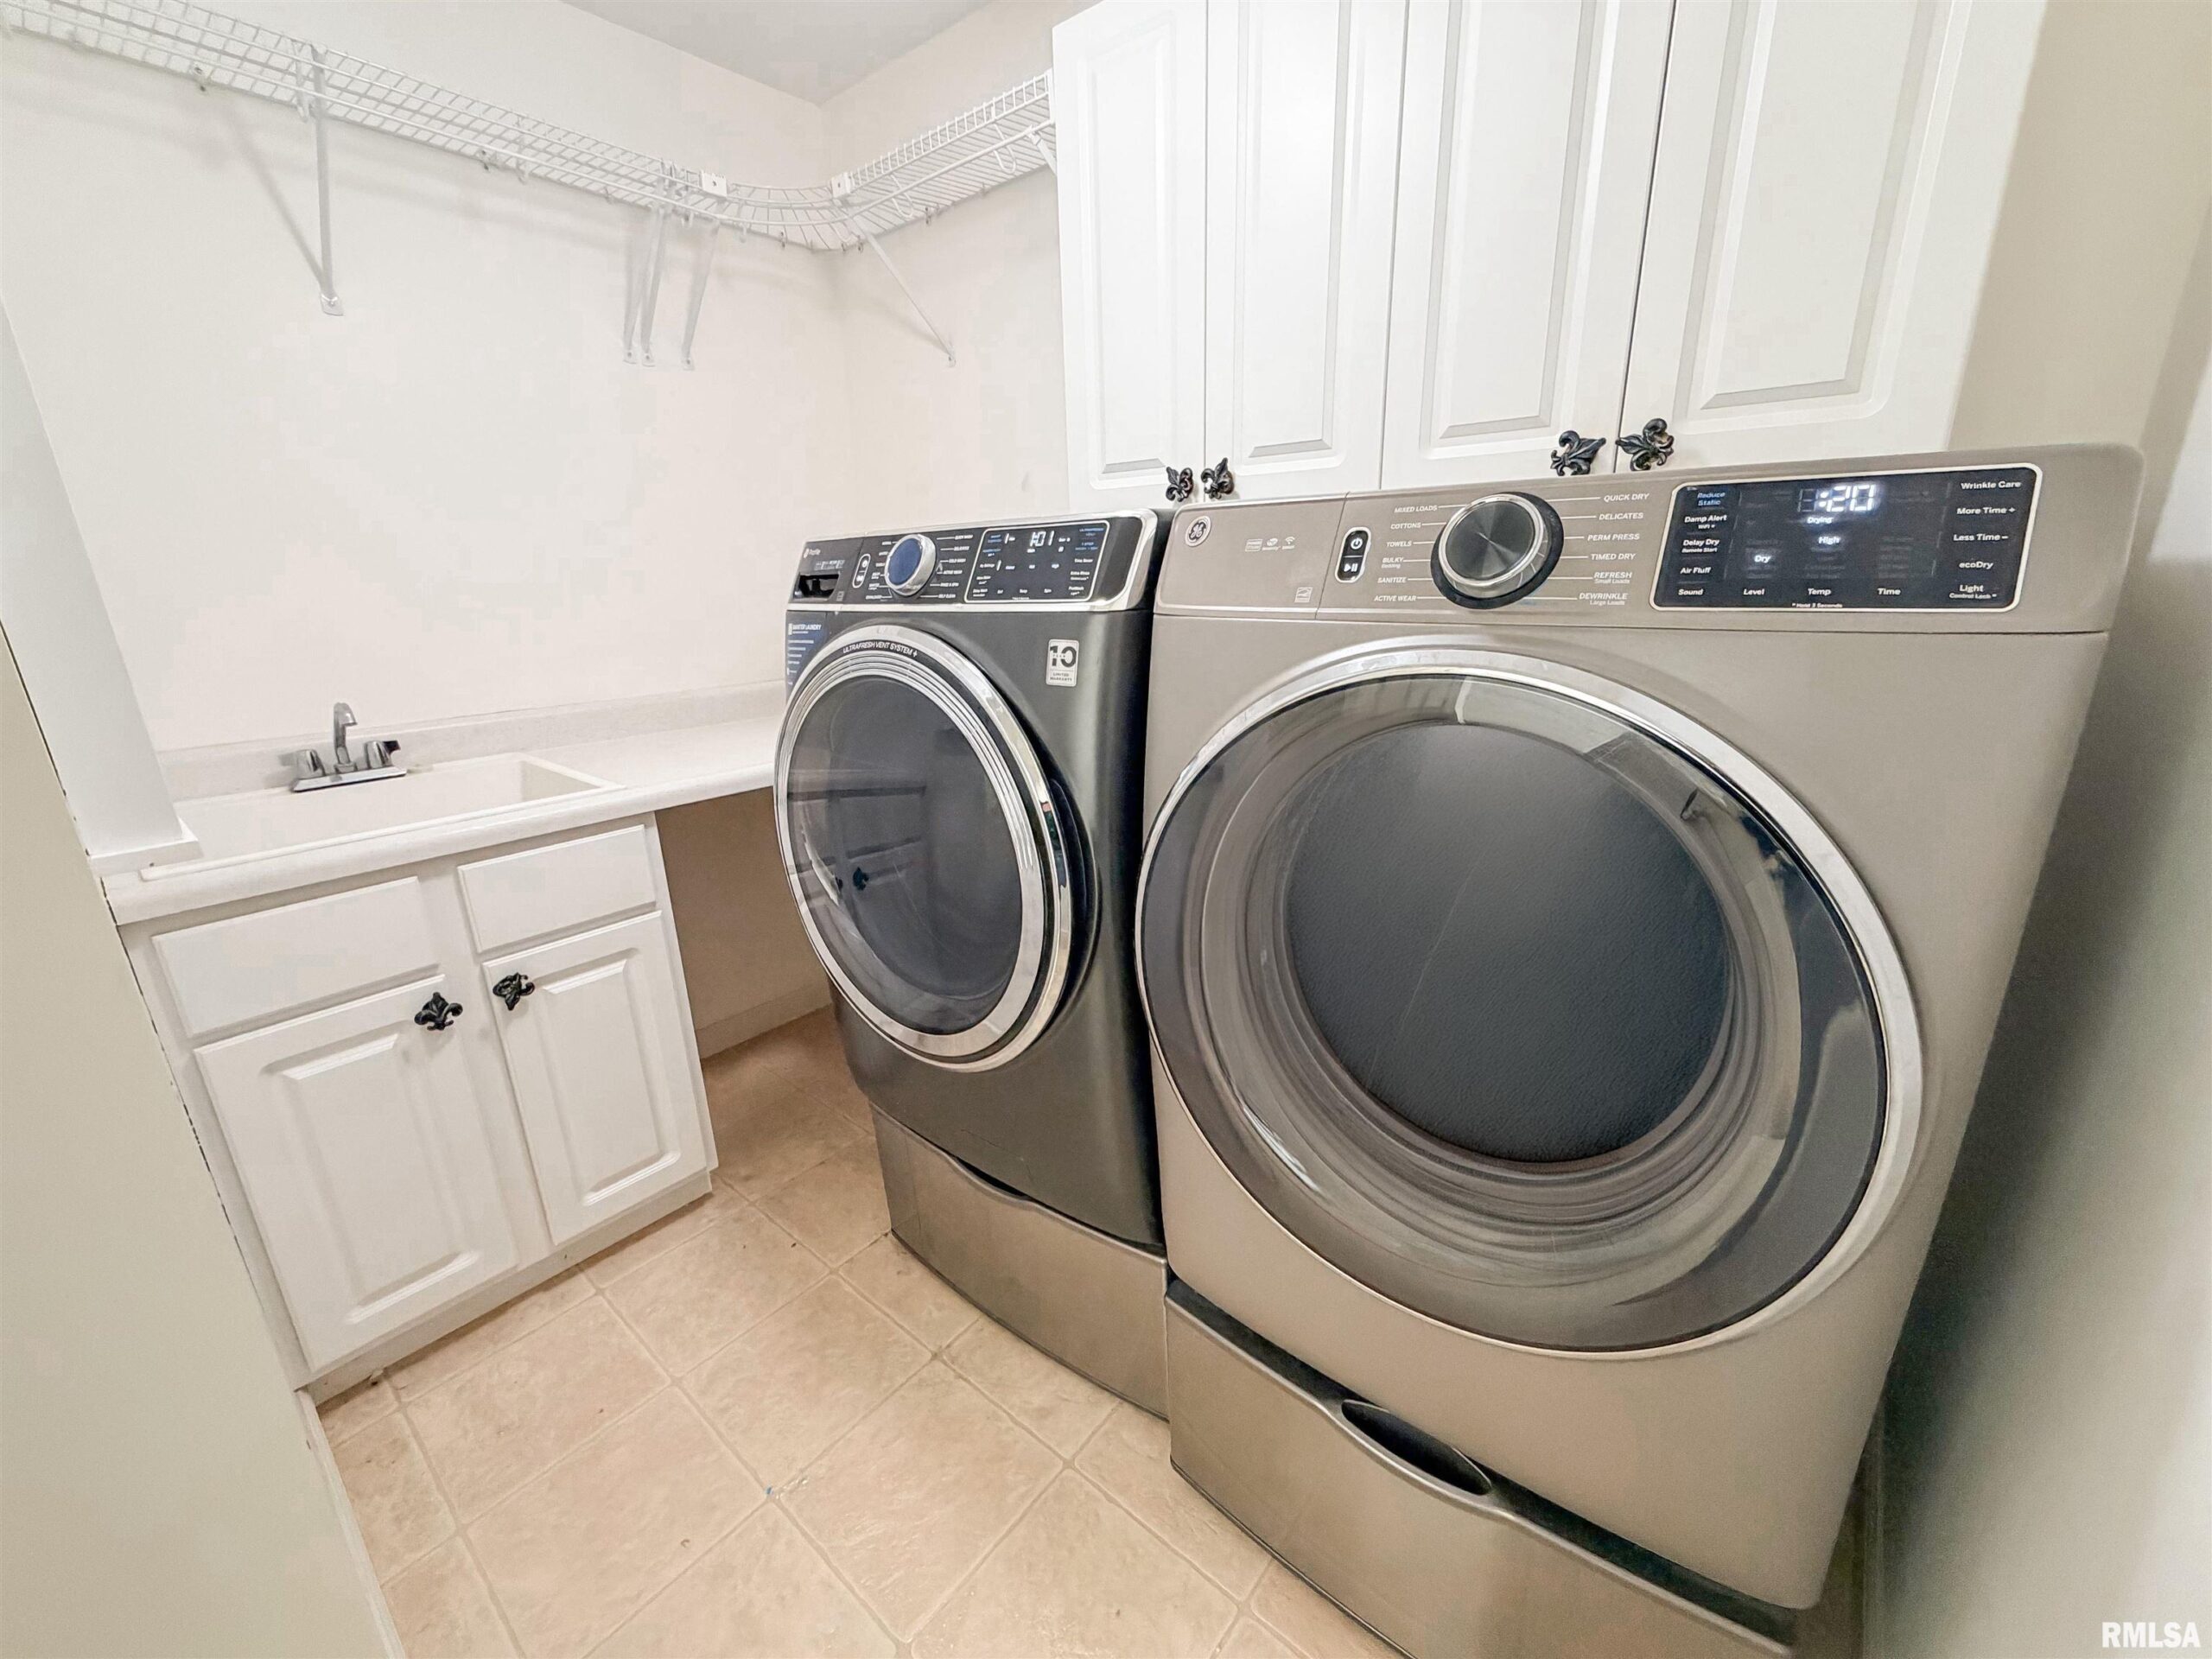
Room type Area Level Length Width Main Level 2584 Upper Level 2100 Lower Level Basement 1254 Additional Level Bedroom 1 Main 22.09 16.01 Bedroom 2 Upper 20.1 16.1 Bedroom 3 Upper 11.02 15 Bedroom 4 Upper 12.03 14.04 Bedroom 5 Upper 12.02 18.1 Living Room Main 17.03 25 Family Room Basement 18.07 25.1 Great Room Basement 21 25.1 Dining Room Main 12.02 14.04 Dining Room Main 12.1 9.1 Kitchen Main 12.01 18.02 Office Main 11.02 12.06 Recreation Room Basement 25.01 21.1 Laundry Upper 17.05 5.09 Additional Room Basement 12.04 23.1 Additional Room 2 Basement 25.01 18.07 Third Floor
Location
- CountyOrParish: Sangamon
- Directions: GPS Friendly
Building Details
- NewConstructionYN: No
- Heating: Natural Gas, Forced Air, Gas Water Heater
- Basement: Egress Window(s), Full, Partially finished
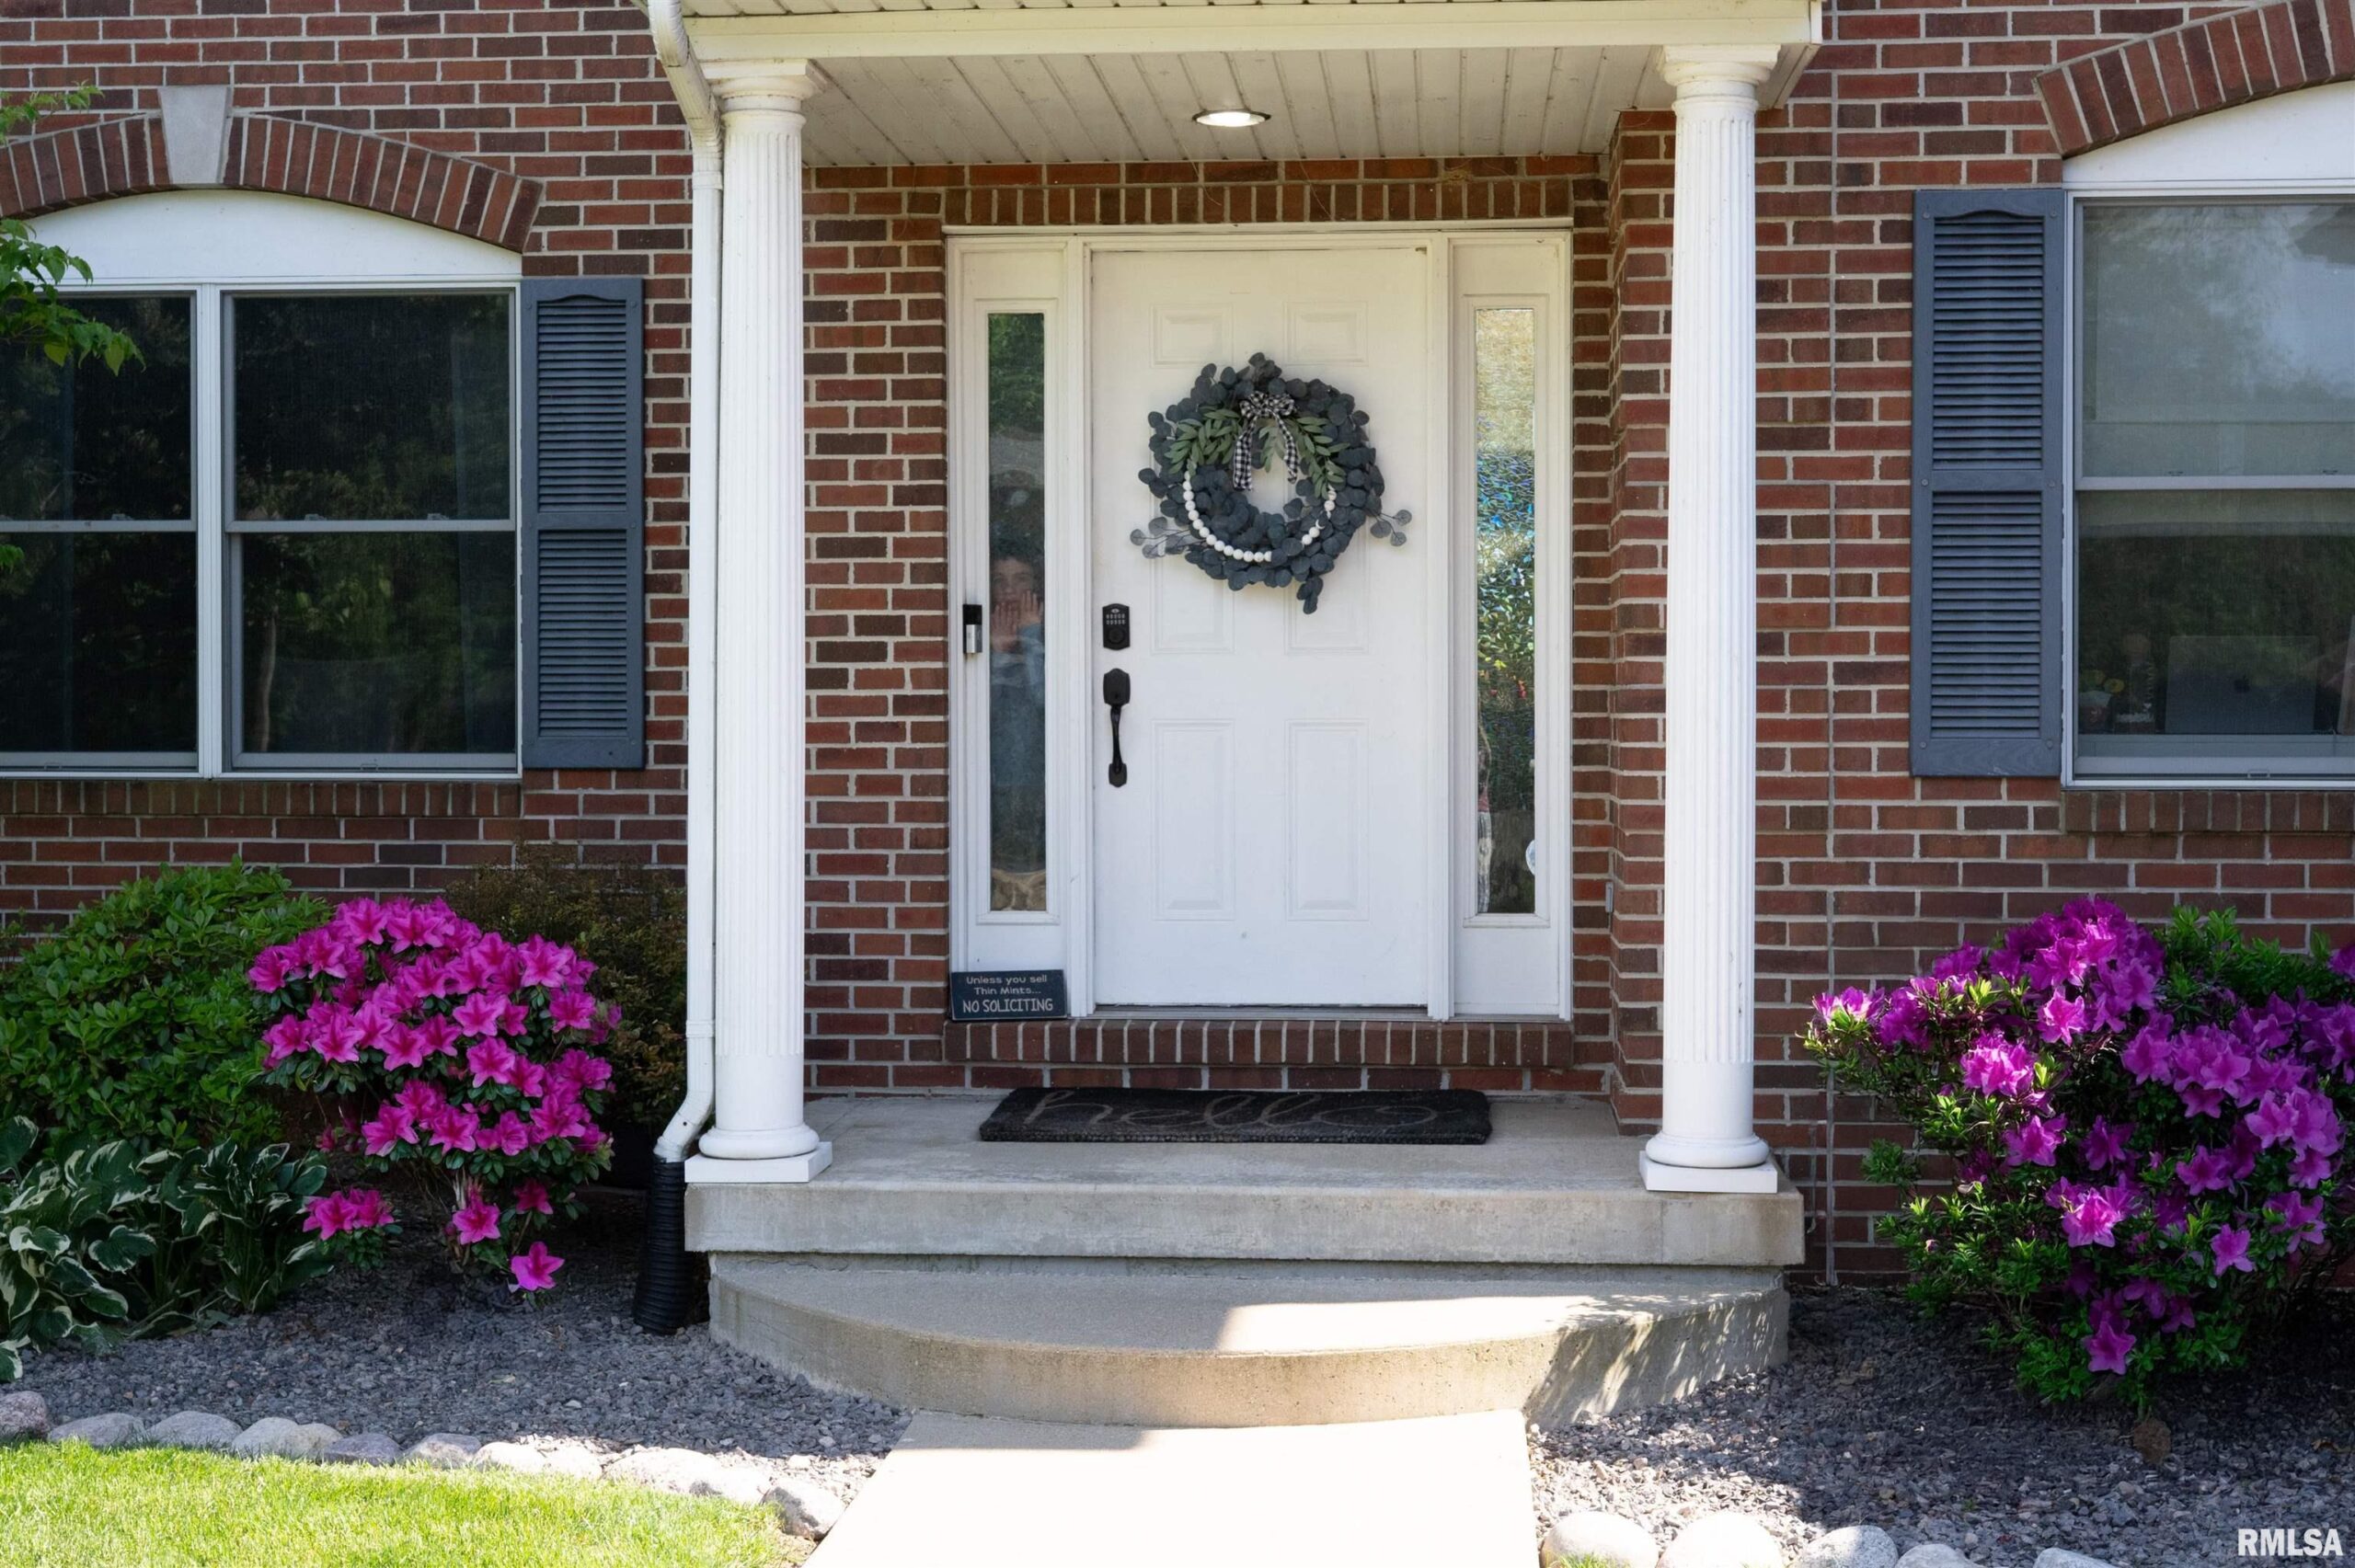
- Exterior material: Brick, Frame, Vinyl Siding
- Roof: Shingle
- Parking: Attached, Paved, Side Load Garage
Amenities & Features
- Waterfront available: No
- GarageYN: Yes
- AttachedGarageYN: No
- FireplaceYN: No
- PoolPrivateYN: No
- Cooling: Central Air
- Spa Features: Bath
- WindowFeatures: Blinds
- Amenities:
- Features: