
3028 Sutherland Road, Springfield, IL, 62702
eXp RealtyBasics
- Date added: Added 4 hours ago
- Category: Single Family Residence
- Type: Residential
- Status: Active
- Bedrooms: 4
- Bathrooms: 2
- Half baths: 0
- Area: 1608 sq ft
- Year built: 1992
- SubdivisionName: North Gate
- ListOfficeName: eXp Realty
- GarageSpaces: 2
- ListAOR: rmlsa
- MLS ID: RMACA1045014
Description
-
Description:
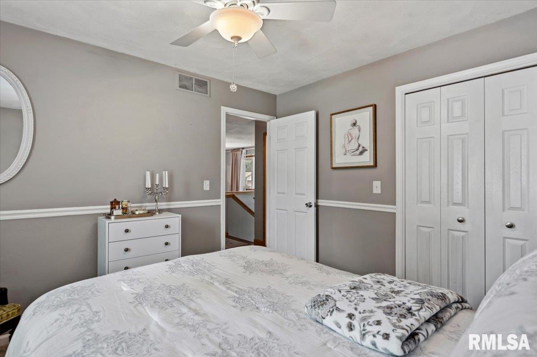
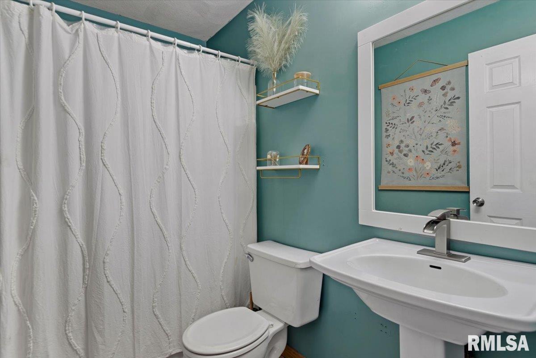
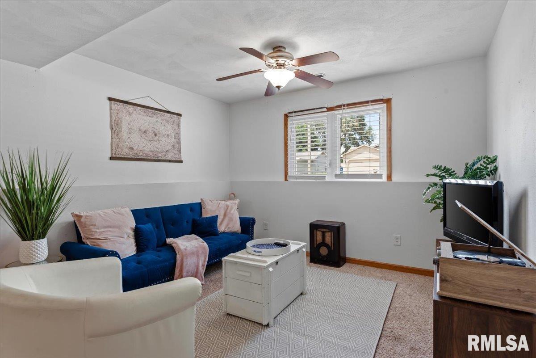
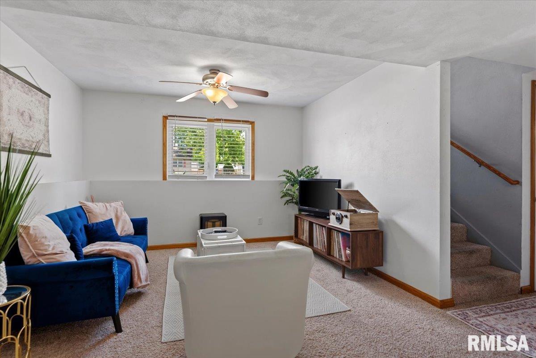
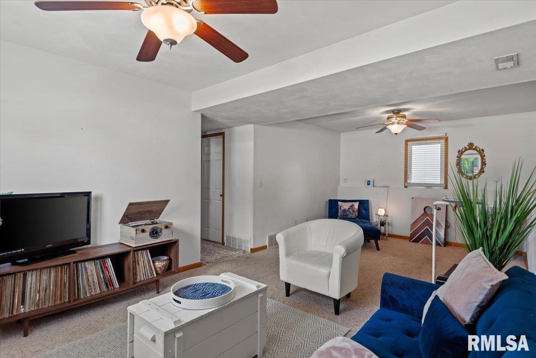
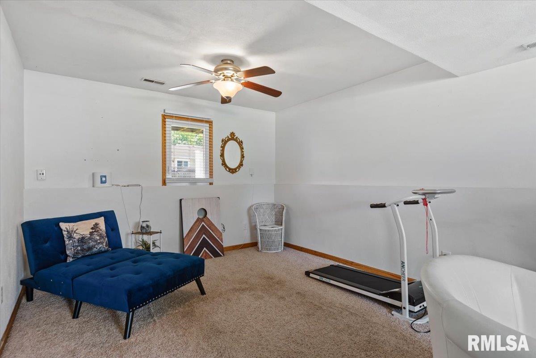
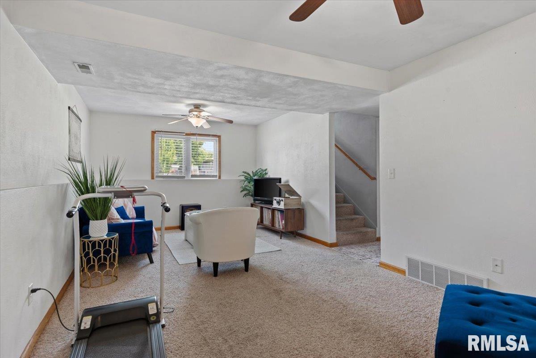
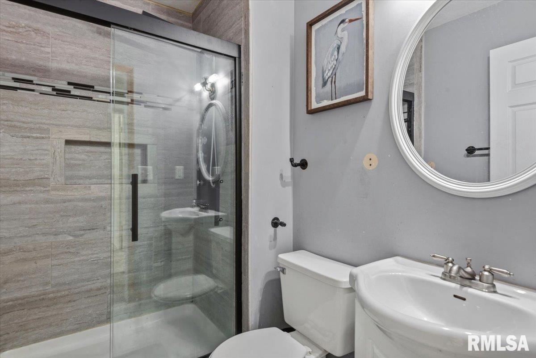
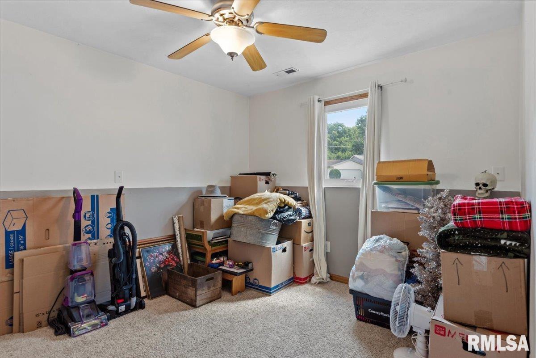
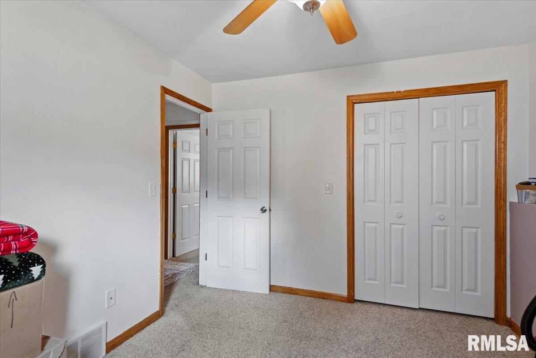
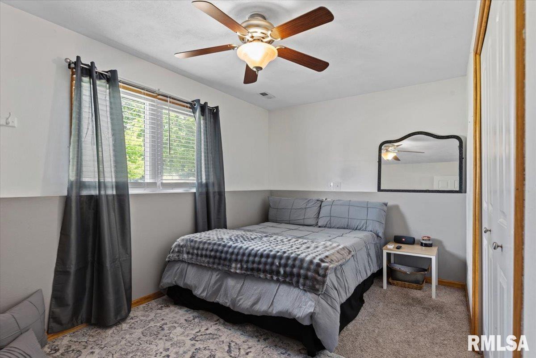
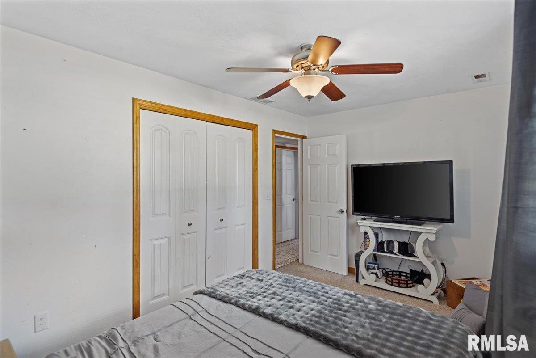
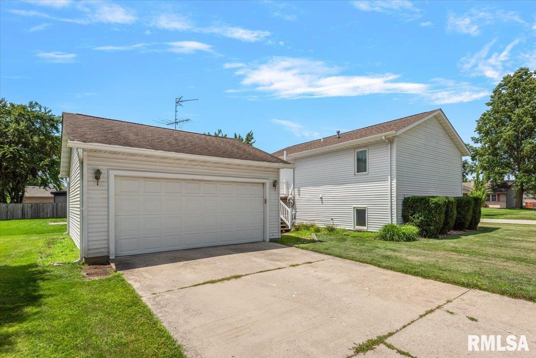
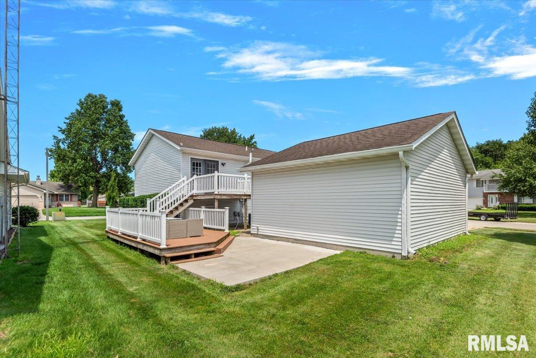
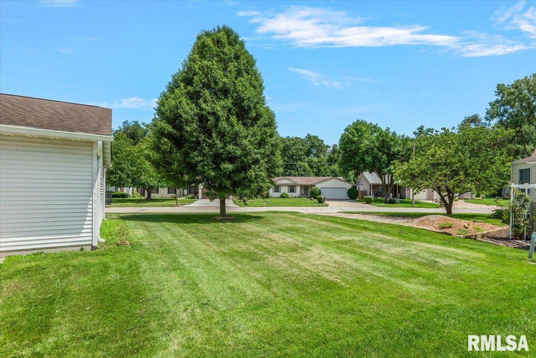
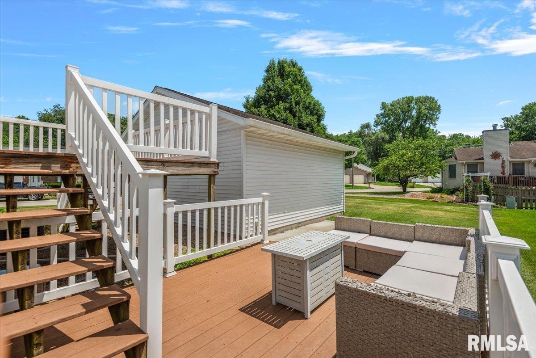
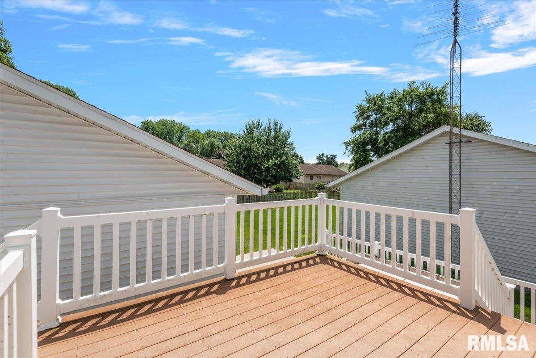
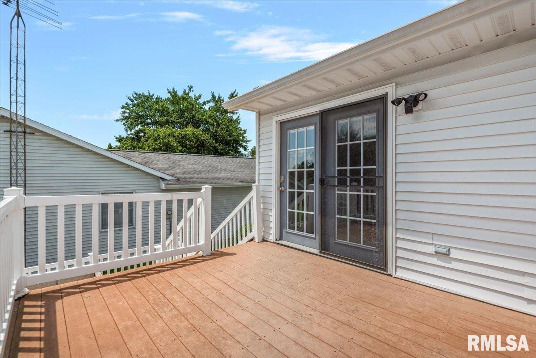
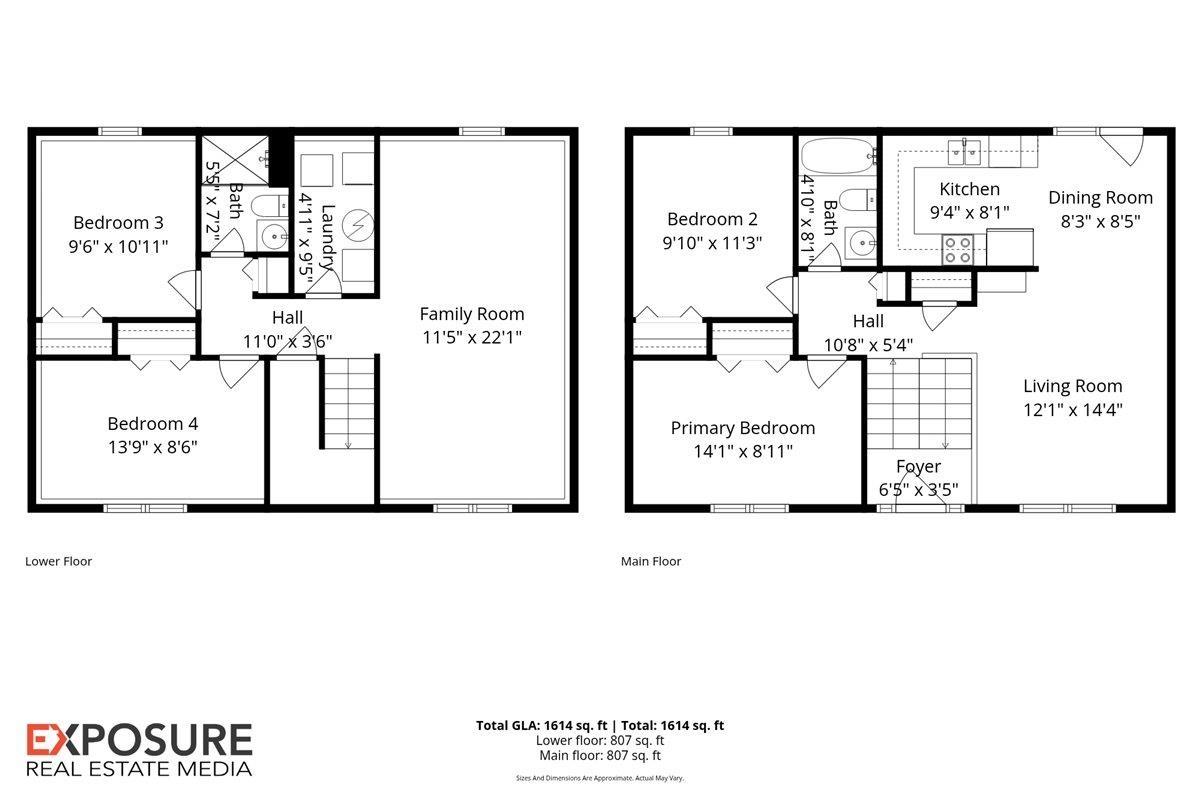
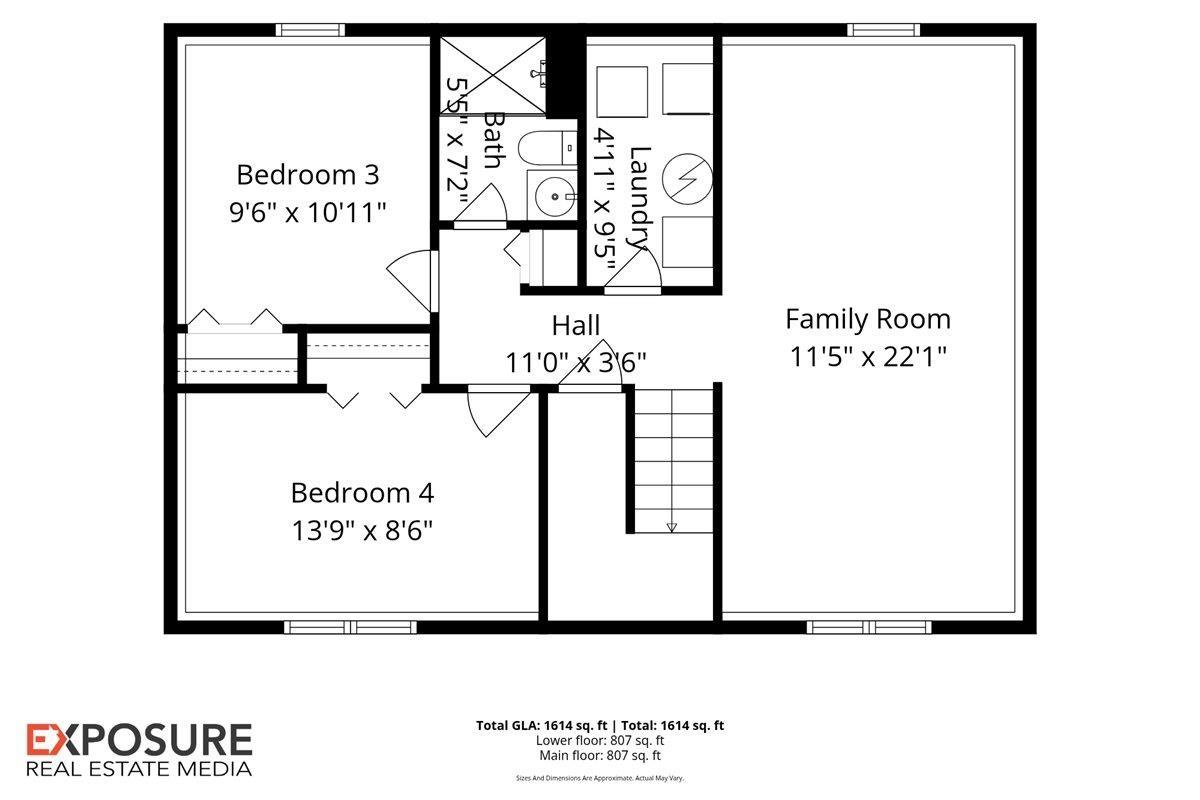
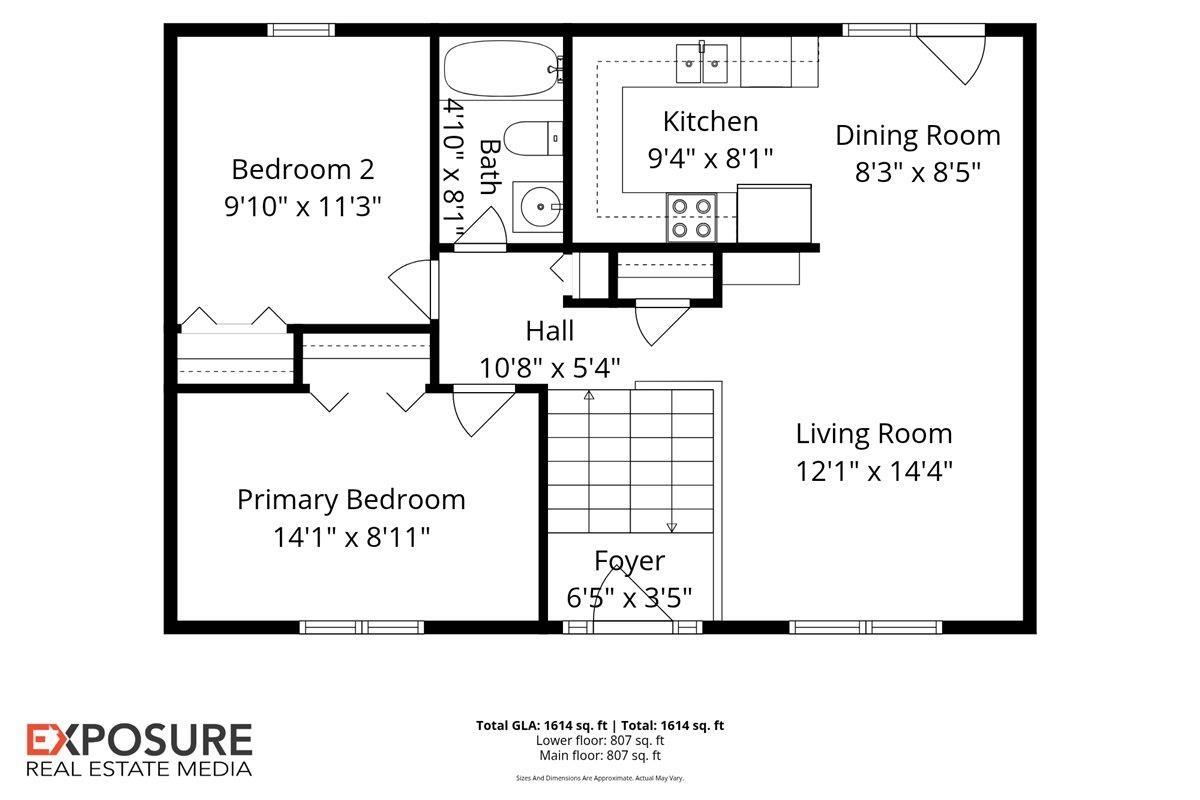
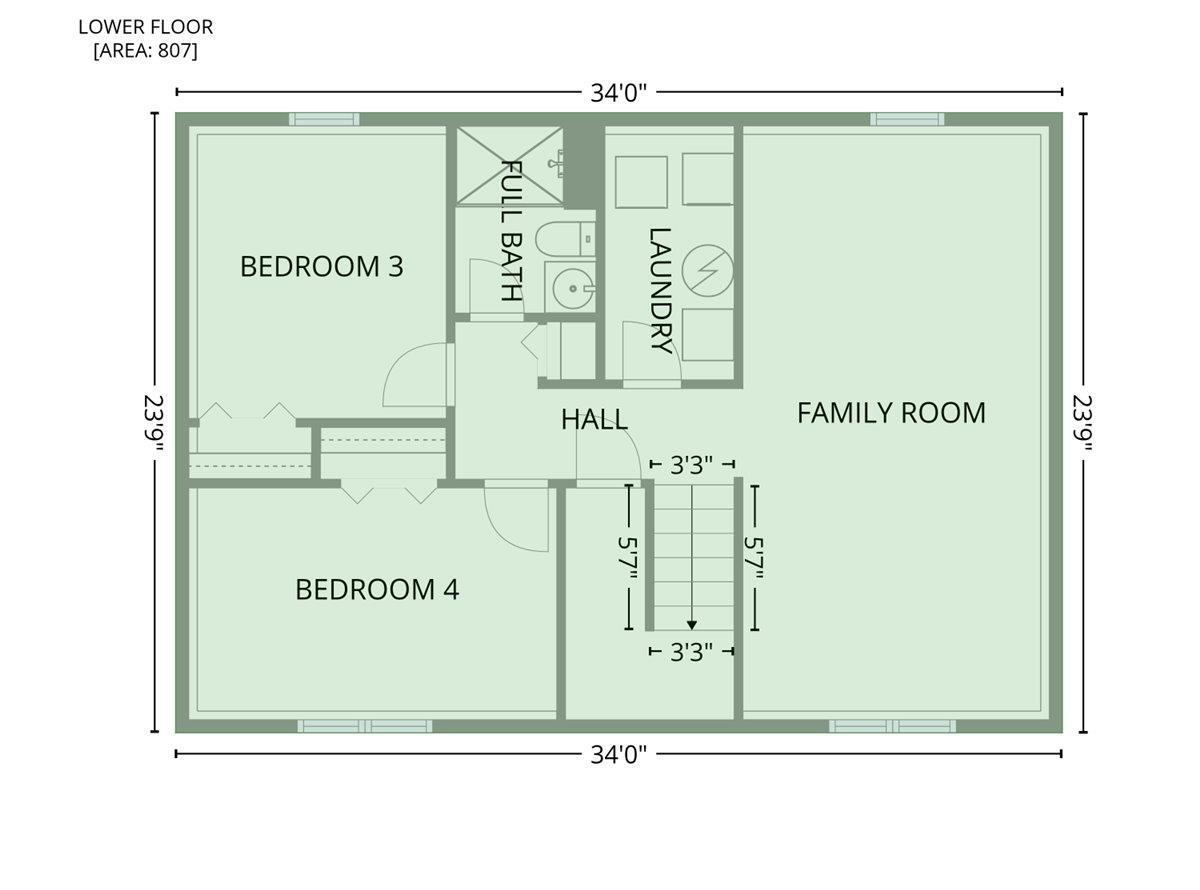
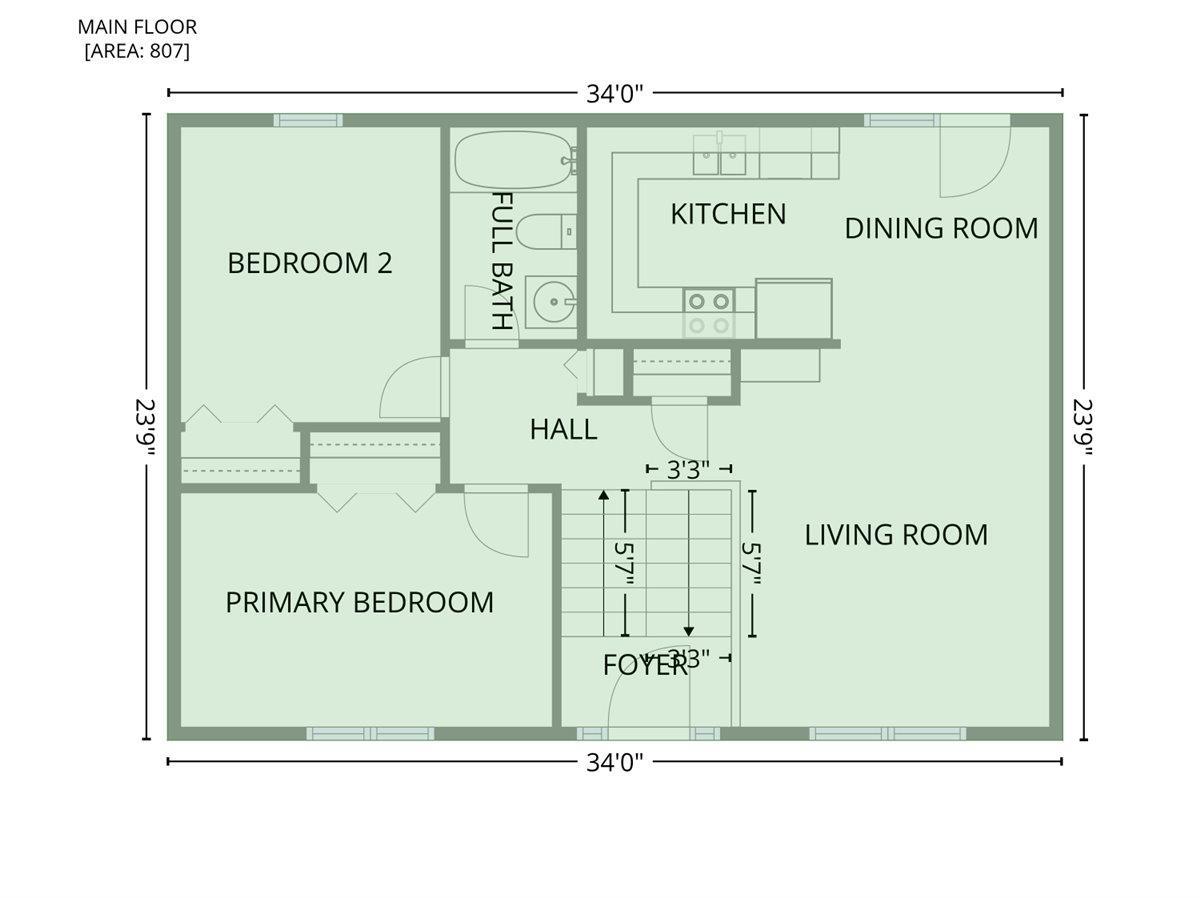
Move-In Ready 4-Bedroom Home with a Spacious Split-Level Design in Springfield's Northgate Neighborhood. Welcome to this beautifully maintained 4-bedroom, 2 full bathroom split-level home in one of Springfield's most desirable neighborhoods. From the moment you arrive, you'll appreciate the home's exceptional curb appeal and oversized detached two-car garage. Inside, natural light fills the open-concept living and dining areas, creating a warm and welcoming space that's perfect for everyday living and entertaining. The functional kitchen features stainless steel appliances, oak cabinetry, generous counter space, and an attractive tile backsplash. The thoughtfully designed split-level floor plan offers flexibility for today's lifestyle, with two bedrooms and a full bath on the upper level and two additional bedrooms downstairs, providing privacy for family members, guests, or a home office. The spacious lower-level family room creates the ideal gathering place for movie nights, or relaxing after a long day, while the beautifully updated full bathroom showcases modern finishes and a stylish walk-in shower. Step outside to enjoy the expansive two-tier deck overlooking the backyard, an ideal setting for summer barbecues or morning coffee. The level yard offers room for children, pets, gardening, or outdoor entertaining. This home is located close neighborhood parks, shopping, restaurants, and everyday conveniences. Don't miss the opportunity to make this home your own!
Show all description
Rooms
-
Rooms:
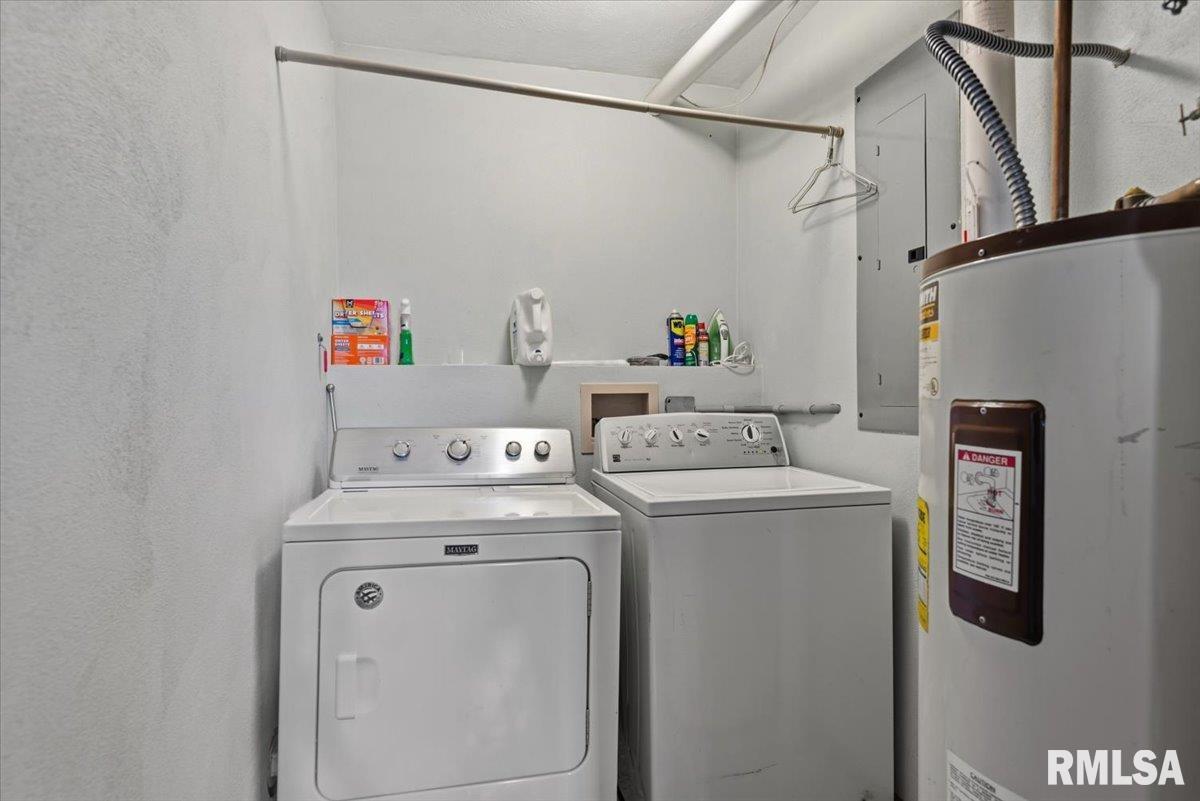
Room type Area Level Length Width Main Level 804 Upper Level Lower Level 804 Basement Additional Level Bedroom 1 Upper 14.1 8.11 Bedroom 2 Upper 9.1 11.3 Bedroom 3 Lower 9.3 10.11 Bedroom 4 Lower 13.9 8.6 Living Room Main 12.1 14.4 Family Room Lower 11.5 22.1 Dining Room Main 8.3 8.5 Kitchen Main 9.4 8.1 Laundry Lower 4.11 9.5 Third Floor
Location
- CountyOrParish: Sangamon
- Directions: GPS Friendly
Building Details
- NewConstructionYN: No
- Heating: Electric
- Exterior material: Vinyl Siding
- Roof: Shingle
- Parking: Detached, Garage Door Opener
Video
- VirtualTourURLUnbranded: https://visithome.ai/GyZcchfzokJjSHWiwEjY2B?mu=ft
Amenities & Features
- Waterfront available: No
- GarageYN: Yes
- AttachedGarageYN: No
- FireplaceYN: No
- PoolPrivateYN: No
- WindowFeatures: Blinds
- Amenities: