
303 BRECKENRIDGE Road, Chatham, IL, 62629
The Real Estate Group, Inc.Basics
- Date added: Added 3 hours ago
- Category: Single Family Residence
- Type: Residential
- Status: Active
- Bedrooms: 3
- Bathrooms: 3
- Half baths: 0
- Area: 2531 sq ft
- Year built: 1997
- SubdivisionName: Breckenridge
- ListOfficeName: The Real Estate Group, Inc.
- GarageSpaces: 3
- ListAOR: rmlsa
- MLS ID: RMACA1045585
Description
-
Description:
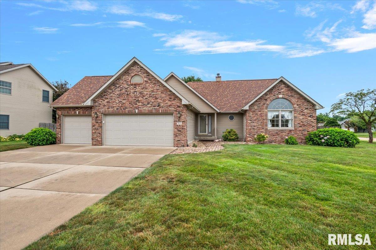
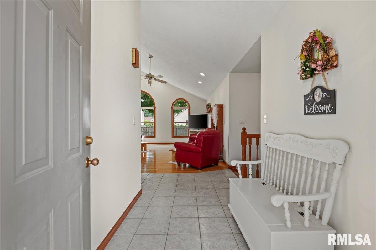
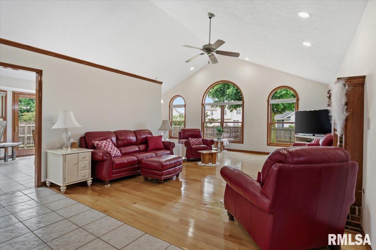
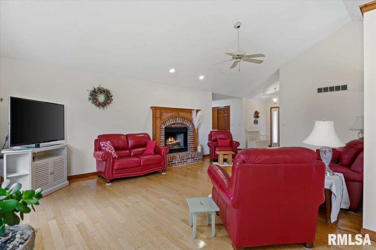
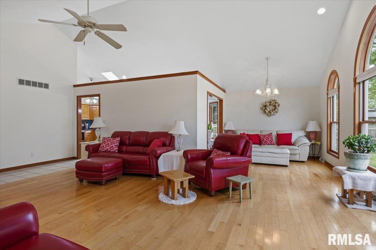
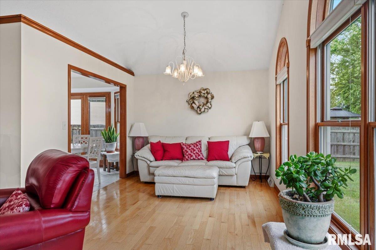
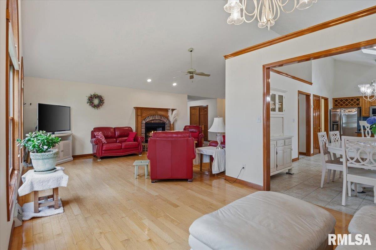
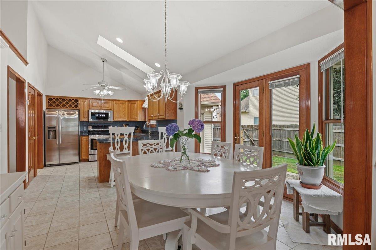
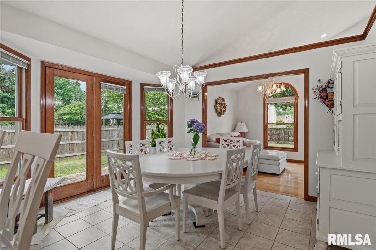
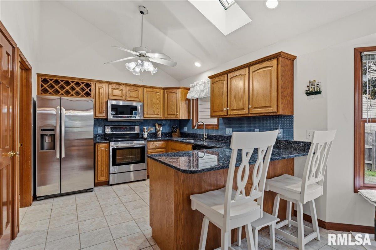
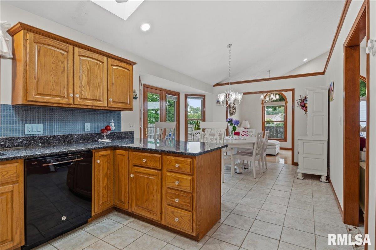
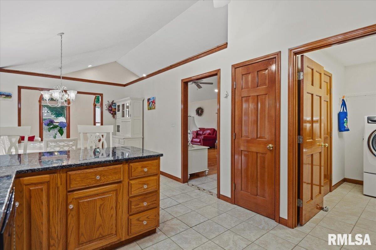
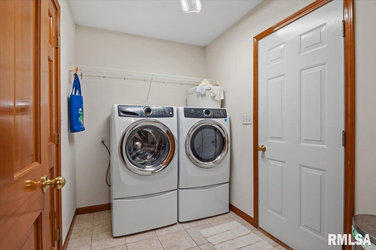
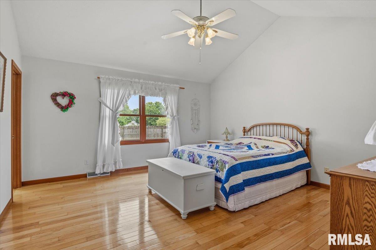
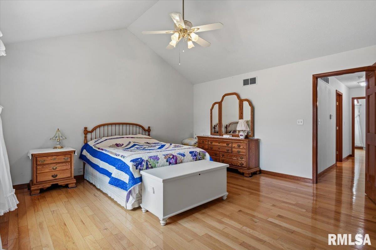
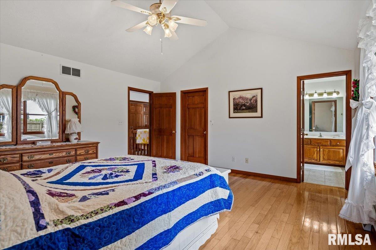
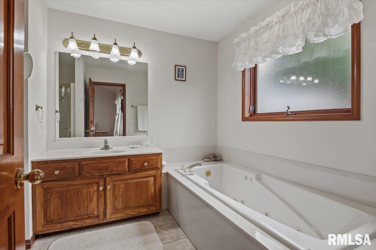
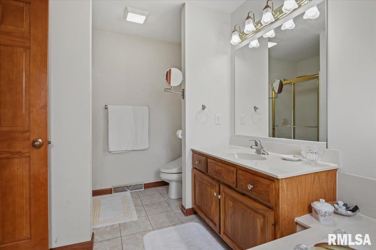
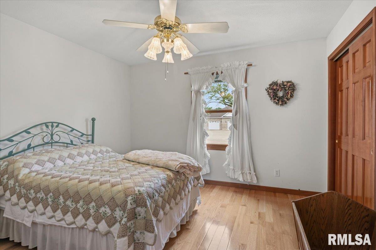
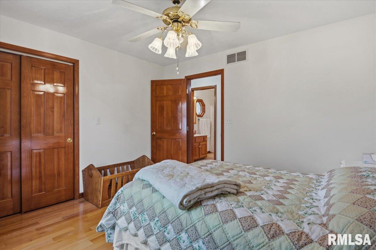
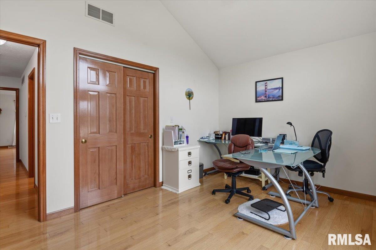
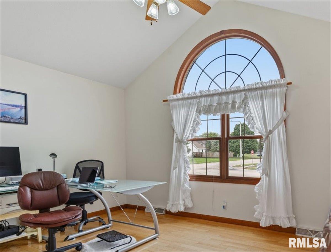
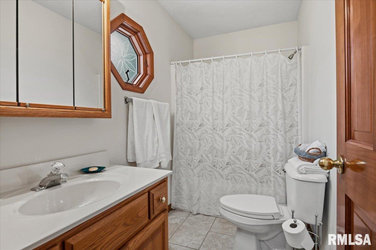
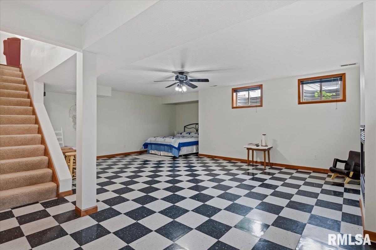
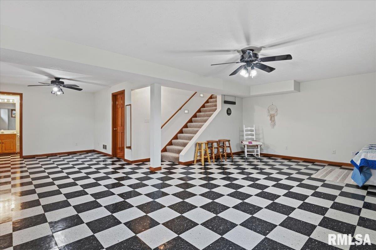
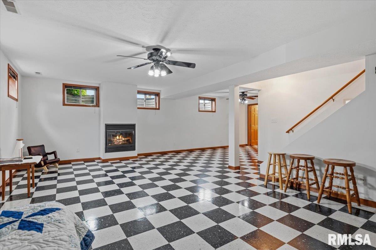
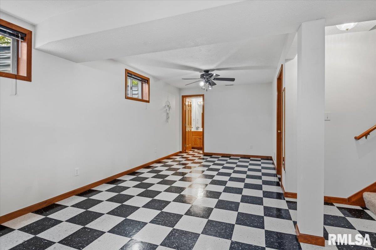
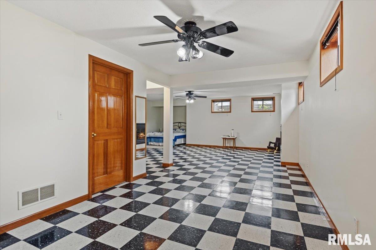
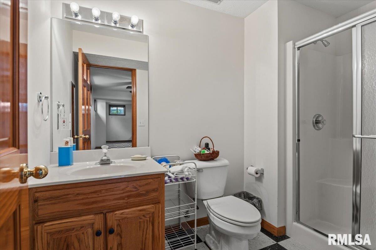
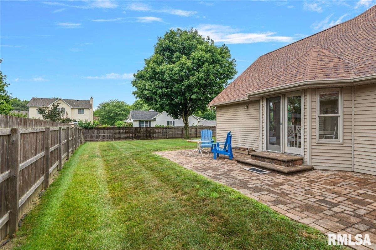
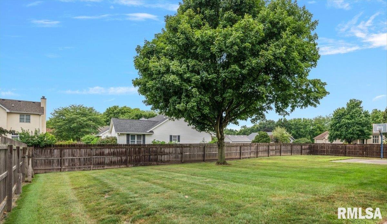
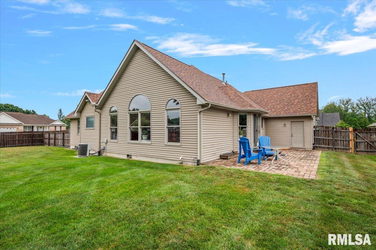
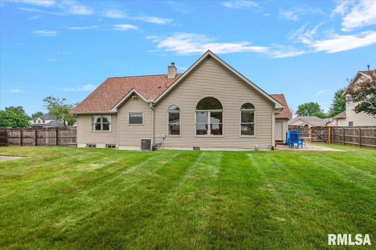
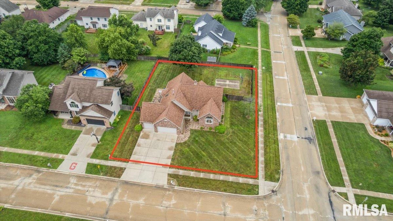
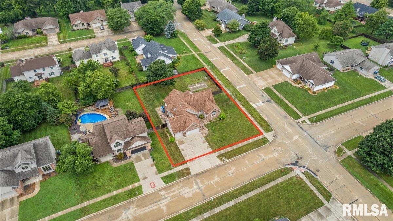
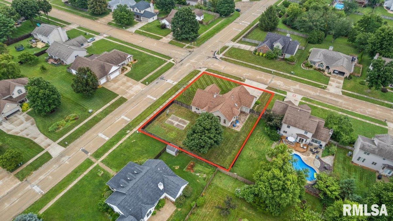
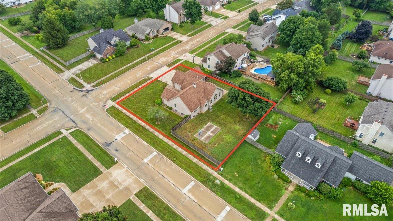
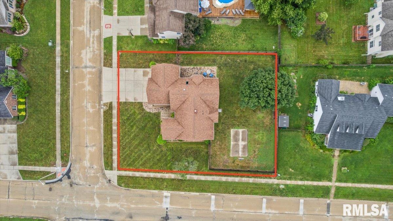
Experience premier quality and unmatched craftsmanship in this sprawling ranch home custom built by George Melton Construction in the highly desired Breckenridge Estates of Chatham. Presenting over 2,500 square feet of living space this home provides exceptional space & obvious function that will support any lifestyle effortlessly. A modern split BR floor plan ensures plentiful privacy while the expansive living room & soaring vaulted ceilings seamlessly lead to an open dining area & impressive kitchen offering granite counters & stainless appliances. A recent skylight addition completed in 2023 highlights a delightful area to gather & entertain beneath ample natural light. A vaulted primary suite is well equipped with large walk in closet & private, full bathroom while 2 additional BR's, the 2nd full bath & laundry complete the main floor. Venture downstairs & discover tons of flex space great for game nights, hobbies or guest accommodations in addition to the 3rd full bath & 2nd fireplace. Outside, the front of the home showcases lovely landscaped curb appeal with a 3c attached garage while the big & inviting privacy fenced backyard comes with a concrete pad & basketball hoop! An array of improvements includes the roof replaced in 2023 & includes the transferable 50-year warranty. Built with quality, thoughtfully maintained & perfectly located in a highly desired school district, this is an opportunity to be excited about; a home you'll want to call your own!
Show all description
Rooms
-
Rooms:
Room type Area Level Length Width Main Level 1861 Upper Level Lower Level Basement 670 Additional Level Bedroom 1 Main 14.1 14.1 Bedroom 2 Main 10.7 11.1 Bedroom 3 Main 14.4 10.7 Living Room Main 25.5 24.5 Dining Room Main 12.7 11.8 Kitchen Main 10.1 11.1 Recreation Room Basement 22.1 29 Laundry Main 8.1 5.8 Third Floor
Location
- CountyOrParish: Sangamon
- Directions: From S. Veteran's Pkwy, left on E Walnut, Right on Breckenridge Rd, Home will be on your right.
Building Details
- ArchitecturalStyle: Ranch
- NewConstructionYN: No
- Heating: Natural Gas, Forced Air
- Basement: Crawl Space, Partial, Partially finished
- Exterior material: Brick
- Roof: Shingle
- Parking: Attached
Amenities & Features
- Waterfront available: No
- GarageYN: Yes
- AttachedGarageYN: No
- FireplaceYN: No
- PoolPrivateYN: No
- Cooling: Central Air
- Amenities:
- Features: